Refine Search
Sort by
$659,995
3 Beds 3 Baths 7045457 MLS 2,390 SqFt.
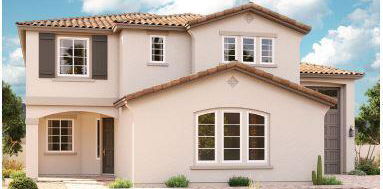
Last Pinecrest Floor Plan home in Light Sky Ranch!! Structural Features include 3-car Spilt Garage, Paver Driveway & Front Courtyard, Tray Ceiling at Entryway, Study, Center-Meet Door to Back Patio, 10' Ceiling, 8' Doors, Tankless Water Heater, Gas Stub in Kitchen & Back Patio, Soft Water Loop, Laundry Sink Pre-plumb, 8' Garage Doors and Garage Service Door. Gourmet Kitchen - 42'' Premier Mocha Colored Cabinets w/ Hardware, Gas Cooktop w/ Hood, Quartz Countertop, Tile Backsplash, Pendant Light Pre-wires and SS Appliances. 4'' Baseboards, 9''x35'' Plank Tile Flooring in main areas, Carpet in bedrooms, Oversized Tiled/Glass Shower w/ separate Drop-In Tub Primary Bathroom, Raised Vanity and upgraded Faucets/Lighting in all Bathrooms. . Ceiling Fan Pre-wires throughout, plus Smart devices (Thermostat & Garage Door Opener) can be controlled through a smartphone app. Networking Panel w/ hard-wired internet access in every room. 3-20 Amp Outlets in the garage.

21690 E Lords Way, Queen Creek

$755,000
3 Beds 3 Baths 7030338 MLS 2,630 SqFt.
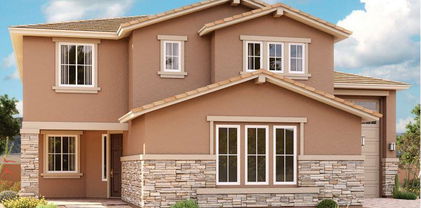
Welcome to this stunning ranch-style Pomona model home! This home features 3 bedrooms plus a guest living suite with its own separate entrance and dedicated garage entry. Thoughtfully designed with beautiful laminate flooring throughout and a dramatic corner-meet sliding glass door that creates seamless indoor/outdoor living. The gourmet kitchen is a showstopper with stainless steel appliances, including a gas cooktop, 42-inch upper cabinets, quartz countertops, center island, large walk-in pantry, and extended cabinets in the dining area for extra cabinet and serving space. The spacious primary suite offers a luxurious walk-in tiled shower for that spa-like feel. . The guest quarters includes its own stackable laundry, while the main home also features a large separate laundry room for added convenience. Additional highlights include a split 3-car garage, paver driveway, and professionally landscaped front and back yards. This exceptional model home combines style, flexibility, and functionality in every detail.

21682 E Lords Way, Queen Creek

$820,000
4 Beds 3 Baths 7029814 MLS 2,980 SqFt.
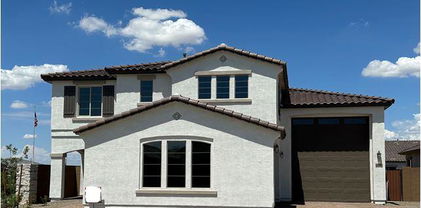
This Pearce floorplan is a model home featuring tons of gorgeous upgrade selections. Residents enjoy the open feel of this 2-story home combined with the RV garage space, making this one of the most desired floorplans. The main floor features a spacious great room and an eye-catching gourmet kitchen with a built-in pantry, center island, and adjacent dining area with extended cabinets. This home also has a bedroom and 3/4 bathroom on the main floor. The second floor offers the laundry room with an added door into the master closet, a large loft, two-bedrooms, and a relaxing primary suite with a stand-alone tub and a large walk-in shower. In addition to a 2-car garage, you'll also love the possibilities that come with the attached RV garage, and the fully landscaped yard perfect for entertaining. Located in Queen Creek close to the downtown shopping area and the SR24. This highly sought after neighborhood is a blend of outdoor living and convenience. Don't miss out on this just released model home!

21674 E Lords Way, Queen Creek

$650,000
3 Beds 3 Baths 6994371 MLS 2,630 SqFt.
Welcome to Light Sky Ranch! Ease and elegant design blend beautifully in the ranch-style Pomona plan. An inviting great room is at the heart of the open layout, adjacent to a dining nook and a kitchen showcasing a gourmet kitchen, large pantry and a center island. The impressive owner's suite offers a walk-in closet and a private bath with double vanities and an elegant walk-in shower. An additional bedroom with a full bath, and a central study. An extensive Guest Suite rounds out the floor plan. Outside, a covered patio, a 2-car garage and a 1-car side-turn garage offers ample storage for vehicles, outdoor gear, and more. With amenities such as a tankless water heater for efficiency and a charming paver driveway, this home seamlessly blends convenience with sophistication

21667 E Lords Way, Queen Creek

$590,000
4 Beds 3 Baths 6962816 MLS 2,630 SqFt.
Welcome to this charming ranch-style Pomona home! Included features: a charming covered porch; a quiet study; a spacious great room with center meet sliding doors leading onto a covered patio; a gourmet kitchen boasting 42'' upper cabinets, quartz countertops, a center island, a walk-in pantry and stainless-steel gas appliances; a dining nook, and backsplash; a convenient laundry space; a luxurious primary suite showcasing added windows, an oversized walk-in closet and Deluxe Primary bath 2 with double sinks; three secondary bedrooms, including two with walk-in closets; 3rd bathroom and a 3-car garage. This home also has modern tile flooring, ceiling fan prewiring, front yard landscaping, and a concrete-paver driveway and walkway.

21666 E Lords Way, Queen Creek

$637,000
4 Beds 3 Baths 6962102 MLS 2,630 SqFt.
Welcome to this charming ranch-style Pomona home! Included features: a charming covered porch; a quiet study; a spacious great room with center meet sliding doors leading onto a covered patio; a gourmet kitchen boasting 42'' upper cabinets, quartz countertops, a center island, a walk-in pantry and stainless-steel gas appliances; a dining nook, and backsplash; a convenient laundry space; a luxurious primary suite showcasing added windows, an oversized walk-in closet and has Deluxe Primary bath 2 with big shower and double sinks; three secondary bedrooms, including two with walk-in closets; and a 3rd bathroom. Has 3-car garage. This home also has modern tile flooring, ceiling fan prewiring, front yard landscaping, and a concrete-paver driveway and walkway.

21643 E Lords Way, Queen Creek

$695,995
3 Beds 3 Baths 6930743 MLS 2,980 SqFt.
Welcome to Light Sky Ranch and the Pearce plan. This home boasts a smartly designed layout, with the main floor featuring a spacious great room and an eye-catching kitchen with a built-in pantry, center island and adjacent dining room with access to the extended covered patio. A powder room, flex room with storage space and a mudroom provide added convenience. The second floor offers a laundry room with storage closet, a large loft and three bedrooms, including a relaxing primary suite with a private bath and expansive walk-in closet. In addition to a 2-car garage, you'll also love the possibilities that come with a 40' attached RV garage! Options include the gourmet kitchen feature and deluxe master bathroom upgrades. With additional amenities like a tankless water heater for efficiency and a charming paver driveway.

21658 E Lords Way, Queen Creek

$639,995
3 Beds 3 Baths 6923723 MLS 2,630 SqFt.
Welcome to Light Sky Ranch! Ease and elegant design blend beautifully in the ranch-style Pomona plan. An inviting great room is at the heart of the open layout, adjacent to a dining nook and a kitchen showcasing a gourmet kitchen, large pantry and a center island. The impressive owner's suite offers a walk-in closet, double vanities, and an elegant walk-in shower. An additional bedroom with a full bath, and a central study. An extensive Guest Suite rounds out the floor plan. Outside, a covered patio, a 2-car garage and a 1-car side-turn garage offers ample storage for vehicles, outdoor gear, and more. With amenities such as a tankless water heater for efficiency and a charming paver driveway, this home seamlessly blends convenience with sophistication.

20552 S 216th Place, Queen Creek

$595,000
3 Beds 3 Baths 6909393 MLS 2,390 SqFt.
Welcome to Light Sky Ranch and the Pinecrest plan! This home boasts 2390 square feet of meticulously crafted living space. With three bedrooms, two and a half baths, and a dedicated study, every corner of this home is designed with purpose. The gourmet kitchen features quartz countertops, upgraded shaker cabinets, and a central island that doubles as a culinary hub and gathering place. The owner's suite with en-suite bath, offers an over-sized walk-in closet. Outside, both a single-car garage & a 2-car garage offer ample storage for vehicles, outdoor gear, and more, ensuring both convenience and practicality. With amenities like a tankless water heater for efficiency and a charming paver driveway, this home harmoniously blends convenience and sophistication.

21650 E Lords Way, Queen Creek

$599,995
3 Beds 3 Baths 6872875 MLS 2,390 SqFt.
Welcome to Light Sky Ranch and the Pinecrest plan! This home boasts 2390 square feet of meticulously crafted living space. With three bedrooms, two and a half baths, and a dedicated study, every corner of this home is designed with purpose. The kitchen features quartz countertops, upgraded shaker cabinets, and a central island that doubles as a culinary hub and gathering place. The owner's suite with large bathroom with shower, offers an over-sized walk-in closet. Outside, both a single-car garage & a 2-car garage offer ample storage for vehicles, outdoor gear, and more, ensuring both convenience and practicality. With amenities like a tankless water heater for efficiency and a charming paver driveway, this home harmoniously blends convenience and sophistication.

20534 S 216th Place, Queen Creek

$622,995
3 Beds 3 Baths 6827171 MLS 2,390 SqFt.
Welcome to Light Sky Ranch and the Pinecrest plan! This home boasts 2390 square feet of meticulously crafted living space. With three bedrooms, two and a half baths, and a dedicated study, every corner of this home is designed with purpose. The gourmet kitchen features quartz countertops, upgraded shaker cabinets, and a central island that doubles as a culinary hub and gathering place. The owner's suite with en-suite bath, offers an over-sized walk-in closet. Outside, both a single-car garage & a 2-car garage offer ample storage for vehicles, outdoor gear, and more, ensuring both convenience and practicality. With amenities like a tankless water heater for efficiency and a charming paver driveway, this home harmoniously blends convenience and sophistication.

20588 S 216th Place, Queen Creek

$669,995
4 Beds 3 Baths 6826822 MLS 2,630 SqFt.
Welcome to this charming ranch-style Pomona home! Included features: a charming covered porch; a quiet study; a spacious great room with center meet sliding doors leading onto a covered patio; a gourmet kitchen boasting 42'' upper cabinets, quartz countertops, a center island, a walk-in pantry and stainless-steel gas appliances; a dining nook, and backsplash; a convenient laundry space; a luxurious primary suite showcasing added windows, an oversized walk-in closet and a private bath with double sinks; three secondary bedrooms, including two with walk-in closets; and a 3-car garage. This home also has modern tile flooring, ceiling fan prewiring, front yard landscaping, and a concrete-paver driveway and walkway.

20570 S 216th Place, Queen Creek

$674,995
4 Beds 3 Baths 6826751 MLS 2,980 SqFt.
Welcome to Light Sky Ranch and the Pearce plan that boasts a smartly designed layout. The main floor features a spacious great room and an eye-catching gourmet kitchen with a gas cooktop, 42'' upper cabinet and quartz counter tops, a built-in pantry, an extensive center island and adjacent dining room with covered patio access. A first floor bedroom and full bathroom add a separate space for guests or office use and a mudroom provide added convenience. The second floor offers a laundry room, a large loft and three bedrooms, including a relaxing primary suite with a private bath and expansive walk-in closet. In addition to a 2-car garage, you'll also love the possibilities that come with a 40' attached RV garage! With additional amenities like a tankless water heater for efficiency and a charming paver driveway, this home harmoniously blends convenience and sophistication

20606 S 216th Place, Queen Creek

$618,995
3 Beds 3 Baths 6822986 MLS 2,630 SqFt.
Welcome to Light Sky Ranch! Ease and elegant design blend beautifully in the ranch-style Pomona plan. An inviting great room is at the heart of the open layout, adjacent to a dining nook and a kitchen showcasing a gourmet kitchen, large pantry and a center island. The impressive owner's suite offers a walk-in closet and a private bath with double vanities and an elegant walk-in shower. An additional bedroom with a full bath, and a central study. An extensive Guest Suite rounds out the floor plan. Outside, a covered patio, a 2-car garage and a 1-car side-turn garage offers ample storage for vehicles, outdoor gear, and more. With amenities such as a tankless water heater for efficiency and a charming paver driveway, this home seamlessly blends convenience with sophistication.

21640 E Roundup Way, Queen Creek

$690,995
4 Beds 3 Baths 6735845 MLS 2,980 SqFt.
Welcome to Light Sky Ranch and the Pearce plan that boasts a smartly designed layout. The main floor features a spacious great room and an eye-catching gourmet kitchen with a gas cooktop, 42'' upper cabinet and quartz counter tops, a built-in pantry, an extensive center island and adjacent dining room with covered patio access. A first floor bedroom and full bathroom add a separate space for guests or office use and a mudroom provide added convenience. The second floor offers a laundry room, a large loft and three bedrooms, including a relaxing primary suite with a private bath and expansive walk-in closet. In addition to a 2-car garage, you'll also love the possibilities that come with a 40' attached RV garage! Options include the gourmet kitchen feature and deluxe master bathroom upgrades. With additional amenities like a tankless water heater for efficiency and a charming paver driveway, this home harmoniously blends convenience and sophistication

21656 E Roundup Way, Queen Creek

$649,995
3 Beds 3 Baths 6735750 MLS 2,390 SqFt.
Welcome to Light Sky Ranch and the Pinecrest plan! This 2390 square foot home boasts a well-appointed design that caters to both relaxation and functionality. With three bedrooms, two and a half baths, and a dedicated study, there's ample space for both privacy and gathering. The gourmet kitchen stands as the focal point, featuring quartz counters, upgraded shaker cabinets, and a spacious center island ideal for culinary endeavors or casual meals. The master suite is a tranquil oasis, offering dual closets and a deluxe bathroom for indulgent relaxation. Enhanced by 10-foot ceilings and a multi-slide door, the home is flooded with natural light. Outside, a single-car garage and a 2-car garage offer ample storage for vehicles, outdoor gear, and more. With amenities such as a tankless water heater for efficiency and a charming paver driveway, this home seamlessly blends convenience with sophistication.

21649 E Roundup Way, Queen Creek

$610,000
3 Beds 3 Baths 6708033 MLS 2,510 SqFt.
Step into Light Sky Ranch and experience the allure of the Dominic plan. This single-level residence spans 2510 square feet and presents an inviting layout ideal for entertaining. The focal point of the home is its expansive great room, seamlessly connected to a sunlit kitchen featuring a central island, dual walk-in pantries, and a welcoming breakfast nook that extends to the covered patio. Retreat to the luxurious primary suite boasting a generous walk-in closet and an attached bath with double sinks and an elegant shower. With two additional bedrooms, a teen room, two and a half baths, and a dedicated study, this home offers ample space for privacy and relaxation. Outside, a single-car garage and a 2-car garage provide abundant storage for vehicles and outdoor equipment. Enhanced with amenities such as a tankless water heater for efficiency and a charming paver driveway, this residence effortlessly blends convenience with sophistication.

21724 E Roundup Way N, Queen Creek

$675,000
4 Beds 3 Baths 6707929 MLS 2,980 SqFt.
Welcome to Light Sky Ranch and the Pearce plan boasts a smartly designed layout, with the main floor featuring a spacious great room and an eye-catching gourmet kitchen with a built-in pantry, center island and adjacent dining room with covered patio access. A first floor bedroom and full bathroom add separate space for guest or office use and a mudroom provide added convenience. The second floor offers a laundry room, a large loft and three bedrooms, including a relaxing primary suite with a private bath and expansive walk-in closet. In addition to a 2-car garage, you'll also love the possibilities that come with a 40' attached RV garage! With additional amenities like a tankless water heater for efficiency and a charming paver driveway, this home harmoniously blends convenience and sophistication.

21712 E Roundup Way, Queen Creek

$670,995
3 Beds 3 Baths 6703368 MLS 2,630 SqFt.
Welcome to Light Sky Ranch! Ease and elegant design blend beautifully in the ranch-style Pomona plan. An inviting great room is at the heart of the open layout, adjacent to a dining nook and a kitchen showcasing a gourmet kitchen, large pantry and a center island. The impressive owner's suite offers a walk-in closet and a private bath with double vanities and an elegant walk-in shower. An additional bedroom with a full bath, and a central study. An extensive Guest Suite rounds out the floor plan. Outside, a covered patio, a 2-car garage and a 1-car side-turn garage offers ample storage for vehicles, outdoor gear, and more. With amenities such as a tankless water heater for efficiency and a charming paver driveway, this home seamlessly blends convenience with sophistication.

21681 E Roundup Way, Queen Creek

$630,995
4 Beds 3 Baths 6703352 MLS 2,630 SqFt.
Welcome to Light Sky Ranch! Ease and elegant design blend beautifully in the ranch-style Pomona plan. An inviting great room is at the heart of the open layout, adjacent to a dining nook and a kitchen showcasing a large pantry and a center island. The impressive owner's suite offers a walk-in closet and a private bath with double vanites and an elegant walk in shower. Three additional bedrooms, a central study and a laundry round out the floor plan. Outside, a covered patio, a 2-car garage and a 1-car side-turn garage offers ample storage for vehicles, outdoor gear, and more. With amenities such as a tankless water heater for efficiency and a charming paver driveway, this home seamlessly blends convenience with sophistication.

21703 E Roundup Way, Queen Creek

$574,995
3 Beds 3 Baths 6702803 MLS 2,510 SqFt.
Welcome to Light Sky Ranch and the Dominic plan. This single level, 2510 square foot home boasts an open, inviting layout for entertaining. At the heart of the home is a spacious great room that flows into a sunny kitchen with a center island, dual walk-in pantries and an inviting breakfast nook, opening to the covered patio. A luxurious primary suite features an immense walk-in closet and attached bath with double sinks, and a luxurious separate tub and shower. With two additional bedrooms and a teen room, two and a half baths, and a dedicated study, the home offer plenty of space for privacy as well. Outside, a single-car garage and a 2-car garage offer ample storage for vehicles, outdoor gear, and more. With amenities such as a tankless water heater for efficiency and a charming paver driveway, this home seamlessly blends convenience with sophistication.

21711 E Roundup Way N, Queen Creek

$614,995
4 Beds 3 Baths 6702793 MLS 2,510 SqFt.
Welcome to Light Sky Ranch and the Dominic plan. This single level, 2510 square foot home boasts an open, inviting layout for entertaining. At the heart of the home is a spacious great room that flows into a sunny kitchen with a center island, dual walk-in pantries and an inviting breakfast nook, opening to the covered patio. A luxurious primary suite features an immense walk-in closet and attached bath with double sinks. With three bedrooms, two and a half baths, and a dedicated study, the home offer plenty of space for privacy as well. Outside, a single-car garage and a 2-car garage offer ample storage for vehicles, outdoor gear, and more. With amenities such as a tankless water heater for efficiency and a charming paver driveway, this home seamlessly blends convenience with sophistication.

21735 E Roundup Way N, Queen Creek

All information should be verified by the recipient and none is guaranteed as accurate by ARMLS. Copyright 2026 Arizona Regional Multiple Listing Service, Inc. All rights reserved.