Refine Search
Sort by
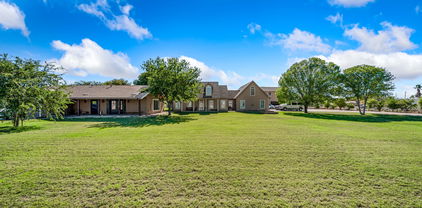
11045 W Crimson Lane, Avondale
$473,000
3 Beds ⋅ 3 Baths ⋅ 6639256 MLS ⋅ 2,104 SqFt.
Discover Your Lakeside Oasis in AZ-PRICED TO MOVE! Fell out of escrow-Welcome to Garden Lake Manor, where luxury meets convenience in your lakeside retreat. This stunning two-story haven isn't just a home—it's a lifestyle upgrade waiting for you. Why You'll Love It Here: • Exclusive Lake Community: Be the envy of your friends with the only lake community nearby that allows boats on the water. Yes, the boat is for sale too! Paddleboard, and Kayak. • Turnkey Luxury: Recently updated with a brand-new roof, fresh interior and exterior paint, updated cabinets, and sleek countertops. Enjoy new fans, fixtures, and lighting that add the perfect finishing touches. • Resort-style Amenities: Outside, indulge in a community pool, spa, BBQ area, and Ramada—ideal for sunny days and hosting unforgettable gatherings Unbeatable Location: Close to Sky Harbor Airport, Westgate, Park West, and State Farm Stadium. Experience effortless access to entertainment, dining, shopping, and sports. Boat Included: Have the option to purchase the seller's boat and embrace true lakeside living whenever you desire. RV-30 amp RV plug available to prepare for your RV getaway. Don't Miss Out! Experience the best of both worlds with luxury living and unbeatable convenience. Your dream home awaits! #LakesideLiving #LakeHouse #WaterfrontHome #DreamHome #HomeSweetHome #HouseGoals #HomeForSale #RealEstate #OutdoorLiving #BoatLife #CommunityLiving #PoolsideParadise #ModernHome #UpdatedHome #LocationLocationLocation #EntertainmentHub #ConvenienceAtItsBest #FamilyHome #InvestmentOpportunity #RV Ready to make Garden Lake Manor your new address? Come see.

11045 W Crimson Lane, Avondale

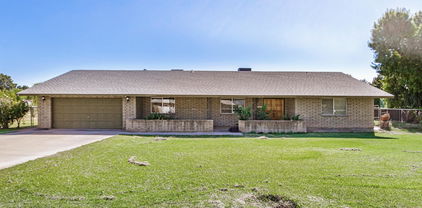
3754 N 100th Avenue, Avondale
$429,990
3 Beds ⋅ 3 Baths ⋅ 6638893 MLS ⋅ 1,639 SqFt.
MLS#6638893 VIRTUALLY STAGED PHOTOS ADDED. Ready Now! Discover the epitome of modern living in the CC-2 floorplan at Parkside Villas. This two-story residence combines sophistication with practicality. The main level is designed for both everyday living and entertaining, with a seamless flow between the great room, dining area, and kitchen, creating a spacious and inviting open space. Ascend to the second floor to find a generously sized primary suite that exudes luxury. The ensuite bathroom is a haven of relaxation, boasting double sinks, a large shower, and a walk-in closet. Down the hall, two additional bedrooms await, accompanied by a secondary bathroom that features double sinks and a private toilet and shower with a door for enhanced privacy. Streamlining daily tasks, the upstairs laundry room adds a touch of practicality to your routine. Structural options added include: marble super shower at owner's bath, raised bath vanities, soft water loop, and added gas line at rear yard.

3754 N 100th Avenue, Avondale

2618 N 110th Drive, Avondale
$450,000
4 Beds ⋅ 2 Baths ⋅ 6638028 MLS ⋅ 1,957 SqFt.
This charming 4-bedroom home in the serene lake subdivision of Crystal Gardens is the one! Features vaulted ceilings, NEW carpet & wood-look flooring, and a spacious living/dining area ideal for family gatherings. Carpeted great room is a cozy retreat. Kitchen is a chef's delight with honey-toned cabinets, NEW stainless steel appliances, glossy counters, a pantry, and a central island with a breakfast bar. The expansive main bedroom is a haven, boasting a walk-in closet, an ensuite with dual sinks, a soothing tub, and private access to the backyard. Additional convenience is offered w/ 2 car garage with attached cabinets. The backyard is an oasis with a covered patio and a refreshing pool AND waterfront views! Perfect for entertaining or unwinding. Don't miss this one!

2618 N 110th Drive, Avondale

11527 W Clover Way, Avondale
$480,000
5 Beds ⋅ 3 Baths ⋅ 6636763 MLS ⋅ 2,247 SqFt.
Welcome home! This 5-bed, 3-bath residence in Garden Lakes is now on the market! You're welcomed by the living/dining room featuring vaulted ceilings and a neutral palette. The great room has French doors that lead to the backyard, seamlessly connecting the indoor and outdoor spaces. The kitchen offers granite counters, SS appliances, a pantry, a tile backsplash, and a center island with a breakfast bar. Discover a cozy den, ideal for an office or a reading nook. The main bedroom boasts wood flooring, a sitting nook, a walk-in closet, and an ensuite with dual sinks. Outside, you'll find a covered patio, natural turf, and a refreshing pool, perfect for summer days. Gain access to Community amenities such as a playground, picnic areas, and picturesque lake views. Make this yours!

11527 W Clover Way, Avondale

10513 W Coronado Road, Avondale
$390,000
3 Beds ⋅ 3 Baths ⋅ 6636158 MLS ⋅ 2,069 SqFt.
Your dream home is finally here! This wonderful two-story gem is the one you've been waiting for! Discover the bright living room and the spacious great room bathed in natural light. Notable features include tile flooring, surround sound, designer paint, and chic light fixtures that elevate the interior. The kitchen boasts gleaming stainless steel appliances, cabinets with crown moulding, a pantry, granite counters, a mosaic backsplash, and an island with a breakfast bar. A HUGE loft offers endless possibilities! The main bedroom is a true retreat, showcasing double doors entry, vaulted ceilings, an ensuite with dual sinks, and a walk-in closet. Enjoy relaxing under the covered patio in the backyard, or take a refreshing plunge into the Community pool!

10513 W Coronado Road, Avondale

10257 W Columbus Avenue, Avondale
$560,533
4 Beds ⋅ 2 Baths ⋅ 6635167 MLS ⋅ 2,587 SqFt.
MLS#6635167 Ready Now! The 45-3 at Parkside Almeria. At the core of this residence lies the expansive great room, seamlessly merging with the dining area, creating an inviting space. As you step into the large primary suite, an oasis of comfort unfolds, offering a retreat with ample space for relaxation. The well-thought-out layout introduces a flexible room, a chameleon-like space capable of transforming into a home office, a hobby haven, or an additional bedroom. Elevating the experience with an added touch of luxury, the primary bathroom boasts a super shower, transforming your daily routine into a spa-like indulgence. Immerse yourself in the allure of one-story living, where the essence of thoughtful design harmonizes with the rhythm of your life. Design upgrades feature raised vanities, cabinetry, quartz countertops in kitchen and gourmet appliances. Structural options added include: extended outdoor living, super shower at primary bath, gourmet kitchen, garage service door soft water loop and gas line for future outdoor kitchen. great amenity area with community pool, Basketball court, pickle ball courts, playground and ramada. Fun for everyone!

10257 W Columbus Avenue, Avondale

10258 W Columbus Avenue, Avondale
$571,400
3 Beds ⋅ 3 Baths ⋅ 6635144 MLS ⋅ 2,379 SqFt.
Up to 2% of total purchase price towards closing costs incentive offer. Additional eligibility and limited time restrictions apply. MLS#6635144 June Completion! The 45-2 at Parkside Almeria. Discover the epitome of single-story living in this exquisite residence boasting 3 bedrooms and flex room. The heart of this home is the great room, connected to the dining area, creating a harmonious space for gatherings and daily living. Step into a world of comfort in the large primary suite, offering a tranquil retreat. Embrace the beauty of outdoor living with a generously-sized covered patio, providing the perfect setting for al fresco dining. This residence is a testament to thoughtful design, where every detail enhances the overall experience of home. Whether you're enjoying the open concept of the great room, savoring meals in the dining area, or finding solace in private spaces, this home is crafted for a life of comfort and ease. Design upgrades feature cabinetry, flooring, appliances and more! Structural options added include: gourmet kitchen, garage service door, pavers at driveway, entry and walk, shower at secondary bath, soft water loop, and gas line for future outdoor kitchen. great amenity area with community pool, Basketball court, pickle ball courts, playground and ramada. Fun for everyone!"

10258 W Columbus Avenue, Avondale

11429 W Laurelwood Lane, Avondale
$415,000
3 Beds ⋅ 2 Baths ⋅ 6634045 MLS ⋅ 2,009 SqFt.
Come see this spacious 3BR/2BA single level pool home on an oversized lot in Garden Lakes. Seller is offering an additional $10,000 to be used for rate buy down or concessions. Enter your new home into an open floor plan with vaulted ceilings and plenty of natural light. This popular floor plan includes a formal dining area, split master, and large family room with an elegant fireplace. The open kitchen features a breakfast area, kitchen island, breakfast bar, a pantry and plenty of cabinet and counter space. Master suite boasts a walk-in closet, separate shower and tub and private toilet room. Relax outside under a covered patio and enjoy a very large back yard and sparkling pool. Additional features include an RV gate and a large, paved parking or storage area for all your toys. Make this your home today.

11429 W Laurelwood Lane, Avondale

11213 W Berkeley Road, Avondale
$368,900
3 Beds ⋅ 2 Baths ⋅ 6628846 MLS ⋅ 1,566 SqFt.
Welcome to your new sanctuary in the heart of Avondale! This beautifully maintained 3-bedroom, 2 bathroom home offering comfort and space for your perfect lifestyle. As you walk into the home, be greeted by 9ft ceilings and tile flooring in the main areas of the home. Kitchen features stainless steel appliances, gas stove. A versatile den ideal for a home office, playroom, or additional living space with the potential of converting to a 4th bedroom. Split floor plan, bedrooms one one side of the home, master suite on the other. Master suite features: large walk in closet, double sinks and private toilet room. A spacious outdoor oasis awaits, perfect for entertaining, gardening, or creating your own private retreat. Conveniently located near I-10 Freeway, shopping & upcoming restaurants.

11213 W Berkeley Road, Avondale

11130 W Ashland Way, Avondale
$540,000
5 Beds ⋅ 3 Baths ⋅ 6628351 MLS ⋅ 3,169 SqFt.
Tastefully updated home with 5 bedrooms and 2.5 baths. Refreshed with light and bright paint, high-end quartz countertops, and popular taupe cabinet color. There's no shortage of natural light with plenty of windows and huge vaulted ceilings. Do you like to entertain? The kitchen has plenty of counter space - food prep, parties, kids with homework ... you're covered! There is a beautiful bar to host all the beverages and appetizers for gatherings of family and friends. The party will spill over through sliding glass doors to the large covered patio and yard with NEW turf. Backing the canal, this home offers the privacy and view you've been waiting for. As we approach our beautiful AZ winter season, flip on the gas fireplace and cozy up by the fire. FIRST FLOOR expansive primary bedroom with a walk in closet. Option for a 2nd primary bedroom upstairs or perhaps a media room, playroom, or office? Walk to Kimberley Park where you'll enjoy the lake or a picnic lunch. Garden Lakes is an oasis in the desert. Enjoy all Avondale has to offer as you are just minutes away from local shopping and dining. Also just a few mins from the Westgate City Center which has quickly become THE destination in the west valley. Enjoy evenings out at Top Golf and the soon-to-be completed Vai resort with its water parks and roller coaster. What are you waiting for?

11130 W Ashland Way, Avondale

3127 N 115th Lane, Avondale
$380,000
3 Beds ⋅ 2 Baths ⋅ 6626346 MLS ⋅ 1,690 SqFt.
This charming 3 bedroom, 2 story home is nestled in the serene Garden Lakes subdivision on a generously sized lot! This home boasts an additional media room and a den, a versatile space for work or leisure. The heart of the home is the impressive and inviting great room with a fireplace, ideal for relaxation and enjoying cozy evenings. The well-appointed formal dining area complements the space. The eat-in kitchen features all the modern amenities and is perfect for casual dining. Outside, your very own oasis - a large private pool! The lake subdivision is not just a great location; it's a lifestyle. Friendly neighbors and community events and amenities are all part of the package. Come and be a part of this great community. Your new home awaits!

3127 N 115th Lane, Avondale

10270 W Amelia Avenue, Avondale
$505,000
5 Beds ⋅ 3 Baths ⋅ 6626196 MLS ⋅ 2,299 SqFt.
Up to 3% of total purchase price towards closing costs incentive offer. Additional eligibility and limited time restrictions apply. MLS#6626196 Plan 35-4 is a modern, spacious floorplan located in Parkside at Rio Vista. This open concept design features a spacious and open concept living area that connects the great room, dining area, and kitchen into one inviting space. Off the dining room you will find one secondary bedroom and full bathroom perfect for guests as it is tucked away from privacy on the main floor. Upstairs are three additional secondary bedrooms, the primary suite, and the laundry room conveniently located off the bedrooms. Structural options include: bedroom 5 with full bath in lieu of flex, 8' interior doors, and garden tub with separate shower.

10270 W Amelia Avenue, Avondale

3818 N 106th Drive, Avondale
$320,000
3 Beds ⋅ 2 Baths ⋅ 6624890 MLS ⋅ 1,190 SqFt.
ONE OF THE BEST PRICED HOMES IN THE AREA!! Do not miss this amazing 3 bedroom, 2 bathroom home located in a secluded cul-de-sac. Enter and find a beautiful home with large great room that creates a private split floor plan. Enjoy a large kitchen with cozy breakfast nook and loads of storage. The main bedroom features walk in closet and attached full bathroom. Both the secondary bedrooms and surprisingly large and bright. The front and back yard of this deep lot require minimal care. Enjoy a nice covered patio with no rear neighbors for added privacy. New flooring including wood like tile installed in 2019. Conveniently located near parks, schools, and the I 10, and 101 freeways. THE HOME DOES NEED A ROOF.

3818 N 106th Drive, Avondale

2428 N 101st Avenue, Avondale
$823,000
5 Beds ⋅ 4 Baths ⋅ 6624541 MLS ⋅ 2,935 SqFt.
Experience the ultimate in privacy with this remarkable county island property. Nestled on nearly 2 acres of lush green land, it offers a sprawling estate without the constraints of an HOA. The main house and guest house combine to create almost 4000SF of living space, encompassing 8 bedrooms and 4.5 baths. Fully fenced and gated, this oasis is move-in ready with fresh paint, new carpet, and a granite kitchen. A 4-car garage, guest house, and an expansive concrete slab provide ample parking. The all-steel shop offers serious storage or parking space. Complete with a horse corral, pasture, and endless possibilities, this property is perfect for home businesses or equipment storage. Take a moment to appreciate the captivating pictures showcasing the extensive amenities awaiting you.

2428 N 101st Avenue, Avondale

3804 N 100th Avenue, Avondale
$367,263
2 Beds ⋅ 2 Baths ⋅ 6623387 MLS ⋅ 1,272 SqFt.
Up to 3% of total purchase price towards closing costs incentive offer. Additional eligibility and limited time restrictions apply. MLS #6623387 May 2024 Completion! Welcome to the CC1 floorplan at Parkside Villas. This meticulously designed one-story modern home with an open floor plan offers 1,272 square feet, with 2 bedrooms and 2 bathrooms. The heart of the home is the great room and dining area, seamlessly connected to a contemporary kitchen. The kitchen featuring sleek espresso cabinets, a gas range, soft close cabinets and drawers, and upgraded crown molding that add a touch of sophistication. Wood-look plank tiles flow throughout the space, providing durability and a warm, natural ambiance. With two well-appointed bedrooms and a layout that maximizes every square foot. Design options include: raised vanities, upgraded square corners, 5" baseboards, soft water loop and a gas line for future outdoor kitchen/BBQ.

3804 N 100th Avenue, Avondale

3824 N 100th Avenue, Avondale
$406,346
3 Beds ⋅ 3 Baths ⋅ 6623367 MLS ⋅ 1,639 SqFt.
Up to 5% of total purchase price towards closing costs incentive offer. Additional eligibility and limited time restrictions apply. MLS #6623367 July 2024 Completion! The CC-2 floorplan at Parkside Villas is a two-story home that seamlessly blends modern elegance with practicality. The main level is perfect for everyday living and entertaining as the great room, dining and kitchen flow together to create an open space. Upstairs, a spacious primary suite with a luxurious ensuite bathroom, features double sinks, a separate tub, and a shower, and walk-in closet. Two additional bedrooms are located down the hall, with a secondary bathroom, equipped with double sinks, and private toilet and shower with door that offer convenience. Washer, dryer, fridge included. Design options include: Soft water loop and gas line for future outdoor kitchen/BBQ.

3824 N 100th Avenue, Avondale

3813 N 100th Drive, Avondale
$431,195
4 Beds ⋅ 3 Baths ⋅ 6623029 MLS ⋅ 1,961 SqFt.
Up to 3% of total purchase price towards closing costs incentive offer. Additional eligibility and limited time restrictions apply. MLS #6623029 March Completion. Welcome to the CC-RM4 floorplan at Parkside Villas Collection. This 3-bedroom, 2.5-bathroom home with upgraded design selections and a contemporary open floor plan. The spacious, open living area seamlessly connects the downstairs half bathroom, foyer, great room, dining space, and a modern kitchen with stainless steel appliances. The primary suite is located upstairs and features ensuite bathroom with double vanities, walk in closet, private toilet room and separate tub and shower. Two additional bedrooms are located down the hall, separated by a loft, and share a stylish bathroom with raised dual vanities. Structural options include: bedroom in lieu of loft, soft water loop, gas line for future outdoor kitchen, and GE gas range.

3813 N 100th Drive, Avondale

3767 N 100th Drive, Avondale
$423,320
3 Beds ⋅ 3 Baths ⋅ 6623001 MLS ⋅ 1,794 SqFt.
Up to 3% of total purchase price towards closing costs incentive offer. Additional eligibility and limited time restrictions apply. MLS #6623001 February Completion! Welcome to the CC-RM3 floorplan at Parkside Villas Collection. This 3-bedroom, 2-bathroom home with upgraded design selections and a contemporary open floor plan. The spacious, open living area seamlessly connects the downstairs half bathroom, great room, dining space, and a modern kitchen with stainless steel appliances. The primary suite is located upstairs and features ensuite bathroom, walk in closet and separate tub and shower. Two additional bedrooms are located down the hall and share a stylish bathroom w/ raised dual vanities. The laundry room is conveniently located upstairs by the linen closet & primary suite Design options include: Soft water loop, 36" uppers with crown molding, 12 x24 tile flooring in common areas, bathroom and kitchen, raised vanities at secondary baths and ceiling fan prewires in all rooms.

3767 N 100th Drive, Avondale

3809 N 100th Drive, Avondale
$410,365
3 Beds ⋅ 3 Baths ⋅ 6622945 MLS ⋅ 1,794 SqFt.
Up to 3% of total purchase price towards closing costs incentive offer. Additional eligibility and limited time restrictions apply. MLS#6622945 Ready Now! Welcome to the CC-RM3 floorplan at Parkside Villas Collection. This 3-bedroom, 2-bathroom home with upgraded design selections and a contemporary open floor plan. The spacious, open living area seamlessly connects the downstairs half bathroom, great room, dining space, and a modern kitchen with stainless steel appliances. The primary suite is located upstairs and features ensuite bathroom, walk in closet and separate tub and shower. Two additional bedrooms are located down the hall and share a stylish bathroom with raised dual vanities. The laundry room is conveniently located upstairs by the linen close and primary suite. Upgraded options include: soft water loop, gas line for future outdoor kitchen, and GE profile stainless steel gas range.

3809 N 100th Drive, Avondale

Copyright 2026 Arizona Regional Multiple Listing Service, All rights reserved. The data relating to real estate for sale on this website comes in part from the Arizona Regional Multiple Listing Service. All information deemed reliable but not guaranteed and should be independently verified. All properties are subject to prior sale, change or withdrawal. Neither listing broker(s) nor Arizona Regional Multiple Listing Service shall be responsible for any typographical errors, misinformation, misprints and shall be held totally harmless.

How much is your home worth?

Get instant property value now!