Refine Search
Sort by
$505,000
5 Beds 3 Baths 6626196 MLS 2,299 SqFt.
Up to 3% of total purchase price towards closing costs incentive offer. Additional eligibility and limited time restrictions apply. MLS#6626196 Plan 35-4 is a modern, spacious floorplan located in Parkside at Rio Vista. This open concept design features a spacious and open concept living area that connects the great room, dining area, and kitchen into one inviting space. Off the dining room you will find one secondary bedroom and full bathroom perfect for guests as it is tucked away from privacy on the main floor. Upstairs are three additional secondary bedrooms, the primary suite, and the laundry room conveniently located off the bedrooms. Structural options include: bedroom 5 with full bath in lieu of flex, 8' interior doors, and garden tub with separate shower.

10270 W Amelia Avenue, Avondale

$320,000
3 Beds 2 Baths 6624890 MLS 1,190 SqFt.
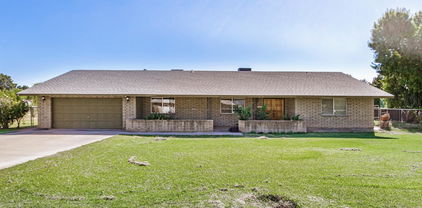
ONE OF THE BEST PRICED HOMES IN THE AREA!! Do not miss this amazing 3 bedroom, 2 bathroom home located in a secluded cul-de-sac. Enter and find a beautiful home with large great room that creates a private split floor plan. Enjoy a large kitchen with cozy breakfast nook and loads of storage. The main bedroom features walk in closet and attached full bathroom. Both the secondary bedrooms and surprisingly large and bright. The front and back yard of this deep lot require minimal care. Enjoy a nice covered patio with no rear neighbors for added privacy. New flooring including wood like tile installed in 2019. Conveniently located near parks, schools, and the I 10, and 101 freeways. THE HOME DOES NEED A ROOF.

3818 N 106th Drive, Avondale

$823,000
5 Beds 4 Baths 6624541 MLS 2,935 SqFt.
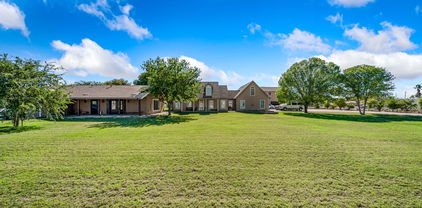
Experience the ultimate in privacy with this remarkable county island property. Nestled on nearly 2 acres of lush green land, it offers a sprawling estate without the constraints of an HOA. The main house and guest house combine to create almost 4000SF of living space, encompassing 8 bedrooms and 4.5 baths. Fully fenced and gated, this oasis is move-in ready with fresh paint, new carpet, and a granite kitchen. A 4-car garage, guest house, and an expansive concrete slab provide ample parking. The all-steel shop offers serious storage or parking space. Complete with a horse corral, pasture, and endless possibilities, this property is perfect for home businesses or equipment storage. Take a moment to appreciate the captivating pictures showcasing the extensive amenities awaiting you.

2428 N 101st Avenue, Avondale

$367,263
2 Beds 2 Baths 6623387 MLS 1,272 SqFt.
Up to 3% of total purchase price towards closing costs incentive offer. Additional eligibility and limited time restrictions apply. MLS #6623387 May 2024 Completion! Welcome to the CC1 floorplan at Parkside Villas. This meticulously designed one-story modern home with an open floor plan offers 1,272 square feet, with 2 bedrooms and 2 bathrooms. The heart of the home is the great room and dining area, seamlessly connected to a contemporary kitchen. The kitchen featuring sleek espresso cabinets, a gas range, soft close cabinets and drawers, and upgraded crown molding that add a touch of sophistication. Wood-look plank tiles flow throughout the space, providing durability and a warm, natural ambiance. With two well-appointed bedrooms and a layout that maximizes every square foot. Design options include: raised vanities, upgraded square corners, 5" baseboards, soft water loop and a gas line for future outdoor kitchen/BBQ.

3804 N 100th Avenue, Avondale

$406,346
3 Beds 3 Baths 6623367 MLS 1,639 SqFt.
Up to 5% of total purchase price towards closing costs incentive offer. Additional eligibility and limited time restrictions apply. MLS #6623367 July 2024 Completion! The CC-2 floorplan at Parkside Villas is a two-story home that seamlessly blends modern elegance with practicality. The main level is perfect for everyday living and entertaining as the great room, dining and kitchen flow together to create an open space. Upstairs, a spacious primary suite with a luxurious ensuite bathroom, features double sinks, a separate tub, and a shower, and walk-in closet. Two additional bedrooms are located down the hall, with a secondary bathroom, equipped with double sinks, and private toilet and shower with door that offer convenience. Washer, dryer, fridge included. Design options include: Soft water loop and gas line for future outdoor kitchen/BBQ.

3824 N 100th Avenue, Avondale

$431,195
4 Beds 3 Baths 6623029 MLS 1,961 SqFt.
Up to 3% of total purchase price towards closing costs incentive offer. Additional eligibility and limited time restrictions apply. MLS #6623029 March Completion. Welcome to the CC-RM4 floorplan at Parkside Villas Collection. This 3-bedroom, 2.5-bathroom home with upgraded design selections and a contemporary open floor plan. The spacious, open living area seamlessly connects the downstairs half bathroom, foyer, great room, dining space, and a modern kitchen with stainless steel appliances. The primary suite is located upstairs and features ensuite bathroom with double vanities, walk in closet, private toilet room and separate tub and shower. Two additional bedrooms are located down the hall, separated by a loft, and share a stylish bathroom with raised dual vanities. Structural options include: bedroom in lieu of loft, soft water loop, gas line for future outdoor kitchen, and GE gas range.

3813 N 100th Drive, Avondale

$423,320
3 Beds 3 Baths 6623001 MLS 1,794 SqFt.
Up to 3% of total purchase price towards closing costs incentive offer. Additional eligibility and limited time restrictions apply. MLS #6623001 February Completion! Welcome to the CC-RM3 floorplan at Parkside Villas Collection. This 3-bedroom, 2-bathroom home with upgraded design selections and a contemporary open floor plan. The spacious, open living area seamlessly connects the downstairs half bathroom, great room, dining space, and a modern kitchen with stainless steel appliances. The primary suite is located upstairs and features ensuite bathroom, walk in closet and separate tub and shower. Two additional bedrooms are located down the hall and share a stylish bathroom w/ raised dual vanities. The laundry room is conveniently located upstairs by the linen closet & primary suite Design options include: Soft water loop, 36" uppers with crown molding, 12 x24 tile flooring in common areas, bathroom and kitchen, raised vanities at secondary baths and ceiling fan prewires in all rooms.

3767 N 100th Drive, Avondale

$410,365
3 Beds 3 Baths 6622945 MLS 1,794 SqFt.
Up to 3% of total purchase price towards closing costs incentive offer. Additional eligibility and limited time restrictions apply. MLS#6622945 Ready Now! Welcome to the CC-RM3 floorplan at Parkside Villas Collection. This 3-bedroom, 2-bathroom home with upgraded design selections and a contemporary open floor plan. The spacious, open living area seamlessly connects the downstairs half bathroom, great room, dining space, and a modern kitchen with stainless steel appliances. The primary suite is located upstairs and features ensuite bathroom, walk in closet and separate tub and shower. Two additional bedrooms are located down the hall and share a stylish bathroom with raised dual vanities. The laundry room is conveniently located upstairs by the linen close and primary suite. Upgraded options include: soft water loop, gas line for future outdoor kitchen, and GE profile stainless steel gas range.

3809 N 100th Drive, Avondale

$410,000
4 Beds 3 Baths 6621904 MLS 1,787 SqFt.
Seller Concessions available!!!! 4-bedroom 3-bath contemporary with a pool with fresh paint awaits its new owners. Tucked away on a pleasant street, the home is in a hub location. The shopping and dining options of Gateway Pavilions are within comfortable driving distance. The location is free from the bustle of commercial districts, while also being within pedestrian range of West Point High School. The trouble-free yard means less work and more time to enjoy your home. Take in refreshments and play in pool off your breezy rear porch. An inviting swimming pool bejewels the fully fenced backyard. The open floor plan is the perfect canvas for your design vision. The open kitchen features marvelous counter space and major appliances included. More.

1810 N 112th Drive, Avondale

$700,000
3 Beds 3 Baths 6620998 MLS 2,270 SqFt.
Welcome to your own slice of paradise in Avondale, Arizona! Nestled on a generous .64-acre lot, this horse property offers a unique blend of tranquility, fruit-bearing citrus, apple, and peach trees, along with a functional chicken coop. If you're seeking a spacious and picturesque setting for both you and your four-legged friends, this property is an equestrian dream come true. Open concept home features 3 bedrooms, plus office and 2.5 bathrooms. Completely remodeled kitchen, new tile flooring throughout most of the home, 10 ft ceilings, huge front and back patio's, 3 car oversized garage, Ample RV and extra parking. Irrigated lot for a huge water savings, VA assumable loan with VA approval, inquire for more details.

10501 W Earll Drive, Avondale

$372,500
5 Beds 3 Baths 6620889 MLS 2,348 SqFt.
You've just stumbled upon an amazing opportunity in Avondale. This spacious 5-bedroom, 3 bathroom comes with a price tag that makes it even more remarkable. The property needs some new paint, flooring, and some minor repairs and the sellers haave priced this FIVE bedroom home with that in mind. This means you can customize this home exactly the way you want, whether you envision a cozy plush new carpets or a vibrant, personality-packed paint palette. It's your chance to express your style and make it your own for a great price! With one bedroom and bathroom downstairs, this is the perfect space for a large family and/or guests. Step outside and experience your very own backyard retreat, complete with a beautiful, fenced pool, covered patio, and RV gate! BACKYARD GOALS!

10525 W Roanoke Avenue, Avondale

$417,330
3 Beds 3 Baths 6620588 MLS 1,961 SqFt.
Up to 3% of total purchase price towards closing costs incentive offer. Additional eligibility and limited time restrictions apply. MLS#6620588 March 2024 Completion! Welcome to the CC-RM4 floorplan at Parkside Villas Collection. This 3-bedroom, 2.5-bathroom home with upgraded design selections and a contemporary open floor plan. The spacious, open living area seamlessly connects the downstairs half bathroom, foyer, great room, dining space, and a modern kitchen with stainless steel appliances. The primary suite is located upstairs and features ensuite bathroom with double vanities, walk in closet, private toilet room and separate tub and shower. Two additional bedrooms are located down the hall, separated by a loft, and share a stylish bathroom with raised dual vanities. Design upgrades include: soft water loop, gas line for future outdoor kitchen, and GE gas stainless steel range package.

3817 N 100th Drive, Avondale

$421,350
3 Beds 2 Baths 6620565 MLS 1,794 SqFt.
Up to 3% of total purchase price towards closing costs incentive offer. Additional eligibility and limited time restrictions apply. MLS#6620565 March 2024 Completion! Welcome to the CC-RM3 floorplan at Parkside Villas Collection. This 3-bedroom, 2-bathroom home with upgraded design selections and a contemporary open floor plan. The spacious, open living area seamlessly connects the downstairs half bathroom, great room, dining space, and a modern kitchen with stainless steel appliances. The primary suite is located upstairs and features ensuite bathroom, walk in closet and separate tub and shower. Two additional bedrooms are located down the hall and share a stylish bathroom with raised dual vanities. The laundry room is conveniently located upstairs by the linen close & primary suite. Upgraded options include: soft water loop, gas line for future outdoor kitchen, GE profile stainless steel gas range, and extended 12x24 tile downstairs.

3821 N 100th Drive, Avondale

$605,000
4 Beds 3 Baths 6618673 MLS 2,994 SqFt.
Wonderful 4-bed, 2.5-bath home w/3-car garage & grassy front yard! 10 minutes from State Farm Stadium & Westgate Entertainment District. Be greeted by formal living & dining rooms showcasing lovely built-ins, vaulted ceilings, designer paint, & wood-look flooring. Transition to the family room, awash w/abundant natural light, high ceilings, & a cozy fireplace. The kitchen is a culinary enthusiast's dream, offering a quaint breakfast nook, rustic wood counters, paneled cabinets, SS appliances, a walk-in pantry, a center island, & a peninsula w/breakfast bar. The main bedroom is downstairs & boasts backyard access, a walk-in closet, & an ensuite w/tiled shower, a trough sink w/two faucets, & a luxurious soaking tub. Discover a sizable loft for entertaining. The meticulously designed backyard has a covered patio, green turf, & a refreshing pool.

10922 W Ashland Way, Avondale

$415,000
3 Beds 3 Baths 6617523 MLS 1,735 SqFt.
PRICED TO SELL! If you offer at original listing price, You can buy this house with $15000 down payment and $2208 monthly payment for the 1st year! (FHA 2/1 buydown) Don't look past this stunning remodel! Open floor plan with vaulted ceiling features - New A/C, New flooring, cabinets, countertops, appliances, new Low E windows, interior and exterior paint, and new turf in the SPACIOUS backyard! No detail went missed. Enjoy the benefits of an RV gate, and Solar to reduce those summer electric bills! Conveniently located near shopping and dining, right by 101 and Westgate Entertainment District. This lovely house is ready to be called home or the investment property you are looking for! Check doc tab for upgrade details!

10351 W Dana Lane, Avondale

$430,000
3 Beds 3 Baths 6615972 MLS 2,488 SqFt.
Still time to close on this beauty before end of yr! Sellers offering $5000 for Closing Cost OR Ext paint. Enter frmal living/dining area which leads you to large fam rm w/open ceiling area to 2nd floor, two lge picture windows overlooking back yd for lots of natural light. Eat in kitchen w/bay window, breakfast bar, pantry, butler's pantry or coffee bar & cabinets galore. New stove, micro, kitchen sink, faucet & disposal. Laundry, coat closet under stairs & 1/2 bath downstairs. Head up the stairs to bedroom on the left, loft splits master from 3rd bedroom for total privacy for all. Master bedrm has his/hers walk in closets, dbl vanities & private patio. New carpet, vinyl flooring in laundry, hall & Mstr bath, paint, blinds, light fixtures & faucets in all baths. RV gate Move in ready!

2818 N 106th Drive, Avondale

$474,000
3 Beds 2 Baths 6614420 MLS 1,997 SqFt.
ASSUMABLE LOAN AT 2.75%! BEAUTIFUL 3 BEDROOM HOME WITH PEBBLETEC POOL IN GARDEN LAKES! 1/4 ACRE PREMIUM LOT WITH VIEW OF LAKE AND COMMUNITY PARK! NEW HVAC SYSTEM 2021! REFRIGERATOR INCLUDED! This spacious home offers vaulted ceilings throughout, tile flooring throughout, Living Room, Formal Dining, open concept Family Room/Kitchen, split Master floor plan, tiled fireplace, R/O system, large pantry, ceiling fans, programmable thermostat, double sinks at Master Bath, walk-in closet, separate Master exit to patio, garage cabinets and workbench. Your back yard oasis awaits with beautiful views, self-cleaning diving pool, lawn, covered flagstone patio, 3 gazebos, outdoor kitchen with built-in BBQ and seating, firepit, and concrete slab behind RV gate. Great location near schools & shopping!

11222 W Sunflower Place, Avondale

$445,000
3 Beds 2 Baths 6614403 MLS 1,762 SqFt.
Ask seller about a 2-1 buy down credit. Welcome to this beautiful home! It offers a natural color palette throughout, creating a calming and inviting atmosphere. The kitchen has a nice backsplash that adds to the inviting atmosphere. The master bedroom has a walk in closet and the other rooms provide flexible living space. The primary bathroom has a separate tub and shower, double sinks, and good under sink storage. The backyard is fenced in and has a private in ground pool and a covered sitting area, perfect for outdoor entertaining. Plus, the home has been freshly painted, giving it a fresh and inviting look. This home has everything you need for comfortable living. Don't miss out on this great opportunity!

3110 N 114th Drive, Avondale

$470,000
5 Beds 3 Baths 6611204 MLS 2,426 SqFt.
This 5 bedroom, 3 bath, 3 car garage home sits on a greenbelt homesite and is move-in ready. Upgrades galore! Kitchen cabinets have been refinished with new glass doors and hardware, granite counters with tile backsplash, and stainless steel appliances. New flooring and baseboards throughout! The tile, stone work, and new paint on the interior walls are impressive. There is one bedroom with a full bath downstairs perfect for a guest. The backyard is designed for entertaining with a gorgeous outdoor kitchen, spacious sitting area, plenty of shade, and citrus trees. The garage floor has a new epoxy coating. The 3 car garage and driveway extension gives you plenty of parking spaces. New AC system is approximately 1 year old. This home will not disappoint!

3728 N 104th Avenue, Avondale

$560,000
4 Beds 3 Baths 6611167 MLS 2,960 SqFt.
This exquisite two-story residence, nestled within the sought-after Horizons West Community, showcases a picturesque setting with abundant greenery and an extended garage capable of accommodating a truck. Inside, the home exudes an enchanting ambiance, featuring lofty vaulted ceilings, a striking floor-to-ceiling stone fireplace, a formal dining room, rich hardwood floors, tasteful plant shelves, and a comforting color palette that permeates the entire space. French doors beckon you from the family room to the patio, offering a seamless connection to the outdoors. The chef's kitchen is a culinary dream, complete with an abundance of wooden cabinetry, a spacious walk-in pantry, chic countertops, an attractive tile backsplash, a central island, and a breakfast nook that overlooks the overlooks the backyard's scenic vistas. A private den, complete with built-in cabinets, offers a tranquil workspace. The bathrooms have been thoughtfully updated, and the bedrooms are generously proportioned with ample closet space. The backyard retreat features a sparkling Pebble Sheen pool, complemented by a covered patio and a lush lawn, ideal for recreational activities. This property is a true gem that awaits its fortunate owner

11203 W Fawn Lane, Avondale

$499,900
4 Beds 3 Baths 6609024 MLS 2,096 SqFt.
Opportunity abounds w/this extremely rare Multi-Generational/Next-Gen custom floor plan designed to create privacy, independence, & comfortability under one roof. Two primary suites w/two complete kitchens. Each living space has it's own A/C unit, thermostat & water heater. Living spaces are separated by a den/office space that opens to an inviting & plush backyard setting that promotes outdoor living with a fully covered & extended patio, courtyard w/shade trees, mature landscaping, play pool w/mini pebble, water feature, upgraded waterline tile, paver stone & storage shed. Plantation shutters w/custom molding & windowsill, bay window, recessed lighting, engineered hardwood flooring, quartz countertops, undermount sink, stainless steel appliances, washer, dryer & both refrigerators to convey. Modern design electric fireplace, w/shiplap and custom woodwork, ceiling fans & vaulted ceilings throughout. Roof is 3 years old. Upgraded electrical and plumbing fixtures, dimmer switches & upgraded toilets. Multiple attic access points, double sinks in back primary bathroom w/walk in shower and comfortable living spaces throughout! Endless opportunities with this floorplan to include multi-generational home, two families, guest home, mother-in-law suite, rental space, etc.

11520 W Citrus Grove Way, Avondale

$455,000
4 Beds 3 Baths 6608297 MLS 2,426 SqFt.
Back on Market! A spacious and wonderful home nestled in a charming north Avondale neighborhood. Perfect location near the 101 and I-10 freeways, restaurants, shopping, sporting and entertainment venues. You will love the curb appeal, the foyer and vaulted ceilings that welcome you as you walk in. Home has fresh exterior and interior paint, new water heater and newer ac units. Travertine flooring throughout first level and laminate wood flooring upstairs. 3 bedrooms including primary upstairs in addition to a loft area, great for an office or kids play area. Backyard offers an extended covered patio, a private pool, a pergola, RV gate and built in BBQ area. Best priced home in the area. Make an appt to see it today!

3608 N 104th Avenue, Avondale

All information should be verified by the recipient and none is guaranteed as accurate by ARMLS. Copyright 2026 Arizona Regional Multiple Listing Service, Inc. All rights reserved.