Refine Search
Sort by
$397,990
3 Beds 2 Baths 6842487 MLS 1,560 SqFt.
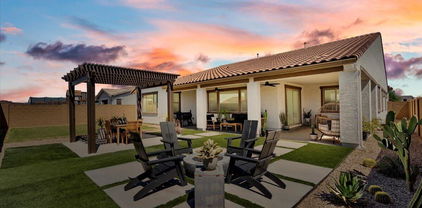
BRAND-NEW! It's no surprise the Leslie is among one of our most popular offerings! The 3-bedroom, 2-bath layout provides flexibility for a variety of living arrangements. This home white cabinets with hardware, cream/black granite countertops, travertine-look tile flooring and warm grey carpet! INCLUDED features are washer, dryer, window blinds, refrigerator, soft water loop and MORE! Residents enjoy EXCLUSIVE amenities including clubhouse, pool, tot lot, parks, cornhole, pickleball, basketball, firepit, outdoor kitchen, walk trails and future fitness center. Shopping, restaurants, and entertainment nearby. Each home is built with innovative, energy-efficient features designed to help you ENJOY more SAVINGS!

16019 W Desert Hollow Drive, Surprise

$467,990
3 Beds 2 Baths 6842450 MLS 1,844 SqFt.
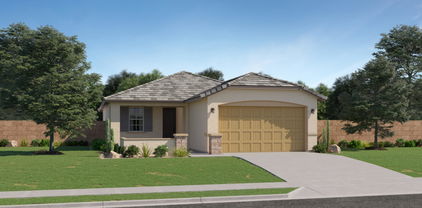
BRAND-NEW! This charming single-story Sawyer with a covered front porch will immediately have you dancing for joy. This open floorplan is perfect for entertaining friends and boasts umber cabinets with white/grey granite countertops, wood-look tile flooring with multi-tone carpet!! INCLUDED features are washer, dryer, window blinds, refrigerator, soft water loop and MORE! Residents enjoy EXCLUSIVE amenities including clubhouse, pool, tot lot, parks, cornhole, pickleball, basketball, firepit, outdoor kitchen, walk trails and future fitness center. Shopping, restaurants, and entertainment nearby. Each home is built with innovative, energy-efficient features designed to help you ENJOY more SAVINGS!

16076 W Prickly Pear Trail, Surprise

$481,490
4 Beds 3 Baths 6842432 MLS 2,049 SqFt.

BRAND-NEW! The Jubilee steals the show with a SPACIOUS living concept featuring 4 bedrooms, 3 baths AND a flex space! On top of that, Bedroom 4 has its own bath!! This home has white cabinets featuring a white backsplash, quartz countertops in kitchen, wood look tile flooring and beige carpet! A few of the INCLUDED features are washer, dryer, window blinds, refrigerator, soft water loop and MORE!! Residents enjoy EXCLUSIVE amenities including clubhouse, pool, tot lot, parks, cornhole, pickleball, basketball, firepit, outdoor kitchen, walk trails and future fitness center. Shopping, restaurants, and entertainment nearby. Each home is built with innovative, energy-efficient features designed to help you ENJOY more SAVINGS!

15985 W Cottontail Lane, Surprise

$473,990
4 Beds 3 Baths 6842420 MLS 2,049 SqFt.
BRAND-NEW! The Jubilee steals the show with a SPACIOUS living concept featuring 4 bedrooms, 3 baths AND a flex space! On top of that, Bedroom 4 has its own bath! This home has umber cabinets with white/grey granite countertops, wood-look tile flooring with multi-tone carpet!! This home has white cabinets with quartz countertop and grey tile flooring and carpet in bedrooms! A few of the INCLUDED features are washer, dryer, window blinds, refrigerator, soft water loop and MORE!! Residents enjoy EXCLUSIVE amenities including clubhouse, pool, tot lot, parks, cornhole, pickleball, basketball, firepit, outdoor kitchen, walk trails and future fitness center. Shopping, restaurants, and entertainment nearby. Each home is built with innovative, energy-efficient features designed to help you ENJOY

15987 W Cottontail Lane, Surprise

$650,000
3 Beds 3 Baths 6842237 MLS 2,385 SqFt.
This stunning property is perfect for buyers seeking a blend of luxury and comfort. The spacious open-concept allows for seamless flow between the living, dining and kitchen areas, making it perfect for entertaining. The kitchen boasts modern touches such as sleek countertops, gorgeous backsplash and large island for seating. This is chef's kiss! Each of the 3 bedrooms are generously sized offering plenty of natural light and privacy. Split floor plan and separate den area make this floorplan ideal. The master suite features a spa like ensuite bath, complete with a soaking tub, enclosed shower and dual vanities. Step outside to discover the beautifully landscaped outdoor living space to enjoy all your AZ gatherings. The RV garage provides additional convenience for your toys or storage!

25800 N 140th Lane, Surprise

$499,990
4 Beds 3 Baths 6842112 MLS 2,284 SqFt.
Bring Your clients Windstone Ranch North by New Home Co. offers a Stunning New Home! The Enhanced B Style Package includes Brown Cabinets, Brushed Nickel Finishes, and Upgraded Features. Spacious Single-Story Home with 2,284 Sq. Ft., 4 Bedrooms, 3 Bathrooms, and a 2-Car Garage. The Primary Bedroom includes Dual Sinks, a Shower, and a Walk-In Closet. The Kitchen features a Walk-In Pantry, Large Island, Stainless Steel Sink, and GE Gas Range. Includes Upgraded Baseboards, Laundry Room with Upper Cabinets, Ceiling Fan & Pendant Prewires, Keyless Garage Entry, Soft Water Pre-Plumb, Tankless Water Heater, and Smart Home Package. Oversized 7,557 Sq. Ft. Lot! Mountain Views, Parks, Trails, and Essentials Nearby. Est. Completion July 2025. A Must-See Home! _______________________________________

15143 W Gray Fox Trail, Surprise

$446,190
3 Beds 2 Baths 6841929 MLS 1,880 SqFt.
Come and see this beautiful New Home in Windstone Ranch North by New Home Co. - 1,880 Sq. Ft. Single-Story with 3 Bedrooms, 2 Bathrooms, and a 2-Car Garage. The Enhanced A Style Package features Brown Cabinets, Matte Black Finishes, and Upgraded Baseboards. The Primary Suite includes Dual Sinks, a Shower, and a Walk-In Closet. The Kitchen is equipped with a Walk-In Pantry, Large Island, Upgraded Blanco Sink, and GE Gas Range. Includes Whole House 2'' Blinds, Ceiling Fan & Pendant Prewires, Keyless Garage Entry, Soft Water Pre-Plumb, Tankless Water Heater, and Smart Home Package. Oversized 7,500 Sq. Ft. Lot with 8 ft. Side Yard Gate! Mountain Views, Parks, Trails, Estimated Completion July 2025. A Must-See Home!

15154 W Gray Fox Trail, Surprise

$360,990
3 Beds 2 Baths 6841797 MLS 1,252 SqFt.
**JUNE DELIVERY** Discover the Agave floorplan from our Sonoran Collection, where style meets innovation designed for flexibility, affordability, and efficiency. This single-family, single-story layout spans 1,252 square feet and offers 3 bedrooms, 2 bathrooms, and an oversized 2-car garage. Experience low-maintenance living in an open-concept floorplan that provides versatile space for the whole family. Energy efficiency is at the forefront, featuring specialty engineered insulation and low-E double pane windows, a full-home ventilation system for controlled air quality, a 15 SEER air conditioner, a 50-gallon electric water heater, LED lighting, a 96% high-efficient heat pump furnace, and smart home technology.

18057 W Sand Hills Drive, Surprise

$325,000
3 Beds 2 Baths 6841789 MLS 1,252 SqFt.
**JUNE DELIVERY** Discover the Agave floorplan from our Sonoran Collection, where style meets innovation designed for flexibility, affordability, and efficiency. This single-family, single-story layout spans 1,252 square feet and offers 3 bedrooms, 2 bathrooms, and an oversized 2-car garage. Experience low-maintenance living in an open-concept floorplan that provides versatile space for the whole family. Energy efficiency is at the forefront, featuring specialty engineered insulation and low-E double pane windows, a full-home ventilation system for controlled air quality, a 15 SEER air conditioner, a 50-gallon electric water heater, LED lighting, a 96% high-efficient heat pump furnace, and smart home technology.

18043 W Sand Hills Drive, Surprise

$403,035
4 Beds 2 Baths 6841782 MLS 1,737 SqFt.
***April DELIVERY** Discover the Sagebrush floorplan from our Sonoran Collection, where style meets innovation in a home designed for flexibility, affordability, and efficiency. This single-family, single-story layout spans 1,737 square feet and offers 4 bedrooms, 2 bathrooms, and an oversized 2-car garage. Experience low-maintenance living in an open-concept floorplan that provides versatile space for the whole family. Energy efficiency is at the forefront, featuring specialty engineered insulation and low-E double pane windows, a full-home ventilation system for controlled air quality, a 15 SEER air conditioner, a 50-gallon electric water heater, LED lighting, a 96% high-efficient heat pump furnace, and smart home technology.

18080 W Sand Hills Drive, Surprise

$590,000
4 Beds 3 Baths 6841472 MLS 2,812 SqFt.
MLS#6841472 New Construction - August Completion! Experience the spacious 50RM4 floor plan at Ravenna at Rancho Mercado, designed for effortless living. The open-concept layout seamlessly connects the gathering room, dining area, and kitchen, complete with a central island and walk-in pantry. Step outside to the covered patio, ideal for outdoor dining and relaxing. The primary suite features double vanities, a soaking tub, a separate shower, and a generous walk-in closet. A versatile flex room adapts to your needs, while three additional bedrooms offer comfortable retreats. Structural options added include: gourmet kitchen, flex/teen room, sliding glass door at great room. and garage service door.

14182 W Sand Hills Road, Surprise

$389,990
4 Beds 2 Baths 6840552 MLS 1,789 SqFt.
Discover Your Dream Home in The Vistas Collection at North Copper Canyon Plan 2 is a stylish and functional home. The elegant foyer has wood-look tile flooring. There is an option for an open study or bedroom. The kitchen features an island, stainless steel appliances, granite countertops, and a pantry. The dining room flows into the great room, with access to the covered patio. Enjoy 9' ceilings, 2-panel interior doors, ceiling fan prewires, and a Mudroom adjacent to the Laundry room. The primary suite offers a luxurious bath and walk-in closet. Three additional bedrooms share a full bath. Features include front yard landscaping, ceramic tile flooring in key areas, a 2-bay garage with an opener, and Century Connect Smart Home technology. Customize this home with a fourth bedroom.

18220 W Daley Lane, Surprise

$399,615
3 Beds 3 Baths 6840535 MLS 1,737 SqFt.
Discover Your Dream Home in the Ridge Collection at North Copper Canyon. The impeccable Iris plan, a stunning three-bedroom home designed for modern living. Step inside to experience the spacious contemporary main-floor layout with soaring 9' ceilings that enhance the open feel. The heart of the home is the striking kitchen, complete with an inviting island and generous walk-in pantry, seamlessly overlooking the dining area and airy great roomâ€''perfect for entertaining and everyday life. Your culinary adventures will be elevated with gorgeous granite slab countertops in the kitchen and baths, while elegant ceramic tile flooring adds sophistication throughout key areas. Step outside onto the covered patio to relax and discover the convenience of a mudroom for organization.

17338 W Jessie Lane, Surprise

$472,723
3 Beds 2 Baths 6840459 MLS 2,000 SqFt.
MOVE-IN READY! Take advantage of below market rate financing incentives w/preferred lender through June, all appliances + blinds included! This beautifully crafted home offers 3 bedrooms + Office, 2 bathrooms, and 46 ft backyard—perfect for relaxing or entertaining. Step into a chef's paradise with quartz countertops, tile backsplash, 36'' gas cooktop, built-in oven/microwave combo, 42'' upper cabinets and soft-close drawers. The great room provides alot natural light, creating an inviting space for daily living. Your primary suite features a tiled walk-in shower, dual sinks, and raised height vanities. Extras you'll love is a pavered driveway, epoxy floor in garage, gas stub for future BBQ and access to pickleball courts, ping pong, parks and BBQs.

25727 N 147th Drive, Surprise

$710,000
3 Beds 3 Baths 6840324 MLS 2,228 SqFt.
New Construction, Ready Now! Built by America's Most Trusted Homebuilder. The Embark floor plan at 176756 W Whispering Wind at Asante is designed to impress. On one side of the home, you'll find two bedrooms, a full bath, a convenient laundry room, and a flex space ready for personalization. Off the foyer, a powder room and access to the two-car garage lead to an expansive RV garage. At the heart of the home, the open-concept design connects the great room, casual dining area, and gourmet kitchen, featuring a spacious island, gas cooktop, and 42'' upper cabinets. Step outside to a covered patio and backyard,. Tucked away for privacy, the primary suite boasts a generous walk-in closet and a spa-like bath with an super shower. Virtually staged photos added MLS# B6840324 Additional Highlights include: 4' extension at garage, super shower at primary bath, gourmet kitchen, garage service door, paver front porch and driveway, RV gate and RV cleanouts including hose big and drain.

16756 W Whispering Wind Drive, Surprise

$757,386
4 Beds 4 Baths 6840203 MLS 2,892 SqFt.
MLS#6840203 New Construction, July Completion! Welcome to the Overland floor plan at Asante—a spacious and thoughtfully designed home made for modern living. Just off the foyer, you'll find two inviting bedrooms, a full bath, and a powder room, along with a versatile flex space ready for your personal touch. The open-concept layout seamlessly blends the great room, casual dining area, and stylish kitchen with a center island and quartz countertops, all leading to a covered patio—ideal for effortless entertaining. One side of the home features an additional bedroom and bath, while the other offers a private primary suite with a stunning bath and generous walk-in closet. With a two-car garage plus a large RV garage, this home delivers the space and flexibility you need. Structural options added included: bedroom 4 and bath 3, super shower in primary bath, gourmet kitchen, paver front porch, RV gate, 12' x 8' sliding glass door, and garage service door.

16760 W Whispering Wind Drive, Surprise

$345,365
2 Beds 2 Baths 6839063 MLS 1,272 SqFt.
New Construction - June Completion! Built by America's Most Trusted Homebuilder. Welcome to the Plan CC-RM1 at 14606 W Shand Hills Road in Rancho Mercado. This charming single-story home offers 1,272 square feet of well-designed living space with 2 bedrooms, 2 bathrooms, and a 2-car garage. Step through the front porch into a cozy great room that opens to a stylish kitchen and dining area—complete with a center island, 42'' maple cabinets, quartz countertops, and a side-by-side refrigerator. Down the hallway, you'll find a secondary bedroom and full bath, with convenient garage access nearby. Tucked in the back, the spacious primary suite features a private bath and a generous walk-in closet. A GE electric front-load washer and dryer package is also included. MLS#68939063

14606 W Sand Hills Road, Surprise

$578,900
4 Beds 3 Baths 6838369 MLS 2,604 SqFt.
What's Special: Special Incentives | White Cabinets | 3 Full Baths. New Construction - Ready Now! Built by America's Most Trusted Homebuilder. Welcome to the Yellowstone at 25123 N 171st Avenue in Artisan at Asante. This spacious floor plan features 4 bedrooms, 3 bathrooms, a study, and a split 3-car garage. The open-concept layout connects the great room, dining area, and gourmet kitchen with a center island, 42'' upper cabinets, and soft-close features. A covered patio extends your living space outdoors. The private primary suite offers a super shower and walk-in closet.. Additional Highlights include: paver front porch, driveway and entry, garage service door, study, gourmet kitchen, shower in bath 3, and super shower in primary. MLS#6838369

25123 N 171st Avenue, Surprise

$407,290
3 Beds 2 Baths 6837922 MLS 1,504 SqFt.
MLS#6837922 New Construction, May Completion! The 35R1 plan at Rancho Mercado is a thoughtfully designed single-story home with 3 bedrooms, 2 baths, and a 2-car garage. From the welcoming front porch, step into an open-concept great room that seamlessly connects to the kitchen and dining area—perfect for relaxing or entertaining. The kitchen stands out with 36'' cabinets, quartz countertops, pots and pans drawers, a recycle center, and upgraded stainless steel gas appliances. Just beyond, a covered outdoor living space extends your home into the fresh air. Down the hall, two secondary bedrooms and a full bath provide comfort and convenience, while the private primary suite features a walk-in shower, dual sinks, and a spacious walk-in closet. Design options added include: soft water loop, paver front porch, driveway and walkway, under cabinet LED lighting, and matte blank finish fixtures.

24042 N 145th Avenue, Surprise

$465,590
4 Beds 3 Baths 6837815 MLS 2,123 SqFt.
MLS#6837815 New Construction - June Completion! Plan 35R3 new build at Rio Vista in Rancho Mercado is designed for comfort and style in a prime location. A charming front porch leads you into an inviting foyer, where the home opens up to a spacious gathering room, dining area, and a warm, welcoming kitchen. With a central island, pantry, and plenty of counter space, this kitchen makes everyday living and entertaining effortless. Step outside to a covered patio, the perfect spot to enjoy Arizona's sunshine. Upstairs, the primary suite is a true retreat with a walk-in closet, dual vanities, and a luxurious super shower. Three additional bedrooms, a full bath, and a convenient laundry room complete the thoughtful second-floor layout. Structural options added include: paver driveway, entry and porch, front yard landscaping, raised vanities at all baths.

14467 W Sand Hills Road, Surprise

All information should be verified by the recipient and none is guaranteed as accurate by ARMLS. Copyright 2026 Arizona Regional Multiple Listing Service, Inc. All rights reserved.