Refine Search
Sort by
$580,000
4 Beds 4 Baths 6847521 MLS 2,840 SqFt.
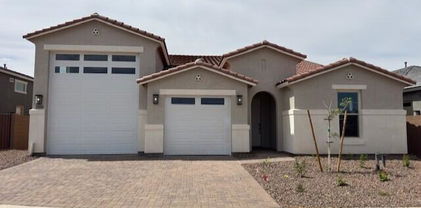
Discover this almighty NEXTGEN Darius home, ready for quick move-in! This is the perfect option for multi-generational living situations as it has a nicely upgraded en suite featuring wet bar, walk-in shower and cabinets. Included features: a covered entry; a beautiful study; an immense great room with center-meet patio doors; a gourmet kitchen showcasing 42'' cabinets, quartz countertops, stainless-steel appliances, a large island, and a walk-in pantry; an inviting dining area; a serene primary suite boasting a generous walk-in closet and a private bath with double sinks; two secondary bedrooms with a shared bath. Central laundry and powder rooms; and a charming covered patio. This home also offers soaring 10' ceilings, 9" x 35" stone tile flooring, cultured marble bath countertops, ceiling fan prewiring and extra windows in select rooms, front yard landscaping, and concrete pavers at the driveway and walkway. Close to the new Frys marketplace with convenient access to the Loop 303 and US-60, nearby TSMC, Lake Pleasant, Surprise Stadium, Wildlife Zoo, Aquarium & Safari Park in the fast-growing NW Valley. This beautiful home is done right and has so much to offer!

24054 N 171st Drive, Surprise

$586,999
4 Beds 3 Baths 6847332 MLS 2,657 SqFt.
Room to Grow, Space to Play — Your Family's New Favorite Place! CUL-DE-SAC LOCATION + IDEAL N/S EXPOSURE! Enjoy significant savings with special interest rate and closing cost offers through our preferred lender. This inviting Crimson Plan features 4 bedrooms, a flex room, 3 baths, and a roomy 3-car side-by-side garage — perfect for everyday living. The bright gourmet kitchen includes quartz countertops, a stylish tile backsplash, gas cooktop, wall oven/microwave, and 42'' upper cabinets. The primary suite is your personal getaway with a tiled shower, large walk-in closet, and raised-height vanities. Close to shopping, dining, and fun community amenities like pickleball, ping pong, BBQs, and cornhole!

14712 W Tether Trail, Surprise

$430,000
4 Beds 3 Baths 6846366 MLS 2,079 SqFt.
The Skyview Collection at North Copper Canyon! Plan 7 is an exceptional single-story home that seamlessly blends comfort and style. As you step through the welcoming foyer, you're greeted by a convenient mudroom next to the garage, setting the tone for the functional layout of this delightful residence. The spacious kitchen is at the heart of the home, featuring a large island and pantry, perfect for culinary enthusiasts and entertaining guests. Adjoining the kitchen is a bright dining room that flows effortlessly into the expansive great room, offering direct access to the covered patio and backyard. Retreat to the primary suite, complete with a beautifully appointed bathroom with dual vanity and a walk-in closet. Bedroom 2 enjoys the added benefit of its en-suite bath.

18008 W Camino De Oro --, Surprise

$430,000
4 Beds 3 Baths 6846353 MLS 2,079 SqFt.
The Skyview Collection at North Copper Canyon! Plan 7 is an exceptional single-story home that seamlessly blends comfort and style. As you step through the welcoming foyer, you're greeted by a convenient mudroom next to the garage, setting the tone for the functional layout of this delightful residence. The spacious kitchen is at the heart of the home, featuring a large island and pantry, perfect for culinary enthusiasts and entertaining guests. Adjoining the kitchen is a bright dining room that flows effortlessly into the expansive great room, offering direct access to the covered patio and backyard. Retreat to the primary suite, complete with a beautifully appointed bathroom with dual vanity and a walk-in closet. Bedroom 2 enjoys the added benefit of its en-suite bath.

18007 W Camino De Oro --, Surprise

$397,000
4 Beds 2 Baths 6846313 MLS 1,789 SqFt.
Introducing our latest Plan 2 floor plan nestled in the North Copper Canyon community, this 4-bed, 2-bath home offers 1,789 square feet of modern living. The extended back patio & center meet sliding door coupled with North South exposures are a standout feature, providing a shaded retreat for relaxation and entertainment. 9ft ceiling, and two tone interior paint enhance the spacious feel. The Prelude interior finish package includes granite countertops, wood finish ceramic tile, and dark wood cabinetry, creating a stylish and functional environment. The kitchen, with stainless steel appliances, center island is a chef's delight. Spend your evenings on the back patio basking in the unobstructed views of the White Tank Foothills. INTEREST RATE PROMOTION AVAILABLE!

18171 W Daley Lane, Surprise

$494,900
3 Beds 3 Baths 6846225 MLS 1,962 SqFt.
PURCHASE A MODEL LIKE HOME WITHOUT THE WAIT! SALT WATER POOL WITH HEATER AND CHILLER!!! This popular floorpan doesn't come around often, ESPECIALLY in this condition! SOLAR WILL BE PAID OFF WITH THE RIGHT OFFER!! EV CHARGER READY IN YOUR 3 CAR GARAGE!! Kitchen is ASTOUNDING with 42 in White Shaker Cabinets, Stainless Steel appliances, beautiful granite and a walk in pantry! Enclosed Den is the Perfect office, guest room or home gym!! Kitchen sink has RO System for purified drinking water! Great room is MASSIVE for ultimate entertaining! Master Bedroom is split and equipped with a Walk in Shower, Dual vanities and large closet! Large low maintenance lot includes a Smart Pool with App Functions, Salt Water, Self Cleaning and can be HEATED AND CHILLED!! DONT MISS OUT!!!

17872 W Daley Lane, Surprise

$399,990
4 Beds 2 Baths 6845813 MLS 2,014 SqFt.
The Arlo boasts a thoughtfully designed single-story layout with 4 spacious bedrooms, 2 modern bathrooms, and a 2-car garage. Its open floorplan seamlessly connects the living, dining, and kitchen areas—ideal for entertaining guests or enjoying everyday moments with family. Whether you're hosting a gathering or savoring a quiet evening in, The Arlo offers the perfect blend of style, space, and functionality. This home has umber cabinets with granite countertops, wood-look tile flooring with multi-tone carpet! INCLUDED - washer, dryer, window blinds, refrigerator! Enjoy EXCLUSIVE community amenities. Shopping, restaurants, entertainment nearby. Each home is built with innovative, energy-efficient features designed to help you ENJOY more SAVINGS!

16073 W Remuda Drive, Surprise

$385,000
4 Beds 2 Baths 6845265 MLS 1,737 SqFt.
***JULY DELIVERY** Price depicts CASH purchase or financing at market rate. Discover the Sagebrush floorplan from our Sonoran Collection, where style meets innovation in a home designed for flexibility, affordability, and efficiency. This single-family, single-story layout spans 1,737 square feet and offers 4 bedrooms, 2 bathrooms, and an oversized 2-car garage. Experience low-maintenance living in an open-concept floorplan that provides versatile space for the whole family. Energy efficiency is at the forefront, featuring specialty engineered insulation and low-E double pane windows, a full-home ventilation system for controlled air quality, a 15 SEER air conditioner, a 50-gallon electric water heater, LED lighting, a 96% high-efficient heat pump furnace, and smart home technology.

18036 W Sand Hills Drive, Surprise

$404,990
4 Beds 2 Baths 6845263 MLS 1,737 SqFt.
***JULY DELIVERY** Discover the Sagebrush floorplan from our Sonoran Collection, where style meets innovation in a home designed for flexibility, affordability, and efficiency. This single-family, single-story layout spans 1,737 square feet and offers 4 bedrooms, 2 bathrooms, and an oversized 2-car garage. Experience low-maintenance living in an open-concept floorplan that provides versatile space for the whole family. Energy efficiency is at the forefront, featuring specialty engineered insulation and low-E double pane windows, a full-home ventilation system for controlled air quality, a 15 SEER air conditioner, a 50-gallon electric water heater, LED lighting, a 96% high-efficient heat pump furnace, and smart home technology.

18029 W Sand Hills Drive, Surprise

$407,990
4 Beds 3 Baths 6845256 MLS 1,980 SqFt.
***JULY Delivery*** Discover the Goldenrod, one of our larger floorplans from the Sonoran Collection, where style meets innovation in a home designed for flexibility, affordability, and efficiency. This single-family, single-story layout spans 1,980 square feet and offers 4 bedrooms, 3 bathrooms, and an oversized 2-car garage with storage. Experience low-maintenance living in an open-concept floorplan that provides versatile space for the whole family. Energy efficiency is at the forefront, featuring specialty engineered insulation and low-E double pane windows, a full-home ventilation system for controlled air quality, a 15 SEER air conditioner, a 50-gallon electric water heater, LED lighting, a 96% high-efficient heat pump furnace, and smart home technology.

18044 W Sand Hills Drive, Surprise

$355,160
2 Beds 2 Baths 6844931 MLS 1,272 SqFt.
MLS# 6844931 New Construction - June Completion !The Plan CC-RM1 is a charming 1-story home offering 1,272 sq. ft. of thoughtfully designed living space, featuring 2 bedrooms, 2 bathrooms, and a 2-car garage. Step in from the welcoming front porch and into the cozy great room, which flows effortlessly into the kitchen and dining area—perfect for everyday living and entertaining. Down the hall, you'll find a secondary bedroom and full bath on one side, with garage access on the other. At the end of the hall, the primary suite awaits, complete with its own en suite bathroom and walk-in closet. This inviting home is ready for you to make it your own! Design Options Added Include: 42" Upgraded Recessed Panel Kitchen Cabinets, Quartz Kitchen Cabinets, Outlet for Electric Vehicle in Garage, and Upgraded Carpet/Flooring Pad

14592 W Sand Hills Road, Surprise

$339,990
2 Beds 2 Baths 6844909 MLS 1,272 SqFt.
MLS# 6844909 New Construction ~ August Completion. Designed for comfort and convenience, the Plan CC-RM1 offers 1,272 sq. ft. of thoughtfully crafted living space with 2 bedrooms, 2 bathrooms, and a 2-car garage. A charming front porch leads into the welcoming great room, where the open flow to the kitchen and dining area creates the perfect space for relaxing or entertaining. Down the hall, a secondary bedroom and full bath offer a private retreat for guests, while garage access adds everyday ease. At the end of the hallway, the primary suite awaits with its own en suite bathroom and spacious closet. With its smart layout and cozy feel, this home is the perfect blend of style and functionality. Design Options Added Include: 42" Upgraded Recessed Panel Kitchen Cabinets, Upgraded GE Gas Steeliness Steel Appliances, Quartz Counters in Kitchen, Outlet for Electric Vehicle in Garage, Upgraded Carpeting and Pad, and 18x18 Tile Flooring

14639 W Sand Hills Road, Surprise

$401,990
3 Beds 3 Baths 6844836 MLS 1,794 SqFt.
MLS#6844836 New Construction - June Completion! The Plan CC-RM3 is a thoughtfully designed two-story home with 1,794 square feet, three bedrooms, two and a half bathrooms, and a two-car garage. A spacious front porch sets the stage for morning coffee or casual chats with neighbors. Step inside to an open-concept great room, dining, and kitchen—perfect for staying connected while cooking, entertaining, or catching your favorite show. The garage entrance sits across from the powder room and staircase for easy access. Upstairs, you'll find three bedrooms, a full bath with dual sinks, and a conveniently located laundry room to make chores a breeze. The primary suite offers a private bath with a walk-in shower, dual sinks, and a roomy walk-in closet. A smart, stylish design made for modern living. Structural options added include: super shower at primary.

14596 W Sand Hills Road, Surprise

$343,095
3 Beds 3 Baths 6844748 MLS 1,639 SqFt.
MLS#6844748 New Construction - June Completion! The Plan CC-RM2 is a thoughtfully designed two-story home with 1,639 square feet, three bedrooms, two and a half bathrooms, and a two-car garage. A welcoming front porch wraps around the foyer, adding charm and curb appeal. Step inside to find an open-concept great room, dining, and kitchen—perfect for everyday living and entertaining. The garage entrance is conveniently tucked between the powder room and staircase for easy access. Upstairs, two bedrooms share a full bath with dual sinks, while the nearby laundry room keeps chores simple. The primary suite offers a spacious walk-in closet and a private bath with a soaking tub, separate shower, and dual sinks. Smart design meets comfortable living in this inviting floor plan. Structural options added include: super shower at primary bath.

14594 W Sand Hills Road, Surprise

$764,000
4 Beds 3 Baths 6844442 MLS 2,646 SqFt.
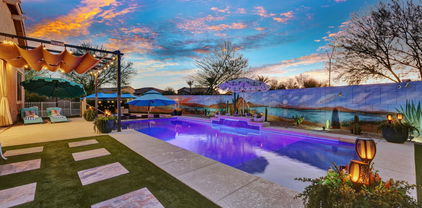
Asante—Luxury, Versatility & Resort-Style Living 24066 N 167th Lane with PREMIUM lot is the crown jewel of the neighborhood. Offering a blend of LUXURY, FUNCTION, and INCOME POTENTIAL this isn't just a home, it's a LIFESTYLE UPGRADE. Designed with extended family in mind, yet equally primed for investment opportunity, this home exudes relaxed VACATION VIBES while delivering top-tier craftsmanship and EFFICIENCY at every turn. Whether you're seeking family-friendly AMENITIES, a strong sense of community, or a PEACEFUL RETREAT with modern conveniences, 24066 N 167th Lane is where you can truly have it all. Main Residence & GUEST HOUSE—Thoughtfully Designed, EXPERTLY CRAFTED Step inside the main residence to find elegant CERAMIC TILE FLOORING, GRANITE COUNTERTOPS throughout, and an UPGRADED KITCHEN with 42" cabinets that set the stage for culinary excellence. A CUSTOM BUILT MODERN FIREPLACE and TV mount in the living area add warmth and sophistication for cool SONORAN NIGHTS and SNUGGLING all while showcasing the SPECTACULAR EXTERIOR soon to come. The guest house mirrors the same high-end finishes seen within the main, offering a private retreat or lucrative rental opportunity with PRIVATE ENTRANCE and EXIT. A BACKYARD Like No Other Step outside to discover an unparalleled RESORT STYLE oasis. The 104-linear-foot SALT Water SWIMMING POOL is a true showstopper, complete with a SUNKIN BAR, BAJA SHELF (think movie nights and adirondack chairs), FOUNTAIN, and app-controlled LED LIGHTING. Built with top-of-the-line Hayward components, including a high-efficiency VARIABLE-SPEED PUMP and SALT GENERATOR, this pool maintains the PERFECT TEMPERATURE year-round even COOLING in the summer. Lush PROFESSIONAL LANDSCAPING with an AUTOMATIC WATERING SYSTEM surrounds MULTIPLE OUTDOOR SPACES, including two GAZEBOS, a PERGOLA, and a 120'+ PROFESSIONALLY PAINTED CUSTOM MURAL, setting the scene for unforgettable gatherings. Additional PREMIUM FEATURES & SUSTAINABLE LIVING: " RV GATE UPGRADED to 10 feet with space for 3-4 vehicles behind the gate. " Guest house garage professionally finished with commercial carpet, MINI-SPLIT ACideal for an OFFICE or HOME GYM. " Whole-home WATER SOFTENER & AmeriFlow PURIFYER in the main kitchen. " PAID 30kW SOLAR SYSTEM ($55,000 value), slashing energy costs. " Two STORAGE SHEDS (11'x8' & 8'x8') plus an oversized tool/GARDENING SHED. " Professionally installed SUNSCREENS & SOLAR LIGHTING throughout. An Unmatched Opportunity LOCATION- In the northwest corner of Surprise, Arizona, Asante provides easy access to major highways including Arizona State Route 303 and US-60 making commuting to Phoenix and surrounding areas seamless. This home is a true raritycrafted for MULTI-GENERATIONAL LIVING, INCOME POTENTIAL, or a savvy investor looking for exceptional cash flow. A place where LUXURY meets PRACTICALLITY, and where every detail has been considered. Don't miss the opportunity to own a property that's an ASANTE ORIGINAL. Arizona is known for its copper (all minerals are rocks but not all rocks are minerals). You've discovered a DIAMOND!

24066 N 167th Lane, Surprise

$409,015
4 Beds 2 Baths 6844133 MLS 1,737 SqFt.
***JULY DELIVERY** Discover the Sagebrush floorplan from our Sonoran Collection, where style meets innovation in a home designed for flexibility, affordability, and efficiency. This single-family, single-story layout spans 1,737 square feet and offers 4 bedrooms, 2 bathrooms, and an oversized 2-car garage. Experience low-maintenance living in an open-concept floorplan that provides versatile space for the whole family. Energy efficiency is at the forefront, featuring specialty engineered insulation and low-E double pane windows, a full-home ventilation system for controlled air quality, a 15 SEER air conditioner, a 50-gallon electric water heater, LED lighting, a 96% high-efficient heat pump furnace, and smart home technology.

18066 W Sand Hills Drive, Surprise

$373,450
3 Beds 2 Baths 6844130 MLS 1,252 SqFt.
**JUNE DELIVERY** Discover the Agave floorplan from our Sonoran Collection, where style meets innovation designed for flexibility, affordability, and efficiency. This single-family, single-story layout spans 1,252 square feet and offers 3 bedrooms, 2 bathrooms, and an oversized 2-car garage. Experience low-maintenance living in an open-concept floorplan that provides versatile space for the whole family. Energy efficiency is at the forefront, featuring specialty engineered insulation and low-E double pane windows, a full-home ventilation system for controlled air quality, a 15 SEER air conditioner, a 50-gallon electric water heater, LED lighting, a 96% high-efficient heat pump furnace, and smart home technology.

18072 W Sand Hills Drive, Surprise

$520,490
4 Beds 3 Baths 6843678 MLS 2,688 SqFt.
What's Special: Deep Lot | Oversized Lot | Mountain View. New Construction - Ready Now! Built by America's Most Trusted Homebuilder. Welcome home to the Caliber floor plan at Asante. Step through the inviting porch into a bright foyer, leading to your two-car garage and a private multi-gen suite—complete with a full kitchen, bedroom, walk-in closet, and ensuite bath with dual vanities. Across the hall, you'll find two additional bedrooms, a full bath, and a convenient laundry room. The beautifully upgraded gourmet kitchen with an island, seamlessly connecting to the casual dining area, great room, tech center, and covered outdoor living space. Retreat to your primary suite, featuring a spa-inspired bath and spacious walk-in closet. MLS#6843678 Structural options added include: paver front porch, exterior door at mult-gen suite, 4' garage extension, and gourmet kitchen.

17153 W Sweet Iron Pass, Surprise

$534,990
4 Beds 4 Baths 6842565 MLS 2,712 SqFt.
New Home in Windstone Ranch North! The Impressive Elevated C Style Package features Brown Cabinets, Brushed Nickel Finishes, 8' Interior Doors, and 9' Ceilings. The Primary Bedroom includes a Private Retreat with Dual Sinks, Shower, and Walk-In Closet. Three Additional Bedrooms can be used for Guest Rooms, Office, or Play Area. The Kitchen comes with an Upgraded Blanco Sink, Walk-In Pantry, Large Island, and GE Gas Range. Includes Ceiling Fan Prewires, Keyless Garage Entry, Soft Water Pre-Plumb, Tankless Water Heater, and Smart Home Package. The Garage has a Service Door, Open Railing Staircase, and 8 ft Gate at Side Yard. Oversized Lot at 7,550 sq ft. Est. Completion July 2025. A Must-See Home!

15146 W Gray Fox Trail, Surprise

$409,990
3 Beds 2 Baths 6842530 MLS 1,560 SqFt.
BRAND-NEW! It's no surprise the Leslie is among one of our most popular offerings! The 3-bedroom, 2-bath layout provides flexibility for a variety of living arrangements. This home has umber cabinets with white/grey granite countertops, wood-look tile flooring with multi-tone carpet! Some INCLUDED features are washer, dryer, window blinds, refrigerator, soft water loop and MORE! Residents enjoy EXCLUSIVE amenities including clubhouse, pool, tot lot, parks, cornhole, pickleball, basketball, firepit, outdoor kitchen, walk trails and future fitness center. Shopping, restaurants, and entertainment nearby. Each home is built with innovative, energy-efficient features designed to help you ENJOY more SAVINGS!

16013 W Desert Hollow Drive, Surprise

All information should be verified by the recipient and none is guaranteed as accurate by ARMLS. Copyright 2026 Arizona Regional Multiple Listing Service, Inc. All rights reserved.