Refine Search
Sort by
$1,900,000
4 Beds 5 Baths 6843742 MLS 3,683 SqFt.
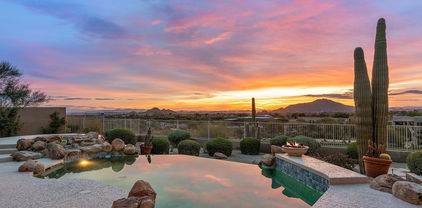
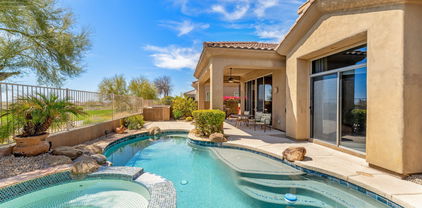
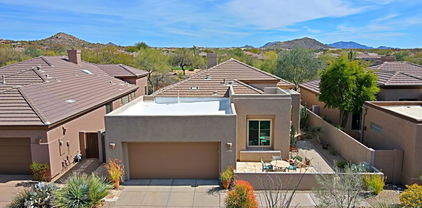

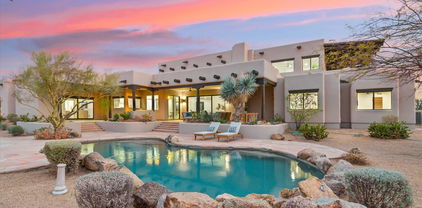
Welcome to 9351 E Andora Hills Drive, within Scottsdale's prestigious golf and recreational community of Desert Mountain, perched on an elevated lot with stunning sunset views! This 3,683-square-foot custom Lee Hutchison home has been recently renovated to blend timeless southwestern territorial design with bright spaces and abundance of natural light that are so sought-after in today's market. As you step inside, you'll be captivated by the vaulted wood-beam ceilings and stunning stone flooring. The spacious living room features a gorgeous wet bar, a centerpiece fireplace, and expansive windows that frame your desert views. But before you're drawn outside, take the time to explore the thoughtfully designed interior. The recently renovated kitchen features natural finish shaker cabinets and quartz countertops. High-end Viking appliances are sure to impress, including a 60" refrigerator and 48" gas range with double ovens. The wine cellar adds elegance and luxury to the space. The adjacent dining room captures those distant views, with windows on all sides and a sliding door leading out to the balcony, offering an ideal space for both everyday dining, grilling, and entertaining. The well-designed split floorplan ensures privacy and functionality, with the primary suite and office thoughtfully separated from the three additional bedrooms. The primary suite is an inviting retreat, featuring striking vega beams and a charming kiva fireplace that infuse the room with southwestern character. The spacious en-suite bathroom includes dual sinks, a soaking tub, a separate stone shower, and stained glass windows that are true works of art. Each of the additional bedrooms comes with its own en-suite bathroom, adding convenience and privacy for all. The fourth bedroom, located downstairs, is a secluded space with its own en-suite bathroom, offering versatility as a guest room or private sanctuary. Step outside onto the patio, where you'll be treated to breathtaking sunset views over the open desert each evening. The outdoor space is perfectly designed for both relaxation and entertaining, featuring multiple seating areas and heated pool. Desert Mountain is an exclusive, highly sought-after neighborhood known for its cooler year-round temperatures and easy access to the best of North Scottsdale and Cave Creek Main Street, including dozens of restaurants, high end shopping, and all daily conveniences within arm's reach. Opportunities like this are rare - come see this exceptional home today. You won't be disappointed!

9351 E Andora Hills Drive, Scottsdale

$2,650,000
3 Beds 4 Baths 6843572 MLS 2,740 SqFt.
GOLF MEMBERSHIP AVAILABLE. Welcome to this exceptional contemporary townhome, where modern elegance meets unparalleled comfort. Perfectly situated in a prime location, this sophisticated residence boasts expansive panoramic views that captivate at every turn. Designed for seamless indoor-outdoor living, walls of glass frame the breathtaking scenery, flooding the home with natural light and creating a harmonious connection to the outdoors. At the heart of the home, a dream chef's kitchen awaits a meticulously designed with top-of-the-line appliances, sleek quartz countertops, beautiful cabinetry, and an oversized island, perfect for both casual dining and elegant entertaining. Every detail of this home is crafted for those who appreciate both style and convenience, offering an effortless blend of luxury and functionality. Experience the pinnacle of refined living in this exquisite modern retreatwhere contemporary design, stunning vistas, and premier amenities come together to create an extraordinary lifestyle. *A third-car driveway has been added, and an additional coveted third car garage. Please inquire with listing agent for all the wonderful additional upgrades to the house.

37200 N Cave Creek Road Unit 2108, Scottsdale

$1,067,000
6843379 MLS
One of the best lots remaining in North Scottsdale, Sunset Canyon 40 offers the most stunning sunset views in Desert Mountain. This lot sits at the pinnacle of Sunset Canyon. It features the iconic Desert Mountain view package of mountain, sunset, and city light views with a southwest exposure. This orientation offers endless ridgelines of distant mountain ranges Only a precious few lots in Desert Mountain still offer this view, and perhaps none match Lot 40's high elevation. Natural open space surrounds the lot, ensuring privacy. The wide horizon is dotted with city lights, and the lot itself is adorned with giant saguaros and huge granite boulders, adding to the land form's one of a kind character. The seller is prepared to offer a full set of City approved plans to the lucky buyer.

11130 E Rolling Rock Drive Unit 40, Scottsdale

$1,845,000
4 Beds 3 Baths 6843344 MLS 3,772 SqFt.
One of the original model homes in The Traditions this home sits on one of the highest and best lots in all of Legend Trail, high above the 17th fairway with amazing city light views, sunsets, mountains and miles and miles of breathtaking vistas. The home includes 4 bedrooms plus an office and 3 full bathrooms. Everything about the home is top of the line. It's still a ''model'' home with updates thru the years and most recently a resurfaced pebble tec pool and spa. The outdoor living space is perfect for entertaining with a pergola structure, built in barbecue and seating for 8 or more with a raised granite gathering table. An outdoor fireplace and seating area is another place to enjoy the great outdoor living space. Come see one of the finest properties in Legend Trail.

9620 E Roadrunner Drive, Scottsdale

$1,550,000
3 Beds 4 Baths 6843047 MLS 2,593 SqFt.
A TERRAVITA SOUGHT-AFTER STELLA MODEL! BEAUTIFUL MOUNTAIN VIEWS! Two primary bedroom suites with bathrooms, office/den, two car garage plus golf cart garage, pool, spa, water features, lovely landscaping! Home has it all!! Paved walkway to casita and home entrance. Home opens to living room with incredible views - mountains, Arizona beauty! Stacked stone fireplace wall. Flooring tile and wood. Built-in beverage area with above floating shelving. Den/office off entrance with built-in desk and cabinetry and wood flooring. Powder room with pedestal sink. Living room opens to kitchen with extended seating island including sink and dishwasher. Stainless steel appliances: built-in wall ovens, refrigerator, gas range with vent hood. Great light cabinetry. Great room off kitchen with door to patio and windows taking in the amazing views. Spacious primary bedroom suite - again with views. Door to patio. Bathroom with double sink vanity, walk-in shower. Second bedroom suite with bathroom and single sink vanity with walk-in shower. Casita has niche for displaying items, linear closet, seating area, single vanity sink bathroom and tub/shower combination. Laundry- lots of cabinetry and access to garage. Backyard: Paradise! Pool, spa with water features, conversation fireplace seating area, built-in grill, covered patio. Corner with retainer wall - matured and well maintained landscaping. Paved side yard! What a treasure!

6698 E Brilliant Sky Drive, Scottsdale

$585,000
3 Beds 3 Baths 6843002 MLS 2,209 SqFt.
Welcome to your desert sanctuary! This custom 3-bed, 2.5-bath home sits on a full acre in the scenic Rio Verde Foothills, offering privacy, breathtaking mountain views & a true connection to nature. Designed w/a desirable single-level, split floor plan, the home features a spacious great room & large kitchen—perfect for entertaining. The wood-burning fireplace adds warmth & charm, while the beautiful Saltillo tile brings a classic Southwestern touch. All three bedrooms are generously sized, each w/ walk-in closets. Two bedrooms boast Arcadia doors leading to private decks, where you can welcome the sunrise & the peaceful Sonoran Desert. Front porch seating is perfect for painted sky sunsets! Outside, the natural desert backyard is your personal retreat, w/shared-well water, NO HOA... & local access to nearby hiking, biking, & river trails. The 3-car garage & extra storage provide ample space for all your gear. This is not your typical tract home! If you're seeking a unique, serene, & natural lifestyle, this is the one. Furniture available on a separate bill of sale. Lender paid 1-0 buy down available with preferred lender, subject to loan approval on certain loan programs (Jumbo, Non-QM and DPA do NOT apply)

28607 N 152nd Street, Scottsdale

$7,000,000
6842561 MLS
Welcome to Desert Mountain, a premier golf and outdoor recreation-based community in north Scottsdale, AZ. This lot, one of very few left in all of DM and high (+- 3,350') in one of its highest villages (indeed, in all Maricopa County), offers: southern exposure; panoramic city light, McDowell Mountain, and winter sunset views; no extraordinary construction costs; and no noise from major internal roads, Cave Creek Road, or golfers or golf course maintenance equipment. Effectively over 107,000 square feet in size due to an adjacent HOA-owned parcel. Advantageous building envelope and lot access. No immediate access to a Desert Mountain Club Full Golf Membership, available via a wait-list, with full access in the meantime to all other activities. Read ''More'' for further insights. Lost Star 36 presents a rare opportunity for a sophisticated, forward-thinking investor to secure a premium homesite in Desert Mountain, perhaps the premier community of its type in the United States. Ideal Buyer Profile: A discerning individual who: - May not be interested in golf but sees long-term value in HOA restriction protected, gated, recreational and lifestyle-oriented property. - Might represent a family office focused on generational wealth and memory-rich investments. - Understands there are many more non-golfers in the world than golfers, and that this market segment knows and appreciates that private, gated golf communities typically have real estate more valuable than non-golf course community real estate. - Understands global real estate trends, especially what happens when supply completely stops, and demand keeps growing, as is the case for this caliber of lot in Desert Mountain. - Desires to preserve and grow wealth through assets valued for lifestyle return as much as financial performance. - Is focused on high-quality U.S. real estate, particularly in scenic Arizona, and in one of its most affluent developments. - Appreciates an opportunity to build a home in an area not known for fires, hurricanes, tornadoes, earthquakes, or other natural disasters. Why Desert Mountain? Buyers will recognize Desert Mountain as superior among gated communities due to: - High elevation, clean air, and breathtaking views. - Robust community features: social, recreational, and year-round engagement. - Access to elite healthcare and private air travel. - Limited supply: no additional land to develop, meaning rising long-term value. - Optional access to a private club ranked in the top ten in the country. The most valuable homesites in Desert Mountain typically include: - Privacy (either through size or topography). - No risk of noise from road traffic, or people or equipment on golf courses - Expansive views, and no risk of losing them due to future construction. - South-facing exposure, for winter sun and panoramic views (city lights, mountain ranges, sunsets). - Buildable land with gentle slope and no construction obstacles. - One-level living potential, large building envelope. - Central, elevated location, yet close to clubhouses and gates. Lost Star 36 excels on all these fronts. Site Details: - Size: 31,260 sq. ft., north of and adjacent to a 76,110 sq. ft. undevelopable HOA parcel. - Combined Privacy Buffer: 107,370 sq. ft. (2.46 acres). - Elevation: ~3,350' ASL ideal for year-round enjoyment with cooler summers and mild winters. - Building Envelope: 18,272 sq. ft., suitable for a 6,000+ sq. ft. single-level home. - Driveway Access: Ideal NW entry point allows for functional design - visitor parking to the north, garage to NE, kitchen and family rooms to the sunny E and SE. - Protected Views: 100% protected southern views; southeast views to the McDowell Mountains are also protected: these views are over a currently undeveloped lot, but that lot is owned by a neighbor for downhill view protection and not likely to be sold separately. If it were sold separately, the views would remain unobstructed in any event due to parapet height restrictions. - Noise Buffer: ~395 yards from Desert Mountain Parkway; well-removed from potential road noise. Community Benefits: Desert Mountain Club: - Membership-optional private club renowned for golf and outdoor recreation. - 7 clubhouses, 9 dining venues, 6 Jack Nicklaus Signature courses, 4 practice ranges, and an eighteen-hole par-3 course, rated for handicap purposes. - The Sonoran Clubhouse supports health, wellness, and family-friendly social life. - 25+ miles of private trails, with elevations up to 4,890' for hiking, biking, and horseback riding. - Dynamic social opportunities, or privacy if preferred - balance your lifestyle. Nearby Amenities: - 10 minutes to Carefree and Cave Creek shops and restaurants. - 16-minute radius includes 70+ dining spots. - Less than 45 minutes to Sky Harbor or Scottsdale private airports. - World-class shopping, sports, and culture in Phoenix/Scottsdale metro. - 2.5 hours to Flagstaff skiing; easy access to San Diego and Las Vegas; Grand Canyon and Utah's "Mighty Five" national parks also within easy driving distance. Weather & Environment: - Dry, mild Mediterranean climate. - Fewer than 12 days annually above 100°F; 15-20° nighttime cooling even in summer. - Very low humidity and low natural disaster risk. - Clear skies, brilliant stars, and clean air. Medical Care Access: - World-class institutions like Mayo Clinic and Barrows Neurological Institute are nearby. Investment Outlook: - Over 2,000 homes built; 60 more under construction, fewer than 200 lots remain; of these typically only 20 to 30 are listed for sale; most of these lack locational or view advantages. - Most high-quality remaining lots are owned for privacy/view protection - not for sale. - Future buyers may have to buy and demolish existing homes to obtain top-tier locations and views similar to those offered by Lost Star 36. Club Membership Notes: Lost Star 36 is offered without immediate access to any membership in the Desert Mountain Club. If one is desired, the Buyer will need to apply and wait for availability (likely a shorter period than what would be required to design and build). However, the Club currently offers "Lifestyle" (non-golf, but everything else) memberships (upgradable to Full Golf upon availability) to homesite buyers evidencing intent to build, subject to approval and applicable fees. Summary: - Premier position in one of Desert Mountain's most desirable villages. - Southerly exposure with expansive, permanent views. - Exceptional privacy and minimal development risk around the lot. - High-elevation, central locationcooler temps, scenic beauty. - Build-ready site, optimized for one-level luxury living. - Unique driveway access enhances design flexibility and function. As of mid-April 2025, Lost Star 36 was the only lot for sale in the four "Penthouse" villages in Desert Mountain (Apache Peak, Lost Star, Seven Arrows, or Sunset Canyon), to offer a S our SW orientation, and strong, protected views of the McDowell Mountains, the valley floor (for dazzling "city light" views after dark), and winter sunsets. Furthermore, only one homesite remains in these elevated villages that is not owned by a neighbor to protect their view or privacy that offers views and site characteristics similar to Lost Start 36. That lot is Apache Peak 111. It has been owned since 1998 by a very wealthy family whose Family Office Manager has informed me that it will pass to a son after his mother passes. So, very likely, this is the last lot left in Desert Mountain with these characteristics that one could buy. For the refined buyer who understands the uniqueness of this opportunity, Lost Star 36 is more than land - it's a long-term legacy asset that combines beauty, privacy, and lifestyle. If this sounds like an opportunity you'd like to explore further, we hope to hear from you!

42143 N 108th Place Unit 36, Scottsdale

$1,010,000
4 Beds 3 Baths 6841588 MLS 2,852 SqFt.
DREAM HOME ALERT! Welcome to this stunning 3-bedroom + den retreat, complete with a split floor plan, granite countertops, soaring vaulted ceilings, and much more. With plenty of natural light and ample space to unwind, this home is the ultimate haven. Perfect for entertaining, the formal dining area awaits your next dinner party. Nestled in the heart of Scottsdale, away from the city's hustle and bustle, you'll retreat into the tranquility of this spacious, half-acre, resort-like backyard, offering privacy and the raw beauty of the desert. Dive into relaxation in your sparkling pool or soak in the spa under the open sky. Gather around the warmth of the fireplace and grill to your heart's content on your built-in BBQ. Watch the stars come alive and live the luxury of resort style living.

7090 E Morning Vista Lane, Scottsdale

$1,480,000
3 Beds 4 Baths 6841493 MLS 3,187 SqFt.
AWESOME WINFIELD MOUNTAIN SOUTHERLY VIEWS! Amazing opportunity to own a meticulously maintained home in the Winfield Resort Community. The backyard views are spectacular, flagstone deck with pool and spa, built in bar-b-que, and fireplace. The plantings are colorful and the landscape is impeccable! This home backs to a deep natural area open desert wash providing maximum privacy and complete enjoyment. 3 bedrooms en-suite, 3 1/2 remodeled baths, plus a fully enclosed office/den/flex room. The kitchen features leather granite countertops and opens up to the expansive family room with a gas fireplace. Winfield offers resort living with a resort style community heated pool, 8 tennis courts (2 clay), pickleball, fitness center and aerobics/tai chi room, and many social groups and events

7859 E Shooting Star Way, Scottsdale

$1,575,000
3 Beds 3 Baths 6841399 MLS 2,462 SqFt.
Fabulous Desert Mountain lock and leave home in the desirable Village of Sonoran Ridge. This home sits on an elevated south facing lot and offers breathtaking views of Pinnacle Peak & McDowell Mountains. This rare Cassia floor plan offers 3 large ensuite bedrooms providing ample space and privacy for your guests. The home was fully remodeled in 2020 using designer touches like new white cabinetry and quartz countertops in kitchen and bathrooms, and new light wide format tiles and natural wood flooring creating the perfect blend of modern style and warmth. Property highlights include: a large Subzero wine fridge & coffee bar in the breakfast nook, Bosch stainless steel appliances, remote control electric shades, new roof in 2021, and 240v Plug for EV charging. The master features two master closets w/built-ins and direct access to the hot tub patio. The 2nd bedroom is spacious and features a walk-in closet and a private patio. This home offers all the luxurious amenities you would expect in the resort style living of Desert Mountain!

10133 E Old Trail Road, Scottsdale

$1,100,000
3 Beds 3 Baths 6840574 MLS 2,073 SqFt.
This rare Flora model has been completely remodeled.The Flora model did not come with a casita--this has been added.Two additions were added to enlarge the kitchen and a nice private dining room. OWNED SOLAR! Electric bill was $86 each year for past 2 years. As you enter into the wide open great room you are looking at a glass wall with sliding doors. Beautiful White Oak WOOD floors were added through out the house.Kitchen has solid cherry wood cabinets set off with solid quartz counter tops and full quartz back splash. A new drawer microwave, 42''Subzero and a commercial grade duel-power range..Bathrooms were completely remodeled with new tile, new shower.Extra storage cabinets were added.Front courtyard is tastefully done with pavers and a large planter. Back patio has stunning views

6456 E Night Glow Circle, Scottsdale

$1,250,000
2 Beds 3 Baths 6840468 MLS 2,425 SqFt.
Completely reimagined into the LARGE GREAT ROOM layout today's buyers are looking for—wide open to the kitchen and ideal for both everyday living and entertaining- PLUS a 2.5 car garage. Located in one of the most peaceful, private sections of the community with a northern exposure, you will find perfect privacy.The seller's attention to detail in the renovation defies explanation and is obvious throughout. From custom matching alder cabinetry—including in the den!—to smart storage solutions and gorgeous high-end finishes, every inch of the home and the outdoor spaces reflects an obsessive commitment to quality and care. With new HVAC and a roof featuring 20-year underlayment, the big-ticket items are already done—just one more example of the move-in-ready quality. This masterclass elegance and efficiency truly leaves you nothing to do but move in and enjoy. It's one of those homes you truly have to experience to fully appreciate. Just a few of the many highlights include: Kitchen Reverse Osmosis Insta-Hot System Hot & Cold RO Faucet RO Plumbed To Ice Maker & Refrigerator Water Upgraded Vent-A-Hood Range Fan With Noise Reduction Refrigerator Is Standard Depth, But Sunk In Wall To Counter Depth Cabinets Built To Ceiling With In & Under Cabinet Lighting Several Pull-Out Shelves In Kitchen & Pantry Self Close Cabinets Electrical Outlets On Both Sides Of Kitchen Island Pullout, 2 Receptacle Garbage Cabinet In Kitchen Island Two Sinks, one two bowl and one single bowl pot and pan sink. Each With Garbage Disposals Touch Faucets In Both Sinks KitchenAid Appliances 2018 Gas 5 Burner KitchenAid Range Removable Display Plate Rack Wine Cooler With 50+ Slots Multi-Zone Cooling Custom Kitchen Storage Solutions Two Spice Type Drawers, One With Magnetic Knife Holder Narrow Base Cabinet Pullouts Level 8 Gorgeous Slab Granite Countertops Window Over Kitchen Sink Great Room Napolean Stacked Stone Gas Fireplace In Family Room Controlled With Napolean Phone Application 75 Inch Samsung Smart TV With Swivel Mount Gas Fireplace With Heat Vent In Great Room With Remote Control Phone Application Pullout Cabinetry Shelved And Venting For Electronics Primary Bed/Bath Custom Built-In Closet System With Pull Down Second Level Hanging Racks Jetta Insulated Jetted Tub With 3 Speed Controls And Custom Placed Jets Multi-Function Heat & Vent Fan Frameless Glass Shower With Dual Control/Heads Pre-Wired For Sensor Lighting In Primary Bath & Powder Room 55 Inch Wall Swivel Mounted Samsung Smart TV Pocket Door To Shield Light and noise Extra Beds/Baths Built-In Custom Cabinetry With Office Functionality (Pull Outs For Keyboard, Printer & File Cabinet Storage) Ensuite Bath With Frameless Glass Shower Shower Miscellaneous Matching Custom Alder Wood Cabinetry Throughout (Including Office & Laundry) Programmable Honeywell Thermostats Granite Countertops Throughout Sound System Through Home & Patio Sound System & Internet Hub Centrally Located In Home Custom Shutters & Window Coverings Throughout All New Kohler Tall Toilets Teton Series Glazed Porcelain Tile Throughout Custom Lighting Throughout Six Multi-Speed Ceiling Fans Throughout New Double Garage Door With My Q Raynor Wi-Fi Opener Including Camera & Speaker Installed In Dec 2023 - Includes Phone Application Monitoring Cart Door Replaced In 2021 Epoxy Garage Floor Water Softening System New In July 2016 50 Gallon Water Heater Replaced in 2019 Built-In Garage Storage Cabinets Ring Security System Including Ring Doorbell & 2 Outdoor Cameras Fire, Smoke & Carbon Dioxide Detectors Built-In Bike Rack Insulated Door Lighted Floating Shelf Fiber Optic Internet With Whole Home Wi-Fi Via Sonos Laundry/Pantry Pantry/Utility Room With Deep Sink Standard Depth Bosch 3 Door/Drawer Refridgerator With Water & Ice Maker In Utility Room Washer/Dryer New In 2018 Large Functional Laundry Area With Clothes Racks Drop Zone Area With Cabinets At Garage Entry Exterior Sizzler Pro Built In BBQ Gas-Plumbed Backyard Firepit Travertine Patio & Deck Areas With Custom Lighting HVAC Systems - 2 Units - Trane System Installed in 2014 & Day/Night Installed in 2018 Roof Underlayment (20-Year Double Layer) & Cracked Tile Replacement In 2018 New Irrigation System In Front & Back Yards in 2019 Raised Herb Planter With Watering System 10 Custom-Made Metal (Weathering) Trellis In Backyard Quiet Location Large Backyard Very Little Traffic Two Saguaros In Front Yard Backs To Natural Area Special Pet Turf Synthetic Grass Welcome to Terravita - Where Lifestyle is the True Luxury Dear Prospective Homebuyer, If you're considering making Terravita your home, know that you're not just buying a property; you're embracing a lifestyle that's rich, engaging, and brimming with opportunities. Terravita stands as a testament to a community that values experiences, relationships, and personal growth over mere bricks and mortar. Here, the house you buy is simply a gateway to the life you desire. A visit to Terravita's clubhouse and a brief tour of the amenities is essential - it's not just recommended; it's crucial. It is literally what you are buying. If you are just looking for a house, this is likely not the place for you. Dialing 480-488- 3456 can set you on a path to discovering a world where every day is a new adventure. This initial tour is more than just a walkthrough; it's an eye-opener to the vibrant, active lifestyle that awaits you. Many have said that understanding the depth and breadth of Terravita's amenities was a pivotal moment in their decision to join our community. We invite you to take the first step towards discovering if Terravita is the right fit for you. It's not just about finding a home; it's about finding a place where you can live your life to the fullest. The lifestyle you've dreamed of is here, waiting for you to embrace it. Remember, exploring Terravita starts with a tour of our clubhouse and amenities. Make that choice today and open the door to a world where life is rich, full, and wonderfully yours. Terravita is a guard gated 823 acre planned community which consists of many amenities including an 18 hole championship golf course, a 39,000 square foot newly remodeled clubhouse facility with 2 dining areas, a heated Olympic pool with easy beach front entrance and hot tub, 6 tennis courts and a full-time tennis pro, a 13,000 square foot health and fitness center, community-wide 6 mile long walking and jogging trails, and extensive event calendar with fun-filled events for the dozens of social organizations. Terravita Golf and Country Club has been voted Best Master Planned Community and Best Private Golf Club numerous times by Ranking Arizona. Terravita was created by Del Webb and was their first non-age restricted community. Terravita golf course was created by PGA Hall of Fame member Billy Casper and designer Greg Nash. Terravita golf amenities include a pro shop, a large driving range, and four separate areas to practice chipping and putting.

6888 E Mighty Saguaro Way, Scottsdale

$1,215,000
4 Beds 3 Baths 6840439 MLS 3,009 SqFt.
RARE 4-BEDROOM VENTUS SERIES 3 MODEL WITH A FULL 3-CAR GARAGE, LOCATED ON AN OVERSIZED LOT THAT BACKS TO A LARGE NATURAL PRESERVE IN ONE OF TERRAVITA'S QUIETEST CORNERS. Updated in a clean transitional style, the home features classic white shaker cabinets with raised panels, brushed nickel hardware, high-end stainless steel appliances, a minimalist mosaic backsplash, and sleek quartz countertops. The family room renovation is a true standout. The centerpiece is a see-through linear gas fireplace with a modern glass bed and remote-controlled color lighting, set into a custom-built feature wall with integrated seating ledges. A floating wood mantel adds warmth and frames the mounted TV, making the entire wall a striking focal point. There's also a handcrafted alder wood pass-through wine bar, complete with glass storage and a wine cooler to keep your favorites chilled.This floorplan is known for its versatility, with soaring 14-foot coffered ceilings and 8-foot interior doors throughout. The island kitchen opens wide to the family room, and the secondary bedrooms are tucked away, allowing for a flexible guest suite setup. Outdoor living is just as impressive. A private front courtyard with a custom gate leads to the large backyard designed for year-round enjoyment. There's a heated spool (a pool-spa combo) with a tranquil waterfall, surrounded by travertine tile decking for a high-end finish. You'll also find a built-in firepit with cozy seating and a stainless steel BBQ station with serving space just steps away. Mature desert landscaping, mountain views, soaring saguaros, a shade tree, and a view fence to the natural preserve all create a peaceful, private setting that still connects beautifully with the surrounding Sonoran Desert. Some of the features are: Renovated in a modern transitional style HVAC Replaced Soaring 14-foot coffered ceilings Updated white raised-panel cabinetry Quartz countertops with glass tile backsplash 20x20 neutral tile flooring 5" basswood plantation shutters throughout Walk-in pantry Two-sided linear gas fireplace with color-changing feature Stainless steel KitchenAid appliances Standalone ice maker Wine cooler with pass-through bar All-new laundry room cabinetry Alarm system Brushed nickel hardware throughout Central vacuum system Renovated bathroom with new cabinets and quartz counters Garage Features New garage doors Epoxied garage floor Recirculating hot water pump Ample built-in storage Backyard access door Oversized backyard backing to NAOS (natural area open space) Private and quiet setting Travertine patio Built-in natural gas BBQ with seating and serving area Front courtyard with custom gate Phantom screen door Security screen doors throughout Welcome to Terravita - Where Lifestyle is the True Luxury Dear Prospective Homebuyer, If you're considering making Terravita your home, know that you're not just buying a property; you're embracing a lifestyle that's rich, engaging, and brimming with opportunities. Terravita stands as a testament to a community that values experiences, relationships, and personal growth over mere bricks and mortar. Here, the house you buy is simply a gateway to the life you desire. A visit to Terravita's clubhouse and a brief tour of the amenities is essential - it's not just recommended; it's crucial. It is literally what you are buying. If you are just looking for a house, this is likely not the place for you. Dialing 480-488- 3456 can set you on a path to discovering a world where every day is a new adventure. This initial tour is more than just a walkthrough; it's an eye-opener to the vibrant, active lifestyle that awaits you. Many have said that understanding the depth and breadth of Terravita's amenities was a pivotal moment in their decision to join our community. We invite you to take the first step towards discovering if Terravita is the right fit for you. It's not just about finding a home; it's about finding a place where you can live your life to the fullest. The lifestyle you've dreamed of is here, waiting for you to embrace it. Remember, exploring Terravita starts with a tour of our clubhouse and amenities. Make that choice today and open the door to a world where life is rich, full, and wonderfully yours. Terravita is a guard gated 823 acre planned community which consists of many amenities including an 18 hole championship golf course, a 39,000 square foot newly remodeled clubhouse facility with 2 dining areas, a heated 25 meter pool with easy beach front entrance and hot tub, 6 tennis courts and a full-time tennis pro, a 13,000 square foot health and fitness center, community-wide 6 mile long walking and jogging trails, and extensive event calendar with fun-filled events for the dozens of social organizations. Terravita Golf and Country Club has been voted Best Master Planned Community and Best Private Golf Club numerous times by Ranking Arizona. Terravita was created by Del Webb and was their first non-age restricted community. Terravita golf course was created by PGA Hall of Fame member Billy Casper and designer Greg Nash. Terravita golf amenities include a pro shop, a large driving range, and four separate areas to practice chipping and putting.

33601 N 64th Street, Scottsdale

$762,000
2 Beds 2 Baths 6840340 MLS 1,989 SqFt.
TERRAVITA CRISTA MODEL. Great corner lot home with mountain views. Two bedrooms, two baths, den, two car garage, pool with water feature! Front courtyard has seating area. Home opens to living room and dining room. Lots of windows for Arizona beauty. Shutters and window treatments throughout. Tile and carpet flooring. Kitchen opens to great room and has breakfast nook. Great wood cabinetry, large pantry, stainless steel appliances including gas range, granite counters, island, door to patio. Window over sink for bringing outside beauty inside. Great room has large entertainment wall with fireplace and niches. Spacious primary bedroom with door to patio area. Primary bathroom has double sink vanity, soaking tub and walk-in shower. Spacious walk-in organized closet. Click MORE Second bedroom ample space with linear mirrored closet doors and bathroom with double sink vanity and tub/shower combination. Den has great windows with mountain views. Large hall closet with organized storage space. Laundry has upper cabinets and lower folding counter with shelving above and storage areas below. Backyard has high wall for great privacy. Lovely pool with water feature. Seating area and covered patio. Paved, rock and mature plant landscaping. Great home in a sought-after community with so many possibilities! Come see it!

6827 E Eagle Feather Road, Scottsdale

$3,820,000
3 Beds 4 Baths 6840306 MLS 5,250 SqFt.
This stunning Desert Mountain contemporary home with Lifestyle Membership is walking distance to the Sonoran Club House. The open floor plan features an expansive great room, 18 ft ceilings, and dramatic sleek stone hearth. The massive chef's kitchen has top appliances, generous storage and 2 oversized islands. The large format porcelain tile throughout; floor to ceiling glass, stone and metal all combine to create a dramatic, inviting atmosphere. A unique split floor plan features 3 ensuite bedrooms plus study with the lavish primary suite encompassing its own private wing. Two oversized garages provide ample 4 car parking with room for storage. The exterior landscape has recently been updated by one of Scottsdale's foremost Landscape architects. Arizona Resort Living at its finest! The dramatic panoramic Mountain Views, large covered patios, music using the Control4 Smart Home sound system, huge built-in outdoor barbecue, pool, fire pit and spa all add to the entertaining ambiance. The furniture, furnishings and art are all available (turnkey including kitchen set-up and bed/bath linens!) under separate bill of sale. Personal items list provided by Seller. Don't miss this entertainer's dream home!

9898 E Filaree Lane, Scottsdale

$815,000
2 Beds 2 Baths 6839908 MLS 1,420 SqFt.
TERRAVITA ARBOR MODEL - GOLF LOT, EAST BACKYARD, MOUNTAIN VIEWS. Updated two bedrooms, two baths, two car garage with pool. Large lot. Front courtyard has seating area and Black Mountain views. Home opens to great room and lots of windows bringing in beauty of Arizona. Door to patio. Shutters. Corner fireplace with hearth and niches. Dining room and peninsula island to bright kitchen. Large window over sink again bringing in the Arizona splendor. Stainless steel appliances including gas range. Lots of cabinets including prep/beverage area with glass top cabinets. Hallway has additional cabinetry. Primary bedroom spacious, shutters and windows to outside. Primary bathroom has soaking tub with shuttered window, walk-in shower, double sink vanity. Please Click More Second bedroom with shutters and single vanity sink bathroom and walk-in shower. Laundry has organized spacing with folding counter and under counter storage. Backyard paradise! Private -open space-mountain views-golf course! Rock and travertine paved and mature landscaping. Pool heated with in-ground cleaning system. Covered patio and pergola (maintenance free). Patio has rollout shade to extend patio coverage. Replaced roof, HVAC and windows. Charming Terravita home with so many pluses! Make it your home!

32835 N 70th Street, Scottsdale

$2,050,000
4 Beds 5 Baths 6839730 MLS 4,163 SqFt.
In the heart of world-renowned Desert Mountain, this exceptional residence is offered with a coveted Golf Membership transferable through the Club with a separate bill of sale. Offering an unparalleled lifestyle in one of Scottsdale's finest communities this home is thoughtfully designed with a great room floor plan and a split layout for privacy, this home features four full bedrooms and four-and-a-half baths, with the fourth bedroom currently set up as a media room and office. Step outside to a serene desert oasis, where city lights flicker on the horizon and fiery sunsets paint the sky. The outdoor living space is a dream with a gas fireplace, a heated pool and spa. Positioned within a desirable locations within the community, this home offers easy access to Desert Mountain's world-class amenities, making it the perfect retreat for those who want it all.

40545 N 109th Place, Scottsdale

$1,215,000
3 Beds 3 Baths 6838340 MLS 2,900 SqFt.
Winning combination of comfort and style, tucked away on one of the most loved streets in The Boulders, this home is a fabulous retreat. Soaring ceilings meet open floorplan, offering multiple options for dining & entertaining. Living room is anchored by a charming kiva fireplace & surrounded by sliding doors bringing the outside in. Kitchen is well appointed & spacious. Master suite is generous, matching walk-in closets & oversized bath. 2 additional guest room options, each w/en-suite bath, one currently being used as an office. Flex room operates as additional office space or is a perfect fit for a hobby room. Backyard features mtn & golf course views, welcoming pool, & spa. Whether you're hosting guests or enjoying a quiet evening under the stars this is a Sonoran Desert paradise.

7322 E High Point Drive, Scottsdale

$1,625,000
4 Beds 5 Baths 6838042 MLS 3,552 SqFt.
This fabulous Avron built home sits on the 11th fairway of the Legend Trail golf course and has breathtaking views across the fairway to the Continental mountains, Black Mountain, and to glowing sunsets. This stunning home offers 3552 sq ft with a great room concept that is open to the gourmet kitchen and breakfast nook. The home features 4 bedrooms and 4.5 baths and the bedrooms all have ensuite baths. The Casita is the 4th bedroom and has direct access from the courtyard. Interior improvements include ''wood look'' porcelain tile flooring, stacked stone on fireplace and entertainment wall, glass doors into den, updated master bath and laundry. The backyard showcases expansive stone patios, heated pool & spa w/waterfall, built in BBQ, & a firepit located perfectly for enjoying sunsets The 2 car garage is oversized with an area for tools/storage and a 240v plug for EV charging. The Legend Trail community center offers two heated pools, hot tub, tennis courts, pickleball courts, large fitness center, banquet room, card room, and tons of activities, all included in the low HOA fee. There is a golf course and restaurant as well!

9630 E Preserve Way, Scottsdale

$3,600,000
4 Beds 5 Baths 6838041 MLS 4,054 SqFt.
Warm, charming, and fully remodeled! This home is being offered fully furnished with the availability of a full golf membership to the Desert Mountain Club. Beautifully updated in 2024, this southwest themed home is the perfect blend of rustic and contemporary finishes. Centrally located on a quiet cul-de-sac and just a few minutes to the heartbeat of Desert Mountain, the Sonoran Clubhouse. This open layout features a split floor plan and a generous living area adjacent to the gourmet kitchen. An expansive covered patio greets you to the crystal blue pool and spa. A separate detached Casita awaits your weekend guests. Enjoy a Sonos sound system with built-in speakers throughout. Stunning mountain and sunset views as far as the eye can see. An easy transition into the DM lifestyle!

39912 N 98th Way, Scottsdale

$4,100,000
4 Beds 5 Baths 6837909 MLS 4,359 SqFt.
GOLF MEMBERSHIP AVAILABLE! This European-inspired gem boasts an open floor plan along the first fairway of Chiricahua. A charming entry courtyard welcomes you into a home designed for elegance and comfort, leading to a sweeping covered patio that captures breathtaking valley, sunset, and city views. Experience an unparalleled five-star lifestyle with timeless architecture and refined finishes. The luxurious master suite features a cozy sitting room with a stunning fireplace. The upper-level casita provides a secluded retreat with a cozy hearth, kitchen bar, and private balcony.The backyard is an entertainer's dream, complete with a refreshing pool and spa, built-in BBQ, fireplace, and mesmerizing views. Ideally situated on the front row of the fairway and bordering over 20 acres of open land, this villa is truly an extraordinary find!

42171 N Saguaro Forest Drive, Scottsdale

$740,000
3 Beds 2 Baths 6837827 MLS 1,832 SqFt.
New photos!! Stunning Home with Modern Upgrades & Golf course views! This beautifully maintained home offers a perfect blend of modern upgrades and design, making it an ideal choice for your next move. Step outside into your private paradise, where you'll find a brand new pool, installed in 2023, perfect for relaxing or entertaining. The mister system on the patio ensures year-round comfort, and irrigation drip lines keep the landscaping lush and low-maintenance. Enjoy the benefits of artificial turf, which provides a beautiful, water-efficient lawn all year long. Inside, the home boasts tile flooring throughout, offering durability and style. The kitchen features gorgeous granite countertops, creating a sleek and functional space for meal prep and entertaining. A MUST see!

9586 E Chuckwagon Lane, Scottsdale

$15,000,000
5 Beds 6 Baths 6837724 MLS 8,979 SqFt.
Golf Membership available from seller. One of a kind Contemporary estate located in the world class community of Desert Mountain in North Scottsdale, Arizona. Designed and built by one of the top design build firms-JK Properties-Justin Kilbane. Situated on 4.7 acres at the top of the Desert Mountain community and overlooking the valley of the sun, this setting is arguably one of the best in all of North Scottsdale. With 3,000 acres of open space that parallels the home as well as the Tonto National Forest just to the north, this extremely private setting is unmatched. As you enter the private gated driveway, you will be awed by the striking design of this home. Once inside the one level open great room floor plan leads to an expansive outdoor living area complete with spectacular views in every direction. Enjoy the dual sided fire feature as you take in the panoramic desert and mountain views. The seamless connection between the indoor and outdoor spaces allows for the perfect environment to entertain guests or unwind in solitude. The design incorporates floor-to-ceiling glass walls that flood the space with natural light, while also offering unparalleled privacy. The home boasts high-end finishes and state-of-the-art appliances throughout. The gourmet kitchen is equipped with top-of-the-line appliances, a large center island, and custom cabinetry that perfectly complements the sleek design of the home. The primary suite is a private retreat, complete with a spa-like bathroom featuring a soaking tub, sauna, a spacious walk-in shower, outdoor shower with views of the mountains and dual vanities. In addition, the home also features four guest suites and beautiful study with dramatic mountain views. Two of the guest suites are located in the "in house" casita complete with sitting area, kitchenette and fireplace. Outside, the property continues to impress with its resort-style amenities, including a negative-edge pool, spa, outdoor kitchen, and ample lounging areas. The combination of luxury, modern design, and the unparalleled natural beauty of Desert Mountain make this estate an extraordinary living experience. With access to the world-renowned Desert Mountain Golf Club, fine dining, and a variety of outdoor activities, this estate offers the perfect balance of tranquility, beautiful design and high-end living. Whether you're seeking a private retreat or a space to host guests, this home offers the best of both worlds. This home sits on two lots that were combined into one homesite. There is ample space left to add an additional structure if one would choose to do so. Justin Kilbane is available to discuss design options for additional garage and structure space. Lot 357A-9607 E Cintarosa Pass, Scottsdale , AZ 85262, the lot next door is available from the seller for $2,750,000 with a Lifestyle Membership available from seller. Home is being offered furnished with several exceptions. Also, the only art that would convey would be two pieces - the large piece in the dining room as well as the large piece in the "in house" casita.

9643 E Cintarosa Pass, Scottsdale

$5,475,000
4 Beds 6 Baths 6837700 MLS 4,257 SqFt.
Featured in Luxe Magazine and beautifully renovated by Turner Martin Design, this Desert Mountain home is a true masterpiece. Offering the perfect open floor plan, this home is exactly what today's buyers are searching for. The split layout includes four spacious bedrooms, each with its own ensuite bath, plus a study with an adjacent full bath for added convenience. Designed for effortless indoor-outdoor living, this home is an entertainer's paradise. The large, stone-floored patio features a cozy outdoor family room, a pristine pool and spa, a stylish pool bath with an outdoor shower, a custom fire pit, a putting green, and a BBQ area complete with a sink, refrigerator, and ice bin. Located in a rare lower village at Desert Mountain, this home offers stunning views of the valley city lights and the majestic mountains beyond. Enjoy spectacular sunsets from this one-of-a-kind setting. Golf membership is available from the seller. Home is being offered turn key with some minor exceptions.

9602 E Taos Drive, Scottsdale

$2,500,000
4 Beds 3 Baths 6836887 MLS 4,268 SqFt.
This exceptional home in North Scottsdale's Sincuidados community is a true sanctuary set against the breathtaking Sonoran Desert. Nestled at the end of Private cul-de-sac, a long winding paver driveway gracefully leads you into a remarkable estate spanning over 1.75 acres of pristine landscape. The entrance dazzles with awe-inspiring grandeur, featuring soaring 20' ceilings with elegant wood beams, massive windows and sliding doors, a striking steel iron rail from the loft above, and a gracefully rounded, artfully designed stairwell. Blending Santa Fe-inspired architecture with contemporary, modern interiors, every detail reflects visionary artistry and expert craftsmanship. This unique fusion of style, sophistication, and comfort truly redefines luxury living. This exclusive community is time tested, private, 24 hour guard gated with views in all directions capturing all the beauty it is surrounded in. As you arrive the soft lines of the smooth sand stucco and theme walls contrast with the brilliant colors of the desert fauna. The hand-crafted entry gate mirrors the large 10' front custom metal door, and while strong as steel, it operates as smoothly as every other well-designed and engineered entry throughout. The floor plan is split with the secondary bedrooms on the opposite side of the home from the primary suite. Each secondary bedroom features built-in closet systems for convenience and efficient use of space. At the upstairs loft there is an oversized niche that can be utilized as a home office, writer's den, or tranquil getaway for reading, meditating, or simply taking in the expansive 270-degree views of the McDowells, Black Mountain, Troon Mountain, Desert Mountain, and Brown's Ranchan area renowned for local walking, running, hiking, and riding trails. From the loft, step out onto the outdoor view deck to enjoy the same spectacular vistas. Your view spans the entire 1.79 acres and hundreds of miles in every direction, making it a truly one-of-a-kind location. Back to the main floor there's lots of excitement and adventure around every corner. Attached and open to the huge family room is the formal dining room, built for a large group of family, friends or both. The gourmet kitchen is ready for whatever size party you're planning and is equipped with GE Monogram appliances, builtin refrigerator and lots more. Quartz countertops with a massive island, lots of space cooking and preparing fabulous meals with all kinds of great stories and memories to come. The Island has builtin seating and there is also a large informal eating area, this is truly an entertainers paradise. This living space was created to blend a smooth connection from the interior to the exterior with large sliding glass doors and windows on almost every wall. The natural light flows in from all directions giving you a light and bright living space. On the opposite side of the home, removed from the hustle and bustle of life and everything else going on is the secluded and quiet primary suite. Large enough for everything you need but also has an air of comfort and coziness making it the ideal private retreat to refresh and rest your soul. There is a large sliding glass door to take you directly to the backyard resort pool our just to sit outside on your covered patio with coffee or your other favorite drink! The walk in closet has ample room for all your wardrobe but also lots of storage space with the built in closet system. The primary suite also features a spa like private bath area with a beautifully designed soaking tub, large oversized walk in shower with a caddy wall, niches for design or towel storage, oversized double vanity, linen cabinet and a private door to your outside heated spa. No comfort was spared in creating this space to really make this house feel like a home. In the backyard there is an expansive wrap around covered patio with a grill area easily serviced from the kitchen, a living room couch area and outdoor dining table. From here you can step down to the heated pool, large enough for water games and a beautiful design enhanced by the rock decking and waterfall. There is also a nice gas controlled fire pit where you could sit for hours telling great stories and enjoying the open clean air of Arizona. Steps away but very private, your heated spa awaits you. This backyard is the complete oasis designed for family or adult parties, resort styled with many different focal points and a great place to relax. Whether you're looking for that perfect forever home or a great Arizona getaway vacation home, this one has everything you need. It is the perfect blend of comfort, security, recreation, style, design and all just minutes away from resorts, golf, tennis, pickleball, fine dining and all the Sonoran Desert has to offer.

30600 N Pima Road Unit 76, Scottsdale
$507,500
2 Beds 2 Baths 6836363 MLS 1,253 SqFt.
Welcome to life in Legend Trail! The perfectly situated condo overlooking the fairway is here! This unit has NO steps leading up to the front door, and NO steps inside. Enjoy the beautiful setting and breeze from your back patio with golf course views. Don't worry as NO golf balls come close to this unit. Inside you'll find a thoughtful layout with everything you need in this 2 bedroom, 2 bathroom home. The family room space is maximized, and it still leaves ample room for a gourmet kitchen and dining table. Whether you are here all year round, or just here to soak up the sun in the best months of the year, you'll be happy that you found the ONE! This unit is located in the prime far North corner of the complex with close access to the amenities and it comes with a 1-car separate garage.

34457 N Legend Trail Parkway Unit 1008, Scottsdale

All information should be verified by the recipient and none is guaranteed as accurate by ARMLS. Copyright 2026 Arizona Regional Multiple Listing Service, Inc. All rights reserved.