Refine Search
Sort by
$5,000,000
4 Beds 5 Baths 6852701 MLS 5,330 SqFt.
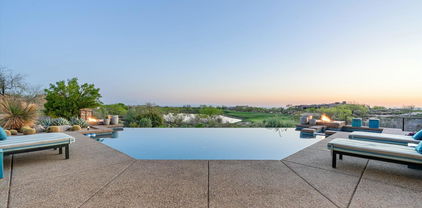
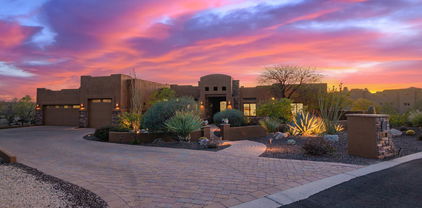
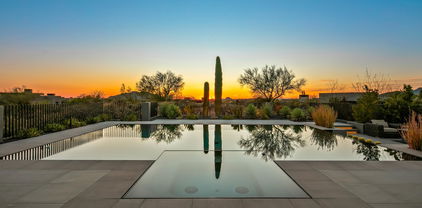
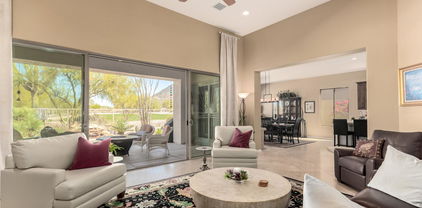
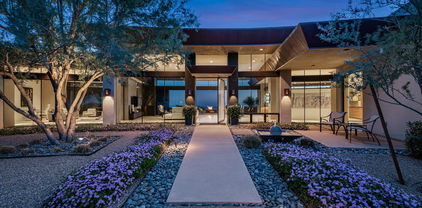
THE DESERT MOUNTAIN HOME YOU HAVE BEEN WAITING FOR ** GOLF MEMBERSHIP AVAILABLE** MODERN CONTEMPORARY WITH PROTECTED MOUNTAIN, GOLF COURSE, CITY LIGHT AND SUNSET VIEWS** NO STEPS** This amazing home offers a Desert Mountain buyer the rare opportunity to own a contemporary home with a timeless modern aesthetic. The Great Room's floor to ceiling double-sided fireplace wall is the focal point of the home. A bank of automated glass retracts to bring the outside in. North/south exposure provides all day sun while relaxing by the pool or spa. A pool fire feature is the perfect backdrop for enjoying sunsets and city lights. Entertaining starts from the bar top and flows into a large kitchen featuring modern wood cabinetry, a large island that seats 6, two sinks, two dishwashers, and a large butler's pantry with additional dishwasher. The Primary bedroom retreat has its own fireplace and spa-like bath complete with soaker tub and an indoor/outdoor shower. The guest wing has two bedrooms with ensuite baths. A 630 sq. ft. two-room casita offers an additional flex place (office, family room, fitness) and a separate guest bedroom and bath.

11221 E Honey Mesquite Drive, Scottsdale

$1,850,000
3 Beds 4 Baths 6851842 MLS 3,460 SqFt.
SKIP THE WAITLIST, GOLF MEMBERSHIP AVAILABLE NOW! Main areas freshly painted. This stunning single-level home combines contemporary Arizona style with effortless living. Ideally located near the front gate, Renegade Clubhouse, and Sonoran Fitness Center, it offers unmatched access to community amenities. Enter through a private gated courtyard into a light-filled interior with soaring wood ceilings, clerestory windows, and stacked stone accents. The great room features a striking fireplace, reclaimed barn wood floors, and views of the Sonoran landscape. The chef's kitchen includes a large island, ample storage, and flows into both casual and formal dining areas. A wet bar and separate office with built-ins add flexibility for entertaining or working from home. The Primary Suite is a serene retreat with retreat with a double-sided fireplace, spa-like bath, and direct patio access. Two guest en-suites offer comfort and privacy. Outside, enjoy covered lounge areas, built-in grill, saltwater lap pool, and breathtaking desert views.Experience the Desert Mountain lifestyle with 7 golf courses, 7 clubhouses, 20 miles of private trails, and world-class diningall from this luxurious, lock-and-leave-ready home.

9998 E Taos Drive, Scottsdale

$4,500,000
4 Beds 5 Baths 6851185 MLS 4,985 SqFt.
Golf membership available from seller. Stunning Desert Mountain retreat on the Apache golf course. Experience ultimate privacy and breathtaking beauty from this incredible home perched on the 15th hole of the Apache Golf Course — a scenic par 3 with lake views that make you feel like you're on your own island. This spacious, light-filled residence features 4 en-suite bedrooms, a powder room, and a layout designed for both relaxation and entertaining. The home has been thoughtfully planned with an open floor plan, walls of glass and abundant windows create a bright and inviting atmosphere throughout. Enjoy seamless indoor-outdoor living with multiple sliding doors leading to expansive patios. Large backyard features a pool, spa, fire feature, putting green and built in bbq

41611 N 113th Place, Scottsdale

$1,785,000
3 Beds 3 Baths 6850998 MLS 2,476 SqFt.
Discover a rare opportunity to own the expanded Tierra model in the highly desirable Apache Cottages. This beautifully upgraded home features newly installed engineered hardwood flooring and a spacious open floorplan, ideal for effortless entertaining. The expanded gourmet kitchen offers style and functionality, flowing seamlessly into the inviting great room. Step outside to your private backyard with a resurfaced heated spa (complete with view panel), a cozy fireplace, and freshly tiled patio — perfect for enjoying cool desert evenings. All this while taking in the sweeping mountain views, vibrant sunsets, and sparkling city lights, while overlooking the lush fairway of Hole 1 on the renowned Apache Golf Course. A Lifestyle membership is available for purchase.

39820 N 112th Street, Scottsdale

$1,925,000
4 Beds 5 Baths 6850540 MLS 3,900 SqFt.
Bing Hu-designed home captures stunning mountain views. Desert Mountain is a world-renowned, guard-gated community in North Scottsdale, offering an exceptional lifestyle surrounded by natural beauty and unmatched amenities. Home to seven championship golf courses, including six designed by Jack Nicklaus, the community also features nine restaurants, a state-of-the-art fitness and wellness center, hiking trails, tennis, pickleball, and luxurious spa services. With elevations reaching over 4,500 feet, residents enjoy cooler temperatures, sweeping mountain views, and breathtaking sunsetsall within one of the most prestigious private clubs in the country. Desert Mountain amenities are membership based and wait lists may apply. Contact DM membership for additional information. Chandelier in the guest casita does not convey.

39541 N 107th Way, Scottsdale

$1,300,000
4 Beds 3 Baths 6850143 MLS 3,024 SqFt.
Absolutely Breathtaking! The charm of Santa Barbara/Tuscan-inspired living. Nestled in the exclusive gated community of Desert Springs. Designed for comfort and function, the property features a long paver driveway, a two-car side garage with built-in cabinets, PLUS a spacious RV garage. Features include fire sprinkler system, surround sound, stone flooring, recessed lighting, powder room, and plantation shutters. The sunken living & dining area open directly to one of the TWO private patios. The gourmet kitchen is a chef's dream, high-end stainless-steel appliances, granite countertops, a center island w/ breakfast bar, and walk-in pantry. Retreat to the owner's suite, offering private backyard access and a spa-inspired ensuite bath. This is more than a home—it's a lifestyle. See more.. Step beyond the expected and into a home that redefines desert luxury living. Every space has been thoughtfully designed to balance elegance, comfort, and functionalitycreating a warm and inviting atmosphere ideal for both quiet moments and lively gatherings. The owner's suite bathroom offers a spa-worthy retreat with a freestanding soaking tub, L-shaped dual sink vanity, and a beautifully tiled glass block shower. Each bedroom includes its own walk-in closet, offering comfort and convenience for family and guests alike. The laundry room adds even more practicality, featuring abundant cabinetry and a utility sink to keep everyday life organized. Outdoor living is where this home truly shines. Two distinct patio spaces provide unique opportunities to enjoy the Arizona lifestyle from sunrise to sunset. Off the kitchen, the southeast-facing patio is perfect for early morning coffee or a quiet evening dinner, complete with a firepit and relaxing hot tub under the stars. It's a private escape with the perfect ambiance for conversation and unwinding. The main patio, just off the sunken living room, transforms into a vibrant hub for entertaining. A sparkling blue pool invites refreshing dips, while the built-in bar and barbecue area with ample seating create a festive atmosphere for gatherings big and small. As the day winds down, head up to the upper view deck to take in jaw-dropping sunsets that stretch for milesan unforgettable way to close out any evening. Whether you're hosting weekend get-togethers or enjoying a peaceful moment of solitude, this home offers seamless indoor-outdoor living in a setting designed to elevate every day. See it. Feel it. Fall in love.

35060 N 86th Way, Scottsdale

$750,000
2 Beds 2 Baths 6850023 MLS 1,832 SqFt.
Welcome to the epitome of luxury living in Legend Trail Golf Course. This Santa Fe Model is a masterpiece, meticulously remodeled and a comprehensive design transformation with over $300,000 in architectural and lifestyle upgrades. Home marries timeless aesthetics with contemporary functionality. Unparalleled blend of elegance, comfort, and convenience. Every detail has been thoughtfully upgraded, inside and out. Wood flooring, granite, plantation shutters, and high-end finishes throughout. Chef's outfitted with GE stainless steel appliances, custom cabinetry, granite countertops, and a wine fridge for entertainment. Sophisticated interiors complimented by plantation shutters, premium flooring, and custom lighting elevate every room. Enhanced steel security doors provide peace of mind.... While other homes in Legend Trail offer luxury, none match the level of customization and attention to detail found here. From its exquisite interiors to its beautifully landscaped exterior spaces, this home is designed for those who demand the very best. If you're seeking a property that combines modern luxury with the charm of Scottsdale's desert landscape, this home is your perfect match. Don't miss this rare opportunity to own a slice of paradise in one of Scottsdale's most prestigious communities. DESERT LUXURY REDEFINED: SANTA FE MODEL IN LEGEND TRAIL Exquisite Remodeled Residence in Scottsdale's Premier Gated Golf Community Discover unparalleled desert luxury in this meticulously reimagined Santa Fe Model home, nestled within the prestigious Legend Trail Golf Course Community. This architectural masterpiece has undergone an extraordinary transformation with over $300,000 in premium upgrades, creating a residence that stands above all others in this coveted enclave. MASTERFUL RENOVATION Every aspect of this exceptional property has been thoughtfully reimagined with the most discerning buyer in mind. The comprehensive remodel includes new plumbing systems, modern AC units, and sophisticated high-end finishes throughout that blend seamlessly with the home's authentic Santa Fe character. CULINARY EXCELLENCE The gourmet kitchen serves as the heart of the home, featuring professional-grade GE stainless steel appliances, custom-crafted cabinetry, expansive granite countertops, and a dedicated wine refrigeratorperfect for the consummate entertainer or culinary enthusiast. REFINED INTERIORS Experience everyday luxury with designer touches including elegant plantation shutters, premium flooring, and custom lighting solutions that enhance the architectural beauty of each thoughtfully designed space. OUTDOOR SANCTUARY Step outside to experience Arizona living at its finest with stunning flagstone hardscaping that creates multiple outdoor living areas. The professionally designed landscape embraces the natural beauty of the Sonoran Desert while providing private spaces for relaxation and entertainment. ENHANCED SECURITY Elegant steel security doors provide peace of mind without compromising the home's distinguished aesthetic, offering both beauty and protection in this secure gated community. LEGENDARY LIFESTYLE Legend Trail offers a lifestyle beyond compare: Championship golf on the renowned Rees Jones-designed course with spectacular views of Black Mountain and Pinnacle Peak Resort-caliber amenities including dual swimming pools, spa facilities, tennis and pickleball courts Scenic walking trails winding through pristine desert landscapes State-of-the-art fitness center for active residents Minutes from Scottsdale's world-class dining, shopping, and cultural attractions This extraordinary Santa Fe residence presents a rare opportunity to own not just a home - it is a masterpiece where luxury desert living reaches its pinnacle in one of Scottsdale's most prestigious communities. Your desert sanctuary awaits.

9566 E Raindance Trail, Scottsdale

$740,000
2 Beds 3 Baths 6849438 MLS 2,008 SqFt.
Located in the gated community of Stonedge at Troon North, this townhouse features two master suites, 2.5 bathrooms, and a 2-car garage. Minutes from top golf courses, as well as hiking and biking trails. Recent updates include tile flooring on the main level, a quartz waterfall island, tile backsplash, stainless steel appliances, a farmhouse sink, updated light fixtures, remodeled laundry, new carpet upstairs, and cleverly added pantry under the stairs provides extra storage and convenience. The kitchen opens to the great room with a gas fireplace and access to a private patio. Upstairs, both bedrooms offer walk-in closets, private balconies and en-suite bathrooms. Ideal as a full-time home or a lock-and-leave option.

28990 N White Feather Lane Unit 121, Scottsdale

$1,255,000
3 Beds 3 Baths 6848690 MLS 2,408 SqFt.
MOTIVATED SELLER Beautiful open concept Stella floor plan with expansive view to golf course and mountains. Redesigned & remodeled kitchen is a cooks delight making an ideal place for entertainment. Enjoy the serene north backyard w/AZ views and peaceful rock waterfall. Custom kitchen cabinets with quartz counter tops. Bosch dishwasher, double full size Bosch ovens & 5-burner Thermador gas cooktop. Wine refrigerator and Subzero refrigerator. Mixer cabinet w/lift to counter height & pull-out pantry. Primary & guest baths have been nicely updated. Private office off entry boasts beautiful wood floors. Spacious primary bedroom features wood floors, walk-in closet designed w/shelves and drawers, access to patio. Living room features custom tiled electric fireplace & built-in cabinets Three car garage with built-in cabinets, work bench, epoxy floors, utility sink, NuvoH2O water system and service door. Many extra features include shutters, ceiling fans, skylight in hallway and laundry room with butler pantry. Terravita amenities includes social club, golf club offers restaurant open to all homeowners & fitness center. Heated pool & spa, tennis & pickle ball courts. Golf membership is separate.

6094 E Evening Glow Drive, Scottsdale
$3,964,000
4 Beds 5 Baths 6848184 MLS 3,609 SqFt.
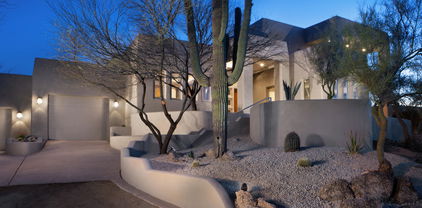
A full golf membership is available immediately!!! This stunning Haven Lock-and-Leave Custom Home by Cullum Homes comes furnished and move-in ready! A separate entrance leads to the ensuite casita, perfect for hosting visitors. The large glass front door opens into the great room, featuring a floor-to-ceiling fireplace, chef's kitchen, and dining area. The kitchen is a showstopper, with exquisite attention to detail, including mixed materials, custom quartz and onyx finishes, two-tone cabinetry, and top-tier appliances like Sub-Zero, Wolf, and Cove. The walk-in butler's pantry, custom wine cellar, and dry bar make this space perfect for entertaining. The great room and primary suite both offer breathtaking views of the 13th hole of the Renegade Golf Course and distant mountains, creating a peaceful and scenic backdrop. The spa-like primary bath includes double sinks, a soaking tub, a large shower, and a custom walk-in closet by Closet Masters. The home also features an office, laundry room, built-in desk, and plenty of extra storage. With a 3-car garage, there's ample room for all your toys and a golf cart. Step outside to the tranquil backyard, where a water feature cascades into the pool. Enjoy the outdoor BBQ, fire pit, and multiple sitting areas, all with stunning views of the golf course and mountains. Seven Desert Mountain offers an unparalleled lifestyle-start golfing today!

37200 N Cave Creek Road Unit 1013, Scottsdale

$780,000
3 Beds 2 Baths 6847901 MLS 1,673 SqFt.
Beautifully updated, single-level home located directly on the picturesque Legend Trail Golf Course, with stunning views on Hole #6. PRIME LOCATION - Set back from the golf course on a premium south-facing lot, the expansive backyard patio offers privacy and the perfect place to relax and take in sweeping fairway and mountain views. This meticulously maintained open great-room, 3-bedroom, 2-bath home with no interior steps, blends timeless Southwest style with modern upgrades throughout. The spacious open great room floorplan is ideal for entertaining, featuring a cozy fireplace, flat-screen TV, full size dining area, and walls of sliding glass doors that seamlessly connect to the expansive private covered patio with heated in-ground spa and views beyond. Updated kitchen boasts new GE premier appliance package, including a 5-burner gas stove with griddle, microwave, refrigerator, dishwasher, a built-in pantry, R/O water system, and a large wraparound breakfast barperfect for entertaining. The luxurious primary suite offers a serene retreat, with direct walk-out access to the backyard patio and spa, ample room for a king-sized bed, generous walk-in closet with custom shelving, and upgraded ensuite featuring quartz counters, premium fixtures, and a custom-tiled walk-in shower with separate soaking tub. Two additional guest rooms provide ideal accommodations for family and guests, with access to a full upgraded bathroom stylishly renovated with quartz countertops, upgraded fixtures, custom tiled walk-in showers, new sinks, and premium lighting. The home is further elevated with tile in all main living areas, plush carpeting in bedrooms, ceiling fans throughout, ample storage, security system, and extended 2 car garage with built-in storage cabinets. Recent updates include a new roof, new HVAC, freshly painted exterior, and a brand new spa heater. Located in the heart of the highly sought-after Legend Trail community with low HOA fees, residents enjoy a rich lifestyle with access to two heated pools, spa, community recreation center, tennis and pickleball courts, walking trails, and, of course, direct access to the Legend Trail Golf Course. The community also offers organized fitness classes, water aerobics, hiking groups, book club, card games and a resident golf league. This is a truly special home in one of North Scottsdale's coveted golf course communities move-in ready and perfectly maintained, and an unbeatable location offering the best of Sonoran Desert living.

9399 E Whitewing Drive, Scottsdale
$1,200,000
3 Beds 3 Baths 6847898 MLS 2,354 SqFt.
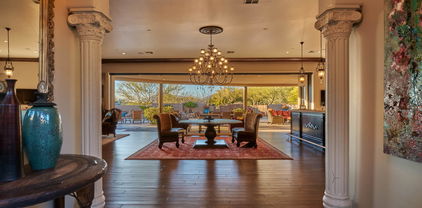
This IMMENSELY popular 3 Bed 3 bath GREAT ROOM floor plan HAS A DEN AND CASITA (floorplan in docs) is BEAUTIFULLY UPDATED by original owners and is set on incredibly private & quiet SOUTH PATIO LOT. Many feel this CAELUM WITH CASITA is Terravita's best greatroom home as it has almost no hallways to waste space, coffered ceilings, the kitchen is wide open to the greatroom, and large rear windows to bring the outdoor living in. These original owners thoughtfully refreshed the home in high-quality updates with a warm contemporary flair blending modern comfort with timeless Southwest appeal. ROOF AND HVAC REPLACED. The kitchen showcases flat-panel wood cabinetry, rich stone counters, a sleek stainless steel hood, and double ovens—paired with warm under-cabinet lighting and a textured stone backsplash for a designer feel. The open great room continues the theme with subtle tray ceilings, layered lighting, and custom built-ins that provide both function and visual interest. The neutral color palette and carefully curated finishes create a cohesive, inviting atmosphere throughout. In the bathroom, the updates are just as impressivefloating-style cabinetry with integrated lighting, upgraded fixtures, framed mirrors, and natural stone surfaces give the space a clean, spa-like vibe. Even the walk-in shower features upgraded tile work and glass block for added light and privacy.This isn't your typical cosmetic refreshthese are quality improvements with long-term value and style. The south-facing backyard is quiet, sunny, and built for easy outdoor living. You'll enjoy a sparkling heated Pebble Tec pool and a separate spa, perfect for year-round use. The large KoolDeck patio gives you plenty of room for lounging or entertaining, and the covered patio offers shade when you want it.There's a lighted Saguaro that adds a special Arizona touch in the evenings, and you'll love the sunset views from the backyard. Out front, a private courtyard with a soothing fountain creates a peaceful spot to sit and adds a welcoming feel to the entry.This outdoor space is private, low-maintenance, and made to enjoy the best of the Scottsdale lifestyle. Welcome to Terravita - Where Lifestyle is the True Luxury Dear Prospective Homebuyer, If you're considering making Terravita your home, know that you're not just buying a property; you're embracing a lifestyle that's rich, engaging, and brimming with opportunities. Terravita stands as a testament to a community that values experiences, relationships, and personal growth over mere bricks and mortar. Here, the house you buy is simply a gateway to the life you desire. A visit to Terravita's clubhouse and a brief tour of the amenities is essential - it's not just recommended; it's crucial. It is literally what you are buying. If you are just looking for a house, this is likely not the place for you. Dialing 480-488- 3456 can set you on a path to discovering a world where every day is a new adventure. This initial tour is more than just a walkthrough; it's an eye-opener to the vibrant, active lifestyle that awaits you. Many have said that understanding the depth and breadth of Terravita's amenities was a pivotal moment in their decision to join our community. We invite you to take the first step towards discovering if Terravita is the right fit for you. It's not just about finding a home; it's about finding a place where you can live your life to the fullest. The lifestyle you've dreamed of is here, waiting for you to embrace it. Remember, exploring Terravita starts with a tour of our clubhouse and amenities. Make that choice today and open the door to a world where life is rich, full, and wonderfully yours. Terravita is a guard gated 823 acre planned community which consists of many amenities including an 18 hole championship golf course, a 39,000 square foot newly remodeled clubhouse facility with 2 dining areas, a heated 25 meter pool with easy beach front entrance and hot tub, 6 tennis courts and a full-time tennis pro, a 13,000 square foot health and fitness center, community-wide 6 mile long walking and jogging trails, and extensive event calendar with fun-filled events for the dozens of social organizations. Terravita Golf and Country Club has been voted Best Master Planned Community and Best Private Golf Club numerous times by Ranking Arizona. Terravita was created by Del Webb and was their first non-age restricted community. Terravita golf course was created by PGA Hall of Fame member Billy Casper and designer Greg Nash. Terravita golf amenities include a pro shop, a large driving range, and four separate areas to practice chipping and putting.

6887 E Thirsty Cactus Lane, Scottsdale

$3,850,000
4 Beds 5 Baths 6847762 MLS 3,604 SqFt.
A full golf membership is available immediately!!! This Radiant Mirage Lock-and-Leave Custom Home by Cullum Homes is fully furnished and move-in ready! A gated, private landscaped courtyard welcomes guests, leading to a separate ensuite casita perfect for visitors. The large glass front door opens into the great room, featuring a floor-to-ceiling stone fireplace. The chefs kitchen and breakfast room showcase stunning attention to detail, with mixed materials, custom quartz cabinets, and top-of-the-line appliances, including Sub-Zero, Wolf, and Cove. A spacious butlers pantry offers abundant storage. The custom wine cellar and dry bar add a special touch for entertaining. All bedrooms are thoughtfully separated for privacy, with the primary suite offering serene views of the 10th hole of the Seven Golf Course and distant mountains. The primary bath is exquisite, with double sinks, a soaking tub, a large shower, and a custom walk-in closet by Closet Masters. The two guest ensuites comfortably fit king-size beds. Additional features include an office, and a laundry room with ample extra storage, and a built-in desk. The single-level layout is completed with a 3-car garage for all your toys and golf cart. Step outside to enjoy the backyard oasis, featuring a Baja shelf in the pool, an outdoor BBQ, and a fire pit, all with stunning golf course and mountain views. The Seven Clubhouse is just a short walk away! Dont miss the opportunity to visit this exceptional home today. Seven Desert Mountain offers an unparalleled lifestyle-start golfing today!

37200 N Cave Creek Road Unit 1019, Scottsdale

$2,600,000
3 Beds 4 Baths 6847727 MLS 3,095 SqFt.
Full golf membership available at this stunning contemporary villa in the community of Seven - Desert Mountain. Built by Camelot homes on a premium lot overlooking the 12th hole, this architectural gem has a coveted floor plan that maximizes indoor/outdoor living, guest accommodations, and sweeping views of Black Mountain and desert sunsets. The bright and spacious great room opens with fully pocketing glass doors to the outdoor space complete with a large covered patio with in-ceiling infrared heaters, gas fire pit, BBQ island, and heated and jetted spool. The interior living spaces are outfitted with upgraded finishes throughout, including designer porcelain tile, Savant home automation, Wolf and Sub Zero appliances, and custom lighting. The split primary suite is complemented by a comfortable office/den, cozy guest room, and a separate casita entrance welcomes additional guests to their private suite. This unique property combines modern desert living with a premier location and amenities only available in the spectacular Desert Mountain community.

37200 N Cave Creek Road Unit 1034, Scottsdale

$950,000
3 Beds 2 Baths 6847248 MLS 1,986 SqFt.
Terravita updated crista with fairway and black mountain views. Two bedroom, two bathrooms, den. Beautiful landscaping. Custom front door takes you into open floor plan to living room, dining room, great room and kitchen. Bright with multiple windows with fairway and mountain views! Combination tile with chevron pattern and carpet. Open area has door to patio. New kitchen with oversized island seating for four. Large window over sink. Stainless steel appliances. Stunning light and bright spaces. Primary bathroom has multiple windows for views. Door to patio. Primary bathroom with large walk-in curb less shower, double sink vanity. Second bedroom ample space with carpet and shutters. Bathroom has double sink vanity and a combination tub/shower with great stone surround. . Laundry room with access to garage. Backyard is open to breathtaking fairway and mountain views. So well landscaped with mature plants, rock and tile and retaining walls. Covered patio. Home is charming and warm and welcoming and great location in great community. Waiting for you!

32868 N 69th Street, Scottsdale

$835,000
2 Beds 2 Baths 6846727 MLS 2,182 SqFt.
Location! Private cul-de-sac backing to large natural area desert wash. Inground heated spa w/ waterfall feature & bar b que in backyard patio makes this one really stand out! The Evening Star floor plan features 2 bedrooms & a large office/den/flex/bedroom. WOLF GAS OVEN & BUILT IN SUB ZERO installed 2 years ago! The kitchen features a large pantry, tons of cabinetry, and opens to the family room. Roof replaced in 2018, HVAC's 3 years old, exterior paint 2023, soft water system 2022, R/O 2022, water heater 2022, many updates throughout! Plantation shutters, expansive primary suite, solid upgraded wood doors, very private back patio backing to NAOS, & central vac. Winfield offers resort living w/ a comm htd pool, 8 tennis courts(2 clay), pickleball, fitness facility &many social programs

33269 N 73rd Place, Scottsdale

$950,000
2 Beds 2 Baths 6846184 MLS 2,043 SqFt.
Located on one of Terravita Country Club's most coveted streets, this 2043sqft., 2-bedroom home will be highly sought after. Situated on a N/S golf course lot overlooking the 5th green with unobstructed views of Black Mountain. The interior boasts an open floor plan, a neutral palette, an open great room floor plan w/ a cozy gas fireplace & abundant natural light. The kitchen showcases updated cabinetry, SS appliances, quartz counters, tile backsplash & a breakfast bar. The den/office space can be enclosed or continue being used as a formal dining area. The large primary suite offers a bathroom w/ dual sinks, a separate shower/tub, a walk-in closet & direct access to the backyard. The backyard offers a stone tile covered patio, a gas fire pit with plenty of space to relax &/or entertain.

6214 E Evening Glow Drive, Scottsdale
$925,000
2 Beds 2 Baths 6845488 MLS 1,397 SqFt.
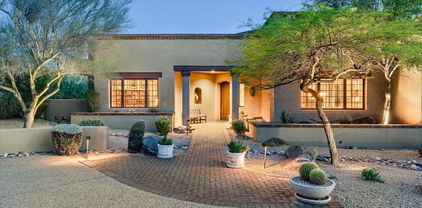
What do you get when an end user takes an average Terravita home and pours their heart and soul into it to create their forever home? You get the showstopper that is 6522 E. Night Glow. These past clients basically took this one down to the studs and rebuilt it with top-of-the-line upgrades throughout. Everything has been replaced, from the floors to the cabinets, to the roof and HVAC system, to the windows, so this is like buying new construction within an established premium community. This Novus floor plan features 2 bedrooms and 2 baths with a large great room on an interior, north-facing lot with fabulous views of Black Mountain. The interior features gorgeous custom cabinets, granite counters with stainless steel undermount sink, SubZero & Wolf appliances, custom lighting, large-format tile floors, huge pocket door, wine fridge, and LED can lights. The primary suite is spacious with built-in cabinets to enhance the storage space and a reimagined bath with a vessel tub, walk-in shower, full-length mirrors, and custom fixtures. The secondary bedroom and bath have the same level of fit and finish as the primary and feel like a custom home. The backyard has a covered patio, tons of cool decking, a spa, picture-perfect landscaping, and fantastic mountain views. An unreal water softening system, a new HVAC system with all new vents, and a garage with epoxy floors and cabinets complete this 10+ offering. The owner even has permit-ready plans to add a casita in front, so every detail has been thoughtfully planned out. A change of plans makes this an opportunity for some lucky buyer to buy it now and take advantage of all of their work.

6522 E Night Glow Circle, Scottsdale

$2,900,000
4 Beds 5 Baths 6845049 MLS 6,326 SqFt.
FULL GOLF MEMBERSHIP AVAILABLE WITH PURCHASE OF HOME AND DM APPROVAL. Spectacular open great room plan in the incomparable community of Desert Mountain.The absolute best home you can find for entertaining!! Great room offers gourmet kitchen with double refrigerator/freezers, double dishwashers, double sinks, warming drawer and microwave; state of the art 7.5'X2.5' fireplace, 64'' plasma TV niche, motorized window wall, 10'' crown moulding. Wine room with label-facing racking system. Master suite and ''spa'' with private ''Tranquility Garden'', steam shower and owners' private sanctuary with mahogany mantle and estate fireplace.Hand crafted double vanities throughout. Furniture is available. No art/sculptures included.

11481 E Salero Drive, Scottsdale

$1,575,000
2 Beds 3 Baths 6845045 MLS 3,799 SqFt.
Charming and Peaceful Retreat in Desert Mountain Nestled in the prestigious guard-gated community of Desert Mountain, this home exudes serenity from the moment you step inside. A stunning picture window showcases captivating views of the pool and resort-style backyard, creating a seamless blend of indoor-outdoor living. The formal living room offers an inviting space, while the kitchen features granite countertops, a spacious island, and flows effortlessly into the adjacent family room—ideal for gathering and entertaining. The expansive master suite provides a private retreat, while a generously sized junior master suite is thoughtfully split for added privacy. Additionally, a dedicated office space can easily be transformed into a delightful third bedroom. No membership available

38450 N 95th Place N, Scottsdale

$1,230,000
3 Beds 3 Baths 6844477 MLS 1,899 SqFt.
Ever dreamt of owning a completely remodeled home well below cost within Scottsdale's best Lifestyle community? This HGTV-worthy gem is a modern masterpiece tucked inside of Terravita. We couldn't find anything that was not beautifully upgraded or improved. Forget the ''money pit'' nightmare. This residence flips the script entirely. After a meticulous nine month $400k renovation focusing on quality and not cutting corners for profit the home was ready to be the seller's winter haven but life had other plans. Now it's your opportunity to benefit from their considerable investment of expertise, time and money. This is Terravita's most popular & award-winning floor plan now with a more open concept combined with a total of 3 bedrooms and 3 baths. Plus the outdoor living space is just as spectacular as the indoor. The casita in front has a lovely pergola covered private courtyard for outdoor dining and the home is located on a cul de sac street with an OVERSIZED, BRIGHT, SOUTHEAST-FACING PATIO and Motorized screened porch for year round enjoyment. The lot backs to NAOS for total seclusion yet is close to the clubhouse and all amenities. Opportunities like this are very rare, and with the Trump Tariff situation they could be more rare and more expensive for you to do it yourself. Here are some of the features: Breakfast nook transformed into beverage center with ice maker, wine fridge, refrigeration drawers and cabinet space New cabinets throughout All new GE profile appliances and induction cooktop New enlarged quartzite counter with waterfall Pocket door added between kitchen and laundry room New consistent wood look floorping throughout All glass block removed Opened up archways and doorways All new solid panel interior doors with new hardware All new lighting fixtures and ceiling fans Sonos sound system throughout Lutron Caseta lighting system Samsung art televisions (3) Fireplace updated with new marble surround, handcrafted metal & glass doors and new gas log set New ceiling fans with lights Small back door to patio replaced with 10 foot tall fully retractable doors Living room niche eliminated & hallway closet enlarged Small hall closet enlarged and replaced with full wall cabinets matching kitchen French doors added to entrance Automatic shades Fixed window replaced with 3 panel operational windows New ceiling fan with light All new bathroom Flooring Counters & cabinets Roll-in shower with grab bars Toto bidet with grab bars Clerestory window replaced block in shower Closet Arizona closet system designed & installed Pocket door added to closet Guest Room/Bath New shades New ceiling fan with light Newly remodeled bathroom New fixtures New tile New cabinet, countertop & sink Casita- New shades New ceiling fan with light Newly remodeled bathroom New fixtures New tile New cabinet, countertop & sink New water softener system Epoxy floors New exterior window sunscreens Pergola added between casita and main house String bistro lighting Operational screens to enclose the patio New Bullfrog inground spa Patio expanded to incorporate the spa Refreshed & expanded drip system for plants Plants added on west side for sun protection New front walkway New brick walkway on side of house Flat roofs updated Newly painted exterior Welcome to Terravita - Where Lifestyle is the True Luxury Dear Prospective Homebuyer, If you're considering making Terravita your home, know that you're not just buying a property; you're embracing a lifestyle that's rich, engaging, and brimming with opportunities. Terravita stands as a testament to a community that values experiences, relationships, and personal growth over mere bricks and mortar. Here, the house you buy is simply a gateway to the life you desire. A visit to Terravita's clubhouse and a brief tour of the amenities is essential - it's not just recommended; it's crucial. It is literally what you are buying. If you are just looking for a house, this is likely not the place for you. Dialing 480-488- 3456 can set you on a path to discovering a world where every day is a new adventure. This initial tour is more than just a walkthrough; it's an eye-opener to the vibrant, active lifestyle that awaits you. Many have said that understanding the depth and breadth of Terravita's amenities was a pivotal moment in their decision to join our community. We invite you to take the first step towards discovering if Terravita is the right fit for you. It's not just about finding a home; it's about finding a place where you can live your life to the fullest. The lifestyle you've dreamed of is here, waiting for you to embrace it. Remember, exploring Terravita starts with a tour of our clubhouse and amenities. Make that choice today and open the door to a world where life is rich, full, and wonderfully yours. Terravita is a guard gated 823 acre planned community which consists of many amenities including an 18 hole championship golf course, a 39,000 square foot newly remodeled clubhouse facility with 2 dining areas, a heated Olympic pool with easy beach front entrance and hot tub, 6 tennis courts and a full-time tennis pro, a 13,000 square foot health and fitness center, community-wide 6 mile long walking and jogging trails, and extensive event calendar with fun-filled events for the dozens of social organizations. Terravita Golf and Country Club has been voted Best Master Planned Community and Best Private Golf Club numerous times by Ranking Arizona. Terravita was created by Del Webb and was their first non-age restricted community. Terravita golf course was created by PGA Hall of Fame member Billy Casper and designer Greg Nash. Terravita golf amenities include a pro shop, a large driving range, and four separate areas to practice chipping and putting.

6703 E Soaring Eagle Way, Scottsdale

$1,275,000
3 Beds 3 Baths 6843827 MLS 1,902 SqFt.
Fully remodeled and reconfigured to fit today's living standards popular Valis plus Casita on the golf course. New roof, new A/C's and much more. Terravita is a guard gated 823 acre planned community which consists of many amenities including an 18 hole championship golf course, a 39,000 square foot newly remodeled clubhouse facility with 2 dining areas, a heated Olympic pool with easy beach front entrance and hot tub, 6 tennis courts and a full-time tennis pro, a 13,000 square foot health and fitness center, community-wide 6 mile long walking and jogging trails, and extensive event calendar with fun-filled events for the dozens of social organizations. Terravita Golf and Country Club has been voted Best Master Planned Community and Best Private Golf Club numerous times by Ranking Arizona. Terravita was created by Del Webb and was their first non-age restricted community. Terravita golf course was created by PGA Hall of Fame member Billy Casper and designer Greg Nash

32771 N 70th Street, Scottsdale

All information should be verified by the recipient and none is guaranteed as accurate by ARMLS. Copyright 2026 Arizona Regional Multiple Listing Service, Inc. All rights reserved.