Refine Search
Sort by
$1,095,000
4 Beds 3 Baths 6854732 MLS 2,462 SqFt.
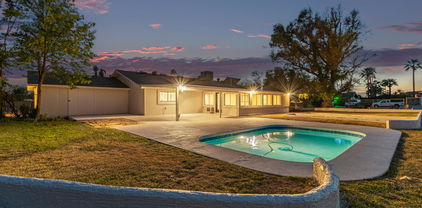
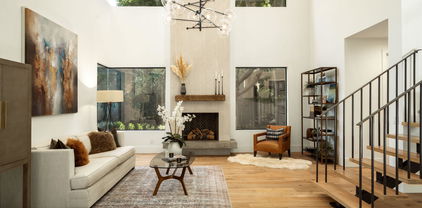
Welcome to this gorgeously remodeled home in Scottsdale's Ryan Estates! This home sits on a more than 15,000SF cul de sac lot! 4 bedrooms and 2.5 bathrooms! All new wood LVP wood flooring throughout! New white shaker cabinetry and quartz countertops! Large pantry! Great room features vaulted shiplap ceilings! Wood burning fireplace! Open floor plan! Master suite is spectacular with double sinks, spacious tiled shower and walk in closet! Split floor plan! Large laundry room! Backyard is an entertainer's paradise with a pebble tec play pool, grassy area and newly refinished basketball court! RV gate and plenty of RV parking! This home has been completely remodeled with new dual paned windows! New flat roofing! New hot water heater! Remodel is fully permitted!

14639 N 55th Place, Scottsdale

$2,400,000
5 Beds 5 Baths 6851257 MLS 5,221 SqFt.
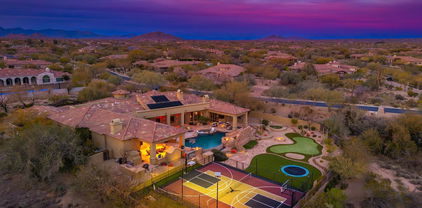
Welcome to your dream home in the heart of Scottsdale! This home truly has it all with five bedrooms PLUS a dedicated home office, private movie theatre, and expansive game room - perfect for work, play, and everything in between. The kitchen is at the heart of the home and opens up to a large great room with tons of natural light, fireplace, vaulted ceilings and formal dining area. The primary suite is split from the rest of the bedrooms and features dual closets, dual sinks, large soaking tub and separate shower. Step outside into an entertainer's paradise, boasting resort-style outdoor living with a large covered ramada, outdoor fireplace, sparkling pool, spa, built-in BBQ, multiple lounge areas, sport court, built-in trampoline and lush landscaping. Situated minutes from premier shopping, dining, golf, and hiking trails, this property offers the ultimate Arizona lifestyle. Don't miss your chance to own a slice of Scottsdale luxury!

7424 E Desert Cove Avenue, Scottsdale

$2,249,950
3 Beds 4 Baths 6847242 MLS 3,144 SqFt.
Magnificent home, nestled in the sought-after gated community of Wildhorse Estates in North Scottsdale. Built by Pulte Homes, this modern estate-style residence offers luxury living with high-end finishes and a spacious, open-concept floor plan. With approximately 3,144 sq. ft. of beautifully designed living space, the home features 3 bedrooms, 3.5 bathrooms, and a 3-car garage, perfect for both comfort and functionality. Step through a sleek, contemporary entryway into a bright and airy living area ideal for entertaining or relaxing with family. The chef-inspired kitchen boasts premium appliances, designer touches, and seamless flow into the dining and living spaces. Each bedroom is generously sized, offering privacy and comfort, including a luxurious primary suite with spa-like amenities. Located just minutes from premier shopping, dining, and entertainment, this residence offers both convenience and tranquility. Situated within the top-rated Scottsdale Unified School District, this is a rare opportunity to own a nearly new home in one of North Scottsdale's most exclusive neighborhoods with limited homesites remaining, experience luxury living at its finest in Wildhorse Estates.

12469 N 93rd Way, Scottsdale

$2,600,000
6 Beds 6 Baths 6846814 MLS 4,573 SqFt.
Stunning Modern Estate situated in the highly desirable Scottsdale zip code of 85254 - Minutes from Kierland Commons and proximity to Scottsdale's finest shopping, dining, golf courses, and top-rated schools. Experience a perfect blend of luxury, comfort, and entertainment in this exquisitely remodeled property. This expansive home offers 4,773 square feet of elegantly designed living space, including a brand-new casita and fitness/office building.The main house, spanning 3,574 square feet, boasts an open-concept design ideal for entertaining. A new accordion door seamlessly blends indoor and outdoor living, creating a bright and inviting atmosphere. The well designed modern kitchen is functional and aesthetically pleasing featuring custom cabinetry, a massive waterfall island, an abundance of counter space, and a walk-in pantry. Outfitted with high-end KitchenAid appliances, including an induction cooktop, 42-inch refrigerator and microwave drawer, the kitchen is accented by stunning Quartzite countertops. Adjacent to the kitchen, a sleek wet bar with a granite countertop and a premium wine/beverage refrigerator offers the perfect space for hosting. The luxurious primary suite serves as a private retreat, showcasing 10-foot ceilings, an oversized dream closet, and a spa-like bathroom adorned with Quartzite countertops. Natural light pours in through all-new windows, creating a serene and relaxing ambiance. On the opposite wing, the junior primary suite offers a spacious closet and a spa-inspired bath with granite countertops, providing a perfect space for guests or multi-generational living. Two additional secondary bedrooms offer comfortable accommodations. The home also features a convenient powder room and a newly added laundry room with granite countertops and ample storage. The three-car garage has been upgraded with new doors and epoxy flooring, offering both functionality and a polished aesthetic. The detached casita, spanning 999 square feet, offers luxurious privacy with two bedrooms, each featuring its own ensuite bath and walk-in closet. French doors from both bedrooms and the central living area open to the resort-style backyard, creating a seamless indoor-outdoor flow. The casita also includes a fully equipped kitchenette and laundry hookups, making it perfect for long-term guests or rental income. A separate, 200-square-foot Cabana provides a versatile area for a private home office or gym, complete with its own half bath. The backyard is nothing short of a private oasis, designed for year-round enjoyment. The brand-new Pebble Tec pool, finished with sleek universal white cement and custom Travertine, includes a baja shelf for sun-soaked relaxation. At one end, a large spa with an infinity waterfall comfortably seats eight or more people. The sunken firepit offers a cozy gathering space for cool desert evenings, while the outdoor kitchen, complete with a new gas grill, is perfect for alfresco dining. For sports enthusiasts, the property features a sport court with a basketball hoop that can easily convert into a pickleball court and plenty of room for RV parking. Additional upgrades include custom iron gates, all new electrical supply system, and new exterior lighting, enhancing both security and ambiance. The main living area features a beautifully refurbished fireplace, adding warmth and character to the space. This extraordinary estate offers an unbeatable combination of luxury, space, and location, making it the perfect home for families, entertainers, and those seeking a private retreat. Don't miss the chance to own this one-of-a-kind property.

12620 N 70th Street, Scottsdale

$4,300,000
4 Beds 5 Baths 6846268 MLS 4,270 SqFt.
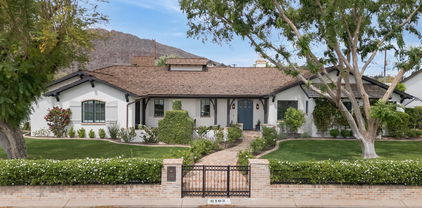
Welcome to this exquisite residence in the prestigious Arcadia neighborhood of Scottsdale! This stunning 4-bedroom, 3-full-bath, and 2-half-bath home boasts unparalleled luxury and thoughtful design, offering the perfect blend of comfort, elegance, and modern amenities. As you step through the front door, you're greeted by a spacious and light-filled open floor plan that seamlessly integrates living and dining areas, ideal for both relaxing and entertaining. The gourmet kitchen features top-of-the-line appliances (Subzero, Wolf, Miele) custom cabinetry, and a large island, perfect for preparing meals and hosting guests. The master suite is a true retreat, complete with a spa-like en-suite bath, a soaking tub, walk-in shower, and dual vanities, offering the ultimate in comfort and privacy. Each of the additional bedrooms is generously sized, providing ample space for family and guests. For those who love to work from home, the dedicated office offers a serene environment to focus and create. Enjoy movie nights in the state-of-the-art theater room, or unwind outside in your private oasis. The backyard features a sparkling pool, a rejuvenating hot tub, and a professionally designed pickleball court for hours of entertainment. With its prime location in Arcadia, this home offers convenient access to Scottsdale's finest dining, shopping, and outdoor recreation. Luxury, location, and lifestyle come together in this remarkable propertyyour dream home awaits! Check documents tab for the complete list of recent updates!

6102 E Calle Del Norte --, Scottsdale

$1,325,000
4 Beds 3 Baths 6845174 MLS 2,936 SqFt.
*MASSIVE PRICE ADJUSTMENT & OVER $250,000 IN UPGRADES - NEW AC, NEW pool equipment, PAID OFF solar panels, & RENOVATED interior! An incredibly rare opportunity in the heart of 85254—this move-in ready horse property sits on a premium 0.88-acre corner lot that has already been approved by the city for a LOT-SPLIT into TWO 0.44-acre parcels. Whether you're looking to create a luxury compound, develop for profit, or simply enjoy the expansive space as-is, the options are endless and the potential is undeniable. Located on a highly sought-after bridle path with no HOA and surrounded by multi-million dollar homes, this four-bedroom residence blends everyday comfort with long-term investment upside. This home includes a fully paid Tesla solar system, Tesla electric vehicle charger, brand-new AC and HVAC system, and brand-new pool with all new equipment, this home is designed for modern, energy-efficient living. The bright, spacious layout features a meticulously designed interior with fresh paint, recessed lighting, a mix of tile and carpet flooring, and an abundance of natural light throughout. The kitchen is the heart of the home, boasting white cabinetry, granite countertops, stainless steel appliances, a prep island with breakfast bar, and a classic subway tile backsplash. The owner's suite offers a true retreat with a walk-in closet and spa-like ensuite complete with a floor-to-ceiling tiled shower. The expansive Arizona room invites indoor-outdoor entertaining and leads to a massive backyard featuring a covered patio, a resurfaced pool, and a private TENNIS COURTa rare find at this price point. Outside, you'll find parking for eight vehicles plus dedicated RV parking, a community irrigation system for lush landscaping, and all the space you could ask for to expand, build, or simply enjoy. Whether you're a homeowner looking for long-term lifestyle value, an investor seeking development upside, or a short-term rental buyer tapping into the Scottsdale/Paradise Valley market, this home is a winning move from every angle. Perfectly positioned just minutes from the 51 freeway, the new PV Mall redevelopment, top-rated schools, and the best shopping, dining, and amenities that Scottsdale and Paradise Valley have to offerthis is more than just a home; it's a launchpad for your next chapter. Don't miss this opportunity to secure one of the most versatile and valuable properties on the market today!

5202 E Emile Zola Avenue, Scottsdale

$1,980,000
4 Beds 4 Baths 6843395 MLS 3,261 SqFt.
Updated and Refined Living in Rancho San Carlos, Scottsdale! Set on just under an acre, this 3,261 sq. ft. residence blends timeless design with thoughtful updates and exceptional outdoor living. Featuring 4 bedrooms, 3.5 bathrooms, and a layout designed for both comfort and versatility, this home is ideal for those seeking a refined lifestyle with space to entertain and relax. A large circular driveway welcomes you into the home, where you're immediately met with soaring wood-beamed ceilings, elegant stone columns, and a custom wine wall that adds a sophisticated focal point to the main living area. The kitchen has been tastefully remodeled with fresh cabinetry, updated countertops, and a stylish backsplash, offering both functionality and a modern aesthetic. The spacious primary suite is designed for rest and retreat, with direct access to the backyard, a cozy private sitting area with a fireplace, and expansive windows that frame the outdoor views. The recently renovated walk-in closet brings both style and practicality, offering generous storage with a custom touch. Access the spa off the primary covered patio. The floor plan also includes two large guest bedrooms connected by a Jack & Jill bathroom, a separate guest en-suite room, and a flexible bonus space, ideal for a office, gym, or playroom. Outdoors, the property transforms into a private resort-style retreat. The expansive backyard features multiple covered patios, a spa and sparkling pool, lush grassy areas, and a covered Ramada with built-in BBQ, with extended countertop, perfect for hosting gatherings or enjoying quiet Arizona evenings. For the sports enthusiast, a lighted pickleball court provides year-round recreation in the privacy of your own backyard. Additional features include a 3-car garage, RV gate and parking, and a layout that offers both openness and privacy in all the right places. This home offers the best of Arizona living/indoors and out within a well-established North Scottsdale community known for its charm, character, and convenience.

7635 E Sweetwater Avenue, Scottsdale

$4,800,000
5 Beds 8 Baths 6842672 MLS 10,583 SqFt.
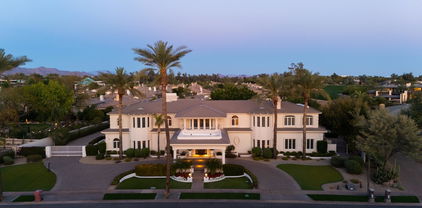
Prepare to be wowed. Welcome to an extraordinary residence in the beautiful Vaquero Drive community of Gainey Ranch, a private gated enclave nestled in the heart of Scottsdale. This estate spans over 10,000 square feet of refined elegance, offering a lifestyle of grandeur and privacy. Upon arrival, the motor court and stately porte-cochere set the tone for an unparalleled living experience designed for both lavish entertaining and intimate family living. The home showcases timeless architecture, soaring ceilings and masterful craftsmanship throughout. The expansive floor plan includes four luxurious en suite bedrooms, a family den, an elegant formal dining room with a wine cave, a chef-loving kitchen with double islands and a serene morning room that captures the soft desert light. The richly appointed library invites quiet reflection. A commercial elevator offers seamless access to both levels of the home although the grand dual staircases are a pleasure to ascend There is a coach house above one garage which has a private entrance and offers the perfect living space for a caregiver or hired help. This private estate boasts of resort style amenities: Colorful floral beds, manicured lawns, an inviting pool, a private tennis and pickleball court and a ramada offering sun protection. As a special benefit, you will have your very own orchard of peach, apricot and apple trees among 9 citrus trees. For the automobile enthusiast, there are three two-car garages of which one is extended length and over-height. These garages will easily accommodate six or more vehicles, including an RV or boat and still have ample space for storage and equipment. For the frequent traveler, the address offers the convenience of an approximate 12-minute ride to the Scottsdale Airport and a 25-minute ride to the Phoenix Sky Harbor International Airport. This exceptional estate is truly a rare opportunity; it has never before been on market and is one of the area's most distinctive properties.

7630 E Vaquero Drive, Scottsdale

$680,000
3 Beds 3 Baths 6840973 MLS 1,925 SqFt.
Welcome to this stunning Arroyo Verde II Townhome, located on the Greenbelt. This highly sought-after property has been beautifully updated with a new kitchen, bathrooms, raised ceilings, new flooring, a new roof, and modern finishes throughout. The spacious layout includes 3 bedrooms, 3 baths, a 2 car garage and plenty of storage. The home also features a cozy fireplace in the spacious family room and plenty of natural light throughout. Enjoy outdoor living with two patios, a viewing balcony, and views of the Silverado Golf Course and McDowell Mountains. The community amenities include tennis courts, heated pools, and spas, providing a resort-like atmosphere just outside your door. This townhome is conveniently located near Chaparral Park, and just minutes from Old Town Scottsdale. Offering world-class shopping, dining, and entertainment. You'll also have easy access to bike paths, the 101 freeway, and nearby attractions such as AJ's Fine Foods, Fat Ox, Scottsdale Railroad Park, and the new Ritz Carlton Resort Palmeraie. This home truly offers the best of both comfort and convenience. Don't miss your chance to make this beautiful townhome your new Scottsdale retreat.

6249 N 78th Street Unit 21, Scottsdale

$2,450,000
4 Beds 3 Baths 6839172 MLS 3,500 SqFt.
Experience the most well-appointed home to ever come on the market in Gainey Village Villas! This residence was reimagined to maximize natural light and seamless indoor-outdoor living while showcasing impeccable craftsmanship. From the privately gated courtyard entrance, you are welcomed by a serene water feature, a modern landscaped pathway, and oversized new black-framed windows and doors. Inside, soaring ceilings in the grand great room highlight a striking fireplace and a stunning white oak floating staircase leading to the upper level. A new, state-of-the-art elevator has been installed for added convenience. A thoughtfully designed Affinity kitchen, showcased in LUXE magazine offers abundant island workspace, two-tone solid cabinetry with pull-out pantry drawers, a hidden appliance garage, a Wolf gas range with griddle, a Sub-Zero fridge, a farm sink, and a vegetable prep sink set within the oversized center island with additional seating. Warm contemporary beams and designer light fixtures add to the refined details as the space flows seamlessly into the adjacent family room. The formal dining room features French doors, allowing open-air entertaining with lush courtyard views. In the family room, telescoping doors open to a tranquil backyard oasis, complete with mature Ficus hedges, a cascading waterfall, and a built-in outdoor kitchen. Recently added landscape lighting enhances the ambiance, creating a welcoming glow in the evenings. Enjoy resort-style living with access to community pools, spas, walking trails, and an array of nearby dining and shopping options. The renowned Gainey Village Health Club is just steps away, and the world-class Grand Hyatt Scottsdale is right around the corner for the ultimate five-star experience. Don't miss this extraordinary opportunity to live in one of Scottsdale's most coveted communities!

7356 E Vaquero Drive, Scottsdale

$3,600,000
5 Beds 6 Baths 6837864 MLS 5,802 SqFt.
Welcome to Gary Road, a one-of-a-kind estate that seamlessly blends the timeless elegance of the Hamptons with the beauty of Arizona's landscape. Situated on a lushly designed one-acre lot in the highly coveted Shea-Cactus Corridor, this extraordinary property offers an unparalleled living experience. From the moment you arrive, the sense of privacy and sophistication is undeniable. The entire perimeter is hedged with mature ficus and vibrant sour orange trees, creating a dramatic yet serene retreat. A canopy of towering trees leads you to the gated courtyard and front patio, setting the stage for the refined charm that awaits inside. Upon entering, you are immediately captivated by the craftsmanship and attention to detail. Hardwood flooring, exquisite wainscoting, and architectural accents lend warmth and character throughout the home. Designed for both grand entertaining and intimate gatherings, the main living spaces include a formal living room, a moody yet inviting dining room, and an oversized family room that seamlessly connects to the breakfast nook and chef's kitchen. The west wing of the residence is thoughtfully designed to provide both comfort and functionality, featuring a luxurious primary suite with serene garden views, rich wood detailing, and soft textured wallpaper that enhances the sense of retreat. Adjacent to the suite, a spacious executive office offers inspiring views of the backyard. This wing also includes two en-suite bedrooms, an additional guest bedroom, a stylish hall bathroom, and a versatile secondary family room that can serve as a den, playroom, or media space. The backyard is an entertainer's dream, offering the perfect balance of recreation and relaxation. Mature landscaping provides ultimate privacy while framing a full sport court, a beautifully designed swimming pool, and a charming one-bedroom guest house. Ideal for both short and long-term stays, the guest house features a full kitchen, a spacious family room, an oversized bedroom, and a private bath. Beyond the guest house, car enthusiasts and hobbyists will revel in the exceptional garage space, air-conditioned, 18-foot RV garage with a workshop and the capacity to house up to 18 cars with lifts. For those who aren't collectors, this versatile space presents endless possibilities, whether transformed into a state-of-the-art home gym, private batting cage, or golf simulator. Perfectly positioned within the sought-after 3 C's School District - Cochise, Cocopah, and Chaparral. This home offers not only luxury but also access to some of the best educational opportunities in the area. If you're searching for a residence that truly checks every box, look no further. Experience the elegance, versatility, and sophistication of this extraordinary estate. Schedule your private showing today.

8602 E Gary Road, Scottsdale

$3,595,000
6 Beds 8 Baths 6837525 MLS 7,740 SqFt.
Fall in love with this exquisite home, beautifully situated on 2 acres of prime real estate with mountain, lush desert, and sunset views. The resort style estate features an infinity edge heated pool with waterfall-grotto, water slide, a bubbling spa, and a PEP Solar Pool Heating System keeping the pool at a comfortable 72 degrees. The expansive outdoor areas include a pickleball and sports court, a large putting green with an elevated chipping box and sand trap, a rock climbing wall, and an in-ground trampoline. The expansive covered patio and dining area provides a cozy gas fireplace that seats up to 12 guests comfortably and is equipped with an outdoor kitchen, gas BBQ grill, modern pizza oven, 4 infrared ceiling heaters, premium outdoor surround sound and a powerful misting system to cool off during those warm summer evenings. This private, gated residence in the master plan community of Saguaro Estates has been tastefully updated and provides a grand entry courtyard, soothing water feature, impressive living and dining areas that feature soaring ceilings, dramatic wood beams, Cantera fireplace, hardwood flooring, and a temperature-controlled wine room with limestone accents and wine barrel floors. The gourmet kitchen is an entertainer's delight with high-end appliances, granite countertops, walnut natural-wood cabinetry, a spacious breakfast nook, opening to the elegant family room with coffered wood ceiling, cozy fireplace, and a wet bar complete with a 150-bottle Sub-Zero wine fridge, refrigerator drawers, and ice maker. The large pantry supports all your family's needs with ample storage and a second full-size Viking refrigerator/freezer set. The owner's suite is a true retreat, featuring an office, an in-home workout space, and a relaxation area with a kitchenette. A two-way fireplace separates the spacious bedroom, which offers French doors that open onto the patio. The spa-like bathroom includes a soaker tub, a multi shower head walk-in, dual vanities, his & her closets, and separate commodes. The guest wing includes a media/lounge area and kitchenette; along with four guest bedrooms and bathrooms. The guest casita, with its own entrance, features a full kitchen, living room, dining area, patio, bedroom, and bathroom. A well-appointed powder room and a large laundry room with two sets of LG ThinQ machines complete the sprawling floor plan. This home is conveniently located just a short drive from the popular restaurant and entertainment districts of Market Street at DC Ranch, the town of Cave Creek, The Summit, Kierland Commons, and Scottsdale Quarter; as well as Westworld (host of the annual Barrett-Jackson Car Auction and Arabian Horse Show), TPC Golf Course (host of the WM Phoenix Open), Salt River Fields (host of Spring Training), and the world-renowned Mayo Clinic. With convenient access to the Loop 101 and 51 freeways, traveling around the greater Scottsdale and Phoenix areas is a breeze.

27632 N 68th Place, Scottsdale

$2,140,000
5 Beds 3 Baths 6835108 MLS 3,842 SqFt.
Discover McCormick Ranch, where you'll enjoy miles of lush green space, walking paths, top-rated schools, parks, shopping, and exceptional restaurants - all just a bike ride away. This is more than just a home; it's a lifestyle. This stunning 5 bedroom, 2.5 bath home offers over 3,842 square feet of beautifully remodeled interior and exterior with recreation and tranquility in mind. Enter through the travertine-laid courtyard, where vaulted ceilings and natural light accentuate the European oak hardwood floors throughout. Enjoy multiple entertaining spaces, an open kitchen, and an incredible family friendly floor plan. Thoughtful designer finishes and custom cabinetry adorn throughout. The primary bedroom is conveniently located on the first floor with a dedicated seating area and fireplace, walk-in shower with tub and tile surround and bespoke closets. The additional spacious bedrooms are located on the second level, with the 5th bedroom equipped with built-in bunk beds, a large closet, and plenty of room for play! An entertainer's dream yard to host friends and family in the outdoor pergola with built-in BBQ grill, gas fireplace and a sport court with adjustable hoop for endless games. A Pentair smart cold / hot pool with extended Baja shelf, hot tub and water feature, and an in-ground cold plunge for ultimate self care. Upgraded 400 amp electrical panel, HVACs, nest thermostats, water heater, lighting, and triple pane windows with custom treatments ensuring comfort and convenience. Located on a dreamy greenbelt street in McCormick Ranch with immediate access to miles of recreation and play. Love where you live!

8654 E Thoroughbred Trail, Scottsdale

$310,000
2 Beds 2 Baths 6828555 MLS 1,192 SqFt.
If you're looking for a cool, vibrant, and fun place to live, with unbeatable amenities and the best of Scottsdale at your doorstep, this is the one! PRIVATE BALCONY WITH A POOL VIEW, UNIT ON 2ND FLOOR, 2 BEDROOMS, 2 BATHROOMS, 2 BALCONIES AND FIREPLACE! UNIQUE TO THIS UNIT-MORE PRIVACY & QUIET BECAUSE THERE IS NO ONE ACROSS FROM YOU, YOU HAVE YOUR OWN LANDING, 2nd floor units stay cooler in summer then top or bottom units! PERFECTLY located in the heart of vibrant Old Town Scottsdale. this privately gated complex offers resort-style amenities that make everyday living feel like a vacation. Enjoy 2 amazing pools, 1 is Olympic-sized for serious swimmers (this poolside unit overlooks this one), the other is heated year-round, 2 hot tubs. Stay active with a full-size basketball court, tennis court, pickleball court, and fitness area. Love biking? It's steps from the 27 mile greenbelt trail. There's even a secure bike barn to lock up your bike. Step outside your door, INTO Scottsdale's entertainment mecca. Walk to the Civic Center Park, where live concerts happen on weekends, or explore the nearby farmers market, world-class museums, trendy restaurants, coffee shops, bars, and ice cream spots. Whether you're into arts, nightlife, or outdoor adventures, this location has it all! There are no real upgrades in this unit, in original builder condition, but that is reflected in the price. BUT, pretty laminate floors in living room! Come put some TLC on this one and make it your own!"

3031 N Civic Center Plaza Unit 205, Scottsdale

$375,000
2 Beds 2 Baths 6827620 MLS 1,575 SqFt.
Location is everything in this beautifully remodeled 2bed/2bath townhome in coveted guard gated Casa Del Monte. Walking distance to Fashion Square & Old Town where you'll enjoy premier shopping and dining, steps away from Arcadia, and just minutes from iconic Camelback Mtn trailhead. Enter through a charming courtyard into a spacious great room w/lots of natural light. Remodeled kitchen has large island w/plenty of prep space and seating, separate dry bar with wine fridge, and opens to great room with dining. Separate breakfast room looks out to private patio. Spacious primary suite w/his/hers closets (one is walk-in), has sliding door out to courtyard. Generous size secondary bedroom w/French doors leads out to lush backyard. Backyard features expansive covered patio w/expanded pavers for extra entertaining space and views of Camelback Mtn. Community features 3 pools, workout room, Tennis/Pickleball court, basketball court and clubhouse

4525 N 66 Street Unit 56, Scottsdale

$2,975,000
7 Beds 8 Baths 6827413 MLS 6,836 SqFt.
Absolutely stunning resort style property with tons of on-trend features and a detached 2,200 sqft full guest house. The immaculate backyard has an extended covered patio with travertine pavers throughout, built-in BBQ, sparkling pool and spa, outdoor shower, faux grass lawn, pickle and basketball court, firepit with seating area, upstairs view deck with fireplace, and dual 12' RV gates. The detached 8 car drive thru garage is climate controlled and has a 1,500 sqft shop, epoxy flooring, pneumatic air system, air compressor, zero clearance doors, living/office space, and RV hookups and pump out. The Master suite has double door entry, fir wood and beamed ceilings, bonus space, dual closets, meditation room, and a full bathroom with jetted tub, walk-in shower, and bidet. The eat-in kitchen incorporates slab granite counters, tile backsplash, maple cabinetry, island, stainless appliances, and double ovens. Other features include stunning mountain and city light views, fresh paint throughout, vaulted ceilings, living room and family room fireplaces, 6 AC units and a 3.5 car garage with epoxy, cabinets, central vac, storage, and shop. The detached full guest house is 2,200 sqft and boasts a kitchen, game room, 2 bathrooms, gas fireplace, loft area, balconies, and two large bedrooms.

10440 E Larkspur Drive, Scottsdale

$3,000,000
4 Beds 4 Baths 6827397 MLS 4,234 SqFt.
Welcome to this exceptional, newly remodeled modern home in the prestigious Cactus Gates, a coveted gated community in Scottsdale, Arizona. Recently completed in 2025, this luxurious residence offers 4,234 square feet of beautifully designed living space, featuring 4 bedrooms, 3.5 bathrooms, and a spacious 3-car garage. Step into the heart of the home — the expansive kitchen has been outfitted with brand-new SubZero and Wolf appliances, Quartz countertops and custom cabinetry. The custom wine room, just off the kitchen, adds a touch of elegance, while the open-concept design flows effortlessly into the living and dining areas, accented by 3 stunning limestone fireplaces. Retractable stacking exterior doors open the home to the outdoors, seamlessly blending indoor and outdoor living. Every detail has been carefully considered, from the custom ceiling features with accent lighting to the exquisite Ravenna engineered hardwood flooring and limestone feature walls throughout. The master suite boasts a beautiful upholstered and trim work headboard wall, luxurious large walk-in shower, large walk-in closet and soaking tub set in front of custom panoramic windows. Each of the guest bathrooms showcases unique tile selections that highlight both style and sophistication. For entertainment, the social lounge is a standout feature, complete with a full bar setup, 85" TV and a retractable window that opens wide to serve guests in the fresh air. From the outside patio, the bar is faced in Quartzite and backlit for the ultimate showpiece. The seamless transition to the spacious outdoor living area makes it ideal for hosting. Just steps from the patios, you'll find a stunning pool and sport court, with a pool deck crafted from limestone pavers, perfect for barefoot relaxation during the hottest summer days. The exterior is just as impressive, featuring a circular driveway and courtyard with beautiful Basalt stone pavers, lush mature landscaping, and custom iron and glass front door. A built-in barbecue area with marble surround includes a grill, ice maker, and beverage center, perfect for outdoor dining and entertaining. The backyard offers breathtaking views, with picturesque sunsets that will leave you in awe and relaxing sounds of the waterfall spa overflow. This home is a true masterpiece, crafted with love and attention to detail. It includes a new roof with a 10-year warranty, all appliances come with a 1/2-year warranty for peace of mind. Experience the epitome of Scottsdale living in this remarkable modern homewhere luxury, comfort, and style come together perfectly.

10800 E Cactus Road Unit 38, Scottsdale

$1,800,000
4 Beds 3 Baths 6827384 MLS 2,536 SqFt.
Welcome to an exceptional development opportunity in one of Scottsdale's most sought-after neighborhoods, Scottsdale Country Club Estates. Nestled on a generous 1.153-acre lot in the thick of Cactus Corridor, this property offers an unparalleled canvas for creating your dream home. Boasting a west-facing backyard, you'll enjoy breathtaking sunsets and the serene beauty of Arizona's landscape. This prime location combines the tranquillity of a private estate with the convenience of proximity to Desert trails, Scottsdale's upscale shopping, fine dining or a quick 101 Freeway connection to Phoenix Sky Harbor or your favourite sports venue. Don't miss this rare chance to develop a masterpiece in Scottsdale's thriving community. Minutes away from Westworld, TPC Scottsdale, Kierland Commons, Scottsdale Quarter, Old Town Scottsdale, Cactus Park with Aquatic Center, the 101 Freeway, and everything that Scottsdale has to offer.

11616 N Miller Road, Scottsdale

$7,300,000
7 Beds 9 Baths 6826973 MLS 9,449 SqFt.
Complete Remodel on this 4.3 acre European style estate located in the gated community of Prado where every home has large separation and privacy from its neighbors. Quality and extravagant features abound in this home including new kitchen, updated baths, exposed beams ceilings, stone fireplaces and new wood floors. The grand entrance foyer leads into a formal living room with views of the sparkling pool. The formal dining room is stunning. The family room opens to the new kitchen and breakfast room. The estates has a total of 9,449/sf of including the 8,153/sf five bedroom main house and a spacious 1,296/sf two bedroom guest house with living area & fireplace. The lighted tennis court, putting green and sparkling pool, spa & cabana highlight the grounds. 5 car garage with room for more

23779 N 91st Street, Scottsdale

$3,350,000
4 Beds 4 Baths 6826815 MLS 4,131 SqFt.
Absolutely beautiful and completely updated, this 4-bedroom, 3.5-bath home with a flexible office/den/bonus room is nestled on almost an acre in Scottsdale's highly desirable Cactus Corridor. Thoughtfully designed with high-end finishes throughout, this home offers an open, spacious layout perfect for both entertaining and everyday living. The gourmet kitchen flows seamlessly into the living and dining areas, while the versatile bonus room provides the ideal space for work or play. Step outside to your own private oasis featuring a sparkling pool, full-size sports court, huge backyard. Located near top-rated schools, parks, golf, dining, and shopping, this move-in ready gem combines luxury, comfort, and location in one incredible package. Come and see it today!

10541 E Windrose Drive, Scottsdale

$1,637,000
3 Beds 3 Baths 6824078 MLS 2,616 SqFt.
This recently remodeled 3 bedrooms + den, 2.5 baths single-story home is located in the highly coveted guard-gated Raptor Retreat community of Grayhawk. The updates were done using the finest quality materials and craftsmanship. This home is an entertainer's paradise, featuring beautiful Italian 8-in x 45-in plank flooring that leads to the living room with wood beams spanning the length of the living area. The gourmet kitchen, designed for a culinary enthusiast, includes custom solid birch-wood cabinetry, a subzero refrigerator and freezer, Wolf gas range with oven, hood and microwave, Thermador dishwasher and a large island. The spacious floor plan has 14-foot-tall ceilings and high-end features throughout the home. Large windows, covered with new automated window treatments, allow the natural light to illuminate the home. The lavish primary bathroom boasts a separate shower and a free-standing tub. The private backyard oasis features a heated Pebble Tec pool and spa, a built-in BBQ with an outdoor bar, pergola with a full roof and TV wall, artificial turf, and a half-court for basketball. The home is only minutes away from shopping at DC Ranch's Market Street, Scottsdale Quarter, Kierland Commons, Grayhawk & TPC Scottsdale golf courses, hiking, biking & great restaurants. The roof was redone in 2021; HVACs installed in 2021 and 2022. The location also provides a quick access to the 101 freeway.

21432 N 77th Place, Scottsdale

$560,000
1 Beds 2 Baths 6823263 MLS 952 SqFt.
This unique 1 bedroom, 1.5 bathroom unit offers a thoughtfully designed layout with a versatile den, perfect for a home office. Located on the 6th floor of an exclusive 7 story building, the unit features expansive windows that fill the space with natural light and provide gorgeous mountain views. Enjoy a large private patio, ideal for relaxing or entertaining. The unit has been beautifully updated with new cabinets, appliances, modern lighting, quartz countertops, barn door to laundry room, new walk-in closet storage system, and fresh interior paint throughout. Additionally, reserved parking is conveniently located near the elevator for easy access. Oversized Patio, Mountain and Courtyard Views separate this wonderful unit from most others at Optima Camelview - truly a special property.. property for a buyer seeking a lovely new home right in the heart of Old Town Scottsdale!

7157 E Rancho Vista Drive Unit 6011, Scottsdale

$2,800,000
4 Beds 5 Baths 6823183 MLS 4,385 SqFt.
Beautiful single level Mediterranean style home on nearly an acre, in the heart of Scottsdale's highly sought after Cactus corridor. Conveniently located less than 10 minutes from the 101 Freeway, Scottsdale Airport, WestWorld, TPC Scottsdale, Salt River spring training fields, Scottsdale Quarter, Kierland, The McDowell Sonoran Preserve and dozens of great restaurants. Over the last four years, the home and property have received over $1 million in upgrades and additions. Highlights include a remodeled front entry, front door, living room, a new 1,800+ square foot RV, or collector car toy garage with ample storage and a mezzanine for future workshop, gym or crafts room. The garage is tucked away from street view and is accessible through a new metal power gate and extensive paver driveway with a boat pad. The garage is insulated, with a finished interior and is prewired for air conditioning. - A 440 square foot covered patio with a beautiful fireplace, vaulted ceilings, chandelier and is pre-wired and plumbed for an outdoor kitchen. This space could easily be converted to a guest house, or ADU. - A new championship size pickleball court with a 34' x 64' post tension concrete slab. - A complete remodel of the swimming pool adding a baja shelf and umbrella sleeves, new pebbletec finish, new pool equipment, new hot tub, new water feature wall, new outdoor shower, new shell stone pavers on the pool deck and outdoor patios. - Completely new resort style lush landscaping in the front and back yard including mature pineapple palms, ficus trees, privacy hedge, grass and dozens of plants. All new underground PVC pipe watering system. Extensive underground drainage and permitted drainage culvert along the back edge of the property. The bright and airy home is located in the beautiful McDowell Shadow Estates neighborhood and has no HOA. It features four en-suite bedrooms including an oversize primary suite, five and a half bathrooms, a large den/office, a stunning living room and dining room overlooking the pool and backyard, a warm family room adjacent to the kitchen and breakfast nook, a laundry room and an attached three car garage. Please note that the kitchen, bathrooms and laundry room have older style finishes. It is very livable as is, but the new owner may want to update these spaces. The home has been priced to reflect the work that has already been done, as well as the need for these potential updates. Comparable sold remodeled homes in this area, with similar amenities, support a much higher price. See DOCS tab for additional specifications and upgrades recently completed.

13670 N 85th Place, Scottsdale

$2,150,000
5 Beds 3 Baths 6823076 MLS 3,145 SqFt.
HUGE PRICE REDUCTION!!!! Stunning contemporary home near Arizona Country Club on a rare and expansive 0.42-acre gated lot, offering privacy, security, and luxurious living. Located in one of Scottsdale's most sought-after areas between Old Town Scottsdale and Arcadia just minutes from the best shopping and dining Scottsdale and Arcadia have to offer. Owner is an interior designer and fully renovated the home (2020-2021) to blend modern design with unique designer touches throughout. Step inside through striking glass double doors into a spacious entryway featuring a stylish drop zone with a bench and feature wall. The heart of the home is the open-concept living space, where the designer kitchen shines with GE Café appliances, an induction cooktop, quartz countertops, and a stunning black and white backsplash. A large island with ample storage, soft-close cabinetry, a big white farmhouse sink, and a walk-in pantry make this kitchen as functional as it is beautiful. Adjacent to the kitchen, the bar area is perfect for entertaining, featuring white cabinetry, a white quartz countertop, a wine and beverage refrigerator, a built-in wine rack, backsplash and stylish metal shelving. This spacious single-level home boasts five bedrooms and three full bathrooms. The primary suite is a private retreat, secluded from the other bedrooms, with direct backyard access and a sitting area. The en-suite bathroom is a spa-like oasis with a large double shower featuring dual showerheads, built-in benches, quartz dual vanities with white cabinetry, a freestanding soaking tub with a wall-mounted TV, and a water closet. The primary suite also includes an enormous walk-in closet, which was previously a bedroom. The secondary bedrooms are well-appointed with unique design elements. Bedroom 2 features carpet, recessed lighting, blinds, a feature wall, and a standard closet with barn doors. Bedroom 3 has a similar layout with a unique light fixture. Bedroom 4 is a large space with French doors leading to the backyard, wood floors, recessed lighting, and a walk-in closet. Bedroom 5 includes carpet, blinds, a feature wall, and a walk-in closet. The two secondary bathrooms are fully updated, each with modern finishes, quartz vanities, and walk-in showers. The exterior of this home was also completely renovated and is equally impressive. The newly installed heated pool (2020) features pop-up cleaners, a Baja step, a water feature wall, a bubbler, and a basketball hoop, making it perfect for relaxation and fun. A jacuzzi sits just outside the primary bedroom, providing a private retreat. The large covered patio and pergola offer shaded outdoor living, complete with hanging swing chairs and beautifully landscaped surroundings, including turf, fruit trees, palm trees, built-in planters, and oleanders for added privacy. A separate basketball court, colored concrete accents, landscape lighting, and an RV double gate enhance the outdoor space. Additional features include an oversized two-car garage with epoxy flooring, built-in cabinets, a garage refrigerator with custom cabinetry, recessed lighting, a pegboard wall, an insulated garage door with a keypad, a mini-split air conditioning unit, and a large hot water heater with a water softener. The home is equipped with two Trane air conditioners (2020) and a Honeywell whole-home humidifier, ensuring year-round comfort. A remote-control keypad-operated driveway gate provides added security, and a separate storage room with built-in shelves offers extra space for organization. The backyard is fully enclosed with a block wall and corrugated metal fence. This meticulously designed home offers an unparalleled combination of location, space, and styledon't miss this rare opportunity to own a completely renovated contemporary masterpiece in the heart of Scottsdale.

6119 E Osborn Road, Scottsdale

$395,000
2 Beds 2 Baths 6822159 MLS 1,123 SqFt.
Escape to luxury in this rare and stunning condo, nestled in a resort-style community in the heart of Scottsdale. Perfectly positioned just off the 101 freeway, this incredible condo offers the ultimate blend of convenience, relaxation, and entertainment. As you step inside, you'll be greeted by the bright, airy, open floor plan, with soaring ceilings and wood-like floors. The spacious layout features two oversized bedrooms and two gorgeously remodeled bathrooms. The majestic primary suite is a true sanctuary, boasting an expansive walk-in closet and a luxurious bathroom. Unwind in style with the floor-to-ceiling tile walk-in shower. Gather around the cozy fireplace in the vast living room, or step out onto your private balcony to soak up the AZ sunshine. With the amazing amenities Enjoy lush landscaping, meandering walking paths, two heated pools and spas, tennis and pickleball courts, a state-of-the-art fitness center, BBQ grills, outdoor fireplaces, and more! Plus, with the airport, shopping, golf, entertainment, hiking trails, and other attractions just minutes away, you'll never be short on things to do. Don't miss this incredible opportunity to own a piece of paradise in Scottsdale.

11333 N 92nd Street Unit 2028, Scottsdale

$2,495,000
4 Beds 2 Baths 6821374 MLS 3,246 SqFt.
A very rare opportunity to buy an incredibly charming home in the highly sought after Cactus Corridor. This stunning Blaine Drake designed ranch style home is perfectly situated on one of the biggest lots in the neighborhood at over 46k sqft. The private, resort like backyard is something that needs to be experienced to truly appreciate. Authentic Chicago brick hard scapes, outdoor kitchen, in-ground trampoline, stone water features, and built in fire pit is just the beginning. A 200 year old limestone trough imported from France is the centerpiece of the yard and is surrounded by hundreds of plants, trees, and hedges. Brand new heated pool and spa with both electric and propane heat options. A massive putting green out back with multiple locations throughout the yard to hit approach shots from. Almost 7000 sq feet of natural grass, Pickleball/basketball court, a garden, kids play area, and a beautifully renovated patio space round out your experience. The 3300 sqft interior of the home features 4 bedrooms, open floor-plan, living, dining, great room areas including a bonus flex room/office that can be transformed into whatever fits your personal needs. Wolf/Sub-Zero Appliance package, oversized 3 car garage with plenty of perfectly planned out spaces to add on or build guest home/garages. Do not miss this one.

11601 N 85th Street, Scottsdale

All information should be verified by the recipient and none is guaranteed as accurate by ARMLS. Copyright 2026 Arizona Regional Multiple Listing Service, Inc. All rights reserved.