Refine Search
Sort by
$2,495,000
4 Beds 2 Baths 6821374 MLS 3,246 SqFt.
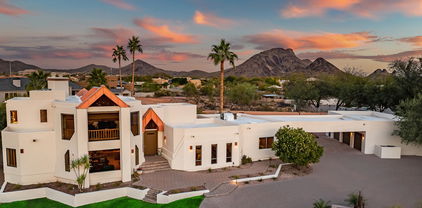
A very rare opportunity to buy an incredibly charming home in the highly sought after Cactus Corridor. This stunning Blaine Drake designed ranch style home is perfectly situated on one of the biggest lots in the neighborhood at over 46k sqft. The private, resort like backyard is something that needs to be experienced to truly appreciate. Authentic Chicago brick hard scapes, outdoor kitchen, in-ground trampoline, stone water features, and built in fire pit is just the beginning. A 200 year old limestone trough imported from France is the centerpiece of the yard and is surrounded by hundreds of plants, trees, and hedges. Brand new heated pool and spa with both electric and propane heat options. A massive putting green out back with multiple locations throughout the yard to hit approach shots from. Almost 7000 sq feet of natural grass, Pickleball/basketball court, a garden, kids play area, and a beautifully renovated patio space round out your experience. The 3300 sqft interior of the home features 4 bedrooms, open floor-plan, living, dining, great room areas including a bonus flex room/office that can be transformed into whatever fits your personal needs. Wolf/Sub-Zero Appliance package, oversized 3 car garage with plenty of perfectly planned out spaces to add on or build guest home/garages. Do not miss this one.

11601 N 85th Street, Scottsdale

$1,650,000
5 Beds 3 Baths 6820429 MLS 4,253 SqFt.
HUGE PRICE REDUCTION!!!!This stunning custom estate sits on an oversized lot, offering an unparalleled blend of views and recreation, where luxury meets outdoor oasis in this sprawling 4,283 square-foot residence. The interior showcases thoughtful design with Saltillo tile throughout, creating a seamless flow between living spaces. The gourmet kitchen features an enviable unobstructed view of the McDowell Mountains, while a separate office and expansive game room provide versatile spaces for work and play. The upper-level loft captures breathtaking city and mountain vistas. The primary suite is a true retreat, featuring its own fireplace, a private deck with a spiral staircase to the grounds, and a luxurious jetted tub is positioned to showcase stunning mountain views. The vast grounds feature a resort-style pebble tech pool with a waterfall and slide, a propane fire pit, a ramada, and a built-in barbecue island. Active lifestyle enthusiasts will appreciate the private pickleball/basketball court. A circular driveway and elegant fountain create a grand entrance. There's a designated space for your second home tucked away behind the large 3-car garage. Parking is abundant with a carport breezeway accommodating three covered spaces and room for up to 14 vehicles total. The property's septic system with double tanks offers the potential for future bathroom additions. Located near BASIS Scottsdale and Sunrise Peak Trailhead, this home provides the perfect balance of luxury living and outdoor recreation opportunities.

10301 N 128th Street, Scottsdale

$5,350,000
6 Beds 8 Baths 6816757 MLS 6,434 SqFt.
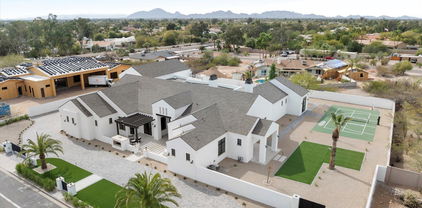
Exceptional Luxury in Scottsdale's Cactus Corridor. This brand-new 2025 transitional estate, crafted by award-winning INTEGRITY LUXURY HOMES, offers unmatched luxury on a 0.9-acre lot in Scottsdale's prestigious Cactus Corridor. With 6,434 sq. of living space, this stunning home features 6 bedrooms, 7 1/2 baths, and impeccable design throughout. The home welcomes you through a gated circular driveway and into an 18-foot grand foyer with soaring ceilings and natural light from automated 15' pocket doors. The open floor plan seamlessly connects the indoor and outdoor living spaces. A true chef's paradise, the gourmet kitchen boasts Sub-Zero and Wolf appliances, a scullery kitchen, and an outdoor kitchen perfect for entertaining. The great room, with stained beams and a 60" fireplace, offers an elegant space to relax. Additional features include a formal dining room, game room, and an attached casita with a kitchen and ADA-accessible shower. The luxury primary suite provides a private sanctuary with a sitting area, fireplace, spa inspired bath with heated floors, and a private bonus room. Outdoors, enjoy a saltwater heated pool and spa, pickleball court, and fire pit in the resort style backyard. The 4-car garage and fully air-conditioned RV garage provide ample parking for up to 15 vehicles. With hardwood floors, quartz finishes, and more this home offers the ultimate in luxury living.This gorgeous estate offers a true sanctuary of comfort, sophistication, and grandeur, this home is a must-see for those seeking the ultimate luxury lifestyle. Don't miss this exceptional opportunity in Scottsdale.

12218 N 104th Street, Scottsdale

$1,560,000
4 Beds 3 Baths 6816412 MLS 2,375 SqFt.
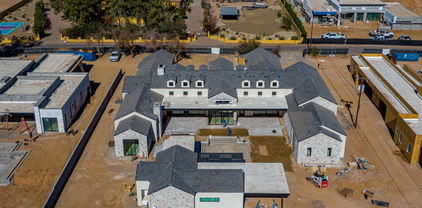
Rare Development Opportunity in Scottsdale's Hottest Corridor! One of the ONLY active development opportunities currently on the market in the Cactus Corridor! This nearly one-acre lot in Scottsdale's premier 85254 zip code offers an incredible chance to build a custom estate in one of the fastest-growing luxury markets in Arizona. Surrounded by high-end new builds and multi-million dollar homes, this property is perfectly positioned for a builder, investor, or visionary looking to create something exceptional. Located in the red-hot Cactus/Shea corridor, you're just minutes from the NEW Paradise Valley Mall redevelopment, as well as Kierland Commons and Scottsdale Quarter—Scottsdale's top destinations for shopping, dining, and entertainment. With Scottsdale's unmatched demand for luxury new construction, development opportunities like this are rare and disappear fast! Don't miss your chance to bring your vision to life in one of Arizona's most sought-after neighborhoods.

11440 N 66th Street, Scottsdale

$1,100,000
3 Beds 2 Baths 6815610 MLS 1,832 SqFt.
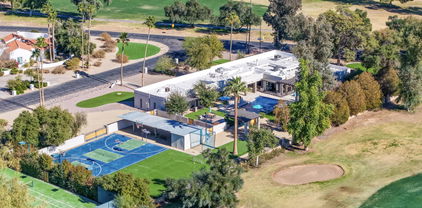
Stunning cul-de-sac home with North/South exposure on an expansive 17,000+ sqft lot and NO HOA. This home has a detached 200sqft air conditioned casita that can be used as an office, game room, extra bedroom or gym. The backyard is an entertainer's paradise, featuring a custom sport court with basketball and pickleball, a heated pool, a hot tub under a charming gazebo, a kids' play area, putting green, and a workshop wih added electrical. This beautifully remodeled home offers endless possibilities for entertainment and relaxation. Enjoy ample parking with two separate driveways and a 16 foot wide RV gate, perfect for storing your toys or accommodating guests. This home was fully remodeled in 2022 with new plumbing, all new electrical wiring with a 200amp panel, new flooring, countertops and cabinets, and a Trane AC unit, (new roof in 2017), ensuring modern comfort and peace of mind. Whether you're looking for the perfect family home or an investment property, this home is ideal as a second home retreat or a short-term rental. This home is situated in the perfect location, only 1.5 miles from the new PV Mall redevelopment, 4 miles from Scottsdale Quarter and Kierland Commons, 10 miles from Old Town Scottsdale and 17 miles from the Phoenix Airport. There are endless restaurants within 5 minutes from the property.

5112 E Voltaire Avenue, Scottsdale

$2,222,000
5 Beds 5 Baths 6813660 MLS 5,898 SqFt.
Experience the pinnacle of Scottsdale living in this exquisite nearly 6,000 sq. ft. estate, set on an expansive, nearly acre-sized lot. Thoughtfully designed with soaring 12-foot ceilings in the main living areas & primary suite, this home exudes grandeur & sophistication, with rich travertine flooring & stone finishes adding warmth & elegance throughout. A rare finished basement offers a versatile retreat, complete with a spacious family/recreation area, a kitchenette, an additional bedroom & a well-appointed bathroom. The gourmet kitchen is a chef's dream, boasting an oversized granite island, gas cooktop, multiple ovens, a walk-in pantry, reverse osmosis system & top-of-the-line appliances. Property also features salt water heated pool and spa, and owned solar. This is the one for you! The primary suite is a true sanctuary, featuring dual walk-in closets, a spa-inspired bath with a luxurious walk-in shower, jetted tub, coffee bar & abundant storage. Secondary bedrooms offer generous space, enhanced by 10-foot ceilings & a loft area. Designed for seamless indoor-outdoor living, the backyard is a private oasis. A resort-style heated diving pool with a Baja step & fountain creates the perfect retreat, complemented by a heated spa & expansive patios. A separate Ramada with a full bathroom provides additional entertaining space, while a sport court adds to the home's recreational appeal. Lush landscaping with mature trees, grass & a custom lighting system enhances the ambiance. Additional highlights include an owned solar system, recirculation pump, gas water heater, an upgraded security system & an oversized driveway for ample parking. Located just minutes from the Loop 101, this exceptional residence offers both privacy & convenience. This one-of-a-kind estate is an absolute must-see.

7278 E La Junta Road, Scottsdale

$1,500,000
5 Beds 4 Baths 6813143 MLS 2,861 SqFt.
Welcome Home!!! This gorgeous 5 bedroom 4 bath home with no HOA at the desirable La Tierra Estates in Scottsdale is in a fantastic location. Close to restaurants, shopping, schools, parks, multiple golf courses & easy access to the 101 Fwy. You'll love the floor plan of this 0.824 acre lot. Your kitchen offers stainless steel appliances, granite counter tops, a breakfast bar, full height tiled backsplashes, a pantry & an abundant amount of cabinetry for storage & organization. Your spacious master suite offers a plethora of natural light, a walk in closet, dual granite vanity, a custom tiled walk in shower & a jet tub to relax in. This Scottsdale home also offers upgraded ceiling fans, diamond laid tile flooring, a floor to ceiling tiled fireplace with mantle, 2 RV gates & a 2 car garage Your backyard oasis has everything you need, a covered patio, a fire pit, a built in bbq, lots of area for sun bathing, a basketball court, a large grass area to utilize, a storage shed & a sparkling heated pebble tech pool & spa to enjoy all year round. This gem in the desert is a Great Buy & a Must See!!! **Furniture is available on a separate bill of sale.

9748 E Becker Lane, Scottsdale

$1,035,000
4 Beds 3 Baths 6811596 MLS 2,769 SqFt.
Fall in love with this home located in Scottsdale's prestigious ''Magic Zip Code'' & the highly sought-after community of Arabian Views with NO HOA. Nestled on approx. one third of an acre, this home offers ultimate privacy backing to the canal with no neighbors behind. As you step inside the front entry you are greeted with soaring ceilings in the great room, which is an inviting space perfect for a game room, family room or elegant sitting area. Adjacent, the formal dining area flows seamlessly into the kitchen with granite countertops, refinished cabinetry, stainless steel appliances & a kitchen island with breakfast bar seating & eat in kitchen area, ideal for entertaining or everyday living. The cozy family room features a charming gas fireplace & access to the back yard. A versatile guest bedroom is conveniently located downstairs alongside a full bathroom, making it perfect set up for guests. Upstairs, the primary suite welcomes you with French doors & an ensuite bath with dual vanities, a separate shower/tub & a private toilet room. The Secondary bedrooms including the den/office (that can easily be converted back to a 5th bedroom) & the 3rd full bath is located upstairs. The upgraded LVP flooring enhances the main living areas along with crown molding & upgraded baseboards throughout. Step outside to your private backyard oasis, featuring an extended covered patio, with travertine pavers that also surround the sparkling pool & spa with added areas perfect for lounge chairs & entertaining. Surrounding the pool & spa is low-maintenance artificial turf accented by lush landscaping & mature citrus trees, creating a serene outdoor setting. For you sports enthusiasts, there is a full-size batting cage that can double as a multi-purpose sports court! Ideally located, this home offers easy access to Scottsdale's finest mountain preserves, premier shopping, top-rated dining & vibrant entertainment venues. Experience the best of Scottsdale living in this exceptional home that perfectly blends style, comfort & location. See the DOC Tab for the Property Features & Upgrade sheet!

5332 E Michelle Drive, Scottsdale

$3,762,500
4 Beds 5 Baths 6811573 MLS 5,345 SqFt.
Embrace unparalleled modern desert living in this stunning custom estate in North Scottsdale, completed in 2021. Perfectly positioned with a desirable north/south orientation, this property seamlessly blends modern elegance with exceptional amenities, creating an entertainer's paradise. The resort-inspired outdoor space serves as a private retreat, boasting a sparkling saltwater pool and spa, professional-grade pickleball court, putting green, and a rooftop deck with a gas fire table—perfect for enjoying Pinnacle Peak's breathtaking sunsets. Inside, the open floor plan is accentuated by soaring vaulted tongue-and-groove ceilings, infusing the home with an inviting and airy ambiance. The vaulted ceilings extend into the luxurious primary suite, which features a spa-like steam shower, gas fireplace, and a private patio. Throughout the home, all en-suite baths, custom shelving, and a versatile bonus/playroom enhance both comfort and charm. The thoughtfully-designed 941 sq ft, one-bedroom guest house includes a full kitchen and sweeping panoramic views, providing unparalleled accommodations for guests. Additionally, the 654 sq ft detached gym/rec space is fully insulated, climate-controlled, and offers a private patio accessed via a slider door, delivering ultimate flexibility. Completing the home is a sleek standing seam metal roof, perfectly complementing its contemporary design while offering exceptional durability and energy efficiency. Located in the heart of North Scottsdale, this extraordinary property embodies contemporary design and a lifestyle of comfort, elegance, and ease. A must-see for those seeking the ultimate desert retreat.

25582 N 89th Street, Scottsdale

$3,450,000
4 Beds 5 Baths 6810094 MLS 5,271 SqFt.
Absolutely stunning, open concept floor plan with over 5200 square feet on a single level. This thoughtfully designed home features a primary suite with an oversized shower, dual vanities and a spacious walk-in closet, 3 generous sized additional bedrooms each with en-suite bathrooms and walk-in closets, a game room, a home gym (that could easily be converted on a 5th bedroom), a wet bar with an ice maker and wine refrigerator and a 4 car garage with a kids' drop zone at entry. The custom kitchen is a chef's dream, featuring gorgeous custom cabinetry complimented by two 12-foot quartz islands, top-of-the-line Wolf/SubZero and Cove appliances, and a large walk-in pantry. This exceptional property also features European oak hardwood flooring throughout, custom lighting, a hidden bookcase door, custom wood paneling in multiple rooms and a butler pantry featuring a creative workspace. Extended sliding glass doors lead to a beautiful backyard that includes a pool, sport court, a putting green and artificial turf. This home is a rare find combining luxury with functionality in one of Scottsdale's most desirable neighborhoods.

9942 E Desert Beauty Drive, Scottsdale

$9,000,000
5 Beds 5 Baths 6810085 MLS 7,907 SqFt.
This exquisite Santa Barbara-style estate, nestled in the prestigious Paradise Valley Farms community of Scottsdale, redefines luxury living with its seamless blend of historic charm and modern amenities. Fully remodeled in 2017, the architectural design and enhancements were guided by Jeff Doubet, a renowned expert in authentic Santa Barbara-style architecture. The result is this 7,907 sq/ft masterpiece, set on an acre of land, embodying timeless elegance and meticulous craftsmanship. Boasting 5 bedrooms, 4 full bathrooms, 2 powder rooms, an office, and a game room, this home combines the allure of classic design, with the finest modern finishes and gives any family ultimate flexibility in how the home is utilized. Upon entering, you'll be greeted by a soaring foyer that leads to an open-concept living space. With solid wood flooring crafted from a historic Gin Mill dating back to the late 1800s. As you step into the family room you will be greeted by reclaimed wood beams from a barn in Quebec, Canada, along with an antique Limestone Fireplace surround. Culinary enthusiasts will adore the gourmet kitchen enriched with custom Desert Cove Cabinetry and equipped with top-of-the-line appliances including two Asko dishwashers, Scotsman nugget ice maker, 60" Wolf gas range with double griddle and electric double ovens, a Wolf steam oven, Wolf microwave, and a Miele built-in coffee maker with its own water fill. The centerpiece is an expansive marble island over 9 feet long, featuring maximum storage capacity and custom pull-out shelving inside cabinets. Additional features include built-in storage for baking ingredients, two Subzero refrigerators, four Subzero freezer drawers, and hand-forged hinges and pulls on the refrigerators to create a vintage icebox design. The double farm sink looks out to a quaint courtyard with a wood-burning fireplace and fountain that are designed with antique limestone that was reclaimed from France adding to the home's timeless appeal. The main floor offers 4 bedrooms, 2 that are en-suite and 2 that share a Jack and Jill bathroom, game room, formal dining room, spacious family room area with a custom bar for entertaining, 2 powder baths, and a laundry room with 2 washers, 2 dryers, and a dog washing station. Rounding out the exquisite main level is a custom wine cellar that holds up to 650 bottles, adorned with barrel ceilings and a custom iron door, and an expansive 4-car garage with a commercial pressure washer and ample storage for all your tools and toys. As you make your way up the stairs, the entire second floor is dedicated to the Primary Suite and his/her office. This private sanctuary features a gas fireplace, a beamed ceiling, and a spa-like bathroom adorned in custom marble with a remote-controlled jacuzzi clawfoot tub. Waterworks fixtures, dual shower heads, a marble bench in the shower, and a Mr. Steam steam shower are a few of the other appointments the bathroom offers. The oversized walk-in closet features custom built-in cabinetry, exquisite lighting, and a built-in washer and dryer for added convenience. The estate's outdoor features are equally impressive. The outdoor kitchen is a chef's delight, featuring a built-in Wolf BBQ, Wolf fryer, Green Egg smoker, built-in pizza oven, and a TV for entertaining all your guests, along with a wood-burning fireplace made from the same reclaimed Chicago brick that adorns all the patio flooring. The outdoor space also includes a built-in bar and a secret garden dining terrace. The luxurious limestone pool deck and Jacuzzi are designed for ultimate relaxation. A tennis court with an adjustable half-court basketball hoop, complete with a ball return, offers recreational opportunities for all ages and enhances the estate's grounds, leaving even the most discerning buyer wanting nothing more. This extraordinary estate is a masterful blend of historic charm and modern amenities, designed for those who appreciate the finer things in life. Whether entertaining guests or enjoying quiet family moments.

7305 E Royal Palm Road, Scottsdale

$9,375,000
6 Beds 7 Baths 6809887 MLS 8,984 SqFt.
COMPLETION DATE is 3/30/2025! Modern farmhouse masterpiece by Patterson Homes, this trophy property spans 8984 sq.ft. with a 5 bedroom / 5.5 bathroom / 4 car garage main house, a poolside guest house with 1 bed / 1.5 baths and a very spacious 58 ft. RV garage. An entertainer's delight showcasing an expansive pool area, sport court, outdoor BBQ / kitchen, al-fresco dining, theater room, and game room with a bar. All this and more situated on 1.08 acres. Entering the grand great room you are welcomed by soaring ceilings, superabundant natural light, and a magnificent floor to ceiling limestone fireplace. There's a gourmet kitchen boasting an inviting island, Thermador appliances, and a butler's pantry with prep kitchen. Be WOW'd by the high end finishes and lavish details. The primary suite offers tranquility to that of a 5 start hotel with a limestone fireplace, sitting room, and an extravagant primary bathroom with a grandiose custom walk-in closet. The guest suite and all additional bedrooms are ensuite with walk-in closets for maximum comfort. Welcome to the oasis of your dreams. SPEC BOOK under Documents

7011 E Paradise Drive, Scottsdale

$1,675,000
5 Beds 4 Baths 6809343 MLS 4,706 SqFt.
One-of-a-Kind Scottsdale Estate Experience luxury and privacy in this stunning 5-bedroom + office, 4-bathroom custom home. Built in 2000 and sprawling across a single level, this 4,706 sq. ft. masterpiece sits on a meticulously maintained 0.86-acre lot. The home boasts a striking stone façade, a gated entrance, and a fully enclosed property with a brick wall for ultimate security. The open floor plan is adorned with 12-foot ceilings, tile flooring throughout, and arched doorways that enhance its architectural beauty. A grand kitchen features Corian countertops, an oversized island, an electric cooktop, and a cozy breakfast nook with a built-in desk. The living areas include wood plank tile flooring, a built-in decorative wall, and French doors leading to the covered patio.

5540 E Shea Boulevard, Scottsdale

$1,670,500
4 Beds 5 Baths 6809295 MLS 3,300 SqFt.
Discover your dream home in the heart of McCormick Ranch, Scottsdale! This beautifully remodeled 4-bedroom, 4.5-bathroom residence boasts 3,300 square feet of modern elegance and thoughtful design. Step into the open floor plan featuring a chef's kitchen with high-end appliances, sleek cabinetry, and quartz countertops. The spacious living areas are ideal for entertaining, with abundant natural light and seamless indoor-outdoor flow. Each bedroom includes its own en-suite bathroom, providing comfort and privacy for all. The luxurious primary suite features a spa-like bathroom with a soaking tub, a walk-in shower, and a spacious walk-in closet. A versatile bonus room off the primary suite offers endless possibilities—perfect as a home office, gym, or retreat. The backyard is your private oasis, complete with a sparkling pool, a basketball court for fun and fitness, and a covered patio perfect for relaxing or hosting guests. The 2-car garage offers ample storage, and the home is situated on a generous lot in one of Scottsdale's most desirable neighborhoods, close to parks, golf courses, shopping, and dining. Don't miss this rare opportunity to own a turn-key property in McCormick Ranch!

8614 E Appaloosa Trail, Scottsdale

$1,615,000
4 Beds 3 Baths 6808465 MLS 3,186 SqFt.
Welcome to your dream home, a stunning Southwestern-style villa nestled on a sprawling, nearly one-acre lot in the heart of Scottsdale. This beautifully designed property offers the perfect blend of rustic charm and modern comfort. Boasting 4 spacious bedrooms, this home provides ample space for family and guests. The interior exudes warmth with its classic Southwestern architecture, featuring rich wood accents, earthy tones, and inviting living spaces. Step outside to your resort-style backyard, complete with a sparkling pool highlighted by a captivating fire feature, perfect for evening gatherings under the Arizona sky. The expansive lot provides plenty of room to relax, entertain, or create the outdoor oasis of your dreams. The property includes a detached large 2+ car garage with an attached bonus office space, ideal for working from home or pursuing hobbies. The expansive lot allows for plenty of room to build a guest casita or an RV garage, giving you endless possibilities to customize your estate. Located in a highly desirable Scottsdale neighborhood, this home is just minutes away from premier dining, shopping, and entertainment options. Experience the perfect balance of luxury and practicality in this one-of-a-kind villa.

6915 E Gary Road, Scottsdale

$1,020,000
2 Beds 2 Baths 6808046 MLS 1,847 SqFt.
Modern luxury meets serene desert living in this remodeled Bellasera gem. Nestled in one of the quietest interior locations, this 2022 remodel boasts elegant wood-like porcelain tile, custom cabinetry, quartz countertops, and a chef's dream Bosch kitchen with gas range, island, and breakfast bar. The sunlit great room, expanded office, and primary suite feature plantation shutters and spa-like bathrooms with premium finishes. A new roof, 2024 water heater, and lush landscaping with FX Luminaire lighting elevate indoor-outdoor living. Bellasera offers resort pools, tennis, pickleball, fitness, private hiking, and more to create an unmatched lifestyle. Don't miss this rare opportunity! SEE DOCS FOR SPECS.

7609 E Balao Drive, Scottsdale

$2,150,000
5 Beds 4 Baths 6807613 MLS 4,747 SqFt.
MAJOR OPPORTUNITY: 4 bedrooms + office/den, 3 bath main house (3,937 SF) PLUS a detached 810 SF GUEST HOUSE (810 SF) with 1 bedroom, full bath, it's own living area & a full kitchen with bar seating—perfect for multi-gen living, visitors, or short-term rental potential — Tee up your dream lifestyle on a sprawling 53,000+ SF lot overlooking the 2nd fairway of the prestigious Orange Tree Golf Course. Just two blocks from Paradise Valley in an A++ school district, this 4,797 SF estate features a smart DOUBLE-SPLIT floor plan in the MAIN HOUSE with spacious interiors designed for both comfort and entertaining. Outside, enjoy resort-style living with a mosaic-tiled pool, cozy fire pit, and lush golf course views. Stay active on your own lighted multi-sport court for basketball, pickleball, a putting green, a soccer field, outdoor kitchen, and, yes, free top-notch golf balls to sweeten the deal. See extensive list of upgrades! This home was a winner on HGTV's House Hunters!

5817 E Leith Lane, Scottsdale

$2,650,000
4 Beds 4 Baths 6806442 MLS 5,984 SqFt.
This stunning home enjoys stellar curb appeal, with expansive grounds and mature plantings. It is a spacious, single-story home that provides endless possibilities. Enjoy a dramatic entrance with soaring ceilings and lots of light in the living room, a well-appointed formal dining room with built-ins, a warm and inviting family room open to the kitchen, an over-sized flex room, an executive office and a separate craft room. Something for everyone! The heart of the home is the kitchen, and this one enjoys an allocated dining space, a generous island / breakfast bar with granite countertops, stainless steel appliances and flows effortlessly into the family room and backyard, for easy entertaining. The backyard oasis is like having a private resort, with an over-sized ramada complete with fireplace and TV overlooking the pool, synthetic lawn (perfect for games) and a detached 586 sq ft game room that can be transformed into a guest house, man cave, art studio, gym,... the options are limitless. This stand-out home has No HOA and is located in the prestigious neighborhood of Sunrise Estates, and provides a rare opportunity for the most discerning buyer. Boasting a generous, flexible floorplan and expansive grounds, this one-of-a-kind property is not to be missed. Enjoy the best that Scottsdale has to offer, with world class golf, fine dining, incredible shopping and numerous walking and hiking trails all within close proximity to the exceptional property.

8330 E Captain Dreyfus Avenue, Scottsdale

$1,150,000
5 Beds 3 Baths 6805973 MLS 3,876 SqFt.
This home is the epitome of Arizona living! Situated on one of the largest lots in the subdivision, the expansive, private backyard transforms into your very own mini resort. Enjoy uninterrupted, stunning views of the majestic McDowell Mountains. Dive into the huge pool with its rock waterfall feature, relax under the ramada with a built-in barbecue, bar, and TV, or enjoy the sport court, putting green, synthetic turf areas, and covered patios. This meticulously maintained home, with its sought-after North/South exposure, is an entertainer's dream, blending contemporary and traditional styles with unique and tasteful features. Large windows on the north side flood the living space with indirect sunlight, showcasing the beautiful mountain views and the lush backyard. The chef's kitchen, complete with a large island, opens to the family room and offers fantastic views of the backyard and mountains. The downstairs area includes a versatile bedroom or office and a full bathroom. Upstairs, a spacious loft awaits your imagination to transform it into whatever you envision. The private primary suite features city lights views, a cozy gas fireplace, and two walk-in closets. The contemporary, spa-like bathroom includes a private shower and a jetted soaking tub, with access to a private balcony to take in the breathtaking views. Three additional bedroomsone with mountain views and two with city lights viewsalong with another full bathroom, complete the upstairs space. Located within walking distance of A-rated schools and just minutes from fine dining, entertainment, medical care, the 101 freeway, and everything Scottsdale has to offer, this gem is not one to miss!

12312 E Poinsettia Drive, Scottsdale

$3,933,000
6 Beds 9 Baths 6800588 MLS 7,205 SqFt.
Welcome to your dream home—an exquisite, fully remodeled masterpiece designed by SoHome Scottsdale in 2022. Nestled on a tranquil .8-acre interior lot with no HOA, this sprawling 7,205 sq. ft. estate offers the ultimate in luxury living. With 6 spacious bedrooms (5 in the main house, 1 in the detached casita), 7 lavish full bathrooms, and 2 elegant half baths, this home is tailored for both comfort and sophistication. The 6-car garage provides ample space for your vehicles and hobbies, while the office and bonus room offer endless possibilities for work and play. The heart of the home is the gourmet kitchen, where a massive island with seating for 8-10 flows effortlessly into the cozy family room, complete with a welcoming fireplace. **Ask about our HomeTrade program for easy transition Two large multislide doors, open to the spectacular resort-style backyard. Dive into the luxurious pool and spa with a cascading waterfall and slide, unwind under the shaded ramada, or challenge friends to a game on your very own basketball and pickleball court. No detail has been overlookedfrom the expansive laundry room and sleek glass office to the pet spa, ensuring every member of the family feels right at home. With 5 brand new HVAC systems (2022), an Owned Solar system featuring 3 Tesla Powerwall Battery backups, and a new roof installed in 2021, this home offers the latest in modern efficiency. Truly, this is a home where luxury meets lifestyledon't miss the opportunity to make it yours! Main House is 6492 Sq Ft. Detached Casita is 713 Sq. ft. Attached mother in law suite or teen/entertainment space makes this home perfect for a large family or multigenerational living. Potential for Income Property.

8500 E Aster Drive, Scottsdale

$4,000,000
4 Beds 6 Baths 6796576 MLS 6,740 SqFt.
Golf course living in North Scottsdale! This exceptional custom home, nestled in the guard-gated Serenity neighborhood of Grayhawk, features a desirable single level split floorplan with impressive outdoor living. Situated on the 14th hole of the Grayhawk Raptor Course, this property boasts a breathtaking panorama of golf, mountain and city light views from its south-facing backyard. Inside, the home features an entertainer's dream layout, with open concept great room and a separate full-size walk-in bar complete with a new icemaker, sink, and refrigerator. Wine enthusiasts will appreciate the 400+ bottle walk-in refrigerated wine cellar, while the chef's kitchen is equipped with dual Sub-Zero refrigerators, a Viking double oven, a 6-burner Viking range with a griddle, two Asko dishwashers, built-in bread warmer, and a full-size prep sink in the kitchen island , all designed to make hosting and meal prep a breeze. The expansive master suite includes an extended sitting area with its own fireplace and TV, a full exercise room with a sink and refrigerator, separate his-and-her water closets with a bidet and urinal, and a washer/dryer and ironing center in the closet. Each of the guest bedrooms comes with ensuite bathrooms and walk-in closets, ensuring privacy and ease for residents and guests. For those who love comfort and convenience, the home includes a private office adjacent to the master suite, a large game room with access to pool, an oversized 4 car garage with extra storage, plus a spacious laundry room with a utility sink, built-in ironing center, and hamper. With automatic blinds in the family room and game room, as well as a central vacuum system, smart home features to control media, lights, and cameras, and outside security cameras for peace of mind, this home blends the ultimate in functionality with unparalleled luxury. Outdoors, the extended covered patio offers a perfect setting for relaxation or entertaining, complete with 2 TVs, a fireplace, a misting system, and stunning views of the golf course and mountains. A large swimming pool, hot tub, and sport court complete the backyard oasis. Grayhawk is a master planned neighborhood in the heart of North Scottsdale, featuring 2 highly-touted golf courses, common park areas, miles of trails and sidewalks, guard gated security, two elementary schools, and easy access to nearby shopping, dining and the loop 101 freeway.

8567 E Overlook Drive, Scottsdale

$1,999,999
5 Beds 3 Baths 6794356 MLS 3,708 SqFt.
Scottsdale living at its finest! 2023 full renovation, including electric, plumbing, & HVAC. Located in sought after Cactus Corridor! Natural light floods this home, complimenting the expansive open floor plan! Every chef's dream kitchen featuring quartz countertops, custom cabinetry, large center island, professional grade gas stove w/48'' hood vent, pot filler above range, stainless steel appliances, & pass through bar window to back patio. Wine lover? Living room features a wet bar w/a 24'' built in wine cooler. Relax in spa like master bathroom w/a free standing tub, two person shower w/rain shower heads, double vanity & large custom walk in closet! Sports court, climate controlled garage, putting green, outdoor kitchen, outdoor shower, heated pool w/ baja shelf, hot tub & more!

9559 E Jenan Drive, Scottsdale

$2,450,000
4 Beds 6 Baths 6792618 MLS 5,655 SqFt.
The Diamond House. Expansive McDowell Mountain views. Remodeled in 2020 this well cared for resort home sits on a large lot, in the exclusive gated community of Los Diamantes. Chef's kitchen with 6-burner Thermador cooktop, center island and walk-in pantry. Great room, formal dining and dedicated office. Bonus game room with wet bar and stunning glass wine display. Primary suite with sitting area, spa bath and walk-in closet. Private pickleball/Sport court, covered patio and built-in outdoor BBQ. This home was designed for entertaining. Pebble-Tec pool and spa, firepit, putting green and multiple sitting areas. Mature trees, citrus, and lush vegetation. Community tennis and playground. Close to hiking/biking trails, golfing, MAYO, Honor Health, BASIS, and top-rated Scottsdale schools.

12832 E Sorrel Lane, Scottsdale

$825,000
3 Beds 3 Baths 6792086 MLS 2,365 SqFt.
Enjoy all amenities of DC Ranch desired community with well appointed townhome with quality materials. Wake up every morning to the mountain views. This home has multiple balconies were you can enjoy morning drink. Layout with doors opening to backyard with mountain views , great for entertainment or private seclusion. Gas fireplace. Wine bar with GE monogram refrigerator. Visit DC ranch website for all community information of swimming pool and outdoor activities as well as community events. This subdivision also has separate community pool just for this townhomes, and you have access to DC Ranch clubhouse and pool, tennis courts and so on. Townhome is prewired for surround sound. Low water bill as HOA maintain landscaping and watering outside of paved courtyard.

18526 N 94th Street, Scottsdale

All information should be verified by the recipient and none is guaranteed as accurate by ARMLS. Copyright 2026 Arizona Regional Multiple Listing Service, Inc. All rights reserved.