Refine Search
Sort by
$3,575,000
5 Beds 5 Baths 6807783 MLS 5,394 SqFt.
Exquisitely renovated, this magnificent estate spans an impressive 5,300 square feet of opulent living space, gracing nearly one acre within the esteemed North Scottsdale guard gated Pinnacle Peak Country Club. The expansive primary suite indulges with a spa-like bathroom, dual closets, and a serene lounge area offering breathtaking views of the backyard oasis. The gourmet kitchen, adorned with state-of-the-art Thermador appliances and a majestic hood, effortlessly caters to grand entertaining with a seamless pass-through window to the outdoor haven. A well-appointed walk-in pantry enhances culinary convenience. Additional luxuries abound, including a meticulously climate-controlled wine cellar, a captivating fireplace, and three sumptuous bedroom suites exuding timeless elegance.

8250 E Via Del Sol Drive, Scottsdale

$2,150,000
5 Beds 4 Baths 6807613 MLS 4,747 SqFt.
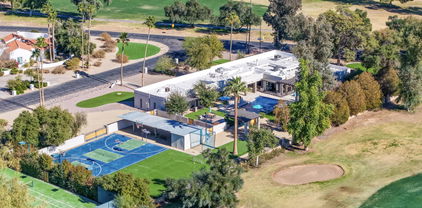
MAJOR OPPORTUNITY: 4 bedrooms + office/den, 3 bath main house (3,937 SF) PLUS a detached 810 SF GUEST HOUSE (810 SF) with 1 bedroom, full bath, it's own living area & a full kitchen with bar seating—perfect for multi-gen living, visitors, or short-term rental potential — Tee up your dream lifestyle on a sprawling 53,000+ SF lot overlooking the 2nd fairway of the prestigious Orange Tree Golf Course. Just two blocks from Paradise Valley in an A++ school district, this 4,797 SF estate features a smart DOUBLE-SPLIT floor plan in the MAIN HOUSE with spacious interiors designed for both comfort and entertaining. Outside, enjoy resort-style living with a mosaic-tiled pool, cozy fire pit, and lush golf course views. Stay active on your own lighted multi-sport court for basketball, pickleball, a putting green, a soccer field, outdoor kitchen, and, yes, free top-notch golf balls to sweeten the deal. See extensive list of upgrades! This home was a winner on HGTV's House Hunters!

5817 E Leith Lane, Scottsdale

$3,740,000
4 Beds 6 Baths 6807375 MLS 6,191 SqFt.
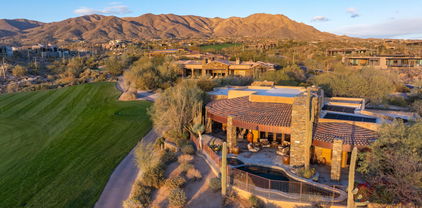
Meticulously refreshed and rejuvenated, this updated Pinnacle Peak Country Club Estates home offers the quintessential North Scottsdale lifestyle with a luxurious organic residence designed for entertaining and intimate gatherings alike, nestled on a golf course lot backing to 3 signature holes of private Pinnacle Peak Country Club golf course. Light and bright finishes including new quartzite Taj Mahal countertops, new Joalice tile backsplash, built-in Miele coffee maker and updated custom lighting hint at the elegant attention to detail, catering to modern living while preserving timeless charm. Open concept living throughout the 6191 square foot residence is optimal for a family, combining private suites including a master retreat with steam shower and second laundry, separate casita that lives as the fourth bedroom or studio, exercise room, media room or detached office space with tranquil spaciousness and areas of relaxation featuring 5 gas fireplaces with custom ironwork. The elegant residence centers around exceptional outdoor living offering an expansive covered patio with stone surround fireplace opening to multiple areas for lounging with misters and an elevated patio overlooking the custom heated pool with water features, perfect for warm summer days. Abundant greenery reveals views of the private golf course fairways while retaining privacy, creating a tranquil setting ideal for unwinding after 18 holes. Life in this private community offers an exclusive experience of the finer things in life with the perfect balance of accessibility and seclusion.

8408 E La Senda Drive, Scottsdale

$5,500,000
4 Beds 5 Baths 6807123 MLS 4,821 SqFt.
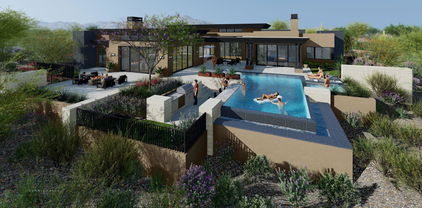
CASA BRISA - Brand New Custom Contemporary under construction w/ projected finish date-Spring 2026. One of the valley's top custom home builders, Beringer Fine Homes, comes to Mirabel with yet another breathtaking home. Step into unparalleled elegance with this architecturally stunning estate, nestled within the sought-after gated Mirabel Golf Community in North Scottsdale. Surrounded by breathtaking desert landscaping and natural beauty, this home perfectly blends sophistication with the serene charm of the Arizona lifestyle. As you approach, you're greeted by a private driveway leading to a modern exterior with clean lines, warm tones, and meticulous xeriscaping that seamlessly integrates into the desert environment. Floorplan and Finish Book available under the Documents tab. See more. Inside, expansive open-concept living spaces are bathed in natural light through floor-to-ceiling glass windows, offering spectacular views of the mountains, city lights, golf-course, and stunning Arizona sunsets, along w/ an effortless indoor-outdoor flow. The gourmet kitchen is a chef's dream, featuring high-end appliances, a spacious waterfall island, custom cabinetry, and a wet bar, complete w/ a convenient passthrough window wall that effortlessly connects to the breathtaking outdoor spaces. Adjacent, the living area showcases a sleek fireplace, soaring ceilings with wood accents, and a perfect balance of luxury and comfort for entertaining or quiet relaxation. The resort-style backyard is an entertainer's paradise. The sparkling infinity-edge pool and spa are complemented by multiple lounging areas, a fire pit for evenings under the stars, and a built-in outdoor kitchen complete w/ a pizza oven and swim-up bar. The seamless transition from the covered patio to the pool deck creates the perfect setting for hosting gatherings or enjoying tranquil and unmatched desert sunsets. Set against the picturesque backdrop of the Sonoran Desert, this home offers privacy and exclusivity while being just moments away from Mirabel's world-class golf course, clubhouse, and amenities. Discover your dream lifestyle in this masterfully designed home, where every detail has been thoughtfully curated for the most discerning buyer. There is still time to customize the selections and finishes. The list price is the "special pre-completion pricing".

36548 N 105th Place, Scottsdale

$3,150,000
5 Beds 6 Baths 6807105 MLS 5,517 SqFt.
Find the epitome of timeless elegance is in this European Old-world charm-inspired manor! Breathtaking elevated views, including the 14th fairway of Troon North's Monument Golf Course, mountains, boulders and desert landscaping. Natural light, pristine, crisp, fresh and coziness throughout! Stone flooring, vaulted ceilings with wood beams, French doors, arched windows, private courtyard, resort-like pool amenities, firepit, built-in BBQ, oversized center island with a breakfast bar that seats six, Cantera fireplace, floor-to-ceiling showers, walk-in closets, putting green, walk-in pantry, a Casita with a separate entrance, tandem garage, custom details and so much more. Televisions, window coverings, putters, stereo equipment, pool fence, and various items convey.

10712 E Greythorn Drive, Scottsdale

$4,490,000
4 Beds 5 Baths 6807104 MLS 5,000 SqFt.
NEW contemporary End-user level Built, move-in-now within the gated community of Troon Highlands Estates here in Troon Village. This private corner lot backs to 18 acres of preserve featuring extensive views of the McDowell Mountains, Tom's Thumb, and stunning natural rock formations. Modern, thus timeless architecture and meticulously built; complete with masonry walls, steel accents, extensive white oak millwork, floor-to-ceiling windows, and sliding glass walls. German-crafted Eggersmann kitchen featuring Miele and SubZero refrigeration and Wolf cooking appliances. The open-concept kitchen features two waterfall islands, dual sink stations, a patio pass-through, vast organization including an integrated pantry system, and a roll-up appliance garage. Fifteen illuminated crystal orbs are suspended over a 10-person dining area located between the kitchen and the great room. A glass walk-in wine storage incorporates independent temperature control. The private master suite features a wellness spa-inspired wet room, dual floating vanities, and large his and her's custom-finished wardrobes. A full guest suite offers mountain views from a private patio and a separate entrance. The large flex room is complete with SubZero and Fisher Paykel drawers, bar seating, and a sliding glass wall is perfect for entertaining. Two additional bedrooms with ensuite bathrooms, a large office, pool bath, and a powder room complete the guest wing. Exterior features include a large lap pool with Baja shelf, negative edge spa, natural limestone pavers, glass railings, double-sided fireplace, putting green, several cactus gardens, and a large BBQ area. The 4th temperature-controlled showroom garage can be used as livable space and sits across from an oversized 3 car garage allowing for a total of 4 full-sized vehicles to be parked inside. Integrated technology includes advance lighting and shade automation from Lutron HomeWorks & prewired advanced surveillance system. The project was built-to-suite for a discerning client who intended on living in the residence. With that said, no expense was spared and the home features best-in-class upgrades comparable to finishes seen in much more expensive homes. MOVE in Ready.

11952 E Casitas Del Rio Drive, Scottsdale

$2,300,000
6 Beds 7 Baths 6807084 MLS 6,602 SqFt.
Welcome to this exquisite Santa Barbara style home located in guard-gated Windy Walk Estates within Troon Village. This custom residence features 4 spacious bedrooms and 4.5 bathrooms in the main residence, plus a detached two-story casita with 2 additional bedrooms and 2 bathrooms—perfect for guests or multi-generational living. A beautiful glass and iron front door, grand foyer with crystal chandelier, and a staircase with an ornate iron railing set the tone for the home's refined style. The kitchen is open to the family room and includes a breakfast area with scenic views through its windows. A spacious bonus room just off of the great room offers additional space for entertaining or relaxing at home. The primary suite is a true retreat, with its own private balcony that offers a view of Pinnacle Peak. The main floor of the home includes the kitchen, family room, bonus room, living and dining rooms, office, primary suite and a guest bedroom with ensuite bathroom. On the lower level, accessed by both a spiral staircase and an elevator, you will find 2 additional guest bedrooms with ensuite bathrooms, a laundry room and garage access. Take in the breathtaking views from the multiple balconies off of the main level. Whether you're grilling at the built-in BBQ, unwinding by the outdoor fireplace, or lounging in the expansive pool or spa, the backyard has everything you need for outdoor entertaining. Located away from the hustle and bustle of town, Troon Village is within minutes to many of North Scottsdale's renowned golf courses, hiking trails, and fine dining.

26485 N 108th Way, Scottsdale

$3,550,000
5 Beds 6 Baths 6807008 MLS 6,992 SqFt.
Whether a desire for a luxurious custom-built home that offers privacy, incredible views and a tranquil environment, or a place to entertain on a grand scale, or a beautiful property for horses or to showcase your car collection, this home offers all this and more. Situated on 3.42 acres in the luxury gated community of Granite Mountain Ranch in North Scottsdale, this home projects a timelessness with its European and Spanish influences. Subtle yet impressive details emphasize the quality of craftmanship throughout. From the moment you enter the home, you will be captivated. Creating drama and defining the character of the home is an entry hall and formal dining room accented by a 26' high ceiling accentuated with massive trestle wood beams separated with tongue and groove wood planks. Walls of glass and doors opening to the gardens create the perfect atmosphere for entertaining large groups of family and friends. The kitchen will be a joy to work in with top-of-the-line appliances like Wolf and Subzero and Bosch, a large walk-in pantry, a Butler's pantry and a gas-burning fireplace. With views of the mountains to the east and the garden and pool, the casual dining area is the perfect place to begin the day. Watch the sun rise, painting the sky bright, vivid colors, while enjoying your first cup of coffee. The spacious great room with its entertainment bar and massive fireplace has direct access through its 20-foot disappearing wall of glass to a resort style backyard, taking entertaining to a whole new level. Designed so that one could enjoy all of Arizona's natural beauty year-round, highlights include a deeply covered patio with a stone faced, gas burning fireplace, an outdoor ramada with a Napolean Gas Grill, a pizza oven and a sit-down bar. Above the ramada is a viewing deck offering an even more impressive 360 view of the surrounding mountains that include Troon Mountain, Pinnacle Peak, the landmark Four Peaks, and the Mazatzal, McDowell and Continental Mountain ranges. An oversized heated pool with a large Baha deck, a raised spa with a spillover water feature, a muti-point putting green and a chipping green for the golf enthusiast, and winding pathways through gardens of native desert plants and a variety of citrus trees create the perfect outdoor lifestyle. Bedrooms in the home are all oversized with the large primary suite also offering direct access to the pool and outdoor areas. It is highlighted with a gas burning fireplace, a built-in beverage bar, a sumptuous bathroom with its free-standing tub, double sinks, separate walk-in shower, a laundry area with a stackable washer and dryer, and an oversized closet space. Follow the outdoor winding pathways, lush with vegetation and a variety of citrus trees, to the casita. Whether for friends and family visiting or live-in help, this two-bedroom ensuite guest house offers a full kitchen, laundry room, a dining space with a conversation area in front of a fireplace and a living room. Front and back courtyards allow for both privacy and enjoyment of the surrounding mountain views. Granite Mountain Ranch, the only gated equestrian community in Scottsdale, is in the Rio Verde Foothills of North Scottsdale, adjacent to the Tonto National Forest. There are 100 home sites on 313 acres, paved roads, and a 15-acre equestrian common area with riding arenas, round pens, and wash stalls. While there currently are no private horse facilities on this property, should you wish, and with ARC approval, there is plenty of room for a barn and paddock. Residents choose Granite Mountain Ranch for the tranquility the area offers, the incredible views and its close proximity to miles of McDowell Sonoran Preserve trails for horseback riding, biking and hiking. Granite Mountain Ranch is also adjacent to the 2.5-million-acre Tonto National Forest, allowing easy access for trail riding and ATV use. Only 10 minutes to incredible kayaking on the Rio Verde River. Nearby lakes offer fishing and boating opportunities. Also in the area are world class trainers for "cutting," "dressage," and "roping." Just a very short distance away will be the new "Shops at Rio Verde," a 16.80-acre site with plans for retail, restaurants, medical and other mixed use spaces. Within a 10 to 30 minute drive are many of Arizona's top golf courses, such as Golf Club of Scottsdale, Troon North, or Troon Country Club, Estancia and The Boulders, as well as many wonderful casual and fine dining restaurants, all types of shopping, area schools and hospitals, including the Mayo Clinic.

30409 N 142nd Street, Scottsdale

$3,175,000
5 Beds 4 Baths 6807007 MLS 4,604 SqFt.
Voted Best Home on the Scottsdale Luxury Realtor Tour!! An extensive remodel & transformation make this feel like a new custom home. You will love the luxury lifestyle it provides, the use of the latest design elements, high quality workmanship & amazing attention to detail. It is the home you've been waiting for! Located in the exclusive Catavina Foothills neighborhood. Perfectly situated at the end of a Cul de Sac that is far from busy streets w/only one adjoining neighbor. The orientation of this the very private lot boasts gorgeous Mountain Views on a huge parcel of land that is almost an acre in size. This Single Level home features a very desirable floorplan with 4,604 SF, 5 Bedrooms, 3.5 Baths, Large Bonus Room & 4 Car Oversized Garage. The roof tile & underlayment were replaced 2 years ago. 2 new Trane HVAC systems were just installed! Refreshed landscaping, new outdoor lighting & new exterior paint provide great curb appeal. There's plenty of parking for your guests with the wide driveway leading to the garage & RV gate plus an additional large circular driveway for your guests. There is plenty of room in the side yard for all your "toys". Upon entering the new impressive custom iron pivoting front door, the Living Room is ahead and equally impressive with its 16' coffered ceiling, large windows that overlook the resort style backyard and mountain views. The Dining Room features a new custom Wine Wall that holds 300+ bottles of wine. It has its own cooling system, LED lighting, remote control and custom glass with a locking mechanism. Additional features include a coffered ceiling, wood shutters, new sconces and a gorgeous 2-tier chandelier. The Kitchen and Dinette are open to the Family Room & Bar, providing a remarkable open entertaining and living space. It offers a large Island with seating, storage, veggie sink, island chandelier and a Viking microwave drawer. Other desirable features include natural stone Quartzite countertops, a reverse osmosis system, new kitchen sink & faucet, pot filler, a passthrough window to the patio, walk-in Pantry and a Bulter's Pantry leading to the Dining Room. The new soft closing cabinets include crown molding, under cabinet lighting, toe kick lighting, up-lighting, 60" uppers, built-in trash containers, a slide out spice rack and a cookie tray cabinet. The kitchen also features an all-new Viking stainless appliance suite and Fisher & Paykel Built-in Professional Series Coffee/Espresso Maker with LED lighting. A gorgeous glass backsplash, waterfall peninsula & custom hood vent provide a high-end look along with the beautiful natural stone Quartzite countertops. The spacious Dinette offers large bow windows with butt glass that provide lots of natural light and views of the beautiful backyard. The Family Room is open to the kitchen and offers a walk-behind lighted bar with seating, a new beverage center, bar sink, waterfall quartzite countertops and lots of cabinetry for storing your barware and so much more. The upper cabinets have glass fronts and floating shelves. The gorgeous new 60" gas linear fireplace is Arizona Fireplace's latest model with a GlowFire burner, reflective glass and an amazing natural looking flame going through the upgraded logs. The fireplace tile design adds additional warmth and design to the room. The 2 new multi-slider doors are each 14' wide and provide lots of natural light, slide to one side for entertaining and bring in the outside with beautiful views of the mountains and resort like backyard. The Bonus Room is currently set up as a second family room but can become an exercise room, office, music room, theater or just about anything you can think of. If desired, the room can easily be enclosed. Newly added features include a custom window seat, built-in cabinetry with a Quartzite countertop and stylish wallpaper. The Primary Bedroom Suite welcomes you with lots of natural light, coffered ceiling, a beautiful newly added Wall Feature with pendant lighting, a gas fireplace, new patio door that exits to the inviting backyard and a new picture window provides a beautiful view of the mountains, pool and resort-like backyard. The Primary Bath is sure to be a WOW factor! The luxurious walk-in shower features a new designer-style shower surround with a lighted niche & bench, rain shower head plus 2 shower heads, tile accents and custom designed shower glass enclosure. The Primary Bath also includes a separate water closet, new large freestanding tub, his & her soft closing vanities with Quartzsite countertops, linen cabinets, a lighted makeup area, all new faucets, sinks, mirrors, medicine cabinet and bath accessories. The new professionally designed Primary Walk-In closet is another WOW factor. It offers a luxurious feel with plenty of features and storage. Closets by Design's top of the line cabinetry is 8' tall with crown molding, backing, slanted shoe racking, sweater/purse shelving, enclosed wardrobe cabinetry, valet bars, belt racks and features an island with a quartzite countertop and 8 large drawers. All Guest Bedrooms have large closets, wood shutters, new closet doors and lighted ceiling fans. One guest bedroom is located near the primary suite and is currently set up as an office. The other 3 guest bedrooms are conveniently located on the other side of the home near the bonus room. One bedroom has its own attached bathroom. Two of the bedrooms share a spacious Jack and Jill bathroom. The Guest Baths all feature new soft-closing vanities, Quartzite countertops, new tiled shower surrounds with niches, Kohler toilets, sinks, faucets, mirrors, medicine cabinets, hardware, shower doors and new bath accessories. The Powder Room was completely redesigned and is stunning! You will love the all-new lighted Quartzite vanity, beautiful wallpaper, pendant lighting, toilet, sink, faucet, nickel wall plates, custom floor to ceiling mirrors and tile accents. The Laundry Room features an Electrolux Washer and gas Dryer with pedestal storage, new soft-closing cabinets, Quartzite countertops, laundry sink, faucet and lighting. The sprawling Backyard is amazing! It includes maintenance-free grass turf, new pavers & refreshed landscaping. You will enjoy entertaining in the multiple venues while appreciating the gorgeous mountain views. There is a large covered patio, several lounging areas, a new natural gas firepit and a new barbeque/dining area that includes a Napolean natural gas barbeque, outdoor refrigerator and storage area. The beautiful sparkling pebble tec heated pool and heated spa feature a natural rock waterfall. The pool was remodeled in 2019 with new pebble tec, a baja seating shelf, new equipment and Pentair pool automation. The exterior of the home was just painted and impressive custom awnings were added. You will enjoy spending time with your family and friends in your private backyard with just one adjoining neighbor. The 4 Car Extended Garage was freshly painted and features built-in cabinets, new professionally installed epoxy floor, new lighting and new baseboards. Additional features include 12'-16' ceilings throughout, soft water system, whole house water system, central vacuum system, new 8' Doors throughout with new hardware, a coat closet, a linen closet, new large format tile floors, new baseboards, no steps, no carpet, and a side yard with room for RV parking. Located near highly rated Scottsdale City Schools with IB Programs and nationally ranked Basis Charter School schools (K-12). Also close to hiking, shops, restaurants, golf, parks & more. Ancala Country Club is close by with memberships currently available.

9655 N 130th Street, Scottsdale

$2,125,000
4 Beds 5 Baths 6806885 MLS 4,990 SqFt.
The epitome of Arizona living at it's finest! This spectacular equestrian property is a 10+ & has it ALL, including the fact you arrive on all paved roads. Almost $1.1M in remodeling, improvements & the addition of the guest house & detached 4 car garage in the past few years! The 4,210 sq ft gorgeously remodeled main home has 3 bedrooms, 3.5 bathrooms, a spacious office, & a home theatre room. Even the butler's pantry/chef prep room & the laundry room (complete with a dog wash station) are both Pinterest worthy! The 780 sq ft detached guest house built in 2023 has 1 bedroom, family room, a full kitchen, separate laundry room, it's own private entrance plus patios to the front & back yards. The finishes & appliances in the guest home are superior to many main homes in the area! Perfect... for an in-law's home, the perfect guest quarters (though watch out - they won't want to leave!) or can be used as a short or long term rental. It has easy access to the backyard to use the amenities, but is also completely fenced, so can be kept separated. The property has a wonderful sense of arrival as you drive through the gated entrance onto the paver driveway. Walk through the arched gate into the charming front courtyard. Make a grand entrance through the brand new & impressive pivot front door ($20K!). You will be greeted with the gorgeous great room & views through to the backyard & beyond! This home was remodeled down to the studs in 2021 with all of the latest & most desirable finishes & color palettes, etc. They achieved the perfect blend of soft contemporary while still maintaining a southwestern feel with the vigas (solid and real wood beams!), solid wood doors, etc. This home is an entertainer's DREAM! From the open layout & wonderful flow of the great room, spacious gourmet eat-in kitchen with double islands, oversized formal dining area, to the home theater room to enjoy movie nights or host watch parties for your favorite sporting events, etc. The kitchen will thrill even the most discriminating chef with the built-in refrigerator, gas range with double ovens & 6 burner cooktop with griddle, etc. The primary suite is wonderful! Split from the secondary bedrooms, it a serene & private retreat. A spacious room with a sitting area in front of the gas fireplace, it has patio access both to the front & back. Masterfully built walk-in closets. The spa-like bathroom is gorgeous & newly remodeled - allowing you to feel pampered every day. Every bedroom has an ensuite bathroom & patio access to the beautiful outdoors. The great room has pocket sliding doors that open all the way up to truly enjoy that indoor/outdoor Arizona living we all love! Speakers inside & on the back patio add to the ambiance when entertaining. The resort style backyard features a negative edge heated pool, heated spa, putting green, large gas fire pit area, BBQ island with sink, commercial grade umbrella, & access to your roof top deck where you will enjoy 360 degree views of the beautiful desert & mountains surrounding the property. Wonderful horse set up includes an arena/turn out, 4 stalls, tack room & barn with water & electric. The HUGE 4+ car detached garage was added in 2022 providing extra parking, storage, and/or that ideal workshop, man cave, etc! The entire 2.5 acre property is fully fenced. Water is not a concern with your own private well - and it is a high producing one too tapped into a wonderful aquifer. You also have a 2,500 gallon storage tank. New well pumps were installed (both for the surface & the main in ground) plus a new well electrical panel put in ($14K in '23 & '24). The house also has a whole-home water filtration system. This property is completely dialed in & turnkey! The list of improvements is so extensive (see Documents tab for it), but some major highlights include: main house interior renovations ($350K in '21), guest house addition ($340K in '23), detached garage added ($85K in '22), new front windows & sliding doors ($80K in '23), ALL new (3) A/C's for main home ($48K in '24), new garage doors & openers for main home ($28K in '23), new custom pivot front door for that awesome first impression ($20K in '25), all new motorized window treatments ($15K in '21), awnings installed ($15K in '23), & SO much more! Enjoy the cluster of citrus trees in the front yard including 2 grapefruit, 1 lemon, 1 orange, & 2 tangerine trees. Not only will you get fresh fruit, but the smell of the blossoms in spring is intoxicating! You are near the edge of the Tonto National Forest providing access from your doorstep to miles of hiking, biking, ATV & horse riding trails! The Fraesfield & Granite Mountain Trailheads are close by too, as well as many other trails & recreational opportunities including golf. Rio Verde is one of only 20 Certified Dark Sky communities in Arizona so the stargazing is magnificent here! And of course you will get to enjoy those world famous Arizona sunrises & sunsets from everywhere on this property. Tour today & you will want to call this property home!

14236 E Ranch Road, Scottsdale

$2,050,000
4 Beds 5 Baths 6806783 MLS 4,241 SqFt.
Beautifully renovated in 2024, this 4 bed/4.5 bath home is located in the gated, Trovas section of North Scottsdale's McDowell Mountain Ranch community. Enter into a foyer with a custom, crystal chandelier and soaring ceilings. Continue to the Living Room with a gas fireplace and a dedicated Dining Room. The fully renovated Kitchen is complete with custom cabinetry, quartz counter tops, Viking appliances and a large, eat-up island. The Kitchen opens to a casual Breakfast Room and a comfortable Family Room. The spacious Primary Suite is located on the main level with (2) closets and a fireplace. The main level also features an en-suite bedroom, laundry and theater room. The gorgeous, spiral staircase leads to an additional (2) en-suite bedrooms and loft with unobstructed mountain views.

10975 E Bahia Drive, Scottsdale

$2,079,891
5 Beds 4 Baths 6806623 MLS 4,668 SqFt.
LOOK NO FURTHER. From curb appeal to backyard, this stunning home has so much. Spacious and open floor plan with private primary suite. Stunning kitchen with separate fridge and freezer, oversized gas range/oven, large island with built in breakfast nook, granite counters and beautiful cabinets. Large primary suite has sitting area with cozy fireplace, expansive bathroom with dual sinks, walk-in shower and jetted soaking tub. Dual closets with full cabinets. Guest house has 2 bedrooms/1 bath with full kitchenette and washer and dryer. Backyard paradise with fireplace, built in BBQ, gazebo, stunning pool and artificial grass for incredible entertaining. Additional 403 SF for gym, craft room or office. Conveniently located with plentiful shopping, restaurants and services all very close.

11430 N 54th Street, Scottsdale

$2,650,000
4 Beds 4 Baths 6806442 MLS 5,984 SqFt.
This stunning home enjoys stellar curb appeal, with expansive grounds and mature plantings. It is a spacious, single-story home that provides endless possibilities. Enjoy a dramatic entrance with soaring ceilings and lots of light in the living room, a well-appointed formal dining room with built-ins, a warm and inviting family room open to the kitchen, an over-sized flex room, an executive office and a separate craft room. Something for everyone! The heart of the home is the kitchen, and this one enjoys an allocated dining space, a generous island / breakfast bar with granite countertops, stainless steel appliances and flows effortlessly into the family room and backyard, for easy entertaining. The backyard oasis is like having a private resort, with an over-sized ramada complete with fireplace and TV overlooking the pool, synthetic lawn (perfect for games) and a detached 586 sq ft game room that can be transformed into a guest house, man cave, art studio, gym,... the options are limitless. This stand-out home has No HOA and is located in the prestigious neighborhood of Sunrise Estates, and provides a rare opportunity for the most discerning buyer. Boasting a generous, flexible floorplan and expansive grounds, this one-of-a-kind property is not to be missed. Enjoy the best that Scottsdale has to offer, with world class golf, fine dining, incredible shopping and numerous walking and hiking trails all within close proximity to the exceptional property.

8330 E Captain Dreyfus Avenue, Scottsdale

$1,950,000
4 Beds 5 Baths 6806338 MLS 4,065 SqFt.
Experience luxury living in this elegantly updated home located behind the ornate gates in the community of Trovas. Nestled in the serene foothills of the McDowell Mountains, this beautiful home is the largest single-level floor plan featuring 3 bedrooms, a sizeable den, flex room, and 4.5 bathrooms: a floor plan designed for modern living. Soaring ceilings and a warm ambiance greet you upon entry. The heart of the home, a chef's kitchen, features quartz countertops, a Wolf cooktop, Subzero fridge, custom cabinetry, a wine fridge, and breakfast area, all flowing into the open family room. The primary suite boasts a remodeled spa-like bath with custom cabinetry, new fixtures, a soaking tub, and a glass walk-in shower. Resort-style back yard with pool, built in BBQ & mountain views! Award-winning McDowell Mountain Ranch is a premier master-planned community located in North Scottsdale. Situated at the foothills of the McDowell Mountains, enjoy the beautiful desert serenity, yet also have all the conveniences of living "in-town" just outside the neighborhood. The 101 Freeway is 5 minutes away, as well as restaurants, shopping, groceries, and so much more! This friendly neighborhood features 2 heated community pools/spas, playgrounds, basketball courts, tennis courts, and one of the best Pickleball leagues in town! The HOA hosts several events throughout the year for everyone to enjoy and connect with neighbors. Numerous trails, both paved & unpaved that, meander throughout the community. McDowell Mountain Golf Club, designed by Phil Mickelson, with the clubhouse & restaurant, is open to the public. The City of Scottsdale Aquatic Center w/lazy river & Library is close by in addition to miles and miles of hiking, biking & equestrian trails at the landmark Gateway to the McDowell Sonoran Preserve trailhead.

16575 N 109th Way, Scottsdale

$4,175,000
5 Beds 7 Baths 6806256 MLS 6,219 SqFt.
This Santa Barbara inspired estate is nestled in the gated enclave of Portales Del Sol in Scottsdale's Cactus Corridor. Encompassing an estate acre, its south facing pool and resort backyard deliver warm morning sunshine, while the quiet cul-de-sac provides privacy that compliments its lovely curb appeal. Dramatic entry welcomes you with hand carved doors and custom tile work, the light and bright interiors are designed with family and entertainment in mind. An over-sized great room features folding sliding doors that open to the pool, includes a kitchen to envy with a luxurious center island, walk-in pantry, and casual dining area, fireplace, and wet bar with wine storage. Top of the line appliances includes Wolf gas range, Wolf Microwave, Subzero & Miele. Boasting 5 en-suite bedrooms, 5 full bathrooms, 2 powder rooms, home theater, wine cellar, a dedicated children's game room and study area with 6219 sq ft of living space. The primary suite retreat includes a cozy fireplace and a spa bath with dual vanities, spacious walk-in closet with washer and dryer for added convenience, soaking tub, steam shower, and a flex space ideal for a private office, nursery, yoga studio or gym. The front wing of the home also includes two additional ensuite bedrooms, one designed as home office, a dedicated home theater. Wine cellar can accommodate 650 bottles lying down, with ample room for 1000 bottles storage in total. Rear bedroom wing has a private hall with two en-suite bedrooms, children's study area, and a dedicated game room that includes its own private powder room. Host unforgettable gatherings in style on the large covered patio, its resort pool is lined with palm trees, the private Ramada provides ample space for dining or intimate conversations near the fireplace. Playground and sport track compliment the outdoor space, abundant room to walk, run, bike, play or Zen. Landscaping includes, natural grass in front circle drive, low maintenance artificial turf by pool, mature fruit producing grapefruit, lime, and orange trees. Simply a perfect setting for entertaining guests or a relaxing afternoon with family and friends.

7635 E Poinsettia Drive, Scottsdale

$1,785,000
4 Beds 5 Baths 6806244 MLS 4,543 SqFt.
Discover luxurious living in this elegant 4-bed, 4.5-bath home in the prestigious guard-gated Scottsdale Mountain Community. Offering panoramic views of the McDowell Mountains, this property features soaring 11-foot ceilings, oversized windows, and wrap-around balconies. The open floor plan is designed for entertaining, with formal living and dining rooms, a family room with a fireplace, and a gourmet kitchen. Each bedroom includes a private ensuite, including a casita with a kitchenette and pool access. The heated saltwater pool, designer finishes, and curated landscaping add to the home's sophistication. Community amenities include 24/7 security, tennis, pickleball, pool and spa facilities, with nearby fine dining, golf, and top-rated schools. Check out the features list for updates!

12411 N 133rd Place, Scottsdale

$2,875,000
5 Beds 5 Baths 6806134 MLS 4,790 SqFt.
Luxurious Living in Windgate Ranch. Welcome to your dream home in the highly sought-after guard-gated community of Windgate Ranch! This stunning home is designed for ultimate comfort and luxury, offering exceptional blend of elegance and functionality. Situated on a premium lot with views of the majestic McDowell Mountains with an eastern exposure this home is truly a rare find. The interior features a thoughtfully designed open floor plan, perfect for modern living and entertaining. All on one level are the Primary bedroom, 3 bedrooms including a casita, on the 2nd level are the office with views and the 5th bedroom. The gourmet kitchen is a chef's delight, equipped with top-of-the-line Viking appliances, double islands, a walk-in pantry, two sinks, and two refrigerator drawers. An elegant wet bar equipped with an ice machine and a wine fridge, and the spacious primary suite, conveniently located on the main level, boasts two oversized walk-in closets with a stacked washer and dryer, split vanities, and a luxurious stand-alone bathtub. An attached casita, accessible via both private entrance and main house, provides flexible options for guests or multigenerational living. Upstairs, you'll find an additional bedroom, a full bath, a spacious game room/loft, and a balcony offering stunning view, making a total of 5 bedrooms and 4 1/2 bathrooms. The backyard is a true outdoor oasis, featuring a self-cleaning, salt-water and heated pool and spa, a built-in grill with dining bar, cozy fire pit, and an expansive artificial turf area. Nestled within the Sonoran Desert in North Scottsdale Windgate Ranch offers an unparalleled lifestyle with 24/7 guard-gated security and an array of amenities, including a clubhouse, multiple heated pools, tennis and pickleball courts, basketball and volleyball courts, children's play areas, and abundant open green spaces. Prime location close to Scottsdale's best golf courses, shopping, dining, and provides easy access to both Scottsdale and Sky Harbor airports. Don't miss this opportunity, make this exceptional property your NEW home!

18391 N 97th Place, Scottsdale

$2,700,020
3 Beds 4 Baths 6806041 MLS 4,232 SqFt.
Move-in Ready! Price includes professional pool and landscape design. Designed for effortless entertaining, the main living area features a soaring open-concept great room with 20' multi-slide pocket door opening to huge covered patio and a casual dining area, for seamless indoor-outdoor living. The well-appointed kitchen is complemented by an oversize center island, plenty of counter and cabinet space, generous walk-in pantry, and passthrough to the formal dining or flex room. Enhancing the magnificent primary bedroom suite are a relaxing sitting area, dual walk-in closets, and an expansive primary bath with large soaking tub, luxe shower with seat, walk-in linen storage. Versatile multi-generational suite with living area, closet, private bath, and private entr

11972 E Yearling Road Unit 20, Scottsdale

$2,337,500
4 Beds 4 Baths 6805845 MLS 4,177 SqFt.
--(4th Bedroom renovated with bathroom access)-- !!!Amazing Views!!! Fully renovated home !!! Home backs up to Lost Dog Wash with incredible views of Camelback Mountain and city lights and is 100% move-in ready! Home has been completely remodeled with wood floors, quartz countertops, new cabinets and high end finishes and appliances. The front and rear yards have been completely remodeled with a circle driveway and synthetic grass throughout. The pool was renovated and upgraded with a heated spa and shade pergola. Home has a large bonus/flex room. Home includes 2 new AC units and 2 new hot water tanks. Truly a special property in the Ventana Foothills gated Community. (SELLER REMOVING POOL SLIDE UNLESS BUYER WANTS TO KEEP // SELLER RENOVATING 4TH BEDROOM & WILL HAVE BATH ACCESS)

12079 E Cortez Drive, Scottsdale

$3,825,000
4 Beds 6 Baths 6805438 MLS 6,587 SqFt.
IMMEDIATE MEMBERSHIP AT CLOSE OF ESCROW! Beautifully remodeled home that seamlessly embodies comfortable elegance. Over 6,500 square feet of inviting living spaces offering sunlit living through endless walls of windows. The perfect setting for entertaining includes a formal living room with fireplace and adjacent wet bar, formal dining room overlooking the grand auto court and mountain views, gourmet kitchen and spacious family room. Primary suite with fireplace and private backyard access, opulent bath with his and hers shower and water closets. Unique ''guest retreat'', offering 2 large bedrooms with ensuite baths, laundry and a living/sitting room. Upstairs den/bonus room with adjacent office, full bath, and view balcony. The outdoor living space, offering the best of southwest living, includes a spacious covered patio, gas fireplace, heated pool and spa, cooking station with built-in gas BBQ & more. Desert Highlands, ranked as a top 100 club by Platinum Clubs of the World, offers world class amenities include a Jack Nicklaus championship golf course, 18-hole putting course, award winning clubhouse featuring Jack's Gastropub and Jack's Backyard, Highlands Racquet Club offering grass and clay tennis courts + pickleball courts, state of the art fitness center & more. A $190,000 membership fee is due from buyer at close of escrow

10040 E Happy Valley Road Unit 297, Scottsdale

$1,600,000
4 Beds 4 Baths 6804980 MLS 4,060 SqFt.
Highly upgraded 4 bedroom plus office, with 3 car garage. This home has been extensively updated and is move-in ready. Over $300,000 in updates and improvements. Interior upgrades include newer plank flooring, tile, carpet, paint, designer shades & drapery. Exterior upgrades include newer iron front door, roof, AC units, pool decking and tile. New garage epoxy in 2025. Spacious primary suite with sitting area, two walk-in closets, dual vanities, garden tub and oversized shower. Enjoy views of the Continental Mountains and glowing sunsets from stunning yard, with heated pool and spa, large covered patios and built-in BBQ. Expansive lot of over 1 acre. Located in one of North Scottsdale's most desirable gated neighborhoods. Some furniture available on separate bill of sale.

9740 E Lofty Point Road, Scottsdale

$3,200,000
4 Beds 6 Baths 6804952 MLS 4,657 SqFt.
Check out this stunning move-in ready home! The gourmet kitchen makes a statement with its premium finishes, upgraded cabinets, and stainless steel appliances. As the centerpiece of the home, the open-concept great room is highlighted by gorgeous hardwood floors and convenient access to the covered outdoor patio. A relaxing and spacious primary bath has a free-standing tub and oversized shower. The resort-style amenities in this community will make your family feel they're on vacation year-round. This home is a must see! Tucked against the dramatic backdrop of the McDowell Mountains, 24642 N 123rd Place is more than a homeit's an experience of North Scottsdale at its finest. Located within the prestigious guard-gated community of Sereno Canyon, this single-level Toll Brothers estate offers the ideal blend of quiet luxury, contemporary design, and a connection to the desert landscape that surrounds it. From the moment you arrive, there's a sense of serenity. The entry courtyard welcomes you with soft desert landscaping and the promise of calm. Step through the oversized pivot door into a home where indoor and outdoor living blend effortlessly. Towering ceilings and expansive glass walls flood the space with natural light and frame the mountain views like artwork. The open-concept great room is centered around a sleek fireplace and flows directly into the gourmet kitchencreating the perfect backdrop for everything from everyday moments to lively dinner parties. The kitchen is designed for both function and beauty, featuring a waterfall-edge island, quartz countertops, upgraded cabinetry, and professional-grade appliances. The adjacent dining area opens through disappearing glass doors to a spacious covered patio, where you'll enjoy morning coffee, shaded lunches, and starlit dinners with the sounds of nature all around you. The primary suite feels like a private resort. Set apart from the guest rooms, it features its own sliding glass doors to the backyard, a spa-inspired bathroom with an oversized shower, soaking tub, and dual vanities, plus two large walk-in closets. Across the home, guests will enjoy three additional en-suite bedrooms, each with its own stylish bath, and a flexible bonus room ideal for a home office, studio, or retreat. The backyard is your canvas. With nearly half an acre of land, there's ample room to design your dream outdoor oasiswhether that's a pool with a view, built-in barbecue, fire pit lounge, or a serene desert garden. But the true magic of this home lies beyond its walls. Sereno Canyon isn't just a communityit's a lifestyle. Residents enjoy access to a private clubhouse with a full fitness center, resort-style pool and spa, and casual café. Surrounded by untouched desert, you'll feel worlds away from the cityyet you're just minutes from golf at Troon, hiking at Tom's Thumb, dining in Cave Creek, and upscale shopping at DC Ranch and Scottsdale Quarter. At 24642 N 123rd Place, you're not just buying a homeyou're investing in a life of beauty, calm, and connection. Welcome to your North Scottsdale sanctuary.

24642 N 123rd Place Unit 114, Scottsdale

$4,200,000
4 Beds 5 Baths 6804566 MLS 4,987 SqFt.
Golf membership available. This contemporary Platinum-built home exemplifies modern luxury and refined sophistication. A striking linear water feature begins at the front courtyard gate, flows gracefully alongside the glass-walled living room, passes beneath the glass entry foyer, and extends along the patio, culminating in the pool and cabana. This captivating design creates an exceptional ambiance, perfect for hosting and entertaining family and friends. The beautifully landscaped backyard offers a private, serene retreat, blending elegance with tranquility. The home boasts cutting-edge design, premium cabinetry, top-of-the-line appliances, wood floors and exquisite stone and tile finishes throughout. The fully remodeled kitchen (2023) flows effortlessly into a spacious great room, complete with a dining area and bar, ideal for social gatherings. The main house features a luxurious primary suite, two inviting guest suites, a cozy office, and a stylish conversation room. Additionally, a separate two-room guest house provides versatile accommodations for guests.

9374 E Andora Hills Drive, Scottsdale

$3,800,000
5 Beds 6 Baths 6804080 MLS 6,240 SqFt.
Welcome to the stunning Cheval model by Camelot Homes in Bronco Estates, offering a generous 6,240 sq ft of living space (including a 869 sq ft self-sufficient casita), perfect for guests or multigenerational living. Every detail of this smart home (Control 4) showcases timeless elegance, from the rich wood flooring throughout to the beautifully updated kitchen featuring top-of-the-line appliances and a striking spacious island. The luxurious primary suite is thoughtfully positioned at the rear of the property, offering privacy and easy access to the serene spa and outdoor patio area. The main house also boasts three additional ensuite bedrooms, while the detached casita by the pool and expansive patio offers a fifth bedroom—ideal for hosting family gatherings or entertaining. Extra parking and privacy! The climate-controlled four-car garage provides ample space for both vehicles and storage, ensuring practicality without sacrificing style and providing an EV outlet for convenience. Located in a highly sought-after area, this home is just minutes from top-tier shopping, dining, and recreational opportunities such as golf and a variety of hiking trails for all skill levels. This is an exceptional opportunity to own a beautifully crafted home from one of the Valley's most respected builders at an attractive price. Don't miss your chance to make this dream home your own!

8760 E Hackamore Drive, Scottsdale

$2,400,000
5 Beds 4 Baths 6804011 MLS 4,136 SqFt.
This stunning remodeled home, located in the much sought after Pinnacle Peak area of north Scottsdale, combines modern elegance with casual comfort. On just over an acre, this single level home with its split floor plan of 4135 square feet offers 5 bedrooms (or 4 plus an office) and 4 bathrooms, designer upgrades and wonderful outdoor spaces that capture the essence of the Arizona lifestyle. Highlights include 12' ceilings with crown moldings, wide plank wood floors with 7'' tall baseboards, a kitchen with a large walk-in pantry, a Thor 6-burner gas cooktop, custom made shaker cabinets, quartz marble counter tops, a large 11' x 5' island with more storage cabinets on both sides, and custom wood end details that enhance the overall character of the kitchen. Opening to Opening to the family and casual dining area with its banquet seating, you will find the rooms bathed in natural light. Sliding doors give direct access to the patio, pool and garden areas. Separating the kitchen and family room from the more formal living and dining spaces is an entertaining bar with an undercounter SS wine refrigerator and more cabinet space. The open and flowing floorplan of this home allows an easy casual lifestyle for family and for entertaining. Adding warmth and ambiance to the space is the gas-burning fireplace with its large format tiled face and a wall enhanced with designer wood detail. An expansive primary suite offers direct access to the patio and pool area, with a sitting area that is beautifully situated to enjoy the outdoor garden views. The luxurious spa-like ensuite bath standouts with its 76'' Cast Iron Freestanding Tub, double sinks, expansive walk-in shower, and a very large walk-in closet with a second smaller winter closet. Four additional very spacious bedrooms round out the living spaces. Two bedrooms are ensuite and two share a "Jack and Jill" bath. Along with a guest entrance circular drive allowing for ample parking space, this home also includes a side-entry 3-car garage with two extended bays, epoxied floor and built-in storage cabinets. The resort style backyard is a haven for outdoor living. An expansive covered patio with its cozy seating area in front of the gas fireplace, a salt-water pool with trickling sounds of water running over mounds of rock, luxurious, mature landscaping and a wide-open grass area create the perfect setting for entertaining or relaxing under the stars. Whether as a full-time home or a vacation home, this property offers both tranquility and accessibility. Top ranking schools and the Mayo Clinic are nearby. Spend time hiking the many spectacular trails that are located within minutes from this house: Pinnacle Peak, Tom's Thumb and Brown's ranch, to mention just a few. For golfers, close by are the public golf courses of the TPC, Troon North, Westin at Kierland Golf Club and many others. Perfectly located to both casual and upscale dining and shopping, you are just minutes from DC Ranch Market Place, Kierland Commons and the Scottsdale Quarter. Phoenix Sky Harbor International Airport is approximately a 30 minute drive from this home and Scottsdale's private airport is 15 minutes Click on "Documents" tab for more detailed information about this home.

8027 E Juan Tabo Road, Scottsdale

$4,375,000
5 Beds 6 Baths 6803918 MLS 7,974 SqFt.
FULL GOLF MEMBERSHIP. 1.5-acre estate offers a lifestyle of luxury living designed by the esteemed Lee Hutchison. Designed to capture the essence of the southwest desert, this home offers luxury at its best. Situated in the Village of Lone Mountain, the setting is private and serene, but conveniently close to the Sonoran Clubhouse. When you enter the front entrance of this masterpiece, you will be captivated by the floor to ceiling windows that draw you outside to the covered patios, pool, boulders, outdoor kitchen and views of the surrounding mountains, golf course, and city lights. This one-of-a-kind residence offers 5 bedrooms, 5 ½ baths, library and an array of luxurious spaces to entertain Main level primary suite has a fireplace and closet to satisfy any taste, and office along with the gourmet kitchen with newer appliances, large center island, pantry, and breakfast room just off the warming room to enjoy one of the many fireplaces. The lower level has a home theater with eight recliners, wine cellar, and additional guest suites. True to the quality and character of a Lee Hutchinson home, materials include stone, brick, plaster, and wood beams to complement the southwest design. A detached casita will welcome your guests with privacy, views, and convenience to the pool area. The 10th hole of Geronimo golf course offers fairway views to the east. The 4-car garage offers generous space for cars and extra storage along with an additional, large heated and cooled storage area. All exterior has recently been painted. The landscaping is superior in desert design and enhances the entire property with the unique beauty of the desert and panoramic views. A Full Golf Membership is available. Located within the 8,000-acre enclave of Desert Mountain, this property is conveniently located to the front entrance, but feels like it is miles away. Seven world class golf courses and a variety of sports facilities, including nine tennis courts, eight pickleball courts, state of the art fitness center, full spa, multiple pools, bocce ball, croquet, multiple fitness classes, and over 50 social clubs.

9839 E Madera Drive E, Scottsdale

All information should be verified by the recipient and none is guaranteed as accurate by ARMLS. Copyright 2026 Arizona Regional Multiple Listing Service, Inc. All rights reserved.