Refine Search
Sort by
$2,550,000
5 Beds 5 Baths 6811952 MLS 4,215 SqFt.
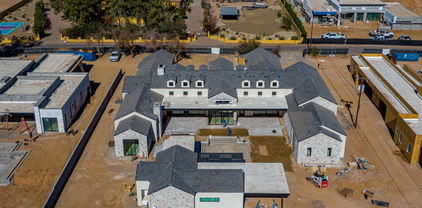
Brand new custom home snuggled in the middle of several golf communities in northeast Scottsdale on over 1.7 acres. This new home borders the golf community of Legend Trail and will be over 4,200 square feet with 5 bedrooms, 4.5 bathrooms and a 4-car garage. It's still early enough for you to customize several aspects of your new home from cabinets, to hardwood flooring, to fixtures, to paint colors and all the way to adding a scenic view/walk deck. Reasons to buy Bordeaux: 2X6 construction, spray foam insulation, insulated interior walls for sound privacy, tankless water heaters, curbless showers, floor to ceiling tile showers, most bedrooms have en suite bathrooms. Estimated completion July 2025.

9235 E Vista Drive, Scottsdale

$4,270,000
5 Beds 7 Baths 6811857 MLS 6,388 SqFt.
Graceful character and style, as if right out of a storybook, this custom one level estate is situated on a premium cul-de-sac homesite with an impressive approach and mountain backdrop in sought after Country Club at DC Ranch guard gated community. Renowned for its charming uniqueness, this masterpiece has been fully updated with meticulous focus on design detail and authentic finishes. With artistic diversity as a cornerstone, this extraordinary estate is one of a kind. Where resort meets fairytale, transport into a picturesque backyard with enchanting garden rooms defined with lush, manicured landscape and trees anchored with a striking pool with graceful deck streams. Get lost in the charming landscape, as each garden room unfolds into another one. Enjoy an outdoor eat in kitchen with pergola, separate stone deck dining area, turfed lounge area, prominent fire pit gathering area, turfed sunken conversation lounge, expanse with checkerboard stone and turf adds further appeal. Desirable home plan with detached guest house with living, bedroom and kitchenette, plus additional attached private entry casita, with sitting, flex/exercise room with two additional ensuite bedrooms split from primary suite. Spacious flex room with double built-in desk with command center, lounge and gathering areas with fireplace and wet bar, media/den off the grand family room with large, picturesque window bringing interior and exterior harmony. Marvel in the details from woodwork to wallpapers, first class finishes abound. Eat in kitchen with built-in corner nook boasts oversized island with state-of-the-art appliances including La Cornue gas range, double ovens, plus steam and microwave built-ins, warming drawer, 2 dishwashers, ice maker, and built-in fridge and freezer. Butler pantry with elegant temperature-controlled glass wine wall sits suitably between kitchen and dining. Private spa access off spacious primary suite with sitting area, hand laid Michael Aram tiled fireplace wall, with spirited spa like bath with free standing soaker tub and steam shower, three vanities, built-in Miele coffee bar, and dual wardrobes closets. First class finishes throughout with rich hardwood flooring to eye catching light fixtures, details abound. Captivating in every way, this is an exceptional property with distinct appreciation for elegance.

9290 E Thompson Peak Parkway Unit 422, Scottsdale

$2,350,000
4 Beds 4 Baths 6811822 MLS 4,365 SqFt.
Toll Brothers final home at the beautiful and gated, Reserve of Black Mountain community. Award-winning home design with front yard landscaping and incredible upgrades throughout. Guest Casita with private living area. The open-concept great room, kitchen, and breakfast area showcase soaring 14' ceilings and flow seamlessly to an oversized covered patio. The well-appointed kitchen is complete with a large center island with a breakfast bar, ample counter and cabinet space, a huge walk-in pantry, and direct access to the dining room. The expanded primary suite features a 12' multi-slide pocket door and spa-like bath with dual vanities, a freestanding soaking tub, a luxe walk-in shower, and an enormous walk-in closet. Additional highlights include a formal dining room off the foyer, two spacious secondary bedrooms, each with a walk-in closet, a large bonus room with a 16' multi-slide pocket door, a convenient drop zone, an ample laundry room with storage.

35065 N 83rd Place, Scottsdale

$6,000,000
4 Beds 6 Baths 6811794 MLS 6,879 SqFt.
Estancia Golf Membership available subject to Board approval * Authentic Santa Barbara-style on an elevated view lot in Estancia * Recently remodeled to create a timeless, warm feel with spaces reminiscent of a luxury Montecito inn * Perfect floor plan with the master bedroom, all living areas and guest bedrooms on one level and a Junior master as the only upstairs retreat * Amenities include a dedicated office, large theater room, massive great room with wet bar and motorized pocket door to the outdoor living room, 1000+ bottle wine cellar, detached guest house with kitchenette and a 4-car garage * Interior details include stone and wood plank flooring, carved cantera fireplace surrounds, wood beamed ceilings and custom lighting fixtures * Resort-style living *

27256 N 97th Place, Scottsdale

$1,675,000
4 Beds 4 Baths 6811625 MLS 4,362 SqFt.
Desert Mountain Golf Membership is AVAILABLE.Fabulous single story Southwest architecture home features indoor-outdoor living, privacy with exceptional living spaces, spacious oversized kitchen/family room, incredible backyard with pool, spa, waterfalls, dwarf fruit trees, large grass area perfect for pets, and perhaps the most majestic Palo Verde tree in Desert Mountain. Large master bedroom suite with sitting room, kiva fireplace, his and her dual-spaced bathrooms and sanctuary shower. High ceilings with extensive beam-work warms this dramatic Territorial home. Enjoy southwest views, relaxing on rooftop or multiple covered patios with amazing Arizona sunsets. Poolside casita is perfect for visitors or an art studio. 4362 square feet combined - includes home + guest house. Your Choice - Full Golf, Lifestyle Member, or simply guarded, gated community available!! Memberships offered through Desert Mountain Club upon application approval and initiation fee.

9950 E Sundance Trail, Scottsdale

$3,762,500
4 Beds 5 Baths 6811573 MLS 5,345 SqFt.
Embrace unparalleled modern desert living in this stunning custom estate in North Scottsdale, completed in 2021. Perfectly positioned with a desirable north/south orientation, this property seamlessly blends modern elegance with exceptional amenities, creating an entertainer's paradise. The resort-inspired outdoor space serves as a private retreat, boasting a sparkling saltwater pool and spa, professional-grade pickleball court, putting green, and a rooftop deck with a gas fire table—perfect for enjoying Pinnacle Peak's breathtaking sunsets. Inside, the open floor plan is accentuated by soaring vaulted tongue-and-groove ceilings, infusing the home with an inviting and airy ambiance. The vaulted ceilings extend into the luxurious primary suite, which features a spa-like steam shower, gas fireplace, and a private patio. Throughout the home, all en-suite baths, custom shelving, and a versatile bonus/playroom enhance both comfort and charm. The thoughtfully-designed 941 sq ft, one-bedroom guest house includes a full kitchen and sweeping panoramic views, providing unparalleled accommodations for guests. Additionally, the 654 sq ft detached gym/rec space is fully insulated, climate-controlled, and offers a private patio accessed via a slider door, delivering ultimate flexibility. Completing the home is a sleek standing seam metal roof, perfectly complementing its contemporary design while offering exceptional durability and energy efficiency. Located in the heart of North Scottsdale, this extraordinary property embodies contemporary design and a lifestyle of comfort, elegance, and ease. A must-see for those seeking the ultimate desert retreat.

25582 N 89th Street, Scottsdale

$5,400,000
5 Beds 7 Baths 6811522 MLS 5,719 SqFt.
A stunning masterpiece of modern living, nestled in a hidden one way in/out, secret neighborhood just under a mile from the vibrant Old Town Scottsdale. This luxurious home, built in 2016, boasts 5 spacious ensuite bedrooms, ensuring comfort and privacy for all. Entertain in style in the expansive game room, complete with a bar/kitchen, or work from home in a dedicated office space. Details such as, temp controlled wine wall, Thermador appliances and accordion French doors bringing the outdoors in. Step out to the lush just shy acre of land, the outdoor amenities are unparalleled, featuring gazebo w/projector and screen for movie nights, a pizza oven, and expansive covered patio spaces perfect for gatherings. Dual garages for 7 cars and RV parking. Exceptional home and neighborhood.

7352 E Sage Drive, Scottsdale

$1,545,000
6 Beds 6 Baths 6811384 MLS 4,164 SqFt.
A creative opportunity awaits! Purchase the entire building of 3 townhomes with 4,164 total livable sq ft. Your possibilities are endless with the flexibility of each townhome having its own parcel number! Flexibility to flip one townhome and keep the others for yourself, and short or long term rent. Currently a turn-key STR, option to buy furnished. Located in a desirable area of Old Town Scottsdale, the 7,227 sq ft lot is next to the Greenbelt & walking distance to Old Town's entertainment district which is going through a luxury redevelopment. Whole Foods is coming soon - only a 9 min walk away. Charming condos with vaulted ceilings are 2 bed, 2 bath, each with its own laundry room and private patio. The sale includes 5 covered parking spots and a storage room. Owner/Agent.

7858 E Glenrosa Avenue, Scottsdale

$6,750,000
5 Beds 6 Baths 6811255 MLS 6,000 SqFt.
**Luxurious Contemporary New Build in Mirabel with Stunning Views** September completion date! Currently under construction on one of Mirabel's most coveted lots, this contemporary masterpiece offers breathtaking fairway, mountain, and distant city light views. With nearly 6,000 sq. ft. of living space, this home is designed to blend modern elegance with luxurious comfort The thoughtfully designed floor plan includes four ensuite bedrooms on the main level providing privacy and convenience, while the second-level guest suite and bonus room offer unparalleled views of the entire valley, nearly 360 degrees of desert beauty. The heart of the home is the spacious great room seamlessly connected to the chef's chef's kitchen**, creating the perfect space for entertaining or relaxing. The **primary suite** is a private sanctuary, featuring an exquisite spa-like bath, an oversized walk-in closet, and direct access to the **resort-style backyard**. Designed for indoor/outdoor living, this home invites you to enjoy the Arizona lifestyle to the fullest. Imagine hosting gatherings in your luxurious backyard oasis or simply unwinding while taking in the serene views. This is a rare opportunity to own a bespoke home in the prestigious **Mirabel Club**. DISCOVER how you can elevate your lifestyle in one of the most sought-after communities in Arizona.

36420 N 105th Place, Scottsdale

$2,100,000
5 Beds 5 Baths 6810854 MLS 4,257 SqFt.
VIEWS, VIEWS & MORE VIEWS! Enjoy the ultimate privacy and beauty of endless majestic mountain views from every vantage point as well as sunsets and shimmering city lights. Located in gated Sonoran Estates of McDowell Mountain Ranch, this property features 5 bedrooms (1 in casita) + den office, 4.5 baths, 3-car garage and private 1.53 acre lot. The well-designed floor plan has a split master suite with spectacularly remodeled master bath. Backyard features updated hardscape, pool, spa and fireplace. New interior paint & new carpet in 2025. Sonoran Estates is adjacent to the McDowell Mountain Ranch Golf Club and restaurant. MMR offers pickleball, tennis, basketball, playgrounds, pools, hiking & biking trails as well as an aquatic center. North Scottsdale living at its finest!

14065 N 111th Place, Scottsdale

$4,175,000
4 Beds 5 Baths 6810835 MLS 4,745 SqFt.
This modern masterpiece, set on 1.75 private acres with views from every room, is nestled in one of North Scottsdale's most sought-after subdivisions. Thoughtfully rebuilt in 2020, the home showcases impeccable craftsmanship, high-end finishes, and an open floor plan with soaring ceilings, abundant natural light, and European White Oak wood flooring. The gourmet kitchen is a chef's dream, featuring marble countertops, distinctive custom cabinetry, a Wolf 48'' 6-burner range with griddle, a Sub-Zero side-by-side refrigerator/freezer, and premium Grohe and Kohler fixtures. The spacious primary suite offers a true retreat with an attached media room and direct access to the backyard. The spa-inspired primary bath boasts opal white satin marble countertops, custom cabinetry, and expansive his- and-her closets. Designed for comfort and convenience, this home is equipped with a state-of-the-art Lutron operating system, Sierra Pacific windows, and motorized shades. Step outside to experience breathtaking sunsets from the covered patio, complete with a limestone fireplace and fire pit. A pristine swimming pool and spa, along with automatic landscape and patio lighting, create a serene and luxurious outdoor oasis.

22400 N 93rd Street, Scottsdale

$2,825,000
4 Beds 5 Baths 6810761 MLS 4,953 SqFt.
Stunning custom home built on a premiere view lot in Scottsdale's coveted gated community of Hidden Hills providing both privacy & serenity. This Luxury Villa style home has unobstructed down valley views of iconic Camelback & Mummy Mountains, Piestewa Peak, The McDowells and the City Lights of both Uptown & Downtown Phoenix. The amazing sunsets enjoyed from this elevated & perfectly situated home and lot are often only witnessed when captured in a photo and displayed in a magazine or gallery. There are no words worthy of describing how absolutely beautiful this home truly is and just how incredible of a setting in which it is surrounded. This is what Sonoran Desert Dreams are made of and a rare opportunity in Hidden Hills that awaits the next very fortunate new homeowner. The elegance & sophistication of this luxury home are immediately evidenced before ever even entering, compliments of the gorgeous real wood stained garage doors and the statement making custom built, arch designed steel & wrought iron front entryway door. Stepping inside your expectations are certainly not disappointed in the very least as you are welcomed in by a vaulted ceiling foyer & formal sitting area that now sets the stage for the level of exquisite taste and impeccably fine material choices on display in every room, only to then be elevated even further by all the designer finishes found throughout the home. A large Primary Suite that occupies its own separate wing of the home is a true owner's retreat space with a lounge/sitting area, vaulted wood beam ceiling accents, custom gas fireplace, wide plank oak wood flooring, his & her custom built walk-in closets, freestanding tub, separated vanities, walk-in shower rain shower, direct access to the covered patio space and views from both inside & outside the bedroom of the pool/spa, firepit & mountains. Enjoy the very spacious office/media room adjacent to the Owner's Suite, with its vaulted wood beam ceiling, wide plank oak floors & large windows that draw in plenty of ambient lighting & provide views of the front patio & The McDowells. Entertaining family, friends & guests is made easy by the very expansive wood beamed ceiling & open great room floor plan that is the hub of the home. The Chef's Kitchen is well appointed with Wolf & Sub Zero appliances, gas range top for cooking, a prep island with a sink, built-in wine fridge, granite countertops, a wrap around breakfast bar for six, eat-in kitchen with a brick herringbone dome ceiling above, a walk-in wet bar area with granite countertop & seating for four and a beverage refrigerator that also includes an ice maker. The focal point in the home's hub is certainly the full length entertainment wall that includes a stacked stone gas fireplace with wood beam mantle, a large center mounted TV, accent lighted art display niches complimented with both stone & wood design elements. A guest bedroom/workout/meditation/yoga/pilates room with wide plank oak wood flooring, a full bath directly across the hallway and a very large laundry room with a sink & ample storage complete the main floor living spaces. Upstairs you will find two additional very sizable ensuite bedrooms with custom walk-in closets, wood floors, a separate living room space and a media area. This area of the home is very well thought out in its design as it provides for a very private area of the home for other family members &/or guests that is a distance away from the Owner's Suite. There is a large private veranda off the second living room that includes both a covered patio & open air sitting spaces with views of the resort style backyard, mountain & city lights views. The perfectly oriented backyard is an entertainer's paradise that includes a full length covered patio, an outdoor kitchen area with its own dining space, a gas fire pit, several lounging/sitting conversation areas and an oversized heated infinity pool that includes a splash pool & large spa. Truly Incredible! Hidden Hills can no longer hide this gorgeous home that sits well perched atop this elevated & amazing Scottsdale piece of property. Homes like this do not come along often & the opportunity to purchase them is often rare. Why are you still reading this?..... Someone else is likely right now making arrangements to get inside and see it or already submitting an offer to make it their own.

14179 E Kalil Drive, Scottsdale

$3,595,000
8 Beds 7 Baths 6810493 MLS 7,413 SqFt.
Experience Luxury Living in a prime North Scottsdale Location. Discover a newly transformed 7,413-square-foot estate nestled in the prestigious, gated community of Pinnacle Paradise. Spanning nearly 2 acres, this meticulously remodeled masterpiece offers unparalleled elegance and functionality. Designed by the renowned Sabi Haus, the interior has been expertly curated to blend modern sophistication with timeless comfort. From the main 6-bedroom residence to the separate 2-bedroom guest house, every inch of this property has been thoughtfully updated with high-end finishes and exquisite design. Main House Highlights include an open-concept layout perfect for entertaining, offering panoramic views of the McDowell Mountains and desert landscapes. A spacious primary retreat with a spa-like bathroom and private access to outdoor living spaces. Full bar area, one-of-a-kind game room, dedicated office, and a bonus area with a sauna and cold plunge for ultimate relaxation. Five additional private guest suites including a lower-level bedroom with full bath. The Resort-Style Backyard Oasis has a sparkling pool with a rock waterfall and slide, creating a private waterpark experience, Covered hot tub for year-round relaxation, putting green and Pickleball sports court to keep guests entertained. Multiple sitting areas, including a furnished rooftop deck for breathtaking sunrises, sunsets, and stargazing. Don't forget the separate 2-bedroom guest house has full amenities and the oversized 4-car garage with plenty of additional space for toys or storage. This estate is being offered fully furnished with brand-new, never-used furnishings and showcases the stunning design expertise of Sabi Haus, ensuring every detail is tailored for style and comfort. Just minutes from the vibrant dining, shopping, and entertainment of DC Ranch Market Street and Kierland, as well as world-class resorts and golf courses. This one-of-a-kind 7,413-square-foot estate combines elegance, privacy, and convenience in a way that photos cannot fully capture. Set up your private tour today and see for yourself why this is the Arizona Luxury Living at its BEST! Seller would offer the opportunity for seller financing for qualified buyers

23414 N 84th Place, Scottsdale

$3,450,000
4 Beds 5 Baths 6810094 MLS 5,271 SqFt.
Absolutely stunning, open concept floor plan with over 5200 square feet on a single level. This thoughtfully designed home features a primary suite with an oversized shower, dual vanities and a spacious walk-in closet, 3 generous sized additional bedrooms each with en-suite bathrooms and walk-in closets, a game room, a home gym (that could easily be converted on a 5th bedroom), a wet bar with an ice maker and wine refrigerator and a 4 car garage with a kids' drop zone at entry. The custom kitchen is a chef's dream, featuring gorgeous custom cabinetry complimented by two 12-foot quartz islands, top-of-the-line Wolf/SubZero and Cove appliances, and a large walk-in pantry. This exceptional property also features European oak hardwood flooring throughout, custom lighting, a hidden bookcase door, custom wood paneling in multiple rooms and a butler pantry featuring a creative workspace. Extended sliding glass doors lead to a beautiful backyard that includes a pool, sport court, a putting green and artificial turf. This home is a rare find combining luxury with functionality in one of Scottsdale's most desirable neighborhoods.

9942 E Desert Beauty Drive, Scottsdale

$9,000,000
5 Beds 5 Baths 6810085 MLS 7,907 SqFt.
This exquisite Santa Barbara-style estate, nestled in the prestigious Paradise Valley Farms community of Scottsdale, redefines luxury living with its seamless blend of historic charm and modern amenities. Fully remodeled in 2017, the architectural design and enhancements were guided by Jeff Doubet, a renowned expert in authentic Santa Barbara-style architecture. The result is this 7,907 sq/ft masterpiece, set on an acre of land, embodying timeless elegance and meticulous craftsmanship. Boasting 5 bedrooms, 4 full bathrooms, 2 powder rooms, an office, and a game room, this home combines the allure of classic design, with the finest modern finishes and gives any family ultimate flexibility in how the home is utilized. Upon entering, you'll be greeted by a soaring foyer that leads to an open-concept living space. With solid wood flooring crafted from a historic Gin Mill dating back to the late 1800s. As you step into the family room you will be greeted by reclaimed wood beams from a barn in Quebec, Canada, along with an antique Limestone Fireplace surround. Culinary enthusiasts will adore the gourmet kitchen enriched with custom Desert Cove Cabinetry and equipped with top-of-the-line appliances including two Asko dishwashers, Scotsman nugget ice maker, 60" Wolf gas range with double griddle and electric double ovens, a Wolf steam oven, Wolf microwave, and a Miele built-in coffee maker with its own water fill. The centerpiece is an expansive marble island over 9 feet long, featuring maximum storage capacity and custom pull-out shelving inside cabinets. Additional features include built-in storage for baking ingredients, two Subzero refrigerators, four Subzero freezer drawers, and hand-forged hinges and pulls on the refrigerators to create a vintage icebox design. The double farm sink looks out to a quaint courtyard with a wood-burning fireplace and fountain that are designed with antique limestone that was reclaimed from France adding to the home's timeless appeal. The main floor offers 4 bedrooms, 2 that are en-suite and 2 that share a Jack and Jill bathroom, game room, formal dining room, spacious family room area with a custom bar for entertaining, 2 powder baths, and a laundry room with 2 washers, 2 dryers, and a dog washing station. Rounding out the exquisite main level is a custom wine cellar that holds up to 650 bottles, adorned with barrel ceilings and a custom iron door, and an expansive 4-car garage with a commercial pressure washer and ample storage for all your tools and toys. As you make your way up the stairs, the entire second floor is dedicated to the Primary Suite and his/her office. This private sanctuary features a gas fireplace, a beamed ceiling, and a spa-like bathroom adorned in custom marble with a remote-controlled jacuzzi clawfoot tub. Waterworks fixtures, dual shower heads, a marble bench in the shower, and a Mr. Steam steam shower are a few of the other appointments the bathroom offers. The oversized walk-in closet features custom built-in cabinetry, exquisite lighting, and a built-in washer and dryer for added convenience. The estate's outdoor features are equally impressive. The outdoor kitchen is a chef's delight, featuring a built-in Wolf BBQ, Wolf fryer, Green Egg smoker, built-in pizza oven, and a TV for entertaining all your guests, along with a wood-burning fireplace made from the same reclaimed Chicago brick that adorns all the patio flooring. The outdoor space also includes a built-in bar and a secret garden dining terrace. The luxurious limestone pool deck and Jacuzzi are designed for ultimate relaxation. A tennis court with an adjustable half-court basketball hoop, complete with a ball return, offers recreational opportunities for all ages and enhances the estate's grounds, leaving even the most discerning buyer wanting nothing more. This extraordinary estate is a masterful blend of historic charm and modern amenities, designed for those who appreciate the finer things in life. Whether entertaining guests or enjoying quiet family moments.

7305 E Royal Palm Road, Scottsdale

$9,375,000
6 Beds 7 Baths 6809887 MLS 8,984 SqFt.
COMPLETION DATE is 3/30/2025! Modern farmhouse masterpiece by Patterson Homes, this trophy property spans 8984 sq.ft. with a 5 bedroom / 5.5 bathroom / 4 car garage main house, a poolside guest house with 1 bed / 1.5 baths and a very spacious 58 ft. RV garage. An entertainer's delight showcasing an expansive pool area, sport court, outdoor BBQ / kitchen, al-fresco dining, theater room, and game room with a bar. All this and more situated on 1.08 acres. Entering the grand great room you are welcomed by soaring ceilings, superabundant natural light, and a magnificent floor to ceiling limestone fireplace. There's a gourmet kitchen boasting an inviting island, Thermador appliances, and a butler's pantry with prep kitchen. Be WOW'd by the high end finishes and lavish details. The primary suite offers tranquility to that of a 5 start hotel with a limestone fireplace, sitting room, and an extravagant primary bathroom with a grandiose custom walk-in closet. The guest suite and all additional bedrooms are ensuite with walk-in closets for maximum comfort. Welcome to the oasis of your dreams. SPEC BOOK under Documents

7011 E Paradise Drive, Scottsdale

$4,880,000
5 Beds 6 Baths 6809866 MLS 5,154 SqFt.
Located in the prestigious Windgate Pass neighborhood of Silverleaf, this stunning 5,154-square-foot custom home is a true testament to modern luxury and thoughtful design. Designed and built by the renowned Calvis Wyant Luxury Homes, this residence blends sleek contemporary style with impeccable high-end finishes, creating a home that is as functional as it is beautiful. With 5 bedrooms, including a separate guest casita, 6 bathrooms, a den/office, and a versatile bonus/media room, this home offers the perfect balance of space, comfort, and sophistication. The main living areas are thoughtfully designed with large pocket doors that seamlessly connect the interior to the beautifully landscaped backyard, creating the ultimate indoor/outdoor living experience. Sitting on an 18,991-square-foot lot, the outdoor spaces are a true Arizona oasis. The oversized sparkling pool is the centerpiece of the backyard, offering a serene retreat for relaxation or a stunning backdrop for entertaining. The expansive patio areas and lush landscaping are ideal for hosting gatherings or enjoying the tranquility of the surrounding desert. Inside, every detail of this home has been meticulously crafted to exude both elegance and warmth. The sleek, modern aesthetic is complemented by an open floor plan, ensuring a natural flow throughout the home. The gourmet kitchen, with its top-of-the-line appliances and exquisite finishes, is perfect for culinary enthusiasts, while the spacious living areas provide a welcoming atmosphere for family and friends. This exceptional home, located in one of Scottsdale's most sought-after communities, offers access to world-class amenities, breathtaking views, and the unparalleled lifestyle that Silverleaf is known for. Whether you're looking for a private sanctuary or a perfect home for entertaining, this residence offers it all.

19878 N 102nd Street, Scottsdale

$2,250,000
5 Beds 4 Baths 6809846 MLS 4,225 SqFt.
Welcome to your dream home in one of the greatest Scottsdale neighborhoods. Completely remodeled from top to bottom this turn key home is a sophisticated and modern retreat that reflects that magical merging of inspiration and design. This home is a masterpiece of craftsmanship featuring a great entertaining dream, large open floor plan, high ceilings, contemporary statement wood fireplace, stainless steel appliances, double ovens, oversized quartz island. Kitchen is a dream come true! Two Primary bedrooms one is the ultimate retreat complete with a generous size room a sleek ensuite bath with a modern tub, premium finishes and fixtures. Plenty of natural light flows throughout the home's open, airy layout. .Enjoy gatherings in the entertainer's resort style backyard LARGE LOT Solor Pannels owned and is less then 100 dollars a month for electric bill. Dog wash and much more!

9790 E Caron Street, Scottsdale

$1,950,000
5 Beds 5 Baths 6809805 MLS 4,604 SqFt.
Gated 5-Bedroom Scottsdale Home with Unparalleled Views - Located in the highly sought-after Ventana Foothills (Sonoran Arroyos), this meticulously maintained 5-bedroom, 5-bathroom home boasts 4604 square feet of luxurious living space. The home features a spacious layout, including a dedicated office, and a private primary suite w/ an adjoining bonus owner's retreat. Enjoy breathtaking, unobstructed views of the McDowell Mountains from your backyard oasis. The expansive backyard is designed for relaxation & entertainment, featuring a heated pool with a waterfall slide (new heater installed in 2024), a spa, and energy-efficient features like a wireless Aqualink system installed in 2021. 3 HVAC units replaced in 2021, & the home has Pearl Certification for energy efficiency. Additionally, there are two tankless water heaters installed in 2023. The home is wired for surround sound and has 10 ft plus ceilings. Garage & Storage - An oversized 4-car garage with a new garage door (2022) and a sleek epoxy floor installed in 2023. There is room for a golf cart as its just a short ride to Ancala CC. Hardwired internet installed in 2020 to ensure seamless connectivity throughout the home. The exterior was freshly painted in 2020, and the landscaping drip system was updated in 2018. A spacious and well-designed interior featuring an amazing floor plan and flex spaces to use as you desire. Whether you're relaxing by the pool or enjoying the stunning desert views, this home provides the perfect environment for Arizona living.

12159 N 120th Way, Scottsdale

$19,050,000
6 Beds 8 Baths 6809796 MLS 9,710 SqFt.
August 2025 Completion Date! Incredible Opportunity to purchase a Brand-New Luxury Modern Estate in the highly desirable Silverleaf Summit community with spectacular elevated city light views, surrounding mountain ranges, and golf course views below. Home construction is nearly completed saving you years of approval time for new builds. The pristine and tranquil setting of this 1.97-acre property provides the perfect location for this 9,710 livable sq ft home with no steps on the main floor & entire backyard areas. Secured behind private automated drive gates this home has 6 bedrooms, 8 baths, a huge Game/Entertainment room, Office, 2nd kitchen, Elevator, & upstairs family room. Artfully crafted by Sommer Custom Homes and Architecture by Cosan Studio. The Main-level of the home offers four full bedroom suites with beautiful bathrooms & large walk-in closets as well as the many common area rooms and encompasses most of the home's livable sq. ft. at 7,957. Two of the secondary bedrooms are set up as guest suites with oversized rooms large enough for a sitting area, private patios that open to the backyard amenities and city light views and their bathrooms have two sinks, lots of counter space, and toilet rooms. The third secondary bedroom suite is spacious and contains a full bath and walk-in closet. This suite has a private patio off the front corner of the home with mountain views and could be a great space for an Exercise room or can be used as another bedroom suite. The fourth Main level suite (Owner's Suite) is very private and far removed from all other guest rooms and public spaces. City light and mountain views are enjoyed from within the room and from the covered patio with direct access to rear yard amenities. The bathroom has city views, an outdoor shower also overlooking the city below, and his and her toilets. The closets are spacious and there is a hidden closet behind for a saferoom concept or other hidden storage needs. The Upper-level livable sq. ft. is 1,753 and accessed by the elevator or the staircase and has two more full bedroom suites that are very spacious with walk-out balconies that capture great views of the mountain range to the North and have full bathrooms with toilet rooms and walk-in closets. There is also a secondary family room and a sitting area with lots of natural light and great views of the mountains to the south. The large kitchen has city light views over the backyard turf and pool areas and opens to the covered rear patios and the adjacent Great room. The large 12' x 5' island contains a prep sink, appliances, trash pullouts, and plenty of workspace with seating off the back side. The main sink is on a window wall and faces out to the gorgeous city views and backyard amenities. Behind the kitchen is a large fully functional Prep Kitchen which also serves as the pantry. This space is ideal for entertaining to keep the mess well hidden from the public areas and has direct access to the outdoor kitchen/barbecue space and another access straight to the garage entry hall for easy loading of groceries and supplies. The Great room is anchored by a large stone-clad fireplace and surrounded by floor to ceiling windows and automated sliding doors. The city light views from this room are stellar and showcase the incredible architecture and fine finishes of the home. This space opens to the rear covered patios and is semi open to the large Entertainment room and Bar/Lounge area. The expansive Entertainment room leaves nothing to be desired in a space which allows you to enjoy anything that life offers you from small family gatherings to large festive parties or just chilling out on your own. This space has plenty of room for multiple game tables, spacious lounge seating arrangements, one entire corner dedicated to media/theater experience, and a gorgeous indoor/outdoor bar with windows that open and connect the interior experience with the bar patio's outdoor activities. The room also has pocket doors opening to the main patio allowing the two environments to become one enormous space. The Formal Dining room overlooks the beautiful front courtyard fountain & fireplace and has a climate-controlled wine storage enclosure made of glass for a beautiful display from all sides. Other amazing features of this home include: Automated driveway gates for maximum privacy and security. Private garage courtyard area not visible from guest arrival front entry areas. Light filled staircase tower with floor to ceiling windows showcasing the artistry of the floating staircase and the glass elevator. Wood ceilings on the covered patios and most of the indoor public spaces. Guest sitting area off the two Main level Guest Suites. Two laundry rooms. Oversized 4-car garage with wall mount operators and storage room. Larger than average one-acre+ building envelope allows for a large backyard and spacious outdoor amenities. The front courtyard is gated to the guest arrival area and has a beautiful seating area with a fireplace, fountain, gardens, and views of the surrounding mountains. Spacious and deep rear patios with ceiling heaters, a two-way stone clad fireplace, outdoor kitchen & barbecue with dining table area and plenty of lounge seating all looking over the large green turf and pool areas out to the city views below and surrounding mountain ranges. Silverleaf, located in North Scottsdale, Arizona, is a prestigious guard gated community known for its luxurious estates, exclusive golf courses, private Club and stunning desert landscapes. The Tom Weiskopf-designed Silverleaf Golf Course is a highlight for golf enthusiasts. With a blend of Spanish and Mediterranean-inspired architecture, the community offers a high standard of living, including upscale amenities like spas, fine dining, and exclusive shopping. Residents enjoy a harmonious balance between modern luxury and the natural beauty of the desert environment, making Silverleaf a sought-after destination for those seeking an exceptional lifestyle in North Scottsdale.

11098 E Whistling Wind Way, Scottsdale

$2,125,000
4 Beds 4 Baths 6809636 MLS 4,232 SqFt.
Authentic Southwestern Territorial Retreat in the Boulders. Experience the pinnacle of desert living in this stunning home, nestled on nearly an acre within the prestigious Boulders community. Perfectly positioned along the 13th fairway of the South Course, this residence offers unparalleled privacy and breathtaking views of Black Mountain and the lush Sonoran Desert landscape. Step inside and be greeted by soaring ceilings, stately vigas, and a spacious great room featuring a grand gas fireplace, limestone accents, and floor-to-ceiling windows that invite the picturesque outdoors in. The seamless blend of indoor and outdoor spaces creates an atmosphere of comfort and elegance, ideal for both relaxation and entertaining. The heart of this home is the chef's kitchen, Click on more..... equipped with a large center island, premium stainless steel appliances, a Dacor double oven with a warmer, a wine fridge, and a walk-in pantry. The adjoining formal dining area offers a perfect setting for hosting, with dramatic Black Mountain views enhancing every meal. The primary suite is a serene retreat, complete with a separate sitting area or office that opens to a private patio. The spa-like en-suite bathroom features an oversized steam shower, abundant cabinetry, and luxury finishes. Three additional en-suite guest rooms provide ample space and privacy for family and visitors. Outdoor living spaces are exceptional, with multiple patios designed for relaxing and entertaining. Enjoy al fresco dining at the built-in BBQ station, or unwind to the soothing sounds of the tranquil waterfall. Custom LED lighting, a refurbished gas grill, and thoughtfully designed patios elevate the outdoor experience. Additional features include a spacious laundry room with views, surround sound with updated speakers and controls, auto shades in the kitchen, great room, and primary suite, and custom programmable lighting in the great and dining rooms. The oversized third-car garage, equipped with a sink, workout space, and climate control, adds versatility and convenience. Blending authentic Southwestern charm with modern amenities, this meticulously designed home offers a lifestyle of luxury and tranquility in one of Scottsdale's most sought-after communities. Whether savoring quiet moments or hosting memorable gatherings, this property is the epitome of desert sophistication

34587 N Ironwood Road, Scottsdale

$1,775,000
4 Beds 5 Baths 6809547 MLS 4,152 SqFt.
Rare. Immaculate. Priced right. Tucked into the foothills of the picturesque McDowell Mountain Preserve, the 12' ceilings and expansive windows of this 4 bedroom, 4.5 bath, 3 car garage home frame the divine views of the majestic mountains, twinkling city lights, robust sunsets to the South and a quiet desert ravine to the East, collectively offering the ultimate privacy. Exclusive Scottsdale Mountain is a premier gated community many owners seeking privacy and security indulge in when life beckons time for convenient, tranquil, vitamin D infused escapes. We enjoy helping high-profile individuals discreetly acquire private Arizona residences and would love to show you this one that has been equipped with updates and experiential touches you deserve and we know you'll enjoy.

12657 N 135th Street, Scottsdale

$7,500,000
5 Beds 4 Baths 6809366 MLS 5,400 SqFt.
Desert Mountain Golf Membersip available with this exquisit living experience in the custom-built home located within the Saguaro Forest Village in the coveted Desert Mountain community. Welcome to a seamless blend of soft modern design and comfort. Meticulously maintained, the flowing living areas have an abundance of natural light from generous walls of windows that meet soaring ceilings. A gourmet kitchen, stunning wine storage and uncompromised finishes create a luxurious ambiance throughout the 4 bedrooms and 3 ½ baths (no steps) in the home and casita. Restore and relax in the master spa-like bath with generously sized his and hers closet areas and the convenience of a second laundry room. Embrace the private tranquility of an expansive outdoor living area with unique and sweeping views of city lights and layered mountains nestled behind iconic golf holes. Create lasting memories entertaining friends and loved ones with an infinity walk-in pool, oversized hot tub, firepits, outdoor kitchen and multiple seating areas.

41104 N 96th Street, Scottsdale

$1,675,000
5 Beds 4 Baths 6809343 MLS 4,706 SqFt.
One-of-a-Kind Scottsdale Estate Experience luxury and privacy in this stunning 5-bedroom + office, 4-bathroom custom home. Built in 2000 and sprawling across a single level, this 4,706 sq. ft. masterpiece sits on a meticulously maintained 0.86-acre lot. The home boasts a striking stone façade, a gated entrance, and a fully enclosed property with a brick wall for ultimate security. The open floor plan is adorned with 12-foot ceilings, tile flooring throughout, and arched doorways that enhance its architectural beauty. A grand kitchen features Corian countertops, an oversized island, an electric cooktop, and a cozy breakfast nook with a built-in desk. The living areas include wood plank tile flooring, a built-in decorative wall, and French doors leading to the covered patio.

5540 E Shea Boulevard, Scottsdale

$5,300,000
4 Beds 5 Baths 6808696 MLS 4,973 SqFt.
Enjoy this extraordinary breathtaking panoramic mountain views in this stunning brand-new property. This unique home sits on a premium lot of over 2.4 acres. It presents enticing opportunity for those seeking a prestigious and personalized living experience without the multi-year wait for a new build, it offers 2 master suits and high-end upgrades, and every bedroom has its own on suite bathroom. Full living attached Separate casita. The house is adorned with impressive ten-foot-tall sliding doors that can be opened to seamlessly blend the indoor and outdoor living spaces. Additionally, the property is equipped with a spacious 6-car garage. This Yearling Estates retreat has been upgraded, and Every inch of this custom home is filled with drama, top-of-the-line finishes and appliances

26125 N 116th Street Unit 10, Scottsdale

$7,567,000
5 Beds 6 Baths 6808345 MLS 8,251 SqFt.
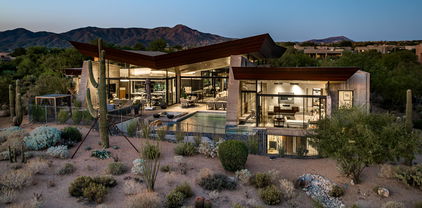
''Desert Wing'' nestled on the 4th hole of Renegade in acclaimed Desert Mountain~ Contemporary Masterpiece designed by internationally published architect, Brent Kendle, built by world renowned Construction Zone. Floating copper roof w organic rammed-earth & walls of glass capture magnificent golf course views, memorizing city lights, winter sunsets & forever mountain views. This open plan's retractable walls of glass blend seamless indoor outdoor living onto the artfully landscaped patios & private courtyard. Main floor offers the primary suite, well appointed office, 2 BR casita w kitchen & living room, lower level theater, 4 BR & workout room. Most furniture and furnishings included in the sales price. Golf membership to the world-class club is private and available to transfer at COE to the buyer at an additional cost. The Desert Mountain Club features 7 Golf Courses, 7 Clubhouses, World class hiking, tennis, spa and fitness center. Nothing compares to the lifestyle offered.

38300 N 102nd Street, Scottsdale

$3,750,000
6 Beds 7 Baths 6808160 MLS 5,197 SqFt.
Discover this exquisite new construction home, perfectly situated on over an acre and thoughtfully designed for luxury and family living. Featuring 5 bedrooms and 5.5 bathrooms, this beautifully crafted residence boasts an open and airy floor plan tailored for modern families. The gourmet kitchen, equipped with premium appliances, flows effortlessly into the living and dining areas, creating a welcoming space for hosting gatherings. Additional living areas offer a peaceful retreat for kids or guests, while every bedroom includes a private en-suite bathroom for ultimate comfort and convenience. Step outside to an expansive backyard oasis, complete with a sparkling pool, relaxing spa, sport court, and a 1-bedroom, 1-bathroom guest house—perfect for year-round enjoyment. Conveniently locate just minutes from excellent shopping and dining, this home blends sophistication, comfort, and a family-friendly lifestyle. Don't miss the opportunity to make this MILCO Development property yours.

12401 N 68th Street, Scottsdale

All information should be verified by the recipient and none is guaranteed as accurate by ARMLS. Copyright 2026 Arizona Regional Multiple Listing Service, Inc. All rights reserved.