Refine Search
Sort by
$3,150,000
5 Beds 6 Baths 6807105 MLS 5,517 SqFt.
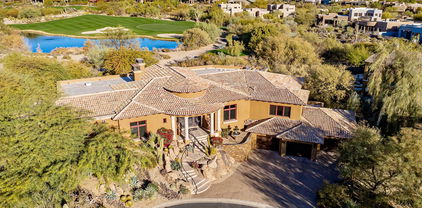
Find the epitome of timeless elegance is in this European Old-world charm-inspired manor! Breathtaking elevated views, including the 14th fairway of Troon North's Monument Golf Course, mountains, boulders and desert landscaping. Natural light, pristine, crisp, fresh and coziness throughout! Stone flooring, vaulted ceilings with wood beams, French doors, arched windows, private courtyard, resort-like pool amenities, firepit, built-in BBQ, oversized center island with a breakfast bar that seats six, Cantera fireplace, floor-to-ceiling showers, walk-in closets, putting green, walk-in pantry, a Casita with a separate entrance, tandem garage, custom details and so much more. Televisions, window coverings, putters, stereo equipment, pool fence, and various items convey.

10712 E Greythorn Drive, Scottsdale

$2,300,000
6 Beds 7 Baths 6807084 MLS 6,602 SqFt.
Welcome to this exquisite Santa Barbara style home located in guard-gated Windy Walk Estates within Troon Village. This custom residence features 4 spacious bedrooms and 4.5 bathrooms in the main residence, plus a detached two-story casita with 2 additional bedrooms and 2 bathrooms—perfect for guests or multi-generational living. A beautiful glass and iron front door, grand foyer with crystal chandelier, and a staircase with an ornate iron railing set the tone for the home's refined style. The kitchen is open to the family room and includes a breakfast area with scenic views through its windows. A spacious bonus room just off of the great room offers additional space for entertaining or relaxing at home. The primary suite is a true retreat, with its own private balcony that offers a view of Pinnacle Peak. The main floor of the home includes the kitchen, family room, bonus room, living and dining rooms, office, primary suite and a guest bedroom with ensuite bathroom. On the lower level, accessed by both a spiral staircase and an elevator, you will find 2 additional guest bedrooms with ensuite bathrooms, a laundry room and garage access. Take in the breathtaking views from the multiple balconies off of the main level. Whether you're grilling at the built-in BBQ, unwinding by the outdoor fireplace, or lounging in the expansive pool or spa, the backyard has everything you need for outdoor entertaining. Located away from the hustle and bustle of town, Troon Village is within minutes to many of North Scottsdale's renowned golf courses, hiking trails, and fine dining.

26485 N 108th Way, Scottsdale

$3,550,000
5 Beds 6 Baths 6807008 MLS 6,992 SqFt.
Whether a desire for a luxurious custom-built home that offers privacy, incredible views and a tranquil environment, or a place to entertain on a grand scale, or a beautiful property for horses or to showcase your car collection, this home offers all this and more. Situated on 3.42 acres in the luxury gated community of Granite Mountain Ranch in North Scottsdale, this home projects a timelessness with its European and Spanish influences. Subtle yet impressive details emphasize the quality of craftmanship throughout. From the moment you enter the home, you will be captivated. Creating drama and defining the character of the home is an entry hall and formal dining room accented by a 26' high ceiling accentuated with massive trestle wood beams separated with tongue and groove wood planks. Walls of glass and doors opening to the gardens create the perfect atmosphere for entertaining large groups of family and friends. The kitchen will be a joy to work in with top-of-the-line appliances like Wolf and Subzero and Bosch, a large walk-in pantry, a Butler's pantry and a gas-burning fireplace. With views of the mountains to the east and the garden and pool, the casual dining area is the perfect place to begin the day. Watch the sun rise, painting the sky bright, vivid colors, while enjoying your first cup of coffee. The spacious great room with its entertainment bar and massive fireplace has direct access through its 20-foot disappearing wall of glass to a resort style backyard, taking entertaining to a whole new level. Designed so that one could enjoy all of Arizona's natural beauty year-round, highlights include a deeply covered patio with a stone faced, gas burning fireplace, an outdoor ramada with a Napolean Gas Grill, a pizza oven and a sit-down bar. Above the ramada is a viewing deck offering an even more impressive 360 view of the surrounding mountains that include Troon Mountain, Pinnacle Peak, the landmark Four Peaks, and the Mazatzal, McDowell and Continental Mountain ranges. An oversized heated pool with a large Baha deck, a raised spa with a spillover water feature, a muti-point putting green and a chipping green for the golf enthusiast, and winding pathways through gardens of native desert plants and a variety of citrus trees create the perfect outdoor lifestyle. Bedrooms in the home are all oversized with the large primary suite also offering direct access to the pool and outdoor areas. It is highlighted with a gas burning fireplace, a built-in beverage bar, a sumptuous bathroom with its free-standing tub, double sinks, separate walk-in shower, a laundry area with a stackable washer and dryer, and an oversized closet space. Follow the outdoor winding pathways, lush with vegetation and a variety of citrus trees, to the casita. Whether for friends and family visiting or live-in help, this two-bedroom ensuite guest house offers a full kitchen, laundry room, a dining space with a conversation area in front of a fireplace and a living room. Front and back courtyards allow for both privacy and enjoyment of the surrounding mountain views. Granite Mountain Ranch, the only gated equestrian community in Scottsdale, is in the Rio Verde Foothills of North Scottsdale, adjacent to the Tonto National Forest. There are 100 home sites on 313 acres, paved roads, and a 15-acre equestrian common area with riding arenas, round pens, and wash stalls. While there currently are no private horse facilities on this property, should you wish, and with ARC approval, there is plenty of room for a barn and paddock. Residents choose Granite Mountain Ranch for the tranquility the area offers, the incredible views and its close proximity to miles of McDowell Sonoran Preserve trails for horseback riding, biking and hiking. Granite Mountain Ranch is also adjacent to the 2.5-million-acre Tonto National Forest, allowing easy access for trail riding and ATV use. Only 10 minutes to incredible kayaking on the Rio Verde River. Nearby lakes offer fishing and boating opportunities. Also in the area are world class trainers for "cutting," "dressage," and "roping." Just a very short distance away will be the new "Shops at Rio Verde," a 16.80-acre site with plans for retail, restaurants, medical and other mixed use spaces. Within a 10 to 30 minute drive are many of Arizona's top golf courses, such as Golf Club of Scottsdale, Troon North, or Troon Country Club, Estancia and The Boulders, as well as many wonderful casual and fine dining restaurants, all types of shopping, area schools and hospitals, including the Mayo Clinic.

30409 N 142nd Street, Scottsdale

$4,175,000
5 Beds 7 Baths 6806256 MLS 6,219 SqFt.
This Santa Barbara inspired estate is nestled in the gated enclave of Portales Del Sol in Scottsdale's Cactus Corridor. Encompassing an estate acre, its south facing pool and resort backyard deliver warm morning sunshine, while the quiet cul-de-sac provides privacy that compliments its lovely curb appeal. Dramatic entry welcomes you with hand carved doors and custom tile work, the light and bright interiors are designed with family and entertainment in mind. An over-sized great room features folding sliding doors that open to the pool, includes a kitchen to envy with a luxurious center island, walk-in pantry, and casual dining area, fireplace, and wet bar with wine storage. Top of the line appliances includes Wolf gas range, Wolf Microwave, Subzero & Miele. Boasting 5 en-suite bedrooms, 5 full bathrooms, 2 powder rooms, home theater, wine cellar, a dedicated children's game room and study area with 6219 sq ft of living space. The primary suite retreat includes a cozy fireplace and a spa bath with dual vanities, spacious walk-in closet with washer and dryer for added convenience, soaking tub, steam shower, and a flex space ideal for a private office, nursery, yoga studio or gym. The front wing of the home also includes two additional ensuite bedrooms, one designed as home office, a dedicated home theater. Wine cellar can accommodate 650 bottles lying down, with ample room for 1000 bottles storage in total. Rear bedroom wing has a private hall with two en-suite bedrooms, children's study area, and a dedicated game room that includes its own private powder room. Host unforgettable gatherings in style on the large covered patio, its resort pool is lined with palm trees, the private Ramada provides ample space for dining or intimate conversations near the fireplace. Playground and sport track compliment the outdoor space, abundant room to walk, run, bike, play or Zen. Landscaping includes, natural grass in front circle drive, low maintenance artificial turf by pool, mature fruit producing grapefruit, lime, and orange trees. Simply a perfect setting for entertaining guests or a relaxing afternoon with family and friends.

7635 E Poinsettia Drive, Scottsdale

$3,250,000
5 Beds 6 Baths 6806003 MLS 3,906 SqFt.
Final opportunity for Ranch Gate Estates! Newly completed home with pool and landscaping! This home offers effortless entertaining for your family and friends. The welcoming courtyard at the front entryway with exterior fire feature leads into the great room with linear fireplace and two multi-slide stacking doors, casual dining, and kitchen. Multi-stacking doors open to a generously sized covered patio for indoor/outdoor living at its finest. Gorgeous ceilings vaulted at the great room. The well-appointed kitchen offers an oversized island with plenty of counter and cabinet space along with a generous walk-in pantry. Secondary bedrooms with private baths, shared flex room and private casita. Primary bedroom offers a private exterior oasis with its own entrance. The private casita can be used as a pool bath, gym, bonus room, office or guest house. This luxury gated community located in North Scottsdale, features award-winning, single-level home designs and one-acre plus home sites with beautiful Sonoran Desert and mountain views.

25580 N 119th Street, Scottsdale

$3,825,000
4 Beds 6 Baths 6805438 MLS 6,587 SqFt.
IMMEDIATE MEMBERSHIP AT CLOSE OF ESCROW! Beautifully remodeled home that seamlessly embodies comfortable elegance. Over 6,500 square feet of inviting living spaces offering sunlit living through endless walls of windows. The perfect setting for entertaining includes a formal living room with fireplace and adjacent wet bar, formal dining room overlooking the grand auto court and mountain views, gourmet kitchen and spacious family room. Primary suite with fireplace and private backyard access, opulent bath with his and hers shower and water closets. Unique ''guest retreat'', offering 2 large bedrooms with ensuite baths, laundry and a living/sitting room. Upstairs den/bonus room with adjacent office, full bath, and view balcony. The outdoor living space, offering the best of southwest living, includes a spacious covered patio, gas fireplace, heated pool and spa, cooking station with built-in gas BBQ & more. Desert Highlands, ranked as a top 100 club by Platinum Clubs of the World, offers world class amenities include a Jack Nicklaus championship golf course, 18-hole putting course, award winning clubhouse featuring Jack's Gastropub and Jack's Backyard, Highlands Racquet Club offering grass and clay tennis courts + pickleball courts, state of the art fitness center & more. A $190,000 membership fee is due from buyer at close of escrow

10040 E Happy Valley Road Unit 297, Scottsdale

$3,200,000
4 Beds 6 Baths 6804952 MLS 4,657 SqFt.
Check out this stunning move-in ready home! The gourmet kitchen makes a statement with its premium finishes, upgraded cabinets, and stainless steel appliances. As the centerpiece of the home, the open-concept great room is highlighted by gorgeous hardwood floors and convenient access to the covered outdoor patio. A relaxing and spacious primary bath has a free-standing tub and oversized shower. The resort-style amenities in this community will make your family feel they're on vacation year-round. This home is a must see! Tucked against the dramatic backdrop of the McDowell Mountains, 24642 N 123rd Place is more than a homeit's an experience of North Scottsdale at its finest. Located within the prestigious guard-gated community of Sereno Canyon, this single-level Toll Brothers estate offers the ideal blend of quiet luxury, contemporary design, and a connection to the desert landscape that surrounds it. From the moment you arrive, there's a sense of serenity. The entry courtyard welcomes you with soft desert landscaping and the promise of calm. Step through the oversized pivot door into a home where indoor and outdoor living blend effortlessly. Towering ceilings and expansive glass walls flood the space with natural light and frame the mountain views like artwork. The open-concept great room is centered around a sleek fireplace and flows directly into the gourmet kitchencreating the perfect backdrop for everything from everyday moments to lively dinner parties. The kitchen is designed for both function and beauty, featuring a waterfall-edge island, quartz countertops, upgraded cabinetry, and professional-grade appliances. The adjacent dining area opens through disappearing glass doors to a spacious covered patio, where you'll enjoy morning coffee, shaded lunches, and starlit dinners with the sounds of nature all around you. The primary suite feels like a private resort. Set apart from the guest rooms, it features its own sliding glass doors to the backyard, a spa-inspired bathroom with an oversized shower, soaking tub, and dual vanities, plus two large walk-in closets. Across the home, guests will enjoy three additional en-suite bedrooms, each with its own stylish bath, and a flexible bonus room ideal for a home office, studio, or retreat. The backyard is your canvas. With nearly half an acre of land, there's ample room to design your dream outdoor oasiswhether that's a pool with a view, built-in barbecue, fire pit lounge, or a serene desert garden. But the true magic of this home lies beyond its walls. Sereno Canyon isn't just a communityit's a lifestyle. Residents enjoy access to a private clubhouse with a full fitness center, resort-style pool and spa, and casual café. Surrounded by untouched desert, you'll feel worlds away from the cityyet you're just minutes from golf at Troon, hiking at Tom's Thumb, dining in Cave Creek, and upscale shopping at DC Ranch and Scottsdale Quarter. At 24642 N 123rd Place, you're not just buying a homeyou're investing in a life of beauty, calm, and connection. Welcome to your North Scottsdale sanctuary.

24642 N 123rd Place Unit 114, Scottsdale

$3,800,000
5 Beds 6 Baths 6804080 MLS 6,240 SqFt.
Welcome to the stunning Cheval model by Camelot Homes in Bronco Estates, offering a generous 6,240 sq ft of living space (including a 869 sq ft self-sufficient casita), perfect for guests or multigenerational living. Every detail of this smart home (Control 4) showcases timeless elegance, from the rich wood flooring throughout to the beautifully updated kitchen featuring top-of-the-line appliances and a striking spacious island. The luxurious primary suite is thoughtfully positioned at the rear of the property, offering privacy and easy access to the serene spa and outdoor patio area. The main house also boasts three additional ensuite bedrooms, while the detached casita by the pool and expansive patio offers a fifth bedroom—ideal for hosting family gatherings or entertaining. Extra parking and privacy! The climate-controlled four-car garage provides ample space for both vehicles and storage, ensuring practicality without sacrificing style and providing an EV outlet for convenience. Located in a highly sought-after area, this home is just minutes from top-tier shopping, dining, and recreational opportunities such as golf and a variety of hiking trails for all skill levels. This is an exceptional opportunity to own a beautifully crafted home from one of the Valley's most respected builders at an attractive price. Don't miss your chance to make this dream home your own!

8760 E Hackamore Drive, Scottsdale

$4,375,000
5 Beds 6 Baths 6803918 MLS 7,974 SqFt.
FULL GOLF MEMBERSHIP. 1.5-acre estate offers a lifestyle of luxury living designed by the esteemed Lee Hutchison. Designed to capture the essence of the southwest desert, this home offers luxury at its best. Situated in the Village of Lone Mountain, the setting is private and serene, but conveniently close to the Sonoran Clubhouse. When you enter the front entrance of this masterpiece, you will be captivated by the floor to ceiling windows that draw you outside to the covered patios, pool, boulders, outdoor kitchen and views of the surrounding mountains, golf course, and city lights. This one-of-a-kind residence offers 5 bedrooms, 5 ½ baths, library and an array of luxurious spaces to entertain Main level primary suite has a fireplace and closet to satisfy any taste, and office along with the gourmet kitchen with newer appliances, large center island, pantry, and breakfast room just off the warming room to enjoy one of the many fireplaces. The lower level has a home theater with eight recliners, wine cellar, and additional guest suites. True to the quality and character of a Lee Hutchinson home, materials include stone, brick, plaster, and wood beams to complement the southwest design. A detached casita will welcome your guests with privacy, views, and convenience to the pool area. The 10th hole of Geronimo golf course offers fairway views to the east. The 4-car garage offers generous space for cars and extra storage along with an additional, large heated and cooled storage area. All exterior has recently been painted. The landscaping is superior in desert design and enhances the entire property with the unique beauty of the desert and panoramic views. A Full Golf Membership is available. Located within the 8,000-acre enclave of Desert Mountain, this property is conveniently located to the front entrance, but feels like it is miles away. Seven world class golf courses and a variety of sports facilities, including nine tennis courts, eight pickleball courts, state of the art fitness center, full spa, multiple pools, bocce ball, croquet, multiple fitness classes, and over 50 social clubs.

9839 E Madera Drive E, Scottsdale

$2,640,000
5 Beds 6 Baths 6803549 MLS 6,567 SqFt.
Located on the 14th Fairway of Ancala Country Club, this Frank Lloyd Wright inspired home offers stunning views of Camelback Mountain, the McDowell Mountains and Taliesin West. Sunsets and city light views will take your breath away! This is a magical piece of real estate on truly one of the most incredible lots in North Scottsdale. Located in the heart of Ancala, this large custom, contemporary home has timeless style. Built by Celebrity Homes, this home offers a grand lifestyle! Flowing spaces and disappearing walls of glass create Arizona indoor/outdoor living at its best! The kitchen features warm, flat-panel, Birdseye maple cabinetry and state of the art chef appliances! The great-room living space is The home is ideally located near some of Scottsdale's top amenities including fabulous hiking trails, the Mayo Clinic, Honor Health Hospital, Basis Charter and other top rated schools. Ancala Country Club offers one of most affordable Golf, Fitness or Lifestyle Memberships all of which are available. Ancala Sales Manager, Jodee Dominici, can assist with all membership opportunities. No reason to join the club if you don't golf, the homeowners in Ancala are friendly and have numerous social gatherings, progressive wine dinners, holiday parties, and more. Don't miss this home! They don't often come available. **NOTE CLUBHOUSE is an optional membership for use of pool, fitness, and tennis. VERY AFFORDABLE depending on which membership level you want.**

12308 N 119th Street, Scottsdale

$7,200,000
5 Beds 6 Baths 6802591 MLS 6,873 SqFt.
This brand new custom home is a true showstopper. The amazing team at Caniglia Development has created an absolute masterpiece combining classic elegance with a modern vibe. The exceptional design, architectural excellence and superior construction will impress anyone with an eye for quality and style. The kitchen will be gorgeous with top-of-the-line appliances, oversized prep spaces and custom cabinetry, the great room will be exquisite with soaring ceilings and a chic fireplace, the office will make working from home the preference, the game room will be a perfect spot for kids and adults alike, and all the bedrooms and bathrooms will have their own unique elements including a breathtaking owner's suite with a spectacular bathroom. The grounds will be every bit as impressive as the ho

6737 E Exeter Boulevard, Scottsdale

$5,200,000
5 Beds 6 Baths 6802257 MLS 5,188 SqFt.
Completion Scheduled for March 2025! Welcome to this exquisite new-build contemporary masterpiece, where modern design meets luxurious living. Spanning well over 5,000 square feet, this custom home offers unparalleled craftsmanship, state-of-the-art finishes, and a guest casita unlike any other. Situated on an acre lot, this 5-bedroom, 5.5-bath residence is ideal for those who value sophistication, space, and one-of-a-kind design. Key Features: • A sprawling open floor plan seamlessly blends the living, dining, and kitchen areas, creating a perfect space for entertaining or everyday living. Floor-to-ceiling windows bathe the home in natural light, with striking views of the surrounding landscape. " Gourmet Kitchen: A chef's dream, featuring Sub Zero/Wolf appliances, custom cabinetry, a large center island, and stone countertops. The kitchen effortlessly connects to a spacious dining area, making it ideal for hosting dinner parties or enjoying quiet meals with family. " Luxurious Bedrooms: Five generously-sized bedrooms, each with en-suite bathrooms and walk-in closets, provide private retreats for everyone in the family. The master suite is a true sanctuary with its expansive layout, walk-in closet, and a spa-inspired bath with a soaking tub, rain shower, and dual vanities. " State-of-the-Art Technology: Smart home capabilities throughout, including lighting, climate control, security, and audio/visual systems, all easily managed via smartphone or tablet. " Indoor/Outdoor Living: The home is designed to maximize indoor-outdoor living with sliding glass Western doors and windows opening to a beautifully landscaped backyard. Enjoy the privacy of your own oasis, complete with a built-in outdoor kitchen, dining area, and a sparkling pool with an overhead waterfall - perfect for year-round relaxation. This home also features your very own, private pickleball court! " Elegant Finishes: The home boasts premium wood flooring, custom cabinetry, designer lighting fixtures, and luxurious materials throughout. Every detail has been meticulously selected to create a cohesive and high-end aesthetic. " Spacious Garage & Ample Storage: A 4-car garage offers ample space for vehicles and storage. This contemporary home is the ideal combination of modern convenience and luxury. Perfectly suited for those with discerning taste, this property delivers the ultimate in both form and function. Don't miss the opportunity to make this exceptional home yours and there is still time for some customization!

7034 E Paradise Drive, Scottsdale

$4,535,000
5 Beds 8 Baths 6802193 MLS 4,622 SqFt.
Featured in Phoenix Home and Garden in 2020, this wonderful family home is perfectly situated in the heart of Arcadia proper, yet oh so close to Old Town Scottsdale! This thoughtful design was masterfully created to capitalize on living space for any sized family, and the lush landscaping by Greey /Pickett maximizes outdoor living while ensuring complete privacy. With every detail carefully considered, this home boasts Lightform LED lighting throughout, EMTECK door hardware, and a Control4 home entertainment system, ensuring a blend of luxury, functionality, and modern comfort. Inside, the home offers exquisite finishes and custom details at every turn, including French Oak wide plank hardwood floors throughout, 8-foot solid core doors, and custom built-ins in nearly every room. Expansive dual-pane, hand-crank wood windows and Western Window & Door cascading sliders invite natural light and frame views of the beautifully landscaped yard. The open-concept floor plan is perfect for both family living and entertaining, with an impressive gourmet kitchen featuring Decor Stainless Steel appliances, a separate Sub-Zero refrigerator and freezer, dual dishwashers, and farmhouse sinks. A standout Spekva wood island countertop anchors the space, while a dramatic iron and concrete range hood adds a striking touch. The kitchen also includes a walk-in pantry and coffee bar  ideal for daily use or hosting guests. The owner's suite is a serene retreat with a spacious walk-in closet featuring custom storage solutions, and a spa-inspired bathroom with a Waterworks Empire freestanding bathtub, an Easton Classic exposed tub filler, and a brilliant sapphire glass surround in the shower. The en-suite bathrooms throughout the home are equally luxurious, with Waterworks fixtures, custom tile work, and high-end finishes. For added convenience, the home includes a full laundry room with a sink and powder bath, as well as a separate office/library with custom cabinetry and garden views. The main great room features vaulted ceilings with stained oak beams, custom floor-to-ceiling bookshelves, and a frame TV that seamlessly blends into the space. The formal dining room is anchored by a gorgeous chandelier and French doors that open to the outdoor living area, creating an ideal space for entertaining. The lower family entertainment room, measuring 20x28 feet, is designed for movie nights and gatherings, featuring a wet bar, powder room, and a 76-inch Samsung LED surround sound TV. An electric wench in the stairwell ensures ease of maintenance for the dramatic Sputnik light fixture overhead. The outdoor living spaces are just as impressive as the interior, with a 300-square-foot Southern-style front porch featuring a natural gas fireplace and outdoor dining area. The backyard is designed for ultimate relaxation, with a resort-style pool complete with a fountain and sun deck, perfect for unwinding or entertaining guests. A cooking peninsula with a built-in Turbo Elite grill adds to the home's outdoor appeal, while the landscaping ensures both beauty and privacy. Additional amenities include a 3-car garage with 300 square feet of conditioned attic storage, a 4-car driveway, and a state-of-the-art ADT security system with cameras for peace of mind. This home offers the perfect blend of style, comfort, and cutting-edge technology, making it one of the most desirable properties in Arcadia.

6602 E Lafayette Boulevard, Scottsdale

$3,300,000
5 Beds 6 Baths 6801707 MLS 4,533 SqFt.
This Canyon Villa, nestled within the prestigious guard-gated enclave of Silverleaf and masterfully crafted by the renowned Bing Hu, characterizes luxury living. Boasting 5 bedrooms and 5.5 bathrooms, 4,533 square feet, this residence offers a blend of sophistication and comfort. The expansive great room is accentuated by charming wood beam ceilings, creating an inviting ambiance that seamlessly flows onto the covered patio. Whether hosting indoor gatherings with friends or enjoying serene evenings outdoors while the sunset casts a golden glow over the McDowell mountains, this space offers spectacular views, making it the perfect setting for every occasion. Thoughtfully updated, this home features a Chef's kitchen, Bifold doors, new wood flooring throughout adds warmth and elegance to every corner of this abode. Convenience and privacy define the main level, which hosts a luxurious primary bedroom suite, office with views, open great room with vaulted ceilings providing a sanctuary of comfort and relaxation. Stepping into the front lushly landscaped courtyard, guests are greeted by a detached guest casita, complete with a heated pool and spa. Whether lounging poolside or enjoying a rejuvenating soak, visitors are treated to an unforgettable retreat experience. Silverleaf, located in North Scottsdale, Arizona, is a prestigious guard gated community known for its luxurious estates, exclusive golf courses, private Club and stunning desert landscapes. The Tom Weiskopf-designed Silverleaf Golf Course is a highlight for golf enthusiasts. With a blend of Spanish and Mediterranean-inspired architecture, the community offers a high standard of living, including upscale amenities like spas, fine dining, and exclusive shopping. Residents enjoy a harmonious balance between modern luxury and the natural beauty of the desert environment, making Silverleaf a sought-after destination for those seeking an exceptional lifestyle in North Scottsdale.

19627 N 101st Street, Scottsdale

$3,575,000
5 Beds 6 Baths 6801349 MLS 5,196 SqFt.
Luxury move in ready home by Cachet Homes. Emerald Hills features an exclusive enclave of seven, Âľ acre homesites with custom floorplans the highly desirable Shea corridor . This Plan 1 offers an impressive foyer with an abundance of natural light and a view out the 16' stacking glass door of the backyard. The open concept living space flows seamlessly into the gourmet kitchen, featuring top-of-the-line appliances, custom cabinetry, and an oversized island - perfect for entertaining guests. The spacious owner's suite is a true retreat, complete with a spa-like ensuite bathroom and a large walk in closet. Three additional bedrooms, a casita, and detached pool house, offer ample space for family or guests, each with its own ensuite bathroom. The stunning outdoor living area is a private retreat, featuring low-maintenance turf around a sparkling pool and spa, ideal for relaxing or entertaining. A spacious pool house and sleek ramada offer extra comfort and shade, while expansive patios provide plenty of room for dining, lounging, and enjoying Arizona sunsets. This home perfectly combines modern luxury, functionality, and outdoor elegance.

12347 E Gold Dust Avenue, Scottsdale

$3,695,000
5 Beds 6 Baths 6801301 MLS 5,430 SqFt.
Welcome to this stunning, brand-new luxury Cachet Homes custom home in Emerald Hills, one of Scottsdale's most coveted neighborhoods in the Shea Corridor. With modern design and luxurious finishes, this home blends sophistication and comfort, all centrally located near Scottsdale shopping and entertainment. The bright, open-concept integrates the chef's kitchen, living, and dining spaces. The kitchen features top-of-the-line appliances, custom cabinetry, and a double island that opens to the family room. Natural light floods the living areas, highlighting the elegant wood floors and designer fixtures. The outdoor living area is truly a retreat and features a pool house, BBQ ramada, sparkling pool/spa, and spacious patio areas perfect for entertaining and enjoying the Arizona sunsets!

12331 E Gold Dust Avenue, Scottsdale

$3,150,000
5 Beds 6 Baths 6801050 MLS 5,163 SqFt.
Full Golf Membership available from seller. Spectacular outdoor living defines this magnificent home. Situated in the Apache Peak village at Desert Mountain this home backs to natural area open space and offers sparkling city lights, famous Arizona sunsets and mountain views. Enjoy the stunning views from the outdoor fireplace, fire pit or just relax underneath the covered patio with the ceiling heaters. No shortage of opportunities to enjoy the outdoor living. Inside enjoy three en suites on the main level, an open great room floor plan with no steps and a fourth bedroom/study upstairs with it's own balcony with views of Apache Peak and the Continental Mountains. The casita is detached and makes the 5th bedroom complete with a separate living room and kitchenette. Truly a must see! Home is being offered with the following items included with a mutual accepted contract between buyer and seller: All furniture, all patio furniture, rugs, lamps, art, electronics, tv's.

41686 N 110th Way, Scottsdale

$3,933,000
6 Beds 9 Baths 6800588 MLS 7,205 SqFt.
Welcome to your dream home—an exquisite, fully remodeled masterpiece designed by SoHome Scottsdale in 2022. Nestled on a tranquil .8-acre interior lot with no HOA, this sprawling 7,205 sq. ft. estate offers the ultimate in luxury living. With 6 spacious bedrooms (5 in the main house, 1 in the detached casita), 7 lavish full bathrooms, and 2 elegant half baths, this home is tailored for both comfort and sophistication. The 6-car garage provides ample space for your vehicles and hobbies, while the office and bonus room offer endless possibilities for work and play. The heart of the home is the gourmet kitchen, where a massive island with seating for 8-10 flows effortlessly into the cozy family room, complete with a welcoming fireplace. **Ask about our HomeTrade program for easy transition Two large multislide doors, open to the spectacular resort-style backyard. Dive into the luxurious pool and spa with a cascading waterfall and slide, unwind under the shaded ramada, or challenge friends to a game on your very own basketball and pickleball court. No detail has been overlookedfrom the expansive laundry room and sleek glass office to the pet spa, ensuring every member of the family feels right at home. With 5 brand new HVAC systems (2022), an Owned Solar system featuring 3 Tesla Powerwall Battery backups, and a new roof installed in 2021, this home offers the latest in modern efficiency. Truly, this is a home where luxury meets lifestyledon't miss the opportunity to make it yours! Main House is 6492 Sq Ft. Detached Casita is 713 Sq. ft. Attached mother in law suite or teen/entertainment space makes this home perfect for a large family or multigenerational living. Potential for Income Property.

8500 E Aster Drive, Scottsdale

$2,328,000
5 Beds 6 Baths 6800228 MLS 4,533 SqFt.
MAJOR PRICE ADJUSTMENT! Located in the gated Silverleaf community, this Canyon Villa presents a unique opportunity to own a property in one of Scottsdale's most sought-after neighborhoods. Designed by renowned architect Bing Hu, with 5 bedrooms, 5.5 bathrooms, and 4,533 square feet of living space, this home offers a well-crafted blend of comfort and style. The front courtyard with a pool creates a peaceful atmosphere as you enter. The main level features a primary suite, an additional en-suite bedroom that can also serve as an office. The open living and dining area with soaring vaulted ceilings includes a cozy gas fireplace and a wet bar with wine fridge, sink, and beverage drawers, ideal for entertaining. Sliding doors open to a private outdoor space with fire pits and views of the neighborhood stream, providing a calm setting. Upstairs, two generously sized bedrooms and a versatile loft, ideal for a game room, movie room, or additional living space. A detached casita provides added flexibility, perfect for hosting guests or creating a private retreat. This is an unparalleled opportunity to own a home of an exceptional value within the private Silverleaf community. Silverleaf, located in North Scottsdale, Arizona, is a prestigious guard gated community known for its luxurious estates, exclusive golf courses, private Club and stunning desert landscapes. The Tom Weiskopf-designed Silverleaf Golf Course is a highlight for golf enthusiasts. With a blend of Spanish and Mediterranean-inspired architecture, the community offers a high standard of living, including upscale amenities like spas, fine dining, and exclusive shopping. Residents enjoy a harmonious balance between modern luxury and the natural beauty of the desert environment, making Silverleaf a sought-after destination for those seeking an exceptional lifestyle in North Scottsdale.

19501 N 101st Street, Scottsdale

$13,600,000
5 Beds 7 Baths 6799708 MLS 11,460 SqFt.
Set on 9.4 acres of the most exclusive and sought-after real estate in North Scottsdale, this private estate is a masterpiece brought to life by Parolo Builders and award-winning architect Stratton Andrews. The design features vertical polished custom block walls that frame breathtaking canyon views of the McDowell Mountains, while sleek, cantilevered steel rooflines create a dramatic aesthetic and generous covered outdoor spaces. A private elevator ascends to the open-air rooftop deck, complete with an entertainment bar, offering unparalleled panoramic vistas. Spanning 11,460 square feet, this gated estate seamlessly blends luxury and functionality. It includes 5 bedrooms, 7 bathrooms, a flex room off the primary suite, a private office, 2 laundry rooms, and a butler's pantry. The estate also boasts an 8-car garage, an expansive great room with a floating fireplace, and a chef's kitchen with double islands. A den or game room, paired with floor-to-ceiling glass walls, creates a harmonious flow between indoor and outdoor living spaces. Designed for ultimate relaxation and entertaining, the resort-style 70-foot pool and spa complete the outdoor experience. George Oliver Design Group has carefully curated top-of-the-line appliances, fixtures, and finishes, ensuring every detail reflects modern elegance and sophistication.

22805 N Church Road, Scottsdale

$3,450,000
4 Beds 6 Baths 6799499 MLS 6,821 SqFt.
Immediate Golf Membership at Close of Escrow. Prepare to be in awe of one of the BEST views in all of Scottsdale, whether you are looking for sunsets, mountain, or city light views this magnificent home has dramatic views of everything you could desire! Picture living in your own freshly updated five star resort with breathtaking views from every room all while enjoying the best amenities imaginable. From the dramatic great room with soaring ceilings, warm fireplace, an automatic 20 ft pocket doors that extends the indoor spaces to the outside, to the dramatic boulder outcroppings and valley views entertaining is made easy. Perfection continues with the cozy family room and lounge area centered around the dramatic boulder outcroppings, this is the perfect place to curl up and and watch a movie, read a book by the natural light or enjoy a glass of wine with guests. Cooking in the gourmet kitchen with designer appliances is even more enjoyable with the 180 degree views, expansive island, double breakfast bars, casual eat in nook and formal dining room. With all 4 bedrooms being private en-suites you and your guests will continue to be pampered by the built in coffee bars, fireplace, and sitting nooks; each room with its own special features, which are elevated even more in the master retreat complete with coffee bar, sitting room, private view deck, expansive walk in closet with custom cabinetry, and a luxurious master bathroom with jetted soaking tub, a full stone slab walk-in shower with multiple shower heads and jets, separate his and hers vanities as well as separate commode rooms. In addition to all of this there is a private office / den currently being used as a workout room with windows on 3 sides to take in all of the views plus its own private view deck. As if all this wasn't enough, the outdoor spaces are just as magnificent with plenty of covered and uncovered decks, a palatial glass tile negative edge pool and spa, outdoor BBQ, artificial turf, and more... Come live your best life in this one of a kind masterpiece. Owning in Desert Highlands has its privileges; this amazing home comes with an immediate Full Golf Membership to Desert Highlands where you will enjoy an 18 hole Jack Nicklaus Signature Golf Course, an 18 hole par 42 putting course designed by Gary Panks, 13 perfectly groomed tennis courts (grass, clay, & hard courts) as well as pickle ball courts, a state of the art fitness center, multiple dining options, and 24 hr guard gated security!

10040 E Happy Valley Road Unit 512, Scottsdale

$5,510,000
5 Beds 6 Baths 6799077 MLS 5,949 SqFt.
Custom Arcadia Proper new build sitting on a north facing corner lot with stunning Camelback mountain views. No expense was spared on this high end, fully furnished estate designed by Evon Fig Interiors. A Fig House Project Built to perfection with rich colors, earthy marbles, Roman clay walls, Waterstone plumbing, Kelly Wearstler wallpaper, and elusive finishes not even found in 20 million-dollar homes. Greeted with high ceilings, French oak flooring, and large windows and sliding doors to provide natural lighting in the formal dining, great room with gas fireplace, and kitchen. Wolf and Sub-Zero appliances included in the chef's kitchen with Calacatta marble, rift sewn oak cabinets, Shaw sinks and catering kitchen/pantry with beverage drawers, built-in coffee maker, microwave, and dishwasher. Primary suite includes custom marble fireplace mantle, dual closets, sinks, and enclosed toilets, concrete tub, and oversized walk-in shower. Entertain family and friends in the backyard's pool and spa with attached pool bungalow, built-in BBQ station, and private mountain views and artificial turf. Additional home features include Control4 Smart Home to control lighting, pool, and landscaping, dog run and doggy door, 3-car garage with EV charger, office/den, and 4 additional ensuite bedrooms with walk-in closets. Walk or bike on the canal or drive minutes to reach Phoenix's top resorts, golf, hiking, dining, and shopping.

6040 E Lafayette Boulevard, Scottsdale

$11,000,000
5 Beds 6 Baths 6799014 MLS 9,041 SqFt.
Magnificent Desert Mountain gated hilltop estate with GOLF MEMBERSHIP available from Seller. This Lost Star custom home's first ever offering! Soft contemporary smart home boasts open plan, appointed with today's exquisite finishes and lighting by award winning Lee Hutchison/Manship Builders team. Commanding Valley views offer year-round sunsets & city lights. Amazingly appointed chef's kitchen. Wow home theater! Primary wing with separate his/her bath amenities and double offices. Upper 4 BR guest wing features elevator, family room. kitchen bar. laundry and separate entrance. 4-car climate-controlled garage with auto court and dream storage. All in renowned Desert Mountain community with 7 golf courses, tennis, pickleball, croquet and a myriad of year-round activities.

42493 N 108th Street, Scottsdale

$3,600,000
5 Beds 6 Baths 6797832 MLS 6,000 SqFt.
Seeking a private retreat with City Light and Camelback Mountain Views? Look no further than this custom built Single-level entertainer's paradise. Thoughtfully designed split floorpan with great room concept. Seamlessly entertain indoors and outdoors. Top of the line Expansive Kitchen: Double Islands, Open to Great Room, Wet bar and Wine Cellar. Truly a Resort-like backyard, lighted putting green, heated pool & Spa. In Home Movie Theater for Sports or Action Movies. All En suite Bedrooms. Office too. Large Laundry Room. Stunning mountain and city light views. Host Large Parties and/or Relax with Friends & Family. Close to Mayo Clinic, highly rated BASIS and Desert Mountain High Schools (IB International Baccalaureate program). You've got to see. Reach out with questions. Primary Suite includes sitting/workout area, spa-like bathroom. At the east end of the property, enjoy a second primary suite with private exit to backyard, two other guest rooms, + office (could be added bedroom) and your private movie theater complete with recliners and perfectly designed acoustics. Outdoors provides your own private paradise with a heated outdoor kitchen, heated pool and spa, water fall, lighted putting green, fireplace and additional conversation areas for year-round enjoyment. Control 4 app runs the smart home automation systems. This private luxury retreat enjoys close proximity to world-class Mayo Clinic, some of Scottsdale's newest, popular restaurants and a tranquil desert setting for enjoying Scottsdale's beautiful outdoors.Looking to make your own rules? No HOA here to be bothered with. Recent investments: Backyard Outdoor Kitchen, New Landscaping Front & Back, Appliances, Paint Interior & Exterior, New HVAC's, security cameras and monitored security system.

13141 E Cibola Road, Scottsdale

$3,337,500
4 Beds 6 Baths 6797519 MLS 6,415 SqFt.
**Seller financing available at 4.90%** Exquisite finishes & craftsmanship! This property lives very much like a single story home, huge master closets w built ins, giant upgraded kitchen w walk in pantry, wine room, every bedroom has its own private bathroom, all flooring is either stone or real wood, golf course lot, cul de sac location, 5 car garage, high Sonoran desert living providing cooler temperatures, beautiful desert scenery, lots of close by activities such as golf, hiking, fine dining, etc. Groin, coffer, beam, wood & brick ceilings; Elevator, steam shower, Viking appliances, SmartGlass entry windows which can go from frosted to clear electronically, motorized window treatments...all of this listed for less $ per sq ft than the most recent closed sales in the subdivision!

10742 E Greythorn Drive, Scottsdale

$4,650,000
5 Beds 7 Baths 6797513 MLS 6,065 SqFt.
Only ''Cheval'' model w/ detached POOL HOUSE + CASITA on market! Priced SUBSTANTIALLY BELOW current builder pricing. Welcome to this stunning 2023 single-story estate in North Scottsdale's gated Shadow Ridge. With over 6,000 sq ft, including a 589 sq ft pool house, this home offers 5 bedrooms, 6.5 baths, a chef's kitchen with SubZero/Wolf appliances, & a custom granite island. The great room features soaring 18-ft ceilings, pocketing glass walls, & RH chandeliers, leading to a resort-style backyard with a pool, spa, outdoor kitchen, pizza oven, & fire pits. The primary suite boasts a spa-inspired bath with mountain views. Additional features include oak floors, custom lighting, a 4-car garage, & a 1-bedroom casita and detached Pool House with full wet bar and walk in glass Wine Closet Welcome to the epitome of refined elegance and serene luxury in North Scottsdale. This newly constructed 2023 single-story estate is a masterclass in contemporary design, blending seamless indoor-outdoor living with the breathtaking natural beauty of the exclusive Shadow Ridge community. Offering sweeping mountain vistas and a tranquil desert ambiance, this home is a sanctuary of unparalleled sophistication. Boasting approximately 6,100 square feet of meticulously crafted living space (which includes a 589 sq ft detached pool house), this award-winning Cheval model features five exquisite bedrooms and six-and-a-half opulent bathrooms, each curated to cater to the most discerning lifestyles. The residence exudes timeless elegance, with precision landscaping and designer-grade finishes that create an atmosphere both inviting and awe-inspiring. At the heart of the home, a state-of-the-art chef's kitchen awaits, equipped with SubZero and Wolf appliances, complemented by a striking custom leather-finish granite islandperfect for both gourmet creations and gracious entertaining. The expansive great room features soaring 18-foot ceilings, adorned with a stunning RH 60-inch chandeliers, with 10-by-20-foot pocketing glass wall panels, opening to an entertainer's utopia in the backyard and courtyard. Immerse yourself in luxury with a resort-style pool, rejuvenating spa, cascading water features, and an outdoor kitchen complete with a gas-powered pizza oven, a professional 42-inch grill, and fire pit with a dream view. The sunlit courtyard seating area, centered around an additional fire pit, adds another layer of sophistication to this exquisite outdoor retreat. For enhanced entertainment options, the detached pool house stands as a showpiece of its own, boasting a custom-designed bar alongside a temperature- and humidity-controlled glass wine closet. The primary suite is a haven of tranquility, offering a spa-inspired bathroom with a freestanding tub framed by picturesque glass windows overlooking the mountain vistas. Additional features include a spacious four-car garage with ample storage and a private 1 bedroom suite casita that serves as an elegant retreat for guests. With oak flooring throughout, custom lighting fixtures, intricate stone accents, and an abundance of natural light, this home achieves the perfect balance of warmth and contemporary refinement. Ideally located near the iconic Tom's Thumb Trailhead and Scottsdale's premier golf courses, this home in the gated Shadow Ridge subdivison is more than a residenceit is a statement. This home offers a rare fusion of luxurious modern living and the timeless allure of Scottsdale's stunning desert landscape.

12659 E Shadow Ridge Drive, Scottsdale

$5,528,000
5 Beds 7 Baths 6796981 MLS 7,877 SqFt.
If Batman lived in Troon, he'd live in this exquisite estate on the largest lot in Troon. On over 8 acres, 2700ft up you'd own your mountain! Giant boulders surround you with nature. Huge city lights and mountain views are everywhere, through massive glass panel doors and windows at every turn. This home is quite spectacular and with its soaring 25' ceilings you'll feel the grandness of this special home. It has been built into the natural mountain landscape working with nature not against it. Marble and Granite are everywhere, glass walls open up and blur the indoor/ outdoor transition. This home can accommodate a discreet and secure 2000sf+ garage for an additional investment to suit your auto enthusiast needs and you'll be ready for the vibrant Scottsdale car scene. You'll.. never have to leave the grounds with a huge office for two and plenty of room for guests. The guest house is so far away that your guests will feel like they are in their own resort. Social and Golf memberships are also offered in the community of Troon. When you venture out, you'll be close to all the luxuries in the 85255 zip code. Just minutes from amazing restaurants, shopping, and healthcare, Troon is becoming the heart of North Scottsdale.

11015 E Troon Mountain Drive, Scottsdale

$4,000,000
4 Beds 6 Baths 6796576 MLS 6,740 SqFt.
Golf course living in North Scottsdale! This exceptional custom home, nestled in the guard-gated Serenity neighborhood of Grayhawk, features a desirable single level split floorplan with impressive outdoor living. Situated on the 14th hole of the Grayhawk Raptor Course, this property boasts a breathtaking panorama of golf, mountain and city light views from its south-facing backyard. Inside, the home features an entertainer's dream layout, with open concept great room and a separate full-size walk-in bar complete with a new icemaker, sink, and refrigerator. Wine enthusiasts will appreciate the 400+ bottle walk-in refrigerated wine cellar, while the chef's kitchen is equipped with dual Sub-Zero refrigerators, a Viking double oven, a 6-burner Viking range with a griddle, two Asko dishwashers, built-in bread warmer, and a full-size prep sink in the kitchen island , all designed to make hosting and meal prep a breeze. The expansive master suite includes an extended sitting area with its own fireplace and TV, a full exercise room with a sink and refrigerator, separate his-and-her water closets with a bidet and urinal, and a washer/dryer and ironing center in the closet. Each of the guest bedrooms comes with ensuite bathrooms and walk-in closets, ensuring privacy and ease for residents and guests. For those who love comfort and convenience, the home includes a private office adjacent to the master suite, a large game room with access to pool, an oversized 4 car garage with extra storage, plus a spacious laundry room with a utility sink, built-in ironing center, and hamper. With automatic blinds in the family room and game room, as well as a central vacuum system, smart home features to control media, lights, and cameras, and outside security cameras for peace of mind, this home blends the ultimate in functionality with unparalleled luxury. Outdoors, the extended covered patio offers a perfect setting for relaxation or entertaining, complete with 2 TVs, a fireplace, a misting system, and stunning views of the golf course and mountains. A large swimming pool, hot tub, and sport court complete the backyard oasis. Grayhawk is a master planned neighborhood in the heart of North Scottsdale, featuring 2 highly-touted golf courses, common park areas, miles of trails and sidewalks, guard gated security, two elementary schools, and easy access to nearby shopping, dining and the loop 101 freeway.

8567 E Overlook Drive, Scottsdale

All information should be verified by the recipient and none is guaranteed as accurate by ARMLS. Copyright 2026 Arizona Regional Multiple Listing Service, Inc. All rights reserved.