Refine Search
Sort by
$5,350,000
6 Beds 8 Baths 6816757 MLS 6,434 SqFt.
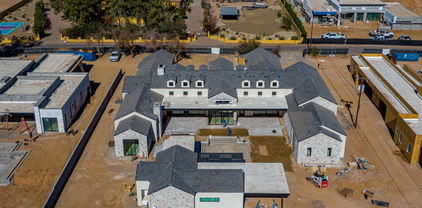
Exceptional Luxury in Scottsdale's Cactus Corridor. This brand-new 2025 transitional estate, crafted by award-winning INTEGRITY LUXURY HOMES, offers unmatched luxury on a 0.9-acre lot in Scottsdale's prestigious Cactus Corridor. With 6,434 sq. of living space, this stunning home features 6 bedrooms, 7 1/2 baths, and impeccable design throughout. The home welcomes you through a gated circular driveway and into an 18-foot grand foyer with soaring ceilings and natural light from automated 15' pocket doors. The open floor plan seamlessly connects the indoor and outdoor living spaces. A true chef's paradise, the gourmet kitchen boasts Sub-Zero and Wolf appliances, a scullery kitchen, and an outdoor kitchen perfect for entertaining. The great room, with stained beams and a 60" fireplace, offers an elegant space to relax. Additional features include a formal dining room, game room, and an attached casita with a kitchen and ADA-accessible shower. The luxury primary suite provides a private sanctuary with a sitting area, fireplace, spa inspired bath with heated floors, and a private bonus room. Outdoors, enjoy a saltwater heated pool and spa, pickleball court, and fire pit in the resort style backyard. The 4-car garage and fully air-conditioned RV garage provide ample parking for up to 15 vehicles. With hardwood floors, quartz finishes, and more this home offers the ultimate in luxury living.This gorgeous estate offers a true sanctuary of comfort, sophistication, and grandeur, this home is a must-see for those seeking the ultimate luxury lifestyle. Don't miss this exceptional opportunity in Scottsdale.

12218 N 104th Street, Scottsdale

$3,400,000
7 Beds 7 Baths 6816443 MLS 6,893 SqFt.
Experience resort-style living on just over an acre in this nearly 7,000 sq. ft. estate featuring 7 bedrooms, 7 bathrooms, and a private guest house—all with NO HOA! Generated $494k in gross rental income in first year as a rental! Neighboring property 11593 E Cochise sold at 5.95m with similar layout but interior lot last March! The chef's kitchen is a culinary dream with high-end stainless steel appliances, double wall ovens, and abundant cabinet space. Unwind in the private sauna or entertain with a heated pool, hot tub, putting green, built-in BBQ, and outdoor fireplace, all surrounded by lush landscaping. Enjoy a classic movie in the home theater! Furniture and furnishings are included, making this exquisite retreat truly move-in ready!

11505 E Cochise Drive, Scottsdale

$5,570,000
5 Beds 6 Baths 6816172 MLS 6,700 SqFt.
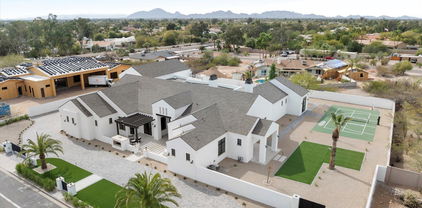
Stunning rare new build on just shy 1 acre in desirable Scottsdale neighborhood! Ready June '25. 5,900 sf Main house 4 bed/5 ba + Office (or 5th bed/gym) and a detached 800sf 1 bd/1ba Casita. Elevated designer finishes by Janet Brooks Design. Rift cut oak cabinetry, large format soft beige tile, pecan colored wood floors - perfectly coordinated with ''wow'' features, + 200 bottle glass wine refrig. Separate kids living area & bedrooms. Backyard with Ramada + Fireplace overlooking the extended pool. Cook's kitchen with private back kitchen for storage. Laundry room of dreams with island, 2 W/D units and dog wash. Primary Suite & Office located on own side of house. Luxury primary bath has tub, shower & spacious closet with double doors. Office has own front entrance and patio. Won't last!

8226 E Davenport Drive, Scottsdale

$6,000,000
5 Beds 6 Baths 6816128 MLS 6,491 SqFt.
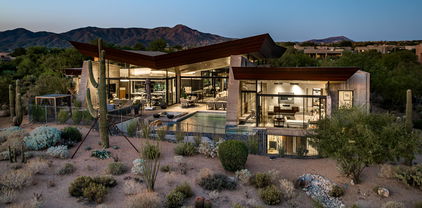
This amazing, gated community brings together vibrant, and award-winning contemporary design with seamless indoor-outdoor living. Explore the stunning desert surroundings just minutes from north Scottsdale's finest dining and shopping destinations. This incredible contemporary home offers timeless indoor-outdoor appeal, all in a highly desirable location, with beautiful city & mountain views. Enter the porte-cochere and bring you and your guests into this inviting and unique courtyard, with a massive stone gas fireplace, lush landscaping, 10' long granite counter bar, with bi-folding Andersen steel & glass windows that open to the interior kitchen for an amazing outdoor entertainment at its best. Imagine yourself relaxing or entertaining guests in this gorgeous courtyard, with your favorite music playing....Pretty cool experience. Stone, steel, glass, and stucco complement the impressive single level luxury builder model home. From the courtyard, enter the keyless entry into this 6491 Square foot amazing residence. Nothing was spared in this home, with the best of high end luxury at your convenience, from Wolf, Subzero, 400 bottle+ temp controlled wine room, gorgeous cabinetry, 17 foot massive granite waterfall island in the kitchen, 4 floor to ceiling stone gas fireplaces, very impressive wood ceiling beams, three main house interior bedrooms, with in suite bathrooms, and an amazing office from its impressive entrance to its wall wood walls, that features the 400 bottle+ glass wine room and an in suite bathroom. This home is truly a dream, bring the indoors to outdoors with 3 sets of opening glass wall doors, from the dining room, the great room, and the kitchen. What an amazing feel! The master suite is what dreams are made of. Two beautiful steel/glass French doors open to the courtyard on one side and the others open to a large outdoor gas fire pit. High ceilings, wall features, and one of 4 massive floor-to-ceiling stone gas fireplaces feels this suite with warmth. A beverage-coffee -refrigerator center greets you as you enter the master bath featuring floor-to-ceiling stone walls, complete with a gorgeous soaking tub, a huge walk-in shower, his & hers dressing rooms, and a wall of glass stacked doors with an outdoor shower for those days when you dare to bare it all. The laundry room features dual stacked washer & dryers, beautiful cabinetry, and a gorgeous large stone top island. The large flex/media room, just down the expansive hallway has beautiful multiple floor-to-ceiling wall features, great for the kids the hangout. In the pantry you'll find plenty of space and an additional 36" subzero refrigerator. Wow!, resort living at its finest in this amazing entertaining backyard, with another floor-to-ceiling stone gas fireplace surrounded by gorgeous outdoor living, complete with a stone wall pool with water features, a built-in wolf grill and refrigerator area, luscious and manicured landscaping, a separate stone spa with water feature overlooking the remarkable city lights & mountain views. What a great place to entertain. Let's not forget the nearly 866sf guest house with all its luxury features from the great room's with its entertainment wall feature, beautiful kitchenette, large bedroom, and gorgeous bathroom, and what would a guest house be without its own full size stacked washer & dryer. Great place for your guests. Lastly the automatic wood & steel privacy gates meet you as you pull up the long driveway to your 2/2 car garages (one garage attached to the home & one garage detached) with an amazing set of automatic barn doors that open to your resort backyard. Detached garage is also air conditioned. Great feature for your cars!

8881 E Via Del Sol Drive, Scottsdale

$3,200,000
4 Beds 6 Baths 6815018 MLS 6,652 SqFt.
IMMEDIATE GOLF MEMBERSHIP AT CLOSE OF ESCROW! Situated on a sprawling 2.7 acres and located in the Estate Lots at Desert Highlands, this contemporary masterpiece features quality design and the finest of finishes including limestone floors, birdseye maple cabinets, granite counters & more. Over 6,700 square feet showcasing thoughtfully designed and spacious living areas and open living. Impressive formal living room with fireplace, seated home bar, and a wall of windows framing the dramatic mountain, city light and sunset views. Gourmet kitchen with adjacent family room and breakfast room. The main house includes a primary bedroom, 2 guest bedrooms, and large office with Pinnacle Peak views. Detached casita for the privacy of guests includes a living area, dining, full bath & wet bar The lush and serene backyard, surrounded by the beauty of the Sonoran Desert, offers panoramic views as a backdrop. Heated pool and spa, built-in barbecue, fireplace, expansive covered patio & more. Desert Highlands, ranked as a top 100 club by Platinum Clubs of the World, offers world class amenities include a Jack Nicklaus championship golf course, 18-hole putting course, award winning clubhouse featuring Jack's Gastropub and Jack's Backyard, Highlands Racquet Club offering grass and clay tennis courts + pickleball courts, state of the art fitness center & more. A $190,000 membership fee is due from buyer at close of escrow (Fee will increase to $205,000 on January 1, 2026)

10040 E Happy Valley Road Unit 595, Scottsdale

$6,900,000
5 Beds 6 Baths 6814978 MLS 7,147 SqFt.
Designed by Award-winning architect C.P. Drewett this seamlessly crafted modern home in north Scottsdale's Estancia Golf Community is jaw dropping. With a nod toward Mid-Century Modernism—characterized by its boxy architecture, straight lines and minimalist nature—the home's design takes full advantage of its stunning setting. Pocketing doors slide open to allow indoor/outdoor living, creating a pavilion-like ambience where the spaces meld into one another. A palette of materials includes hemlock, bronze, and textured limestone inside and out. The organic work of modern architecture is a perfect example of how a well-executed design can so effortlessly respond to the true essence of its site. The modern kitchen is beautifully designed complete with Wolf convection steam oven, speed oven, induction cooktop, gas cooktop, coffee system and a hidden pantry with appliance garage, wall oven and ice machine. Continue through the home to find a split primary suite, two guest suites, an office in the main house, and a detached guest casita with a bedroom suite and sitting area. A 1,322-square-foot luxury car lounge provides the perfect setting to showcase your auto collection while entertaining. Estancia is a luxury residential community centered around golf and located at the base of Pinnacle Peak in north Scottsdale, Arizona. The community offers a private, members-only golf club with an 18-hole championship course designed by Tom Fazio. The clubhouse amenities include dining, a fitness center, tennis, pickleball and basketball courts, and a swimming pool. Residents enjoy views of Scottsdale's landmark Pinnacle Peak and a serene desert setting just minutes from world-class dining, shopping and entertainment.

28110 N 96th Place, Scottsdale

$11,500,000
4 Beds 6 Baths 6814824 MLS 8,889 SqFt.
This timeless Modern Mediterranean estate is located on a quiet cul-de-sac in the heart of Silverleaf's prestigious Upper Canyon. HOME IS BEING OFFERED FULLY FURNISHED. Captivating views are found in every room, capitalizing on its 2250' elevation and unique mountain setting. This recently refreshed grand residence is the ideal size encompassing 8,889 square feet of indoor livable space in addition to sprawling outdoor living areas. The superb interior styling, orchestrated by Donna Vallone of Vallone Design, creates the perfect blend of casual luxury with a sophisticated modern edge. The house was designed by architect Luis Antonio Bonilla owner of the Antigua Home Designs. The main level living offers a large Primary retreat with spa-like bathroom, a private guest suite, luxurious office, spacious living room with bar area, grand soaring ceilings and pocket doors seamlessly blending the indoor and outdoor. The second-floor features two oversized guest suites. This estate home was built to the highest standard of quality and detail by Argue Custom Homes. Quality finishes throughout include the gourmet kitchen with Wolf/Subzero appliances, wide plank wood flooring, crown moldings and custom ceiling detail, extensive home automation system, back lit wine wall and private Office. Outdoor living spaces include a large covered rear patio in addition to two separate ramadas, a BBQ center, heated pool/spa and extensive turf. The immaculate and spacious 4 car garage including a custom show garage is yet another highlight. This home is a rare find in the neighborhood due to its combination of size, styling and views. Silverleaf, located in North Scottsdale, Arizona, is a prestigious guard gated community known for its luxurious estates, exclusive golf courses, private Club and stunning desert landscapes. The Tom Weiskopf-designed Silverleaf Golf Course is a highlight for golf enthusiasts. With a blend of Spanish and Mediterranean-inspired architecture, the community offers a high standard of living, including upscale amenities like spas, fine dining, and exclusive shopping. Residents enjoy a harmonious balance between modern luxury and the natural beauty of the desert environment, making Silverleaf a sought-after destination for those seeking an exceptional lifestyle in North Scottsdale.

21487 N 110th Place, Scottsdale

$2,475,000
7 Beds 7 Baths 6814285 MLS 7,243 SqFt.
MAJOR PRICE IMPROVEMENT. Over 7000 sqft residence with 7 en-suites, 6.5 baths, oversized 5- car garage. Exceptional Value in North Scottsdale with unobstructed Pinnacle Peak views on elevated lot. This one acre estate offers stunning sunsets and city lights in sought after gated Eagle's Glen. Imagine having it all without ever leaving your home! Whether watching movies in a gorgeous home theater or a sauna in your private gym you'll find it here. Wine enthusiasts will love the elegant wine room, while the 3-bedroom guest wing provides the perfect level of privacy and comfort for extended family or guests. Located on a premium cul-de-sac lot with paver driveway, chef's kitchen. Custom cabinetry with quartz countertops, Sub-Zero refrigerator, wine cooler, pantry, refrigerated drawers, and Wolf appliances. Master suite has large sitting room w/ bath offering free standing soaker tub, steam shower. Game or music room with wet bar and fireplace and list goes on. Step outside to your own personal oasis with a sparkling saltwater pool, waterfall, spa, expansive covered patio, kiva fireplace, barbecue and gas fire pit - truly the ultimate oasis for relaxation and entertainment. Large rooftop decks perfect for evenings with 360-degree mountain and city light views. Two separate laundry rooms 5+ Car Garage w/ 1 stall that can fit 30 ft boat, and climate-controlled storage or safe room. Eagles Glen, a boutique community situated next to Desert Highland has gated security, tennis courts, pickleball courts and clubhouse amenities. Enjoy the serene beauty of the surrounding desert landscape from the comfort of your private sanctuary- truly a desert paradise!

10102 E Saddle Horn Trail, Scottsdale

$2,750,000
6 Beds 6 Baths 6814234 MLS 6,175 SqFt.
Nestled within the prestigious guard-gated Equestrian Manor in Scottsdale, this remodeled estate offers over 6100 square feet of unparalleled luxury. Designed for both comfort and style, the Kitchen features top-of-the-line Wolf & Sub-Zero appliances, Scotsman ice maker, double ovens, open shelving and beautiful cabinets. The primary Suite is a true retreat, conveniently located on the main floor, complete with 2 massive custom closets, luxurious bathroom, its own laundry room, work out room with courtyard access leading right to spa to relax after a hard workout. A second owners suite is upstairs and offers large bathroom, 2 walk in closets, a balcony, privacy and elegance. The home boasts 6 bedrooms 5.5 baths and an abundance of storage space. Step outside to your own park-like Step outside to your own park like oasis. Home is on an interior lot with expansive backyard that includes sparkling pool, spa, outdoor kitchen, fire pit, covered patios, mature citrus trees and complete privacy- making it the ideal space for both relaxation and entertaining. Inside, the formal dining room offers intimate sunset views and is perfectly suited for both casual meals and fine dining. A spacious downstairs office with French doors, built in cabinets, custom wallpaper and a stunning three-person desk- absolutely gorgeous. A comfortable casita with kitchenette and full bathroom. The home is a masterpiece of contemporary design with high-tech features including remote-controlled blinds, Sonos Sound system and Lutron lighting. Just minutes from the Scottsdale Airport, The Scottsdale Quarter, Kierland Commons and the brand new PV Reimagined, featuring an abundance of shopping and dining, this home offers the perfect balance of luxury, privacy and convenience.

6039 E Laurel Lane, Scottsdale

$4,550,000
4 Beds 7 Baths 6813883 MLS 6,577 SqFt.
It's all about the views! Welcome to 10473 E Greythorn Dr, an exquisite estate nestled in Scottsdale's prestigious Pinnacle Canyon at Troon North. This elevated 6,577-square-foot residence offers unparalleled mountain, golf course, and city light views, including vistas of Pinnacle Peak and the renowned Estancia and Troon North golf courses. Built in 2005, this meticulously crafted Crestron smart home features an open floor plan with four spacious bedrooms and seven luxurious bathrooms. The chef's kitchen is a culinary masterpiece, complete with a dining area, butler's pantry, and morning room. Entertainment options abound with four indoor fireplaces, two outdoor fireplaces, and multiple fire pits, creating a warm and inviting ambiance throughout. The primary living spaces and bedrooms are conveniently located on the main floor, ensuring ease of access and comfort. A second-floor media room or executive office, equipped with a full bath, opens to an outdoor patio featuring a fireplace, perfect for intimate gatherings or quiet reflection. Complete permitted and HOA-approved plans for a second-floor bar addition, including a covered patio, are available. The owner will include windows and 23' accordion sliding glass doors for this project. The property includes a four-car garage with ample additional parking space. The outdoor area is an entertainer's dream, boasting an infinity pool and spa, a covered kitchen and dining area with a fireplace, and a detached casita with its own kitchen, dining space, and private patio offering breathtaking city light and golf course views. Experience the epitome of luxury living in this exceptional Scottsdale residence, where every detail has been thoughtfully designed to provide an unparalleled lifestyle.

10473 E Greythorn Drive, Scottsdale

$5,700,000
5 Beds 6 Baths 6813647 MLS 7,045 SqFt.
Home appraised over list price January 2025. Nestled on the 4th hole at Pinnacle Peak Country Club, this extraordinary home offers an unparalleled blend of luxury and design. The property boasts breathtaking, panoramic views of the McDowell Mountains and the surrounding fairways, creating a serene backdrop that feels like a private oasis. Completely reimagined in 2020, every inch of this home was crafted with meticulous attention to detail, sparing no expense to achieve the pinnacle of elegance and comfort. The main residence flows seamlessly into the outdoor spaces, offering an entertainer's dream at every turn. The expansive rooftop deck provides a stunning vantage point for sunset views over the golf course, with ample space for lounging or hosting guests in style. The outdoor lounge and kitchen area are designed to impress, with high-end finishes, a built-in barbecue, and ample seating to enjoy the Arizona climate year-roundan experience that rivals the finest resorts. Adding $500,000 in landscaping flawlessly compliments this no expense spared breathtaking home. Thoughtfully designed to enhance the natural beauty of the surroundings, the outdoor spaces flow effortlessly from one area to the next. Seven tungsten electric heaters keep the outdoor entertaining spaces warm in the winter months. Lush greenery, striking water & fire features, and custom lighting elevate the experience. The landscape design has garnered multiple awards for its innovation and seamless integration with the home's architecture, and both the interior and exterior have been featured in prestigious home magazines for their exceptional design. The casita, an intimate and beautifully designed retreat, is a standout feature. At 977 square feet, it redefines luxury living in smaller spaces with custom floor-to-ceiling cabinetry, offering an abundance of storage and elegance in every corner. Its size and craftsmanship make it feel more like a sprawling estate than a guest suite, with high-end appliances & stunning finishes to match the main home. Inside, the finishes throughout this estate are on par with a luxury penthouse in Las Vegas. An 882 bottle climate controlled custom wine cellar with backlit onyx and a hand crafted wood door frame accentuate the formal dinning area. Expansive windows flood the space with natural light, and designer touches that elevate every room. The living spaces are open and airy, with sleek lines, contemporary textures, and a modern yet timeless design that effortlessly combines style and comfort. Whether hosting an elegant dinner party or enjoying a quiet night at home, this residence delivers every possible luxury, offering an exceptional lifestyle in one of Scottsdale's most sought-after locations. Every detail, from the hand-selected materials to the innovative design, has been chosen to ensure the perfect balance of sophistication and livability. This is more than just a homeit's a statement.

8124 E Paraiso Drive, Scottsdale

$7,575,000
4 Beds 6 Baths 6812703 MLS 6,947 SqFt.
Opulence meets modern sophistication in this one-of-a-kind ONE LEVEL home within the prestigious guard-gated community of Estancia. A full designer renovation including the lighting, natural stone, and wood flooring was just completed. This residence boasts a chefs kitchen with Wolf/Sub Zero appliances, two Bosch dishwashers and ample storage. Two living rooms with passageways and custom fireplaces offer intimate settings. A wet bar with refrigerator drawers, ice maker, and a walk-in wine cellar make entertaining a breeze. A split floor plan featuring oversized guest quarters with spa-like en-suites that your friends and family will love. The luxurious office has a courtyard of its own as well as an expansive closet and bathroom. The primary bedroom is like no other with a picture window gazing upon Pinnacle Peak, a seating area w/ fireplace, and an en-suite that has its very own foyer and marble transoms. A new pool, spa and grill create a reimagined backyard enhance outdoor living. With enduring architecture, expansive windows, and luxurious finishes, this home seamlessly blends indoor and outdoor spaces. Set along the ninth hole of the Tom Fazio Championship Golf Course, the home offers sweeping Pinnacle Peak Mountain views. Enjoy unparalleled privacy, world-class amenities, and proximity to North Scottsdale's finest dining and shopping. Experience refined living in Estancia.

27545 N 97th Place, Scottsdale

$2,250,000
5 Beds 6 Baths 6812118 MLS 5,353 SqFt.
Luxury Custom Estate in Private Gated Equestrian Community. All paved streets for the CAR LOVER & street lights,. Welcome to Granite Mountain Ranch, North Scottsdale's premier private gated 300 ACRE equestrian community with 100, 2-3 ACRE LOTS. WATER FOR GMR has a 100-year dedicated water classification. This stunning 5,353 sq. ft. Soft-Tuscan estate is nestled on 2 acres in a quiet cul-de-sac, offering luxury, privacy, and breathtaking mountain views. Exceptional Features & Design Grand Entrance: Elegant circular paver driveway leading to a covered motor coach entry Spacious & Elegant Layout: 5 Bdrm | 5.5 bathrooms | Formal Living Rm, Formal Dining Rm & Family Room. Gourmet Chef's Kitchen: Large Island, mahogany cabinetry, granite countertops, Wolf & butler pantry and walk-in pantry. Property has tall ceilings, custom features throughout. Private Owner's Retreat: Cozy two-way fireplace, sitting area, spa-like ensuite with jetted tub, steam shower & custom walk-in closet Additional Bedrooms: Each bedroom has walk-in closets, solid wood doors, plush carpet, and custom window treatment. Entertainment & Outdoor Living Resort-Style Backyard: Heated spool with waterfall, outdoor fireplace, built-in BBQ, and multiple lounging areas. RV & Auto Storage: 3-car attached garage + 32x22 (600 sf) RV garage for all your toys. Also, Attached three car garage. 4 Fireplaces: Including one poolside, setting the perfect ambiance indoors & out Full Wet Bar off Family Room. The office/den qualifies as the 5th bedroom, with full bathroom. Note: Living Area on the blueprints shows 5353 sf, covered motor entry 518 sf, covered patio 787 sf, Garages (3) car is 690 sf, and RV garage 600 sf. Total Under Roof is 8360 sf. Equestrian & Community Amenities Located in Granite Mountain Ranch, offering: Two arenas & round pens Groomed equestrian trails Scenic mountain views & wide-open spaces This home is more than just an equestrian retreat, it's a luxurious haven where lifestyle and elegance meet. Experience the perfect blend of traditional style, timeless beauty, and modern comforts.

14047 E Lowden Court, Scottsdale

$4,270,000
5 Beds 7 Baths 6811857 MLS 6,388 SqFt.
Graceful character and style, as if right out of a storybook, this custom one level estate is situated on a premium cul-de-sac homesite with an impressive approach and mountain backdrop in sought after Country Club at DC Ranch guard gated community. Renowned for its charming uniqueness, this masterpiece has been fully updated with meticulous focus on design detail and authentic finishes. With artistic diversity as a cornerstone, this extraordinary estate is one of a kind. Where resort meets fairytale, transport into a picturesque backyard with enchanting garden rooms defined with lush, manicured landscape and trees anchored with a striking pool with graceful deck streams. Get lost in the charming landscape, as each garden room unfolds into another one. Enjoy an outdoor eat in kitchen with pergola, separate stone deck dining area, turfed lounge area, prominent fire pit gathering area, turfed sunken conversation lounge, expanse with checkerboard stone and turf adds further appeal. Desirable home plan with detached guest house with living, bedroom and kitchenette, plus additional attached private entry casita, with sitting, flex/exercise room with two additional ensuite bedrooms split from primary suite. Spacious flex room with double built-in desk with command center, lounge and gathering areas with fireplace and wet bar, media/den off the grand family room with large, picturesque window bringing interior and exterior harmony. Marvel in the details from woodwork to wallpapers, first class finishes abound. Eat in kitchen with built-in corner nook boasts oversized island with state-of-the-art appliances including La Cornue gas range, double ovens, plus steam and microwave built-ins, warming drawer, 2 dishwashers, ice maker, and built-in fridge and freezer. Butler pantry with elegant temperature-controlled glass wine wall sits suitably between kitchen and dining. Private spa access off spacious primary suite with sitting area, hand laid Michael Aram tiled fireplace wall, with spirited spa like bath with free standing soaker tub and steam shower, three vanities, built-in Miele coffee bar, and dual wardrobes closets. First class finishes throughout with rich hardwood flooring to eye catching light fixtures, details abound. Captivating in every way, this is an exceptional property with distinct appreciation for elegance.

9290 E Thompson Peak Parkway Unit 422, Scottsdale

$6,000,000
4 Beds 6 Baths 6811794 MLS 6,879 SqFt.
Estancia Golf Membership available subject to Board approval * Authentic Santa Barbara-style on an elevated view lot in Estancia * Recently remodeled to create a timeless, warm feel with spaces reminiscent of a luxury Montecito inn * Perfect floor plan with the master bedroom, all living areas and guest bedrooms on one level and a Junior master as the only upstairs retreat * Amenities include a dedicated office, large theater room, massive great room with wet bar and motorized pocket door to the outdoor living room, 1000+ bottle wine cellar, detached guest house with kitchenette and a 4-car garage * Interior details include stone and wood plank flooring, carved cantera fireplace surrounds, wood beamed ceilings and custom lighting fixtures * Resort-style living *

27256 N 97th Place, Scottsdale

$5,400,000
5 Beds 7 Baths 6811522 MLS 5,719 SqFt.
A stunning masterpiece of modern living, nestled in a hidden one way in/out, secret neighborhood just under a mile from the vibrant Old Town Scottsdale. This luxurious home, built in 2016, boasts 5 spacious ensuite bedrooms, ensuring comfort and privacy for all. Entertain in style in the expansive game room, complete with a bar/kitchen, or work from home in a dedicated office space. Details such as, temp controlled wine wall, Thermador appliances and accordion French doors bringing the outdoors in. Step out to the lush just shy acre of land, the outdoor amenities are unparalleled, featuring gazebo w/projector and screen for movie nights, a pizza oven, and expansive covered patio spaces perfect for gatherings. Dual garages for 7 cars and RV parking. Exceptional home and neighborhood.

7352 E Sage Drive, Scottsdale

$1,545,000
6 Beds 6 Baths 6811384 MLS 4,164 SqFt.
A creative opportunity awaits! Purchase the entire building of 3 townhomes with 4,164 total livable sq ft. Your possibilities are endless with the flexibility of each townhome having its own parcel number! Flexibility to flip one townhome and keep the others for yourself, and short or long term rent. Currently a turn-key STR, option to buy furnished. Located in a desirable area of Old Town Scottsdale, the 7,227 sq ft lot is next to the Greenbelt & walking distance to Old Town's entertainment district which is going through a luxury redevelopment. Whole Foods is coming soon - only a 9 min walk away. Charming condos with vaulted ceilings are 2 bed, 2 bath, each with its own laundry room and private patio. The sale includes 5 covered parking spots and a storage room. Owner/Agent.

7858 E Glenrosa Avenue, Scottsdale

$6,750,000
5 Beds 6 Baths 6811255 MLS 6,000 SqFt.
**Luxurious Contemporary New Build in Mirabel with Stunning Views** September completion date! Currently under construction on one of Mirabel's most coveted lots, this contemporary masterpiece offers breathtaking fairway, mountain, and distant city light views. With nearly 6,000 sq. ft. of living space, this home is designed to blend modern elegance with luxurious comfort The thoughtfully designed floor plan includes four ensuite bedrooms on the main level providing privacy and convenience, while the second-level guest suite and bonus room offer unparalleled views of the entire valley, nearly 360 degrees of desert beauty. The heart of the home is the spacious great room seamlessly connected to the chef's chef's kitchen**, creating the perfect space for entertaining or relaxing. The **primary suite** is a private sanctuary, featuring an exquisite spa-like bath, an oversized walk-in closet, and direct access to the **resort-style backyard**. Designed for indoor/outdoor living, this home invites you to enjoy the Arizona lifestyle to the fullest. Imagine hosting gatherings in your luxurious backyard oasis or simply unwinding while taking in the serene views. This is a rare opportunity to own a bespoke home in the prestigious **Mirabel Club**. DISCOVER how you can elevate your lifestyle in one of the most sought-after communities in Arizona.

36420 N 105th Place, Scottsdale

$1,350,000
5 Beds 6 Baths 6810747 MLS 3,758 SqFt.
Nestled on a spacious 1-acre lot with no HOA, this beautiful custom home offers the perfect blend of luxury and privacy. With breathtaking mountain views, you'll enjoy serene living and an entertainer's dream backyard, complete with a private pool, spa, and new pool equipment. This 5-bedroom, 5.5-bathroom residence features all ensuite bedrooms and spacious walk-in closets for ultimate comfort. The oversized 1,807 sq. ft. air-conditioned 5-car garage provides ample space for your vehicles and toys. For horse enthusiasts, this property also boasts horse privileges, including a 3-stall mare motel and corral. Inside, the home has been thoughtfully upgraded with luxury vinyl flooring in all bedrooms, new double ovens in the kitchen, and high-efficiency heat pumps for optimal climate control. The home also features a brand-new roof, exterior paint, and freshly updated poolside decking. Enjoy a seamless indoor-outdoor lifestyle with 1,025 sq. ft. of covered patio space, perfect for relaxing or entertaining. With all these luxurious upgrades and improvements, this property is truly a rare find in North Scottsdale! Make it yours today.

14521 E Desert Vista Trail, Scottsdale

$3,595,000
8 Beds 7 Baths 6810493 MLS 7,413 SqFt.
Experience Luxury Living in a prime North Scottsdale Location. Discover a newly transformed 7,413-square-foot estate nestled in the prestigious, gated community of Pinnacle Paradise. Spanning nearly 2 acres, this meticulously remodeled masterpiece offers unparalleled elegance and functionality. Designed by the renowned Sabi Haus, the interior has been expertly curated to blend modern sophistication with timeless comfort. From the main 6-bedroom residence to the separate 2-bedroom guest house, every inch of this property has been thoughtfully updated with high-end finishes and exquisite design. Main House Highlights include an open-concept layout perfect for entertaining, offering panoramic views of the McDowell Mountains and desert landscapes. A spacious primary retreat with a spa-like bathroom and private access to outdoor living spaces. Full bar area, one-of-a-kind game room, dedicated office, and a bonus area with a sauna and cold plunge for ultimate relaxation. Five additional private guest suites including a lower-level bedroom with full bath. The Resort-Style Backyard Oasis has a sparkling pool with a rock waterfall and slide, creating a private waterpark experience, Covered hot tub for year-round relaxation, putting green and Pickleball sports court to keep guests entertained. Multiple sitting areas, including a furnished rooftop deck for breathtaking sunrises, sunsets, and stargazing. Don't forget the separate 2-bedroom guest house has full amenities and the oversized 4-car garage with plenty of additional space for toys or storage. This estate is being offered fully furnished with brand-new, never-used furnishings and showcases the stunning design expertise of Sabi Haus, ensuring every detail is tailored for style and comfort. Just minutes from the vibrant dining, shopping, and entertainment of DC Ranch Market Street and Kierland, as well as world-class resorts and golf courses. This one-of-a-kind 7,413-square-foot estate combines elegance, privacy, and convenience in a way that photos cannot fully capture. Set up your private tour today and see for yourself why this is the Arizona Luxury Living at its BEST! Seller would offer the opportunity for seller financing for qualified buyers

23414 N 84th Place, Scottsdale

$9,375,000
6 Beds 7 Baths 6809887 MLS 8,984 SqFt.
COMPLETION DATE is 3/30/2025! Modern farmhouse masterpiece by Patterson Homes, this trophy property spans 8984 sq.ft. with a 5 bedroom / 5.5 bathroom / 4 car garage main house, a poolside guest house with 1 bed / 1.5 baths and a very spacious 58 ft. RV garage. An entertainer's delight showcasing an expansive pool area, sport court, outdoor BBQ / kitchen, al-fresco dining, theater room, and game room with a bar. All this and more situated on 1.08 acres. Entering the grand great room you are welcomed by soaring ceilings, superabundant natural light, and a magnificent floor to ceiling limestone fireplace. There's a gourmet kitchen boasting an inviting island, Thermador appliances, and a butler's pantry with prep kitchen. Be WOW'd by the high end finishes and lavish details. The primary suite offers tranquility to that of a 5 start hotel with a limestone fireplace, sitting room, and an extravagant primary bathroom with a grandiose custom walk-in closet. The guest suite and all additional bedrooms are ensuite with walk-in closets for maximum comfort. Welcome to the oasis of your dreams. SPEC BOOK under Documents

7011 E Paradise Drive, Scottsdale

$4,880,000
5 Beds 6 Baths 6809866 MLS 5,154 SqFt.
Located in the prestigious Windgate Pass neighborhood of Silverleaf, this stunning 5,154-square-foot custom home is a true testament to modern luxury and thoughtful design. Designed and built by the renowned Calvis Wyant Luxury Homes, this residence blends sleek contemporary style with impeccable high-end finishes, creating a home that is as functional as it is beautiful. With 5 bedrooms, including a separate guest casita, 6 bathrooms, a den/office, and a versatile bonus/media room, this home offers the perfect balance of space, comfort, and sophistication. The main living areas are thoughtfully designed with large pocket doors that seamlessly connect the interior to the beautifully landscaped backyard, creating the ultimate indoor/outdoor living experience. Sitting on an 18,991-square-foot lot, the outdoor spaces are a true Arizona oasis. The oversized sparkling pool is the centerpiece of the backyard, offering a serene retreat for relaxation or a stunning backdrop for entertaining. The expansive patio areas and lush landscaping are ideal for hosting gatherings or enjoying the tranquility of the surrounding desert. Inside, every detail of this home has been meticulously crafted to exude both elegance and warmth. The sleek, modern aesthetic is complemented by an open floor plan, ensuring a natural flow throughout the home. The gourmet kitchen, with its top-of-the-line appliances and exquisite finishes, is perfect for culinary enthusiasts, while the spacious living areas provide a welcoming atmosphere for family and friends. This exceptional home, located in one of Scottsdale's most sought-after communities, offers access to world-class amenities, breathtaking views, and the unparalleled lifestyle that Silverleaf is known for. Whether you're looking for a private sanctuary or a perfect home for entertaining, this residence offers it all.

19878 N 102nd Street, Scottsdale

$19,050,000
6 Beds 8 Baths 6809796 MLS 9,710 SqFt.
August 2025 Completion Date! Incredible Opportunity to purchase a Brand-New Luxury Modern Estate in the highly desirable Silverleaf Summit community with spectacular elevated city light views, surrounding mountain ranges, and golf course views below. Home construction is nearly completed saving you years of approval time for new builds. The pristine and tranquil setting of this 1.97-acre property provides the perfect location for this 9,710 livable sq ft home with no steps on the main floor & entire backyard areas. Secured behind private automated drive gates this home has 6 bedrooms, 8 baths, a huge Game/Entertainment room, Office, 2nd kitchen, Elevator, & upstairs family room. Artfully crafted by Sommer Custom Homes and Architecture by Cosan Studio. The Main-level of the home offers four full bedroom suites with beautiful bathrooms & large walk-in closets as well as the many common area rooms and encompasses most of the home's livable sq. ft. at 7,957. Two of the secondary bedrooms are set up as guest suites with oversized rooms large enough for a sitting area, private patios that open to the backyard amenities and city light views and their bathrooms have two sinks, lots of counter space, and toilet rooms. The third secondary bedroom suite is spacious and contains a full bath and walk-in closet. This suite has a private patio off the front corner of the home with mountain views and could be a great space for an Exercise room or can be used as another bedroom suite. The fourth Main level suite (Owner's Suite) is very private and far removed from all other guest rooms and public spaces. City light and mountain views are enjoyed from within the room and from the covered patio with direct access to rear yard amenities. The bathroom has city views, an outdoor shower also overlooking the city below, and his and her toilets. The closets are spacious and there is a hidden closet behind for a saferoom concept or other hidden storage needs. The Upper-level livable sq. ft. is 1,753 and accessed by the elevator or the staircase and has two more full bedroom suites that are very spacious with walk-out balconies that capture great views of the mountain range to the North and have full bathrooms with toilet rooms and walk-in closets. There is also a secondary family room and a sitting area with lots of natural light and great views of the mountains to the south. The large kitchen has city light views over the backyard turf and pool areas and opens to the covered rear patios and the adjacent Great room. The large 12' x 5' island contains a prep sink, appliances, trash pullouts, and plenty of workspace with seating off the back side. The main sink is on a window wall and faces out to the gorgeous city views and backyard amenities. Behind the kitchen is a large fully functional Prep Kitchen which also serves as the pantry. This space is ideal for entertaining to keep the mess well hidden from the public areas and has direct access to the outdoor kitchen/barbecue space and another access straight to the garage entry hall for easy loading of groceries and supplies. The Great room is anchored by a large stone-clad fireplace and surrounded by floor to ceiling windows and automated sliding doors. The city light views from this room are stellar and showcase the incredible architecture and fine finishes of the home. This space opens to the rear covered patios and is semi open to the large Entertainment room and Bar/Lounge area. The expansive Entertainment room leaves nothing to be desired in a space which allows you to enjoy anything that life offers you from small family gatherings to large festive parties or just chilling out on your own. This space has plenty of room for multiple game tables, spacious lounge seating arrangements, one entire corner dedicated to media/theater experience, and a gorgeous indoor/outdoor bar with windows that open and connect the interior experience with the bar patio's outdoor activities. The room also has pocket doors opening to the main patio allowing the two environments to become one enormous space. The Formal Dining room overlooks the beautiful front courtyard fountain & fireplace and has a climate-controlled wine storage enclosure made of glass for a beautiful display from all sides. Other amazing features of this home include: Automated driveway gates for maximum privacy and security. Private garage courtyard area not visible from guest arrival front entry areas. Light filled staircase tower with floor to ceiling windows showcasing the artistry of the floating staircase and the glass elevator. Wood ceilings on the covered patios and most of the indoor public spaces. Guest sitting area off the two Main level Guest Suites. Two laundry rooms. Oversized 4-car garage with wall mount operators and storage room. Larger than average one-acre+ building envelope allows for a large backyard and spacious outdoor amenities. The front courtyard is gated to the guest arrival area and has a beautiful seating area with a fireplace, fountain, gardens, and views of the surrounding mountains. Spacious and deep rear patios with ceiling heaters, a two-way stone clad fireplace, outdoor kitchen & barbecue with dining table area and plenty of lounge seating all looking over the large green turf and pool areas out to the city views below and surrounding mountain ranges. Silverleaf, located in North Scottsdale, Arizona, is a prestigious guard gated community known for its luxurious estates, exclusive golf courses, private Club and stunning desert landscapes. The Tom Weiskopf-designed Silverleaf Golf Course is a highlight for golf enthusiasts. With a blend of Spanish and Mediterranean-inspired architecture, the community offers a high standard of living, including upscale amenities like spas, fine dining, and exclusive shopping. Residents enjoy a harmonious balance between modern luxury and the natural beauty of the desert environment, making Silverleaf a sought-after destination for those seeking an exceptional lifestyle in North Scottsdale.

11098 E Whistling Wind Way, Scottsdale

$3,925,000
5 Beds 6 Baths 6809577 MLS 3,885 SqFt.
Introducing a newly constructed, never-before-lived-in, stunning 3,885 sq ft single-level home located in the highly desirable McCormick Ranch greenbelt! The brand-new residence features 5 spacious bedrooms, 5.5 bathrooms, a 3-car garage, a fully wired & insulated media room that can easily serve as a 6th bedroom, and a guest casita. Ideal for entertaining and/or everyday living! Crafted with meticulous attention to detail, the home showcases premium finishes, open concept living spaces, and a floor plan designed for both comfort and functionality. A rare opportunity to own a thoughtfully designed luxury home in one of Scottsdale's most coveted neighborhoods. Be sure to inquire about the builder/developer's upcoming portfolio of luxury projects. Come tour this exceptional home today!

8255 E Morgan Trail, Scottsdale

$7,567,000
5 Beds 6 Baths 6808345 MLS 8,251 SqFt.
''Desert Wing'' nestled on the 4th hole of Renegade in acclaimed Desert Mountain~ Contemporary Masterpiece designed by internationally published architect, Brent Kendle, built by world renowned Construction Zone. Floating copper roof w organic rammed-earth & walls of glass capture magnificent golf course views, memorizing city lights, winter sunsets & forever mountain views. This open plan's retractable walls of glass blend seamless indoor outdoor living onto the artfully landscaped patios & private courtyard. Main floor offers the primary suite, well appointed office, 2 BR casita w kitchen & living room, lower level theater, 4 BR & workout room. Most furniture and furnishings included in the sales price. Golf membership to the world-class club is private and available to transfer at COE to the buyer at an additional cost. The Desert Mountain Club features 7 Golf Courses, 7 Clubhouses, World class hiking, tennis, spa and fitness center. Nothing compares to the lifestyle offered.

38300 N 102nd Street, Scottsdale

$3,750,000
6 Beds 7 Baths 6808160 MLS 5,197 SqFt.
Discover this exquisite new construction home, perfectly situated on over an acre and thoughtfully designed for luxury and family living. Featuring 5 bedrooms and 5.5 bathrooms, this beautifully crafted residence boasts an open and airy floor plan tailored for modern families. The gourmet kitchen, equipped with premium appliances, flows effortlessly into the living and dining areas, creating a welcoming space for hosting gatherings. Additional living areas offer a peaceful retreat for kids or guests, while every bedroom includes a private en-suite bathroom for ultimate comfort and convenience. Step outside to an expansive backyard oasis, complete with a sparkling pool, relaxing spa, sport court, and a 1-bedroom, 1-bathroom guest house—perfect for year-round enjoyment. Conveniently locate just minutes from excellent shopping and dining, this home blends sophistication, comfort, and a family-friendly lifestyle. Don't miss the opportunity to make this MILCO Development property yours.

12401 N 68th Street, Scottsdale

$3,740,000
4 Beds 6 Baths 6807375 MLS 6,191 SqFt.
Meticulously refreshed and rejuvenated, this updated Pinnacle Peak Country Club Estates home offers the quintessential North Scottsdale lifestyle with a luxurious organic residence designed for entertaining and intimate gatherings alike, nestled on a golf course lot backing to 3 signature holes of private Pinnacle Peak Country Club golf course. Light and bright finishes including new quartzite Taj Mahal countertops, new Joalice tile backsplash, built-in Miele coffee maker and updated custom lighting hint at the elegant attention to detail, catering to modern living while preserving timeless charm. Open concept living throughout the 6191 square foot residence is optimal for a family, combining private suites including a master retreat with steam shower and second laundry, separate casita that lives as the fourth bedroom or studio, exercise room, media room or detached office space with tranquil spaciousness and areas of relaxation featuring 5 gas fireplaces with custom ironwork. The elegant residence centers around exceptional outdoor living offering an expansive covered patio with stone surround fireplace opening to multiple areas for lounging with misters and an elevated patio overlooking the custom heated pool with water features, perfect for warm summer days. Abundant greenery reveals views of the private golf course fairways while retaining privacy, creating a tranquil setting ideal for unwinding after 18 holes. Life in this private community offers an exclusive experience of the finer things in life with the perfect balance of accessibility and seclusion.

8408 E La Senda Drive, Scottsdale

All information should be verified by the recipient and none is guaranteed as accurate by ARMLS. Copyright 2026 Arizona Regional Multiple Listing Service, Inc. All rights reserved.