Refine Search
Sort by
$1,985,000
4 Beds 5 Baths 6866581 MLS 4,007 SqFt.
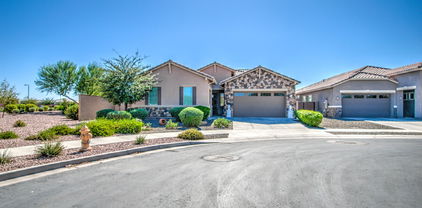
Located in the prestigious gated community of The Pecans, this fully upgraded single-story estate offers 4 spacious bedrooms, a private office, and 4.5 bathrooms—all tucked into a peaceful cul-de-sac with no rear neighbors. From the moment you arrive, you'll notice the attention to detail: an extended paver driveway, RV gate, pristine 4-car garage, and brand-new custom stonework, smoothed stucco exterior, and stunning new windows and front door create jaw-dropping curb appeal. Step inside to soaring vaulted ceilings, arched entryways, custom trim work, and a sophisticated neutral palette accented by fresh interior paint and motorized blinds. Massive multi-sliders seamlessly connect indoor and outdoor living, while the gourmet kitchen is a chef's dreamfeaturing a Sub-Zero fridge, double Viking ovens with 6-burner gas range and griddle, built-in microwave and warming drawer, walk-in pantry, oversized island, and a butler's pantry complete with wine fridge and custom wine storage. A separate teen or entertainment wing includes a wall of built-in desks and flex space, making it ideal for working, studying, or relaxing. The owner's suite is its own retreathighlighted by a private sitting room, patio access, motorized window treatments, a spa-like bathroom with soaking jet tub overlooking the tranquil backyard, and a fully built-out custom closet system. The resort-style backyard is simply unmatched. Host unforgettable gatherings with a full covered patio, outdoor dining area, cozy fireplace lounge, lush grassy play space, and mature trees (including citrus). The showpiece pool features a raised spa, dramatic fire and water elements, swim-up bar, and a poolside gazebo with built-in kitchen. A second private spa adds the finishing touch to this backyard paradise. Additional upgrades include new HVAC systems, meticulously maintained interiors, and pride of ownership by the original owners. Just minutes from The Pecans Entertainment Center, dining, shopping, hospitals, and freeway accessthis is Arizona luxury living at its finest.

24434 S 201st Court, Queen Creek

$825,000
6865710 MLS
Welcome to a unique opportunity to own a prime homesite in the prestigious Pecans community of Queen Creek. Tucked away on a spacious lot beneath a canopy of mature pecan trees, this property offers a peaceful, park-like setting with the perfect blend of privacy and elegance. Whether you're planning a sprawling custom home or a luxury retreat, this lot provides the ideal canvas. Enjoy the security and serenity of a gated neighborhood known for its natural beauty and stately custom residences. The community features walking and biking paths, open green spaces, and playground. Located just minutes from Queen Creek's shopping, restaurants, and schools, this homesite offers the rare chance to create something truly special in a location that has it all.

20329 E Via De Arboles -- Unit 24, Queen Creek

$730,000
5 Beds 4 Baths 6865537 MLS 3,158 SqFt.
Welcome to this stunning organic modern home, built in 2022, featuring 5 spacious bedrooms, 4 luxurious bathrooms, and a versatile loft, all nestled in a serene cul-de-sac setting. This immaculate property is designed for seamless living and entertaining, offering a perfect blend of contemporary style and comfort. The open-concept layout is filled with natural light and showcases a gourmet kitchen equipped with sleek Café appliances, 42'' kitchen cabinets, and extended base cabinets in the dining area. The living room and loft are thoughtfully designed with audio and video conduits, making it ideal for family gatherings or movie nights. Retreat to the spa-like master bathroom, which features upgraded tile flooring, a rain shower style head, and raised height vanities in all bathrooms for added convenience. This exceptional home boasts upgraded modern black door hardware and matte black handles/knobs on cabinets, stylish 18x18 tile in all wet areas, and a laundry room with custom built-ins and a convenient laundry sink. Durable luxury vinyl plank flooring runs throughout the main living areas, while a keyless entry pad leads to an insulated 3-car tandem garage with epoxy flooring. Ceiling fans in all secondary bedrooms along with a stunning chandelier in the master, pre-wired for a ceiling fan, add both comfort and style throughout the home. Thoughtful extras include custom shoe storage in the mudroom and overhead storage in the garage. Outside, the low-maintenance backyard is designed for both relaxation and entertainment, featuring lush turf, custom pavers, and a designated pad ready for a future spa or pergola. Enjoy the peace and privacy of this cul-de-sac home with no front neighbors, while being conveniently located near Costco, a variety of dining and shopping options, Frontier Family Park, and quick access to the 202 freeway. This exceptional home is a must-seecome experience the beauty and vibrant lifestyle that Queen Creek has to offer!

21032 E Thornton Road, Queen Creek

$931,077
4 Beds 5 Baths 6865086 MLS 4,205 SqFt.
MLS#6865086 New Construction - June Completion! The Yosemite at Ellsworth Ranch features 4 bedrooms, 4.5 baths, a 4-car tandem garage, study, and versatile flex room—perfect for a home gym, hobby space, or second office. This thoughtfully designed two-story plan also includes a pool bath for seamless indoor-outdoor living. The gourmet kitchen with 42'' upper cabinets opens to a bright gathering room and casual dining area. Upstairs, you'll find all bedrooms, three full baths (one with double vanities), a spacious game room, and convenient laundry. The private primary suite features dual vanities and a large walk-in closet. Structural options added include: RV gate, Pool bath at flex room, and gourmet kitchen.

22553 S 204th Court, Queen Creek

$1,799,000
5 Beds 4 Baths 6864392 MLS 4,360 SqFt.
PRICE REDUCED!! Builder upgrades and designer touches bring extreme value to this estate! Featuring a modern traditional vibe, this home welcomes all with an expansive courtyard and a separate casita at the entrance. Curated interior spaces bring a balance of warmth and sophistication, with a nod toward timeless beauty. Neutral tones and premium finishes make each room an ideal canvas to personalize. The primary suite features a show-stopping bath and a recently installed custom closet, providing maximum storage and style. The large exercise/theater room has backyard access and potential for multiple configurations. A covered patio extends daily life outdoors, and the pergola is enhanced with an outdoor fireplace and seating area, and the crystalline pool exemplifies resort living

25053 S 198th Place, Queen Creek

$2,950,000
5 Beds 5 Baths 6864088 MLS 5,658 SqFt.
Welcome to luxury living in the heart of The Pecans-Queen Creek's most iconic gated community. This exceptional residence combines grand design with thoughtful functionality, beginning with an impressive foyer that sets the tone for what's inside. The gourmet kitchen is a chef's dream, boasting double islands, dual dishwashers, and two refrigerators-one discreetly tucked away in the hidden walk-in pantry. Ideal for entertaining or everyday living, this kitchen is as beautiful as it is practical. A split-bedroom layout offers privacy for family and guests, while a spacious bonus room provides endless possibilitieswhether as a gym, game room, or creative studio. The oversized primary suite is a private retreat featuring a luxurious round soaking tub, a steam shower, and direct access to a walk-in closet with its own laundry setup. A secondary laundry room ensures added convenience for busy households. Step outside to resort-style grounds complete with a sparkling pool, heated spa, and an additional above-ground spa with jets for the ultimate relaxation experience. Enhancing the outdoor ambiance is a professionally installed misting and fogging system surrounding the entire pool and patio designed for comfort and atmosphere, and representing a luxury investment of tens of thousands of dollars. The expansive backyard is ideal for hosting elegant events or enjoying tranquil evenings under the Arizona sky. This is more than a home; it's a lifestyle. Come experience the elegance and comfort that make this Pecans estate truly one of a kind.

20644 E Sunrise Court, Queen Creek

$4,350,000
5 Beds 6 Baths 6863906 MLS 6,248 SqFt.
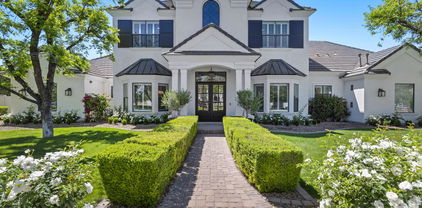
Welcome to an extraordinary residence in The Pecans, where luxury meets unparalleled functionality, crafted by the esteemed Ashtin Group, renowned custom home builders. This meticulously designed home exudes elegance and sophistication, featuring professional interior design by Ashtin Homes & Bailey Parker, who curated the interior decorations and furnishings to perfection. As you approach the property, you'll be greeted by a stunning white brick façade and a picturesque brick walkway adorned with beautiful white flowers, filling the air with a delightful floral aroma. Step inside to discover a grand entryway featuring exquisite arches and coffered ceilings, accentuated by a stunning white oak pattern that greets you as you walk in, setting the tone for the luxurious experience that awaits. This expansive 5-bedroom, 5.5-bathroom masterpiece includes a custom-built office, ensuring a perfect blend of work and leisure. Every closet is equipped with built-ins for optimal organization, while the cleverly designed bunk bed adds a playful touch for guests or family. Enjoy the convenience of a smart home with Control 4 technology, allowing you to manage lights and ambiance throughout the residence. The primary suite is a true retreat, featuring striking checkered marble and a custom marble shower that extends from ceiling to floor, complemented by limestone countertops and a washer/dryer conveniently located within the walk-in closet. The heart of the home features a chef's dream kitchen, complete with elegant white oak cabinetry, a built-in 36' Thermador fridge, and a stunning fluted kitchen island. Additional features include fluted cabinetry and a pot filler, with granite, quartz, and quartzite countertops, as well as double dishwashers and multiple farmhouse sinks, making this kitchen ideal for both cooking and entertaining. Behind the kitchen, you'll find the charming morning kitchen, accessible through unique French country doors that add character and sophisticationa truly standout feature for any culinary enthusiast. It is equipped with a Scotsman ice maker, sink, and fridge, making it perfect for behind-the-scenes prep work. The media room features surround sound for an immersive experience, and the full exercise room is outfitted with state-of-the-art equipment. For leisure activities, enjoy the expansive game room and an indoor Pickleball court, providing endless entertainment options. Step outside to your private oasis, where a heated pool and spa await, surrounded by travertine decking with two inviting porch swings. Gather around the gas firepit or host unforgettable evenings in the spacious gazebo, complete with a built-in pizza oven and grill. Set on over an acre of beautifully landscaped grounds featuring citrus, Ficus, and pecan trees, the yard boasts low-maintenance artificial turf. The home also offers a French country-style laundry room, smart glass windows for energy efficiency, and luxurious high-end fixtures in gold and black throughout. With part of the home plumbed for a kitchen for a potential casita, the possibilities are endless. This exceptional property in The Pecans is a rare find that combines luxurious living with thoughtful design. Don't miss the opportunity to make this dream home your reality.

20649 E Vallejo Court, Queen Creek

$1,900,000
6 Beds 4 Baths 6863841 MLS 4,278 SqFt.
**Voted BEST on Queen Creek LUXURY HOME TOUR** Welcome to this ONE OF A KIND property, where superior craftsmanship meets panoramic views. This DISTINGUISHED property offers TWO separate LIVING AREAS within one home, making it ideal for multi-gen living, outdoor enthusiasts or a home office. There are NO HOA FEES OR RESTRICTIONS. This CUSTOM 6 bedroom Ranch estate features 4,278sf of refined living space on a substantial 1.25-ACRE LOT. Boasting a striking white, energy-efficient SPLIT FACE BLOCK exterior with a tile roof, seamlessly blending modern amenities with timeless elegance. Enjoy breathtaking MOUNTAIN VIEWS and PRIVACY afforded by this meticulously-maintained property. The RESORT-STYLE backyard facilitates seamless indoor-outdoor living, designed for those who love to entertain! Your dream home awaits you offering 2 living spaces; 6 generously sized bedrooms, 2 master suites and 4 full bathrooms, there's room for everyone to have their own space or support alternative living arrangements. The expansive 1.25-acre lot provides endless opportunities for outdoor play and family gatherings; and who can resist a lavish swimming pool for those hot Arizona days? The centerpiece of this home, a spacious kitchen that is an entertainer's dream. While boasting a large island, stainless-steel appliances and a gourmet gas range that is perfect for the aspiring chef. The kitchen flows seamlessly to both the main family room and the backyard oasis. The grand-living area, bathed in natural light creates an atmosphere of unparalleled elegance, opening onto a large, covered patio, making it ideal for entertaining and poolside activities. Experience luxury with this extra-large pool, featuring refreshing, crystal-clear water and various water features. It includes a Baja area and swim-up bar. The pool offers built-in seating, shallow areas for kids, deeper sections for adults and diving, ensuring there's something for everyone. The BBQ area is equipped with a pellet BBQ smoker/grill, an outdoor refrigerator, and a bar area for your convenience. Pool management is effortless with IntelliCenter, a state-of-the-art pool and spa automation system. This system allows you to control various pool and spa features, including lights, pumps, heaters, and water features, remotely through a mobile app or touchscreen interface. Additionally, the pool features two heaters: an electric heater that takes the chill off the water before summer, and a gas heater that quickly warms the hot tub or pool for gatherings. Enjoy the perfect combination of comfort and convenience! Impressive finishing touches include wood-look tile flooring, quartz countertops, stylish tile backsplashes, new hardware throughout; and new dual-pane windows, patio sliders and garage doors. The property has been freshly painted inside and out. Additional outdoor features include citrus trees, a custom dog run, and chicken coop complete with chickens; all adding to the charm of this magnificent estate. Space for all your toys, an RV Garage, Horses, maybe a Casita and more. Don't miss the opportunity to make 20715 E Watford Dr your forever home. This property offers the space, comfort, and location your family deserves.

20715 E Watford Drive, Queen Creek

$677,288
4 Beds 3 Baths 6862166 MLS 2,474 SqFt.
MLS#6862166 New Construction - June Completion! The Cambridge at Ellsworth Ranch Landmark is a smart, single-story floor plan with about 2,309 square feet of well-designed space. It offers four bedrooms, three bathrooms, a study, and a 2-car garage—plus a surprise bonus room that's perfect for workouts or hobbies. A charming front porch sets the tone before you step inside. The foyer guides you past the secondary bedrooms and bathrooms on one side, with the study and laundry room on the other. Straight ahead, the kitchen, great room, and dining area come together in an open layout you'll love coming home to. Your private primary suite is tucked away in the back, featuring dual vanities, a soaking tub and separate shower, and a generous walk-in closet. Structural options added include: gourmet kitchen, super shower at primary bath, exercise room.

20712 E Via Del Oro --, Queen Creek

$2,275,000
3 Beds 4 Baths 6862154 MLS 3,898 SqFt.
Welcome to 19917 E Natalie Way, a former Toll Brothers model home situated in the prestigious gated community of Whitewing at Whisper Ranch. This extraordinary 3,898 sq ft Colton model has been meticulously crafted and elevated with over $1 million in builder upgrades and outdoor improvements, resulting in a one-of-a-kind luxury residence that blends architectural excellence, advanced technology, and resort-style living. Featuring 3 spacious bedrooms, 3.5 bathrooms, and a large bonus room with a full wet bar, this home offers sophistication and comfort in every detail. Designed to impress, the interior features soaring 17-foot ceilings, refined finishes, and an open-concept layout that seamlessly connects the living spaces. The gourmet kitchen is a showpiece, equipped with premium Wolf and Sub-Zero appliances, custom cabinetry, and an oversized island perfect for entertaining. A peaceful atrium sits at the heart of the home, adding natural light and architectural character. The primary suite is a private retreat with spa-inspired finishes, an outdoor shower, and a hot tub just steps away. This smart home is outfitted with a high-end Control4 whole-home automation system, giving you full command of lighting, security, audio, and climate control throughout the property. The outdoor space has been completely transformed, featuring new premium turf in both the front and backyard, a custom pool, floating lounge bed, and a built-in BBQ and bar area equipped with multiple outdoor TVsperfect for entertaining, watching the game, or enjoying movie nights under the stars. Set on nearly half an acre with a spacious four-car garage and surrounded by upscale community amenities, this former model home is a rare opportunity to own a residence where luxury, comfort, and design come together flawlessly.

19917 E Natalie Way, Queen Creek

$540,000
5 Beds 3 Baths 6860741 MLS 2,294 SqFt.
Welcome to this 5 bedroom home in Hastings Farms located in the heart of Queen Creek, AZ! This beauty sits on a premium lot with no neighbors directly across the street and features a full bedroom and bathroom downstairs—perfect for guests or a home office. The kitchen features stainless steel appliances, granite countertops, a gas stovetop, and a large island ideal for cooking and entertaining. The freshly painted interior is bright and modern, complemented by new light fixtures and ceiling fans. Upstairs, the primary suite offers peaceful views of the green field across the street, an oversized shower, double sinks, and a huge walk-in closet. You'll love the generously sized bedrooms, offering more space than most homes in the area. Step out back to your private oasis—complete with a sparkling, heated pool, a beautiful rock waterfall feature, travertine decking, a covered patio and a gazebo perfect for relaxing or entertaining under the Arizona sky. Located in a quiet and peaceful neighborhood, you'll enjoy wide, bike friendly streets that are ideal for morning runs, evening strolls, or family bike rides. The HOA community features parks and walking paths, and you're just minutes from Queen Creek Marketplace and the brand new Queen Creek Aquatic Center. This home truly checks all the boxes for comfort, style, and location!

21031 E Creekside Drive, Queen Creek

$526,983
4 Beds 3 Baths 6860240 MLS 2,105 SqFt.
Assumable VA loan available with a low 2.99% interest rate—save thousands in interest! Welcome to this charming 2-story home that offers the perfect blend of comfort, style, and functionality. Boasting 4 spacious bedrooms and 2.5 bathrooms, this home greets you with stunning curb appeal and a lush green front lawn that makes a lasting first impression. Step inside to a beautifully updated kitchen ideal for everyday living and entertaining. The backyard is fully finished with low-maintenance synthetic grass—perfect for relaxing or hosting guests. Unique bonus: a versatile playroom or extra closet space tucked neatly beneath the staircase adds a creative touch of functionality. This home truly has it all!

21288 E Via Del Sol --, Queen Creek

$1,200,000
5 Beds 3 Baths 6859669 MLS 3,000 SqFt.
Luxury Meets Modern Elegance in Queen Creek! Experience the perfect blend of luxury and space in this brand-new modern estate, set on a 1-acre irrigated lot with NO HOA. This 3,000 sq. ft. masterpiece features 5 bedrooms + den, 3 baths, and an oversized 4-car garage, with stunning San Tan Mountain views. A 957 sq. ft. detached casita with a full kitchen offers the perfect setup for multi-gen living or guests. Designed for both entertaining and everyday comfort, the open floor plan boasts vaulted ceilings, expansive energy-efficient windows, and high-end finishes throughout. The chef's kitchen seamlessly connects to the dining and living areas, while the builder's allowance lets you customize appliances, cabinets, countertops, flooring, and more.

XXX S Hunt Highway, Queen Creek

$752,189
6 Beds 5 Baths 6856355 MLS 3,601 SqFt.
MLS#6856355 New Construction - Ready Now! The Lewiston at Ellsworth Ranch Landmark is a thoughtfully designed two-story floor plan with plenty of space to gather, relax, and recharge. Off the foyer, you'll find a private study and formal dining room, leading into the open-concept living area. The gourmet kitchen shines with quartz countertops, a spacious center island, and views into the gathering room and casual dining space. A secondary bedroom with private en-suite sits just off the gathering room, while the covered outdoor living area invites year-round enjoyment and a mountain view. Upstairs offers four secondary bedrooms—including one with a private en-suite—a shared full bath, a loft, and a convenient laundry room. The spacious primary suite features a spa-like bathroom with dual sinks, a built-in vanity, and a generous walk-in closet. Structural options added include: Gourmet kitchen, secondary bedroom and full bathroom in place of tandem garage, shower at two secondary baths.

20637 E Via Del Jardin --, Queen Creek

$2,325,000
4 Beds 5 Baths 6855547 MLS 4,146 SqFt.
Property appraised at $2,680,000 in November 2024. Seller will consider seller credits to buyer with agreeable offer. Introducing 19687 E Melissa Pl - an opportunity to immerse yourself in a home that has been meticulously upgraded. Built by Toll Brothers but enhanced beyond measure, your new home stands at an impressive 3,852 in the main property and 447 sq ft in the expanded and attached casita ($122,665.) At this heavily customized estate, you and your guests will first be impressed by the private, oversized courtyard complete with tranquil water sculpture. Inside the home, a floor-to-ceiling temperature and humidity-controlled wine wall ($51,242) welcomes you amongst 12-foot ceilings (enhanced by 2' at a cost of $66,015.) Floor plan was also extended to add an additional 4 feet of space to the kitchen and primary bedroom. Find white oak hardwood flooring ($111,620 in upgrades) throughout, numerous custom lighting features and home automation through Control 4. Control music projection and volume throughout multiple zones (including outdoors!) with built-in kitchen wall system. In the heart of the home - the kitchen - enjoy a double island with built-in wine fridge and waterfall quartzsite, twin built-in Sub Zero refrigerators ($13,570), 48" Wolf Range Top ($18,415), Kitchenaid Beverage Center and double wall ovens. The gathering area is anchored by a 72" linear fireplace ($21,070), creating the ideal space to relax and make memories. In the primary bedroom, enjoy the extended floor plan, upgraded bathroom fixtures and custom closet upgrades. Pull back the fully retractable slider to reveal not only incredible mountain views, but your $750,000 backyard paradise that you'll never want to leave. You'll find a custom outdoor kitchen with pergola, pellet smoker, EVO grill, beverage fridge and storage. Entertaining is absolutely effortless with commercial-grade outdoor misters at the covered patio and outdoor kitchen, and outdoor speakers in the front courtyard, back yard and kitchen. Additional upgrades include: KITCHEN COUNTERTOP UPGRADES: $55,602 CABINET UPGRADES; $52,210 SOUND EFFECTS, VISION MAKERS + INSULATION: $50,583 WALL TILE UPGRADES: $39,557 EXPANDED GARAGE DEPTH 4' : $10,610 LEVEL 5 CABINETS: $8,030 SANTA FE WALL TEXTURE: $7,750 See docs tab for full list of upgrades.

19687 E Melissa Place, Queen Creek

$417,000
3 Beds 2 Baths 6855468 MLS 1,496 SqFt.
Welcome Home to Hastings Farms! This adorable 3 bedroom / 2 bath home is ready to move right in.... Open concept living space that flows into the dining space and kitchen which features sleek granite countertops and stainless steel appliances. The home has recently been refreshed with new paint. The owner's suite has a walk-in closet and en-suite bathroom with dual sinks and walk-in shower. Two other nice sized bedrooms and a second bath complete this floorplan. You will LOVE the low maintenance yard and nice covered patio to enjoy all year round New HVAC in 2023. Close to all the great Queen Creek shops and dining spots. This home sits in a great QC location too. Don't wait 9-12 months for a new build when you can MOVE INTO this home right away!

21277 E Cherrywood Drive, Queen Creek

$3,250,000
6 Beds 5 Baths 6855170 MLS 5,428 SqFt.
Welcome to The Pecans—Queen Creek's most prestigious gated enclave—where elegance meets smart living on nearly an acre of lush, tree-lined grounds. This stunning estate spans 5,428 sq ft in the main home with 5 bedrooms, 3.5 bathrooms, and includes a fully appointed 1,117 sq ft guest house featuring a private bedroom, kitchen, living area, and full bath. Inside, you'll find a home that's been elevated with designer upgrades throughout—from custom woodwork and cathedral ceilings to a remodeled kitchen outfitted with an ILVE Majestic 8-burner range, leathered granite waterfall island, built-in Bosch coffee system, and more. The living room showcases a black metal floor-to-ceiling gas fireplace, box beam ceilings, and a 5-panel glass folding door that blends indoor luxury with outdoor serenity. Retreat to the reimagined primary suite, boasting hardwood floors, dual custom closets, quartz-topped vanities, and a spa-inspired bath behind a 9' barn door. Additional interior perks include a home theatre with 85" Samsung TV and surround sound, Sonos smart audio throughout, custom bunk room, private study, and 90+ smart devices to control lighting, locks, music, and more. Outdoors, this home continues to impress with a fully remodeled sport-style pool, two outdoor BBQ kitchens, stone firepit, in-ground trampoline, vegetable garden, and approved plans for a 1,000 sq ft expansion. The guest house is its own showstoppercomplete with Sonos system, waterfall quartz countertops, motorized shades, and two premium TVs with subwoofers. Additional highlights: 4-car garage, tankless water heater, solar panels with battery backup, extensive custom cabinetry, and professionally designed landscaping. Most furnishings available via separate bill of sale. Don't miss this rare opportunity to own one of The Pecans' most customized and turn-key homeswhere every detail has been curated for comfort, style, and smart living.

23902 S 202nd Court, Queen Creek

$535,000
4 Beds 3 Baths 6854773 MLS 2,266 SqFt.
BETTER THAN A NEW BUILD! No projects to be done after closing! MOVE IN READY! With neutral wood plank tile and 42 inch white shaker cabinets with quartz countertops, this home is a perfect canvas for whatever your style might be! And with a bedroom and full bathroom downstairs, there's plenty of space for your guests or multigenerational Living! This home sits on an oversized lot that backs up to open space with views of the Superstition Mountains! With a low maintenance backyard already installed there's nothing left to do besides move in and start designing your dream pool, as this lot features enough space to create your own private oasis! With access to comm pool & just 2 minutes from Schnepf Farms & the QC Olive Mill and a few more to all things convenient it's the perfect location!

23048 E Pegasus Parkway, Queen Creek

$815,000
3 Beds 2 Baths 6854665 MLS 1,893 SqFt.
Welcome to your serene oasis in Queen Creek! This single-story custom home offers 3 bedrooms and 2 bathrooms, all situated on nearly 2 acres of beautiful land with gorgeous views of the San Tan mountains. With impressive vaulted ceilings throughout, the home provides an airy and inviting atmosphere, perfect for family living or entertaining guests in the spacious bonus room which could be used as a family room or large game room. Surrounded by a secure block wall for added privacy, this property features an expansive covered patio, perfect for enjoying peaceful evenings outdoors. Additionally, you'll find a separate building that accommodates a generous 6 car garage with 2- 2 door garage doors, 1- 1 car door, 3 service doors, an exercise room, and a versatile space that you can design to fit your unique needs. An additional 56' long x 28' wide x 12.6' high attached carport is perfect for an RV, trailers, and additional vehicles. For horse enthusiasts, this property includes 5 horse stalls, convenient feed storage, a designated horse washing station, a well-lit riding area with sprinklers to keep the dust down designed for enjoyment day or night. An artificial turf area, with set up for a sun shade, provides a low-maintenance outdoor space for relaxation. Access is easy and secure with an electric entrance gate featuring a keypad. Don't miss this incredible opportunity to own a unique custom home that blends with equestrian amenities.

20247 E Happy Road, Queen Creek

$1,450,000
5 Beds 5 Baths 6854189 MLS 4,466 SqFt.
LET'S MAKE A DEAL... PLUS BONUS 1 % in concessions/rate buy down!!! Opportunity knocks as job relocation prompts this home sale! Take advantage of this rare opportunity to own a highly upgraded home at an incredible value. Welcome to this exceptional Toll Brothers masterpiece, nestled within the exclusive gated community of Bridle Ranch in the heart of Queen Creek. Thoughtfully enhanced with over $150,000 in custom upgrades by the current owner in just the last year, this multi-generational estate is a true testament to timeless craftsmanship, elegant design, and elevated living. Designed for flexibility and comfort, the home features 5 spacious bedrooms, 4.5 bathrooms, and a private guest casita with a separate entrance—perfect for extended family, visiting guests, or a dedicated home office. An oversized bonus room doubles as a second master suite, complete with its own ensuite bath, offering endless lifestyle possibilities. Inside, every detail has been artfully curated to blend luxury with functionality. From striking iron doors and custom built-ins to Restoration Hardware lighting and designer finishes, each space reflects refined taste and high-end craftsmanship. The primary suite is a serene retreat, featuring a spa-inspired bath with a deep soaking tub, dual vanities, and dual walk-in closets, every element designed for indulgence and ease. Blurring the lines between indoor elegance and outdoor relaxation, a dramatic 16-foot pocket sliding door opens to reveal a stunning backyard oasis. Enjoy resort-style living with a heated pool, spa, lush turf, travertine walkways, and a grand pergola, an entertainer's dream framed by manicured landscaping and mature trees. Additional features include epoxied garage floors for added durability and style, all within a prestigious gated enclave. Perfectly positioned near top-rated schools, upscale shopping, dining, and entertainment, this home delivers not only luxury, but also the vibrant lifestyle Queen Creek is celebrated for. Welcome home to a life of impeccable design, unmatched quality, and everyday elegance.

20698 E Marsh Road, Queen Creek

$570,000
5 Beds 3 Baths 6852706 MLS 2,294 SqFt.
The search is finally over! This stunning 5-bedroom residence welcomes you with a 2-car garage, an extended driveway, and tasteful stone accents. Discover a captivating great room with high ceilings, classic plantation shutters, and durable tile flooring. The gourmet kitchen comes with quartz counters, crisp grey cabinetry with crown moulding, a striking marble backsplash, chic pendant lighting, SS appliances, and an island with a breakfast bar. The sizeable primary bedroom offers soft carpeting, an ensuite with double sinks, and a walk-in closet. Venture out onto the enchanting backyard, complete with a covered patio, stylish pavers, a built-in BBQ for weekend grills, a play area, a warm fire pit, and a refreshing pool for cooling down on hot days. Make this gem yours today

21274 E Via De Olivos --, Queen Creek

$800,000
3 Beds 3 Baths 6852682 MLS 2,474 SqFt.
Charming horse property on just under 2 acres in Queen Creek! This 3-bed, 2.5-bath home includes an office, vaulted ceilings, and a cozy wood-burning fireplace. The split floor plan offers privacy, and the 2-car garage adds convenience. Enjoy the large covered patio and peaceful surroundings. Equestrian-ready with irrigated land, 2 covered stalls, a round pen, tack room with electricity, and a hay barn. Bonus features include a 1,350 sq ft detached shop/4-car garage, covered RV parking, and extra storage. Close to Horseshoe Park, Schnepf Farms, Queen Creek Marketplace, Legacy Sports Complex, and Mesa Gateway Airport. A perfect blend of space, function, and location—your ideal Arizona retreat!

22020 E Stoney Vista Drive, Queen Creek
$785,000
4 Beds 3 Baths 6851485 MLS 3,626 SqFt.
Pool season is here & so is your dream home! This residence blends luxury, comfort & energy efficiency sprawling 3,626 sf. Soaring ceilings, oversized windows & a thoughtfully designed open-concept layout flood the space w/ natural light. Chef's dream kitchen w/ rich wood cabinetry, granite counters, S/S appliances, gas cooktop, large island w/ bar seating & pass-through walk-in pantry. The spacious dining area & great room are perfect for both everyday living & entertaining. The flex room makes remote work, a home gym or playroom a breeze. 3-car garage, RV gate & solar panels. Nearly 1/3-acre on a peaceful cul-de-sac backing unto a greenbelt, mature landscaping & stately entryway. Minutes from top-rated schools, & the best shopping, dining, & entertainment Queen Creek has to offer!

21285 E Waverly Drive, Queen Creek

$569,376
5 Beds 3 Baths 6851479 MLS 2,648 SqFt.
Welcome to your dream home! This stunning 5-bedroom, 3-bathroom residence offers 2,648 square feet of beautifully designed living space, perfectly combining comfort, functionality, and style. Step inside to discover an open-concept layout with plenty of natural light and room for the whole family. The heart of the home is the modern kitchen, featuring sleek finishes large island and a tiled backsplash that adds the perfect touch of character and charm. Spread out across two stories, this home offers ample privacy and space. The main level includes a guest bedroom and full bath—ideal for visitors or multigenerational living—while the upper floor hosts the remaining bedrooms, including a spacious primary suite with a private en-suite bath and a thoughtful loft. Out back, enjoy year-round entertaining under the covered patio, perfect for relaxing evenings or weekend barbecues, rain or shine. Whether you're hosting guests or simply enjoying a quiet night in, this home checks all the boxes.

21456 E Sparrow Drive, Queen Creek

All information should be verified by the recipient and none is guaranteed as accurate by ARMLS. Copyright 2026 Arizona Regional Multiple Listing Service, Inc. All rights reserved.