Refine Search
Sort by
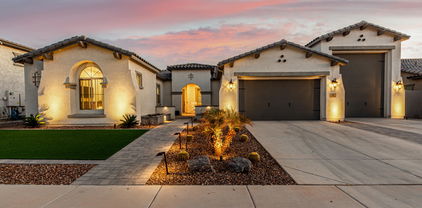
$520,000
3 Beds 2 Baths 6836683 MLS 1,803 SqFt.
The Marigold floorplan offers 1,803 square feet of thoughtfully designed living space, featuring 3 bedrooms, 2 bathrooms, a versatile den, and a spacious backyard perfect for relaxation and entertainment. This home strikes the perfect balance between comfort and functionality. The expansive backyard presents endless possibilities—whether you dream of a lush garden, a serene outdoor retreat, or a lively space for hosting unforgettable gatherings. At the heart of the home is the kitchen, a true culinary masterpiece. It showcases Fairview Stone Grey 42'' shaker cabinets with black hardware, providing ample storage for all your kitchen essentials. The elegant Della Terra Quartz Crisp Stria countertops, paired with a stylish 4 x 16 Artic White stacked backsplash, create a sophisticated atmosphere that makes cooking and entertaining a pleasure. The kitchen is equipped with premium stainless steel GE appliances, including a gas range, microwave, dishwasher, refrigerator, and a white washer and dryer, ensuring both style and convenience. The home is beautifully appointed with 6x24 plank tile flooring throughout the main living areas, while plush carpeting in the bedrooms provides warmth and comfort. The family room features a 4-panel sliding glass door, seamlessly connecting the indoor and outdoor spaces and offering the perfect setting for entertaining. With 8-foot doors throughout and 2" faux wood blinds, this home combines modern elegance with functional details, creating a welcoming, stylish environment.

22824 E Roundup Way, Queen Creek

$635,000
5 Beds 3 Baths 6835281 MLS 2,632 SqFt.
Welcome to this beautifully designed, spacious home on a cul-de-sac lot offering 5 bedrooms and 3 baths in 2630 SqFt with an open great room layout and upstairs loft. The kitchen features maple cabinetry in a beautiful ebony finish, granite countertops, herringbone-style tile backsplash, stainless appliances including a gas range, an island with breakfast bar and pendant lighting, and a walk-in pantry. The great room has a custom feature wall with electric fireplace and wainscoting leading to the mud room/foyer. Center-meet sliding glass doors lead out to a fabulous backyard! You'll love the heated pool, easy-care artificial turf for kids and pets to play on, and a full-length covered patio with ceiling fans and paver floor. One bedroom and bath are on the main level, perfect for your overnight guests! The primary suite and 3 secondary bedrooms are upstairs along with the loft and laundry room. The primary has a private bath with dual sink vanity, newly tiled shower, and a very large walk-in closet. One other secondary bedroom also has a walk-in closet, and the upstairs bath has a dual sink vanity and tub/shower combo. Other features include tile and luxury vinyl plank flooring throughout (no carpet), a water softener, and an oversized 2 car garage with paver driveway and a service door to the backyard. Spur Cross community amenities include a pool, clubhouse, playground and sport courts! Seller has a current VA loan that is assumable by other VA buyers!

21512 S 225th Way, Queen Creek

$649,900
3 Beds 3 Baths 6832288 MLS 2,506 SqFt.
Welcome to this beautifully designed single-story Topaz plan, offering 2,506 sq. ft. of thoughtfully crafted living space. Featuring 3 bedrooms, 2.5 bathrooms, a formal dining room with a butler's pantry, and a spacious 3-car tandem garage, this home blends style and functionality effortlessly. Step inside and be captivated by 10' ceilings, 8' interior doors, and a seamless open-concept layout. The gourmet kitchen is a chef's dream, featuring 42'' shaker cabinets, a 36'' gas cooktop, built-in microwave and oven, quartz countertops, a stunning tile backsplash, and designer plumbing and lighting fixtures. The single-basin sink and built-in trash cans add extra convenience, while wood plank tile floors flow through the main living areas, complemented by plush upgraded carpet in the bedrooms. The heart of the home extends outdoors with a 4-panel sliding glass door that opens to your covered patio, perfect for entertaining. The oversized north-facing homesite offers plenty of room to create your dream backyard oasiswhether it's a sparkling pool or a lush retreat. Unwind in the luxurious primary suite, featuring a free-standing soaking tub, an oversized tiled shower, and white quartz countertops. Thoughtful design elements include a garage service door, and a direct-access door from the laundry room to the primary closet for ultimate convenience. Don't miss this opportunity to own a beautifully upgraded home in a prime location in our Madera community, a short distance from shopping and entertainment.

22685 E Saddle Way, Queen Creek

$659,990
4 Beds 4 Baths 6832255 MLS 2,623 SqFt.
Discover the elegance of this stunning single-story Jade plan home, offering 2,623 sq. ft. of beautifully designed living space. Situated on an oversized, north-facing lot, with single stories on both sides. This spacious home features 4 bedrooms, 3.5 bathrooms, a dedicated dining room, and a 3-car tandem garage. Inside, you'll find 10' ceilings, 8' interior doors, and a 4-panel sliding glass door in the great room, seamlessly connecting to the covered patio—perfect for indoor-outdoor living. The gourmet kitchen is a chef's dream, featuring white 42'' shaker-style cabinets, a 36'' gas range, built-in microwave and oven, quartz countertops with a stylish tile backsplash, and a single basin sink. The space is enhanced with upgraded black and gold light fixtures and plumbing fixtures, adding a touch of modern elegance. The primary suite is a true retreat, boasting an enlarged tiled shower, two linen closets for ample storage, and a spacious walk-in closet. Additional convenience features include a garage service door and a pre-plumbed sink connection in the laundry room for added functionality. Located near the newly opened Frontier Family Park, this home offers easy access to recreational amenities and community spaces. Don't miss the opportunity to own this exceptional home.

22693 E Saddle Way, Queen Creek

$650,990
4 Beds 4 Baths 6832230 MLS 2,820 SqFt.
Welcome to this beautifully designed Jade plan, offering 2,820 sq. ft. of elegant living space. This north-facing, single-story home sits on an oversized lot, surrounded by other single-story homes for added privacy. The charming courtyard entrance leads to a paver driveway and front porch, setting the tone for this exceptional residence. Inside, you'll find 4 spacious bedrooms, 3.5 bathrooms, a den, and a formal dining room. The gourmet kitchen is a chef's dream, featuring white 42'' shaker cabinets, a 36'' gas range, built-in microwave and oven, deco-wrapped island, quartz countertops, and a stone-look tile backsplash. A single basin sink and upgraded black light and plumbing fixtures complete the sophisticated design. Stylish interior finishes include wood plank tile flooring throughout the main living areas for a modern yet warm aesthetic, complemented by upgraded plush carpet in the bedrooms for added comfort. Soaring 10' ceilings, 8' interior doors, and a 4-panel sliding glass door in the great room seamlessly blend indoor and outdoor living, leading to a covered patio perfect for entertaining. The luxurious primary suite boasts an enlarged shower, dual linen closets, and a spacious walk-in closet. Additional convenience features include a garage service door, pre-plumbed laundry room for a sink, and a tankless gas water heater. Located near the newly opened Frontier Family Park, this home offers the perfect combination of comfort, style, and convenience. Don't miss this incredible opportunity!

22677 E Saddle Way, Queen Creek

$759,990
4 Beds 3 Baths 6831461 MLS 3,162 SqFt.
Newest designed plan, the Juniper to be completed this Spring.This home is situated on a larger homesite with double gate access. Sultana at Madera allows for quiet living with convenient access to the 24 Freeway and Shopping while providing amazing community ammenities including a community pool, pickle ball, bocce ball, playgrounds, bbq's, and ramadas. Our lovely quick move in home features wood plank tile floors neutral in color in the main living areas, plush carpeting in the bedrooms, White shaker style cabinets , Urbane bronze cabinets on deco wrapped island ,quartz kitchen countertops & unique tile backsplash, GE stainless appliances.. This is showcasing a 4 bedroom & 3 baths, den & teen room. Den leads to a private courtyard~The Juniper features 8' interior doors, 10' ceilings, pendant prewires over the island, ceiling fan prewires in all bedrooms and great room, designer tile in the primary bathroom with an enlarged tile shower ~free standing tub~~upgraded plumbing and lighting fixtures. A minimalist style design to the home. We also model the Juniper at Sultana at Madera.

22813 E Alyssa Road, Queen Creek

$624,990
4 Beds 3 Baths 6829320 MLS 2,234 SqFt.
MODEL HOME FOR SALE- The Sunflower floorplan is the perfect blend of modern convenience and elegant design, offering a spacious layout that is ideal for both entertaining and everyday living. With 2,234 square feet of thoughtfully crafted space, this home features 4 bedrooms, a guest retreat, 3 full bathrooms, and a 2.5-car garage—providing ample room for the entire family. The expansive kitchen serves as the heart of the home, boasting a large island, pantry, and open dining and Great Room areas, making it an ideal space for hosting gatherings or enjoying cozy family moments. This stunning model home radiates elegance with finishes throughout the main living areas, you'll find beautiful persuade grey 12 x 24 tile floors, while plush carpeting in the bedrooms adds warmth and comfort. The kitchen is a true showstopper, showcasing 42" Fairview White shaker cabinets with sophisticated Satin Nickel hardware, paired with luxurious Ivory Quartz countertops and an Arctic White 4 x 12 tile backsplash. These high-end materials create a seamless blend of beauty and functionality. Additional highlights include 8-foot doors throughout the home, enhancing its refined appeal. The spacious Great Room is flooded with natural light and accented by a 4-panel sliding glass door that leads out to the covered patio and backyardperfect for enjoying indoor-outdoor living and entertaining. This home comes fully equipped with top-of-the-line stainless steel appliances, including a gas range, microwave, dishwasher, refrigerator, as well as a white washer and dryer. This home is truly move-in ready The Sunflower floorplan combines thoughtful design, premium finishes, and an inviting layout, making it the perfect place to make home. Don't miss the opportunity to experience this exquisite home firsthand see what makes this gem truly special.

22808 E Roundup Way, Queen Creek

$537,990
3 Beds 3 Baths 6829236 MLS 1,949 SqFt.
Step into the Larkspur floorplan, with 1949 Sqft this home that offers 3 bedrooms, 2.5 bathrooms, a den, and a spacious backyard, providing ample space for comfortable living and outdoor enjoyment. The kitchen boasts 42'''' Sarsaparilla shaker cabinets, Satin Nikel door pulls, Carrara breeze quartz countertops, and a Sublimity Daphne white mosaic tile backsplash. Natural 6 x 24 plank tile floors in the main living areas offer durability and sophistication, neutral plush carpeting in the bedrooms that adds comfort. This home comes fully equipped with stainless steel appliances including a gas range, microwave, dishwasher, refrigerator, white washer/dryer, blinds, and a garage door opener ensuring convenience from day one. Experience seamless indoor-outdoor living with a 4-panel center slider glass door in the greatroom leading to the covered patio. Additionally, enjoy the elegance and spaciousness of 8' doors throughout the home. Don't miss the opportunity to tour our homes and experience the exceptional living experience awaiting you at Madera.

22840 E Roundup Way, Queen Creek

$759,990
3 Beds 3 Baths 6825650 MLS 2,451 SqFt.
Coming Summer 2025 - The Aspen Plan with RV Garage at Sultana at Madera Discover the highly anticipated Aspen plan, available Summer 2025 at Sultana at Madera. This expertly designed single-story home offers 3 bedrooms, 2.5 bathrooms, a den, and an oversized pantry, all within 2,451 square feet of open, functional living space. Set on a desirable North/South-facing homesite with a double side gate, this home blends comfort with thoughtful design. The inviting Craftsman-style exterior features an extended covered front porch, charming architectural details, and a paver driveway leading to a three-car garage plus a full RV garage—ideal for vehicles, storage, and outdoor gear. Step inside to an open, light-filled floor plan that's perfect for both everyday living and entertaining. The spacious great room includes a four-panel sliding glass door that connects seamlessly to the covered patio, creating an effortless indoor-outdoor lifestyle. The gourmet kitchen features the popular minimalist palette, with double-stacked white cabinetry, modern hardware, a clean tile backsplash, and elegant white quartz countertops. A large island offers added workspace and seating for casual dining. Top-tier stainless steel appliances, including a gourmet appliance package, make this kitchen a chef's dream. Just off the kitchen is a versatile den that can serve as a home office, study, or flex space. The private primary suite is a true retreat, offering a spa-inspired bathroom with dual square sinks, upgraded fixtures, an oversized tiled shower, and a freestanding soaking tub. Two additional bedrooms offer comfort and privacy, each with plush carpeting and generous closet space. Wood-look plank tile flooring extends throughout the main living areas, adding warmth and durability while complementing the home's minimalist design theme. Located in Sultana at Madera, this home offers quiet living with convenient access to the 24 Freeway and nearby shopping. Residents enjoy a range of community amenities, including a resort-style pool, pickleball and bocce ball courts, playgrounds, BBQ areas, and shaded ramadas. The Aspen at Sultana at Madera offers stylish living with clean design, quality finishes, and everyday functionalityall in a desirable community setting.

22961 E Twin Acres Drive, Queen Creek

$630,000
3 Beds 2 Baths 6824287 MLS 1,718 SqFt.
OVER 120K IN UPGRADES!! Upgraded to model-home level!! Kitchen w/island boasts grey cabinets, over & under cabinet lighting, granite countertops, tile backsplash & top-of-the-line stainless steel appliances. Spacious master suite complete w/dual granite vanity & upgraded fixtures, walk-in tiled shower, large walk-in closet & private exit to covered patio. Relax in your low maintenance backyard complete w/turf, custom gas firepit & waterfall w/auto timer! Upgraded exterior custom screen doors, permanent exterior LED lighting. Vibrant Barney Farms community includes a 22 acre lake for fishing & kayaking, pool, pickleball, tennis & basketball courts, playground & walking paths. *SEE DOCS FOR COMPLETE LIST OF UPGRADES!*

20039 S 231st Street, Queen Creek

$950,000
4 Beds 4 Baths 6817944 MLS 3,358 SqFt.
This beautifully upgraded 4-bedroom, 3.5-bathroom home in the sought-after Madera community offers the perfect blend of luxury and functionality. Tri Pointe's most popular model, the Cholla, features a split floor plan with a private courtyard, an office, a teen/bonus room, and a formal dining room that can double as a second office. Step inside to luxury vinyl flooring and an open-concept layout designed for modern living. The chef's kitchen boasts white extended cabinetry, quartz countertops, a walk-in pantry, double ovens, and a show stopping white limestone-look backsplash. The expansive backyard is built for entertaining, featuring a sparkling pool, spa, built-in BBQ, pergola, and lush turf landscaping—ideal for year-round enjoyment. Room for cars, boat or extra storage, This home includes a 3-car tandem garage plus a separate single-car garage, along with a paver driveway that enhances curb appeal. Located in the Madera community, residents enjoy access to a community pool, walking trails, and pickleball courts.

22703 E Alyssa Road, Queen Creek

$639,990
4 Beds 4 Baths 6816162 MLS 2,623 SqFt.
Welcome to The Jade, a stunning single-story home offering 2,623 sq. ft. of thoughtfully designed living space. This Spanish-style residence boasts a desirable north/south orientation, a charming paver driveway and front porch, and elegant architectural details. Inside, you'll find 4 spacious bedrooms, 3.5 bathrooms, and a large great room highlighted by soaring 10' ceilings and an impressive 4-panel sliding glass door that seamlessly connects indoor and outdoor living, leading to a covered patio and a pool-sized yard—ready for your dream oasis. The gourmet kitchen is a chef's delight, featuring a built-in 36'' gas cooktop and premium appliances, white and buckskin-stained cabinetry, quartz countertops, a tiled backsplash, and a large walk-in pantry for ample storage. Thoughtful upgrades, including black faucets and stylish light fixtures, add a modern touch throughout the home. Luxury extends to the flooring with wood plank tile in the main living areas and plush upgraded carpeting in the bedrooms. 8' interior doors enhance the spacious feel, while practical additions like a tankless water heater, garage service door, pre-plumbed laundry sink, electric car charger, and a double gate provide convenience and efficiency. Located just a short walk to Frontier Family Park, this home combines style, function, and an unbeatable location.

22725 E Lords Way, Queen Creek

$519,990
3 Beds 2 Baths 6812989 MLS 1,803 SqFt.
Explore this captivating 3-bedroom, 2-bath, den residence with a 2-car garage, situated in the coveted Madera community in Queen Creek. Spanning over 1800 sqft of living space, this home offers an expansive and welcoming ambiance. The Timeless Collection lends an air of sophistication to each room, featuring exquisite White 42'' shaker cabinets adorned with light grey quartz countertops, a chic white tiled kitchen backsplash, and stainless steel gas appliances. This home showcases 6'' x 24'' wood-look tiles throughout, with carpet in the bedrooms and Den. Transition to the covered patio, seamlessly extending the living area and providing a serene enclave for your morning coffee rituals. With 9' ceilings and a large 4 panel slider in the great room, this home emanates an airy atmosphere, creating an idyllic setting to unwind and relish in your new home. THIS HOME IS TURN KEY WITH REFRIGERATOR/WASHER/DRYER/BLINDS! The Madera community offers a tranquil way of life while ensuring easy accessibility to the 24 Freeway. Revel in the finest aspects of Queen Creek, just a short drive away, with exceptional shopping and diverse dining venues. Within Madera, an assortment of community amenities awaits to elevate your lifestyle. Immerse yourself in the inviting warmth of the heated pool, unwind in the spa, or enjoy the pickleball, bocce ball, and basketball courts. The playgrounds cater to children, offering a perfect space for enjoyment.

22844 E Lords Way, Queen Creek

$763,417
3 Beds 3 Baths 6812362 MLS 2,586 SqFt.
Beautifully designed Redwood Plan w/ 4 car garage. Featuring nicely upgraded Gourmet Kitchen w/ 42'' uppers ''shaker style'' white linen cabinets & Crown Molding, Upgraded Granite C-tops in Kitchen, Upgraded SS gas cooktop appliances w/ Single Convection oven w/ Advantium Oven package . Also, Monogram Counter Depth French door Refrigerator, Popular Plank tile thru-out the home. (Upgraded Carpet in the Bedrooms) . Also, includes a Tile Spa Shower, Tankless Water Heater, Service Garage Door , Atrium Door to patio, Wood Shutters, Energy Efficient ''16 SEER RATING FOR ''AC'' ENERGY STAR HOME ! Barney Farms .... A Premier Master Planned Community in Queen Creek, w/ resort like atmosphere, LAKE COMMUNITY w/ a large Amenity Center,, Fountains , large Community Pools, Aquatic Center, Pickle Ball Courts, Bocce Ball , Corn Hole, Sand Volleyball, full court basketball, Fishing "Catch & release" Kayaking, Canoeing, Walking trails thru-out and around the Lake. Barney Farms also, has KMB K-6 School in the community. A MUST SEE !!

22897 E Carriage Way, Queen Creek

$709,990
3 Beds 4 Baths 6810507 MLS 3,291 SqFt.
The newest plan ''Dogwood Spanish Flare ''exterior home is a spacious, 3-bedroom, 3.5-bath property situated on a larger homesite with a double gate and 3 car tandem garage access. Key features include wood plank tile floors, neutral tones in main areas, plush carpeting in bedrooms, and white shaker-style cabinets with polished nickel-colored accents. The kitchen boasts quartz countertops and a coastal style tile backsplash, while the primary bathroom includes white colored cabinets, an enlarged tiled shower, and a freestanding tub. The home also has a den, a large teen room, 8' interior doors, 10' ceilings, and prewiring for pendant lighting and ceiling fans. A coastal design approach compliments upgraded plumbing and lighting fixtures. Located in Sultana at Madera, the home offers quiet living with convenient access to the 24 Freeway and shopping. The community features amenities like a pool, pickleball courts, bocce ball, playgrounds, BBQs, and ramadas, ensuring an active, well-rounded lifestyle.

22826 E Alyssa Road, Queen Creek

$659,990
3 Beds 3 Baths 6809738 MLS 2,702 SqFt.
Welcome to this beautifully designed Topaz single-story home, offering 2,702 sq ft of modern comfort, with no neighbors behind. This lovely residence features 3 bedrooms, 2.5 bathrooms, and a spacious bonus room, perfect for creating the home of your dreams. As you enter, you are greeted by an open floor plan, with 10' high ceilings and elegant 8' interior doors. The heart of the home is the gourmet kitchen, featuring premium GE Profile appliances, a 36'' gas cooktop, and a butler's pantry. The kitchen is enhanced by stunning 42'' white shaker cabinets, sleek quartz countertops, and a tile backsplash, complemented by a stainless steel spring faucet and undermount sink. The adjacent walk-in pantry provides ample storage, making organization a breeze. The great room offers a bright and airy space, anchored by a 4-panel sliding glass door that leads to the backyard, where you can enjoy the serene mountain views. The wood-plank tile flooring throughout the main living areas adds both warmth and durability, while the upgraded carpet in the bedrooms ensures comfort and relaxation. The primary suite is a true retreat, featuring a spacious layout and an ensuite bath that feels like a spa. The primary bath includes an enlarged shower and a freestanding bathtub, offering the ultimate in luxury. The bathroom also features modern black cabinets and black hardware, adding a sleek, contemporary touch to the space. Additional highlights of this home include a laundry room with direct access from the primary closet, a garage service door to the side yard, and a double gate leading to the backyard, offering convenience and easy access. Upgraded plumbing and lighting throughout the home elevate the design, while the gas tankless hot water heater, pre-plumb for a laundry sink, and water softener pre-plumb ensure functionality and efficiency. This home is not just a place to live, but a lifestyle to embrace. Don't miss the opportunity to own this remarkable home that offers both style and serenity.

22708 E Lords Way, Queen Creek

$709,990
3 Beds 4 Baths 6809525 MLS 3,291 SqFt.
Newest Farmhouse designed plan, the Dogwood to be completed this winter. This home is situated on a larger homesite with double gate access.The move in home features wood plank tile floors neutral in color in the main living areas, plush carpeting in the bedrooms, White shaker style cabinets , bronze colored island ,quartz kitchen countertops & unique tile backsplash. The primary bathroom also showcases the bronze colored cabinets. The home is a 3 bedroom ,1 with ensuite bath 3 & a total of 3.5 baths, also has a den & larger teen room. Featuring 8' interior doors, 10' ceilings, pendant prewires over the island, ceiling fan prewires in all bedrooms and great room, designer tile in the primary bathroom with an enlarged tiled shower and a free standing tub,upgraded plumbing and lighting fixtures. A minimalist design style to the home. Sultana at Madera allows for quiet living with convenient access to the 24 Freeway and Shopping while providing amazing community ammenities including a community pool, pickle ball, bocce ball, playgrounds, bbq's, and ramadas.

22910 E Alyssa Road, Queen Creek

$900,000
3 Beds 3 Baths 6809340 MLS 2,696 SqFt.
**$20k price reduction - $187k+ upgrades!** Gated neighborhood w/in Spur Cross. includes a community pool, playground, sport court, trails. Bring home your RV, boat &/or recreational vehicles! Custom features & amply designed home with 49.5' RV Garage & 3 car tandem. 20/30/50 amp outlets, electric car charger, solar ready conduit, & high-end built-in storage. Includes office & bonus room. A 16' glass atrium slider at the family room adjoining a chef's kitchen. Kitchen features custom lighting at the upgraded cabinets, ship lapped island, custom counter to ceiling backsplash. Custom barn door, spa shower, tons of cabinets, & huge owner suite closet. The crown jewel is the entertainer's backyard w/fire pit, & custom pavilion w/tv & outdoor kitchen. This is true AZ living at it's finest!

22901 E Quintero Road, Queen Creek

$710,000
3 Beds 3 Baths 6807959 MLS 2,407 SqFt.
The popular beautifully designed Acacia Plan w/ Upg. cabinets ( soft closed drawers), flooring & Satin Marble Kit. c-tops . Also, includes a Gourmet Kitchen, Tile Spa Shower w/ 2 shower heads , (one hand held at Bench) , Tankless Water Heater, Service Garage Door , Atrium Door to patio, Wood Shutters, Energy Efficient ''16 SEER RATING FOR ''AC'' ENERGY STAR HOME ! BARNEY FARMS the newest Premiere Master Planned Community in Queen Creek, w/ RESORT like atmosphere, LAKE COMMUNITY w/ an large Amenity Center, fountains , 2 large Community Pools, Aquatic Center, Pickle Ball, Bocce Ball, Corn Hole, Sand Volleyball, full court basketball , fishing ''catch and release'' kayaking, canoeing, walking trails thru-out. Barney Farms also has KMB K-6 School in the community. A MUST SEE

22852 E Thornton Road, Queen Creek

All information should be verified by the recipient and none is guaranteed as accurate by ARMLS. Copyright 2026 Arizona Regional Multiple Listing Service, Inc. All rights reserved.