Refine Search
Sort by
$754,312
6 Beds 4 Baths 6864398 MLS 2,809 SqFt.
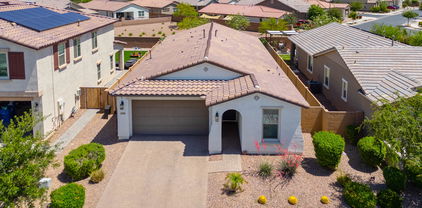
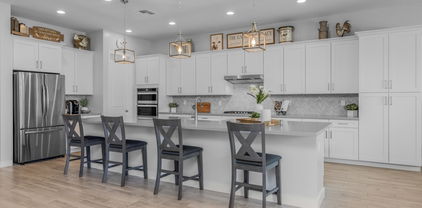
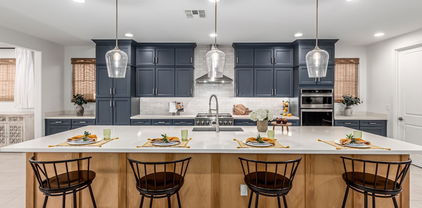
SPECIAL FINANCING AVAILABLE!! BRIGHT GREAT ROOM LOFT PLAN WITH MASTER DOWN, 6-BEDROOM, BEAUTIFUL FINISHES! SPA SHOWER IN MASTER, WHITE SHAKER CABINETS, QUARTZ KITCHEN TOPS W/ TILE BACKSPLASH,, GOURMET KITCHEN LAYOUT, UPGRADED CABINETS, UPGRADED VANITIES IN BATHS,, LVP FLOORING EVERYWHERE, EXCEPT BEDROOMS AND LOFT. ALL THIS, IN THE NEW PREMIER MASTER PLAN COMMUNITY, IN QUEEN CREEK, FEATURING A 22 ACRE LAKE. THIS IS THE CENTERPIECE OF THE COMMUNITY. KAYAKING AND CANOEING, AQUATIC CENTER WITH LAP AND SPORT POOL SPLASH PAD, BOCCE BALL, PICKLE BALL, BOARDWALKS AND RAMADAS THROUGHOUT AND MUCH MORE.. THE HOME INCULDES 2'' FAUX WOOD BLINDS, CEILING FANS, TANKLESS WATER HEATER+++ KATHERINE MECHAM BARNEY SCHOOL IN THE COMMUNITY.

20073 S 231st Place, Queen Creek

$474,900
3 Beds 2 Baths 6860293 MLS 1,793 SqFt.

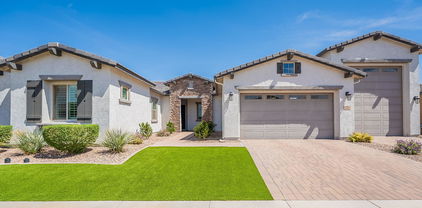
BETTER THAN NEW! This stunning home built in 2020 radiates true pride of ownership & features nearly 1800 sq ft with 3 spacious bedrooms + open den w walkin closet & 2 full baths! Enjoy the AZ sunsets in the NE facing backyard with covered patio, low maintenance foliage, artificial turf & extended paver decking! Upgrades include entertainer's kitchen with white cabinetry, granite countertops, SS appliances with gas range & island overlooking the great room, gorgeous wood plank tile flooring, modern fixtures, open concept floor plan, soaring ceilings & more! Palatial primary bedroom features walk-in closet & ensuite with dual sinks & large walk-in shower! Located in one of Queen Creek's premier subdivisions, Spur Cross, which features community pool, tot lots & biking paths! A MUST SEE!

21595 S 225th Way, Queen Creek

$669,990
4 Beds 4 Baths 6860029 MLS 2,820 SqFt.
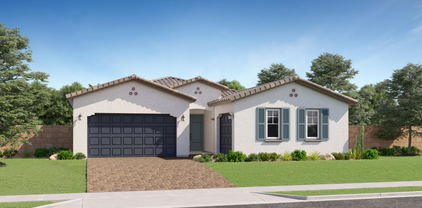
Discover the elegance of this stunning single-story Jade plan home, offering 2,820 sq. ft. of beautifully designed living space. Situated on an oversized, north-facing lot, with single stories on both sides. This spacious home features 4 bedrooms, 3.5 bathrooms, a dedicated dining room, den, and a 2-car garage. Inside, you'll find 10' ceilings, 8' interior doors, and a 4-panel sliding glass door in the great room, seamlessly connecting to the covered patio—perfect for indoor-outdoor living. The floors are upgraded with stylish 8'' x 36'' wood plank tile throughout the main living areas and plush carpet in the bedrooms for added comfort. The gourmet kitchen is a chef's dream, featuring white and black 42'' shaker-style cabinets, a 36'' gas range, built-in microwave and oven, quartz countertops with a stylish tile backsplash, deco door wrapped island, and a single basin sink. The space is enhanced with upgraded nickel light fixtures and plumbing fixtures, adding a touch of modern elegance. The primary suite is a true retreat, boasting an enlarged tiled shower, two linen closets for ample storage, and a spacious walk-in closet. Additional convenience features include a garage service door, gas tankless hot water heater, water softener pre-plumb, and a pre-plumbed sink connection in the laundry room for added functionality. Located near the newly opened Frontier Family Park, this home offers easy access to recreational amenities and community spaces. Don't miss the opportunity to own this exceptional home.

22709 E Saddle Way, Queen Creek

$565,000
4 Beds 3 Baths 6855399 MLS 2,632 SqFt.
This beautifully upgraded Moonstone floorplan in Queen Creek's premier Spur Cross community offers the perfect blend of space, style, and location. Nestled on a premium lot with no neighbors in front or behind, this home is ideally positioned just steps from the community pool, beach volleyball and basketball courts, parks, and greenbelts. Offering 4 bedrooms, a downstairs den (perfect for a home office or potential 5th bedroom), and a spacious upstairs loft, there's room for everyone, whether it's working from home, entertaining, or relaxing. The kitchen features rich cabinetry, sleek granite countertops, and opens to a large great room, creating the ideal space for gatherings. Gorgeous wood plank tile flooring runs throughout the main living areas. A glass slider off the great room offers easy access to the oversized backyard and side yard, both larger than neighboring homes, with stunning views of the Superstition Mountains. Thoughtful upgrades include surround sound pre-wiring in the great room, ceiling fans, Ethernet wiring to multiple rooms, a water softener, and reverse osmosis system. The North/South orientation adds to the home's energy efficiency and comfort. Located within walking distance to Frontier Family Park, restaurants, gyms, coffee shops, and schools, this home combines comfort, convenience, and community - all in one of Queen Creek's most desirable neighborhoods.

21716 S 225th Way, Queen Creek

$729,990
3 Beds 4 Baths 6855223 MLS 3,291 SqFt.
The newest plan Dogwood Craftsman style with garage windows, home is a spacious 3-bedroom, 1 bedroom with own ensuite bath , larger teen room, parlour with french doors, 3.5-baths, property situated on a larger homesite with a double gate and 3 car tandem garage access. Key features include wood plank tile floors, neutral tones in main areas, plush carpeting in bedrooms, and white shaker-style cabinets with champagne bronze-colored accents. The kitchen boasts quartz countertops and a trending style tile backsplash, deco wrapping of cabinet fronts around island, while the primary bathroom includes white colored cabinets, an enlarged tiled shower, and a freestanding tub. The home also has 8' interior doors, 10' ceilings, and prewiring for pendant lighting and ceiling fans. A harmony style design approach compliments upgraded plumbing and lighting fixtures. Located in Sultana at Madera, the home offers quiet living with convenient access to the 24 Freeway and shopping. The community features amenities like a pool, pickleball courts, bocce ball, playgrounds, BBQs, and ramadas, ensuring an active, well-rounded lifestyle.

22825 E Alyssa Road, Queen Creek

$684,900
4 Beds 3 Baths 6853371 MLS 2,651 SqFt.
Seller will provide a credit towards a rate buydown and closing costs with preferred lender. Ask us how to save thousands over the life of your loan. Photos are of a model home. This home is located in Madera, a brand-new, master-planned community located in Queen Creek, AZ. Residents enjoy a variety of exclusive onsite amenities including playgrounds, a swimming pool, picnic area, bocce ball court, pickleball court, and spacious green belts—perfect for relaxation and recreation. Featuring 8x36 tile flooring, elegant granite countertops, and stylish maple latte cabinetry, this home is designed with both comfort and versatility in mind. The attached private suite includes a stacked washer and dryer. A copy of the public report is available on the ADRE's website.

23138 E Lords Way, Queen Creek

$640,000
3 Beds 3 Baths 6853349 MLS 2,706 SqFt.
Beautiful curb appeal welcomes you to this original-owner home in the gated section of Spur Cross with 3 spacious bedrooms plus an office and 2.5 baths in 2706 SqFt with an open great room layout with custom plantation shutters and automated roller shades. The gourmet kitchen has white cabinetry, Silestone countertops, herringbone tile backsplash, stainless appliances, a large walk-in pantry, and an oversized island with farmhouse sink, breakfast bar and pendant lighting. A sliding doors leads out from the dining area as well as a 14-foot stackable glass door in the great room to the covered patio with travertine tiled floor and a professionally landscaped backyard featuring a 6-hole putting green, additional turf, and a pergola-covered patio for additional seating. A paver sidewalk leads around the side of the home to the double gate and garage service door. The primary bedroom has a luxurious bath with a dual sink vanity & makeup area, separate tub and shower, and an expansive walk-in closet. The two secondary bedrooms share a Jack & Jill bath, and one bedroom has a walk-in closet. Other features include stone exterior elevation, a 2-car garage, and an additional one car garage with epoxy floors, and a widened paver driveway. Spur Cross amenities include a resort-style pool, playground areas, and sport courts! Plus located just minutes from the new QC Frontier Family Park Recreation and Aquatic Center, Costco, Fry's, and SR24 Freeway!

22670 E Russet Road, Queen Creek

$531,400
4 Beds 3 Baths 6852958 MLS 2,354 SqFt.
You'll love this original-owner home in Spur Cross that offers 4 bedrooms & 3 baths in 2354 SqFt with an open great room layout, upstairs loft, and tile floors throughout. The gourmet kitchen features white shaker-style cabinetry with crown molding, granite countertops, subway tile backsplash, stainless appliances, a pantry, and an island with breakfast bar and pendant lighting. Multi-panel center-meet sliding glass doors lead out to the covered patio with a ceiling fan and a nice backyard with an outdoor fireplace and seating area, low maintenance landscaping with artificial turf for kids and pets to play on, and mountain views. One bedroom and bath are on the main level, perfect for guests! The primary is upstairs and has an en-suite bath with dual sink vanity, oversized tiled shower and a large walk-in closet. Two secondary upstairs bedrooms share a full bath with double sink vanity. The laundry room is conveniently located upstairs and has shelving and a storage cabinet with sink. Other features include a 2-car garage with service door, paver driveway, stone exterior accents and a gated front courtyard.

21668 S 225th Way, Queen Creek

$596,920
4 Beds 3 Baths 6851548 MLS 2,234 SqFt.
The Sunflower floorplan is the perfect blend of modern convenience and elegant design, offering a spacious layout that is ideal for both entertaining and everyday living. With 2,234 square feet of thoughtfully crafted space, this home features 4 bedrooms, a guest retreat, 3 full bathrooms, and a 2.5-car garage—providing ample room for the entire family. The expansive kitchen serves as the heart of the home, boasting a large island, pantry, and open dining and Great Room areas, making it an ideal space for hosting gatherings or enjoying cozy family moments. This lovely floorplan offers a blend of style and comfort, with 6 x 24 wood plank tile floors in the main living areas for an elegant touch. The bedrooms feature plush carpeting, adding to the home's coziness. The kitchen showcases the Milan Collection, featuring 42" grey shaker cabinets with Satin Nickel hardware throughout the home, Carrara Breeze quartz countertops, and a 3 x 12 horizontal brick pattern tiled backsplash. Stainless steel GE appliances, including a gas range, microwave, dishwasher, and refrigerator, complete the kitchen, along with a white washer and dryer. The indoor and outdoor living areas are seamlessly connected with a 4-panel slider from the great room leading to a covered patio, where you can unwind and appreciate the backyard. The home is further enhanced with 8' doors throughout and finished with 2" faux wood blinds, offering a blend of modern design and comfort. The Sunflower floorplan combines thoughtful design, premium finishes, and an inviting layout, making it the perfect place to make home. Don't miss the opportunity to experience this exquisite home firsthand.

22816 E Roundup Way, Queen Creek

$649,990
3 Beds 3 Baths 6850774 MLS 2,506 SqFt.
Discover this stunning single-story Topaz plan, offering 2,506 sq. ft. of beautifully designed living space. With 3 bedrooms, 2.5 bathrooms, a den, and a spacious 3-car tandem garage, this home is thoughtfully crafted for comfort and style. Step inside to 10' ceilings, 8' interior doors, and an open-concept design that seamlessly connects the main living areas. The gourmet kitchen is a standout, featuring a 36'' gas cooktop, built-in microwave and oven, elegant white shaker cabinets, quartz countertops, a stylish tile backsplash, and striking black and gold fixtures. A single-basin sink and built-in trash cans add extra functionality, while wood plank tile floors enhance the main living areas, with plush upgraded carpet in the bedrooms. A 4-panel sliding glass door leads to your covered patio, creating a perfect indoor-outdoor flow. The oversized, north-facing homesite provides ample space for a pool or a custom backyard retreat. The luxurious primary suite is designed for relaxation, featuring a free-standing soaking tub, an oversized tiled shower, and sleek white quartz countertops. Additional conveniences include a garage service door, direct access from the laundry room to the primary closet for everyday ease, and a soft water loop.

22701 E Saddle Way, Queen Creek

$960,000
6 Beds 5 Baths 6849497 MLS 5,144 SqFt.
Don't miss the fantastic opportunity to own this stunning home! Nestled in the gated community of Vaquero at Spur Cross, this beauty is the home of your dreams! The interior will WOW you with its perfect balance of elegance & comfort. The spacious living areas feature tile floors, custom built entertainment center, soft paint & custom wall designs. Built in surround sound in the great room along with wireless access points for full home WiFi. The pristine kitchen is a chef's dream complete with KitchenAid gas stove, shaker cabinetry, tons of storage, custom tile backsplash, SS appliances, a sizable walk-in pantry, and an island big enough for its own zip code. Not 1 but 2 primary bedroom suites! This home also has 2 laundry rooms! One upstairs & one down w/sinks and shelves for storage You'll find a nice-sized den perfect for an office. The large backyard includes a greenbelt perfect for a children's playground, a covered patio ideal for entertaining, and a built-in BBQ. Enjoy everything this gated community offers, pool, a biking/walking path & more! Whatever you need, this home has you covered! Pack your bags, you will want to move in ASAP

21341 S 227th Way, Queen Creek

$603,000
4 Beds 3 Baths 6849258 MLS 1,969 SqFt.
** $25k price reduction - Over $100k in option & upgrades *** Crafted with character, layered in charm, where timeless craftsmanship meets contemporary comfort. Luxury vinyl wood plank flooring & custom details include accent walls with board & batten, picture framing, & wood trim paneling. Custom tile at kitchen island, satin marble countertops, apron sink, brushed gold high arch faucet, & upgraded appliance package. A striking tiled feature wall, designer lighting & mirrors at owner suite bath. Smart home technology. Dual energy at stove/cooktop & dryer. 12' glass atrium slider leads out to covered patio and artificial turf backyard. Spacious 3 car garage, storage shelving. A truly crafted showcase home! See options/upgrades/features & community amenities lists under documents tab.

23105 E Carriage Way, Queen Creek

$789,500
5 Beds 4 Baths 6849075 MLS 2,894 SqFt.
SELLER IS OFFERING $10K IN BUYER CONCESSIONS TO ASSIST WITH RATE BUY-DOWN ON AN ACCEPTED OFFER. Your new home in the booming community of Queen Creek awaits! Featuring an expansive split floorplan layout that offers 5 bedrooms + den and 3.5 baths, that perfectly blends style, comfort, and flexibility for any lifestyle need. From the moment you arrive, you'll be drawn into the peaceful front courtyard. A perfect spot for sipping your morning beverage as you begin your day. Once inside, you'll find yourself welcomed by a versatile flex space. Whether you envision a lounge space, game room, or home office; the possibilities are endless! As you continue through the home, there are a variety of bright & open spaces, each ready for you to tailor to your individual needs. The large open kitchen is the heart of this home, appointed with upgraded appliances & finishes, as well as abundant storage. And that's before you even get to the massive pantry! In addition to an expansive & luxurious primary suite, privately located at the rear of the home; the front wing features the 4 additional bedrooms; 2 large secondary bathrooms; and another versatile flex space; also ideal for a home office, teen hangout, playroom, or even a creative studio. The possibilities are endless here too! To make this incredible home even better is a massive backyard oasis (thanks to being one of the neighborhood's larger premium lots!) that is ideal for soaking up the Arizona sunshine. Relax your cares away as you float in your sparkling pool, or enjoy cookouts with friends & family. With over $130,000 invested into the backyard alone; all of the essentials have already been completed to create a space with plenty of room to entertain them all! With all that this incredible property has to offer, do not hesitate to come experience it for yourself today!

21451 S 230th Place, Queen Creek

$582,502
3 Beds 2 Baths 6848785 MLS 1,790 SqFt.
The popular Alpine Plan w/ Upg. 42'' cabinets Plank tile flooring . Granite Kitchen top. Includes a Gourmet Kitchen, Spa Shower w/ 2 shower heads , (one hand held at Bench) , Tankless Water Heater, Service Garage Door , Atrium Door to patio, Energy Efficient ''16 SEER RATING FOR ''AC'' ENERGY STAR HOME ! BARNEY FARMS the newest Premiere Master Planned Community in Queen Creek, w/ RESORT like atmosphere, LAKE COMMUNITY w/ an large Amenity Center, fountains , 2 large Community Pools, Aquatic Center, Pickle Ball, Bocce Ball, Corn Hole, Sand Volleyball, full court basketball , fishing ''catch and release'' kayaking, canoeing, walking trails thru-out. Barney Farms also has KMB K-6 School in the community. A MUST SEE!

22449 E Cattle Drive, Queen Creek

$574,990
4 Beds 3 Baths 6848294 MLS 2,234 SqFt.
Welcome to the Sunflower floor plan, a stunning single-story home offering 2,234 sq. ft. of thoughtfully designed living space. This Farmhouse-style home features a charming front elevation and a spacious two and a half-car garage. Inside, you'll find four bedrooms and three full baths and a spacious and versatile guest retreat. Step inside to discover 9-foot ceilings creating a grand entrance and a sense of openness. The entire home features beautiful 6'' by 36'' warm toned wood-like plank tile, providing a seamless flow throughout the living areas (excluding the bedrooms), creating a warm and modern ambiance. The kitchen is a true highlight, complete with modern stainless-steel appliances, including a side-by-side refrigerator and gas range. White 42'' shaker-style cabinets and sleek white quartz countertops provide an elegant touch, while a 4x4 blue Zellige tile backsplash adds the perfect amount of contrast. The expansive kitchen island is pre-wired for pendant lighting, making it an excellent spot for both cooking and casual dining. The kitchen opens to the dining and living space great for entertaining. The living room and covered patio and separated by a large 4 panel sliding glass door great for indoor outdoor entertaining and living. The primary bedroom is thoughtfully tucked back in the rear of the home for privacy. The primary bedroom features a walk-in shower, spacious walk-in closet, extra linen storage and private water closet. The bathrooms continue the theme of modern elegance, with white sand quartz countertops, chrome hardware, and door hardware throughout, delivering a polished, cohesive look. This home also comes equipped with a washer and gas dryer, ensuring everyday convenience. Positioned on a desirable north-south facing homesite, this property is sure to meet all your needs and exceed your expectations.

22812 E Lords Way, Queen Creek

$674,996
4 Beds 3 Baths 6847707 MLS 2,368 SqFt.
The popular Mango Plan w/ Upg. 42'' cabinets Plank tile flooring . Granite Kitchen top. ''Price reduced from the original price of $721,559''. Includes a Gourmet Kitchen, Spa Shower w/ 2 shower heads , (one hand held at Bench) , Tankless Water Heater, Service Garage Door , Atrium Door to patio, Energy Efficient ''16 SEER RATING FOR ''AC'' ENERGY STAR HOME ! BARNEY FARMS the newest Premiere Master Planned Community in Queen Creek, w/ RESORT like atmosphere, LAKE COMMUNITY w/ an large Amenity Center, fountains , 2 large Community Pools, Aquatic Center, Pickle Ball, Bocce Ball, Corn Hole, Sand Volleyball, full court basketball , fishing ''catch and release'' kayaking, canoeing, walking trails thru-out. Barney Farms also has KMB K-6 School in the community. A MUST SEE!

23162 E Canary Way, Queen Creek

$767,865
5 Beds 4 Baths 6847702 MLS 3,247 SqFt.
PRICE WAS REDUCED FROM ORIGINAL PRICE OF $815,620!! GREAT ROOM PLAN, W/LOFT, MAIN BEDROOM IS DOWNSTAIRS, ATRIUM DOORS LEADING TO BACK PATIO, 5-BEDROOM, 4 BATH, 2- CAR GARAGE, UPGRADED 42'' CABINETS, PLANK TILE, GRANITE KITCHEN TOPS, 10' CEILINGS, GOURMET KITCHEN LAYOUT, TANKLESS GAS WATER HEATER, WATER SOFTENER, ETC... ALL THIS, IN THE NEW PREMIER MASTER PLAN COMMUNITY IN QUEEN CREEK, FEATURING A 22 ACRE LAKE. THIS IS THE CENTERPIECE OF THE COMMUNITY. KAYAKING AND CANOEING, AQUATIC CENTER WITH LAP AND SPORT POOL SPLASH PAD, BOCCE BALL, PICKLE BALL, BOARDWALKS AND RAMADAS THROUGHOUT AND MUCH MORE.. THE HOME INCULDES 2'' FAUX WOOD BLINDS, CEILING FANS, TANKLESS WATER HEATER+++ KATHERING MECHAM BARNEY SCHOOL IN THE COMMUNITY.

23163 E Canary Way, Queen Creek

$1,000,000
3 Beds 3 Baths 6846170 MLS 2,764 SqFt.
Welcome to this exceptional home in the sought after gated community of Spur Cross, designed for luxury living. Featuring an RV garage plus an extended parking area perfect for another RV, boat, or extra vehicles. Step inside to discover a beautifully designed interior with modern finishes, an open-concept layout, and abundant natural light with custom plantation shutters throughout. The extra spacious gourmet kitchen boasts high-end stainless steel appliances, quartz countertops, walk in pantry and ample storage, seamlessly flowing into the spacious great room—perfect for entertaining. The dining room has been extended from the original design for additional space and a continued bank of cabinetry from the kitchen through the dining room. The huge primary bedroom has also been extend from the original plan creating a spacious owners retreat. The primary bath an extra large shower with a double sink vanity and walk in closet. This home also has two additional bedrooms, a flex room and a den. Escape to the most incredibly landscaped and private backyard oasis, complete with a sparkling pool, fountains, fire pit, and a lush mature Ficus privacy hedge, turf and a covered patio with ceiling speakers, that creates a serene retreat. The RV garage and garage are completely insulated and have 2 AC split units. This is one of the few RV garages that has a rear door, that allows the RV or boat to go through to the back yard parking with slab made of custom pavers. The RV garage can park an additional 4 cars. Spur Cross gated community also features a large heated pool and spa, club house, sport court, sand volleyball court and large park area with walking paths.

21617 S 229th Way, Queen Creek

$565,990
4 Beds 3 Baths 6843619 MLS 2,165 SqFt.
Step into this stunning quick move-in home, featuring a thoughtfully designed single-story floorplan with 2,165 square feet of space. This home offers 4 spacious bedrooms, a versatile den, and 3 beautifully designed bathrooms, providing the perfect balance of comfort and functionality. The expansive kitchen is a true centerpiece, featuring a large island, generous pantry, and open-concept dining and great room areas—ideal for both entertaining and family time. Elegance is evident throughout, with 6x36 plank tile flooring in the main living areas and plush carpeting in the bedrooms for added comfort. The kitchen boasts stylish 42'' white shaker cabinets with sleek Gun Metal color hardware, complemented by Carrara Breeze quartz countertops and a white mosaic horizontal tile backsplash for a sophisticated, modern touch. Fully equipped with GE stainless steel appliances, including a gas range, microwave, dishwasher, refrigerator, and white washer and dryer, this kitchen is both functional and stylish. The space is pre-wired for pendant lighting, allowing for easy customization to suit your taste. The home also features 2" white faux wood blinds throughout, enhancing privacy and natural light. With 8-foot doors throughout and a 4-panel sliding glass door in the great room that opens up to seamless indoor-outdoor living, this home offers an inviting atmosphere. It's move-in ready and waiting for your personal touch to make it truly yours.

22819 E Lords Way, Queen Creek

$670,990
4 Beds 4 Baths 6842541 MLS 2,820 SqFt.
Welcome to the stunning Jade Farmhouse plan, offering 2,820 sq. ft. of sophisticated living space. This South-facing, single-story home is nestled among other single-story homes, ensuring both privacy and tranquility. A charming courtyard entrance and sleek paved driveway set the stage for this exceptional residence. Inside, you'll discover 4 spacious bedrooms, 3.5 bathrooms, and 2 versatile dens, ideal for creating a private home office. The gourmet kitchen is a chef's dream, featuring two-tone cabinetry with elegant 42'' white shaker cabinets and a Buckskin-stained deco-wrapped island, creating a warm and grounded ambiance. The kitchen also boasts a 36'' gas range, built-in microwave and oven, creamy white quartz countertops with striking striations, a white houndstooth backsplash, a stainless steel single-basin sink, a black kitchen faucet, and upgraded black matte pendant lightsperfectly combining style and functionality. The home's interior features wood plank tile flooring throughout the main living areas, offering a modern yet cozy feel, while upgraded plush carpet in the bedrooms ensures comfort. With soaring 10' ceilings, 8' interior doors, and a 4-panel sliding glass door in the great room, the home effortlessly blends indoor and outdoor living, leading to a covered patio ideal for entertaining. The luxurious primary suite features a large tiled walk-in shower and a spacious walk-in closet. Additional conveniences include a garage service door, a pre-plumbed laundry room for a sink, and a tankless gas water heater. Located near the newly opened Frontier Family Park, this home combines style, comfort, and convenience. Don't miss out on this incredible opportunity!

22680 E Stirrup Street, Queen Creek

$632,000
4 Beds 4 Baths 6841072 MLS 2,299 SqFt.
BETTER THAN A NEW BUILD!! This home is MOVE IN READY and the list price includes over $80,000 in upgrades after closing so the VALUE in this house cannot be matched!! No detail was left unattended to in this beautiful space! From the modern desert landscaping to the wood look plank flooring, highly upgraded kitchen, shutters and custom light fixtures, to the gorgeous patio and fireplace in the backyard, you're gonna love it all! In the beautiful community of Madera, you have access to the community pool, parks, and common spaces that make living here a dream! And with the incredible amenities that the Town Of Queen Creek has to offer including Frontier Park and lots of new retail nearby with more to come, it has never been more convenient to live in this part of Queen Creek! Welcome Home!

22735 E Bonanza Way, Queen Creek

$520,000
3 Beds 2 Baths 6836683 MLS 1,803 SqFt.
The Marigold floorplan offers 1,803 square feet of thoughtfully designed living space, featuring 3 bedrooms, 2 bathrooms, a versatile den, and a spacious backyard perfect for relaxation and entertainment. This home strikes the perfect balance between comfort and functionality. The expansive backyard presents endless possibilities—whether you dream of a lush garden, a serene outdoor retreat, or a lively space for hosting unforgettable gatherings. At the heart of the home is the kitchen, a true culinary masterpiece. It showcases Fairview Stone Grey 42'' shaker cabinets with black hardware, providing ample storage for all your kitchen essentials. The elegant Della Terra Quartz Crisp Stria countertops, paired with a stylish 4 x 16 Artic White stacked backsplash, create a sophisticated atmosphere that makes cooking and entertaining a pleasure. The kitchen is equipped with premium stainless steel GE appliances, including a gas range, microwave, dishwasher, refrigerator, and a white washer and dryer, ensuring both style and convenience. The home is beautifully appointed with 6x24 plank tile flooring throughout the main living areas, while plush carpeting in the bedrooms provides warmth and comfort. The family room features a 4-panel sliding glass door, seamlessly connecting the indoor and outdoor spaces and offering the perfect setting for entertaining. With 8-foot doors throughout and 2" faux wood blinds, this home combines modern elegance with functional details, creating a welcoming, stylish environment.

22824 E Roundup Way, Queen Creek

All information should be verified by the recipient and none is guaranteed as accurate by ARMLS. Copyright 2026 Arizona Regional Multiple Listing Service, Inc. All rights reserved.