Refine Search
Sort by
$622,995
3 Beds 3 Baths 6827171 MLS 2,390 SqFt.
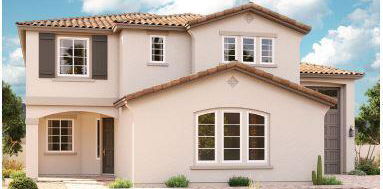
Welcome to Light Sky Ranch and the Pinecrest plan! This home boasts 2390 square feet of meticulously crafted living space. With three bedrooms, two and a half baths, and a dedicated study, every corner of this home is designed with purpose. The gourmet kitchen features quartz countertops, upgraded shaker cabinets, and a central island that doubles as a culinary hub and gathering place. The owner's suite with en-suite bath, offers an over-sized walk-in closet. Outside, both a single-car garage & a 2-car garage offer ample storage for vehicles, outdoor gear, and more, ensuring both convenience and practicality. With amenities like a tankless water heater for efficiency and a charming paver driveway, this home harmoniously blends convenience and sophistication.

20588 S 216th Place, Queen Creek

$925,000
4 Beds 3 Baths 6826942 MLS 3,005 SqFt.
Welcome to this premium lot in Ash Creek Estates, where accessibility meets privacy. This home features spacious hallways, 4 generous bedrooms, and a 48' x 24' insulated 8 car garage with LED lighting, a built-in workbench, overhead plugs, an EV charger, and 220V on a dedicated panel, all highlighted by epoxy floors. Designed for creativity and hands-on projects, this space is truly exceptional. Minutes from parks, shops, highways, and more, enjoy peaceful living with convenience. The open kitchen flows seamlessly into the great room, perfect for entertaining. The master suite offers a cozy seating area, a spacious walk-in closet, and access to a covered patio. Outside, a built-in gazebo with a sparkling 2020 pool and lush greenery creates the perfect outdoor oasis. A rare gem - must see

22695 S 220th Street, Queen Creek

$669,995
4 Beds 3 Baths 6826822 MLS 2,630 SqFt.
Welcome to this charming ranch-style Pomona home! Included features: a charming covered porch; a quiet study; a spacious great room with center meet sliding doors leading onto a covered patio; a gourmet kitchen boasting 42'' upper cabinets, quartz countertops, a center island, a walk-in pantry and stainless-steel gas appliances; a dining nook, and backsplash; a convenient laundry space; a luxurious primary suite showcasing added windows, an oversized walk-in closet and a private bath with double sinks; three secondary bedrooms, including two with walk-in closets; and a 3-car garage. This home also has modern tile flooring, ceiling fan prewiring, front yard landscaping, and a concrete-paver driveway and walkway.

20570 S 216th Place, Queen Creek

$674,995
4 Beds 3 Baths 6826751 MLS 2,980 SqFt.
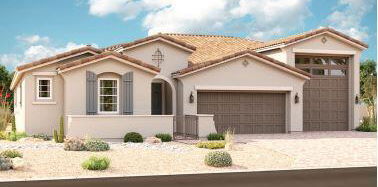
Welcome to Light Sky Ranch and the Pearce plan that boasts a smartly designed layout. The main floor features a spacious great room and an eye-catching gourmet kitchen with a gas cooktop, 42'' upper cabinet and quartz counter tops, a built-in pantry, an extensive center island and adjacent dining room with covered patio access. A first floor bedroom and full bathroom add a separate space for guests or office use and a mudroom provide added convenience. The second floor offers a laundry room, a large loft and three bedrooms, including a relaxing primary suite with a private bath and expansive walk-in closet. In addition to a 2-car garage, you'll also love the possibilities that come with a 40' attached RV garage! With additional amenities like a tankless water heater for efficiency and a charming paver driveway, this home harmoniously blends convenience and sophistication

20606 S 216th Place, Queen Creek

$495,800
3 Beds 3 Baths 6826731 MLS 2,302 SqFt.
Step into a home that feels like a breath of fresh air—bright, open, and effortlessly stylish. Nestled on a prime corner lot in Queen Creek with no neighbors behind, this meticulously maintained retreat offers stunning park views, creating a sense of peace and space. Mornings begin in the gorgeous kitchen, where a sprawling island becomes the heart of conversation over coffee. Sunlight pours into the open living area, perfect for cozy evenings or lively gatherings. The spacious primary suite is a private escape, while the three-car garage provides ample storage. Don't miss the double pantry! Step outside to enjoy the fresh air, or take a quick drive to the best shopping and dining Queen Creek has to offer. This isn't just a house—it's where your best memories are waiting to be made.

22126 E Rosa Road, Queen Creek

$784,000
5 Beds 4 Baths 6826718 MLS 4,041 SqFt.
2024 New Build on a premium over-sized corner lot! Modern 5 Bed 3.5 bath home w/ a loft & a 3 car garage. Wood like tile throughout. Open floor plan. Chef's Kitchen is open to the great room & includes quartz counters, beautiful stone backsplash, huge island, gas cooktop, double ovens, an eating area, butler's pantry that leads to the over-sized pantry. Primary suite is huge & includes a walk-in closet & the bathroom is beautifully upgraded w/ a separate tub & over-sized shower & dual sinks. Secondary bedrooms are all a good size. Backyard is large enough for a pool & is a blank canvas for the buyer to customize. Close to downtown Queen Creek shops & close & easy access to the 24 & 202 freeways.

22511 E Stirrup Street, Queen Creek

$625,000
4 Beds 2 Baths 6826307 MLS 2,184 SqFt.
Discover your dream home in the heart of Queen Creek! This meticulously maintained residence sparkles with fresh paint, modern upgrades, and unrivaled attention to detail—no corner overlooked, no detail spared. Far from just staged, this home radiates warmth and care, ready to welcome you. Nestled in a serene setting, enjoy unmatched privacy with no neighbors on one side and a tranquil, low-traffic road beyond the wall. Perfectly positioned, you're minutes from Queen Creek's vibrant amenities, yet tucked away in peaceful seclusion. With a motivated seller and immediate move-in availability, this is your chance to embrace the coveted Queen Creek lifestyle without delay. serene morning dips or sunset relaxation. The landscaping is a masterpiece of low-maintenance elegance, featuring lush turf front and back, complemented by a raised garden bed where you can cultivate your favorite vegetables. Whether you're hosting unforgettable gatherings or seeking productivity, this home shines as an entertainer's dream, complete with a custom workstation ideal for students or remote work. From its pristine condition to its thoughtful design, this home invites you to move in and start living your Arizona dream from day one. Don't miss this rare opportunity to own a turnkey sanctuary!

20729 E Canary Way, Queen Creek

$499,990
3 Beds 2 Baths 6826275 MLS 1,888 SqFt.
This stunning single-story home features an open floor plan with a split-bedroom layout and 9-ft. ceilings. The bright, spacious great room opens to an extended covered patio, perfect for outdoor gatherings and relaxation. The functional kitchen boasts sleek quartz countertops, a sizable center island, 42-in. upper cabinets and stainless-steel appliances, including a gas range. The private primary bedroom offers an oversized closet and a tranquil en-suite bath with a walk-in shower, a dual-sink vanity with WaterSense®-labeled fixtures and a linen closet for extra storage. Additional highlights include a dedicated laundry room, energy-efficient low-E windows, ceiling fan prewiring in the great room and bedrooms and a convenient side access door in the garage.

21149 E Canary Way, Queen Creek

$529,990
3 Beds 3 Baths 6826089 MLS 2,667 SqFt.
This charming two-story home boasts an open floor plan with 9-ft. first floor ceilings and a generous great room that opens to an oversized covered patio. The kitchen impresses with quartz countertops, a generous center island, a walk-in pantry and extended 42-in Upstairs, you'll find a spacious loft, perfect for family movie nights. The private primary suite is a peaceful retreat, offering a luxurious en-suite bath with a walk-in shower, dual-sink vanity with sleek WaterSense®-labeled faucets and two linen closets to fit your storage needs. Additional features include a tankless water heater, an upstairs laundry room, walk-in closets in each bedroom, a downstairs powder bath and a convenient side access door at the garage.

21165 E Canary Way, Queen Creek

$1,150,000
5 Beds 5 Baths 6826061 MLS 4,002 SqFt.
Rare Home with attached Guest Quarters, RV Garage, Resort-Style Backyard & Fresh interior paint in La Jara Farms. Don't miss this one-of-a-kind opportunity to own a beautifully upgraded home on a spacious 18,120sqft lot. Featuring an open-concept layout and 5 oversized bedrooms, each with its own en-suite bathroom, this home offers exceptional space, comfort, and flexibility for a large family or multi-generational living. A separate guest suite complete with two additional dens can be used as a home office, playroom, or easily converted into a full casita. Step outside to your private oasis: a sparkling pool, outdoor kitchen, and built-in fire pit, perfect for entertaining all year long. Car enthusiasts will love the fully insulated RV garage & four additional garage spaces,

19850 E Cattle Drive, Queen Creek

$621,995
3 Beds 3 Baths 6826038 MLS 2,500 SqFt.
Welcome home to the Cassandra that gives the perfect blend of style and versatility at Madera West Estates. This home is designed with family in mind. This stunning 3-bedroom + Den ranch-style home has been very popular, featuring an open floorplan, large family room, a breakfast nook and an amazing gourmet kitchen with huge island and a walk-in pantry that has ultimate stoarge. This home it loaded with design from the curb and all throughout the interior featuring tile floors, 42-inch cabinets, stunning lighting fixtures, 8ft interior doors, 10ft ceiling wide hallways and our multi-slide door that is ideal for the best indoor/outdoor living and entertaining. The primary suite offers a walk-in closet and our signature deluxe spa-like bath that is a perfect retreat after a long day. This home is located across the street from our community park. This home is truly a gem that you don't want to miss out on!

21920 E Saddle Court E, Queen Creek

$759,990
3 Beds 3 Baths 6825650 MLS 2,451 SqFt.
Coming Summer 2025 - The Aspen Plan with RV Garage at Sultana at Madera Discover the highly anticipated Aspen plan, available Summer 2025 at Sultana at Madera. This expertly designed single-story home offers 3 bedrooms, 2.5 bathrooms, a den, and an oversized pantry, all within 2,451 square feet of open, functional living space. Set on a desirable North/South-facing homesite with a double side gate, this home blends comfort with thoughtful design. The inviting Craftsman-style exterior features an extended covered front porch, charming architectural details, and a paver driveway leading to a three-car garage plus a full RV garage—ideal for vehicles, storage, and outdoor gear. Step inside to an open, light-filled floor plan that's perfect for both everyday living and entertaining. The spacious great room includes a four-panel sliding glass door that connects seamlessly to the covered patio, creating an effortless indoor-outdoor lifestyle. The gourmet kitchen features the popular minimalist palette, with double-stacked white cabinetry, modern hardware, a clean tile backsplash, and elegant white quartz countertops. A large island offers added workspace and seating for casual dining. Top-tier stainless steel appliances, including a gourmet appliance package, make this kitchen a chef's dream. Just off the kitchen is a versatile den that can serve as a home office, study, or flex space. The private primary suite is a true retreat, offering a spa-inspired bathroom with dual square sinks, upgraded fixtures, an oversized tiled shower, and a freestanding soaking tub. Two additional bedrooms offer comfort and privacy, each with plush carpeting and generous closet space. Wood-look plank tile flooring extends throughout the main living areas, adding warmth and durability while complementing the home's minimalist design theme. Located in Sultana at Madera, this home offers quiet living with convenient access to the 24 Freeway and nearby shopping. Residents enjoy a range of community amenities, including a resort-style pool, pickleball and bocce ball courts, playgrounds, BBQ areas, and shaded ramadas. The Aspen at Sultana at Madera offers stylish living with clean design, quality finishes, and everyday functionalityall in a desirable community setting.

22961 E Twin Acres Drive, Queen Creek

$1,417,625
5 Beds 4 Baths 6825429 MLS 3,609 SqFt.
Experience living in a serene cul-de-sac within the coveted Circle G community. This custom home features an expansive layout with warmth and sophistication exuding throughout. Seamlessly flowing from the front entryway, to the gourmet kitchen, into the great room, and highlighted by a cozy stone fireplace. The tranquil primary suite was designed for ultimate relaxation and crafted for modern living. Each additional bedroom has a walk-in closet and private bathroom access, but the true beauty can be found outside in the surrounding acreage. Immerse yourself among Sonoran skies. Perfect for relaxation under the patio, enjoying the pool, gathering by the fireplace, or cooking in the outdoor kitchen. Make this house your home and experience the ultimate blend of luxury and comfort today.

19864 E Via Del Oro --, Queen Creek

$575,000
4 Beds 2 Baths 6825280 MLS 2,099 SqFt.
Nestled in a prime location, this stunning home offers the perfect blend of convenience and tranquility. close to shopping, dining & entertainment, yet tucked away in a peaceful neighborhood, this move-in-ready gem is packed with upgrades. The great room floor plan with an open-concept design, spacious living area with fireplace & accent wall. The primary suite is situated at the rear of the home, with 3 additional bedrooms, located at the front. The gourmet kitchen impresses with huge island, dark cabinetry, S/S appliances & sleek finishes, all overlooking expansive sliding doors that lead to the patio. Step outside to a huge backyard designed for entertaining, with a brand-new sparkling saltwater pool, perfect for enjoying Arizona's sunny days. Don't miss this incredible opportunity!

20159 E Rosa Road, Queen Creek

$650,000
4 Beds 3 Baths 6825237 MLS 2,168 SqFt.
Stunning Upgraded Fulton home on a Corner Lot with 4 bed/2.5 bath with a POOL and a 3-car garage. Gorgeous Gourmet Kitchen with granite countertops, 42 inch upper cabinets, island, pendant lighting, gas cooktop and wall oven/microwave. Open floor plan with tile in the main living and Primary bedroom. Primary bedroom has crown molding & walk-in closest. Primary bathroom has dual vanities, upgraded spa shower & private toilet room. New carpet in bedrooms 4th bedroom is set up a a den. Relax in this beautiful backyard with covered travertine patio, lush turf, pergola and sparkling private pool. Minutes from Costco, Target, Harkins, Trader Joe's, Sprouts, the freeway and so much more. Queen Creek Station features miles of walking paths, community pool, tot lots, & basketball/pickle ball court

20325 E Hummingbird Drive, Queen Creek

$630,000
3 Beds 2 Baths 6824287 MLS 1,718 SqFt.
OVER 120K IN UPGRADES!! Upgraded to model-home level!! Kitchen w/island boasts grey cabinets, over & under cabinet lighting, granite countertops, tile backsplash & top-of-the-line stainless steel appliances. Spacious master suite complete w/dual granite vanity & upgraded fixtures, walk-in tiled shower, large walk-in closet & private exit to covered patio. Relax in your low maintenance backyard complete w/turf, custom gas firepit & waterfall w/auto timer! Upgraded exterior custom screen doors, permanent exterior LED lighting. Vibrant Barney Farms community includes a 22 acre lake for fishing & kayaking, pool, pickleball, tennis & basketball courts, playground & walking paths. *SEE DOCS FOR COMPLETE LIST OF UPGRADES!*

20039 S 231st Street, Queen Creek

$610,000
3 Beds 3 Baths 6823450 MLS 2,231 SqFt.
Prepare to be impressed! This stunning 3-bedroom + office, 2.5-bathroom home in the highly desirable Meridian neighborhood is a true masterpiece, featuring nearly $200,000 in upgrades, many crafted by the well-known local favorite, Valley Custom. With their unmatched attention to detail and quality, these upgrades elevate this home to a whole new level. As soon as you step through the front door you'll be welcomed by its stunning glass insert, quickly followed by the beautifully designed ceiling in the entryway, setting an elegant tone throughout. The open-concept living room features high-end tile flooring and is pre-wired for surround sound, ideal for both relaxation and entertainment. Plantation shutters in every room provide a sophisticated, polished touch, while ceiling fans throughout the home ensure comfort year-round. The gourmet kitchen is a chef's dream, showcasing upgraded KitchenAid appliances, including a double oven, sleek granite countertops, and a large island wrapped in custom cabinetry. The pantry door and dining room windows feature designer glass inserts, enhancing the overall aesthetic. With a reverse osmosis water system and soft water system in place, you'll enjoy the highest-quality water throughout the home. For those who work from home or need extra space, the large office with a custom shelving built-in wall unit is an impressive feature, offering both functionality and style. The primary bedroom is a generous retreat, offering significantly more space than most, complete with ceiling fan for added comfort and plenty of room to relax and unwind. The upgraded primary bathroom features gorgeous counters, spacious shower, window tinting and custom cell shade over the bathtub to provide both privacy and elegance. Step outside through the glass slider, featuring a remote-controlled electric shade, and discover your backyard oasis, with no rear neighbors to ensure complete privacy. Enjoy a sparkling pool with waterfall, an extended patio pre-wired for a ceiling fan, recessed lighting, and a TV setup, along with a holiday lights outlet package that makes this space perfect for every season. The beautifully landscaped yard with turf and low-maintenance greenery, as well as dusk-to-dawn landscape lighting, creates an inviting atmosphere. The pool pump sun cover offers added efficiency and conceals equipment, keeping the backyard's aesthetic pristine. For added peace of mind, the home comes equipped with a state-of-the-art Dennis Sage Security System, including three exterior cameras, motion detectors, and door/window sensors (valued at $4,500). The garage is fully optimized with custom ceiling storage racks and just inside you'll find a convenient mudroom, and an upgraded laundry room featuring custom cabinets and a sink. Location couldn't be more convenient! You're within walking distance to A-rated schools and the community pool and parks. Plus, dining at The Olive Mill and shopping at Sweet Creek Boutique are just around the corner. This home truly offers the perfect blend of design, functionality, and luxury. Don't let this exceptional opportunity slip by!

23004 E Desert Spoon Drive, Queen Creek

$624,000
4 Beds 2 Baths 6823352 MLS 2,184 SqFt.
This completely remodeled 4-bed, 2-bath, single-level home offers modern living in the heart of Queen Creek. Just minutes from both the Queen Creek Marketplace and Gilbert, it provides easy access to shopping, dining, parks and the Queen Creek Wash bike/walking path. The open-concept design features an upgraded kitchen with new cabinets, quartz countertops, reverse osmosis water filtration, and GE Cafe appliances. Additional updates include new floors throughout, remodeled bathrooms, luxury finishes and more in a bright, inviting atmosphere. Enjoy the peaceful serenity of a landscaped backyard backing up to a green belt with a park-like feel, perfect for outdoor relaxation. With a split layout located on a prime lot, this home offers the perfect blend of comfort and luxury.

19257 E Canary Way, Queen Creek

$581,000
4 Beds 3 Baths 6823201 MLS 2,570 SqFt.
Discover the charm of the Celeste that blends modern living and true comfort, at Madera West Estates. This home is designed for entertaining and curated with exceptional finishes throughout. This spacious and welcoming 4bedroom plus study ranch showcases an open floorplan with wide hallways,10ft ceilings, luxury tile flooring throughout the main hallways and living areas. Our signature Gourmet Kitchen is a chef's dream with an oversized island with quartz countertops and stainless appliances and 42' upper cabinets. The versatile study is perfect for an office, sitting room or library. The primary suite has its own spa-like bathroom with double vanity sinks and a glass shower and designer tile and a walk-in closet. Entertain family and friends on the back patio that features a multi-slide door that opens to your desert oasis.

21953 E Saddle Court, Queen Creek

$705,000
4 Beds 3 Baths 6823111 MLS 3,337 SqFt.
Seller offering credit to buyer towards closing costs and/or temporary rate buy-down product with an acceptable offer! Owners are relocating due to a family emergency. This home features upgraded finishes, a saltwater pebble pool with changing lights and fountains, a removable pool fence, and a laundry room connected to the master closet and hallway. It also includes a large office, spacious rooms, accent walls, built-in BBQ, overhead garage storage, built-in dog door, stainless steel appliances, soft water loop, and a security system. Located minutes from an A-rated elementary school, parks, walking/biking paths, a community pool, splash pad, and 2 minutes from Family Frontier Park, Fry's shopping center, and Queen Creek High School.

22854 E Sonoqui Boulevard, Queen Creek

$680,000
4 Beds 4 Baths 6823096 MLS 3,065 SqFt.
Enjoy gatherings in this two-story immaculate home in Ascent at Jorde Farms! Inspire your inner chef in the gourmet kitchen with its stainless appliances, Quartz counters and abundant cabinetry which is open to the Great Room making it ideal for entertaining. A lower-level bedroom with ensuite bathroom is an ideal place for guests, while a flex room on the lower level and a loft on the upper level offers perfect spaces to customize to your lifestyle. The generous primary bedroom is a sanctuary with huge glass and tile shower, rain head shower, dual sink vanity and massive walk-in closet! 2 additional bedrooms and a bathroom upstairs provides lots of space for work, play and rest. The backyard offers a covered patio and is a blank canvas to create the backyard of your dreams!

21250 E Sparrow Drive, Queen Creek

$734,995
3 Beds 3 Baths 6823053 MLS 2,980 SqFt.
Welcome to Light Sky Ranch and the Pearce plan boasts a smartly designed layout, with the main floor featuring a spacious great room and an eye-catching kitchen with a built-in pantry, center island and adjacent dining room with covered patio access. A powder room, flex room with storage space and a mudroom provide added convenience. The second floor offers a laundry room, a large loft and three bedrooms, including a relaxing primary suite with a private bath and expansive walk-in closet. In addition to a 2-car garage, you'll also love the possibilities that come with a 40' attached RV garage! Options include the gourmet kitchen feature and deluxe master bathroom upgrades. With additional amenities like a tankless water heater for efficiency and a charming paver driveway.

21750 E Saddle Way, Queen Creek

$618,995
3 Beds 3 Baths 6822986 MLS 2,630 SqFt.
Welcome to Light Sky Ranch! Ease and elegant design blend beautifully in the ranch-style Pomona plan. An inviting great room is at the heart of the open layout, adjacent to a dining nook and a kitchen showcasing a gourmet kitchen, large pantry and a center island. The impressive owner's suite offers a walk-in closet and a private bath with double vanities and an elegant walk-in shower. An additional bedroom with a full bath, and a central study. An extensive Guest Suite rounds out the floor plan. Outside, a covered patio, a 2-car garage and a 1-car side-turn garage offers ample storage for vehicles, outdoor gear, and more. With amenities such as a tankless water heater for efficiency and a charming paver driveway, this home seamlessly blends convenience with sophistication.

21640 E Roundup Way, Queen Creek

$645,000
4 Beds 3 Baths 6822950 MLS 2,596 SqFt.
This home has been beautifully updated and is completely move-in ready! The current owners have added a private office (in addition to the 4 bedrooms) with stunning French doors, installed brand-new luxury vinyl plank flooring, fresh carpet, new baseboards, and a fresh coat of paint throughout. Sitting on a premium cul-de-sac lot with no backyard neighbors and a park right next door, this home offers the ultimate privacy. The north-facing backyard is an entertainer's dream with a custom diving pool, covered patio, and lush landscaping (including a gorgeous mature ficus tree!). Inside, the layout is light, open, and functional, featuring a split primary suite with a huge walk-in closet (with laundry access!), a soaker tub, and plenty of space to unwind. The kitchen is a showstopper with custom granite, tons of cabinetry, a walk-in pantry, and an easy flow into the great room. There's also a separate dining/multi-purpose room and a spacious 3-car tandem garage for all your storage needs. Plus, you're just moments away from the Queen Creek Wash Trail, neighborhood parks, and all the best QC amenities. If you've been searching for a home that checks every box, this is it!

19266 E Apricot Lane, Queen Creek

$774,900
5 Beds 4 Baths 6822670 MLS 4,280 SqFt.
5 bedrooms, 3.5 baths, PLUS a DEN & large BONUS ROOM. Located on a 12,618 sq ft corner, cul-de-sac lot bordering common area with backyard view fencing & only one neighbor. The den is currently used as a TV room. There is also a built-in desk/work area upstairs. Private guest suite downstairs has its own living area, full bath, & walk-in closet. N/S exposure. Private courtyard. Two new Trane AC units in 2024 with a 10 year warranty. New hot water heater 2022. New water softener 2021. New garage door opener 2020. New pool pump 2018. New dishwasher 2021. New microwave 2023. Pre-wired for surround sound. 7 ceiling fans all with lights. Large master bedroom balcony with expansive views. Window sunscreens. Pool/spa combo with waterfall. Extra wide driveway with additional parking. Touch pad garage entry for easy access. Two community playgrounds. Kitchen RO water filter at sink. Electric fireplace. Front covered porch. Nearby is Queen Creek Marketplace, Costco, Walmart, Fry's Grocery, shopping, and restaurants.

21593 E Nightingale Court, Queen Creek

$690,000
5 Beds 4 Baths 6822360 MLS 2,923 SqFt.
Welcome Home to 25582 S. 224th Way in Queen Creek, AZ. This one checks all the boxes! This beautiful 2,923 sq. ft. home was built in 2022 and offers 5 bedrooms & 4 full baths, featuring an open floor plan with wood plank tile flooring and a gourmet kitchen perfect for entertaining. The loft upstairs adds extra living space, while the upstairs en suite provides privacy for guests. Enjoy built-in indoor & outdoor speakers, an RV gate, and a spacious backyard with a pool and pergola—ideal for gatherings! Just like new and located near shopping, the NEW Costco, entertainment, golfing, hiking, Schnepf Farms, The Olive Mill and all that Queen Creek has to offer. Don't miss out on this incredible home!

25582 S 224th Way, Queen Creek

$520,000
3 Beds 3 Baths 6821865 MLS 2,198 SqFt.
Welcome to this stunning home, where pride of ownership shines through at every turn. Step inside and discover a spacious, open floor plan that offers plenty of room for both relaxation and entertaining- with 3 generously sized bedrooms and a loft upstairs. The bright, airy interior features a modern, updated feel. Outside, you'll find your very own backyard oasis, complete with a newer pool perfect for summer entertaining. The exterior has been updated with fresh paint, enhancing the home's curb appeal and adding to its charm. Whether you're hosting guests or enjoying quiet moments alone, this home has it all - a perfect blend of comfort, style, and quality craftsmanship. Don't miss out on this exceptional opportunity to own a home that's truly a cut above the rest.

21868 S 215th Street, Queen Creek

All information should be verified by the recipient and none is guaranteed as accurate by ARMLS. Copyright 2026 Arizona Regional Multiple Listing Service, Inc. All rights reserved.