Refine Search
Sort by
$534,900
4 Beds 3 Baths 6832402 MLS 1,933 SqFt.
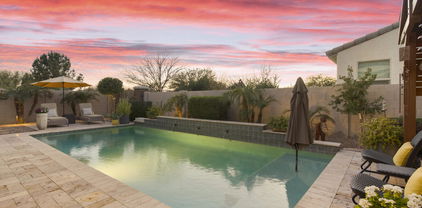
This exquisite 1,933 sf home featuring 4 spacious bedrooms, 2.5 bathrooms, and a host of custom upgrades. Nestled in the peaceful Harvest Community, this home offers the perfect blend of comfort, style and privacy. Modern, custom-designed fireplace/TV wall and painted Kitchen Island Cabinets offer just the right touch! Master bedroom has custom design wall and barn door to bathroom. Exterior remodel of front and back yard was completed early 2025 with extended paver driveway, paver walkway to front door, lush turf in front and backyard. Extended paver patio in backyard features cantilever style pergola with media wall which is perfect for outdoor entertaining! Harvest community offers park, swimming pool, playground and even a fishing lake for outdoor recreation!

22474 E Lawndale Place E, Queen Creek

$649,900
3 Beds 3 Baths 6832288 MLS 2,506 SqFt.
Welcome to this beautifully designed single-story Topaz plan, offering 2,506 sq. ft. of thoughtfully crafted living space. Featuring 3 bedrooms, 2.5 bathrooms, a formal dining room with a butler's pantry, and a spacious 3-car tandem garage, this home blends style and functionality effortlessly. Step inside and be captivated by 10' ceilings, 8' interior doors, and a seamless open-concept layout. The gourmet kitchen is a chef's dream, featuring 42'' shaker cabinets, a 36'' gas cooktop, built-in microwave and oven, quartz countertops, a stunning tile backsplash, and designer plumbing and lighting fixtures. The single-basin sink and built-in trash cans add extra convenience, while wood plank tile floors flow through the main living areas, complemented by plush upgraded carpet in the bedrooms. The heart of the home extends outdoors with a 4-panel sliding glass door that opens to your covered patio, perfect for entertaining. The oversized north-facing homesite offers plenty of room to create your dream backyard oasiswhether it's a sparkling pool or a lush retreat. Unwind in the luxurious primary suite, featuring a free-standing soaking tub, an oversized tiled shower, and white quartz countertops. Thoughtful design elements include a garage service door, and a direct-access door from the laundry room to the primary closet for ultimate convenience. Don't miss this opportunity to own a beautifully upgraded home in a prime location in our Madera community, a short distance from shopping and entertainment.

22685 E Saddle Way, Queen Creek

$659,990
4 Beds 4 Baths 6832255 MLS 2,623 SqFt.
Discover the elegance of this stunning single-story Jade plan home, offering 2,623 sq. ft. of beautifully designed living space. Situated on an oversized, north-facing lot, with single stories on both sides. This spacious home features 4 bedrooms, 3.5 bathrooms, a dedicated dining room, and a 3-car tandem garage. Inside, you'll find 10' ceilings, 8' interior doors, and a 4-panel sliding glass door in the great room, seamlessly connecting to the covered patio—perfect for indoor-outdoor living. The gourmet kitchen is a chef's dream, featuring white 42'' shaker-style cabinets, a 36'' gas range, built-in microwave and oven, quartz countertops with a stylish tile backsplash, and a single basin sink. The space is enhanced with upgraded black and gold light fixtures and plumbing fixtures, adding a touch of modern elegance. The primary suite is a true retreat, boasting an enlarged tiled shower, two linen closets for ample storage, and a spacious walk-in closet. Additional convenience features include a garage service door and a pre-plumbed sink connection in the laundry room for added functionality. Located near the newly opened Frontier Family Park, this home offers easy access to recreational amenities and community spaces. Don't miss the opportunity to own this exceptional home.

22693 E Saddle Way, Queen Creek
$650,990
4 Beds 4 Baths 6832230 MLS 2,820 SqFt.
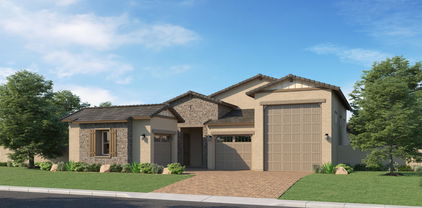
Welcome to this beautifully designed Jade plan, offering 2,820 sq. ft. of elegant living space. This north-facing, single-story home sits on an oversized lot, surrounded by other single-story homes for added privacy. The charming courtyard entrance leads to a paver driveway and front porch, setting the tone for this exceptional residence. Inside, you'll find 4 spacious bedrooms, 3.5 bathrooms, a den, and a formal dining room. The gourmet kitchen is a chef's dream, featuring white 42'' shaker cabinets, a 36'' gas range, built-in microwave and oven, deco-wrapped island, quartz countertops, and a stone-look tile backsplash. A single basin sink and upgraded black light and plumbing fixtures complete the sophisticated design. Stylish interior finishes include wood plank tile flooring throughout the main living areas for a modern yet warm aesthetic, complemented by upgraded plush carpet in the bedrooms for added comfort. Soaring 10' ceilings, 8' interior doors, and a 4-panel sliding glass door in the great room seamlessly blend indoor and outdoor living, leading to a covered patio perfect for entertaining. The luxurious primary suite boasts an enlarged shower, dual linen closets, and a spacious walk-in closet. Additional convenience features include a garage service door, pre-plumbed laundry room for a sink, and a tankless gas water heater. Located near the newly opened Frontier Family Park, this home offers the perfect combination of comfort, style, and convenience. Don't miss this incredible opportunity!

22677 E Saddle Way, Queen Creek
$412,000
4 Beds 2 Baths 6832157 MLS 1,678 SqFt.
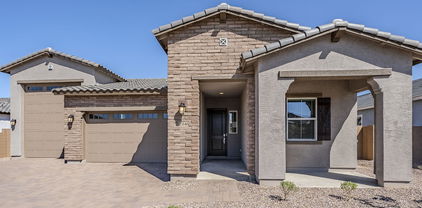
This beautiful home in The Villages offers privacy, style, & convenience. A TRUE Queen Creek (Maricopa County) address. Situated on a premium north/south lot with no rear neighbors, this home is close to everything! Step inside to a spacious, open split floor plan, perfect for families. The kitchen is a standout, featuring a large island, elegant staggered cabinets, stainless steel appliances, & plenty of storage. Enjoy both function & charm, with a New AC unit & thoughtful details throughout the entire home, including custom board & batten paneling & authentic vintage decor. Located just minutes from Queen Creek Marketplace, Cornerstone, Founder's Park, & Downtown, with easy access to Gilbert, you'll have shopping, dining, and Top-Rated Schools right at your fingertips! Welcome home.

20916 E Desert Hills Boulevard, Queen Creek

$735,000
4 Beds 3 Baths 6831883 MLS 2,725 SqFt.
Beautiful 1-Story, 4/3 + bonus room, open concept home in Qn Crk Station. Premium oversized corner lot across from a common area. Private courtyard leads into a spacious formal living/dining area w/ views of a backyard oasis. Kitchen area boasts a large island, breakfast bar, eat-in dining & cozy family room. Upgrades include 42' cabinets, crown molding, tiled backsplash, stainless appliances (gas cooktop/oven), walk-in pantry & granite countertops. Backyard offers a beautiful pool with Baja step/water features plus separate sitting area w/ a firepit surrounded by artificial turf. Oversized tile throughout. 4-Car tandem garage. Family-friendly amenities include an Aquatic Center w/ a stunning 5,000sqft community pool, splash pad, sports courts, walking paths, playgrounds & picnic areas.

20040 E Kestrel Street, Queen Creek

$800,000
6 Beds 4 Baths 6831777 MLS 3,050 SqFt.
*Beautiful Fulton Home Atherton Floorplan in Queen Creek Station*Fabulous Open Floorplan w/ 3050sq', 6BR, 4BA, 2CG & Resort Style Backyard. East-facing Courtyard at the entry, to enjoy coffee at sunrise. Flex space upon entering, could be used for office, den, or even a formal dining room. Expansive great room with a massive french sliding door, extending the living space to the outdoor patio. Gourmet kitchen, white staggered height cabinets w/ crown molding, gorgeous gleaming granite, stainless appliances, incldg Fridge, large walk-in pantry & generous eat-in kitchen area. Upgraded flooring, tile in all the right spaces, carpet in den/office & bedrooms. Wood Louvered Shutters, upgraded light fixtures, satin nickel hardware & light fans in all BR's, Great Room & Flex Space/Room. Massive Primary Suite with spa-like bath, with a super shower, split vanities & spacious WIC. 3 ancillary BR's on the side of the Primary suite. One spare BR is an Ensuite, 2 of the spare BR's have WIC's. The 2 additional BR's on the other side of the home/garage side. Great split-bedroom floorplan. Enjoy the Arizona sunsets in the backyard. It is truly a Desert Oasis w/ a large cov'd patio, resort style pool w/ a water fountain feature and a water slide. Lovely putting green area, RV gate access. Paver Extended Driveway, can accommodate 3-4 cars. What's not to love about this home?!

20102 E Robin Road, Queen Creek

$759,990
4 Beds 3 Baths 6831461 MLS 3,162 SqFt.
Newest designed plan, the Juniper to be completed this Spring.This home is situated on a larger homesite with double gate access. Sultana at Madera allows for quiet living with convenient access to the 24 Freeway and Shopping while providing amazing community ammenities including a community pool, pickle ball, bocce ball, playgrounds, bbq's, and ramadas. Our lovely quick move in home features wood plank tile floors neutral in color in the main living areas, plush carpeting in the bedrooms, White shaker style cabinets , Urbane bronze cabinets on deco wrapped island ,quartz kitchen countertops & unique tile backsplash, GE stainless appliances.. This is showcasing a 4 bedroom & 3 baths, den & teen room. Den leads to a private courtyard~The Juniper features 8' interior doors, 10' ceilings, pendant prewires over the island, ceiling fan prewires in all bedrooms and great room, designer tile in the primary bathroom with an enlarged tile shower ~free standing tub~~upgraded plumbing and lighting fixtures. A minimalist style design to the home. We also model the Juniper at Sultana at Madera.

22813 E Alyssa Road, Queen Creek

$470,000
3 Beds 2 Baths 6830917 MLS 2,588 SqFt.
The AC unit was replaced in 2024! This stunning Spanish-style single-story home offers the perfect blend of comfort and style, located in the highly sought-after Meridian neighborhood. With an open-concept design, the spacious living areas flow seamlessly, creating an inviting atmosphere for both relaxation and entertaining. The chef's kitchen is a standout, featuring double islands, a double oven range, and ample counter space for meal prep and gatherings. The formal dining area is perfect for hosting family dinners and special occasions. This home includes 3 spacious bedrooms and 2 well-appointed bathrooms, as well as a versatile den/office space ideal for remote work or a quiet retreat. Step outside into the lush backyard, complete with green grass and a spa offering the ultimate private retreat. The home also backs to a common area, providing added privacy and scenic views. The front of the property boasts low-maintenance desert landscaping, enhancing its curb appeal. Additionally, this home is ideally located near top-rated schools, offering convenience for families. Don't miss out on the opportunity to own this beautiful home in one of the most desirable areas around!

22624 S 224th Place, Queen Creek

$735,000
4 Beds 3 Baths 6830456 MLS 2,601 SqFt.
UPDATE! Now offering SELLER FINANCING! See below for details! The Will Rogers Equestrian Ranch is a unique neighborhood tailored for horse enthusiasts. A short walk from your doorstep lies a private 10-acre equestrian center, featuring private stalls, barns, lit arenas, round pens with sprinklers and lights, turnout areas, and instant access to the Queen Creek wash trail system and connecting trails—perfect for riding without ever needing to trailer out. Beyond the equestrian privileges, residents can take advantage of a clubhouse, a sparkling community pool, sport courts, and breathtaking mountain views, all complemented by excellent walk-ability to nearby shopping, dining, and entertainment. Additional perks include community RV parking, making this a versatile and amenity-rich community for all. From the house, experience breathtaking sunsets & stunning views of the Goldmine Mountains from your own front courtyard in this exquisitely upgraded & meticulously maintained home, sitting on a very large 16,000+ square foot lot. A grand entry w/ custom tile welcomes you into a thoughtfully designed split floorplan, offering both elegance & functionality. The East Wing features a luxurious master suite w/ a spa-like bath, tiled walk-in shower, spacious closet & private patio access. The West Wing is a unique retreat, perfect for multi-generational living, w/ 2-adjoining bedrooms, a shared bath & a private entrance ideal for guests, teens or extended family. A true entertainer's dream, the kitchen boasts rustic Tuscan cabinetry, stainless steel appliances, under-mount lighting, a large corner pantry, a breakfast bar & a morning nook. The open-concept design flows seamlessly into the spacious family room and dining area. Additional highlights include a versatile bedroom with patio access that could serve as a second master suite, a three-car garage w/ built-in cabinetry & dual doors opening to the backyard, a whole house water systems that requires no salt, security lighting, as well as 5 entry security doors. SELLER CARRY : Seller offering a 4.75% interest rate with a 25% down payment. Amortized over 30 years with a 3 year balloon payment and an additional 2 year extension possible! Monthly payment would be ~$3,500 (Principal/Interest/Taxes/Insurance)

20212 E Appaloosa Drive, Queen Creek

$950,000
4 Beds 3 Baths 6830262 MLS 2,570 SqFt.
Located in the heart of Queen Creek, this fully remodeled home offers 2,570 square feet of luxurious living space. The house features four spacious bedrooms plus a large office, making it ideal for families or those who work from home. With two full bathrooms and an additional half bath, comfort and convenience are at the forefront. The centerpiece of the property is the amazing backyard, which boasts a trampoline next to a sparkling pool, perfect for entertaining and enjoying outdoor activities. The RV Gate allows you to park any of your toys in the convenience of your backyard. This home seamlessly blends modern updates with ample space, creating an inviting and functional living environment

23420 S 202nd Street, Queen Creek

$640,000
4 Beds 2 Baths 6830222 MLS 2,193 SqFt.
BIG $25k PRICE REDUCTION!! Nestled on a premium corner lot, this stunning 2020-built single-story home offers the perfect blend of comfort and convenience. The desirable split floor plan features an open-concept design, a chef's kitchen with a gas stove, large island, and ample storage throughout. Every bedroom boasts a walk-in closet, while the oversized three-car garage includes an extended-length pull-through bay. The huge RV gate leads to a backyard parking slab, complementing the sparkling pool and spacious yard on over a 1/4-acre lot. Ideally located just half a mile from downtown Queen Creek yet tucked off Crismon to avoid traffic, and within walking distance to a large community park. Don't miss this incredible opportunity!

21397 S 215th Way, Queen Creek

$810,000
5 Beds 3 Baths 6830156 MLS 2,964 SqFt.
Welcome to your dream home in the sought-after Hastings Farms community! This stunning NextGen residence offers the perfect blend of modern living and multi-generational functionality. The spacious floor plan spans almost 3,000 sqft with a total of 5 bed and 3 baths. The main home features 3 spacious bedrooms and 2 beautifully appointed bathrooms. The Modern kitchen boasts beautiful upgraded appliances with wine fridge and is open to the huge great room with large slider for a view of the pool. Adjacent to the main living space, the casita provides an additional 2 bedrooms, 1 bath, full kitchen and laundry that is ideal for extended family, guests, or even a rental. Step outside to discover a well-manicured backyard oasis, complete with a sparkling pool and solar heated shower. The backyard is perfect for relaxing or entertaining under the sun. The property also boasts a 3-car garage on a premium lot that backs to a beautiful walking path and open space on one side. With its thoughtful, private design and premium features, this Hastings Farms gem is a rare find that caters to every lifestyle.

21696 E Arroyo Verde Drive, Queen Creek

$500,000
3 Beds 2 Baths 6830136 MLS 2,041 SqFt.
LOOK at THIS PRICE in QUEEN CREEK with a POOL!!! Step into this beautifully designed 3-bedroom plus office, 2-bath home through a charming turret entrance that opens to a large entryway and inviting great room. Enjoy a chef's dream kitchen with cherry wood cabinets, granite counters, breakfast bar, eat-in area, kitchen island, and newer flat-top stove, double oven, microwave, and refrigerator and drinking water system. Enjoy the audio surround sound system in the great room, patio, and master bedroom. The master suite offers patio access, separate tub & shower, dual sinks, granite counters & custom closet. Two secondary bedrooms feature new LVP flooring, while the double-door office has new carpet. Updated guest bath with granite counters, dual sinks, new fixtures & lighting. Enjoy the carefully designed backyard with play pool. A 2-car garage includes overhead attic storage and racks. One mile to Schnepf Farms, 2 miles to Olive Mill, 3.5 miles to Queen Creek Market Place for shopping, entertainment and restaurants. What an ideal location!

22319 E Via De Olivos --, Queen Creek

$510,000
4 Beds 2 Baths 6830036 MLS 1,935 SqFt.
Coveted CORNER LOT with NO NEIGHBORS behind, this charming property features an AMAZING BACKYARD-perfect for SHOOTING HOOPS and enjoying cozy evenings by the FIREPIT under the stars. Just a few minutes from the local ELEMENTARY SCHOOL, it offers unparalleled convenience for families. Outdoor enthusiasts will love the long WALKING and BIKING paths, along with a DOG-FRIENDLY park right across the street, making daily adventures easy and fun. Inside, you'll find an inviting OPEN-CONCEPT floor plan that seamlessly connects the living, dining, and kitchen areas, ideal for ENTERTAINING. With four total bedrooms, including a master suite featuring a LUXURIOUS WALK-IN SHOWER, a DUAL VANITY, and a GENEROUS WALK-IN CLOSET, this home is designed for comfort..... and functionality. Elegant PLANTATION SHUTTERS adorn the windows, providing style and privacy while allowing NATURAL LIGHT to flow in. This home truly blends COMFORT and CONVINIENCE. Trust me when I say "YOU HAVE TO SEE IT FOR YOURSELF"

22902 E Arroyo Verde Drive, Queen Creek

$1,250,000
4 Beds 4 Baths 6829530 MLS 3,071 SqFt.
Some homes just feel different the moment you arrive—where quality, comfort, and thoughtful design come together in all the right ways. Set on an expansive corner lot with unobstructed views of the Superstition Mountains, this Queen Creek gem offers a seamless blend of everyday function and elevated living. Inside, you'll find a beautifully crafted, single-level layout anchored by a chef-inspired kitchen with an oversized range, built-in refrigerator, and high-end finishes that invite both daily meals and memorable gatherings. The open-concept design welcomes natural light while tinted windows ensure comfort and privacy throughout the day. Connected yet completely self-contained, the attached casita is a standout feature—offering its own living area, bedroom, and bathroom, with both private exterior and interior access. It's the perfect space for extended guests, in-laws, or a quiet retreat for work, hobbies, or relaxation. This home was built with efficiency in mind. Spray foam insulation in the walls and atticincluding the garagehelps regulate temperatures year-round, while a tankless water heater and superior construction methods deliver long-term energy savings and lasting performance. Step outside and take in the true Arizona lifestyle: a sparkling pool, a wide covered patio, and nearly 20,000 square feet of space to entertain, unwind, or simply take in the mountain views. Car lovers and hobbyists will appreciate the three-car attached garage plus an additional detached two-car garage for even more flexibility. Located just minutes from local favorites like San Tan Flats, Queen Creek Olive Mill, and the Pecan Lakes entertainment districtwith nearby Pegasus Airpark offering aviation enthusiasts a front-row seat to small plane takeoffs and landingsyou'll find adventure and charm in every direction. This home invites you to live wide openwith space to grow, room to breathe, and all the right touches already in place. Come take a lookyou might just feel like you've arrived.

21036 E Stacey Road, Queen Creek

$494,990
3 Beds 2 Baths 6829438 MLS 1,888 SqFt.
This stunning single-story home boasts an open floor plan with a split-bedroom layout and a spacious great room that extends to an oversized covered patio. The thoughtfully designed kitchen features sleek quartz countertops, a generous center island with an undermount sink, 42-in. upper cabinets and stainless-steel appliances, including a gas range. A dedicated laundry room is conveniently located near the kitchen and garage. The private primary bedroom offers an oversized closet and an en-suite bath with a walk-in shower, a dual-sink vanity, WaterSense®-labeled fixtures and a large linen closet for extra storage. Additional highlights include a tankless water heater, energy-efficient low-E windows, ceiling fan prewiring in the great room and bedrooms.

21133 E Canary Way, Queen Creek

$470,990
3 Beds 2 Baths 6829432 MLS 1,621 SqFt.
This beautiful single-story home features an open floor plan with a split-bedroom layout and a spacious great room that opens to an extended covered patio, perfect for outdoor gatherings. The functional kitchen showcases stunning quartz countertops, a sizable center island, 42-in. upper cabinets and stainless-steel appliances, including a gas range. The private primary bedroom, located at the back of the home for added privacy, offers a serene en-suite bath with a walk-in shower, a dual-sink vanity with WaterSense®-labeled fixtures, an enclosed water closet and an oversized closet with ample wardrobe space. Additional highlights include a dedicated laundry room, energy-efficient low-E windows, ceiling fan prewiring in the great room and bedrooms.

21141 E Canary Way, Queen Creek

$624,990
4 Beds 3 Baths 6829320 MLS 2,234 SqFt.
MODEL HOME FOR SALE- The Sunflower floorplan is the perfect blend of modern convenience and elegant design, offering a spacious layout that is ideal for both entertaining and everyday living. With 2,234 square feet of thoughtfully crafted space, this home features 4 bedrooms, a guest retreat, 3 full bathrooms, and a 2.5-car garage—providing ample room for the entire family. The expansive kitchen serves as the heart of the home, boasting a large island, pantry, and open dining and Great Room areas, making it an ideal space for hosting gatherings or enjoying cozy family moments. This stunning model home radiates elegance with finishes throughout the main living areas, you'll find beautiful persuade grey 12 x 24 tile floors, while plush carpeting in the bedrooms adds warmth and comfort. The kitchen is a true showstopper, showcasing 42" Fairview White shaker cabinets with sophisticated Satin Nickel hardware, paired with luxurious Ivory Quartz countertops and an Arctic White 4 x 12 tile backsplash. These high-end materials create a seamless blend of beauty and functionality. Additional highlights include 8-foot doors throughout the home, enhancing its refined appeal. The spacious Great Room is flooded with natural light and accented by a 4-panel sliding glass door that leads out to the covered patio and backyardperfect for enjoying indoor-outdoor living and entertaining. This home comes fully equipped with top-of-the-line stainless steel appliances, including a gas range, microwave, dishwasher, refrigerator, as well as a white washer and dryer. This home is truly move-in ready The Sunflower floorplan combines thoughtful design, premium finishes, and an inviting layout, making it the perfect place to make home. Don't miss the opportunity to experience this exquisite home firsthand see what makes this gem truly special.

22808 E Roundup Way, Queen Creek

$537,990
3 Beds 3 Baths 6829236 MLS 1,949 SqFt.
Step into the Larkspur floorplan, with 1949 Sqft this home that offers 3 bedrooms, 2.5 bathrooms, a den, and a spacious backyard, providing ample space for comfortable living and outdoor enjoyment. The kitchen boasts 42'''' Sarsaparilla shaker cabinets, Satin Nikel door pulls, Carrara breeze quartz countertops, and a Sublimity Daphne white mosaic tile backsplash. Natural 6 x 24 plank tile floors in the main living areas offer durability and sophistication, neutral plush carpeting in the bedrooms that adds comfort. This home comes fully equipped with stainless steel appliances including a gas range, microwave, dishwasher, refrigerator, white washer/dryer, blinds, and a garage door opener ensuring convenience from day one. Experience seamless indoor-outdoor living with a 4-panel center slider glass door in the greatroom leading to the covered patio. Additionally, enjoy the elegance and spaciousness of 8' doors throughout the home. Don't miss the opportunity to tour our homes and experience the exceptional living experience awaiting you at Madera.

22840 E Roundup Way, Queen Creek

$431,000
4 Beds 2 Baths 6829151 MLS 1,678 SqFt.
This stunning 4-bedroom, 2-bath home in the sought-after Villages at Queen Creek is move-in ready and filled with upgrades! A newer AC and heating system (2021) ensures year-round comfort and energy efficiency. Inside, the home features fresh neutral paint, updated exterior lighting, and plush neutral carpeting. Immaculately clean from top to bottom, the split floor plan offers privacy, while the spacious bathrooms showcase modern lighting, upgraded faucets, stylish hardware, and new toilets. The beautifully appointed kitchen shines with granite countertops, sleek hardware, and stainless steel appliances. Step outside to an extended covered patio, perfect for outdoor living and entertaining.

20840 E Vía Del Palo --, Queen Creek

$505,000
5 Beds 3 Baths 6829067 MLS 2,294 SqFt.
You will not want to miss this complete cosmetic renovation priced under the comps in the sought after Hastings Farms! Sitting on one of the largest lots in the neighborhood, has RV gate w/ parking pad in the front/back! Inside you will find luxury vinyl plank throughout with the only carpet being on the staircase. The kitchen was completely redone with higher end finishes than the homes originally came with including quartz countertops and exotic, live edge wood butcher block island. All brand new appliances! New paint, hardware, lighting, vanities, polyaspartic garage, faucets....too much to list! Close to Queen Creek marketplace with shopping/entertainment options! Paid solar lease for low utilities!

21266 E Via De Olivos --, Queen Creek

$664,000
3 Beds 2 Baths 6829042 MLS 2,337 SqFt.
This stunning 3-bed, 2-bath home in Queen Creek offers a true backyard oasis, featuring a sparkling pool, pergola, gas stub BBQ, outdoor dining area, and covered patio—ideal for entertaining. The great room features a cozy fireplace with custom shiplap, while the kitchen has beautiful dark wood cabinets, granite countertops, and a large island with plenty of seating. All updated appliances and a spacious walk-in pantry add convenience. The master suite offers dual sinks and a relaxing soaking tub. This home also includes a 3-car tandem garage, wood-looking tile & plantation shutters throughout, and a flex room that can be used as an office, game room, or workout room. This home could be yours with a low-maintenance yard, greenbelt parks nearby, & Creekside Taco Shack just a short walk.

20594 S 194th Place, Queen Creek

$555,000
3 Beds 3 Baths 6828527 MLS 2,184 SqFt.
PRIME LOCATION - within walking distance to Queen Creek's highly adored trails, shopping, dining, entertainment & schools. NEW Carpet! 3-bed, +den, 3-bath offers a spacious great room, high ceilings, beautiful color palettes, and wood-look flooring. The kitchen boasts granite counters, staggered cabinets w/ crown moulding, gas cooktop, sleek built-in appliances, walk-in pantry, & a central island with a breakfast bar. The main suite features plush carpeting, an ensuite w/ dual sinks, & a walk-in closet. Perhaps one of the most striking features of this home is the expansive patio sliding doors. These not only invite an abundance of natural light into the living spaces but also provide a seamless transition to the outdoor area. Professional landscaping & a newer pool!

21090 E Camina Buena Vista, Queen Creek

$939,000
5 Beds 5 Baths 6827799 MLS 4,712 SqFt.
Experience the pinnacle of luxury living in the highly sought-after Meridian community of Queen Creek, where tree-lined streets, lush parks, and resort-style amenities set the stage for an exceptional lifestyle. Just steps from a vibrant community park, sparkling pool, and top-rated schools, this exquisite home offers the perfect balance of elegance, comfort, and convenience. Step inside to be greeted by an expansive, light-filled floor plan designed for both everyday living and effortless entertaining. The gourmet kitchen, complete with high-end appliances, sleek countertops, and a spacious island, is a chef's dream, perfect for preparing everything from casual breakfasts to holiday feasts. The open-concept design seamlessly connects the kitchen to the inviting living and diniing areas, where large windows bring in natural light and frame picturesque views of the backyard oasis. With ample space for everyone, this home boasts generously sized bedrooms, including a private downstairs guest suite, ideal for visitors or multigenerational living. Upstairs, retreat to the magnificent master suite, a true sanctuary featuring a spa-inspired bath, an oversized walk-in closet, and a peaceful ambiance designed for relaxation. Beyond the elegant interiors, the home's impressive upgrades continue outdoors. Expansive sliding doors open to a resort-style backyard, where the sparkling pool invites you to unwind and soak up the Arizona sunshine. Whether hosting a summer barbecue, enjoying a quiet morning coffee, or gathering around the fire pit on a crisp evening, this outdoor haven is designed for making lifelong memories with family and friends. And when you're ready to venture beyond your private retreat, the best of Queen Creek awaits. Hop on your bike for a scenic ride to the beloved Queen Creek Olive Mill, where you can indulge in fresh, farm-to-table fare and artisanal olive oils. With premier dining, shopping, and entertainment just minutes away, this home offers a lifestyle of luxury, convenience, and endless possibilities.

22870 E Parkside Drive, Queen Creek

All information should be verified by the recipient and none is guaranteed as accurate by ARMLS. Copyright 2026 Arizona Regional Multiple Listing Service, Inc. All rights reserved.