Refine Search
Sort by
$626,990
4 Beds 3 Baths 6856690 MLS 2,432 SqFt.
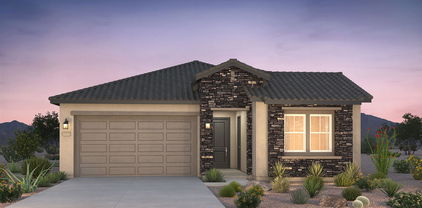
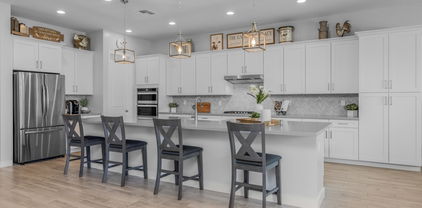
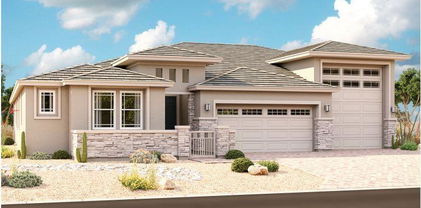
Up to 3% of base price or total purchase price, whichever is less, is available through preferred lender to be used toward closing costs, pre-paids, rate buy downs, &/or price adjustments. The impressive Avelino plan showcases an all-gen suite for added flexibility, a striking stone-accented exterior, and a luxurious owner's bath with a glass walk-in shower. The Chef's kitchen features a gas cooktop, quartz countertops, and upgraded tile and carpet throughout. This smart home also includes a Ring Doorbell and Honeywell Thermostat for modern convenience and peace of mind. Located in the Jorde Farms community in Queen Creek which offers tranquil living just moments from premier shopping, dining, and entertainment—providing the perfect blend of seclusion and convenience.

21254 E Cattle Drive, Queen Creek

$557,640
4 Beds 2 Baths 6856625 MLS 2,137 SqFt.

Up to 3% of base price or total purchase price, whichever is less, is available through preferred lender to be used toward closing costs, pre-paids, rate buy downs, &/or price adjustments. The Barletta floor plan shows elegant design & effortless flow, highlighted by a spacious kitchen island that seamlessly connects the café & gathering room—perfect for both everyday living and stylish entertaining. The owner's bath offers a spa-like retreat with a sleek, glass-enclosed low-threshold walk-in shower. Premium finishes include 42'' upper cabinetry, KitchenAid appliances, & quartz countertops. Situated in the highly desirable Jorde Farms community offering serene living with proximity to shopping, dining, and entertainment—beautifully tucked away from the bustle, yet moments from it all.

21270 E Cattle Drive, Queen Creek

$940,000
4 Beds 3 Baths 6856135 MLS 3,270 SqFt.
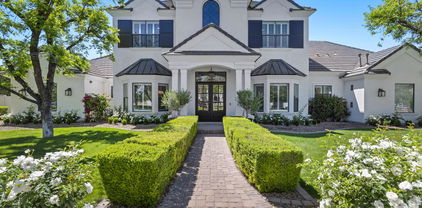

No need to look at new construction homes—this home is just like BRAND NEW but even BETTER! Imagine snagging a LIKE NEW home that's just like a MODEL decked out with every high-end upgrade you can dream of along with a professionally landscaped front & backyard AND a new pool, spa and outdoor kitchen with a ramada! Completely TURNKEY, nothing you need to do other than move in! Perfectly positioned on a cul-de-sac lot in the highly desired community of Terravella! Enjoy the cozy front porch entry with views of the park just across the street. From the moment you step inside, you'll appreciate the abundance of upgrades and designer touches throughout! (more...) The kitchen is INCREDIBLE showcasing high end "Mist" color maple cabinetry that extends to the ceiling with glass upper doors, soft-close drawers & doors, pots & pans drawer, custom hardware, Chef GE Monogram appliances including 48" slide-in gas range, double ovens, 48" built-in side by side refrigerator with water & ice dispenser and a built in Summit dual wine refrigerator. Quartz counters, custom tile backsplash, under cabinet lighting with light rail, custom hood, HUGE island custom upgraded to match the cabinetry, tons of barstool seating, pot filler, Blanco farmhouse sink with a motion wave faucet, R/O system, butler's pantry and a walk-in pantry for all your storage needs! The Primary Suite is truly a luxurious retreat featuring ship lap accent walls and a designer closet with a custom-built island full of drawers & shelves, perfect for keeping everything organized. The primary bathroom is spacious and offers a spa-like experience complete with a Voss rain shower head, a comfort height toilet, floating shelves and an added bank of drawers in the vanity. The backyard is expertly designed featuring a pebble tec pool with water features and an oversized baja step, an elevated spa with a water feature that spills into the pool, travertine pavers, outdoor kitchen with a 4 burner grill, refrigerator, drawers, pergola with a fan & lighting, high grade pet friendly turf grass and a gated dog run with access from the laundry room. Additional upgrades/amenities include a custom iron security front door with glass interior door, wood look tile flooring in all the right places, plantation shutters throughout the entire house, upgraded lighting throughout, ceiling fans throughout, Sonos surround sound system with speakers in the living room and backyard patio, epoxy flooring & overhead storage racks in the garage, a water softener system, front and backyard rain gutters, back patio electric screens, holiday light package, Eufy solar security cameras, Adobe alarm system, sun screens on all windows, beautifully designed paver driveway & sidewalk, $26K in custom accent walls & trim work throughout, combo port for internet in 2 bedrooms plus the den and custom double den doors. Enjoy the added benefit of a whole-house water filtration system, along with a separate under-counter reverse osmosis (RO) system for purified drinking water. SUPERSIZED laundry room with tons of cabinetry & counter space perfect for a craft area, workstation, exercise space, etc., laundry room sink, custom hardware and tile backsplash. All of this in a fantastic Queen Creek location! Enjoy tons of shopping, restaurants and entertainment close by - 1 mile to Queen Creek Marketplace, less than 2 miles to AZ Athletic Grounds, 1 mile to the new Aquatic Center, 1.5 miles to DT Queen Creek, 2 miles to the 24 frwy, 1.5 miles to Williams Gateway Airport and just down the street from the upcoming expansion of Desert Horizons Nursery that will include a restaurant, cafe & bakery! Come check it out! This home combines luxury living with convenience and is a rare find!

21099 E Mayberry Road, Queen Creek

$799,900
5 Beds 4 Baths 6855493 MLS 3,471 SqFt.
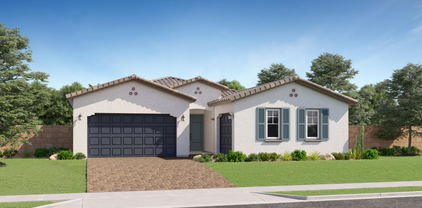
Welcome to 22842 E Via Las Brisas — a beautifully appointed home nestled in the highly desirable Heritage at Meridian community. This spacious 5 bedroom, 3.5 bathroom residence offers the perfect blend of comfort, style, and functionality. One of the secondary bedrooms features its own ensuite, making it ideal for guests or multi-generational living. The open-concept layout boasts a stunning kitchen with a waterfall quartz island, gas range, double ovens, and soft-close cabinetry, seamlessly flowing into expansive living and dining areas with high ceilings and wood-look tile throughout the main spaces. Step outside to a beautifully landscaped backyard with grass, fruit trees, and no rear neighbors — a true private oasis. The large covered patio is perfect for entertaining or relaxing. The home also includes a generous 4-car garage with durable epoxy flooring, offering both practicality and polish. As part of the Meridian community, residents enjoy access to incredible amenities including a resort-style pool, basketball courts, miles of walking and biking trails, expansive green spaces, a splash pad, and an on-site elementary school. This home is the most affordable opportunity to get into Heritage at Meridian, providing exceptional value in a premier neighborhood. Don't miss your chance to live in one of Queen Creek's most sought-after communities!

22842 E Via Las Brisas --, Queen Creek

$417,000
3 Beds 2 Baths 6855468 MLS 1,496 SqFt.
Welcome Home to Hastings Farms! This adorable 3 bedroom / 2 bath home is ready to move right in.... Open concept living space that flows into the dining space and kitchen which features sleek granite countertops and stainless steel appliances. The home has recently been refreshed with new paint. The owner's suite has a walk-in closet and en-suite bathroom with dual sinks and walk-in shower. Two other nice sized bedrooms and a second bath complete this floorplan. You will LOVE the low maintenance yard and nice covered patio to enjoy all year round New HVAC in 2023. Close to all the great Queen Creek shops and dining spots. This home sits in a great QC location too. Don't wait 9-12 months for a new build when you can MOVE INTO this home right away!

21277 E Cherrywood Drive, Queen Creek

$565,000
4 Beds 3 Baths 6855399 MLS 2,632 SqFt.
This beautifully upgraded Moonstone floorplan in Queen Creek's premier Spur Cross community offers the perfect blend of space, style, and location. Nestled on a premium lot with no neighbors in front or behind, this home is ideally positioned just steps from the community pool, beach volleyball and basketball courts, parks, and greenbelts. Offering 4 bedrooms, a downstairs den (perfect for a home office or potential 5th bedroom), and a spacious upstairs loft, there's room for everyone, whether it's working from home, entertaining, or relaxing. The kitchen features rich cabinetry, sleek granite countertops, and opens to a large great room, creating the ideal space for gatherings. Gorgeous wood plank tile flooring runs throughout the main living areas. A glass slider off the great room offers easy access to the oversized backyard and side yard, both larger than neighboring homes, with stunning views of the Superstition Mountains. Thoughtful upgrades include surround sound pre-wiring in the great room, ceiling fans, Ethernet wiring to multiple rooms, a water softener, and reverse osmosis system. The North/South orientation adds to the home's energy efficiency and comfort. Located within walking distance to Frontier Family Park, restaurants, gyms, coffee shops, and schools, this home combines comfort, convenience, and community - all in one of Queen Creek's most desirable neighborhoods.

21716 S 225th Way, Queen Creek

$729,990
3 Beds 4 Baths 6855223 MLS 3,291 SqFt.
The newest plan Dogwood Craftsman style with garage windows, home is a spacious 3-bedroom, 1 bedroom with own ensuite bath , larger teen room, parlour with french doors, 3.5-baths, property situated on a larger homesite with a double gate and 3 car tandem garage access. Key features include wood plank tile floors, neutral tones in main areas, plush carpeting in bedrooms, and white shaker-style cabinets with champagne bronze-colored accents. The kitchen boasts quartz countertops and a trending style tile backsplash, deco wrapping of cabinet fronts around island, while the primary bathroom includes white colored cabinets, an enlarged tiled shower, and a freestanding tub. The home also has 8' interior doors, 10' ceilings, and prewiring for pendant lighting and ceiling fans. A harmony style design approach compliments upgraded plumbing and lighting fixtures. Located in Sultana at Madera, the home offers quiet living with convenient access to the 24 Freeway and shopping. The community features amenities like a pool, pickleball courts, bocce ball, playgrounds, BBQs, and ramadas, ensuring an active, well-rounded lifestyle.

22825 E Alyssa Road, Queen Creek

$3,250,000
6 Beds 5 Baths 6855170 MLS 5,428 SqFt.
Welcome to The Pecans—Queen Creek's most prestigious gated enclave—where elegance meets smart living on nearly an acre of lush, tree-lined grounds. This stunning estate spans 5,428 sq ft in the main home with 5 bedrooms, 3.5 bathrooms, and includes a fully appointed 1,117 sq ft guest house featuring a private bedroom, kitchen, living area, and full bath. Inside, you'll find a home that's been elevated with designer upgrades throughout—from custom woodwork and cathedral ceilings to a remodeled kitchen outfitted with an ILVE Majestic 8-burner range, leathered granite waterfall island, built-in Bosch coffee system, and more. The living room showcases a black metal floor-to-ceiling gas fireplace, box beam ceilings, and a 5-panel glass folding door that blends indoor luxury with outdoor serenity. Retreat to the reimagined primary suite, boasting hardwood floors, dual custom closets, quartz-topped vanities, and a spa-inspired bath behind a 9' barn door. Additional interior perks include a home theatre with 85" Samsung TV and surround sound, Sonos smart audio throughout, custom bunk room, private study, and 90+ smart devices to control lighting, locks, music, and more. Outdoors, this home continues to impress with a fully remodeled sport-style pool, two outdoor BBQ kitchens, stone firepit, in-ground trampoline, vegetable garden, and approved plans for a 1,000 sq ft expansion. The guest house is its own showstoppercomplete with Sonos system, waterfall quartz countertops, motorized shades, and two premium TVs with subwoofers. Additional highlights: 4-car garage, tankless water heater, solar panels with battery backup, extensive custom cabinetry, and professionally designed landscaping. Most furnishings available via separate bill of sale. Don't miss this rare opportunity to own one of The Pecans' most customized and turn-key homeswhere every detail has been curated for comfort, style, and smart living.

23902 S 202nd Court, Queen Creek

$815,000
3 Beds 2 Baths 6854665 MLS 1,893 SqFt.
Welcome to your serene oasis in Queen Creek! This single-story custom home offers 3 bedrooms and 2 bathrooms, all situated on nearly 2 acres of beautiful land with gorgeous views of the San Tan mountains. With impressive vaulted ceilings throughout, the home provides an airy and inviting atmosphere, perfect for family living or entertaining guests in the spacious bonus room which could be used as a family room or large game room. Surrounded by a secure block wall for added privacy, this property features an expansive covered patio, perfect for enjoying peaceful evenings outdoors. Additionally, you'll find a separate building that accommodates a generous 6 car garage with 2- 2 door garage doors, 1- 1 car door, 3 service doors, an exercise room, and a versatile space that you can design to fit your unique needs. An additional 56' long x 28' wide x 12.6' high attached carport is perfect for an RV, trailers, and additional vehicles. For horse enthusiasts, this property includes 5 horse stalls, convenient feed storage, a designated horse washing station, a well-lit riding area with sprinklers to keep the dust down designed for enjoyment day or night. An artificial turf area, with set up for a sun shade, provides a low-maintenance outdoor space for relaxation. Access is easy and secure with an electric entrance gate featuring a keypad. Don't miss this incredible opportunity to own a unique custom home that blends with equestrian amenities.

20247 E Happy Road, Queen Creek

$658,000
4 Beds 4 Baths 6854265 MLS 3,141 SqFt.
This beautiful 4-bedroom gem is the one for you! The open floor plan features wood-look flooring, plantation shutters, and a spacious great room perfect for gatherings. Enjoy gourmet meals in the elegant formal dining area. Kitchen is a chef's delight, offering stainless steel appliances with wall ovens, a generous amount of white cabinetry, granite counters, an island with a breakfast bar, and a walk-in pantry. Primary retreat includes direct access to the backyard and a private bathroom with dual vanities, a soaking tub, and a large walk-in closet. Versatile den is ideal for a home office or studio. The 3-car tandem garage provides plenty of space for vehicles and storage. Unwind in the backyard with a covered patio, fire pit, lush lawn, and ample room for fun barbecues. Don't miss out!

22714 E Parkside Drive, Queen Creek

$590,000
4 Beds 3 Baths 6854246 MLS 2,308 SqFt.
PRICE REDUCED! VOTED BEST HOME ON TOUR — PREMIUM END LOT, OWNED SOLAR, DESIGNER UPGRADES! This immaculate 4-bedroom, 3-bathroom home in Queen Creek just got even better with a new lower price—don't miss your opportunity to own a move-in ready stunner on a premium end lot next to a greenbelt! This popular floorpan offers a spacious open-concept great room, enhanced by custom cabinetry, decorative ceiling treatments, and upgraded lighting throughout. The chef's kitchen is the heart of the home, boasting a large island with storage, upgraded granite countertops, double oven, and refrigerator—perfect for entertaining. The backyard retreat, complete with low-maintenance turf, a dedicated dog run, and ample space to relax or entertain. Located in sought-after Meridian neighborhood, including a community pool, nearby parks, schools, and shopping, this home truly has it all! Additional High-end features included in this home: Owned Solar System - energy savings from day one! Tankless Hot Water Heater, Water Softener, and R/O System, New Garbage Disposal Installed Garage A/C with Mini-Split, Ceiling Storage Racks, and Epoxy Flooring, New Garage Door Opener Built-in Desk in Primary Bedroom, Plantation Shutters Throughout, Sunscreens, and Smart Thermostats Surround Sound System, Movie Projector & Screen, and Security System.

23046 E Camina Plata --, Queen Creek

$1,450,000
5 Beds 5 Baths 6854189 MLS 4,466 SqFt.
LET'S MAKE A DEAL... PLUS BONUS 1 % in concessions/rate buy down!!! Opportunity knocks as job relocation prompts this home sale! Take advantage of this rare opportunity to own a highly upgraded home at an incredible value. Welcome to this exceptional Toll Brothers masterpiece, nestled within the exclusive gated community of Bridle Ranch in the heart of Queen Creek. Thoughtfully enhanced with over $150,000 in custom upgrades by the current owner in just the last year, this multi-generational estate is a true testament to timeless craftsmanship, elegant design, and elevated living. Designed for flexibility and comfort, the home features 5 spacious bedrooms, 4.5 bathrooms, and a private guest casita with a separate entrance—perfect for extended family, visiting guests, or a dedicated home office. An oversized bonus room doubles as a second master suite, complete with its own ensuite bath, offering endless lifestyle possibilities. Inside, every detail has been artfully curated to blend luxury with functionality. From striking iron doors and custom built-ins to Restoration Hardware lighting and designer finishes, each space reflects refined taste and high-end craftsmanship. The primary suite is a serene retreat, featuring a spa-inspired bath with a deep soaking tub, dual vanities, and dual walk-in closets, every element designed for indulgence and ease. Blurring the lines between indoor elegance and outdoor relaxation, a dramatic 16-foot pocket sliding door opens to reveal a stunning backyard oasis. Enjoy resort-style living with a heated pool, spa, lush turf, travertine walkways, and a grand pergola, an entertainer's dream framed by manicured landscaping and mature trees. Additional features include epoxied garage floors for added durability and style, all within a prestigious gated enclave. Perfectly positioned near top-rated schools, upscale shopping, dining, and entertainment, this home delivers not only luxury, but also the vibrant lifestyle Queen Creek is celebrated for. Welcome home to a life of impeccable design, unmatched quality, and everyday elegance.

20698 E Marsh Road, Queen Creek

$413,000
4 Beds 2 Baths 6854158 MLS 1,926 SqFt.
Awesome deal in Queen Creek! This beauty sits in the middle of the amazing Golf community the Villages. Continental's ''Ricardo'' boasts sophisticated floorplan that stands the test of time. Home features neutral tile and 2-tone paint with decorator touches throughout. Kitchen has granite counter-tops with sleek black appliances. Low maintenance landscaping in front and back while enjoying the ''always green'' artificial turf in the back. Centrally located in the heart of Queen Creek with shopping, restaurants, entertainment, golf and the wonderful outdoors, and top schools all a short drive away! Couple miles away from freeway taking you down town, or couple miles the other direction to enjoy biking, hiking, quads, and horse trails. Don't miss this amazing opportunity!

21130 E Camina Plata --, Queen Creek

$542,000
4 Beds 3 Baths 6853939 MLS 2,311 SqFt.
Welcome to your dream home in the heart of Queen Creek's highly coveted Meridian community, a neighborhood celebrated for it's charm, convenience, and top-rated schools. Residents can enjoy the community pool, splash pad, lush parks, community garden, and more, this home offers the perfect blend of lifestyle and location. Nestled on a premium lot with no rear neighbors, it provides a rare combination of peaceful privacy and vibrant community living. Inside, you'll find a light-filled, open-concept floor plan that offers both generous space and flexible functionality. With upgraded tile flooring throughout, this home effortlessly blends modern elegance with family-friendly durability. The expansive gourmet kitchen is a true showstopper, featuring quartz countertops, sleek cabinetry, and plenty of room for entertaining or gathering with loved ones. The spacious living area is centered around a stunning custom wall-to-wall built-in, providing both style and smart storage. A separate den/flex space adds even more versatilityideal for a home office, playroom, or media room tailored to your lifestyle.Step outside into your private backyard oasis, thoughtfully designed for year-round enjoyment. The beautifully landscaped yard includes a cozy outdoor fireplace, covered patio, and built-in grill area, creating the perfect space for relaxing or entertaining under the Arizona sky. In addition to Meridian's amenities, Queen Creek residents enjoy exclusive access to the brand-new Aquatic Center at Frontier Family Park, offering endless opportunities for fun, fitness, and family time. And when it's time to explore, you're just minutes from local favorites like The Olive Mill, Schnepf Farms, and Pecan Lake Entertainment Center. Don't miss the opportunity to make this exquisite home yours. With high-end upgrades, a thoughtful layout, and a location that truly has it all, this home is the perfect place to start your next chapter.

22891 E Via Del Sol --, Queen Creek

$675,000
4 Beds 4 Baths 6853808 MLS 2,712 SqFt.
Welcome to this beautifully designed 4-bedroom, 4-bathroom home offering thoughtful spaces and high-end finishes throughout. One of the standout features is a private guest suite with its own entrance, perfect for multi-generational living, long-term visitors, or a quiet home office setup. Step inside to soaring 10-foot ceilings and a bright, open floor plan that includes a formal dining room, a dedicated office or den, and an additional eat-in kitchen space for more casual gatherings. The kitchen is a chef's dream with 48-inch upgraded cabinetry, granite countertops, a walk-in pantry, double wall ovens, and a gas cooktop. The great room flows effortlessly for everyday living or entertaining, with natural light filling the space. The primary suite is a true retreat featuring a spacious layout, dual vanities, a soaking tub, separate shower, and a walk-in closet. Additional bedrooms and bathrooms are smartly positioned to provide privacy and convenience for all. This home also includes a solar system with battery backup, offering energy efficiency and peace of mind. The exterior was freshly painted in January 2025, giving the home a refreshed and modern curb appeal. Out back, enjoy the Arizona lifestyle with a sparkling pool, with baja step, low-maintenance turf, and a covered patio with ceiling fans to keep you comfortable year-round. It's a perfect setting to relax or entertain. Located in a highly desired neighborhood with convenient access to nearby amenities, this home blends quality, versatility, and comfort at every turn.

20233 E Maya Road, Queen Creek

$717,500
5 Beds 5 Baths 6853728 MLS 3,861 SqFt.
Finally, An Incredible Opportunity in Montelena - Priced Well below Market! This is your chance to own a true gem in the highly sought-after Montelena community- one of the most desirable neighborhoods in Maricopa County! Due to a Divorce, this spacious 5-bedroom, 5-bath home is being offered well under value and is being sold as-is with only minor repairs needed. Nothing overwhelming, giving the right buyer an extraordinary opportunity to build instant equity with just a little TLC. Step inside and discover travertine tile, rich hardwood floors, marble bathroom flooring, and soaring ceilings that create an immediate sense of space and elegance. The open gourmet kitchen is a dream, featuring granite countertops, a large island, stainless steel appliances, staggered cabinetry, and a walk-in butler's pantry. Downstairs offers a full bedroom and bath - perfect for multigenerational living or guest space. The grand staircase leads to an expansive owner's suite, complete with dual vanities, a soaking tub, separate tiled shower, and a walk-in closet the size of a small bedroom! The home also includes a game room or potential theater room for all your entertainment needs. Step outside and you'll fall in love with the backyard; a full-length back patio finished entirely with beautiful travertine pavers, a built-in BBQ, grassy play area, and a luxurious saltwater pool (built in 2017) featuring both water and fire features for that true resort-style vibe. The pool also comes with a collapsible safety fence-perfect for families with small children or pets. Yes, this home needs a little polish- but it has excellent bones, incredible upgrades already in place, and is priced to reflect that. With a bit of vision, you'll be walking into one of the best investments on the market. All this, with the bonus of being located in Maricopa County- which means lower taxes than neighboring Pinal - and just minutes from top-rated schools (including the nearby elementary school), the Queen Creek Marketplace, dining, shopping, and more. Don't miss this rare chance to own a high -value home in a luxury neighborhood at a remarkable price.

20338 E Silver Creek Lane, Queen Creek

$879,900
5 Beds 4 Baths 6853515 MLS 3,590 SqFt.
Gorgeous two-story residence in the popular Crimson Heights! This beauty showcases an exquisite curb appeal with a carefully designed landscape, a 2 car garage, and a RV parking. The impressive interior boasts an open floor promoting a modern feel with wood-plank flooring, plantation shutters, and recessed lighting. The sophisticated kitchen is outfitted with off-white cabinetry, SS appliances, and granite counters. The owner's suite boasts an elegant ensuite with two sinks, a soaking tub, an oversized shower, and a walk-in closet. The main level has 3 bedrooms & 2.5 bathrooms, while upstairs, you'll find a HUGE loft, 2 more bedrooms, and a full bathroom. The expansive backyard oasis offers a covered patio, synthetic turf, a pool, a spa, and a putting green. This gem is a dream come true!

21918 E Maya Road, Queen Creek

$684,900
4 Beds 3 Baths 6853371 MLS 2,651 SqFt.
Seller will provide a credit towards a rate buydown and closing costs with preferred lender. Ask us how to save thousands over the life of your loan. Photos are of a model home. This home is located in Madera, a brand-new, master-planned community located in Queen Creek, AZ. Residents enjoy a variety of exclusive onsite amenities including playgrounds, a swimming pool, picnic area, bocce ball court, pickleball court, and spacious green belts—perfect for relaxation and recreation. Featuring 8x36 tile flooring, elegant granite countertops, and stylish maple latte cabinetry, this home is designed with both comfort and versatility in mind. The attached private suite includes a stacked washer and dryer. A copy of the public report is available on the ADRE's website.

23138 E Lords Way, Queen Creek

$894,000
5 Beds 4 Baths 6853370 MLS 4,999 SqFt.
Motivated Sellers!!! Discover this stunning 5-bedroom, 4.5-bath home in the highly sought-after gated community of Cielo Noche. Beautifully designed residence combines comfort, functionality, and elegance. The thoughtful floor plan includes a downstairs owner's suite, a spacious loft, and a versatile den—perfect for home office, fitness, or playroom. Each bedroom has access to its own bath, providing comfort and privacy for family and guests. At the heart of the home, a chef's kitchen boasts an oversized island, granite countertops, butler's pantry, and walk-in pantry, all opening seamlessly to the bright great room. Formal dining and a breakfast nook provide options for both entertaining and everyday living. Rertractable sliding doors overlook a resort-style backyard with paver patio surrounding the sparkling pool, spa, and plenty of room to relax or host gatherings. Backs to greenbelt with no neighbors behind.The split 4-car garage will surely satisfy any car enthusiast. Great Queen Creek location with many amenities, shopping, and dining.

19943 E Strawberry Drive, Queen Creek

$640,000
3 Beds 3 Baths 6853349 MLS 2,706 SqFt.
Beautiful curb appeal welcomes you to this original-owner home in the gated section of Spur Cross with 3 spacious bedrooms plus an office and 2.5 baths in 2706 SqFt with an open great room layout with custom plantation shutters and automated roller shades. The gourmet kitchen has white cabinetry, Silestone countertops, herringbone tile backsplash, stainless appliances, a large walk-in pantry, and an oversized island with farmhouse sink, breakfast bar and pendant lighting. A sliding doors leads out from the dining area as well as a 14-foot stackable glass door in the great room to the covered patio with travertine tiled floor and a professionally landscaped backyard featuring a 6-hole putting green, additional turf, and a pergola-covered patio for additional seating. A paver sidewalk leads around the side of the home to the double gate and garage service door. The primary bedroom has a luxurious bath with a dual sink vanity & makeup area, separate tub and shower, and an expansive walk-in closet. The two secondary bedrooms share a Jack & Jill bath, and one bedroom has a walk-in closet. Other features include stone exterior elevation, a 2-car garage, and an additional one car garage with epoxy floors, and a widened paver driveway. Spur Cross amenities include a resort-style pool, playground areas, and sport courts! Plus located just minutes from the new QC Frontier Family Park Recreation and Aquatic Center, Costco, Fry's, and SR24 Freeway!

22670 E Russet Road, Queen Creek

$531,400
4 Beds 3 Baths 6852958 MLS 2,354 SqFt.
You'll love this original-owner home in Spur Cross that offers 4 bedrooms & 3 baths in 2354 SqFt with an open great room layout, upstairs loft, and tile floors throughout. The gourmet kitchen features white shaker-style cabinetry with crown molding, granite countertops, subway tile backsplash, stainless appliances, a pantry, and an island with breakfast bar and pendant lighting. Multi-panel center-meet sliding glass doors lead out to the covered patio with a ceiling fan and a nice backyard with an outdoor fireplace and seating area, low maintenance landscaping with artificial turf for kids and pets to play on, and mountain views. One bedroom and bath are on the main level, perfect for guests! The primary is upstairs and has an en-suite bath with dual sink vanity, oversized tiled shower and a large walk-in closet. Two secondary upstairs bedrooms share a full bath with double sink vanity. The laundry room is conveniently located upstairs and has shelving and a storage cabinet with sink. Other features include a 2-car garage with service door, paver driveway, stone exterior accents and a gated front courtyard.

21668 S 225th Way, Queen Creek

$530,000
4 Beds 2 Baths 6852799 MLS 2,052 SqFt.
Welcome to this beautifully maintained 4-bedroom, 2-bath home featuring a desirable split floor plan in the highly sought-after Villages at Queen Creek community. As you step inside, you'll be greeted by a spacious formal living and dining area, perfect for entertaining or hosting family gatherings. The heart of the home is the updated kitchen, showcasing crisp white cabinetry, elegant quartz countertops, and a bar-height counter that seamlessly opens to the cozy family room — creating a warm and inviting space for everyday living. The primary suite is tucked away for privacy and offers a full bath complete with a garden-style soaking tub, walk-in shower, and generous walk-in closet. The additional three bedrooms are generous in size and share a full bath. Step outside to your own private oasis! The north-facing backyard features a sparkling SALT WATER pool, low-maintenance artificial turf, and multiple pavered seating areas  ideal for relaxing or entertaining all year round. With its functional layout, current upgrades, and resort-style outdoor space, this home has it all! In the heart of the town of Queen Creek, the Villages has a large community pool, splash pads, tennis courts, walking trails, playgrounds, a public golf course and is near parks, shopping and great dining! Don't let this move in ready home pass you by!

20848 E Desert Hills Boulevard, Queen Creek

All information should be verified by the recipient and none is guaranteed as accurate by ARMLS. Copyright 2026 Arizona Regional Multiple Listing Service, Inc. All rights reserved.