Refine Search
Sort by
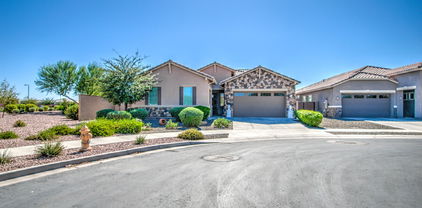
$474,000
3 Beds 2 Baths 6863291 MLS 1,514 SqFt.
What value! Relax in the backyard oasis that includes a pebble tec pool with water feature & island, a hot tub, water fountain, extended covered patio with retractible sun shades, citrus trees, mature landscaping, turf, pavers, firepit, all in a cul-de-sac situated right next to a walking trail! Relax on the covered front porch or host gatherings in the open concept greatroom that includes a wall mounted flat screen TV & electric fireplace. Upgraded with plantation shutters & Boss window security screens: lock & leave, no one's getting in! Custom barn doors. Kitchen includes gas stove & butcher block island. Epoxyed garage with cabinets & workbench & extended driveway provide ample parking & storage. New HVAC. Owner's bedroom has barn door, walkin closet & custom shower with glass doors.

19537 E Thornton Road, Queen Creek

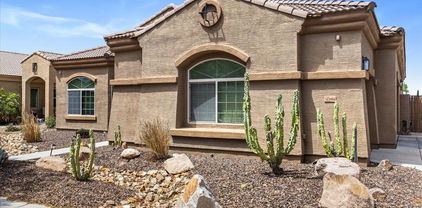
$730,000
4 Beds 3 Baths 6862418 MLS 3,337 SqFt.
This stunning single-level home is THE ONE! Too many upgrades to list! 4 bdrm. One used as office/flex space. 10 ft ceilings, custom walk in pantry, built in bar w wine fridge. Professionally designed primary suite walk in closet includes glass display cabinets, custom lighting and laundry room access. High design finishes include tile, flooring, bathrooms, fixtures and Smart lighting . Upgraded kitchen appliances. Thoughtfully designed storage including kitchen island and tons of garage storage with work bench, hall tree, and Tesla charger w 2 power walls. Laundry room w floor to ceiling cabinets, pull out hampers, drop down attic access w storage as well. Professionally designed landscape includes putting green, travertine tile, no maint. turf. Energy efficient Solar panels. Must see!

22858 E Silver Creek Lane, Queen Creek

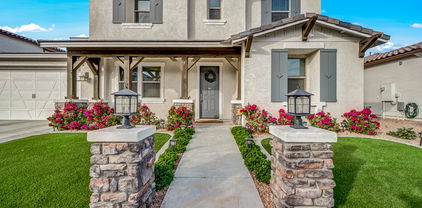
$530,000
3 Beds 2 Baths 6862077 MLS 1,595 SqFt.
Discover the perfect blend of style, comfort, and convenience in this stunning 3-bedroom, 2-bathroom Fulton Home in Queen Creek Station! Nestled on a prime corner lot in the heart of Queen Creek, this 1,595 sq. ft. home boasts an inviting open-concept layout, ideal for modern living. The kitchen is a chef's dream, featuring rich cabinetry, sleek granite countertops, stainless steel appliances, a gas range, wall oven and microwave. Retreat to the primary suite, where you'll find a luxurious walk-in shower, dual sinks, and an oversized walk-in closet. Step outside to your private backyard, designed for true Arizona livingtake a dip in the sparkling pool with a tranquil water feature, or unwind on the beautifully landscaped patio with pavers, lush grass, and decorative gravel. Located just minutes from the 24 freeway, Costco, top-rated Queen Creek schools, and an abundance of shopping and dining options, this home offers the perfect balance of relaxation and accessibility. Don't miss your chance to make it yours!

20765 E Raven Drive, Queen Creek

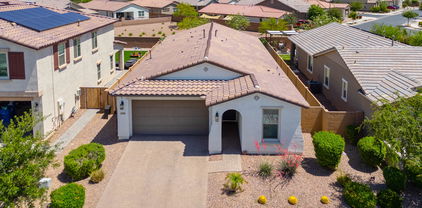
$875,000
4 Beds 4 Baths 6861542 MLS 3,384 SqFt.
Welcome to this beautifully designed home for sale in the highly sought-after gated community of Symphony at Cielo Noche in Queen Creek. This versatile single-level floor plan offers the perfect layout for multi-generational living, remote work, or families who just need extra space & privacy. With a thoughtfully planned three-way split, you'll find an ensuite bedroom at the front of the home, a spacious primary suite tucked privately toward the back with large bathroom w/separate vanities, tiled shower & separate tub & big walk-in closet. Then there is a separate wing that includes another bedroom, full bathroom, and a bonus room ideal for guests, kids, or creating a second living space. In addition to the bedrooms, the home features a large den, a formal sitting or dining room, and a dedicated 'creation station' that makes a perfect craft area or homework hub. The oversized laundry room offers plenty of space for a chest freezer, and there's a convenient powder room for guests. At the heart of the home is an entertainer's dream kitchen, complete with one of the largest islands you'll findperfect for hosting gatherings. You'll love the upgraded 42" staggered cabinets, built-in refrigerator, 5-burner gas cooktop with pot filler, true double ovens, microwave, and the thoughtful addition of both a butler's pantry and a spacious double-door pantry with a drop zone nearby. Storage is abundant throughout the home, including the three-car garage which provides room for a workshop, gear, or seasonal items. The open family room includes a built-in TV unit and surround sound that continues out onto the covered patio, seamlessly extending your living space outdoors. Step into the private backyard oasis featuring a sparkling pool with sheer descent waterfall, lots of elegant travertine, lush artificial turf, and mature landscaping. Entertaining is a breeze thanks to the oversized covered patio with ceiling fans and a triple-slider door that blurs the line between inside and out. Living in this all single-level neighborhood offers peace and convenience, with easy access to the scenic Queen Creek Wash trail system and Mansel Carter Oasis Park, which features a fishing lake, sports fields, splash pad, and playground. You're just minutes away from Queen Creek Marketplace, offering a wide variety of shopping and dining, with exciting new additions like Postino's and The Perch on the horizon. This home offers the perfect blend of comfort, functionality, and location. Come experience the charm of Symphony at Cielo Noche and make this exceptional property your own.

19905 E Apricot Lane, Queen Creek

$609,000
5 Beds 3 Baths 6861298 MLS 3,210 SqFt.
Welcome home to this spacious and versatile 5-bedroom, 3-bath basement home in the desirable Crismon Heights community! Thoughtfully updated with brand-new dual AC systems (June 2025), a kitchen refresh (2019), and a primary bath update (2023), this home is move-in ready and designed for comfortable family living. The rare basement floor plan offers plenty of space for everyone—perfect for a kids' play area, media room, or guest suite. The open great room connects to a bright kitchen featuring generous cabinet space, a large island breakfast bar, and a walk-in pantry. Step outside to enjoy low-maintenance landscaping, a covered patio with sunshades, and a custom built-in BBQ with lots of counter space—great for family cookouts and gatherings. See supplement remarks for extras Extras include an RV gate, a 2.5-car garage, water softener, reverse osmosis, and north-south exposure, exterior EV plug, Welding plug.

21720 E Domingo Road, Queen Creek

$777,033
4 Beds 3 Baths 6861277 MLS 2,868 SqFt.
Welcome to this stunning 4 bed, 3 bath home, boasting 2,868 sq ft of beautifully designed living space. Located just minutes from the new QC Recreation and Aquatic Center and The Switchyard, this property offers both convenience and luxury. Step inside to find fresh interior paint, motorized shade windows, and a custom security door that sets the tone for thoughtful upgrades throughout. A spacious open flex/bonus room separates two secondary bedrooms, perfect for a media space or playroom. In the front of the home, a spacious 4th room with double doors perfect for an office or an additional bedroom. The primary suite is a true retreat with dual walk-in closets and private access to the laundry room through a secondary entrance to the en-suite bath. The open-concept kitchen and great room flow seamlessly for entertaining, while energy efficiency is maximized with paid-off solar panels and a whole home water filtration/softener system. Outdoors, enjoy Arizona living at its best with a resort-style backyard completed in 2022featuring a sparkling pool, elegant travertine decking, and a cozy gas fire pit. The hot tub conveys with the home, and a 3-car garage, RV gate, and gates on both sides offer added storage and flexibility.

21283 E Camacho Road, Queen Creek

$650,000
3 Beds 3 Baths 6861119 MLS 2,340 SqFt.
DESIGNATED RV PARKING - This well-designed home features tall stacked ceilings and large panoramic windows that fill the space with natural light. The eat-in kitchen offers 42-inch cabinets, a raised breakfast bar, granite countertops, and stainless steel appliances. The spacious primary suite includes neutral tile, a spa-style bathroom with double sinks, a glass block walk-in shower, and a generous closet. Step into the backyard oasis with a gorgeous pool, an above-ground jacuzzi, an outdoor kitchen, and a built-in gas fireplace—ideal for entertaining or relaxing year-round. The yard also includes a full-length covered patio, grass play area, and built-in BBQ. With Energy Star Level 3 Certification and 2x6 construction, this home combines quality, comfort, and function.

21200 E Camacho Road, Queen Creek

$823,999
5 Beds 3 Baths 6860997 MLS 4,225 SqFt.
$69,000 reduction in price! MOTIVATED SELLER!*1% Flex Credit to be applied towards closing costs or rate buydown, offered by preferred lender for qualified buyers.* Private backyard with mature ficus trees perfect for your future pool! Beautifully upgraded home in the master planned Meridian community! Close to downtown Queen Creek! Home features a Chef's kitchen w/upgraded white cabinets, granite countertops, stone backsplash & large walk-in pantry. Beautiful plank tile throughout. 1 bedroom & 1 full bath downstairs, perfect for guests! 4bed/2bath Upstairs. Home features 3 SEPARATE living areas! 12-foot multi-slide door to backyard w/built in BBQ/Kitchen & beverage fridge perfect for entertaining! Neighborhood has community pool, splash pad, numerous parks, and A rated Elementary School!

22870 E Sonoqui Boulevard, Queen Creek

$899,900
5 Beds 5 Baths 6860679 MLS 3,416 SqFt.
This is ''THE ONE'' you've been waiting for..The LARGEST single level model built in the SPECTACULAR CHARLESTON ESTATES. Features incl; 5 bedroom, 4.5 bath, +Den, Formal Dining, Eat-In Breakfast Room & a HUGE Great Room. This floor-plan offers so much privacy & function w/a 3-way split. ENJOY a Gorgeous Master Bedrm. w/a full LUXURIOUS ensuite & HUGE walk-in closet. Upgrades include NEW free standing tub w/wall mounted waterfall faucet. Shower design is level to bathrm. floor w/custom seamless glass. Separate vanities w/Taj Mahal 3CM Quartzite Counters. Bedrooms 2&3 offer a Jack & Jill Bathroom along w/an additional half bath. Bedrooms 4&5 are located off kitchen and are full suites that include their own full bathrooms. Time for the family to gather round in you STUNNING Gourmet Kitchen features incl; double ovens, 5 burner gas cook-top, center island & eat-in w/access to backyard & covered patio. Additional features inside include LARGE walk-in pantry and also a TON of storage & shelving in laundry room. Your private office/den include built-in bookcase & storage and lets not forget this model also features a formal dining room plenty of space to host all your family gatherings and holidays. Enjoy the resort style backyard (ON THE GREENBELT) w/plenty of privacy, sparkling pool, travertine pavers, mature landscape, shade trees & a large covered patio w/extended travertine patio space. The remodel & upgrades just completed incl; new interior & exterior paint including ceilings. Pietra Italia Beige 2ft. x 4ft. tile throughout, 5" baseboards, Taj Mahal Quartz 3CM Countertops in Kitchen, Baths & Drop Stations, Reverse Osmosis, Black Granite Kitchen Sink & Faucet, Custom Wood Shutters, Hot Water Heater the list goes on! This home is like BRAND NEW w/timeless & elegant renovations just completed. Located close to the NEW FRONTIER FAMILY PARK makes this the PERFECT FAMILY DREAM HOME!

22290 E Escalante Road, Queen Creek

$725,000
4 Beds 3 Baths 6860300 MLS 2,337 SqFt.
Welcome to this impeccably upgraded and beautifully decorated 4-bedroom, 2.5-bathroom single-story home in the sought-after Queen Creek Station community. This rare gem combines luxury, comfort, and convenience in one perfect package. Ideally situated with quick and easy access to all the top amenities in Queen Creek and the entire Valley, you'll enjoy the best of the area while avoiding the congestion and traffic of more crowded neighborhoods.Inside, you'll find stunning plank tile flooring throughout the main living areas, with upgraded carpet in the bedrooms for added comfort. The kitchen and primary bathroom feature elegant quartz countertops, and the primary suite boasts a spacious, tiled walk-in shower with dual shower heads for a spa-like experience. Custom wood accent walls add warmth and character throughout the home.Step outside to your private backyard oasis, complete with a crystal-clear pool and a removable safety fence, low-maintenance professional landscaping, and a custom misting system tied directly into the home's soft water system perfect for enjoying Arizona's beautiful weather. Smart home features throughout add modern convenience to this already exceptional home.Don't miss your chance to own this one-of-a-kind property in one of the best locations Queen Creek has to offer.

20563 E Carriage Way, Queen Creek

$474,900
3 Beds 2 Baths 6860293 MLS 1,793 SqFt.
BETTER THAN NEW! This stunning home built in 2020 radiates true pride of ownership & features nearly 1800 sq ft with 3 spacious bedrooms + open den w walkin closet & 2 full baths! Enjoy the AZ sunsets in the NE facing backyard with covered patio, low maintenance foliage, artificial turf & extended paver decking! Upgrades include entertainer's kitchen with white cabinetry, granite countertops, SS appliances with gas range & island overlooking the great room, gorgeous wood plank tile flooring, modern fixtures, open concept floor plan, soaring ceilings & more! Palatial primary bedroom features walk-in closet & ensuite with dual sinks & large walk-in shower! Located in one of Queen Creek's premier subdivisions, Spur Cross, which features community pool, tot lots & biking paths! A MUST SEE!

21595 S 225th Way, Queen Creek

$526,983
4 Beds 3 Baths 6860240 MLS 2,105 SqFt.
Assumable VA loan available with a low 2.99% interest rate—save thousands in interest! Welcome to this charming 2-story home that offers the perfect blend of comfort, style, and functionality. Boasting 4 spacious bedrooms and 2.5 bathrooms, this home greets you with stunning curb appeal and a lush green front lawn that makes a lasting first impression. Step inside to a beautifully updated kitchen ideal for everyday living and entertaining. The backyard is fully finished with low-maintenance synthetic grass—perfect for relaxing or hosting guests. Unique bonus: a versatile playroom or extra closet space tucked neatly beneath the staircase adds a creative touch of functionality. This home truly has it all!

21288 E Via Del Sol --, Queen Creek

$836,490
4 Beds 3 Baths 6860129 MLS 3,025 SqFt.
Seller will provide a credit towards a rate buydown and closing costs with preferred lender. Ask us how to save thousands over the life of your loan. This home is located in Madera, a brand-new, master-planned community located in Queen Creek, AZ. Residents enjoy a variety of exclusive onsite amenities including playgrounds, a swimming pool, picnic area, bocce ball court, pickleball court, and spacious green belts—perfect for relaxation and recreation. Featuring 8x36 tile flooring, elegant Quartz countertops, and stylish Maple Latte cabinetry, this home is designed with both comfort and versatility in mind. Renderings/photos are not of actual home. A copy of the public report is available on the Arizona Department of Real Estate's website.

23038 E Nightingale Road, Queen Creek

$669,990
4 Beds 4 Baths 6860029 MLS 2,820 SqFt.
Discover the elegance of this stunning single-story Jade plan home, offering 2,820 sq. ft. of beautifully designed living space. Situated on an oversized, north-facing lot, with single stories on both sides. This spacious home features 4 bedrooms, 3.5 bathrooms, a dedicated dining room, den, and a 2-car garage. Inside, you'll find 10' ceilings, 8' interior doors, and a 4-panel sliding glass door in the great room, seamlessly connecting to the covered patio—perfect for indoor-outdoor living. The floors are upgraded with stylish 8'' x 36'' wood plank tile throughout the main living areas and plush carpet in the bedrooms for added comfort. The gourmet kitchen is a chef's dream, featuring white and black 42'' shaker-style cabinets, a 36'' gas range, built-in microwave and oven, quartz countertops with a stylish tile backsplash, deco door wrapped island, and a single basin sink. The space is enhanced with upgraded nickel light fixtures and plumbing fixtures, adding a touch of modern elegance. The primary suite is a true retreat, boasting an enlarged tiled shower, two linen closets for ample storage, and a spacious walk-in closet. Additional convenience features include a garage service door, gas tankless hot water heater, water softener pre-plumb, and a pre-plumbed sink connection in the laundry room for added functionality. Located near the newly opened Frontier Family Park, this home offers easy access to recreational amenities and community spaces. Don't miss the opportunity to own this exceptional home.

22709 E Saddle Way, Queen Creek

$1,250,000
5 Beds 4 Baths 6859698 MLS 5,042 SqFt.
''Discover Elegance in this Custom Basement Estate Nestled on a private acre with breathtaking mountain views and NO HOA. This stunning property redefines sophistication. The captivating curb appeal begins with an impressive stone courtyard, a striking iron and glass front door, a circle drive, and a four-car garage. With two RV gates and a paved motor court, this home offers unparalleled convenience and style. No expense was spared in crafting this masterpiece, showcasing high-end finishes throughout. The culinary-inspired kitchen is truly a dream, featuring a 12-foot Brazilian Mascarello granite island, staggered Alder cabinets, a gas cooktop, a custom built-in refrigerator, and sleek stainless steel KitchenAid appliances. Storage abounds with two pantries, a butler's pantr equipped with an additional stove, and custom cabinetry. The spacious great room is the heart of the home, highlighted by a Cantera stone fireplace, intricate 18" travertine tile with inlaid designs and granite medallions, plantation shutters, soaring ceilings with crown molding, and 8-foot doors. Plush upgraded carpeting adds a touch of comfort. The owner's suite is a true retreat, offering a sitting area, separate his-and-her walk-in closets, and a spa-like bathroom. Indulge in the elevated jetted Jacuzzi tub, a snail-style granite shower with three showerheads, and dual granite vanities. Two additional bedrooms share a Jack-and-Jill bathroom with a tub and a separate snail-style shower, each boasting walk-in closets. The fully finished basement offers endless possibilities, complete with two bedrooms, a full bathroom, and an entertainer's dream great room. A wet bar and a spacious storage area with a large refrigerator make this the perfect space for hosting gatherings. The resort-style backyard is a true oasis, featuring a beautifully designed waterfall cascading into a sparkling diving pool, complete with an exhilarating slide. Lush foliage and a decorative iron gate surround the pool area, creating a sense of privacy and tranquility, all framed by elegant travertine decking. A spacious covered patio offers the perfect setting for outdoor dining and relaxation, ideal for making the most of Arizona's gorgeous weather. Beyond the developed area lies an expansive, undeveloped section of the yard, brimming with potential--whether you envision a guest house or casita, an RV garage, or your dream outdoor retreat, the possibilities are truly endless. This exceptional home is ideal for multi-generational living or large families, blending luxurious comfort with practicality." Seller concession of $4,000 toward buyer's closing costs. Buyer/Buyer Agent to verify all information is correct.

22030 E Alyssa Road, Queen Creek

$1,200,000
5 Beds 3 Baths 6859669 MLS 3,000 SqFt.
Luxury Meets Modern Elegance in Queen Creek! Experience the perfect blend of luxury and space in this brand-new modern estate, set on a 1-acre irrigated lot with NO HOA. This 3,000 sq. ft. masterpiece features 5 bedrooms + den, 3 baths, and an oversized 4-car garage, with stunning San Tan Mountain views. A 957 sq. ft. detached casita with a full kitchen offers the perfect setup for multi-gen living or guests. Designed for both entertaining and everyday comfort, the open floor plan boasts vaulted ceilings, expansive energy-efficient windows, and high-end finishes throughout. The chef's kitchen seamlessly connects to the dining and living areas, while the builder's allowance lets you customize appliances, cabinets, countertops, flooring, and more.

XXX S Hunt Highway, Queen Creek

$812,000
5 Beds 4 Baths 6859487 MLS 3,662 SqFt.
Welcome to Terravella with this beautiful home. Enter with a formal living room on left and 1 of 5 the bedrooms and full bathroom on the right. Plenty of storage everywhere! Stunning eat-in chef's kitchen w/gas stove, and a walk-in Butler's Pantry, and coffee bar. The dining room slider opens up to backyard and stunning pool, and travertine tile. Homework/office area overlooking backyard. Mud room has custom cabinets keeps everyone organized. Upstairs has 4 bedrooms, large loft, laundry room with cabinets. Spacious primary bedroom w/balcony to enjoy. Master bath has EXTRA large shower and an amazing custom built closet. The garage is a double deep 2 car garage for plenty of room for toys and storage. Please allow 24 hour notice for listing appointments.

21083 E Reins Road, Queen Creek

$380,000
3 Beds 2 Baths 6859315 MLS 1,380 SqFt.
Super Clean & Super Cute 3 Bed, 2 Bath Home in Prime Location! Welcome to this beautifully maintained 3-bedroom, 2-bath gem that's move-in ready and full of charm! Fantastic eat in kitchen featuring all stainless steel appliances including brand new stainless steel stove, dishwasher and like new refrigerator! Laminate wood flooring throughout the main living areas and brand new plush carpet in the bedrooms, this home combines comfort and style with ease. The spacious split floor plan offers privacy and functionality, while the light and bright interior creates an inviting atmosphere from the moment you walk in. Step outside to your own private retreat—a beautifully landscaped backyard that's perfect for relaxing after a long day. Whether you're hosting a BBQ or enjoying a quiet evening under the stars, this outdoor space is sure to impress. Need storage or extra parking? The spacious garage and extended driveway have you covered. Best of all, the community pool and park are just two doors downideal for soaking up the sun and cooling off during those hot Arizona summers! 2 blocks from Walmart, shopping and restaurants. Don't miss out on this rare findit's the perfect blend of comfort, convenience, and community!

21050 E Tierra Grande --, Queen Creek

$1,105,000
5 Beds 4 Baths 6858751 MLS 3,922 SqFt.
Welcome to your ''turn-key'' 5BR/3.5 BA home that is meticulously cared for & loaded with upgrades! Pull up to stunning curb appeal, walk into an open great room adjacent to the striking kitchen, wIth high level granite counters, elegant backsplash, spacious breakfast nook & oversized island. Beautiful engineered wood flooring throughout the main areas, carpet in the bedrooms & tile in all bathrooms. New AC units, new instant gas hot water heater and new water softener. Security Cameras, 220 V for EV & a NEW POOL built in late 2023. 4-Car Garage, HUGE 18,000 SF lot with a RV Gate, turf, covered patio & tasteful landscape design throughout. Superior location 40 min. east of Phoenix Sky Harbor, 20 min. from Downtown Gilbert and 10 min. to the 202 S. Freeway. A MUST SEE! Please note that Bedroom #5 is currently being utilized as a Den/Office and can be easily converted if necessary.

20165 E Via Del Palo Drive, Queen Creek

$430,000
4 Beds 2 Baths 6857562 MLS 2,070 SqFt.
Live, Play & Relax in the Heart of Queen Creek! (Tax record sf is wrong- measured at 2070) Welcome to your new home in the highly sought-after Villages at Queen Creek— with resort-style amenities & an unbeatable location! Located on a quiet interior North/South lot, No 2 stories behind you, move-in ready 4 bedroom home has everything you need to live comfortably & stylishly. Step inside to find a versatile bedroom just off the entry—ideal for working from home or a quiet study space. The home features a welcoming open-concept kitchen and family room, perfect for everyday living and entertaining. A formal living & dining area provides flexibility to use as a game room, media space, or additional gathering area. Owner will add double doors to front bedroom with acceptable offer.continue Live, Play & Relax in the Heart of Queen Creek! Welcome to your new home in the highly sought-after Villages at Queen Creek a vibrant community with resort-style amenities and an unbeatable location! Perfectly positioned on a quiet interior North/South lot, this move-in ready 3-bedroom + den home (owner will add double doors with accepted offer) has everything you need to live comfortably and stylishly. Step inside to find a versatile Bedroom/den/office just off the entryideal for working from home or a quiet study space. The home features a welcoming open-concept kitchen and family room, perfect for everyday living and entertaining. A formal living and dining area provides flexibility to use as a game room, media space, or additional gathering area. Enjoy morning coffee or evening chats with neighbors on the charming front patio. At the end of the day, retreat to the spacious Main suite for peace and relaxation. Need extra storage or space for your toys? You'll love the oversized garage with room for cars, tools, and more. The Villages at Queen Creek offers a lifestyle like no other, with access to Golf, Tennis, Pickleball, a Gym, Community Pool, Clubhouse and more. You're also just minutes from the popular Ellsworth Corridor, offering shopping, dining, and everyday conveniences. Nothing to do but unpack and enjoy FEATURES: **Entry Security door Covered Patio **Formal Living Room Ceiling fan with light **Formal Dining Room Ceiling light **Kitchen Built in Microwave Stainless Range/Oven Stainless Dishwasher Stainless Refrigerator Breakfast Bar at island Walk in Panty 3/4 HP Garbage disposal **Family Room Open to Kitchen Ceiling Fan Sliding doors to Patio Casual dining area **Main Suite Double door entry Ceiling Fan with light Sliding door to Patio Walk in Closet with shelves **Main Bath Walk-in Shower with Glass doors Double Sinks Private Toilet room Linen Closet **2 Guest Bedrooms Ceiling Fan with lights Double door closet **Office with closet Ceiling Fan with light Shelving in Closet **Guest Bathroom Tub shower combo **Laundry Washer/Dryer Hookup Cabinets Linen Closet **Garage Oversized with push out for Golf cart or Work Bench Direct Access to home Drop Down Ladder for Attic access Gas Water Heater Additional Hanging Work lights Insulated Garage door **Exterior Extended Covered Patio Ceiling Fan with light Recessed Lighting Easy maintenance yard Key Lime Tree Pomegranate Tree Rose Bushes Raised planter beds Side Gate with new wood slats Concrete slabs for Spa or BBQ Grill **Additional Features 2070 Sq Ft North/South Exposure Prewired Surround Sound Prewired Security System Blink Doorbell Sun Screens Double door dog door Newer Interior Paint Solar Sensor Coach Light Alexa Controlled Multicolor Lights Panel Doors Lever Handles Vinyl plank flooring throughout **Community Features Golf Course Club House Game room with Fireplace and TV Heated Community Pool Spa Work Out Facility Tennis Courts Pickle ball courts Multiple Children's play areas Close to downtown Queen Creek Ellsworth Corridor: Restaurants, Entertainment, Grocery Stores and Sho

21616 E Calle De Flores --, Queen Creek

$667,900
4 Beds 3 Baths 6857441 MLS 2,743 SqFt.
WOW! SELLER OFFERING $8,000 TOWARDS A BUYER % RATE BUYDOWN & CLOSING COSTS! BEAUTIFULLY MAINTAINED SPLIT FLOOR PLAN HOME, LOCATED IN THE DESIREALE NEIGHBORHOOD OF VICTORIA! EXPANSES OF UPGRADED WOOD-LIKE PLANK TILE FLOORING IN ALL THE MAIN AREAS AND BRAND NEW CARPET IN MANY BEDROOMS! NEW OR REFRESHED INTERIOR PAINT! THE GREAT ROOM IS SPACIOUS! THE DESIGNER KIT. FEATURES A CENTER ISLAND/BREAKFAST BAR, TALL STAGGERED CABINETS & LOTS OF GRANITE COUNTERTOPS. THE HIGHLY UPGRADED APPLIANCES ARE STAINLESS STEEL AS WELL AS THE NEWER SMART REFRIGERATOR WITH A BUILT-IN DATA CENTER! THE SPLIT PRIMARY SUITE IS SPACIOUS W/A HUGE WALK-IN CLOSET! THE ENSUITE BATH HAS A SEPARATE TUB/SHOWER AND DBL. VANITIES! THE BACKYARD HAS LOTS OF EASY CARE FAUX TURF AND A COV. AND EXTENDED PATIO W/ JERUSALEM STONE! THE TVS WITH IN-WALL ELECTRICAL ALL CONVEY! THE OUTDOOR TV & SOUND BAR WITH BUILT IN ELECTRICAL WIRING ALSO CONVEYS (SAMSUNG TERRACE) AND IS SPECIFICALLY MADE FOR OUTDOORS (MORE EXPENSIVE)!! DON'T MISS THE SPARKLING SPA AND PERGOLA! THERE IS ALSO A 3 HOLE PUTTING GREEN....FUN! CLOSE TO QUEEN CREEK MARKET PLACE, SHOPPING, RESTAURANTS AND GREAT SCHOOLS! PLEASE SEE THE PICTURES WITH MANY MORE DETAILS LISTED! ***NEW 12/2024 LENNOX AIR HANDLER SYSTEM***! A PROLIFIC LEMON & GRAPEFRUIT TREE!!!

20084 E Rosa Road, Queen Creek

$421,000
3 Beds 2 Baths 6857153 MLS 1,721 SqFt.
Welcome to this beautiful corner-lot home, tucked away in sought-after Villages at Queen Creek and perfectly positioned along the edge of Las Colinas Golf Club. With mature landscaping and thoughtful updates, this well-maintained home offers a comfortable, easygoing lifestyle both inside and out. Inside, you'll find a bright, single-story layout with three spacious bedrooms plus a versatile den—perfect for a fourth bedroom, home office, or hobby space. Luxury vinyl plank flooring runs throughout the home, leading you to an upgraded kitchen and a distinct dining area that feels connected yet separate from the main living space. Pride of ownership shines through in every detail, with the home lovingly maintained by its original owner. Located minutes from downtown Queen Creek, you'll have quick access to shopping, dining, entertainment, and local favorites like Schnepf Farms. Plus, with an 18-hole public golf course practically in your backyard, recreation is always close at hand. If you're looking for a home that balances convenience, comfort, and location, this one checks all the boxes.

23077 S 214th Street, Queen Creek

$685,000
5 Beds 5 Baths 6856744 MLS 3,027 SqFt.
Up to 3% of base price or total purchase price, whichever is less, is available through preferred lender to be used toward closing costs, pre-paids, rate buy downs, &/or price adjustments. The popular Prato plan offers a spacious first-floor primary suite and includes both optional suites, providing a total of 5 bedrooms and 4.5 bathrooms—perfect for flexible living. Professionally designed with elegant maple cabinetry and upgraded neutral tile flooring throughout, this home also features a chef-inspired kitchen complete with a gas cooktop for elevated culinary experiences. Located in the Jorde Farms community in Queen Creek which offers tranquil living just moments from premier shopping, dining, and entertainment—providing the perfect blend of seclusion and convenience.

21255 E Cattle Drive, Queen Creek

$634,990
4 Beds 4 Baths 6856739 MLS 2,830 SqFt.
Up to 3% of base price or total purchase price, whichever is less, is available through preferred lender to be used toward closing costs, pre-paids, rate buy downs, &/or price adjustments. This thoughtfully designed Prato home features a luxurious owner's suite conveniently located on the first floor, complete with a sleek, low-threshold glass walk-in shower. The kitchen is equipped with a modern gas appliance package, ideal for culinary enthusiasts. Enjoy seamless indoor-outdoor living with an extended covered patio at the rear of the home—perfect for relaxing or entertaining. Located in the Jorde Farms community in Queen Creek which offers tranquil living just moments from premier shopping, dining, and entertainment—providing the perfect blend of seclusion and convenience.

21247 E Cattle Drive, Queen Creek

All information should be verified by the recipient and none is guaranteed as accurate by ARMLS. Copyright 2026 Arizona Regional Multiple Listing Service, Inc. All rights reserved.