Refine Search
Sort by
$775,000
3 Beds 3 Baths 6990137 MLS 2,423 SqFt.
Welcome to Queen Creek living at its finest. Situated on a private corner lot with only one neighbor and no homes behind, this beautifully upgraded 3 bedroom, 2.5 bath home with a den offers 2,423 sq ft of thoughtfully designed space and over $100,000 in upgrades. Inside you'll find custom flooring throughout with no carpet, a designer kitchen featuring quartz countertops, dual ovens, gas cooktop, under cabinet lighting, and a custom walk in pantry with microwave. The split layout places the secondary bedrooms and shared bath with dual sinks at the front of the home, while the spacious primary suite enjoys direct backyard access, a spa style bath with soaking tub and walk in shower, and a custom closet complete with built ins and dressers. The backyard is built for Arizona living with a heated pool, outdoor kitchen, gazebo, misters, and a built in fire pit creating the perfect setting for relaxing or entertaining. Car and toy enthusiasts will appreciate the insulated, air conditioned RV garage with epoxy floors and 220V outlet. Located in the highly sought after Spur Cross community, residents enjoy a community pool, parks, playgrounds, and miles of walking and biking trails, all just minutes from shopping, dining, and convenient access to the State Route 24.

21417 S 225th Street, Queen Creek

$815,000
4 Beds 3 Baths 6979648 MLS 2,086 SqFt.
Welcome to your own slice of country living on 1.2 acres, located on a county island with no HOA. This 4 bedroom, 3 bath home offers space, flexibility, and functionality rarely found this close to town. The open, light-filled floor plan is ideal for everyday living and entertaining. Features include covered RV structure for two RVs with 30-amp electric. The barn includes a loft and is equipped with lighting, power, and water to the stalls. Animal areas include two separate spaces, plus additional barn structures measuring approximately 20x60 and 20x30. An oversized garage provides ample space for vehicles, toys, or a workshop. Enjoy the freedom of country living while still being close to all Queen Creek has to offer.

26302 S 194th Street, Queen Creek

$726,500
3 Beds 2 Baths 6979270 MLS 1,617 SqFt.
Beautiful home in amazing condition. Pride of ownership shows with this remodeled home. Everything has been tastefully updated from the interior fixtures, counters, baseboards, doors, windows, bathrooms, appliances and so much more. The great room floorplan is perfect for quiet nights or gatherings with family and friends. Kitchen and island offer ample storage. Master is complete with walk in closet & custom door to the rear yard. Master ensuite is updated w/spa tub & tiled shower, double sinks & granite. Plenty of space outdoors for your pets & toys. Plenty of room for Casita too! Interior yard has grass for play. Back lot is open w/fresh P-gravel. Two RV gates allow for easy access to park toys. RV cover 40x12x14 ft w/RV hookups, perfect to keep the rig in great shape. Come see today!

25915 S 198th Street, Queen Creek

$700,000
2 Beds 2 Baths 6970575 MLS 1,209 SqFt.
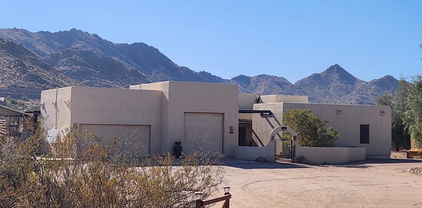
Set on 3.3 fully usable acres at the base of the San Tan Mountains, this private lifestyle property delivers space, functionality, and a setting that's hard to duplicate. The backdrop is all mountain views by day and city lights by night, with open desert surroundings that give you breathing room while still staying conveniently close to town. The land is horse-friendly and highly usable, offering plenty of room for RVs, trailers, and recreational equipment. The Santa Fe-style main residence is full of character, featuring raised ceilings in the great room, a cozy corner fireplace, and tongue-and-groove wood ceilings with stained beam accents that add warmth and architectural interest. The remodeled kitchen pairs white shaker cabinetry with butcher block countertops and a bright dining nook positioned to take in the views. Recent upgrades include updated wood flooring, new exterior doors with security screens, and a replaced patio door. From a functionality standpoint, this property truly shines, with a detached garage and climate-controlled workshop, two covered RV parking spaces with 30-amp service and a dump station, five additional covered parking bays, and a separate one-car garage. Outdoor living is well thought out, with a covered ramada and misters for year-round enjoyment, a shaded above-ground pool for summer relief, and a fully functioning aquaponics system that supports growing fresh vegetables year-round. A newly installed irrigation system services all plants and trees. This is a well-designed country property that supports an active, self-sufficient lifestyle while delivering views, privacy, and real long-term value.

8485 W Dove Roost Road, Queen Creek

$865,000
4 Beds 2 Baths 6969190 MLS 2,546 SqFt.
$20,000. for a new roof or whatever the buyer wants! Exceptional Remodeled Home in Premier Orchard Ranch Equestrian Community Welcome to a beautifully upgraded home in one of Queen Creek's most desirable equestrian neighborhoods. This property blends luxury, comfort, and convenience with over 50 paid-off solar panels and two backup batteries--meaning no electric bills and reliable power even during outages. Gorgeous, Fully Updated Interior.Every major feature has been thoughtfully upgraded within the last nine years, creating a modern, move-in-ready home: New windows, flooring, paint, insulation, and recessed lighting. kitchen with double ovens, a huge island,& premium finishes Stunning bathrooms featuring a walk-in shower with body jets and a towel warmer. A show-stopping master clo you have to see to believe! Beautiful interior doors plus a high-end First Impressions security door.Elegant custom gas fireplace,Plantation shutters,Tankless water heater and water filtration system. Surround sound in the family room Outdoor Living & Property Features This property is designed for privacy, recreation, and room to roam: Over 150 trees planted to create a lush, private setting Sparkling pool with updated pump Plenty of space for horses, RVs, and all your toys Multiple fruit trees, Friendly, long-term neighbors (per the sellers) Located in the highly sought-after Orchard Ranch community with flexible HOA rules Unbeatable Queen Creek Location Live close to everything--shopping, dining, entertainment, and everyday essentials: Queen Creek Equestrian Center Pecan Lake Entertainment Center Fat Cats Costco Gyms, doctors, dentists, skincare, nails, chiropractors Walkable to Fry's, coffee shops, restaurants, and more Some exterior noise may be noticeable at first, but most people quickly adjust. Inside the home, everyday living sounds make it barely noticeable. The home is priced appropriately for its location, upgrades, and age--and is ready for its next owner. Solar will be paid off at close of escrow. Paint colors appear darker in photos than in person.

20811 E Excelsior Avenue, Queen Creek

$1,150,000
4 Beds 3 Baths 6966810 MLS 3,005 SqFt.
Welcome to an entertainer's dream in prestigious Ash Creek Estates. This exceptional home offers resort-style outdoor living with a heated and cooled pool featuring a sunken ramada swim-up bar, dual waterfalls, raised patio, tanning shelf, and smart controls accessible by phone. The 24' x 20' ramada includes a wood-burning fireplace, TV hookups, dimmable lighting, and designer finishes. Mature landscaping, Italian sandstone travertine patios, accent lighting, and expansive paver parking complete the grounds. Inside, enjoy 24'' x 12'' tile throughout, an open great room with oversized sliders, surround sound, and custom barn doors. The chef's kitchen features GE Profile appliances, built-in fridge/freezer, oversized island, coffee bar, and under-cabinet lighting.... The luxurious primary suite offers a spa-style shower and upgraded finishes. A rare 23.5' x 51' RV garage with wall-mount opener, man door, and on-site RV dump, plus extended paver parking for 8+ vehicles, completes this remarkable property.

21943 E Desert Hills Drive, Queen Creek

$675,000
4 Beds 2 Baths 6966050 MLS 2,361 SqFt.
Brand new roof installed 1/2026. Experience refined living in the highly sought-after Will Rogers Equestrian Ranch, a premier community offering unmatched horse privileges. Residents enjoy access to over 10 acres of equestrian facilities, including two lighted arenas, turnouts, stables, corral, barn, tack room, trail access, and dedicated horse trailer parking. This beautiful custom home features an open and airy floorplan with 10-foot ceilings and elegant travertine flooring throughout. The gourmet kitchen is a standout with knotty alder cabinetry, granite countertops with chiseled edges, and a spacious walk-in pantry, seamlessly flowing into the family room where a cozy gas fireplace creates the perfect gathering space. The oversized split 3-car garage offers exceptional functionality The two-car side includes a 12-foot extension, abundant cabinetry, workbench, utility sink, and 220 power, while the single-car bay is equipped with extensive built-in cabinets and central air. The ideal space for a workshop or gym. Retreat to the private primary suite with direct access to the backyard oasis. Outdoors, enjoy Arizona living at its finest with a large covered patio featuring roll-down sun screens, and a stunning saltwater PebbleTec pool complete with a slide and grotto. This home combines luxury, functionality, and an unparalleled equestrian lifestyle in one of the area's most desirable communities.

20407 E Bronco Drive, Queen Creek

$880,000
4 Beds 3 Baths 6964775 MLS 2,387 SqFt.
Situated on a full acre in desirable Queen Creek, this 4 bedroom home is what you have been looking for. Ample yard space to build a large RV GARAGE, a casita, or trailer storage. The expansive side yard is equipped w/ an RV/EV plug, making it ideal for all of your recreational needs. This home features solar panels for affordable monthly energy payments & a garage designed to impress. With air conditioning, sleek epoxied floors, & built-in cabinetry, it is an ideal space for any car enthusiast, hobbies, or a private workshop. Enjoy Arizona living year-round with a pool that is both heated & cooled. The backyard is built for entertaining & relaxing with its covered gazebo and built-in bbq. The stunning interior boasts a gourmet kitchen & split floor plan. Come see it for yourself today!

19707 E Happy Road, Queen Creek

$1,440,000
4 Beds 4 Baths 6964573 MLS 3,406 SqFt.
Experience luxury in this fully remodeled estate on the border of Gilbert and Queen Creek with no HOA. Offering 4 bedrooms (room for 5) and 3.5 baths, the home was completely remodeled and features a movie/media room, formal dining, custom lighting, iron front and back doors, and an open-concept kitchen with new KitchenAid appliances, quartz countertops, oversized island, custom pantry, wine cooler, and motorized shades throughout. The resort-style backyard includes a remodeled pool, waterfall, Baja shelf, putting green, outdoor fireplace, multiple BBQ areas, and expansive patio. Additional highlights include two brand-new AC units and roof, mature trees, expansive workshop / garage, and a casita with full bath ideal for gym, office, rental, or MIL suite. Luxury and privacy combined.

19049 E Cloud Road, Queen Creek

$926,000
3 Beds 3 Baths 6964147 MLS 2,581 SqFt.
Exceptional Queen Creek home with striking curb appeal, paver driveway, four-car drive space, pull-through RV garage, and rare five-car tandem garage. Extensively upgraded—ask your agent for the full list in documents. Interior features wood-plank tile flooring, soaring ceilings, and a chef's kitchen with generous island, quartz countertops, and walk-in pantry. Spa-inspired bathrooms showcase elegant marble finishes. A dramatic 8-ft multi-slide door opens to a resort-style backyard with custom Caribbean pool, fire wok bowls, extended steps, in-floor cleaning, travertine decking, and lush landscaping. The laundry/mud room offers abundant cabinetry, sink, and counter space. Versatile front bonus room/den includes a kitchenette, ideal for a game room, theater, office, or fitness space. Seller to provide up to a $3,000 credit at closing toward carpet replacement, subject to acceptable offer and lender approval. A truly must-see home.

21119 E Cattle Drive, Queen Creek

$690,000
4 Beds 3 Baths 6961713 MLS 2,721 SqFt.
Welcome to your new pool home! Recently built in 2018, this gorgeous 4-bedroom, 2.5 bathroom home features a 3 car garage and RV parking. Let the inviting courtyard lead you inside, where you'll find the perfect home for everyday living and entertaining. The bright kitchen with HUGE center island showcases espresso cabinets, tile backsplash, quartz countertops, a pantry, and sleek built-in appliances. The serene main bedroom leads to an updated bathroom with double sinks and private exit to your spa like backyard. The backyard will be your oasis, including a cozy covered patio, pool, waterfall feature, and spa. Solar is OWNED, saving you hundreds per year on your electric bills. Minutes to Queen Creek Marketplace and other stores!

19417 S 194th Way, Queen Creek

$1,050,000
6 Beds 4 Baths 6956860 MLS 3,814 SqFt.
Discover a rare multi-dwelling estate on 1.123 acres featuring a 2310 sq ft main home and a 1503 sq ft ADU, ideal for multi-generational living, guests, or rental income. The main home offers 3 beds, 2 baths, an open layout, and an upper roof/sun deck with mountain views, quiet starlit nights, and a private pool and spa. The ADU provides a full 3-bed, 2-bath setup with excellent flexibility for family or renters. A 27' deep 3-car mechanics garage is perfect for hobbyists, tinkerers, and car lovers. With flood irrigation and room for horses, the property also allows future additions like a shop, stables, or a riding arena. Located near Pecan Lake Entertainment, Downtown Queen Creek, Gilbert, Chandler, shopping, dining, and top-rated schools, this estate blends tranquility & convenience.

7779 S 174th Street, Queen Creek

$1,025,000
3 Beds 2 Baths 6954191 MLS 2,311 SqFt.
Home is less that 10 years old and in great condition! 4 car garage and 4 car driveway is a real bonus! Inside; 3 bedrooms + a den/ofc with a closet - could be 4th bedroom. Open living space and split bedroom floor plan. Tons of storage spaces in kitchen, bathrooms and a large walk-in pantry. Laundry room includes a sink and counter space. Kitchen features dual wall ovens, drawer microwave, Pull out drawers under cooktop, soft close drawers and doors. Primary bedroom is oversized, has a walk-out door, dual sinks, separate shower and soaking tub and a large walk in closet. Two guest bedrooms are spacious with the bathroom between them. Bathroom is two rooms; shower/tub and toilet in one, dual sinks and very generous storage space in the other room. Continued .....

24710 S 210th Place, Queen Creek

$1,875,000
4 Beds 4 Baths 6950091 MLS 3,280 SqFt.
CUSTOM LUXURY HOME ON 3.3 Acres With a LED Lighted Arena!! Majestic Mountain Views, Low Maintenance Landscaping. This impressive CUSTOM 4 bedroom, 3.5 bath Luxury Home sits on a 3.3 acre lot. When you Enter the home, you are greeted by the large entryway with 14' ceilings, Open floor plan with 12' ceilings throughout, CUSTOM designed kitchen with Alder wood cabinets, granite countertops, massive island with storage, and seating for 8, large walk in pantry with custom alder wood barn door. A billiard room for relaxation or entertainment with a private door that leads out to the patio. The primary suite has a private door that leads out to the patio, custom barn door that enters into the primary bath with dual sinks, custom alder cabinets and granite countertops, step in tile shower, walk in closet, One of the additional bedrooms has an attached bathroom, with custom alder wood cabinets, step in tile shower. The other two bedrooms have walk-in-closets. The Large laundry room has custom alder wood cabinets and a built-in sink/garbage disposal. All interior doors are 8' custom alder wood, all cabinets in the home are custom alder wood with the exception of the 1/2 bath vanity is a custom antique cabinet. The 3 car garage is large enough for three large pickup trucks, with built-in storage cabinets, an exterior door that leads to the front patio. The front and back patios have wood tongue and groove ceilings, with electrical plug-ins making it easy for holiday lights; the back patio has ceiling fans and recessed lighting.The property features 2 RV Hookups, one of the Hookups is off to the side of the home to the left when facing the front of the home, other RV Hookup is to the side of the lighted/shaded hay barn, 6 lighted stalls with auto waters, tack room w/saddle racks and bridle racks, water closet, sink, washing machine, cold and hot water, its own septic system, hitching rails, and a wash area for horses/animals. A LED lighted Arena, sand in the arena, automatic sprinklers with a holding tank, cattle chute, calf chute, turnout areas, cattle pens, 50' round pen. The entire property is fenced with no climb fencing.

2304 W Silverdale Road, Queen Creek

$2,425,000
5 Beds 4 Baths 6941562 MLS 4,215 SqFt.
Move in Ready!!! Welcome to this brand new home in the New community with an oversized RV garage, CASITA, 14' ceilings and many upgrades. This luxurious residence boasts 5 spacious bedrooms and 3.5 elegantly appointed bathrooms. Designed with an open concept, the home features a gourmet kitchen with quartzite countertops, a large island, custom full overlay cabinets with gold accents, and high-end stainless steel appliances, including a Wolf gas stove. The main bedroom offers ample space for a sitting area and has sliders leading directly to the backyard patio and pool area. The opulent main bathroom includes dual sinks, a large walk-in shower, and a separate soaker tub. Additional highlights include an office/den, a home theatre/bonus room, and pool/hot tub and the Huge RV garage

24215 S 223rd Place, Queen Creek

$885,000
4 Beds 2 Baths 6940355 MLS 2,110 SqFt.
Welcome to your own slice of country paradise, just shy of 1.5 acres, where rural tranquility meets modern comfort. This 4-bedroom, 2-bathroom modern farmhouse sits on a peaceful county island with no HOA and offers everything you could want in a lifestyle property. Step inside to find a thoughtfully designed home that balances warmth and functionality. The spacious open floor plan invites connection and comfort, while large windows frame sweeping views of the mountains and spectacular Arizona sunsets. Outside, the property truly shines. The irrigated lot keeps the lush grass area green year-round, creating the perfect setting for kids, pets, or outdoor entertaining. Horse enthusiasts will love the barn and riding arena, while a 50 amp RV hookup adds flexibility for guests travel, or potential income opportunities. The backyard has been lovingly planted with flowers that attract butterflies and hummingbirds, creating a private garden retreat that feels peaceful and alive. Whether you're unwinding on the spacious back patio or tending to your horses at sunset, every corner of this property is designed to embrace the beauty of outdoor living. The location couldn't be better, within walking distance to Chapman Arena where local equestrian events take place most weekends, and close to the Sonoqui Wash Trail system offering miles of scenic riding, biking, and walking paths. You'll enjoy the freedom of living under MCSO jurisdiction, with more flexibility and fewer restrictions, while still being just minutes from the conveniences of town. Fry's and Fat Cats are a quick bike ride away, with Queen Creek Marketplace only five minutes from home and San Tan Regional Park's Goldmine Trailhead just seven minutes down the road. Whether you're looking for a place to keep horses, enjoy wide open space, or explore a potential income opportunity, this property delivers the best of both worlds with a modern farmhouse lifestyle, the charm of country living, and the ease of nearby amenities.

20122 E Mews Road, Queen Creek

$1,399,000
5 Beds 4 Baths 6938932 MLS 4,469 SqFt.
Custom Basement Home in Orchard Ranch Queen Creek! Experience luxury living on nearly an acre w/ this stunning 4,469 sq ft home featuring 5 bedrooms, 3.5 baths, office/den, & a basement w/ theater room. Gourmet kitchen granite counters, custom cabinetry, double ovens, dual dishwashers, gas cooktop, and a built-in ice maker. Elegant master suite offers a spa-style bath w/ oversized travertine shower & soaking tub. Enjoy year-round entertaining w/ a resort backyard showcasing a heated diving pool, spa, slide, fire pit, & large grass area. Plenty of parking & storage w/ a 24x40 RV garage plus 3-car side entry. Energy-efficient features include tankless water heater, RO system, water softener, & central vac. Perfect blend of space, style, & function this custom home truly has it all!

21309 E Excelsior Avenue, Queen Creek

$5,350,000
9 Beds 10 Baths 6933324 MLS 9,270 SqFt.
Welcome to 20623 E Cloud Rd, a truly exceptional custom estate on a sprawling 1.15-acre lot in the prestigious gated community of The Pecans in Queen Creek, in the Pecan Lights section. Designed for both grandeur and everyday comfort, this 9,270 sq. ft. residence features 9 bedrooms, 9.5 bathrooms, and a fully detached 2-bedroom casita with its own full kitchen, living room, bath, and laundry, perfect for guests, multigenerational living, or a live-in nanny. From the moment you step through the iron-clad double doors, you're greeted by 26-foot ceilings with exposed wood beams and a 32-foot glass slider that opens to a resort-caliber backyard. The home features full Control4 automation, surround sound throughout, and custom automated shades that make modern luxury effortless. The chef's kitchen is designed to impress, with white Café appliances, a 6-burner gas cooktop, a 72" smart fridge/freezer combo, quartz countertops, and an expansive center island. A walk-in butler's pantry offers a second sink, dishwasher, cooktop, double oven, and plenty of prep space for entertaining. The primary suite is a retreat of its own, featuring a cozy fireplace, dual walk-in closets, a spa-like bathroom with soaking tub, and French doors that open directly to the backyard oasis. Every shower is custom tiled with zero-edge glass enclosures, and premium wood and Italian tile floors flow seamlessly throughout. Step outside to your private resort-style backyard complete with a heated diving pool, fire and water bowls, a 15-person champagne-edge spa, an outdoor kitchen, fireplace, full-length covered patio with travertine tile, and low-maintenance synthetic grass. A lighted pickleball court offers endless fun, while the detached 964 sq. ft. workshop provides additional space for hobbies or storage. The property also includes an extended 3-car garage plus an oversized 4th bay for larger vehicles or toys. Located within The Pecans, one of Queen Creek's most exclusive gated communities, residents enjoy mature pecan trees lining every street, lush green parks, splash pads, putting greens, and miles of walking and biking trails. This home perfectly balances technology, elegance, and livability, delivering a lifestyle that feels more like a private resort than a residence.

20623 E Cloud Road, Queen Creek

$595,000
3 Beds 2 Baths 6928129 MLS 1,800 SqFt.
Situated on 1 acre, this 1,904 sq ft home offers both privacy and room to grow. With all new carpet and fresh paint. Inside, the home is equipped with a reverse osmosis and soft water system for everyday convenience, along with fully owned solar panels to help keep energy costs low. The open floor plan provides plenty of natural light and flexibility for entertaining or family living. Step outside to your own private oasis featuring a sparkling pool and wide-open space—ideal for enjoying Arizona's beautiful weather, hosting gatherings, or creating the outdoor lifestyle you've been dreaming of. Sitting at the end of the street with total privacy and mountain views. Don't miss this one! With its acreage, pool, and energy-saving upgrades, this Queen Creek home has it allspace, function, and modern comfort.

18635 E Happy Road, Queen Creek

$975,000
5 Beds 3 Baths 6926755 MLS 2,669 SqFt.
WELL BELOW RECENT APPRAISAL! Priced to sell. Beautiful custom home on 3.465 acres with amazing mountain views! Home features 5 bedrooms (one has separate entrance)..perfect for home office or casita. Primary bathroom features newly remodeled shower area with sunken tiled tub, rain showerhead and newly 24x24 tiled flooring. Spacious closet with custom shelving/drawers and elegant chandelier. Open kitchen design with built in breakfast bar, perfect for entertaining. Living space has a cozy beehive wood burning fireplace, natural overhead wood beams and pillars, double sided saltwater built in aquarium and an entry through brand new French doors to your screened in Arizona room. Heated pool/spa with waterfall and grotto bench. Newly remodeled pool with new pebble tec, new decking, new tile. ..all in December 2025. Brand New: AC Unit, Pool Heater, French Doors, Salt Free Water Softener... all in 2024, new custom iron gate on front courtyard entry (June 2025) and new 140' privacy fence on South side of property (in progress December 2025). No HOA, bring all of your toys or animals. Property is also income producing with RV/Boat rental space which can carry over if interested. Today is your day to own this custom home!

5713 W Sun Dance Drive, Queen Creek

$1,465,000
4 Beds 7 Baths 6924379 MLS 4,268 SqFt.
Welcome to this Exquisite Custom Estate in the Prestigious & exclusive Pegasus Airpark, one of Arizona's most captivating fly-in Gated communities. Perfectly situated on a prime 1.1-acre north/south facing lot with breathtaking San Tan Mountain views, your dream residence combines sophistication, function, and lifestyle amenities! From the circular driveway to the gated courtyard to sit and relax, and professionally landscaped grounds, this curb appeal is nothing short of impeccable. Inside, the home spans over 4,268 square feet and offers 4 spacious bedrooms, each with its Own en-suite baths, along with 3 additional half baths for guests. A versatile theater or game room provide endless entertainment options, while the air-conditioned RV garage offers space that can easily transform into a workshop, gym, pool house, casita or car showcase. The heart of the home is the chef's kitchen, designed with Rich wood cabinetry, GE Monogram stainless appliances, double convection ovens, a commercial-grade refrigerator, microwave, built-in filtered ice maker, RO water system, and an extraordinary 24-foot granite bar with cook island. A spacious breakfast nook and a flexible dining area allow for both casual meals and formal gatherings, seamlessly flowing into the family living spaces. Even the option to transform Formal dining area to a Lounge or sitting area! The primary suite is a retreat of its own, with French door entry into an oversized bedroom and a grand bathroom featuring his and hers vanities, a soaking tub, and a spectacular wrap-around walk-in shower. Finishes such as polished travertine floors, wood trim, beams and accents elevate the interior design and highlight the impeccable craftsmanship throughout. Step outside and experience resort-style living at its finest. The backyard is a private sanctuary designed for both entertaining and relaxation, complete with an expansive 60x25 pergola patio, outdoor kitchen BBQ, a vast 78x36 Pickleball court, underground trampoline, two fire pits, a putting green, built-in hot tub, lush landscaping, and extensive travertine pavers. The 5 car garage provides ample storage for vehicles, toys, or additional hobbies. 2 RV Gates and pads for trailers and endless options! For aviation enthusiasts, Pegasus Airpark (FAA ID: 5AZ3) offers direct access to a 5,000-foot private lighted runway with self-serve 110LL fuel, airplane tie-downs, and optional hangar condos available for sale or lease. Light Jet Airplanes are welcome at the Airpark. The estate is also zoned for equestrian use, making it the ultimate property for those who wish to bring their horses, airplane, RV, boat, and all of their toys into one extraordinary setting. Every detail of this home has been thoughtfully designed to deliver an unmatched blend of luxury, comfort, and functionality. Whether you are entertaining guests, pursuing your aviation passion, or enjoying Arizona's sunsets from your resort-style backyard, this Pegasus Airpark estate offers a lifestyle that is both sophisticated and truly turnkey.

21287 E Stacey Road, Queen Creek

$1,520,000
5 Beds 5 Baths 6923033 MLS 4,002 SqFt.
Welcome to 19778 E Poplar Dr, a newly remodeled luxury estate in the prestigious La Jara Farms community of Queen Creek. Situated on a 19,273 square foot lot, this 4,002 square foot home offers 5 bedrooms, 5.5 bathrooms, office, an attached casita with private entrance, an RV garage with a full bathroom, RV gate, and a 3-car garage designed to combine versatility, comfort, and elegance. Inside, the home showcases European white oak wide plank hardwood flooring, Taj Mahal quartzite countertops, imported stone pendant lighting, and brass cabinet hardware that elevate every detail. The chef's kitchen is the heart of the home, featuring new designer series appliances, champagne bronze plumbing packages, and a massive island perfect for entertaining. The primary suite offers a spa-inspired retreat with a massive shower, a freestanding fluted soaking tub, and dual vanities. Secondary bedrooms are finished with new loop carpet and upgraded padding, adding warmth and comfort. The attached casita provides a private living option ideal for guests or multigenerational living. The backyard is a true oasis with a sparkling pool and water features, lush lawn, and a covered patio complete with a built-in BBQ, perfect for Arizona's indoor-outdoor lifestyle. With its prime location in La Jara Farms, this property blends neighborhood charm with estate level privacy, all while being just minutes from top-rated schools, shopping, and dining.

19778 E Poplar Drive, Queen Creek

$1,520,000
6 Beds 5 Baths 6917178 MLS 4,181 SqFt.
Under Contract- ACCEPTING BACKUPS OFFERS Welcome to your private oasis! A 4181 sq ft 6 bed 4 bath thoroughly crafted custom home in desirable QC Ranchettes on a huge .84 acre IRRIGATED lot w/ 900 sq ft detached guest house (over 5000 sq ft). ALL BATHS on property are thoughtfully updated. KITCHEN features dolomite marble waterfall island, quartzite counter tops, & Kohler finishes. Beautiful oak wood floors set the timeless look of comfort, function and style. Game room, gym, & full bath downstairs. All 5 bedrooms upstairs. Outside enjoy a massive covered porch overlooking a pool with waterfall & brand new pumps surrounded by mature trees and a lemon tree that bring shade and charm to the yard with no neighbors behind you. Guest house can offer multi-generational living, private office or rental income, it boasts extra outside built-in storage. Additional storage building for outdoor hobbies. NEW ROOF w/ metal accent. 2 NEW AC UNITS. RV Parking w/ 50 amp hook up. HORSES allowed. Fenced Dog run. Tesla EV Charger. Best location in Queen Creek on a quiet street close to everything Gilbert & Queen Creek offer including Mansel Carter park within walking distance with pickleball courts, splash pad, fishing and more. Owner/Agent.

19450 E Silver Creek Lane, Queen Creek

$1,640,000
4 Beds 3 Baths 6915700 MLS 3,405 SqFt.
Welcome home, where you will discover the perfect blend of serenity, flexibility, and modern Arizona living in the coveted Circle G Ranchette Estates. Set on nearly an acre, this completely updated home has been transformed inside and out, offering both relaxation and peace of mind with every major system already upgraded. Arrive through the resort-like circular drive and fountain entry that welcomes you and your guests in style. Inside, soaring ceilings and a captivating 16-foot accordion slider create breathtaking indoor-outdoor living, while the primary suite provides a spa-inspired retreat with a freestanding tub, walk-in shower, and expansive walk-in closet. This home is truly move-in ready with engineered hardwood flooring, new stainless appliances, new Milgard windows, new AC units, a 40-year synthetic roof, remodeled kitchen, and a four-car garage with epoxy, EV charging, and 220V RV hook-up. The backyard is an entertainer's dreamfeaturing a sparkling pool and spa with smart automation, new pebble tec and tile surround, a brand-new outdoor kitchen with BBQ + hibachi grill, and a natural gas fire pit for evenings under the stars. Here, the opportunities are endless: the community allows Casitas, RV garages, and equestrian rights, giving you the freedom to create a homestead, garden, guest quarters, or RV setup. Homes like this in todays market are rareschedule your private showing today!

19555 E Via Del Oro --, Queen Creek

$1,825,000
3 Beds 3 Baths 6909219 MLS 3,628 SqFt.
This exceptional 2,448 square foot RV garage offers unparalleled functionality and premium finishes for the serious RV enthusiast. The impressive facility features an extended paver driveway leading directly to the garage, complete with a custom iron gate for secure access and additional asphalt-paved trailer parking on the west side. A custom iron front entry door provides convenient outside access to complement the facility's professional design. The garage itself boasts remarkable dimensions with 80 ft of length and soaring 16 ft ceilings, accommodating even the largest recreational vehicles. The oversized RV entry door measures an impressive 18 feet wide by 14 feet tall, while two rear 12' x 12' doors provide versatile entry and exit options for maximum convenience. Climate control and insulation have been thoughtfully engineered with complete spray foam insulation and a dedicated heat pump system providing both AC cooling and heating options. All entry doors feature R-19 insulation for optimal energy efficiency year-round. The garage is equipped with professional-grade amenities including two post car lifts for maximum vehicle storage flexibility, a 30-amp welding plug for serious projects, and multiple 50-amp RV plugs ensuring full hookup capability. This combination of premium finishes, professional equipment, and generous dimensions makes this RV garage perfect for multiple vehicle storage, workshop activities, and secure storage of recreational equipment. Discover luxury living redefined in this extraordinary single-story estate featuring a thoughtful split floor plan with 3 spacious bedrooms plus flex room, 2.5 bathrooms, formal dining, and private office/den that could easily be converted to additional bedrooms. Your private gated courtyard sets the tone with its serene water feature, leading you through custom iron doors into a stunning open-concept living area. The heart of the home showcases a built-in media wall with electric fireplace, while the seamless entertaining bar complete with sink and wine fridge flows effortlessly into the gourmet kitchen featuring an island and casual dining space. The expansive master bedroom offers direct pool access for ultimate privacy, complemented by an oversized walk-in closet and spa-inspired bathroom with separate soaking tub, walk-in shower, and dual vanities. Step into your personal resort featuring breathtaking San Tan Mountain views as the backdrop to an electric heated pool, tranquil water feature, and rejuvenating hot tub. The fully equipped outdoor kitchen with island and ramada creates the perfect setting for al fresco dining, while pristine artificial turf and lush landscaping frame your entertainment spaces. Unwind around the gas firepit or beneath the expansive covered patios designed for year-round enjoyment. This isn't just a home it's your private sanctuary where luxury meets lifestyle in Queen Creek's most coveted community.

10803 W Dove Roost Road, Queen Creek

$990,000
5 Beds 3 Baths 6903126 MLS 3,202 SqFt.
No HOA - Over an Acre - Irrigation Rights - San Tan Mountain Views. This beautifully crafted, custom single-level estate, set back off a serene country road, offers lush, mature landscaping, fruit trees, privacy, & stunning views. Ideally located just minutes from shopping, dining, Horseshoe Park, & the San Tan Mountain trail system, this property offers the perfect balance of space, comfort, & convenience. From the expansive covered front porch to the travertine patio area, this five-bedroom, 2.5-bath home has been meticulously maintained & thoughtfully designed. The interior features soaring vaulted & coffered ceilings, porcelain tile throughout, a spacious open-concept kitchen with an impressive island, walk-in closets, & a private master suite with direct access to the backyard. Designed for entertaining & everyday enjoyment, the backyard is a true retreat, featuring a resort-style pool, Tropical Sea Spa, covered outdoor kitchen, & gas fire pit, ideal for hosting gatherings or relaxing while taking in Arizona sunsets. The multi-purpose property still offers ample open space for toys, equipment, animals, or future customization. Additional improvements include a 14' x 48' covered RV storage area with 50-amp service, plus a versatile steel outbuilding with enclosed rooms, concrete floors, & electrical, easily adaptable for a workshop, home office, gym, or creative studio. Move-in ready & offering far more value & functionality than a new build, this custom estate truly checks every box. Review the full list of upgrades, digital floor plans, & experience this exceptional property in person; you won't be disappointed.

17707 E Stacey Road, Queen Creek

$1,300,000
4 Beds 4 Baths 6900183 MLS 3,072 SqFt.
Newly Built Queen Creek Oasis with RV Garage and Casita Option! Welcome to 25916 S 198th St, a stunning newly built home that perfectly blends comfort, style and functionality in one of Queen Creek's exciting and upcoming areas. At this price point, this property is truly the gem you've been searching for! One of the first things you'll notice is the incredible RV garage with full AC, offering endless possibilities for toys, hobbies or extra storage. And here's a rare opportunity you won't want to miss: the seller is offering to build a casita at cost for any buyer who comes in with a full price offer. The casita is still in the design stage, giving you the ability to make adjustments to fit your vision. Step inside and fall in love with the open concept floor plan featuring a bright and airy living space ideal for entertaining and everyday living. The gourmet kitchen boasts sleek cabinetry, stainless steel appliances, a large island with breakfast bar and ample storage, perfect for creating memorable meals with family and friends. The spacious primary suite offers a serene retreat with a spa-like ensuite bathroom and generous walk-in closet. Additional bedrooms provide plenty of space for guests, a growing family or even a dedicated home office, complemented by a separate, dedicated office area designed for maximum productivity. Enjoy Arizona's beautiful weather in the low maintenance backyard, designed for relaxation and outdoor gatherings. Whether you are sipping your morning coffee on the covered patio or hosting weekend barbecues, this space is ready to impress. Located in a growing area of Queen Creek that is quickly transforming, this newly built home offers a rare combination of value, space and potential. Don't miss your chance to own this move-in ready property with endless possibilities!

25916 S 198th Street, Queen Creek

All information should be verified by the recipient and none is guaranteed as accurate by ARMLS. Copyright 2026 Arizona Regional Multiple Listing Service, Inc. All rights reserved.