Refine Search
Sort by
$1,051,000
4 Beds 3 Baths 6630540 MLS 3,304 SqFt.
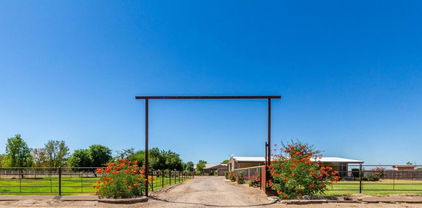
CUSTOM home, 1 Acre+ LOT w/ Extended 3 car garage PLUS a HUGE RV/Workshop w/ 220 volt outlet, NO HOA, TWO RV gates! 4 Bed/3 Bath, Front Security/Entry Gate, BEAUTIFUL Iron Front Door, Spacious Great Room w/NEWER Extended Sliding Glass Door w/ Roller Blinds & remote, Separate Dining Room w/French Doors (opens to Courtyard), Travertine Flooring (newly polished), Hand-scraped Engineered Hardwood & Luxury Vinyl Plank Flooring, Eat-in Kitchen w/Plantation Shutters, Bar Seating, Cherry Wood Cabinets, Granite Counters, NEW Appliances, Tile Backsplash, Island, Walk-In Pantry, Double Ovens, ENORMOUS Laundry Room, LARGE Owner's Suite includes Custom Ceiling, Separate Shower, Soaking Tub, Private Toilet Room, Two Sinks, SPACIOUS Walk-in Closet, Bedroom #2 ALSO has French Doors (click more)... that Open to Front Courtyard, Ceiling Fans Throughout, Plenty of Storage, Security System, Surround Sound, Low Maintenance Front Yard w/Circular Driveway, Grass Backyard, Corral Area with pen, Chicken Coop & Run, Citrus Trees & more!

25922 S 194th Street, Queen Creek

$1,090,000
2 Beds 3 Baths 6620030 MLS 2,173 SqFt.
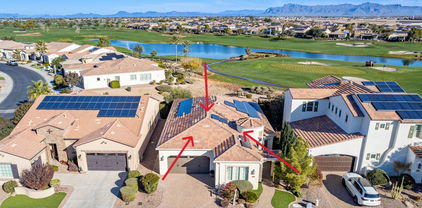
Captivating golf, lake & mountain views from both your bedroom & backyard heated/jetted Spool! This immaculately maintained home is ideally situated behind a tee box & the 4th green, offering unique, gorgeous views without errant golf balls to disturb relaxation. Formal dining room pops with 2 accordian glass doors & an ornate built-in hutch. Stunning chef's kitchen distinguished by high end Stonecreek Cabinetry with pullout drawers, new quartz countertops, new subway tile backsplash, newer stainless steel Jenn-aire appliances, including 5-burner gas range, built-in refrigerator, wall oven with bottom warmer, wine chiller, water softener & R/O system. Modern island has farmhouse sink, breakfast bar & storage cabinetry. Open great room with 7-speaker home theater entertainment system, and walnut entertainment center. Plantation shutters & custom remote-controlled window treatments throughout. Paid off Tesla solar panels keep costs fractional. Rare wraparound porch, builtin BBQ & gas fireplace, citrus trees, pavers, & artificial turf for stressfree entertaining. Walk-in pantry, kitchen office, and basin laundry sink with quartz counters and abundant cabinetry in laundry room. 2 split bedrooms plus a den with custom murphy bed and matching oak office. Both bedrooms have private baths with quartz countertops & tiled showers. Primary bath includes separate garden tub & tiled shower, dual sinks, vanity, a walk-in closet with Classy Closets shelving. Spacious 2-car garage plus a Hogs Pen Golf cart garage with built-in workshop. Garage has utility sink, service door, custom cabinets and epoxy flooring, 30 amp circuit breaker for RV or EV. Additional powder bath for guests, plank tile flooring, new carpet & ornate baseboards complete this upgraded, one-of-a-kind golf course home. Embrace Encanterra's luxuries and amenities: 18 holes of championship golf, 3 outdoor & 1 indoor resort pool, chef's demos, restaraunts & bars, two resort Clubs, state-of-the-art health and fitness facilities, exceptional tennis and pickleball complexes, and the full-service Alvea Spa, which is open to the public (named Best Clubhouse Spa by Arizona Foothills magazine for 10 consecutive years). Celebrate special moments with Encanterra's garden ceremony spaces, spacious ballroom, and beautiful event spaces. See the quality of the community and this Geneva model for yourself!

1500 E Verde Boulevard, Queen Creek

$945,000
4 Beds 3 Baths 6619828 MLS 2,535 SqFt.
This stunning 4 bed/2.5 bath home is perfectly situated on a premium acre corner lot in an equestrian friendly subdivision with unlimited sunset views and access to a bridle path! This home features new interior and exterior paint, wood like plank tile flooring throughout, fully remodeled kitchen with stainless steel appliances, quartz counter tops, upgraded white cabinets with new hardware and soft close hinges, crown molding, a custom hood over the range and cabinet lighting above and below. Spacious primary suite boasts dual sinks and a large walk-in closet. Back yard has breathtaking sunset views, a remodeled pool with water feature, marble paver decking, artificial turf, view fencing, horse stalls with water and electric, and a Ramada. Close to the 38 acre Horseshoe Park & Equestrian Centre and trail access to the Sonoqui Wash Trail System! 3 car garage has built in cabinets and workbench.

24708 S 194th Street, Queen Creek

$594,500
3 Beds 3 Baths 6610429 MLS 2,343 SqFt.
Welcome home to this stunning 3 bed & den, 2.5 bath, 2300+ square foot home with a rare 4 car tandem garage, RV gate & private pool! Premium lot next to park. This is all brought to you in the sought after Master planned community of Ironwood Crossing. With a state of the art aquatic center, included a 7000 sq foot community pool, splash pads, & an inviting clubhouse. With over 20 parks, disc golf, basketball, bocce & volley ball courts. This lovely home has upgraded porcelain tile t/o all major walk ways. Gourmet kitchen with extra large island. Gorgeous granite & custom backslash. Upgraded master bath w/walk in shower. Why buy new, when this home still has several warranties in place & has some serious $$$$ in the backyard, which feels like a desert oasis w/ an inviting pool & ramada.

1104 W Whistling Thorn Avenue, Queen Creek

$1,190,000
3 Beds 2 Baths 6604707 MLS 1,510 SqFt.
Buyer could not perform, house appraised twice at/above list price. 3.5 irrigated acre property offers 2 legal homes w/ seperate addresses & utilities. Multiple income opportunities via rentals of the mobile home, apartment in the shop, shop space, 2 full RV hookups, and 9 horse stalls. Horse amenities include irrigated pastures, covered stalls, tack rooms, separate feed rooms & arena (140x200). Wash adjacent to the property and just a few doors down is the the popular Queen Creek Wash Trail, perfect for miles of trail riding. Gorgeous views of the San Tan Mountain! Low power bills w/ OWNED Solar Panels. Here's the best part—it's a newer home, built in 2013, which means modern amenities & energy-efficient features throughout! Minutes to Horseshoe Park, downtown Queen Creek Gateway Airpor

39170 N Kennedy Drive, Queen Creek

$875,000
3 Beds 3 Baths 6599069 MLS 2,423 SqFt.
This home is absolutely amazing. 1 owner home has made this house a home with custom Italian tile & brick flooring, custom closets and an amazing pantry. Kitchen boasts dbl ovens, gas cooktop, gorgeous back splash, white full overlay cabinets w/under lighting, single basin farmhouse sink & quartz counters. Master bath has tiled shower & tub w/frameless glass, sep exit to backyard. Backyard is a paradise with heated pool, 2 custom pergolas, BBQ with fridge, gas line to patio for firepit, faux turf w/irrigation. Garage is every mans dream wi/ commercial grade epoxy floors, RV parking, insulated & separate AC units. No expense was spared on this beauty. Garage has 30AMP outlet that can be converted to 50AMP & also has an RV clean out area.

21417 S 225th Street, Queen Creek

$1,200,000
5 Beds 4 Baths 6598625 MLS 3,313 SqFt.
Looking for the perfect tranquil oasis? Look no further than this stunning home with luxurious amenities and upgrades throughout! Nestled on a spacious corner lot, this home offers a captivating blend of interior elegance and outdoor splendor! As you approach the home, you will appreciate its stunning and inviting curb appeal. You will enter through a set of gorgeous security doors into a grand entry that will introduce you to beautiful tile work that flows throughout the home, adding a touch of sophistication and style. The floor plan effortlessly combines the living, dining and kitchen area perfect for both entertaining and everyday living. The large Chef's kitchen provides a 48'' Wolf range with double gas ovens, 42'' custom cabinets and custom backsplash. The fifth bedroom is actually a guest retreat, complete with kitchenette, private bathroom and it's own garage. It is the perfect place for multi-generational living or visiting guests providing them with the utmost privacy and comfort. -Both the three car garage and single car garage are epoxied, the single car garage has been fully customized with tons of cabinets, work bench and still plenty of room to fit a vehicle, both garage doors are wifi/app connected and have key pad entry The spacious primary suite offers a large bedroom and spa-like bathroom with brick, stone and tile work in all the right places including a fully upgraded, designer closet and private door to the resort style backyard! Unwind and relax in the comfort of a true backyard oasis! Take a refreshing dip in the inviting pool or indulge in a soak in the spa under the stars. If backyard entertainment is your passion, look no further because this space has it all including built in BBQ, RV gate, gas firepit, custom stamped extended patio, garden and sunken, lit, grass area with beautiful shade and a few fruit trees for any type of entertaining you could imagine with your friends and loved ones. And to beat the heat, enjoy the convenience of a commercial grade, in ground misting system keeping you cool during those hot Arizona summer days! Every corner of this home exudes quality and attention to detail. From the upgraded fixtures to the high-end finishes, no expense has been spared in creating a luxurious space for its lucky occupants. Located in the highly sought-after Queen Creek Ranchettes III, this home offers both serenity and convenience. Nearby amenities such as shops, restaurants, San Tan Mountain, the Sonoqui multi-use path, Horseshoe park, Mansel Carter Oasis Park and much more. Do not miss the opportunity to own this breathtaking property that offers the very best in comfort, style, and sophistication! Additional Features: -Plantation shutters throughout -Nest thermostats - two 50 amp outlets

19403 E Via Del Rancho Road, Queen Creek

$1,700,000
4 Beds 4 Baths 6596405 MLS 4,007 SqFt.
A perfect combination of luxury and comfort nestled in the gated Pecans Neighborhood in Queen Creek, this 4000 sq. ft, 4 bed plus den, 3.5 bath meticulously cared for home is an absolute gem! FEATURES: *neutral wood-look tile *new carpets *freshly painted interior *Kitchen chef's dream of: Wolf gas cooktop and double ovens, Subzero built-in fridge, white cabinets with rollouts, granite countertops *Full gym with foldable glass pocket doors, commercial-grade rubber floors *Resort-style backyard: large pool and spa, equipped with gas heater and chiller *Custom outdoor kitchen: wood pergola, Twin Eagles BBQ and a double burner cooktop, and ready for your own gas pizza oven *RV garage: several electrical plug-in options, two mini-split a/c units *See Supplemental Remarks for more detail* Welcome to Sunset Court! This meticulously cared-for home is an absolute gem, boasting a perfect combination of luxury and comfort. With 4 bedrooms, plus a den, and 3.5 bathrooms, there's plenty of space for everyone. The home spans a spacious 4000 square feet, ensuring ample room for all your needs. Pulling into the property, you'll be impressed by the 4-car garage with an additional 10 feet of space, providing plenty of room for vehicles and storage. The home's exterior has been freshly painted, giving it a pristine look from the moment you arrive. Inside, you'll find a series of recent upgrades that enhance the appeal of this beautiful residence. New carpets adorn the floors, adding warmth and comfort to the living spaces. The kitchen is a chef's dream, featuring top-of-the-line appliances like a newer Wolf gas cooktop and double ovens, a Subzero built-in fridge, newer dishwasher, and microwave. The white cabinets with roll-outs, granite countertops, and tasteful tile backsplash create an inviting atmosphere. The commercial-grade hood ensures that cooking aromas are swiftly and effectively removed. Fitness enthusiasts will delight in the full gym, which includes foldable glass pocket doors and commercial-grade rubber flooring. It's a private retreat where you can stay active and healthy without ever leaving the comfort of your home. Step outside into the resort-style backyard, and you'll be captivated by the oasis that awaits. A large pool and spa take center stage, providing the perfect place to relax, swim, or soak in the sun. The pool features a baja step for lounging and a gas heater and chiller for ultimate comfort in any weather. If you love entertaining and outdoor cooking, the custom outdoor kitchen will leave you in awe. Under a beautiful custom wood pergola, you'll find a Twin Eagles BBQ and a double burner cooktop. The setup also includes convenient access doors and is ready for your gas pizza oven installation. One of the standout features of this home is the RV garage, complete with several electrical plug-in options and two mini-split air conditioning units. This makes it perfect for storing and maintaining your RV or other recreational vehicles. Sunset Court is more than just a home; it's a luxurious retreat that offers everything you could ever desire. With its impeccable care and thoughtful upgrades, this property is the epitome of comfortable living in style. Don't miss the opportunity to make this dream home yours!

20211 E Sunset Court, Queen Creek

$1,285,000
4 Beds 4 Baths 6592658 MLS 3,373 SqFt.
360 DEGREE MOUNTAIN VIEWS & CITY LIGHTS at this gorgeous, single-story, PRIVATELY gated, custom estate on TWO ACRES at San Tan Mountain. Designed to capture a ''VIEW'' from every window! Elegantly appointed w/designer finishes & a functional split floorplan, this home makes for a great primary residence or second home. Giant rollaway doors combine indoor/outdoor living spaces w/endless views straight up the mtn side. Grassy back yard, outdoor ramada w/blt in BBQ & large covered patio space. This fully fenced & gated oasis boasts ''owned'' solar, full home H20 filtration system, an RV pad w/50 amp service, electric car charging station, & massive air conditioned garage, lined w/new cabinets. Owner's retreat w/sitting area, designer ''boutique'' his & her closets & luxury bath w/soaking tub overlooking the valley! (And more mtn views of the Superstitions!) Chefs will love this gourmet kitchen w/center island! Spending time in the kitchen will feel like a dream w/ the mountain view that is captured from the oversized window situated above the kitchen sink. Fourth bdrm currently used as office, has built-ins and on suite bath, w/french doors. This estate is the perfect home for those who love privacy, mountain views, city lights and acreage, all while living in the lap of luxury. Bring your toys, bring your animals, bring your camera, because there is a LOT to see! Come experience life at your own private, gated estate at the San Tan Mountain!

33984 N Mirage Court, Queen Creek

$1,400,000
4 Beds 3 Baths 6590127 MLS 3,575 SqFt.
Coming soon upgraded, immaculate home on almost an acre lot with RV garage & resort backyard in beautiful Queen Creek Ranchettes community. Walk into beautiful wood-look plank tile floors & decorative shiplap, brick/stone wall accents throughout. Gourmet kitchen includes huge breakfast island with quartz countertops, 42'' staggered white shaker cabinets, pendant lighting, double wall oven, smooth top stove w/ pots n pan drawers, walk in pantry & so much space to entertain. Kitchen opens to large family room & lots of windows to your amazing backyard. Spacious bedrooms & primary bath has dual sinks, vanity, walk in closet, walk in shower & separate claw tub to relax in. In addition there is a dining area, office/sitting room & another bonus/family room to enjoy. Plantation shutters in all the rooms & upgraded decorative lighting & ceiling fans. 1000sf extended 3 car garage with epoxy floors, storage & car charging system as well as a 1,200sf air conditioned detached RV garage. Your backyard paradise features large diving pool with 3 waterfalls, 2 ramada's with built in bar area, speaker system & great space to relax in. Top of the line misters in back, built in BBQ, pavers, firepit, large grass area & so much more. Queen Creek Ranchettes is a neighborhood located right in the heart of Queen Creek with many custom & semi-custom homes situated on larger lots. Great mountain views, wide open spaces, walking paths, trails & numerous parks in the area. Great place to call home!

19578 E Via Del Palo --, Queen Creek

$745,000
4 Beds 3 Baths 6563986 MLS 2,547 SqFt.
Huge price reduction!! Extended Backyard pad by over 40 feet! Ignore days on market, this house is done and move in ready! BRAND NEW home w/RV garage. ICF construction will give you the most efficient home possible. Very popular Fairfield floor plan 4 bedrooms 2 1/2 bathrooms, a large great room and a large chefs kitchen with built-in appliances and a huge walk in pantry. 10-12 foot coffered ceilings throughout give this home a very custom look and feel. Huge island with quartz counters is great for entertaining. Large sliding glass back door opens to a big patio overlooking your 1.25 acre lot w/views of the superstitions and city lights. Huge extended garage and RV garage with two 220 volt outlets for electric cars and rvs. Synthetic stucco and spray foam. All paved roads. 30 YEAR ROOF WARRANTIES " UPGRADED COMPOSITE SHINGLE ROOFS " ALLOWS FOR LONGER LIFE WITH FAR LESS MAINTENANCE " WALK ON YOUR ROOF WITHOUT FEAR OF BREAKING TILES " UPGRADED LONGER LIFE SYNTHETIC UNDERLAYMENT " BETTER PROTECTION AGAINST WIND AND WATER DAMAGE EXTREMELY EFFICIENT HOMES " 2 STAGE VARIABLE SPEED 16 SEER AIR CONDITIONING SYSTEMS " SPRAY FOAM OPEN CELL CATHEDRAL INSULATION " DUAL PANE VINYL WINDOWS " ALL LED LIGHTING ICF CONSTRUCTION " HIGHER R VALUES THAN TRADITIONAL STICK BUILT HOMES " FAR GREATER THERMAL MASS HELPS TO KEEP TEMPERATURES CONSISTENT " UP TO 40% LOWER HEATING AND AC COSTS " FAR GREATER SOUND DAMPENING-KEEP OUTSIDE SOUNDS OUTSIDE AND INSIDE SOUNDS INSIDE " STRENGTH. ICF HOMES ARE FAR STRONGER AND HAVE BEEN PROVEN TO WITHSTAND EXTREME WEATHER AND LAST LONGER THAN FRAMED HOUSES " BETTER PROTECTION AGAINST TERMITES AND OTHER WOOD DESTROYING INSECTS " TAKE ADVANTAGE OF TIME OF USE PROGRAMS AND MAXIMIZE ENERGY SAVINGS " NO HOT SPOTS IN THE HOME. EVERY ROOM IS COMFORTABLE ALL OF THE TIME SYNTHETIC STUCCO EXTERIORS MAINTAIN COLOR LONGER AND REQUIRE MUCH LOWER MAINTENANCE SOLID WOOD 48" WIDE FRONT DOORS ALLOW FOR EASY FURNITURE MOVING AND A CUSTOM LOOK AND FEEL 8 FOOT INTERIOR AND EXTERIOR DOORS 10-12 FOOT CEILINGS THROUGHOUT EVERY BEDROOM HAS A WALK IN CLOSET WITH UPGRADED SHELVING UPGRADED STAINLESS STEEL APPLIANCES UPGRADED QUARTZ COUNTERS IN KITCHEN AND BATHROOMS COME STANDARD EVERY HOME SITS ON AT LEAST A 1.25 ACRE LOT EXTENDED DEEP GARAGES THAT FIT FULL SIZED TRUCKS RV GARAGE OPTION ON SOME MODELS EVERY PRIMARY BATHROOM COMES WITH LARGE WALK IN SHOWERS WITH DUAL SHOWER HEADS AND FLOOR TO CEILING TILE UPGRADED DELTA FAUCETS AND FIXTURES ALL BASEBOARDS AND DOOR TRIMS ARE UPGRADED OVERSIZED SLIDING PATIO DOORS TO TAKE IN THE AMAZING VIEWS. AND SO MUCH MORE.

27993 N Bighorn Road, Queen Creek

$740,000
4 Beds 2 Baths 6555603 MLS 2,329 SqFt.
Ignore days on market. Buyer fell out. Appraisal in hand for $762,000. Over $75k in landscape and Mare Motel. Move-in ready. Single level, split floor plan had 3 bds, 2 bths with a den and 3 car extended garage. Breathtaking mountain views. Property back San Tan Regional Park. No HOA. 2+ acre horse property complete with a Mare Motel and plenty of room for all your toys . Original owner has meticulously maintained property. Greatroom boasts newer flooring, vaulted ceilings, and a gas fireplace. The large kitchen is a chef's dream, with 42'' staggered cabinets, crown molding, granite countertops, a silestone undermount sink, stainless steel Bosch appliances, an integrated dishwasher, and a walk-in pantry. Primary bdrm is large w large walk-in closet & separate exit to patio. Primary bath features 36'' tall vanity with double sinks, a separate tub & shower. The generously sizedsecondary bedrooms have plush carpet,custom drapes and rods, which are included in the sale. The large laundry room boasts an undermount sink with a granite counter and cabinets. With ceiling fans throughout and 2 x 6 construction, this home is designed for comfort and efficiency. The circular driveway provides ample parking, while the front patio offers stunning views of the Superstition Mountains. The partially fenced backyard is an entertainer's paradise, featuring a large 65' covered paver patio with speakers, pull-down sun shades, and ceiling fans. You'll also find a pergola next to a mountain stream water feature and gas fire pit. The Mare Motel has 3 stalls, a 10 x 10 tack room, 800 sq ft of covered space, water, and electric. The property backs to the beautiful San Tan Regional Park, providing access to hiking, biking, and horseback riding trails. Conveniently located near schools, shopping, and restaurants.

2910 W Gail Road, Queen Creek

$800,000
5 Beds 4 Baths 6547563 MLS 3,292 SqFt.
A horse lover's dream - this is an excellent opportunity on almost 3.5 completely fenced in acres in an amazing Queen Creek location! This 5 bedroom, 4 bathroom home offers almost 3,300 sf - split floor plan with living area, master suite and guest rooms on the main floor with completely finished walkout basement offering living area, 3 bedrooms, 2 bathrooms and a bonus/theater room. Almost 1,400 Sf garage has room for 3 cars and front/rear entry RV, which is equipped with full power and sewage hookups. Owned solar panels with load controller make for very affordable power bills! This property also offers four horse stalls and a very large riding arena. Home is situated in a very quiet location with amazing mountain views and a lot of room to expand and plenty of room for all your toys!

32032 N Mildred Road, Queen Creek

$3,500,000
7 Beds 7 Baths 6518620 MLS 7,819 SqFt.
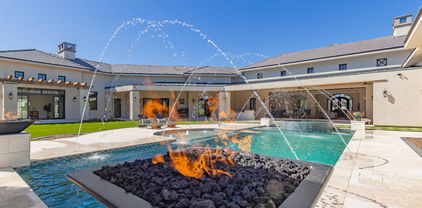
This is the one you have been waiting for! Amazing custom home on extra large 1.1 acre lot in the gated community of The Pecans. Main home is 6665 sf. with 5 bedrooms & 4.5 bath PLUS 2 other rooms with separate French doors to outside PLUS a large bonus room great for family get togethers. Separate private 2 BEDROOM casita with full kitchen, living space, bath & laundry space make this a must see! Walk into beautiful iron clad double doors to 26' ceilings with wood beams and 32' extended glass slider that opens to your award-winning backyard paradise. Your gourmet kitchen has white cabinets, quartz countertops, large breakfast bar, DACOR appliances with 6 burner gas cooktop, built in camera/WIFI for 72 inch fridge/freezer combo, custom backsplash & wait to you see the walk in pantry with separate dishwasher, sink, soda trays & double burner cooktop. Wood floors throughout & Italian tile in the primary bath. Primary bedroom has private fireplace, double sinks, 2 walk in closets with separate tub to relax in as well as French doors that lead out back. All showers have glass enclosures with zero edge & custom tile backsplash. Your amazing resort style backyard features heated diving pool with gas fire/water bowls, bubblers, self cleaning & 15 person champagne edge spa. Covered patio extends the length of home with travertine tile, & outdoor kitchen area with built in barbecue area, fireplace & synthetic grass for low maintenance as well as extra space if you want to add your personal touch. Your extended length 3 car garage & 56' RV garage means room for RV or 12 cars. Also, separate 964 sf workshop & storage area. The Pecans is a one of a kind community with only 258 custom home sites, full-size lush trees lining the streets, parks, playgrounds, splash pads, putting green & miles of walking & biking trails situated next to the Queen Creek Botanical gardens. Too much to list, come take a look at today!

20623 E Cloud Road, Queen Creek

All information should be verified by the recipient and none is guaranteed as accurate by ARMLS. Copyright 2026 Arizona Regional Multiple Listing Service, Inc. All rights reserved.