Refine Search
Sort by
19687 E Melissa Place, Queen Creek
$2,325,000
4 Beds ⋅ 5 Baths ⋅ 6855547 MLS ⋅ 4,146 SqFt.
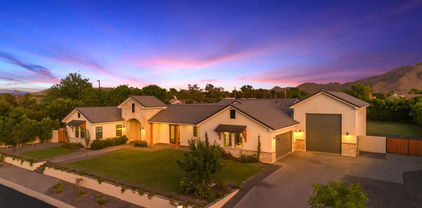
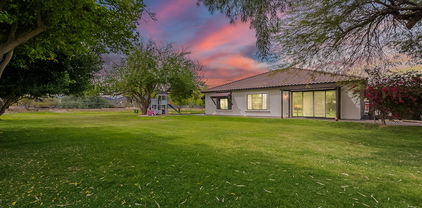
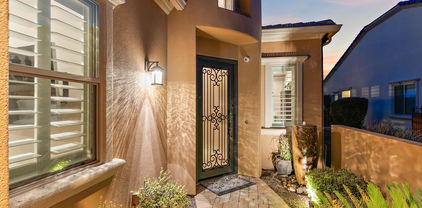
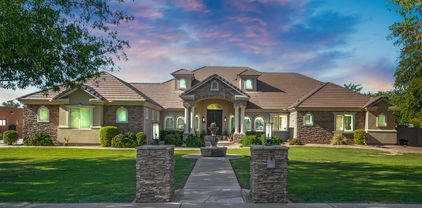
Property appraised at $2,680,000 in November 2024. Seller will consider seller credits to buyer with agreeable offer. Introducing 19687 E Melissa Pl - an opportunity to immerse yourself in a home that has been meticulously upgraded. Built by Toll Brothers but enhanced beyond measure, your new home stands at an impressive 3,852 in the main property and 447 sq ft in the expanded and attached casita ($122,665.) At this heavily customized estate, you and your guests will first be impressed by the private, oversized courtyard complete with tranquil water sculpture. Inside the home, a floor-to-ceiling temperature and humidity-controlled wine wall ($51,242) welcomes you amongst 12-foot ceilings (enhanced by 2' at a cost of $66,015.) Floor plan was also extended to add an additional 4 feet of space to the kitchen and primary bedroom. Find white oak hardwood flooring ($111,620 in upgrades) throughout, numerous custom lighting features and home automation through Control 4. Control music projection and volume throughout multiple zones (including outdoors!) with built-in kitchen wall system. In the heart of the home - the kitchen - enjoy a double island with built-in wine fridge and waterfall quartzsite, twin built-in Sub Zero refrigerators ($13,570), 48" Wolf Range Top ($18,415), Kitchenaid Beverage Center and double wall ovens. The gathering area is anchored by a 72" linear fireplace ($21,070), creating the ideal space to relax and make memories. In the primary bedroom, enjoy the extended floor plan, upgraded bathroom fixtures and custom closet upgrades. Pull back the fully retractable slider to reveal not only incredible mountain views, but your $750,000 backyard paradise that you'll never want to leave. You'll find a custom outdoor kitchen with pergola, pellet smoker, EVO grill, beverage fridge and storage. Entertaining is absolutely effortless with commercial-grade outdoor misters at the covered patio and outdoor kitchen, and outdoor speakers in the front courtyard, back yard and kitchen. Additional upgrades include: KITCHEN COUNTERTOP UPGRADES: $55,602 CABINET UPGRADES; $52,210 SOUND EFFECTS, VISION MAKERS + INSULATION: $50,583 WALL TILE UPGRADES: $39,557 EXPANDED GARAGE DEPTH 4' : $10,610 LEVEL 5 CABINETS: $8,030 SANTA FE WALL TEXTURE: $7,750 See docs tab for full list of upgrades.

19687 E Melissa Place, Queen Creek

3981 E Runaway Bay Place, Queen Creek
$2,800,000
6 Beds ⋅ 8 Baths ⋅ 6854075 MLS ⋅ 5,658 SqFt.
Experience the epitome of luxury living in this incredible home, offering over 5,600 square feet of space. Located in the prestigious gated community of San Tan Lakeside Estates, this property includes a casita, an RV garage, and a heated pool with a swim-up bar. Nestled in a stunning ski lake community, it boasts multi-million dollar custom homes and breathtaking mountain views. Ensuring complete privacy, a $100,000 mature ficus hedge surrounds the entire property. The backyard is an entertainer's dream, featuring three in-ground trampolines, a fireplace, and a swim-up bar. Misters encircle the entire house, including the casita and courtyard, providing a cooler outdoor environment. The large drive-through RV/boat garage is ideal for storing your boat or RV.

3981 E Runaway Bay Place, Queen Creek

59 W Hackberry Avenue, Queen Creek
$561,000
3 Beds ⋅ 2 Baths ⋅ 6852132 MLS ⋅ 2,199 SqFt.
CORNER LOT w/ POOL! Up to $5k towards RATE BUY-DOWN!* 3-car tandem garage! Become greeted with great curb appeal and lush landscaping. Inside, arched doorways, tile and carpet flooring with neutral tones create a warm ambiance. The kitchen features recessed lighting, pendant accents, Maple cabinetry, granite counters, tile backsplash, SS appliances, and a breakfast bar. Sliding doors offer easy access to your private oasis! The perfect sized backyard is where all your guests will want to retreat, with large pool and fun gazebo/bar! The spacious primary suite includes a great walk-in closet, double sinks, and separate shower and tub. A perfect blend of comfort and style! Beautifully kept from floor to ceiling, homes this great do not last! See it today! The backyard provides everything you could need for year-round entertaining, the covered patio is perfect for enjoying a peaceful time, and the sparkling pool is ideal for hot summer days, there is also a lovely pergola with an outdoor kitchen with a built-in BBQ for fantastic gatherings! Whatever you want to do, this home has got you covered! Come see it now!

59 W Hackberry Avenue, Queen Creek

26609 S 187th Street, Queen Creek
$965,000
6 Beds ⋅ 4 Baths ⋅ 6842959 MLS ⋅ 2,783 SqFt.
SPECTACULAR COUNTRY LIVING in the HEART OF THE CITY. Entertainer's DREAM for both inside/outside living! Situated on over 1.5 acres and nestled on a county island,this irrigated lot has a multitude of options for pleasure and enjoyment. Room for animals with horse stalls, a tack room , grazing area and large arena. Mature trees and green areas galore. Open floor plan features a Gourmet kitchen fit for a CHEF with a MASSIVE 10 by 10 island and a separate dining room for hosting. Bright and inviting spacious living area. Split floor plan features oversized bedrooms and a primary retreat with a massive walk in shower. Enjoy multigenerational living or a home based business with separate living quarters 3bed/2 bath in both main and 2nd home Don't miss out on this one of a kind gem!

26609 S 187th Street, Queen Creek

22867 E Via Las Brisas --, Queen Creek
$1,100,000
4 Beds ⋅ 4 Baths ⋅ 6840477 MLS ⋅ 3,625 SqFt.
Stunning Luxury Home in Meridian - Resort-Style Living in Queen Creek Experience the pinnacle of luxury living in the prestigious Meridian Community! This exquisite single-level residence spans 3,625 sq. ft., showcasing 4 bedrooms, 3.5 bathrooms, and a thoughtfully designed split floor plan that seamlessly blends style, comfort, and functionality. The oversized great room is an entertainer's dream, featuring a grand wall slider that seamlessly opens to a breathtaking backyard retreat. The chef's kitchen is equally impressive, boasting a double-sized island with granite countertops, stacked painted maple cabinets ,Thermador side-by-side refrigerator, a wall oven/microwave combo, a butler's pantry with a wine fridge, and a walk-through pantry for ample storage. Resort-Style Backyard - A $375K Outdoor Oasis Designed for both relaxation and entertainment, the professionally landscaped backyard is a true masterpiece: 25,000-gallon custom heated salt water pool (135 perimeter feet, 4-7 ft. depth) Raised 18-inch, zero-edge spa (28 perimeter) with waterfall spillover Pergola arbor with elegant columns Travertine Hardscape & Outdoor Firepit Built-in BBQ with a 38-inch Summerset Grill, Double Outdoor Refrigerators, Bar Sink, & Side Burner 1,000-PSI misting system for ultimate comfort 22 LED backyard lights, outdoor pendant lighting & Sonos outdoor speakers (6) with outdoor TV & Sound bar for entertainment Portable outdoor shower for convenience OutDoor Baromic Heaters and Vent Hood Above BBQ Rare Oversized Lot Backing to the Queen Creek Wash with Views of the San Tan Mountains Additional Upgrades & Features Roof gutters & ceiling fans (inside & outside) Garage cabinets & overhead shelving for extra storage Tray Ceiling at Owners Suite , Den , Formal Dining Area Laundry Room Cabinets Base and Uppers Raised Panel Interior Doors Raised Crown Molding at Kitchen Roll Out Shelves at Base Cabinets in Kitchen Iron Front Door Water Softener and Reverse Osmosis Decorative mirrors throughout home Upright Freezer at Garage This exceptional home combines modern elegance with resort-style living, offering everything you need for luxury, comfort, and entertaining.

22867 E Via Las Brisas --, Queen Creek

19850 E Cattle Drive, Queen Creek
$1,150,000
5 Beds ⋅ 5 Baths ⋅ 6826061 MLS ⋅ 4,002 SqFt.
Rare Home with attached Guest Quarters, RV Garage, Resort-Style Backyard & Fresh interior paint in La Jara Farms. Don't miss this one-of-a-kind opportunity to own a beautifully upgraded home on a spacious 18,120sqft lot. Featuring an open-concept layout and 5 oversized bedrooms, each with its own en-suite bathroom, this home offers exceptional space, comfort, and flexibility for a large family or multi-generational living. A separate guest suite complete with two additional dens can be used as a home office, playroom, or easily converted into a full casita. Step outside to your private oasis: a sparkling pool, outdoor kitchen, and built-in fire pit, perfect for entertaining all year long. Car enthusiasts will love the fully insulated RV garage & four additional garage spaces,

19850 E Cattle Drive, Queen Creek

23415 S 202nd Street, Queen Creek
$1,200,000
5 Beds ⋅ 5 Baths ⋅ 6824514 MLS ⋅ 4,036 SqFt.
Stunning home with Resort-Style Amenities! Welcome to your dream home, a true masterpiece that seamlessly blends classic architectural tones with modern luxury. As you approach this exquisite residence, the high-pitched roofs and charming façade will captivate your senses, inviting you to explore the remarkable details within. As you enter you will be greeted by soaring ceilings adorned with intricate coffered and tray-lit designs that reach heights of 12' and 16'. The Groin Arch adds an architectural flourish that sets this home apart from the rest. With multiple living areas including a spacious living room, a cozy family room featuring a stunning gas fireplace, and a versatile loft complete with its own half bathroom, this layout is perfect for both relaxation and entertaining. This stately abode boasts five generously sized bedrooms alongside three full bathrooms and two convenient half bathrooms, providing ample space for you and guests alike. Nestled on nearly half an acre of picturesque grounds, the scenic surroundings enhance the tranquility of this enchanting property. Emphasizing sustainability without compromising comfort, this home features energy-efficient elements such as extra insulation and robust 2x6 construction. Enjoy peace of mind knowing that your new sanctuary is both environmentally friendly and designed for modern living. Venture outside into your private paradisea resort-style backyard that promises endless enjoyment. Dive into the illuminated pool with waterfall feature or relax under the commercial grade misting system fed by soft water, perfect for those warm summer days. This outdoor oasis is ideal for hosting gatherings or simply unwinding in serene solitude. Additional conveniences include a central vacuum system, state-of-the-art alarm system, and remote-controlled sunscreen shades, all thoughtfully integrated to enhance your lifestyle without sacrificing elegance. The expansive 4½ car garage provides not only practical storage solutions but also ample space for recreational toys, ensuring you have everything you need at your fingertips. This exceptional home is truly perfect for anyone who appreciates craftsmanship paired with unique features. Don't miss out on the opportunity to make it yours! **Schedule your private tour today! Experience firsthand the beauty and sophistication this remarkable property has to offer. Your future awaits!**

23415 S 202nd Street, Queen Creek

22477 S 197th Circle, Queen Creek
$1,950,000
6 Beds ⋅ 6 Baths ⋅ 6814640 MLS ⋅ 4,970 SqFt.
Seller Financing Available. Welcome to your dream home, nestled in one of Queen Creek's most coveted neighborhoods. This exceptional Circle G estate redefines luxury, offering more than any new build could with nearly $300,000 in upgrades in just the past 3 years. With soaring 12-foot ceilings, custom baseboards, and an open-concept design, this home seamlessly blends sophistication with comfort. Every spacious bedroom features its own private en suite, while brand-new engineered hardwood flooring was installed this year, updated lighting, and ceiling fans enhance the home's modern appeal. The home has been thoughtfully upgraded with brand-new HVAC systems (installed in 2025) and energy-efficient features, including extra insulation, penetration sealing, and OWNED solar panelsall with transferable warranties for peace of mind Step outside into your personal paradise with an expansive 8-foot diving pool with an attached spa and Baja bench, complemented by an incredible swim-up bar perfect for hosting unforgettable gatherings. You can control all pool features from the comfort of your phone, pool automation feature was recently installed for extra convenience. For a unique touch, a rooftop deck offers stunning views and is the ideal spot for stargazing or enjoying serene Arizona evenings. The pool has been fully upgraded with new equipment, including pumps, filters, and heating, ensuring effortless enjoyment year-round. This property's gem is the massive 50X50 building, completed in 2019, with 20x50 RV garage, 30X20 shop with a 10' door, in addition to the 4 car garage, ALL of which is fully climate controlled! To complete the massive building is a 500-square-foot casita. Above the casita, you'll find a spacious 500-square-foot recreation room perfect for a home gym, media space, or creative studio. Need more space? The expansive backyard offers plenty of additional storage and parking, all secured behind newly-installed electric gates. RV, trailer, boat or truck parking is allowed per HOA outside of garage areas as long as there's no visibility from front entryway of home. For those who prefer to keep tools and equipment separate from the garage, a brand-new Tuff Shed has been added for extra storage convenience. This extraordinary home truly has it all - luxury, space, and every convenience you could dream of.

22477 S 197th Circle, Queen Creek

1457 E Copper Hollow, Queen Creek
$850,000
3 Beds ⋅ 3 Baths ⋅ 6812032 MLS ⋅ 2,299 SqFt.
Absolutely Gorgeous Genova home on the most perfect south facing backyard homesite that offers upgrades that just have to be seen! Popular Genova model with 3 bedrooms, 2.5 baths with custom built barn doors and bookshelves with ladder, boasts comfort and function! The gourmet kitchen with staggered cabinets, SS appliance, 2 ovens, gas stove top, granite countertop, warming drawer, beverage fridge to the dining room with TWO rolling walls of glass that take you to the oversized POOL w/seating to the BBQ bar as you enjoy your swim or relax in the SPA watching the sun disappear behind your mountain views-NO backyard neighbors. So many more upgrades from a firepit, garden box, all tile floor, custom built ins, Prepaid Solar---so much more!

1457 E Copper Hollow, Queen Creek

22841 E Mewes Road, Queen Creek
$1,000,000
3 Beds ⋅ 3 Baths ⋅ 6809650 MLS ⋅ 2,831 SqFt.
A home you'll never want to leave - welcome to luxury in a tranquil lake master-planned community situated in Queen Creek's agrit-ainment district. 22841 E Mewes Road provides a sought-after David Weekley floor plan with over $300,000 in upgrades. This 3 bedroom home also includes both a built-out dual office space, 4 car tandem garage AND an additional den. A true split floor plan that sacrifices neither space nor tranquility. Your new kitchen is complete with quartz countertops, extended cabinetry with $14,758 of custom upgrades, all GE Monogram appliances including built-in double-door fridge, dishwasher, 48'' range, hood and separate wine fridge ($23,353), pot filler, XL island and additional cabinetry through to the formal dining area - all complemented with wood-look tile. The dual office/workspace has been built out to support working (and playing!) from home. Separate from the bedrooms and made private with upgraded sliding glass doors. In addition, another private den sits near the two secondary bedrooms. The primary retreat has been extended by 3' ($5475) and offers an abundance of natural light, leading through to the beautifully updated primary bathroom with separate shower and XL tub, his/hers sinks, large closet and dedicated access to laundry area. In the gathering area, sweeping views of your heated pool envelop the vista with your telescoping glass patio door. This home is situated on one of the largest lots in the community at over 15,000 SQ FT, which means you'll never run out of outdoor space. With over $175,000 of upgrades into the back yard alone, in addition to the heated pool you'll enjoy: turf landscaping, misting system, citrus trees ($6000), pergola dining area with a fully built-out outdoor kitchen, bar tabletop firepit and additional formal fireplace and dedicated TV mount ($75,000.) Additional upgrades include: almost $4000 in flooring upgrades, ceiling fans ($10,000), garage cabinets, shelving and flooring ($7000), R/O filter and water softener ($3000.) See docs tab for full list of upgrades. Life in the community of Harvest, Queen Creek offers residents the ideal blend of rural and suburban living - with a community lake with catch & release fishing, two heated community pools, playgrounds, splash pad and more - you'll enjoy exceptional amenities right at home. Located just across the street is Schnepf Farms & Queen Creek Olive Mill. Schnepf is a 4th generation working family farm, and Arizona's largest organic peach grower with a U-Pick Garden, country store, bakery, petting zoo, play yards, train rides and seasonal events. Queen Creek Olive Mill is a unique agri-tourism experience, restaurant and marketplace, and produces Arizona's only extra virgin olive oil.

22841 E Mewes Road, Queen Creek

480 W Cucumber Tree Avenue, Queen Creek
$425,000
4 Beds ⋅ 3 Baths ⋅ 6800102 MLS ⋅ 2,360 SqFt.
SELLER IS OFFERING $10,000 toward rate buy-down or closing costs, with a full price offer! Located in the highly sought-after community of Ironwood Crossing, this home sits on a beautiful lot facing a lush green belt. With over 2300sq ft of comfortable living space, this home features 4 bedrooms, 2.5 bathrooms, and a highly versatile loft area, ideal for a home office, playroom, or media space. Outside you will find an extended patio with wrap around pavers and plenty of green space. The 3-car tandem garage has an additional 4 ft extension, an insulated garage door, upgraded wall insulation, LED lighting, and epoxy coated floor. Inside you will also find plenty of storage, including walk-in closets throughout the home, prewired surround sound and CAT5 internet capabilities.

480 W Cucumber Tree Avenue, Queen Creek

18657 E Pine Barrens Avenue, Queen Creek
$935,000
5 Beds ⋅ 4 Baths ⋅ 6778924 MLS ⋅ 4,690 SqFt.
This beautiful 5-bedroom, 4-bathroom house is the perfect blend of style and comfort. Updated kitchen with granite countertops, double ovens, a gas cooktop, and a spacious island, butler's pantry. Large living room with a fireplace and shutters, a breakfast nook, and a formal dining room currently used as an office. The downstairs bedroom has a Murphy bed and separate entrance. A library with oversized doors for productivity and privacy. Upstairs, the spacious primary suite offers a sitting area, tiled shower, dual vanities & walk-in closets. A large loft area for games or movie nights, generously sized additional bedrooms, one with its own private bathroom. The backyard oasis with a sparkling pool, covered brick patio with a misting system, low maintenance landscaping. Car lovers Car lovers will appreciate the 3-car garage, which includes a pull-through, carport, double gate, cabinets for storage. Enjoy the energy saving benefits of paid-off solar panels with 2 wall-mounted battery packs, completely replaced HVAC system, replaced gas hot water heater, and upgraded dual-speed pool equipment.

18657 E Pine Barrens Avenue, Queen Creek

21326 E Stacey Road, Queen Creek
$2,995,000
3 Beds ⋅ 3 Baths ⋅ 6771121 MLS ⋅ 4,141 SqFt.
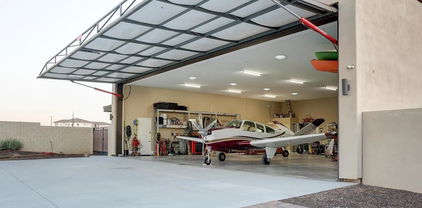
Welcome to your dream oasis! This stunning 3-bedroom, 2.5-bathroom home, nestled in Arizona's highly desired aviation neighborhood, Pegasus airpark, offers a perfect blend of luxury and functionality. Inside the 52' x 52' hangar you can park your aircraft with space to fit all of your toys! Step inside the home to be captivated by the meticulous attention to detail and premium features that define this residence, including an office with views of the San Tan mountains, a theatre room, a gourmet kitchen and a resort style owners suite with a private workout room, Outside into your private oasis - the backyard is an entertainer's paradise. Enjoy a game of pickleball on your private court, relax in the above-ground spa, or cool off in the pool. You won't want to miss this incredible home!

21326 E Stacey Road, Queen Creek

20051 E Maya Road, Queen Creek
$749,990
4 Beds ⋅ 3 Baths ⋅ 6767515 MLS ⋅ 2,743 SqFt.
This stunning home will captivate you from the moment you step inside, with its soaring 10' ceilings, 8' doors, and luxurious upgrades throughout. The 4-bedroom, 3-bathroom layout features a versatile flex room, a 3-car garage, and an inviting Chef's kitchen equipped with quartz countertops, built-in cooktop, oven, and an oversized island. The spacious great room boasts shiplap paneling, while the owner's suite offers a spa-like experience with dual vanities, a soaking tub, and a separate shower. Step outside to your own private oasis, complete with an outdoor kitchen, travertine pavers, overhead lighting with misters, and multiple outdoor TVs. This expansive lot also includes an RV gate and room for your toys. Conveniently located near Queen Creek's bike trails, parks, and shopping, Love to be outside? Queen Creek has bike trails, parks and shopping all close to this beautiful home. Take the family on a bike ride to the heart of Queen Creek with new shopping areas, eating areas and plenty of things to do with three major parks within minutes.

20051 E Maya Road, Queen Creek

19675 E Via Park Street, Queen Creek
$1,900,000
5 Beds ⋅ 4 Baths ⋅ 6766097 MLS ⋅ 4,290 SqFt.
Welcome to this custom-built luxury home—a 2019 masterpiece sprawling over nearly one acre with a total of 4,290 sq ft. The main house offers 3,611 sq ft of elegant living space featuring 4 bedrooms and 2.5 baths. Step into the grand great room boasting soaring 16-foot ceilings adorned with beams and a cozy fireplace. The gourmet kitchen is a chef's dream, equipped with high-end appliances, a custom vent hood, double ovens, and custom seating for an eat-in area. A wall of patio doors in the great room seamlessly blends indoor and outdoor living, perfect for enjoying Arizona's beautiful weather. The dining room opens via French doors to a charming courtyard with a fountain. Retreat to the sanctuary of the master bedroom, highlighted by lofty ceilings and exposed beams. Click MORE! The luxurious master bathroom offers a spacious rainfall shower with multiple heads, a freestanding bathtub, dual vanities, and an expansive walk-in closet with abundant built-ins. The property includes a casita featuring a kitchen, full bath, living room, an extra den/bedroom, and an attached oversized one-car garage. The main house boasts an oversized three-car garage and RV parking. The resort-style backyard is an entertainer's dream with a huge pool featuring Baja seating and an electric pool cover, a fabulous hot tub, and a vast covered patio area with an outdoor fireplace, professional misting system, and bistro lights. Enjoy the built-in grill and smoker, lush grass area for games, and ample space behind the fence for animals, pens, or a garden. Queen Creek continues to be one of the most popular communities in all of Arizona - restaurants, entertainment and shopping are all nearby. This magazine-perfect home is filled with too many amazing details to list!

19675 E Via Park Street, Queen Creek

19590 E Via Del Oro --, Queen Creek
$1,675,000
5 Beds ⋅ 4 Baths ⋅ 6764595 MLS ⋅ 4,400 SqFt.
This beautifully updated 4,400 sq. ft. custom home sits on an expansive 1.26-acre lot, one of the largest available in the prestigious Circle G community. Offering 4 bedrooms, a large game room (optional 5th bedroom), and a den/office, this home is designed for luxury and functionality. The open-concept layout showcases a gourmet kitchen featuring quartz countertops, double islands with sinks, double ovens, double dishwashers, and a stunning basalt backsplash. The eat-in nook provides a cozy dining space overlooking the family room, complete with a gas fireplace. The master suite is a private retreat with custom wall panels, tear-drop lighting, and a serene sitting/bonus room. The en suite bathroom offers dual sinks, a large walk-in shower, and a jetted tub. Every bedroom features walk-in closets, while the home is accented with wood floors, plantation shutters, and soaring 10-12 ft. ceilings throughout. Outdoor living is unmatched with a resort-style backyard. Highlights include a large diving pool with a Baja shelf, a full lighted basketball court, and a spacious covered patio equipped with a misting system and a gas fire pit. The outdoor kitchen includes stainless steel appliances, a sink, and additional burners. A powered pavilion offers space for a hot tub or shaded entertainment, while the gated orchard includes a variety of fruit trees, maintained by flood irrigation. The backyard also includes a powered cement pad, ideal for hobbies, and 3 RV gates for additional access. The property features a 1,200 sq. ft. detached 6-car RV garage with 400 AMP service and large doors to accommodate a Class-A RV. Additional amenities include a 3-car attached garage with extensive storage options, three walk-in pantries, and attic space. The home is located in a desirable neighborhood with bridle paths, tree-lined streets, and low HOA fees, just minutes from top-rated schools, Mansel Carter Park, and Queen Creek Marketplace. This is country-style resort living with all the conveniences of modern life just around the corner. Recent updates have been made both inside and outplease see the attached document for a complete list.

19590 E Via Del Oro --, Queen Creek

26719 S 195th Street, Queen Creek
$780,000
4 Beds ⋅ 3 Baths ⋅ 6762873 MLS ⋅ 2,515 SqFt.
Mini Farm/Homestead over an acre lot on County Island w/ NO HOA. 4 bed / 2.5 bath, mountain views, horses welcome, great property for your home business, room for huge workshop, and features a 13' high, 20' x 40' RV parking structure with metal roof. The awesome 70' x 38' concrete sport court is versatile for multiple sports. Home features custom gourmet kitchen, cabinet space galore and huge pass-through pantry. Primary bedroom w/ den/sitting room has separate exit to the 900-sf covered back patio. GOT EGGS? This home has 2 custom chicken coops w/shade, + misting system, garden beds, plus patio/ fire pit area. CHICKENS AND EGGS CONVEY! There is plenty of room to park horse trailers, set up stalls / riding arena. Property boasts many trees including fruit & citrus (lemon, peach, fig, apple & pomegranate). Newer roof, & recently added additional blown in insulation for efficiency, one A/C unit is brand new and home interior recently painted. Located near San Tan Mountain hiking/riding trails, and close to all the new shopping and entertainment Queen Creek has to offer. Is this your next Home Sweet Home? We hope so!

26719 S 195th Street, Queen Creek

21131 E Aquarius Way, Queen Creek
$1,249,900
5 Beds ⋅ 5 Baths ⋅ 6761903 MLS ⋅ 3,849 SqFt.
Experience luxury living in BELLERO ESTATES outside of the coveted Pegasus Airpark. This stunning, top of the line ELLIOT HOME, built in 2021 features every available option PLUS more with over $300,000 in additional owner upgrades! (click ''SEE MORE'' for full list). The popular Dolca model features 3,849 sq ft of living space including a fully equipped CASITA positioned on a premium 1/3-acre lot with north-south exposure and San Tan Mountain views. This exquisite property is designed for both relaxation and entertainment, offering an array of features that will exceed your expectations. As you approach, be greeted by an extended and widened paver driveway leading to a spacious three-car garage, complemented by dual RV gates for easy access. Step into the elegant pavered courtyard, where charming furnishings and landscaping set the stage for the beauty that lies within. Upon entering, you'll experience model home style, luxury interior features. Coffered and beam vaulted ceilings with tall 8' doors give the home that grand feeling. Beautiful glass and steel sliding barn doors combined with custom "built in" desk, shelves and cabinets create your perfect office space. Music fills the home with built in surround sound compliments of SONOS in the living room, kitchen, master bedroom and master bath. discover a gourmet kitchen that will delight any chef, equipped with top-of-the-line appliances, under cabinet and toe kick lighting, and an enormous island creating a focal point for dining and entertaining. Upgraded Lutron controlled smart lighting throughout creates the mood and puts the finishing touches on the open-concept layout. Retreat to the luxurious and spacious master suite, your private sanctuary featuring a spa-like bath, walk in shower with rainfall shower head and ample closet space. Guests will feel at home in the additional Ensuite bedroom or the charming Casita, offering privacy and comfort. Step outside to your own entertainers' dream oasis, where the backyard beckons with a giant 35'x16' heated pool and spa, fire pit, custom built outdoor kitchen, and a stylish ramada. Host unforgettable gatherings, or let the kids enjoy hours of fun on the in-ground trampoline. The travertine and turf hardscaping provides a seamless blend of elegance and practicality, while misters and foggers keep you cool during warm Arizona days. Gas overhead infrared heaters ensure cozy evenings under the stars. Don't miss your chance to own this extraordinary property that embodies luxury, comfort, and a vibrant lifestyle in the heart of one of the most desirable cities in America, Queen Creek. Schedule your private tour today and step into a world of unparalleled elegance! UPGRADES - 3 zone HVAC - Steel and glass Barn Door sliding office doors - Custom "built in" desk, cabinets and shelving in the office - Custom "built in" bench and cabinets in the drop zone - 10ft ceilings with beam vaulted living room and coffered throughout - 8ft interior doors - Jack and Jill bathroom - Fully equipped attached Casita with separated entrance - Under cabinet lighting in the kitchen and Master Bath - Upgraded recessed lighting throughout with Lutron, app controlled smart switches - Custom built, underlit floating shelves over the bar area - 4th bedroom Ensuite - Sonos surround sound stereo system in Kitchen, living room, Master bed and bath, back patio and Ramada - Tankless hot water heater - Water softener with RO water filtration system - High end appliances including double ovens and gas cooktop - Lutron, smart, app controlled exterior lighting all the way around - 12' double RV gate and 8' double RV gate - Citrus trees, palm trees, cactus, landscape lighting - 23,500 gallon, 35'x16' heated pool / spa with custom LED lighting, gas heater and heat pump, baja shelf, app controlled Hayward controller for pool equipment. - Fully landscaped and hardscaped backyard with travertine and turf - Gas firepit - Gas overhead Infrared heaters on the back patio and Ramada - Custom built Ramada with fully equipped outdoor kitchen & Blackstone grill - Dual zone misters and foggers on back patio and Ramada - Fully enclosed and lighted pool equipment area - Extra wide, extended front and back paver driveway - Upgraded paver walkway and front courtyard area - Whole house security system including windows, doors and motion - App controlled - 4 Ring cameras around perimeter of the house - Full 6" rain gutter system and drainage system - Extra Christmas lighting plugs around perimeter Lutron app controlled - Upgraded LED interior garage lighting - Underground drip system for landscaping with Hunter control system

21131 E Aquarius Way, Queen Creek

7462 S Mccormick Way, Queen Creek
$2,300,000
5 Beds ⋅ 5 Baths ⋅ 6758272 MLS ⋅ 5,158 SqFt.
Experience luxury living in this stylishly upgraded 5 bedroom/4.5 bath home set on a spacious ¾-acre lot within the highly coveted community of San Tan Lakeside Estates community. Prepare to be impressed by the home's sophisticated design elements, customized wallpaper, exquisite light features & ceiling beams, all complemented by SMART TECHNOLOGY throughout. The chef's kitchen combines elegance with practicality inclusive of an oversized granite island, high-end appliances, 6-burner gas stove w/ pot filler. Enjoy the convenience of both formal and casual dining areas, providing flexibility for various occasions and moods. The primary master retreat offers an inviting foyer entrance, a private exit to the backyard, an oversized walk-in shower, a stand-alone tub, dual sinks, bonus room & an expansive walk-in closet. The floorplan is thoughtfully designed to showcase the outdoor living spaces, three ensuites and is situated on a generous ¾ acre lot. The original owners have transformed the backyard into an entertainer's paradise, featuring a sparkling lap pool/spa/built-in table/bench perfect for relaxing evenings and lively weekends. Enhance your leisure time with a five-hole putting green for practicing your short game or enjoying friendly competitions. The entertaining backyard is adorned with breathtaking mountain views, lemon and lime trees, and mature landscaping. Whether you're unwinding at the outdoor BBQ/bar area, sitting by the built-in fire pit, or soaking in the hot tub, there's something magical about admiring the majestic mountains from the comfort of your own home. Be sure to check out the document section for additional details on home. This property is truly a must-see!

7462 S Mccormick Way, Queen Creek

3567 E Hazeltine Way, Queen Creek
$1,100,000
3 Beds ⋅ 3 Baths ⋅ 6752610 MLS ⋅ 3,211 SqFt.
Situated on an interior N/S lot in a secluded gated comm. Feat. a great room split floor plan w/3 bedrooms + den & formal dining. Shutters & luxury vinyl plank flooring t/o. Surround sound w/in-ceiling speakers. The gourmet kitchen features a HUGE 10.5x7.5ft island/breakfast bar w/granite slab counters & tile backsplash, a butler's pantry, lots of cabinets w/hardware & crown molding. Stainless steel appliances incl. gas cook top, double ovens & B/I micro. Huge owners suite w/10ft ceilings & sep exit to patio. Step out the 4 panel sliding glass door to a resort backyard w/a covered patio w/2 fans, speakers & b/I bbq. Putting Green & Gas Firepit. Heated Pebble-tec pool/spa w/swim up bar w/stools, baja step & rock waterfall grotto. Step down into the amazing ramada to relax & or to entertain ...Insulated 4 car garage w/epoxy floors, cabinets, 4 dedicated electrical outlets & service door. RV Gate with pavered front for extra parking. The laundry room features cabinets, a sink & access from owners closet. Plus soft water, whole home water conditioner & r/o systems. Spacious Owners' Suite with 10ft ceilings w/crown molding. Walk-in Tiled shower in owners' bath. Guest bath features granite counters and double copper sinks. Tankless water heater and more. Pavered driveway with courtyard entry with soothing fountain. Private gated community. Spectacular San Tan Mountain Views. Stone imported from Turkey on Ramada, Outdoor Kitchen, Raised Spa & Firepit. Remote controlled shade screen at patio. City of Gilbert services, Chandler Schools.

3567 E Hazeltine Way, Queen Creek

22855 E Twilight Drive, Queen Creek
$1,050,000
4 Beds ⋅ 4 Baths ⋅ 6752504 MLS ⋅ 3,796 SqFt.
EXQUISITE LUXURY ESTATE! This coveted David Weekley Tranquility floorplan offers 3796 sq ft of single level luxury living that extends to a backyard retreat including a NEWLY built custom pool. This home offers 4 bedrooms plus den & hobby room, 3.5 baths & 3 car garage! Upon entry you will immediately sense the spaciousness & open concept floorplan with soaring ceilings, attention to detail, & custom lighting throughout. The designer kitchen offers 2 toned shaker cabinets that run floor to ceiling, quartz countertops, large island, & perfectly positioned butlers pantry. The primary retreat offers a large bath with a soaking tub, large walk in shower & 2 large walk-in closets with the laundry room conveniently attached! Every inch of this home is masterfully planned & beautifully designed!

22855 E Twilight Drive, Queen Creek

20136 E Domingo Road, Queen Creek
$697,000
4 Beds ⋅ 3 Baths ⋅ 6747916 MLS ⋅ 2,897 SqFt.
Welcome to your dream oasis! This exquisite resort-style home blends luxury and comfort, offering a perfect retreat for relaxation and entertainment. Spacious Open Floor Plan: The heart of this home features an expansive living areas bathed in natural light, thanks to the large sliding glass doors that seamlessly connect the indoor and outdoor spaces. Beautiful Kitchen boasts sleek cabinetry, a generous island ideal for meal preparation and a breakfast nook for casual dining. Step outside to your private paradise, complete with a sparkling pool, gazebo, built in BBQ while surrounded by lush landscaping and mature citrus trees. This outdoor oasis is perfect for summer gatherings or serene evenings under the stars. Additional Property Features: Trane 5 ton Variable Speed AC Unit AZ Trim Lights All Around 10ft Screen Doors Luxurious Upgraded Showers Beautiful Closets Door Chime Custom Pool Cover PentAir Easytouch Smart Pool Jacuzzi Hook-up Prime Location: This home is situated in a desirable neighborhood, close to shopping, dining, and recreational activities. Don't miss the opportunity to own this luxurious resort-style home that combines modern elegance with comfort.

20136 E Domingo Road, Queen Creek

20357 E Carriage Way, Queen Creek
$515,000
3 Beds ⋅ 2 Baths ⋅ 6747245 MLS ⋅ 1,595 SqFt.
Beautiful Fulton home, with 3 bed/2 bath. Gourmet kitchen with granite counters, pantry, gas cook top, and wall oven/microwave. Open floor plan with oversized tile throughout the living area. Large primary bedroom with split floor plan. Primary bedroom has a walk-in closet. Primary bath has dual sinks, upgraded spa shower & private toilet room. Relax in this beautiful backyard with extended covered patio, lush green irrigated lawn. Upgraded low maintenance alkaline water softener system, no more buying salt! Less than a 5 minute walk to the community pool. Minutes from Costco, Target, Harkins, Trader Joe's, Sprouts, the freeway and so much more. Queen Creek Station features miles of walking paths, community pool, tot lots, & basketball courts.

20357 E Carriage Way, Queen Creek

5530 W Sand Court, Queen Creek
$1,850,000
5 Beds ⋅ 5 Baths ⋅ 6743010 MLS ⋅ 5,983 SqFt.
BACK ON MARKET! Welcome to your dream oasis! This exceptional and meticulously maintained custom home offers unparalleled luxury and comfort, situated on a spacious one-acre lot with breathtaking mountain views. Immerse yourself in the ultimate backyard retreat featuring an awe-inspiring 55,000-gallon solar-heated pool, complete with a thrilling 50-foot water slide and a raised jacuzzi. A built-in BBQ awaits the chef in you while your guests enjoy the glass firepits or poolside bar. Feel free to perfect your diving techniques with the impressive 14 foot pool depth. Natural boulders bring a beauty that is unmatched to this professionally designed landscape, which would cost nearly a million dollars to replicate today! Let's not forget the gorgeous interior of the home with its(more).. ...generous and open layout. Enjoy five beautifully appointed bedrooms and five bathrooms, plus a functional den, providing ample space for both relaxation and entertainment. The fully finished basement offers a versatile space ideal for guests or as a private retreat, ensuring comfort and privacy for everyone. The home boasts a 3 car attached garage and an additional detached/oversized 2 car garage. There is plenty of room for a workshop and toy storage. The west side of the home has space for an RV garage or casita. Revel in stunning mountain views from various vantage points throughout the home...even from your own rooftop deck, providing 360 degree panoramic views. This home is a dream come true!

5530 W Sand Court, Queen Creek

21279 E Alyssa Road, Queen Creek
$550,000
4 Beds ⋅ 2 Baths ⋅ 6742196 MLS ⋅ 2,240 SqFt.
Nestled at the end of a peaceful cul-de-sac, this 2240sf home is loaded w/ upgrades you're sure to love! New AC w/ 10yr warranty & mnt plan, H2O softener, rev osmosis system & spa-like master shower w/ 2 showerheads (hello luxury!). The spacious, open-concept living area flows into a cozy eat-in kitchen w/ stainless steel appliances & a formal dining area perfect for entertaining. Step outside to your backyard oasis w/ a lg covered patio, misting system (to keep those hot AZ days cool), lush greenery, various trees, a raised garden, twinkling outdoor lights & a cozy fire pit for making s'mores under the stars. An RV gate provides ample space for toys, the ext'd garage w/ finished floor offers xtra storage & a MyQ camera/remote for added convenience. Don't wait, this gem is priced to sell!

21279 E Alyssa Road, Queen Creek

22486 E Stonecrest Drive, Queen Creek
$630,000
3 Beds ⋅ 3 Baths ⋅ 6739931 MLS ⋅ 2,303 SqFt.
Don't miss this ONE OF A KIND listing in the HEART of QUEEN CREEK. Sprawling open floor plan w/ 3 BDR + office/optional 4th bdr, (including full ensuite|guest suite w/ bath + walkin closet). 10' CEILINGS! Great room features MASSIVE kitchen with amazing amount of storage, stainless steel appliances, pair of large patio doors. 7K worth window coverings/shutters! Outside - entertainers paradise with custom pool with step, firewall, water features, OUTDOOR KITCHEN, HUGE PATIO, MISTING SYSTEM, artificial turf, and PUTTING GREEN! Removable pool fence included for quick installation. Mature landscaping and no 2 stories around. Easy access to neighborhood amenities, QC marketplace and 24 expressway. Don't buy new and build a pool. Buy this!

22486 E Stonecrest Drive, Queen Creek

19957 E Russet Road, Queen Creek
$1,250,000
4 Beds ⋅ 3 Baths ⋅ 6739488 MLS ⋅ 3,942 SqFt.
4-bedroom 3 bathroom home located in the very desirable Victoria Estates community in Queen Creek. This home is the former model home for the community and has been recently updated throughout. Gourmet kitchen included a brand new 48-inch GE monogram built in fridge as well as a brand-new GE monogram gas cook top, 200+ bottle built in wine fridge, quartz counter tops, and a tile backsplash, SAVANT home automation. This home is located on one of the largest lots in the neighbor clocking in at ½ acre. The backyard is one of the nicest you will ever see with a heated pool and hot tub sunken swim up bar, wood fired pizza oven, wood fireplace as well a gas fire pit, large putting green, and lush plant life throughout. Really there is just too much to list. MUST SEE. OWNER AGEN

19957 E Russet Road, Queen Creek

26522 S Tangelo Avenue, Queen Creek
$975,000
4 Beds ⋅ 3 Baths ⋅ 6736564 MLS ⋅ 2,643 SqFt.
Looking for the perfect horse setup? You've found it! Conscientious care in every way. Properties like these that stand out don't come around often! Everything is so clean you may not need to dust! County Island with Cox Internet, flood irrigation, No HOA, 1+ Acre with views of the San Tan Mountains! Your new home has been meticulously maintained and has all the right touches added for modern comfort including temperature control. Your heat pump and two zone AC is on a programmable thermostat making utility bills low and your comfort high. A formal dining room meets you off the entry, and on your left, you have the 4th bedroom, which makes an amazing office. 9'+ flat ceilings make your home feel much bigger than its 2,643 square feet. Your kitchen has a spacious dining area big enough for a large farm table. A walk-in pantry is perfect for storage. Your counter has plenty of space to make food prep a breeze. Beautiful granite countertops and knotty alder cabinetry give your home a warm inviting feel. Family dinners and holiday parties are enjoyable with your double oven, high-efficiency dishwasher, and built-in microwave. Your appliances are protected by a water softener, and you can safely drink the Phoenix, Arizona water from your own RO system. Your great room has wood plantation shutters, high potshelves to display your art and treasures, and a beautiful, new stackstone, floor-to-ceiling fireplace fueled by clean-burning propane. A large, owned propane tank is included. Envision sitting in this amazing room curled up with a book next to your beautiful new fireplace. Its on a remote control that offers various lighting effects such as burning embers so you can control the ambiance from anywhere. In the evening you can grab a glass of wine or cold beverage from your beverage/wine fridge located at the wetbar. An easy-access half-bath is just off the kitchen, and a large separate laundry room with alder cabinets makes work and organization a breeze. Your master bedroom is oversized and has his-and-hers walk-in closets and an amazing en suite bath with a double vanity, a huge jetted tub, a separate water closet, and a stunning glass tile shower. Step outside onto your wraparound covered porch and enjoy the mountain views. It's the perfect spot to hang out and watch the horses. All of this is situated on 1.18 acres of land and includes many shade trees: lemon, orange, tangelo, pistache, and oak, which are easy to water with flood irrigation. Or use flood irrigation for the horses and make a green pasture where the riding arena is! Being located very close to the San Tan Mountains means plenty of trail riding and amazing views from anywhere on your property. For the equine lover, your horse area features a large riding arena and a two-stall shedrow barn with a tack/feed room that has water, cooling misters, electricity, and its own electrical panel. In addition to the shedrow barn is a separate covered stall that is great for hay storage or can be used as a third covered stall for horses. The new 20' x 60' shade structure, added in 2023, is situated so you can park your trucks, trailers, and toys in the shade. It can also be used as an open corral or fenced to make additional stalls. This area makes a great RV pad or parking space for boats, trucks, and trailers and already has an electrical connection. Nervous about backing a trailer? Don't be. Your property is located on a corner lot, allowing you to pull through one gate and out the other. Hay delivery and loading horses is a breeze with this setup. A separate shed/tack room outside the horse area is perfect for grooming and saddling up. Time to relax? Your 75' Pebble Tec pool, added in 2020, has an in-floor self-cleaning system and amazing views of the San Tan Mountains. Enjoy a cool beverage surrounded by lush, tropical landscaping and watch your horses from your private oasis. Your pool is fully fenced to protect your family members, pets, and horses. Your property (horse area) has recently been surrounded by a block wall to keep you and your animals safe and secure. This brings added privacy to your property as well. If you enjoy holiday lights, the sellers have electrical plugs in the front by the eaves for easy lights and decorations. Flood irrigation is through Chandler Heights Citrus, and the property includes Cox Internet/cable, which has already been set upa valuable feature for homes in this area. This truly is an amazing horse property and is close to everything. Ride off property, in your own arena, or trailer to the San Tan Mountains in 14 minutes. Queen Creek Marketplace is great for shopping, casual and fine dining, and is only 14 minutes away. San Tan Village is a short 20-minute drive to the north. Mesa Gateway Airport and Gilbert Mercy Hospital are minutes away. Perfect for contractors, equine and animal lovers, or anyone seeking elbow room. The home offers four bedrooms, 2.5 baths, and an attached three-car garage. This one has it all. Watch the video and view additional amenities in the documents tab. Please note: The security camera at the horse shade structure does not convey.

26522 S Tangelo Avenue, Queen Creek

Copyright 2026 Arizona Regional Multiple Listing Service, All rights reserved. The data relating to real estate for sale on this website comes in part from the Arizona Regional Multiple Listing Service. All information deemed reliable but not guaranteed and should be independently verified. All properties are subject to prior sale, change or withdrawal. Neither listing broker(s) nor Arizona Regional Multiple Listing Service shall be responsible for any typographical errors, misinformation, misprints and shall be held totally harmless.

How much is your home worth?

Get instant property value now!