Refine Search
Sort by
$1,520,000
6 Beds 5 Baths 6917178 MLS 4,181 SqFt.
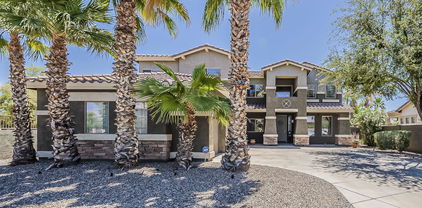
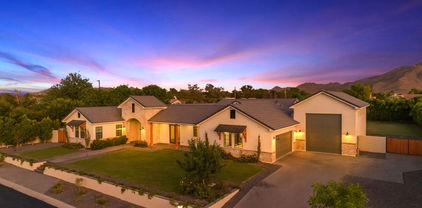
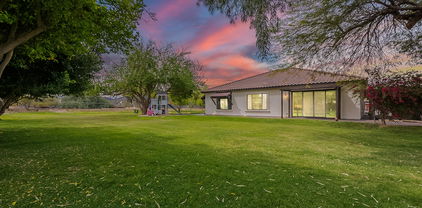
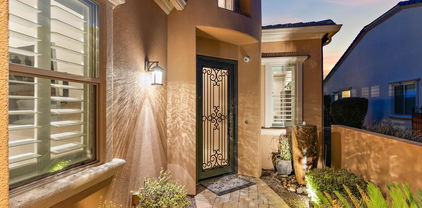
Under Contract- ACCEPTING BACKUPS OFFERS Welcome to your private oasis! A 4181 sq ft 6 bed 4 bath thoroughly crafted custom home in desirable QC Ranchettes on a huge .84 acre IRRIGATED lot w/ 900 sq ft detached guest house (over 5000 sq ft). ALL BATHS on property are thoughtfully updated. KITCHEN features dolomite marble waterfall island, quartzite counter tops, & Kohler finishes. Beautiful oak wood floors set the timeless look of comfort, function and style. Game room, gym, & full bath downstairs. All 5 bedrooms upstairs. Outside enjoy a massive covered porch overlooking a pool with waterfall & brand new pumps surrounded by mature trees and a lemon tree that bring shade and charm to the yard with no neighbors behind you. Guest house can offer multi-generational living, private office or rental income, it boasts extra outside built-in storage. Additional storage building for outdoor hobbies. NEW ROOF w/ metal accent. 2 NEW AC UNITS. RV Parking w/ 50 amp hook up. HORSES allowed. Fenced Dog run. Tesla EV Charger. Best location in Queen Creek on a quiet street close to everything Gilbert & Queen Creek offer including Mansel Carter park within walking distance with pickleball courts, splash pad, fishing and more. Owner/Agent.

19450 E Silver Creek Lane, Queen Creek

$2,275,000
4 Beds 4 Baths 6916315 MLS 5,056 SqFt.
*STUNNING E & A Custom Home located in the exclusive gated Pecans neighborhood! GRAND front entry w/custom steel dutch door opens to an EXQUISITE bar/lounge area complete with gorgeous slab countertops, designer tile & lighting, wine fridge & custom steel folding doors that open to create a FABULOUS indoor/outdoor entertaining space. GOURMET Kitchen boasts Taj Mahal slab countertops w/waterfall island, Thermador appliances, built-in fridge, double ovens, custom range hood & walk-in pantry w/black steel door. SOPHISTICATED Primary suite w/opulent marble bathroom, custom closet systems, French door access to private patio plus access to a spacious laundry room w/washer & dryer. FANTASTIC bonus/play room off the secondary bedrooms plus a dedicated office w/custom steel doors for privacy. AWESOME Mud Room w/ built-in storage just off of the AIR CONDITIONED 4 Car Garage. FABULOUS backyard for RESORT-STYLE Living features sparkling pool w/large Baja step, extended covered patio w/misting fans, outdoor tv, sandbox, in-ground trampoline, play set, putting green & custom shade structures, outdoor kitchen & raised glass fireplace. The entire home is complete with Control 4 in-ceiling speakers including the patio & garage plus a complete alarm system w/7 outdoor monitoring cameras. **Do not miss out of this STUNNING property!!

20712 E Sunset Drive, Queen Creek

$780,000
4 Beds 3 Baths 6914533 MLS 2,554 SqFt.
Stunning single-level home, nestled on a large 1.25 lot, is an equestrian enthusiast's dream come true! Thoughtfully designed with comfort and style in mind, this gem is packed with features you'll adore. Starting with a 3-car garage with extra side storage and a cozy front porch. Inside, the captivating open floor plan is filled with natural light and enhanced by wood-look tile flooring that adds a touch of elegance to the space. Chef's kitchen boasts recessed lighting, plenty of cabinetry adorned with crown molding and gold hardware , a walk-in pantry, quartz counters, a extra large center island with a breakfast bar, and high-end stainless steel appliances. Owner's retreat showcases plus carpet, a modern ensuite with two vanities, separate tub, and a walk-in closet. Enjoy outdoor living in the expansive backyard complete with covered patio and beautiful views! This property also offers stalls with plenty of space for all your toys and the horse to roam. Don't let this value slip by!

2062 W Moon Dust Trail, Queen Creek

$1,225,000
6 Beds 5 Baths 6908977 MLS 4,861 SqFt.
Welcome to your dream home in Montelena! This expansive 6-bedroom + office/den, OVERSIZED 4 car garage, 4,861 sqft estate offers space, style, and resort-style amenities—all situated on a 14,000 sqft lot with *NO REAR NEIGHBORS* Inside, enjoy a thoughtfully designed split floor plan with a large primary suite, Jack-and-Jill bedrooms, PLUS a finished basement featuring 2 additional bedrooms, a full bath, and gym. The kitchen is built for entertaining, with granite counters, stainless steel appliances, a butler's pantry, a dedicated prep kitchen, and a large walk-in pantry for seamless organization. Step outside to a true desert oasis with a heated and cooled smart pool featuring app-controlled lighting, cleaning modes, water features, (see more) and temperature settings. Enjoy the swim-up bar with stools, Baja ledge, spillover spa, and two natural gas fire pots for added ambiance. The custom Ramada includes a full outdoor kitchen with gas grill, standard grill, keg fridge with tap, second fridge with dual regulators, and ambient lighting. Travertine decking, a commercial-grade misting system, and lush professional landscaping complete the backyard retreat. The oversized four-car garage is a dream for car or hobby enthusiasts, featuring custom cabinetry, epoxy floors, upgraded doors, and a Rheem mini-split AC unit for year-round comfort. Located in Montelena one of Queen Creek's most sought-after communities residents enjoy tree-lined streets, scenic walking paths, and a quiet, upscale atmosphere. Just minutes from shopping, dining, top-rated schools, and major commuter routes, this location offers the perfect blend of convenience and tranquility

20168 E Stonecrest Drive, Queen Creek

$620,000
3 Beds 2 Baths 6902903 MLS 1,944 SqFt.
**LUXURIOUSLY UPGRADED 2018 FULTON HOME ON A PREMIUM CORNER LOT WITH STUNNING POOL & LANDSCAPE!** This home is a Showstopper!! Your new home features: 3bd/2baths + Den, Great Open Floor Plan, New Exterior Paint, Beautiful 20x20 Tile in living areas, 10ft Ceilings, Recessed Lighting, Upgraded Fixtures & Fans, Huge Master Bath w/Super Shower & Custom Tile Work, Chef's Kitchen w/Staggered Cabinetry, Huge Island, Granite Countertops, Custom Backsplash, SS Appliances, Gas Stove, (New Fridge +Dishwasher), Basin Sink , Reverse Osmosis & more! Enjoy Panoramic Sliding Glass Doors opening up to your Covered Patio w/ Retractable Solar Screens making it perfect for additional living space. It also opens you up to your Sparkling Pool w/water & fire features, Travertine Pool Deck/Patio, 3D Planters-- with Magnificent Stone Veneer, Lush Landscaping, additional Sitting area with Gazebo, Covered Patio w/Pro Misting System, Custom Pavers to an RV Gate, Custom Built Storage Shed w/20yr Shingle Roof, Variable Speed Pool Equipment with Solar Screen Enclosure & more! This Entertainer's Dream Yard gives you Resort Style Living at its' Finest! Your Laundry Room has additional cabinets plus New Washer & Dryer. 2 Car Garage comes equipped with additional Cabinets for storage, New Water Softener & Driveway with Custom Pavers. Perched on a Premium Corner Lot with only 1 neighboring home and you are across the street from the Community Center with Pool, Park & additional amenities. This home will be your Dream Come True!!! The Search Ends Here!!! Some indoor and outdoor furniture may be available with an acceptable offer or on a separate bill of sale.

20344 E Arrowhead Trail, Queen Creek

$465,000
2 Beds 2 Baths 6900406 MLS 1,342 SqFt.
Experience refined living in the coveted Resort Collection at Encanterra Golf & Country Club. This resort home sits on a PREMIUM LOT and is thoughtfully designed with upscale finishes throughout, including quartz countertops, soft-close cabinetry, stainless appliances, and a stylish tile backsplash that elevates the kitchen's appeal. The open layout flows seamlessly into the living and dining spaces, filled with natural light. The spacious primary suite offers a peaceful retreat with a spa-like bath featuring dual vanities and elegant fixtures. Enjoy a private outdoor space, ideal for relaxing or entertaining, all while enjoying access to Encanterra's award-winning amenities—golf, pools, dining, spa, and more—just moments away.

36013 N Kennedia Lane, Queen Creek

$995,000
4 Beds 4 Baths 6894961 MLS 3,514 SqFt.
This stunning home in Hastings Farm sits on an oversized lot and offers 3,514 sq ft of luxurious living space, including the highly sought-after Next Gen suite—the largest floor plan offered. Ideal for multigenerational living or extended guests, the private suite features its own spacious living room, full bedroom and bath, separate laundry, stainless steel appliances, granite countertops, and private entrance, creating a true apartment-style retreat. The main home boasts three additional bedrooms plus a custom office with stylish black doors, new designer flooring and paint, upgraded lighting, and a gourmet chef's kitchen with abundant storage and matching stainless appliances. The open-concept layout flows beautifully for entertaining and everyday living..... Step outside to your resort-style backyard, complete with a sparkling pool, built-in grill w/ a pergola, multiple seating areas, and extensive deckingperfect for Arizona outdoor living. The home also features a freshly painted exterior and a spacious 3-car garage. Truly a rare findcombining versatility, luxury, and space in one of the area's most desirable communities.

24061 S 217th Way, Queen Creek

$7,000,000
6 Beds 10 Baths 6894754 MLS 11,800 SqFt.
Impeccable 6-bedroom, 8-bath, 11,800 sq. ft. custom estate offers a stunning blend of luxury and modern elegance on a pristine 1-acre lot within the prestigious San Tan Lakeside Estates. Set against the backdrop of breathtaking mountain views, this waterfront property boasts a private 13-acre ski/wake/paddleboard lake and 236ft of lakefront beach. The home features expansive sliding glass wall panels that open on two levels to reveal panoramic lake views, seamlessly merging indoor and outdoor living spaces. Inside, a chef's dream awaits with a gourmet kitchen outfitted with high-end finishes, two oversized kitchen islands, wine room, and a butler's pantry. The upstairs entertainment bar and game room includes a second kitchen, , and abundant indoor and outdoor seating perfect for hosting guests. All six bedrooms offer en-suite bathrooms, ensuring privacy and comfort for everyone. The master suite's spa-like bathroom is a true retreat with luxurious finishes, expansive designer closets, steam shower, and a deep soaking tub. This family-friendly property is designed for leisure and entertainment, with resort-style amenities throughout. There is an indoor basketball half court. The 1580 sq. ft. diving pool has a swim-up bar, built-in spa, and a slide cascading from the second floor. There are two covered outdoor BBQ cooking areas, one near the pool and another overlooking the lake. Additional highlights include a workout room with sauna; pickleball court, putting green, two built-in trampolines, and an oversized RV garage with space for seven cars. A private boathouse with a hydro lift offers easy access to the water. The custom courtyard and pergola add a touch of elegance to the outdoor space. This estate offers the ultimate in luxury living with every detail meticulously crafted.

7381 S Tatum Lane, Queen Creek

$3,225,000
4 Beds 4 Baths 6891275 MLS 4,192 SqFt.
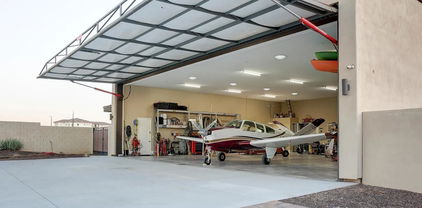
Luxury home and airplane hangar move in ready! REMODEL COMPLETED! Rare opportunity to own a beautifully updated luxury home, with your own airplane hangar in Pegasus Airpark. Bring, your planes, cars and RVs - ample space for all. The hangar/RV storage is AIR CONDITIONED. Enjoy access by taxiway to your private airstrip and on-site fuel! This luxury home has been professionally updated, new flooring, cabinets, fireplace, plumbing fixtures, paint and more. Pegasus is one of the finest gated communities in Queen Creek, and this is one of the largest lots in the community. Over 1.4 acres is a dream come true. Corner lot privacy with stunning views of the mountains and sunset! Too many features to list. Must see to appreciate.

21211 E Pegasus Parkway, Queen Creek

$1,325,000
6 Beds 4 Baths 6883485 MLS 3,923 SqFt.
Stop looking! This beautiful 6-bedroom + den residence with POOL awaits you in the highly sought-after Country Park Estates! A blend of elegance and comfort, featuring a lush front patio, RV gates, and a 3-car garage with gorgeous epoxy flooring and attached storage. Discover the delightful interior, with a practical layout showcasing tile flooring, exposed wood beams, arched passageways, and a neutral palette. The impeccable kitchen is a chef's dream, displaying modern pendant lamps, shaker cabinetry with crown molding, solid-surface countertops, a walk-in pantry, a spacious island perfect for entertaining, and stainless steel appliances. The main bedroom promises a good night's sleep and boasts carpet for extra comfort, a tray ceiling, a walk-in closet for easy organization. ensuite for privacy. There's a guest suite with a kitchenette & a bathroom. Have a fun family time in the bonus/gaming room! The sizable backyard hosts a covered patio, a ramada, ample sitting space with pavers, and a huge pool, for year-round entertaining. This is truly the home of your dreams! Don't miss it!

24840 S 195th Street, Queen Creek

$412,000
2 Beds 2 Baths 6877993 MLS 1,321 SqFt.
This 2-bedroom residence features plenty of space for entertaining with a captivating open layout w/high ceilings, a soothing palette, 2'' recessed LED lighting w/dimmers inside & out, attractive wood plank flooring & custom window sills . The gourmet kitchen has quartz counters & matching backsplash, crisp white shaker cabinets w/crown molding, chic pendant lighting, stainless steel appliances, composite sink & an island w/a breakfast bar. The primary bedroom ensuite has double vanities & a generous walk-in closet. Office space & a spacious guest room complete the inside. The backyard offers a covered patio perfect for dining w/high-powered misters to keep you cool. Encanterra boasts a true country club lifestyle with tennis courts, award-winning golf course & more. Furniture available.

35990 N Desert Tea Drive, Queen Creek

$735,000
4 Beds 3 Baths 6877312 MLS 2,645 SqFt.
This stunning home checks ALL the boxes! Experience resort-style living in this beautifully upgraded 4-bedroom 2.5-bathroom home with an office, sparkling pool, outdoor BBQ, fire pit, putting green and a spacious 3-car garage. Nestled in the exclusive gated community of Cielo Noche, this elegant residence features soaring 10' ceilings, crown molding, custom paint and 17' designer tile. The open concept great room is anchored by a custom wood panel accent wall, creating a warm and inviting living space. The gourmet kitchen impresses with granite countertops, staggered cabinetry with glass inserts, a large island with breakfast bar and pendant lighting, extended backsplash and a 5-burner gas cooktop - perfect for both entertaining and everyday living. Retreat to the expansive primary suite, complete with chic ceiling beams, generous natural light, and a spa-like ensuite featuring a tiled walk-in shower, raised vanities, custom framed mirrors and designer backsplash. Step outside to your private backyard oasis: a sparkling PebbleTec saltwater pool with water feature, synthetic turf, built-in BBQ with bar seating under a covered ramada, raised fire pit area and travertine decking - all enhanced by professional landscape lighting and extensive misting system for year round comfort. Don't miss the opportunity to live in one of the East Valley's most sought after gated neighborhoods.

19748 E Walnut Road, Queen Creek

$637,000
3 Beds 3 Baths 6876489 MLS 2,715 SqFt.
*Exterior Freshly Painted and Seller Offering $10K Concessions* Come see this spacious single level, open floor plan with 2 car + single garage (with mini split A/C). Vast kitchen includes ample cabinetry, granite counters, double oven, breakfast bar & buffet, open dining perfect for entertaining. Primary retreat with direct access to backyard, ensuite with dual sinks and closets. Split bedroom floor plan. Bonus room / flex space for office, playroom or more! Laundry room with sink + separate area with large built in desk. The backyard oasis includes sparkling pool and covered patio, with no neighbors behind. Walking distance to middle school. Higley Unified School District. Plenty of restaurants, shopping & entertainment to choose from with this Queen Creek / Gilbert border location.

21353 S 185th Way, Queen Creek
$1,900,000
6 Beds 4 Baths 6863841 MLS 4,278 SqFt.
**Voted BEST on Queen Creek LUXURY HOME TOUR** Welcome to this ONE OF A KIND property, where superior craftsmanship meets panoramic views. This DISTINGUISHED property offers TWO separate LIVING AREAS within one home, making it ideal for multi-gen living, outdoor enthusiasts or a home office. There are NO HOA FEES OR RESTRICTIONS. This CUSTOM 6 bedroom Ranch estate features 4,278sf of refined living space on a substantial 1.25-ACRE LOT. Boasting a striking white, energy-efficient SPLIT FACE BLOCK exterior with a tile roof, seamlessly blending modern amenities with timeless elegance. Enjoy breathtaking MOUNTAIN VIEWS and PRIVACY afforded by this meticulously-maintained property. The RESORT-STYLE backyard facilitates seamless indoor-outdoor living, designed for those who love to entertain! Your dream home awaits you offering 2 living spaces; 6 generously sized bedrooms, 2 master suites and 4 full bathrooms, there's room for everyone to have their own space or support alternative living arrangements. The expansive 1.25-acre lot provides endless opportunities for outdoor play and family gatherings; and who can resist a lavish swimming pool for those hot Arizona days? The centerpiece of this home, a spacious kitchen that is an entertainer's dream. While boasting a large island, stainless-steel appliances and a gourmet gas range that is perfect for the aspiring chef. The kitchen flows seamlessly to both the main family room and the backyard oasis. The grand-living area, bathed in natural light creates an atmosphere of unparalleled elegance, opening onto a large, covered patio, making it ideal for entertaining and poolside activities. Experience luxury with this extra-large pool, featuring refreshing, crystal-clear water and various water features. It includes a Baja area and swim-up bar. The pool offers built-in seating, shallow areas for kids, deeper sections for adults and diving, ensuring there's something for everyone. The BBQ area is equipped with a pellet BBQ smoker/grill, an outdoor refrigerator, and a bar area for your convenience. Pool management is effortless with IntelliCenter, a state-of-the-art pool and spa automation system. This system allows you to control various pool and spa features, including lights, pumps, heaters, and water features, remotely through a mobile app or touchscreen interface. Additionally, the pool features two heaters: an electric heater that takes the chill off the water before summer, and a gas heater that quickly warms the hot tub or pool for gatherings. Enjoy the perfect combination of comfort and convenience! Impressive finishing touches include wood-look tile flooring, quartz countertops, stylish tile backsplashes, new hardware throughout; and new dual-pane windows, patio sliders and garage doors. The property has been freshly painted inside and out. Additional outdoor features include citrus trees, a custom dog run, and chicken coop complete with chickens; all adding to the charm of this magnificent estate. Space for all your toys, an RV Garage, Horses, maybe a Casita and more. Don't miss the opportunity to make 20715 E Watford Dr your forever home. This property offers the space, comfort, and location your family deserves.

20715 E Watford Drive, Queen Creek

$759,990
4 Beds 3 Baths 6860402 MLS 3,518 SqFt.
A Coveted and RARE, CORNER CUL-DE-SAC LOT OASIS!! This EXCLUSIVE lifestyle OPPORTUNITY is almost entirely surrounded by LUSH DESERT GREENBELTS for PRIVACY and offers AMAZING VIEWS. Captivating curb appeal with majestic palm trees and unmatched outdoor living. Whether you're hosting movie nights in your private theater room, relaxing poolside or enjoying panoramic mountain views from your balcony, this home is a rare blend of comfort and WOW-FACTOR. Freshly painted exterior, updated kitchen in 2025 with Quartz and stainless, two new Goettl AC's for Summer comfort, huge game/exercise loft and gigantic multi-media room. Plenty of comfy bedrooms and unique dual staircases. Resort pool and heated spa, putting green & a Trane mini split in the garage for workshop or climate-controlled storage.

18581 E Aubrey Glen Road, Queen Creek

$725,000
4 Beds 3 Baths 6860300 MLS 2,337 SqFt.
Welcome to this impeccably upgraded and beautifully decorated 4-bedroom, 2.5-bathroom single-story home in the sought-after Queen Creek Station community. This rare gem combines luxury, comfort, and convenience in one perfect package. Ideally situated with quick and easy access to all the top amenities in Queen Creek and the entire Valley, you'll enjoy the best of the area while avoiding the congestion and traffic of more crowded neighborhoods.Inside, you'll find stunning plank tile flooring throughout the main living areas, with upgraded carpet in the bedrooms for added comfort. The kitchen and primary bathroom feature elegant quartz countertops, and the primary suite boasts a spacious, tiled walk-in shower with dual shower heads for a spa-like experience. Custom wood accent walls add warmth and character throughout the home.Step outside to your private backyard oasis, complete with a crystal-clear pool and a removable safety fence, low-maintenance professional landscaping, and a custom misting system tied directly into the home's soft water system perfect for enjoying Arizona's beautiful weather. Smart home features throughout add modern convenience to this already exceptional home.Don't miss your chance to own this one-of-a-kind property in one of the best locations Queen Creek has to offer.

20563 E Carriage Way, Queen Creek

$2,325,000
4 Beds 5 Baths 6855547 MLS 4,146 SqFt.
Property appraised at $2,680,000 in November 2024. Seller will consider seller credits to buyer with agreeable offer. Introducing 19687 E Melissa Pl - an opportunity to immerse yourself in a home that has been meticulously upgraded. Built by Toll Brothers but enhanced beyond measure, your new home stands at an impressive 3,852 in the main property and 447 sq ft in the expanded and attached casita ($122,665.) At this heavily customized estate, you and your guests will first be impressed by the private, oversized courtyard complete with tranquil water sculpture. Inside the home, a floor-to-ceiling temperature and humidity-controlled wine wall ($51,242) welcomes you amongst 12-foot ceilings (enhanced by 2' at a cost of $66,015.) Floor plan was also extended to add an additional 4 feet of space to the kitchen and primary bedroom. Find white oak hardwood flooring ($111,620 in upgrades) throughout, numerous custom lighting features and home automation through Control 4. Control music projection and volume throughout multiple zones (including outdoors!) with built-in kitchen wall system. In the heart of the home - the kitchen - enjoy a double island with built-in wine fridge and waterfall quartzsite, twin built-in Sub Zero refrigerators ($13,570), 48" Wolf Range Top ($18,415), Kitchenaid Beverage Center and double wall ovens. The gathering area is anchored by a 72" linear fireplace ($21,070), creating the ideal space to relax and make memories. In the primary bedroom, enjoy the extended floor plan, upgraded bathroom fixtures and custom closet upgrades. Pull back the fully retractable slider to reveal not only incredible mountain views, but your $750,000 backyard paradise that you'll never want to leave. You'll find a custom outdoor kitchen with pergola, pellet smoker, EVO grill, beverage fridge and storage. Entertaining is absolutely effortless with commercial-grade outdoor misters at the covered patio and outdoor kitchen, and outdoor speakers in the front courtyard, back yard and kitchen. Additional upgrades include: KITCHEN COUNTERTOP UPGRADES: $55,602 CABINET UPGRADES; $52,210 SOUND EFFECTS, VISION MAKERS + INSULATION: $50,583 WALL TILE UPGRADES: $39,557 EXPANDED GARAGE DEPTH 4' : $10,610 LEVEL 5 CABINETS: $8,030 SANTA FE WALL TEXTURE: $7,750 See docs tab for full list of upgrades.

19687 E Melissa Place, Queen Creek

$2,800,000
6 Beds 8 Baths 6854075 MLS 5,658 SqFt.
Experience the epitome of luxury living in this incredible home, offering over 5,600 square feet of space. Located in the prestigious gated community of San Tan Lakeside Estates, this property includes a casita, an RV garage, and a heated pool with a swim-up bar. Nestled in a stunning ski lake community, it boasts multi-million dollar custom homes and breathtaking mountain views. Ensuring complete privacy, a $100,000 mature ficus hedge surrounds the entire property. The backyard is an entertainer's dream, featuring three in-ground trampolines, a fireplace, and a swim-up bar. Misters encircle the entire house, including the casita and courtyard, providing a cooler outdoor environment. The large drive-through RV/boat garage is ideal for storing your boat or RV.

3981 E Runaway Bay Place, Queen Creek

$561,000
3 Beds 2 Baths 6852132 MLS 2,199 SqFt.
CORNER LOT w/ POOL! Up to $5k towards RATE BUY-DOWN!* 3-car tandem garage! Become greeted with great curb appeal and lush landscaping. Inside, arched doorways, tile and carpet flooring with neutral tones create a warm ambiance. The kitchen features recessed lighting, pendant accents, Maple cabinetry, granite counters, tile backsplash, SS appliances, and a breakfast bar. Sliding doors offer easy access to your private oasis! The perfect sized backyard is where all your guests will want to retreat, with large pool and fun gazebo/bar! The spacious primary suite includes a great walk-in closet, double sinks, and separate shower and tub. A perfect blend of comfort and style! Beautifully kept from floor to ceiling, homes this great do not last! See it today! The backyard provides everything you could need for year-round entertaining, the covered patio is perfect for enjoying a peaceful time, and the sparkling pool is ideal for hot summer days, there is also a lovely pergola with an outdoor kitchen with a built-in BBQ for fantastic gatherings! Whatever you want to do, this home has got you covered! Come see it now!

59 W Hackberry Avenue, Queen Creek

$965,000
6 Beds 4 Baths 6842959 MLS 2,783 SqFt.
SPECTACULAR COUNTRY LIVING in the HEART OF THE CITY. Entertainer's DREAM for both inside/outside living! Situated on over 1.5 acres and nestled on a county island,this irrigated lot has a multitude of options for pleasure and enjoyment. Room for animals with horse stalls, a tack room , grazing area and large arena. Mature trees and green areas galore. Open floor plan features a Gourmet kitchen fit for a CHEF with a MASSIVE 10 by 10 island and a separate dining room for hosting. Bright and inviting spacious living area. Split floor plan features oversized bedrooms and a primary retreat with a massive walk in shower. Enjoy multigenerational living or a home based business with separate living quarters 3bed/2 bath in both main and 2nd home Don't miss out on this one of a kind gem!

26609 S 187th Street, Queen Creek

$1,100,000
4 Beds 4 Baths 6840477 MLS 3,625 SqFt.
Stunning Luxury Home in Meridian - Resort-Style Living in Queen Creek Experience the pinnacle of luxury living in the prestigious Meridian Community! This exquisite single-level residence spans 3,625 sq. ft., showcasing 4 bedrooms, 3.5 bathrooms, and a thoughtfully designed split floor plan that seamlessly blends style, comfort, and functionality. The oversized great room is an entertainer's dream, featuring a grand wall slider that seamlessly opens to a breathtaking backyard retreat. The chef's kitchen is equally impressive, boasting a double-sized island with granite countertops, stacked painted maple cabinets ,Thermador side-by-side refrigerator, a wall oven/microwave combo, a butler's pantry with a wine fridge, and a walk-through pantry for ample storage. Resort-Style Backyard - A $375K Outdoor Oasis Designed for both relaxation and entertainment, the professionally landscaped backyard is a true masterpiece: 25,000-gallon custom heated salt water pool (135 perimeter feet, 4-7 ft. depth) Raised 18-inch, zero-edge spa (28 perimeter) with waterfall spillover Pergola arbor with elegant columns Travertine Hardscape & Outdoor Firepit Built-in BBQ with a 38-inch Summerset Grill, Double Outdoor Refrigerators, Bar Sink, & Side Burner 1,000-PSI misting system for ultimate comfort 22 LED backyard lights, outdoor pendant lighting & Sonos outdoor speakers (6) with outdoor TV & Sound bar for entertainment Portable outdoor shower for convenience OutDoor Baromic Heaters and Vent Hood Above BBQ Rare Oversized Lot Backing to the Queen Creek Wash with Views of the San Tan Mountains Additional Upgrades & Features Roof gutters & ceiling fans (inside & outside) Garage cabinets & overhead shelving for extra storage Tray Ceiling at Owners Suite , Den , Formal Dining Area Laundry Room Cabinets Base and Uppers Raised Panel Interior Doors Raised Crown Molding at Kitchen Roll Out Shelves at Base Cabinets in Kitchen Iron Front Door Water Softener and Reverse Osmosis Decorative mirrors throughout home Upright Freezer at Garage This exceptional home combines modern elegance with resort-style living, offering everything you need for luxury, comfort, and entertaining.

22867 E Via Las Brisas --, Queen Creek

$1,150,000
5 Beds 5 Baths 6826061 MLS 4,002 SqFt.
Rare Home with attached Guest Quarters, RV Garage, Resort-Style Backyard & Fresh interior paint in La Jara Farms. Don't miss this one-of-a-kind opportunity to own a beautifully upgraded home on a spacious 18,120sqft lot. Featuring an open-concept layout and 5 oversized bedrooms, each with its own en-suite bathroom, this home offers exceptional space, comfort, and flexibility for a large family or multi-generational living. A separate guest suite complete with two additional dens can be used as a home office, playroom, or easily converted into a full casita. Step outside to your private oasis: a sparkling pool, outdoor kitchen, and built-in fire pit, perfect for entertaining all year long. Car enthusiasts will love the fully insulated RV garage & four additional garage spaces,

19850 E Cattle Drive, Queen Creek

$1,200,000
5 Beds 5 Baths 6824514 MLS 4,036 SqFt.
Stunning home with Resort-Style Amenities! Welcome to your dream home, a true masterpiece that seamlessly blends classic architectural tones with modern luxury. As you approach this exquisite residence, the high-pitched roofs and charming façade will captivate your senses, inviting you to explore the remarkable details within. As you enter you will be greeted by soaring ceilings adorned with intricate coffered and tray-lit designs that reach heights of 12' and 16'. The Groin Arch adds an architectural flourish that sets this home apart from the rest. With multiple living areas including a spacious living room, a cozy family room featuring a stunning gas fireplace, and a versatile loft complete with its own half bathroom, this layout is perfect for both relaxation and entertaining. This stately abode boasts five generously sized bedrooms alongside three full bathrooms and two convenient half bathrooms, providing ample space for you and guests alike. Nestled on nearly half an acre of picturesque grounds, the scenic surroundings enhance the tranquility of this enchanting property. Emphasizing sustainability without compromising comfort, this home features energy-efficient elements such as extra insulation and robust 2x6 construction. Enjoy peace of mind knowing that your new sanctuary is both environmentally friendly and designed for modern living. Venture outside into your private paradisea resort-style backyard that promises endless enjoyment. Dive into the illuminated pool with waterfall feature or relax under the commercial grade misting system fed by soft water, perfect for those warm summer days. This outdoor oasis is ideal for hosting gatherings or simply unwinding in serene solitude. Additional conveniences include a central vacuum system, state-of-the-art alarm system, and remote-controlled sunscreen shades, all thoughtfully integrated to enhance your lifestyle without sacrificing elegance. The expansive 4½ car garage provides not only practical storage solutions but also ample space for recreational toys, ensuring you have everything you need at your fingertips. This exceptional home is truly perfect for anyone who appreciates craftsmanship paired with unique features. Don't miss out on the opportunity to make it yours! **Schedule your private tour today! Experience firsthand the beauty and sophistication this remarkable property has to offer. Your future awaits!**

23415 S 202nd Street, Queen Creek

$1,950,000
6 Beds 6 Baths 6814640 MLS 4,970 SqFt.
Seller Financing Available. Welcome to your dream home, nestled in one of Queen Creek's most coveted neighborhoods. This exceptional Circle G estate redefines luxury, offering more than any new build could with nearly $300,000 in upgrades in just the past 3 years. With soaring 12-foot ceilings, custom baseboards, and an open-concept design, this home seamlessly blends sophistication with comfort. Every spacious bedroom features its own private en suite, while brand-new engineered hardwood flooring was installed this year, updated lighting, and ceiling fans enhance the home's modern appeal. The home has been thoughtfully upgraded with brand-new HVAC systems (installed in 2025) and energy-efficient features, including extra insulation, penetration sealing, and OWNED solar panelsall with transferable warranties for peace of mind Step outside into your personal paradise with an expansive 8-foot diving pool with an attached spa and Baja bench, complemented by an incredible swim-up bar perfect for hosting unforgettable gatherings. You can control all pool features from the comfort of your phone, pool automation feature was recently installed for extra convenience. For a unique touch, a rooftop deck offers stunning views and is the ideal spot for stargazing or enjoying serene Arizona evenings. The pool has been fully upgraded with new equipment, including pumps, filters, and heating, ensuring effortless enjoyment year-round. This property's gem is the massive 50X50 building, completed in 2019, with 20x50 RV garage, 30X20 shop with a 10' door, in addition to the 4 car garage, ALL of which is fully climate controlled! To complete the massive building is a 500-square-foot casita. Above the casita, you'll find a spacious 500-square-foot recreation room perfect for a home gym, media space, or creative studio. Need more space? The expansive backyard offers plenty of additional storage and parking, all secured behind newly-installed electric gates. RV, trailer, boat or truck parking is allowed per HOA outside of garage areas as long as there's no visibility from front entryway of home. For those who prefer to keep tools and equipment separate from the garage, a brand-new Tuff Shed has been added for extra storage convenience. This extraordinary home truly has it all - luxury, space, and every convenience you could dream of.

22477 S 197th Circle, Queen Creek

$850,000
3 Beds 3 Baths 6812032 MLS 2,299 SqFt.
Absolutely Gorgeous Genova home on the most perfect south facing backyard homesite that offers upgrades that just have to be seen! Popular Genova model with 3 bedrooms, 2.5 baths with custom built barn doors and bookshelves with ladder, boasts comfort and function! The gourmet kitchen with staggered cabinets, SS appliance, 2 ovens, gas stove top, granite countertop, warming drawer, beverage fridge to the dining room with TWO rolling walls of glass that take you to the oversized POOL w/seating to the BBQ bar as you enjoy your swim or relax in the SPA watching the sun disappear behind your mountain views-NO backyard neighbors. So many more upgrades from a firepit, garden box, all tile floor, custom built ins, Prepaid Solar---so much more!

1457 E Copper Hollow, Queen Creek

$1,000,000
3 Beds 3 Baths 6809650 MLS 2,831 SqFt.
A home you'll never want to leave - welcome to luxury in a tranquil lake master-planned community situated in Queen Creek's agrit-ainment district. 22841 E Mewes Road provides a sought-after David Weekley floor plan with over $300,000 in upgrades. This 3 bedroom home also includes both a built-out dual office space, 4 car tandem garage AND an additional den. A true split floor plan that sacrifices neither space nor tranquility. Your new kitchen is complete with quartz countertops, extended cabinetry with $14,758 of custom upgrades, all GE Monogram appliances including built-in double-door fridge, dishwasher, 48'' range, hood and separate wine fridge ($23,353), pot filler, XL island and additional cabinetry through to the formal dining area - all complemented with wood-look tile. The dual office/workspace has been built out to support working (and playing!) from home. Separate from the bedrooms and made private with upgraded sliding glass doors. In addition, another private den sits near the two secondary bedrooms. The primary retreat has been extended by 3' ($5475) and offers an abundance of natural light, leading through to the beautifully updated primary bathroom with separate shower and XL tub, his/hers sinks, large closet and dedicated access to laundry area. In the gathering area, sweeping views of your heated pool envelop the vista with your telescoping glass patio door. This home is situated on one of the largest lots in the community at over 15,000 SQ FT, which means you'll never run out of outdoor space. With over $175,000 of upgrades into the back yard alone, in addition to the heated pool you'll enjoy: turf landscaping, misting system, citrus trees ($6000), pergola dining area with a fully built-out outdoor kitchen, bar tabletop firepit and additional formal fireplace and dedicated TV mount ($75,000.) Additional upgrades include: almost $4000 in flooring upgrades, ceiling fans ($10,000), garage cabinets, shelving and flooring ($7000), R/O filter and water softener ($3000.) See docs tab for full list of upgrades. Life in the community of Harvest, Queen Creek offers residents the ideal blend of rural and suburban living - with a community lake with catch & release fishing, two heated community pools, playgrounds, splash pad and more - you'll enjoy exceptional amenities right at home. Located just across the street is Schnepf Farms & Queen Creek Olive Mill. Schnepf is a 4th generation working family farm, and Arizona's largest organic peach grower with a U-Pick Garden, country store, bakery, petting zoo, play yards, train rides and seasonal events. Queen Creek Olive Mill is a unique agri-tourism experience, restaurant and marketplace, and produces Arizona's only extra virgin olive oil.

22841 E Mewes Road, Queen Creek

$425,000
4 Beds 3 Baths 6800102 MLS 2,360 SqFt.
SELLER IS OFFERING $10,000 toward rate buy-down or closing costs, with a full price offer! Located in the highly sought-after community of Ironwood Crossing, this home sits on a beautiful lot facing a lush green belt. With over 2300sq ft of comfortable living space, this home features 4 bedrooms, 2.5 bathrooms, and a highly versatile loft area, ideal for a home office, playroom, or media space. Outside you will find an extended patio with wrap around pavers and plenty of green space. The 3-car tandem garage has an additional 4 ft extension, an insulated garage door, upgraded wall insulation, LED lighting, and epoxy coated floor. Inside you will also find plenty of storage, including walk-in closets throughout the home, prewired surround sound and CAT5 internet capabilities.

480 W Cucumber Tree Avenue, Queen Creek

$935,000
5 Beds 4 Baths 6778924 MLS 4,690 SqFt.
This beautiful 5-bedroom, 4-bathroom house is the perfect blend of style and comfort. Updated kitchen with granite countertops, double ovens, a gas cooktop, and a spacious island, butler's pantry. Large living room with a fireplace and shutters, a breakfast nook, and a formal dining room currently used as an office. The downstairs bedroom has a Murphy bed and separate entrance. A library with oversized doors for productivity and privacy. Upstairs, the spacious primary suite offers a sitting area, tiled shower, dual vanities & walk-in closets. A large loft area for games or movie nights, generously sized additional bedrooms, one with its own private bathroom. The backyard oasis with a sparkling pool, covered brick patio with a misting system, low maintenance landscaping. Car lovers Car lovers will appreciate the 3-car garage, which includes a pull-through, carport, double gate, cabinets for storage. Enjoy the energy saving benefits of paid-off solar panels with 2 wall-mounted battery packs, completely replaced HVAC system, replaced gas hot water heater, and upgraded dual-speed pool equipment.

18657 E Pine Barrens Avenue, Queen Creek

$2,995,000
3 Beds 3 Baths 6771121 MLS 4,141 SqFt.
Welcome to your dream oasis! This stunning 3-bedroom, 2.5-bathroom home, nestled in Arizona's highly desired aviation neighborhood, Pegasus airpark, offers a perfect blend of luxury and functionality. Inside the 52' x 52' hangar you can park your aircraft with space to fit all of your toys! Step inside the home to be captivated by the meticulous attention to detail and premium features that define this residence, including an office with views of the San Tan mountains, a theatre room, a gourmet kitchen and a resort style owners suite with a private workout room, Outside into your private oasis - the backyard is an entertainer's paradise. Enjoy a game of pickleball on your private court, relax in the above-ground spa, or cool off in the pool. You won't want to miss this incredible home!

21326 E Stacey Road, Queen Creek

All information should be verified by the recipient and none is guaranteed as accurate by ARMLS. Copyright 2026 Arizona Regional Multiple Listing Service, Inc. All rights reserved.