Refine Search
Sort by
$1,850,000
5 Beds 5 Baths 6743010 MLS 5,983 SqFt.
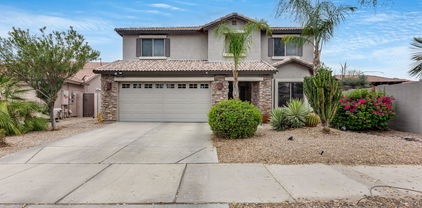
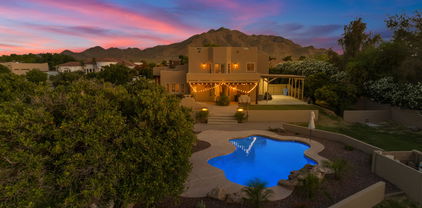
BACK ON MARKET! Welcome to your dream oasis! This exceptional and meticulously maintained custom home offers unparalleled luxury and comfort, situated on a spacious one-acre lot with breathtaking mountain views. Immerse yourself in the ultimate backyard retreat featuring an awe-inspiring 55,000-gallon solar-heated pool, complete with a thrilling 50-foot water slide and a raised jacuzzi. A built-in BBQ awaits the chef in you while your guests enjoy the glass firepits or poolside bar. Feel free to perfect your diving techniques with the impressive 14 foot pool depth. Natural boulders bring a beauty that is unmatched to this professionally designed landscape, which would cost nearly a million dollars to replicate today! Let's not forget the gorgeous interior of the home with its(more).. ...generous and open layout. Enjoy five beautifully appointed bedrooms and five bathrooms, plus a functional den, providing ample space for both relaxation and entertainment. The fully finished basement offers a versatile space ideal for guests or as a private retreat, ensuring comfort and privacy for everyone. The home boasts a 3 car attached garage and an additional detached/oversized 2 car garage. There is plenty of room for a workshop and toy storage. The west side of the home has space for an RV garage or casita. Revel in stunning mountain views from various vantage points throughout the home...even from your own rooftop deck, providing 360 degree panoramic views. This home is a dream come true!

5530 W Sand Court, Queen Creek

$449,900
3 Beds 3 Baths 6737503 MLS 2,261 SqFt.
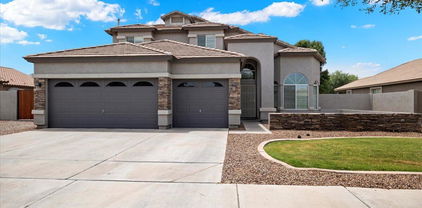
HUGE PRICE REDUCTION!! This Beautiful 3 Bedroom home is located in the highly sought-after Ironwood Crossing community in Queen Creek, Arizona. Spanning 2,261sf, this property combines modern amenities with timeless charm, offering a perfect blend of comfort and style. This home boasts a thoughtful layout with a loft, den, great room, and balcony, providing plenty of space for relaxation and entertainment. The downstairs area features LVP flooring throughout, offering a seamless and modern look with zero transitions. The entertainment buildout downstairs includes a faux fireplace with a wraparound mantle, flanked by inset floating shelves on both sides. The entire setup is wrapped in shiplap and beadboard, creating a cozy and inviting atmosphere in the living area. The kitchen is a delight, featuring granite countertops, gas stove and oven, large center island, updated cabinets, hardware, and faucet. The wood tread and riser staircase adds a touch of elegance and sophistication to the home. Enjoy the convenience of having all bedrooms and the laundry room located on the upper level. The upstairs area is carpeted, except for the two full bathrooms, which feature tile flooring. Both the interior and exterior of the home have been freshly painted within the last six months, giving the property a fresh and vibrant feel. Plenty of closet storage space throughout the home, including two pantries. Multiple windows throughout the home ensure plenty of natural light, creating a bright and welcoming environment. Located in the friendly Ironwood Crossing neighborhood, with close proximity to parks, schools, shopping, and dining options. The HOA fee also includes Garbage and Sewer. This Queen Creek gem is move-in ready and perfect for families or individuals seeking an updated and comfortable living space. Don't miss out on this incredible opportunity to own a home that truly has it all.

1532 W Crape Road, Queen Creek

$17,250,000
3 Beds 11 Baths 6733951 MLS 16,109 SqFt.
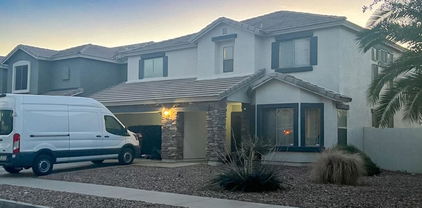
Introducing Misión Veintidós (Mission Twenty-two). This amazing Pegasus Airpark (5AZ3), Queen Creek, AZ home was inspired by classic Spanish style mission architecture. The unique mission style entrance to the home is through a breezeway gate which leads you to a stunning courtyard view of the estate. This estate of 32,000 sq ft of luxury living, with an incredible 26,000+ sq ft of conditioned space has 16'' thick walls for style and maximum efficiency. Perfectly situated on North South double lot, taking a massive 350' of taxiway, sits the main residence on three levels and includes all these features: A 10,000 sq ft steel construction Hangar with Full HVAC, Epoxy coated floor, ''Big Ass'' Fan, Pocket style main hangar doors with an 78'x17' clear opening. Flight office, Storage room, Downstairs bathroom, Interior stairs to mezzanine with bar, Upstairs bathroom, Balcony, Two motorized vertical opening 20 ft glass garage style doors facing the courtyard. " A massive courtyard featuring: 2,000 feet of covered breezeways, Multiple swimming pools with fountains and firepots, Covered outdoor full kitchen under a mission style bell tower, Lit Pickle ball/basketball sports court & Putting green, Sand Volleyball court. "The main house has a 5,000 sq ft Basement: bowling alley, 75 ft shooting range, Tiger Woods' (Full Swing Pro 2.0) Golf Simulator, Wine Cellar, Walk-in vault, Storage room, Bathroom, Interior and exterior stairs. " Next is a 2000+ sq ft detached Master Bedroom: Custom his and her walk-in closets, Separate bathrooms and linens, Large walk-in shower & separate tub, Incredible ceiling details with accent lighting, Multiple balconies, Bar, Fireplace, sliding doors. " Master Spanish Garden: with water and fire features. " General Design considerations: 16" double insulated walls which are quieter, more energy efficient and style correct as seen in the deep-set windows and doors, The extensive iron work is amazing, Custom railing with HH monogram, windows with iron details. " Don't miss these details: clear view elevator from basement to second story sized for wheelchair access. " Wired Cameras access from internet. " Automated lighting. " Security System " Hidden AV closet " Luxury full-service guest suites with spa like bathrooms, suites include laundry and bar in each " 2834 sq ft 2nd Story with Gym, spa and sauna, gym bathrooms & laundry. " Large outdoor balcony, firepit, incredible views of the Superstition and San Tan mountains " Balcony sliding windows overlooking the courtyard. " Firepole slide down from gym to first floor hidden door " Formal living room " 30' sliding glass doors with view of hangar " 28' ceiling with massive beams " Oversize castle style fireplace " Gourmet kitchen with Baking center " Sub Zero Wolf appliances, Easy access from vehicle to kitchen, Fully equipped Butler's Pantry. Dark and smokey (informal sitting room) " Floor level gas fireplace " Full bar " Bathroom " Large sliding window overlooking courtyard pool. Too many features to list.

21868 E Stacey Road, Queen Creek

$792,000
6 Beds 5 Baths 6723411 MLS 3,850 SqFt.
Located in the coveted Cortina neighborhood, this home is framed by picturesque tree-lined streets. The residence features six bedrooms and 4.5 bathrooms, with expansive open rooms and bespoke finishes. Upon entering, you are welcomed by soaring ceilings, custom tile flooring, and a cozy living room perfect for hosting. Adjacent to the foyer is a sizable office with French doors. Ascend the elegant open staircase to the master suite, which is adorned with a wall of windows and balcony access. The suite includes an expansive bathroom with a separate tub and shower, and a large walk-in closet. The upper level also houses four additional bedrooms, two full bathrooms, and a loft office space. The ground floor offers an extra bedroom and bathroom for guests The kitchen is a chef's delight, equipped with new high-end SS KitchenAid appliances, a gas stove-top, and a double oven. Ample storage and counter space are complemented by real wood cabinets with crown molding and a large island. The dining area is illuminated by two vast windows that also offer views of the stunning backyard. The great room features a niche for an entertainment center and French doors leading to the backyard oasis. The outdoor space includes a large covered patio, a pebble tec pool with water features, and a jumping wall. The backyard is adorned with travertine tile, a fire-pit, a designated spa area, and stepping stones to a basketball court, all complemented by a section of artificial turf.

18969 E Oriole Way, Queen Creek

$750,000
4 Beds 3 Baths 6722390 MLS 4,962 SqFt.
Welcome to your dream home in the prestigious Montelena community! This exquisite residence features elegant hardwood floors and a chef's kitchen with top-of-the-line gas appliances, built-in ovens, and granite countertops. The open-concept layout connects the kitchen to a spacious family room with custom built-in bookshelves and a cozy fireplace. The master suite is a true sanctuary, which offers dual walk-in closets and a luxurious master bath. Enjoy the expansive counter space, oversized jetted tub and walk-in glass shower, . Upstairs, you'll find a fantastic bonus/game room that's perfect for play or relaxation, while the lower level features a dedicated media room for movie nights and entertainment. Large backyard to enjoy activities and plenty of room to add a pool.

20312 E Via Del Rancho Road, Queen Creek

$775,000
4 Beds 3 Baths 6721917 MLS 3,705 SqFt.
Welcome to the beautiful Sossaman Estates community in Queen Creek, AZ. This spacious 4-bedroom, 2.5-bathroom home features 2 large living spaces and huge loft, formal dining room and separate den, a 3-car garage, RV gate and backyard oasis with sparkling pool. This property is positioned on a desirable corner lot over a 1/3 of an acre next to a cul-de-sac with no direct rear neighbors. Inside, you are greeted by the grandiose entrance with picturesque living room, tons of elegant windows bringing in natural light and a cozy fireplace. Enjoy the plantation shutters throughout the home and fresh new carpet in all the right places. Advance up the stairs to the formal dining room and open kitchen with granite countertops, upgraded appliances, large island and eat-in breakfast area... Step down into the perfect family room complete with surround sound system and den/office, half bath and large laundry room. Venture upstairs to the huge loft with upper patio access, the generously-sized, additional bedrooms and full bath. Relax in the expansive primary suite with double doors and spa-like bathroom with separate shower and soaking tub, dual vanities and large walk-in closet with custom cabinets and cedar plank ceiling. Step outside the back patio slider to your own outdoor retreat with stunning views, lush landscaping and built-in BBQ grill station. Dive into the refreshing pool or unwind under the covered, paver patio. This prime location boasts easy access to freeways, Mesa Gateway Airport, excellent schools, parks, shopping, dining and all the entertainment options both Queen Creek and Gilbert have to offer. Don't miss this amazing home!

21499 S 187th Way, Queen Creek

$574,221
4 Beds 3 Baths 6718801 MLS 2,872 SqFt.
Spacious two-story haven nestled on a premium golf course lot, offering the epitome of luxury living! This expansive 4-bedroom, 2.5-bathroom residence boasts a generous family room, great room, and loft. The kitchen is adorned with granite countertops and abundant cabinet space, and the formal living and dining rooms add a touch of elegance to every occasion. The master suite, complete with a large balcony deck offering sweeping views of the lush fairways. With a super huge living space spanning 2,872 sqft, every corner of this home exudes comfort and style. Take advantage of the 4.1% assumable VA rate and make this gem yours today! Plus, enjoy community amenities such as a pool and tennis courts, with shopping, dining, and entertainment options just moments away. Additional highlights include brand new ACs (Dec 2020) with a 10-year transferable warranty, a brand new primary tub and bath (2023) with a transferable lifetime warranty.

22940 S 213th Street, Queen Creek

$900,000
5 Beds 3 Baths 6717204 MLS 2,342 SqFt.
Welcome to this stunning 5-bedroom, 2.5-bathroom home, boasting 2,342 sq ft of beautifully updated living space on nearly an acre of land, with owned solar. As you step inside, you'll be greeted by the all-new wood plank tile flooring and elegant shutters that add a touch of modern charm and a beautiful beehive gas fireplace. The updated kitchen features a gas range, perfect for the home chef, and opens up to a cozy living area. Upstairs, all the bedrooms offer breathtaking mountain views, and the secondary bedrooms come with their own private balconies. Each room is equipped with a mini-split system, ensuring everyone can set their desired temperature for ultimate comfort. Step outside to discover your private oasis, complete with a huge covered patio and a wood-burning fireplace, ideal for entertaining or relaxing year-round. Enjoy summer days by the sparkling swimming pool, and explore the expansive backyard, which includes a 30x40 shop equipped with a vehicle lift and mezzanine, perfect for any hobbyist or mechanic. This property has so much more to offer, and it's ready for you to make it your dream home. Don't miss out on this unique opportunity!

3914 E Sunnydale Drive, Queen Creek

$580,000
3 Beds 3 Baths 6716882 MLS 2,402 SqFt.
Welcome to your dream home! This stunning property boasts 3 bedrooms, 3 bathrooms, and a spacious 2402 square feet of living space, all situated on a generous 0.247-acre lot. With a 3-car garage and a 10' RV gate complete with an RV slab, this home is perfect for families and outdoor enthusiasts alike. The newly painted exterior and elegant stacked stone facade provide a warm welcome as you approach the home. Inside, you'll find an open floor plan featuring wood-like tile and carpet flooring, soaring ceilings, and an abundance of natural light throughout. As you enter, you're greeted by a living room and formal dining room with a view of the grand staircase. The family room seamlessly flows into the casual dining area and eat-in kitchen, which is equipped...CONTINUE READING... with marble countertops, stainless steel appliances, an island with breakfast bar seating, and a pantry. The downstairs bedroom with an ensuite bathroom is perfect for guests. Upstairs, you'll discover a spacious loft, a second ensuite bedroom, and the luxurious master suite. The master suite features a full-length balcony with breathtaking mountain views, a full bathroom with double vanities, a soaking tub, a shower, and a private toilet room. The XL backyard is an entertainer's paradise, featuring a beautiful pool with a water feature, a built-in firepit, and plumbing for a gas BBQ. Additionally, the property includes a soft water system for added convenience. Located in a fantastic community with amenities such as a pool, tennis club, clubhouse, golf course, and gym, this home is a must-see! Don't miss out on the opportunity to make this your forever home.

21623 E Calle De Flores --, Queen Creek

$757,500
4 Beds 3 Baths 6715869 MLS 2,766 SqFt.
MOVE-IN-READY! You will definitely be impressed by the quality of this home as soon as you walk through the front door! This new build is unlike others with its higher end finishes like 10 foot ceilings, 8 foot doors, wood plank tile and upgraded carpet, chef's kitchen layout with stainless steel appliances and quartz countertops, with beach entry shower, and stand alone tub in in the primary suite just to name a few! But the highlight of this home is its HUGE lot, NO HOA, Room to build a casita or detached garage, but still has franchise water & paved access! But the icing on this one is the INCREDIBLE DESERT VIEWS!!! These photos do not do it justice, you MUST SEE this home in person!!! Homes with views like this don't exist very often in this price range. DON'T MISS THIS ONE!!

28488 N Tame Lane, Queen Creek

$1,150,000
4 Beds 4 Baths 6714431 MLS 2,637 SqFt.
Absolutely Beautiful 4 Bedroom+Den Home Located in the Gated Community of Pegasus Airpark. This Stunning Home Features Crown Molding, Shutters, 7.5 inch Baseboards and Wood Sills in the Windows Throughout the Home. Spacious Kitchen with Granite, Backsplash and Plenty of Cabinets and Storage. Great Room has a Gas Fireplace and a Shiplap Ceiling. Guest Bedroom has its own Bathroom and Separate Exit to the Covered Patio. Courtyard in the Front of the Home has a Great View of the San Tan Mountains. The Back yard has a Pool, BBQ Area, Gazebo and Spiral Staircase to the Balcony which has Fantastic Views of the Superstition Mountains. The Back yard is ready for your Design and includes Water Lines and 54 Ficus Trees along the Back Wall. 2 RV Gates and a 2.5 Detached Garage w/ a 1/2 Bathroom. So Many more items! This is a must See!! Seller called Town of Queen Creek and were informed that they do have access to flood irrigation. Just need to install the irrigation valves. Please have your buyer verify this with the Town of Queen Creek if they are interested in having flood irrigation.

21938 E Diana Way, Queen Creek

$665,000
4 Beds 3 Baths 6710011 MLS 3,261 SqFt.
****SELLER OFFERING $12,000 IN BUYER CONCESSIONS WITH ACCEPTED OFFER*** Nestled in the highly desirable Cortina neighborhood, 19757 S 190th Dr, Queen Creek, AZ 85142, offers an exceptional blend of privacy and luxury with its greenbelt-backed location. This expansive 3,261 sqft home features four generously sized bedrooms, an office perfect for remote work, a formal dining area, a cozy loft, and two and a half bathrooms. The mega family room option provides ample space for gatherings and entertaining, while an additional bonus room or formal dining area off the kitchen adds to the home's versatility. The kitchen is a chef's dream, boasting upgraded cabinets, a spacious island, a gas cooktop, a sleek stainless-steel hood, and a wall oven. It's designed for both functionality and style, making it the heart of thehome. The master bedroom is a true retreat, featuring a walkout deck that offers a serene view, a luxurious master bathroom with a separate shower and tub, and an expansive walk-in closet that meets all your storage needs. The backyard is a private oasis, perfect for relaxation and entertainment. It features a sparkling private pool and spa, a cozy gas fire pit for cool evenings, custom built outdoor kitchen and an extended covered patio ideal for outdoor dining and lounging. The lush greenbelt behind the home adds an extra layer of privacy, enhancing the tranquil ambiance. Additionally, this home is conveniently located close to Cortina Elementary, an A+ rated school, making it ideal for families. The Cortina community offers an array of amenities including a community pool, splash pad, parks, and playgrounds, ensuring there's always something to do. This home truly offers the perfect combination of luxury, convenience, and community.

19757 S 190th Drive, Queen Creek

$469,000
3 Beds 3 Baths 6709947 MLS 2,490 SqFt.
Back on market-contingent buyer was unable to get their home sold! Are you looking for 3 bedrooms, an office AND an extra living space? Well look no further, you've found it here! This lovely home features tile flooring throughout the downstairs and in all wet areas. Great open kitchen with slate appliances. Large primary bedroom suite offers a huge walk-in shower and its own private balcony that overlooks the disc golf course. Oversized loft and all bedrooms are upstairs along with the laundry room. No more hauling clothes up and down the stairs! Great covered patios in both the front and back! Large backyard is a gardener's dream with plenty of beds, grape vines, fig, peach and orange trees, and low maintenance turf. Located in the premier community of Ironwood Crossing which features 2 heated pools, splash pad, pickleball courts, over 20 parks and sports courts!Your monthly HOA fee also includes your monthly sewer payment! 10 minutes from Queen Creek Marketplace with plenty of shopping and dining options and the new Frontier Family Park and Aquatic center is just around the corner! Queen Creek was just named one of that fastest growing towns in the US!

787 W Whistling Thorn Avenue, Queen Creek

$1,015,000
4 Beds 4 Baths 6709749 MLS 5,314 SqFt.
Introducing this sprawling luxury residence located in the highly sought after community of Montelena. This gorgeous Tuscan inspired home sits on a private oversized corner lot adjacent to a green belt with no neighbors behind! Every entertainers dream featuring surround sound, wine cellar, 4 fireplaces, gourmet kitchen with top of the line SS appliances, granite countertops, gas cooktop, double oven and wet bar. Owners suite features fireplace, sitting room, his & hers closets, dual sinks, walk in shower & large tub. Escape to your backyard oasis to find lush mature landscaping, rock waterfall pool with a slide, hot tub grotto, water features, misting system, sports court, covered patio, outdoor shower and built in outdoor kitchen! Few blocks from shopping, dining & entertainment

20180 E Via Del Palo --, Queen Creek

$807,000
5 Beds 3 Baths 6706249 MLS 3,819 SqFt.
Nestled in the highly sought-after neighborhood of Cortina, charming tree-lined streets set the backdrop for this stunning home. This 5-bedroom, 3-bathroom residence boasts meticulous craftsmanship and custom finishes throughout. As you step inside, you'll be greeted by high ceilings, wood-look tile flooring, plantation shutters and a comfortable living room ideal for receiving guests. The kitchen offers staggered wood cabinetry with crown moldings, tile backsplash, SS appliances, an island with a breakfast bar, and granite counters. The great room provides an inviting fireplace, recessed lighting, and backyard access to your own personal oasis. Covered patio, paver pathways, large turf play area for easy maintenance, and a gazebo with a fire-pit for relaxed evening gatherings. Entertain with ease in your gated pool area complete with a stone water feature, seating area and hot tub. After enjoying your dream backyard, relax in your bonus media room conditioned as a home theater. An additional den near the entrance would make a perfect home office or dining area. The main retreat boasts plush carpet, access to the balcony and a gorgeously remodeled ensuite with dual sinks, large rainfall shower, and spacious walk-in closet. Large flex open space upstairs that can be used as a children's play area or teen hangout with an additional loft office area. This home is walking distance from Cortina Elementary, multiple parks, walking paths and a community pool and splash pad. Minutes from shopping and restaurants, this location cannot be beat.

19015 E Oriole Way, Queen Creek

$2,300,000
4 Beds 5 Baths 6700226 MLS 5,052 SqFt.
Experience an unparalleled lifestyle in the prestigious gated community of Santo Vallarta, nestled by the San Tan Mountains of South Queen Creek. This magnificent custom home, spanning over 5000 square feet and occupying the largest lot in the neighborhood at 1.297 acres, is a true embodiment of sophistication and style. Crafted with exceptional craftsmanship and an exquisite design, this residence sets a new standard for luxury living. As you pass through the first courtyard and enter through the grand 10-foot iron doors, you are welcomed by soaring 18-foot ceilings that usher you into a realm of Spanish Modern elegance. This seamless introduction sets the stage for breathtaking vistas that highlight the exceptional craftsmanship and unique design of this truly custom home. The centerpiece of the home, the modern and traditional kitchen, boasts dual-toned custom cabinetry complemented by a striking limestone hood and quartz-lined island, creating an ideal space for both culinary mastery and social gatherings. A butler's pantry adds to the functionality, providing additional storage and convenience. The sprawling 1000 square foot master suite serves as a luxurious retreat, flooded with natural light and featuring a gas fireplace, custom limestone work, private office, large sitting room, and ample closet space. The master bathroom is a masterpiece of design, with custom cabinetry, quartz countertops, a spacious shower, and panoramic views from the private patio space just outside the master bedroom French doors, ensuring every moment spent here is one of tranquility and luxury. Family or guests are treated to their haven, with two additional bedrooms boasting ensuite bathrooms and large closets, and while the guest casita offers a complete kitchenette, living room, private bathroom, bedroom, closet, garage space, and entry, and a courtyard entrance, offering privacy and comfort. Step into the backyard sanctuary and unwind by the large sparkling pool, perfect for year-round enjoyment. Discover the enchanting courtyard, dual-sided fireplace, outdoor TV, and stairs leading to a walk deck offering sweeping panoramic views of the valley. Plus, there's enough land to build an RV garage, guest home, or even an indoor gym, offering endless possibilities for expansion and personalization. Additionally, the game room offers a second patio, adorned with a heavy timber pergola and intricate stone designs, extending the game room's living space and providing additional areas for relaxation and entertainment. The expansive driveway, with ample space for eight vehicles, leads to a four-car garage, enhancing the sense of arrival and grandeur. The entire home features exquisite tile flooring, adding to the ambiance of luxury and sophistication. Surrounded by the natural beauty and picturesque hiking trails an of San Tan Regional Park, this residence offers an idyllic setting for outdoor enthusiasts. Located in the highly sought-after Town of Queen Creek, with its top-tier schools and abundance of amenities, this home provides the perfect balance between an active lifestyle and urban convenience.

11184 W Golddust Drive, Queen Creek

$2,520,000
4 Beds 5 Baths 6696555 MLS 5,226 SqFt.
If Norman Rockwell could paint the American dream of home ownership today, this would be the flagship. Risu Coeli (Heaven Smiles) in the gated Pecans offers you a chance at the dream. Nearly 10,000 sq.ft. of usable space with the interior, courtyard, covered patios, pool areas and celestial. 4/5 bedrooms, 5 bath, 3 interior and 3 exterior dining / entertaining spaces. A gated motor court, private wine cellar and luxury pool/spa amenities are just touching the surface of life's finer things thought out in the design process of this personal estate. The gated neighborhood is covered in established Pecan trees with lush green belt streets, grass parks and playgrounds, putting greens, walking and biking trails. An atypical desert community best described as an oasis hidden in plain sight.

20734 E Sunset Drive, Queen Creek

$1,600,000
4 Beds 5 Baths 6695607 MLS 4,714 SqFt.
Welcome to this incredible opportunity to own an extremely rare BASEMENT home nestled in the heart of the boutique community of Pecan Lake! And with over 4700 square feet, there is more than enough room for everyone. Walking inside you will immediately notice the light and bright floor plan with solid oak flooring and soaring 22 foot ceilings in the main living area. Tons of natural light and beautiful views beckons you to the open concept kitchen and living room, which are perfect for entertaining or large family meals. The oversized quartz counters, floor to ceiling cabinets, and upgraded appliances make this space as beautiful as it is functional. Wolf range, built in microwave and fridge, and walk in pantry along with all modern finishes and gorgeous statement lighting complete the the kitchen. Off the kitchen you'll discover the incredible master suite. With gorgeous views of the private pool and lake beyond that, the master bedroom is a sanctuary after a long work day. Soak in the free-standing tub, or relieve the days stresses in the spacious shower. Double vanities, marble floors, and a huge walk in closet with organization complete the master ensuite. Even the laundry room was carefully planned and beautifully designed with classic penny tile flooring, wash sink, and tons of cabinets for storage. A designer guest bath complete the main level. Head downstairs to the incredibly rare FINISHED basement!! Here you'll find a space PERFECT for entertaining, or family hang at home night! The bar area, complete with sink, fridge, freezer, and plenty of cabinets make entertaining a breeze! The huge bonus area is perfect for family game night, a teen space, workout room, or play room. A home theater, bedroom, and full bathroom complete this incredible space, and with double glass sliders that lead to a patio, you won't believe you are in the basement! And With stairs leading to the backyard, guests can enjoy the pool and incredible views without ever entering the main floor. Head up the beautiful oak stairs to the 3rd level and discover 2 additional bedrooms with walk in closets, one with an ensuite bath, and a full hall bath. The loft is open and bright and looks over the main living area below. A home office or additional fex space and 2nd floor deck with incredible views of Pecan Lake complete the 3rd floor. This home has been impeccably maintained and very lightly lived in as owners split their time in Arizona. Custom millwork and designer touches throughout, combined with its incredible location and views make this property a rare gem! And an incredible opportunity to own in one of the most unique and beautiful communities in the east valley. And with so many amenities just STEPS outside the gated entry, including Pecan Lake Entertainment, Fat Cats, EOS fitness, Dutch Bros, you won't have to venture far! Homeowners are also granted private access to the lake for fishing or a beautiful sunset stroll. This incredible property truly offers a lifestyle that is unparalleled and sets it apart from ANY other neighborhood in the east valley!

24936 S 206th Place, Queen Creek

$823,000
3 Beds 3 Baths 6686806 MLS 2,161 SqFt.
LISTED THOUSANDS BELOW APPRAISED VALUE! Escape to your own private sanctuary on just over an acre of picturesque Arizona landscape. This meticulously maintained residence offers the perfect blend of luxury and tranquility, boasting horse privileges and panoramic mountain views. Step inside to discover hardwood flooring upstairs, accentuating the charm of the three bedrooms, all conveniently located on the upper level. The primary suite beckons with a massive balcony offering sweeping views of the mountains, while the secondary bedrooms share a cozy balcony ideal for unwinding under the stars. With two bathrooms upstairs and a half bath downstairs, this home effortlessly combines practicality with elegance. Spanish tile adorns every step, hand painted for a touch of timeless sophistication Outside, a fenced-in property ensures security and privacy, while the recently upgraded pool equipment, along with a new roof, windows, doors, and exterior stucco, guarantee peace of mind for years to come. Embrace sustainable living with owned solar panels and an upgraded 200-gallon propane tank for the pool and spa, all contributing to energy efficiency. Whether you're relaxing by the pool, enjoying the mountain views from your balcony, this home offers a retreat like no other sanctuary where every moment is infused with the serenity of nature. Don't miss your chance to experience the perfect blend of luxury and natural beauty.

3867 E Happy Road, Queen Creek

$585,000
6 Beds 3 Baths 6685203 MLS 3,535 SqFt.
Welcome to San Tan Heights, a charming neighborhood at the foothills of the majestic San Tan Mountains. Embrace the outdoor lifestyle with hiking trails just moments away, inviting you to explore nature's wonders at your leisure. This vibrant community offers exclusive amenities, including a private pool, fitness center, and clubhouse, ensuring endless opportunities for relaxation and socializing. Numerous parks, an onsite school, and winding trails provide a dynamic environment for outdoor enthusiasts. Situated on an expansive lot, this residence boasts a sprawling backyard oasis complete with a glistening pool and abundant space for outdoor recreation and entertaining. Step inside to discover a thoughtfully designed layout featuring not one, but TWO primary suites; one conveniently located downstairs and the other upstairs, offering flexibility and privacy. The main level showcases an open kitchen flowing seamlessly into a spacious living area, ideal for hosting gatherings and everyday living. Ascend to the second floor to find a generously sized game room and additional large bedrooms, providing ample room for relaxation and leisure. Granite countertops have been added to the bathrooms, and there are ceiling fans throughout the home, as well as the covered patio. With the added convenience of a rare 4-car garage, this home effortlessly combines luxury with practicality, catering to the needs and desires of modern living. Don't miss the opportunity to make this exceptional property your own and experience the epitome of Arizona living in San Tan Heights.

2324 W Mila Way, Queen Creek

$1,350,000
3 Beds 4 Baths 6682951 MLS 2,897 SqFt.
Its not every day a home becomes available that not only is exquisitely designed, but also sits on one of the most desirable lots in the neighborhood, giving the term location location location a whole new meaning! Welcome to 24920 S 206th Place, I am SO excited to show this incredible property today. Nestled in the small boutique community of Pecan Lake, this home demands your attention upon entering, with a beautiful glass wrought iron door that welcomes you into this incredible space. Featuring an open floor plan with soaring 22 foot ceilings in the family room, tons of natural light, and an impeccably designed and thoughtfully planned kitchen. A chefs dream, the kitchen has been curated to to not only be stunningly beautiful but incredibly functional, with a built in ice maker, gas range, SUB Zero appliances, and walk in pantry. Function meets beauty, with marble counters, designer custom cabinetry, and custom lighting. Even the outlets and light switches were placed with convenience and esthetic in mind! Every detail has been considered, & Nothing was overlooked in this home! The family room beckons you to relax with family & friends, with a custom limestone fireplace as the centerpiece, oak hardwood flooring, and beautifully selected lighting. The downstairs master suite is just off the main living area, and includes beautiful millwork, a large ensuite bath with double sinks, a huge walk-in shower, marble flooring, and a walk-in closet with custom organization. A guest bath, and a custom gorgeous laundry room with built in bins for everyone, tiled walls, and herringbone brick flooring complete the first floor. Head up the beautiful oak steps to a loft, perfect for movie nights, a teen hangout space, or home gym. You'll also discover an ensuite bedroom w/full bath plus 2 additional bedrooms, both with walk in closets, sharing a hall bath. An office, plus an outdoor loft to take in the incredible lake views complete the second floor. NO expense was spared and every detail was considered down to cohesive hardwood flooring throughout the home, marble in all the baths, and custom millwork throughout. Picking my favorite part about this home is hard, but it may be this resort style backyard that is perfect for entertaining, or enjoying a relaxing day with family. Arizona begs for beautiful outdoor spaces to enjoy our amazing weather, and this one does NOT disappoint! I don't think I have to say much here, it speaks for itself! Home owners are also granted private access to the lake that sits directly behind the property, taking advantage of all that Pecan Lake, and Pecan Lake entertainment complex have to offer!

24920 S 206th Place, Queen Creek

$1,200,000
6 Beds 4 Baths 6678657 MLS 3,714 SqFt.
Nestled in an exclusive gated community this home boasts amazing views of the Santan mountains. This custom home was built with attention to detail to optimize the views. You will love sitting in the family room looking out to the backyard & mountain views. Enjoy meal prep or entertaining in the kitchen with the island all while looking out to the pool & mountain views. Beautiful formal dining room! This split floorplan offers a master with a soaking tub, walk in shower and a large walk-in closet. The family room has a great fireplace to enjoy the cool winter evenings. You can watch a movie & relax or enjoy your favorite sports team in the media room. Secondary family room or game room for kids or guest to enjoy! Outdoors offers a pool, fireplace, firepit, BBQ area w/lots of pavers. Large side yard is great for playing horseshoe and gives space from neighbors. It would be a great space build a RV Garage or Guest House! The desirable East facing backyard allows you to enjoy all this backyard has to offer. The back fence will lead you out to additional area with grass for kids or pets to play! This amazing home has a view deck to watch the stars and sunsets! You will love the privacy and design that went into this backyard space to enjoy!

34083 N Paseo Grande Drive, Queen Creek

$799,000
5 Beds 4 Baths 6671806 MLS 4,312 SqFt.
Experience exceptional curb appeal as you arrive at this meticulously maintained home, graced by a pavered driveway & oversized lot. Upon entry, you're welcomed by soaring ceilings & grand staircase. The formal dining area seamlessly connects to the living room & a well-appointed kitchen featuring stainless steel appliances & walk-in pantry. Downstairs primary bedroom features scenic views of the stunning backyard, a cozy sitting area & a spacious bathroom with separate soaking tub & shower. Generous lot offers ample space for entertaining, with four additional bedrooms to host your family & guests. Step out to the expansive outdoor space where lush landscaping & natural grass create a perfect area for kids & pets to play. Your dream home awaits with unparalleled charm.

19324 E Timberline Road, Queen Creek

$995,000
5 Beds 4 Baths 6668607 MLS 5,195 SqFt.
Welcome to this luxurious residence nestled in the highly sought-after community of Montelena in Queen Creek. This exquisite home combines modern elegance with the tranquility of a Tuscan-inspired desert retreat, offering an unparalleled living experience. Step inside the beautiful iron door entrance to the flowing floor plan, seamlessly connecting the spacious front sitting room, formal dining space and home office overlooking the lushly landscaped courtyard through with French doors to access to the patio. The oversized, gourmet kitchen, adorned with top-of-the-line appliances, granite countertops and double island is a culinary haven for the family chef, and the open living room is perfect for family get-togethers and those who love to entertain. This gorgeous, Nicholas Homes... showpiece is positioned on a huge corner lot with a remote-operated gate to a private courtyard for added security. The 5,195 sf of living space features 5 bedrooms, 3.5 bathrooms and a designated home theater. The split floor plan provides plenty of privacy, and the master suite is to die for! With a large sleeping area, separate sitting room with fireplace, his and her closets, oversized bathroom and walk-in shower, the master retreat exudes comfort and style with spa-like amenities and ample storage space. Escape to the backyard oasis to find your covered patio and outdoor kitchen, built-in grill and surround sound speakers for tranquil, year-round activities. Refresh in the sparkling lap pool with in-ground spa and water feature to enjoy desert nights by the cozy fireplace in this outdoor private sanctuary. Residents of Montelena enjoy close access to all that Queen Creek has to offer situated only a few blocks from shopping, dining and entertainment, creating a sense of community and fostering an active lifestyle. Explore the nearby parks and San Tan mountains, multiple award-winning schools and more for the family.

20293 E Camina Buena Vista, Queen Creek

$830,000
5 Beds 4 Baths 6666190 MLS 4,312 SqFt.
This home is conveniently located within minutes of the Queen Creek Marketplace, Costco, San Tan Village and the 202 freeway. Super spacious home with all the beautiful upgrades you would want. The backyard shows off a sparkling pool with Hayward pool equipment that is WIFI enabled for remote control access along with a variable speed pump. Complete with a ramada and artificial turf. No neighbors behind the home make the backyard your own private oasis. Inside the home you will find a great open floor plan with vaulted ceilings. The kitchen features an oversized island with white shaker style cabinets, quartz counters, a large butlers pantry and more! Master bedroom and bath are downstairs too. Upstairs you will find the oversized loft with walk out balcony. Additional 4 bedrooms are upstairs as well. Last but not least, this home features a 3 car garage with RV gate. This home is beautiful and move in ready!

19461 S 194th Way, Queen Creek

$480,000
4 Beds 3 Baths 6654883 MLS 2,677 SqFt.
Rare gem in The Villages at Queen Creek. A golf course property awaiting your personal touch! Las Colinas golf course views greet you from the backyard, beckoning relaxation. Charm meets potential in this spacious home. Room for everyone-this home is more than just walls, it's an experience. Balcony vibes? Check. Upstairs loft? Check. This is your canvas—paint your story here. Picture this: morning coffee on your balcony, overlooking the greens. A daily escape, your personal haven. But wait, there's more! Space galore. This home isn't just living; it's a statement, an embodiment of your style. Character, views, and room to breathe—rarely do they align so perfectly. It's not just a home; it's your narrative, waiting to unfold. Walk/bike Queen Creek Wash Trail to Mansel Carter Oasis Park! A beautiful 48-acre park featuring a fishing lake, a peninsula rock waterfall, and a Shipwreck themed splash pad. That's right, they even have a sand discovery dig zone for the kids, and multiple fitness pods for the adults. This park offers two multi-purpose fields, four baseball fields, and two basketball courts, all brightly lit at night.

23276 S 216th Street, Queen Creek

All information should be verified by the recipient and none is guaranteed as accurate by ARMLS. Copyright 2026 Arizona Regional Multiple Listing Service, Inc. All rights reserved.