Refine Search
Sort by
$1,350,000
4 Beds 4 Baths 6872257 MLS 3,861 SqFt.
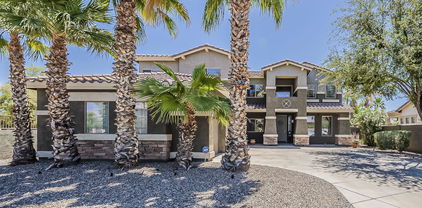
Your Dream Home Awaits in Prestigious Pecan Lake! Welcome to one of Queen Creek's most coveted gated lake communities, featuring just 29 exquisite semi-custom residences. This stunning 4-bedroom, 4-bathroom estate offers the perfect blend of luxury, comfort, and timeless design, crafted for both everyday living and impressive entertaining. From the moment you arrive, the curb appeal is undeniable. Stone accents, a paver driveway, manicured landscaping with synthetic turf, and an elegant custom glass entry all set the tone for what's inside. The oversized two-car garage is a showstopper, complete with marble inspired epoxy flooring, custom cabinetry, and ambient honeycomb LED lighting. Step inside to a light-filled interior where high ceilings, extensive millwork, crown molding, and thoughtfully curated finishes create an atmosphere of refined elegance. Wired for a Control4 Smart Home System that seamlessly integrates lighting, audio, and more, putting advanced home automation at your fingertips. The expansive living area features a cozy fireplace and multi-sliding glass doors, inviting seamless indoor-outdoor flow for year-round enjoyment. The gourmet kitchen is a chef's dream, anchored by a massive 7.5 x 9 ft island with 3" granite countertops and bar seating. Outfitted with top-of-the-line appliances, including a 48" Wolf range with griddle and 30" Sub-Zero refrigerator and freezer, the kitchen also boasts a full-height subway tile backsplash, wood plank ceiling, and a spacious walk-in pantry, all surrounded by crisp white shaker cabinetry. Enjoy formal gatherings in the sophisticated dining room or relax in the flexible upstairs loft, perfect for a home office, movie room, or play area. Every bedroom is a private suite with walk-in closets and en-suite bathrooms. One of the rooms features French doors that open to a private balcony. The luxurious owner's suite includes an oversized walk-in shower with multiple body sprays, a soaking tub, dual vanities, and a walk-in closet that truly delivers. Additional highlights include designer lighting, energy-efficient Windsor windows, two Trane AC units, and a downstairs guest suite with a bay window, ideal for visitors or multigenerational living. The laundry room is equally upscale with a utility sink, quartz countertops, and custom gray shaker cabinetry. Step outside to a beautifully finished backyard featuring a covered patio, lush artificial turf, well-laid travertine pavers, and an ideal setup for relaxing or entertaining around a cozy fire pit. Nestled in a tranquil gated community, you're just a short walk from the shimmering lake and the popular Pecan Lake Entertainment District, where dining, drinks, and fun are always close by. This incredible home also puts you minutes from the Queen Creek Marketplace, parks, and top-rated schools. Truly a rare find in one of the area's most sought-after neighborhoods.

24905 S 206th Place, Queen Creek

$799,000
4 Beds 3 Baths 6870881 MLS 3,897 SqFt.
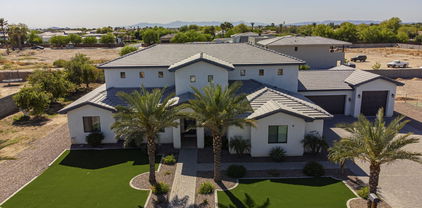
This luxury model home was UPGRADED with over 275k in improvements, including but not limited to a heated & chilled pool, spa, pond, 4 car garage, vegetable garden, covered patio, private sitting deck, large balcony, whole-house water filtration system, and much more. This home was a popular Manhattan model in Ocotillo Heights! The kitchen is a dream, with Frigidaire Gallery® collection appliances, double ovens, walk in pantry, and more. GORGEOUS master shower and huge entertaining space! Wet bar perfect for entertaining and open concept family areas. Highly ENERGY EFFICIENT HOME with SPRAY FOAM INSULATION IN THE ATTIC and insulated garage doors to stay cool. Some of the best rated schools. Close to Las Colinas golf, Schnepf Farm, Olive Mill and Queen Creek Aquatic Center. Tour today

23081 S 223rd Way, Queen Creek

$560,000
4 Beds 4 Baths 6867201 MLS 2,288 SqFt.
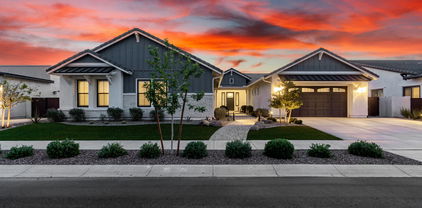
Welcome to your dream home nestled on the fairways of the Los Colinas public golf course! This stunning 4-bedroom, 3.5-bath residence offers the perfect blend of space, style, and convenience. Boasting two master suites and a versatile loft, this layout is ideal for multi-generational living or hosting guests. Step outside to your backyard featuring a waterfall pool, perfect for relaxing or entertaining under Arizona's sunny skies all with golf course views. Located within walking distance to a local restaurant, you're also just three miles from Queen Creek Marketplace. Take a quick bike ride to the charming Queen Creek Olive Mill or explore the many restaurants and shops nearby. Plus, this home is positioned near the exciting new Switchyard development currently underway.

21167 E Aspen Valley Drive, Queen Creek

$643,000
4 Beds 3 Baths 6865627 MLS 2,973 SqFt.
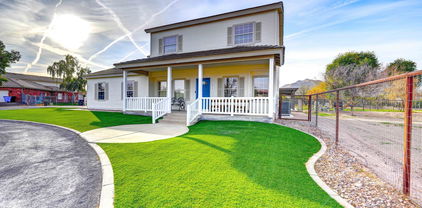
Saddle Up for Style in This Spacious Desert Gem! Welcome to your private retreat in one of the area's most unique and desirable communities—where modern comfort meets rustic charm and even your horses feel right at home. With nearly 3,000 square feet of thoughtfully designed living space, this 4-bedroom, 2.5-bath stunner offers room to roam—indoors and out. The vaulted ceilings, tile flooring, and granite countertops set the stage for elevated everyday living. Home chefs will love the gas range with pot filler, wet bar with reverse osmosis system, and oversized pantry, while the laundry room delivers built-in cabinets, a utility sink, and functionality that doesn't skimp on style. Head upstairs to your primary suite, complete with custom built-ins, a private balcony, and a spa-like steam shower that turns everyday routines into a retreat. Two bonus rooms with wood floors and pocket door entries add flexibilityperfect for a home office, man cave, gym, or hobby haven. Outside, you'll find an oversized 2-car garage, covered patios front and back, and a deep, jet-equipped pool (7-8 feet!) ready for cannonballs or cocktails. There's even a fenced chicken coop for your feathered friends. Recent updates? You're covered. A new AC system (both units) was installed just 2 years ago, and the pool filter is only a year old. The tankless water heater keeps long showers guilt-free and the fireplace is gas-plumbed, ready for cozy winter nights. And now for the best partthe neighborhood perks. Love horses? You'll adore the 10-acre HOA-managed equestrian center, with two lighted arenas, daily feeding and cleaning, and creek access. RVs? There's neighborhood parking for just $160/year. Want to host an event? The community center is rentable. Want to stretch your legs? Stroll to Desert Mountain Park just down the road. This home isn't just a place to liveit's a lifestyle. Come see why life here is a rare find and a smart move.

20271 E Appaloosa Drive, Queen Creek

$759,990
4 Beds 3 Baths 6860402 MLS 3,518 SqFt.
A Coveted and RARE, CORNER CUL-DE-SAC LOT OASIS!! This EXCLUSIVE lifestyle OPPORTUNITY is almost entirely surrounded by LUSH DESERT GREENBELTS for PRIVACY and offers AMAZING VIEWS. Captivating curb appeal with majestic palm trees and unmatched outdoor living. Whether you're hosting movie nights in your private theater room, relaxing poolside or enjoying panoramic mountain views from your balcony, this home is a rare blend of comfort and WOW-FACTOR. Freshly painted exterior, updated kitchen in 2025 with Quartz and stainless, two new Goettl AC's for Summer comfort, huge game/exercise loft and gigantic multi-media room. Plenty of comfy bedrooms and unique dual staircases. Resort pool and heated spa, putting green & a Trane mini split in the garage for workshop or climate-controlled storage.

18581 E Aubrey Glen Road, Queen Creek

$812,000
5 Beds 4 Baths 6859487 MLS 3,662 SqFt.
Welcome to Terravella with this beautiful home. Enter with a formal living room on left and 1 of 5 the bedrooms and full bathroom on the right. Plenty of storage everywhere! Stunning eat-in chef's kitchen w/gas stove, and a walk-in Butler's Pantry, and coffee bar. The dining room slider opens up to backyard and stunning pool, and travertine tile. Homework/office area overlooking backyard. Mud room has custom cabinets keeps everyone organized. Upstairs has 4 bedrooms, large loft, laundry room with cabinets. Spacious primary bedroom w/balcony to enjoy. Master bath has EXTRA large shower and an amazing custom built closet. The garage is a double deep 2 car garage for plenty of room for toys and storage. Please allow 24 hour notice for listing appointments.

21083 E Reins Road, Queen Creek

$894,000
5 Beds 4 Baths 6853370 MLS 4,999 SqFt.
Motivated Sellers!!! Discover this stunning 5-bedroom, 4.5-bath home in the highly sought-after gated community of Cielo Noche. Beautifully designed residence combines comfort, functionality, and elegance. The thoughtful floor plan includes a downstairs owner's suite, a spacious loft, and a versatile den—perfect for home office, fitness, or playroom. Each bedroom has access to its own bath, providing comfort and privacy for family and guests. At the heart of the home, a chef's kitchen boasts an oversized island, granite countertops, butler's pantry, and walk-in pantry, all opening seamlessly to the bright great room. Formal dining and a breakfast nook provide options for both entertaining and everyday living. Rertractable sliding doors overlook a resort-style backyard with paver patio surrounding the sparkling pool, spa, and plenty of room to relax or host gatherings. Backs to greenbelt with no neighbors behind.The split 4-car garage will surely satisfy any car enthusiast. Great Queen Creek location with many amenities, shopping, and dining.

19943 E Strawberry Drive, Queen Creek

$899,900
5 Beds 4 Baths 6850866 MLS 4,236 SqFt.
Looking for a home that blends Luxury, Space, Efficiency & Location - then step into this 5 bedroom hm with 3 bonus areas and over 4200 SF of thoughtfully designed living. The Heart of this home is the Chef's Kitchen with massive island, quartz counters, stainless steel appliances & walk in pantry. Upstairs, you'll find a Huge Loft- perfect for game nights, media room or movie theater! Split floorplan has Master Suite overlooking Mountain views, dual vanities and a Walk In Closet you could get lost in.... Backyard has long balcony, Sparkling Pool, Pergola & Built In Seating Area, Art Turf in front & back for year round green & cost efficiency. Bonus Den off of front entry makes for ideal Office or Showcase Room. Best part is the Split 4 Car Garage w/ both garages having direct access to interior of home making a convenient workshop, gym, hobby room, separate office for work from home set up - so much room for all your toys and cars. All of this, just minutes from top rated schools, dining and shopping in the heart of Queen Creek!

20483 E Mockingbird Drive, Queen Creek

$735,000
4 Beds 3 Baths 6849167 MLS 3,705 SqFt.
Discover unparalleled elegance at 21459 S 187th Way, nestled in the esteemed Sossaman Estates of Queen Creek. This exquisite 4-bedroom, 2.5-bathroom residence spans 3,705 square feet, offering a harmonious blend of luxury and comfort. At the heart of the home lies a chef's dream kitchen, meticulously designed with top-tier amenities. A built-in refrigerator seamlessly integrates with custom cabinetry, while the gas cooktop and convenient pot-filler elevate your culinary experience. The convection oven ensures precision baking, and the wine refrigerator stands ready to house your finest selections. Step outside to your private oasis. The backyard beckons with a sparkling pool and a resort inspired cabana , inviting you to unwind under the Arizona sun. Entertain effortlessly at the outdoor kitchen, then gather around the gas fire pit as evening falls. The expansive grassy area offers ample space for recreation, and an RV gate to help you store all your toys! Situated in a community known for its lush parks and proximity to top-rated schools, this home offers both tranquility and convenience. Embrace the opportunity to reside in a neighborhood that values space and privacy, all while being close to the vibrant amenities of Queen Creek!

21459 S 187th Way, Queen Creek

$1,430,000
5 Beds 4 Baths 6847257 MLS 4,669 SqFt.
Entertainer's dream. Over 4,600sqft open floor plan 5 bedrm, 4 bath plus office and 4 car garage, with oversized door. Spacious kitchen with two sinks, two dishwashers, wall oven, leather finish granite countertops, large pantry and laundry room. Enjoy your 21' ceiling in front room with gorgeous chandelier and 12' sliding door to back patio. Upstairs you'll find a large loft/gaming room, 3 bedrooms and 2 bathrooms. You'll appreciate plenty of storage with linen closets upstairs and down, with a mud room under the stairs. Enjoy the 75' (25yards) lap lane pool with water features, gazebo with wood fired pizza oven, fenced pickleball court, sand volleyball, putting green, and BMX pump track. Mature citrus trees and date palms. NO HOA and room for detached garage/casita or horses.

25424 S 176th Way, Queen Creek

$791,900
5 Beds 4 Baths 6844037 MLS 4,585 SqFt.
PrIced to Sell! Well below market value! Spacious Luxury Home 5 (3 plus 2 flex rooms) Bed & 3 1/2 baths almost 4600 sqft. Relax in your outdoor oasis with the sounds of waterfall in the large, heated, pebble tec pool surrounded by lush, green resort- like landscape. Chef's kitchen adorned w/ solid cherry cabinets, stainless appliances, granite counter tops/ island, walk in pantry, wine chiller, butler's pantry, & dining space. True Primary retreat featuring sitting area, exclusive coffee/wine bar, his & hers closets, spa tub, glass walk in shower, dual sinks & patio/terrace. Two laundry rooms, 1 each floor. Multi use rooms: office/lbedroom , game room etc. Expansive community park & several play structures. Conveniently located near shopping centers & new Frontier Family Par

21525 E Camacho Road, Queen Creek

$730,000
5 Beds 3 Baths 6843470 MLS 3,521 SqFt.
Beautiful home located in the great community of Cortina, sitting in a corner lot, adjacent to a common area which will add more privacy. You will also fall in love with the tall ceilings and large windows as soon as you enter the home. It has a formal dinning area and separate living & family rooms. Brand new carpet and fresh paint throughout the entire home. Double ovens, kitchen island, gas cooktop, beautiful cabinets and spacious pantry. It has five bedrooms, three gorgeous updated bathrooms and cabinets in laundry room with sink. Three car garage with Epoxy flooring. Enjoy the spectacular backyard perfect for entertainment, it has a sparkling pool and a covered patio. RV gate! Walking distance to Elementary school. Ready to move in!

19028 E Cardinal Way E, Queen Creek

$1,210,000
5 Beds 3 Baths 6842840 MLS 4,159 SqFt.
Experience the epitome of luxury living with this spectacular open floor plan, featuring a versatile den & casita-like bonus room. Expansive kitchen with dual ovens, an oversized pantry, soft-close cabinets & magnificent granite island. The luxurious primary suite has a massive walk-in closet & all bedrooms have built-ins. Soaring ceilings create a bright & airy space that seamlessly transitions through stacking multi-slide doors to a covered patio & generous backyard. Outside is a cozy firepit & professionally designed outdoor kitchen, with pergola, BBQ, fridge & sink. Beautifully landscaped & illuminated yard, with the front featuring eco-friendly drip irrigation. Over $300k in builder upgrades, this expansive home site perfectly captures the coveted Arizona indoor/outdoor lifestyle!

25454 S 204th Way, Queen Creek

$570,000
3 Beds 3 Baths 6837479 MLS 2,701 SqFt.
SUPER-SIZED 4.5-car garage, PREMIUM LOT & the backyard is a slam dunk! Pool? Check. Basketball court? Yep. Extended poured concrete behind the RV gate? You got it. Perfect for a BBQ or just soaking in the views from your private balcony. Inside, the open-concept layout offers a spacious kitchen & great room combo that's perfect for gathering. The kitchen is a total game-changer, featuring staggered cabinets, subway travertine backsplash, s/s GE appliances, gas range, & center island. Home office w/ double doors. Game night? The family room is big enough for a pool table! The primary suite is a true champion, offering a private balcony w/ mountain & greenbelt views, an en suite w/ built-in vanity, & a massive closet. And the neighborhood is STACKED w/ top-tier amenities pickleball, sand volleyball, basketball courts, bocce ball, soccer field, & an 18-hole disc golf course, two pools, a splash pad, multiple parks, tot lots, ramada's & BBQ grills.

41213 N Linden Street, Queen Creek

$620,000
5 Beds 3 Baths 6834412 MLS 3,317 SqFt.
Step into comfort with this spacious 5-bedroom, 3-bathroom Fulton home, perfectly nestled in Ironwood Crossing features an extended 306 sq. ft. balcony with private master access and mountain views. This home is designed for both relaxation and entertainment. With no neighbors behind and view fencing to the lush greenbelt, enjoy privacy and serenity right in your backyard. Plus a SUPER-SIZED 4.5 CAR GARAGE - perfect for all your vehicles, toys, and storage needs! And OWNED SOLAR PANELS - PAID IN FULL AT CLOSING! Say goodbye to high energy bills! Low-maintenance artificial turf + Lime & Ruby Grapefruit trees for fresh citrus at home! Inside, enjoy brand-new carpet, paint, lights and fixtures, elegant wood tile flooring, and a stunning Havana tile staircase with an iron scroll railing. Dual-pane low-E windows, 2" faux wood blinds, paneled doors, ceiling fans, and tons of storage complete the thoughtful design. The family room is wired for surround sound, making it entertainment-ready! Gourmet Kitchen - A chef's paradise with: Oversized Island & granite countertops. Extended maple cabinets with 3" crown molding. Undermount stainless steel sink & stainless-steel appliances. Brand-new convection cooktop with a GAS STUB ready to go! Primary Suite Retreat: Wake up to scenic greenbelt views, step onto your private balcony, and unwind in your spa-like en-suite featuring a Graniterra garden tub, oversized shower, double sinks, and a HUGE closet! Smart & Functional Living: Spacious Loft - A perfect flex space for an office, game room, or media lounge. Main-Level Guest Suite - Conveniently located near a full bathroom. New Water Heater + Soft Water Loop Installed, 210 Breaker Box - Ready for an above-ground pool installation! Gas connections for cooktop, dryer, and outdoor BBQ Resort-Style Living! Enjoy the Ironwood Crossing Aquatics Center with two heated community pools & splash pad! The neighborhood features walking paths, parks, picnic areas with ramadas & gas grills, basketball courts, and a soccer field! PRIME LOCATION! Close to Legacy Traditional Charter School, 5 minutes to Queen Creek High School, 8 minutes to the 24, and just one house away from a community playground with a basketball court. Move-In Ready! ALL appliances (washer, dryer, fridge) DON'T MISS OUT! This home is TURNKEY, and it won't last longschedule your showing today!

549 W Sweet Shrub Avenue, Queen Creek

$448,000
3 Beds 3 Baths 6828019 MLS 2,491 SqFt.
Ask us how to get approximately 4.125 % interest rate at no charge to this beautifully designed 2,500 sq. ft. home, where comfort and style come together effortlessly. This open and inviting residence offers 3 spacious bedrooms, 2.5 bathrooms, and a dedicated downstairs office, making it ideal for both work and relaxation. The fresh new carpet throughout adds a touch of warmth, while the thoughtful layout provides two separate living areas downstairs and a huge upstairs loft, offering plenty of space to gather and unwind. The kitchen is the heart of the home, featuring granite countertops, new stainless appliances, and a generous pantry, perfect for those who love to cook and entertain. Upstairs, the luxurious owner's suite is a private retreat, complete with its own private balcony, a spa-like ensuite with a walk-in shower, jetted garden and an oversized walk-in closet. All guest bedrooms feature walk in closets. A large upstairs laundry room with a sink, cabinets, and counter space ensures everyday convenience. Step outside to the expansive, newly remodeled backyard, a true sanctuary designed for both relaxation and entertaining. Enjoy lush synthetic turf, stylish pavers, a raised garden bed, and a spacious covered patio, creating the perfect space to enjoy Arizona's beautiful weather. Ironwood Crossing offers 21 parks, walking paths, 2 community pools w/splash pad, frisbee golf course, soccer field, bocce ball, beach volleyball, basketball courts, mountain views.

1329 W Crape Road, Queen Creek

$774,900
5 Beds 4 Baths 6822670 MLS 4,280 SqFt.
5 bedrooms, 3.5 baths, PLUS a DEN & large BONUS ROOM. Located on a 12,618 sq ft corner, cul-de-sac lot bordering common area with backyard view fencing & only one neighbor. The den is currently used as a TV room. There is also a built-in desk/work area upstairs. Private guest suite downstairs has its own living area, full bath, & walk-in closet. N/S exposure. Private courtyard. Two new Trane AC units in 2024 with a 10 year warranty. New hot water heater 2022. New water softener 2021. New garage door opener 2020. New pool pump 2018. New dishwasher 2021. New microwave 2023. Pre-wired for surround sound. 7 ceiling fans all with lights. Large master bedroom balcony with expansive views. Window sunscreens. Pool/spa combo with waterfall. Extra wide driveway with additional parking. Touch pad garage entry for easy access. Two community playgrounds. Kitchen RO water filter at sink. Electric fireplace. Front covered porch. Nearby is Queen Creek Marketplace, Costco, Walmart, Fry's Grocery, shopping, and restaurants.

21593 E Nightingale Court, Queen Creek

$1,000,000
5 Beds 5 Baths 6811340 MLS 3,990 SqFt.
Welcome to Arizona Country Living at it's best. This custom built home is truly a gem in itself. Offering 5 Bedrooms (2 Master Suites) and 5 Bathrooms, Owned Solar Panels, this is the perfect multi gen home. The kitchen offers beautiful Alder Wood soft close cabinets, Gas Cooking, and an Island perfect for that extra space. 3 fireplaces all in the right areas. You'll love the secluded primary suite which is the only room occupying the top floor, complete with extra sitting area, fireplace and massive walk out balcony! Fully finished basement with 2 large bedrooms, extra storage and a walk in safe! Work from home? You'll love the bonus office/hobby/game room, this area has it's own full bath including Steam room and separate outside exit. Features Smart lights and more. New pool in 2018 South side of property includes Hay Barn, Tack Room with own power panel. Property used to have 6 horse stalls along south fence. Water and power still there if new owner wishes to build stalls back.

17645 E Stacey Road, Queen Creek

$700,000
4 Beds 4 Baths 6809403 MLS 3,130 SqFt.
THIS IS THE ONE!! An unbelievable property sitting on almost 3/4 acre w/ NO HOA! Brand new AC Unit! Inside you'll find a wood-burning fireplace, 4 beds (3 w/ en-suite bathrooms). Main bedroom has fully renovated bathroom & shower. Soaring vaulted ceilings throughout & beautiful luxury flooring. This exceptional custom home bordering Gilbert includes multiple patios & incredible mountain views! Extensively remodeled & cared for through the years. Exterior painted 2021. New hot water heater in 2021. Back lots have been sold, front lot is now 0.70 acre lot. Easement has been added to access new back lot on east side of the property. Kitchen fridge shown in photos does not convey. Don't miss out on this!

17642 E Hunt Highway, Queen Creek

$593,000
4 Beds 3 Baths 6806469 MLS 3,371 SqFt.
An amazing opportunity to own a beautiful 4-bedroom home, perfectly located in Ironwood Crossing! Curb appeal shines with a low-maintenance front yard, a spacious 3-car garage, extended driveway, a cozy covered patio with 2nd floor balcony, and newly remodeled pool! Inside, enjoy soaring ceilings, sleek tile flooring, and a modern color palette that creates a bright, welcoming vibe. The living room is ideal for entertaining, while the expansive great room and easy access to the backyard—perfect for indoor-outdoor fun. The chef's kitchen is a dream with granite countertops, mosaic backsplash, built-in appliances, and a walk-in pantry. Upstairs, a versatile loft awaits your personal touch—perfect for a game room or office. Stylish, spacious, and a prime cul-de-sac location! The tranquil primary bedroom features plush carpeting, private access to a peaceful balcony, and a spacious ensuite complete with dual vanities, a separate shower and soaking tub, and a generous walk-in closet. Entertain with ease in the expansive backyard, showcasing a covered patio, sparkling pool with a stone waterfall and water slide, and a built-in BBQ perfect for unforgettable gatherings. 472 W Dragon Tree is set up with an EV charger in the garage. Experience exceptional value in this stunning Ironwood Crossing home, located in a vibrant community offering sports courts, playgrounds, lush green spaces, and a lifestyle that blends comfort, connection, and convenience.

472 W Dragon Tree Avenue, Queen Creek

$1,850,000
6 Beds 5 Baths 6801545 MLS 3,715 SqFt.
Another massive PRICE IMPROVEMENT. We are practically GIVING AWAY this Turn Key Mountain Sanctuary!! Explore this beautifully remodeled 6BR/5BA gem nestled in the GATED Encanto Paseo. On an expansive 1.4 ACRES, this FULLY FURNISHED beauty boasts stunning views of the Santan Mountains and a desert landscape. This exquisite home features a fresh palette complemented by a formal dining area perfect for gourmet meals. The spacious great room, illuminated by natural light, includes bi-fold glass doors that seamlessly integrate indoor and outdoor activities. The modern kitchen is equipped with stainless steel appliances, pristine white cabinets, a tile backsplash, sleek granite counters, and a center island with a breakfast bar. The main suite offers direct backyard access and is complemented by a chic bathroom with dual sinks, a soaking tub, and massive walk-in closet... Enjoy the convenience of a media room pre-wired for surround sound. The expansive backyard is an entertainer's delight, featuring a covered patio, exterior fireplace, a refreshing pool, and breathtaking mountain views. Enjoy serene afternoons or contemplate under the starry night skies from the viewing deck! A perfect 2nd home or long term rental. Minutes from multiple A+ rated schools (Casteel Junior and HS, American Leadership Academy, & Benjamin Franklin Charter Schools) and wonderful shopping & dining options located at Queen Creek Marketplace. Experience luxury and tranquility in this gorgeous home, yours to call your own!

34083 N Paseo Grande Drive, Queen Creek

$585,000
4 Beds 2 Baths 6784790 MLS 2,179 SqFt.
This stunning, four-bedroom custom home shows just like a model and is only a short 15-minute drive to the 202 San Tan freeway! Take in sweeping views of the San Tan Mountains from a wraparound deck during the day and enjoy a dazzling views of the city lights in the distance at night. A private driveway sits behind two wrought-iron gates complete with electric openers. The front yard is impeccably manicured with an automatic watering system. The rear of the property is irrigated to keep those water costs low. Two of the four rooms offer private entries, perfect for guests or a home office. In addition to the four bedrooms, a game room large enough for a pool table and a media room are the entertainers dream! Step through the front door, and the vaulted ceilings will take your breath away.

17819 E Watford Drive, Queen Creek

$699,000
4 Beds 3 Baths 6771673 MLS 2,724 SqFt.
Stunning 4-bed 3 full ba home - modern luxury and comfort at every turn. Spacious layout includes a versatile den perfect for a home office or guest space—and an airy loft ideal set up as a media room with a 5K+ professional projector, screen & speakers. Mtn views from walk out front balcony. High-end upgrades t-out the home adds elegance, from tile and sleek hardwood look floors to beautiful cabinets w/ pull out drawers & premium appliances. Bathroom counters upgraded The resort-like backyard is an entertainer's dream over 135K in backyard-sparkling pool w/in floor cleaning system, spa, built-in BBQ area, firepit and lush landscaping that creates a private oasis for relaxation or hosting gatherings. Whether you're indoors enjoying the open-concept living areas or outside

20741 E Raven Drive, Queen Creek

$930,000
5 Beds 3 Baths 6765123 MLS 3,681 SqFt.
Stunning 5-bed, 3-bath w/ loft 3,681 sq ft home, featuring breathtaking MOUNTAIN VIEWS, a sparkling POOL w/ 3 fountains & above ground spa. This estate is set on a large 0.78 acre lot w/ RV PARKING ALLOWED. Enjoy easy access to scenic horse trails that wind through the community & behind the house. The outdoor oasis includes a built-in BBQ, charcoal grill, fire pit w/ expansive covered patio & gazebo—perfect for entertaining. The property features a spacious 6-car garage, ideal for creating a workshop, storing vehicles, or housing all your recreational toys & equipment! Inside, the open floor plan boasts a downstairs master suite w/ wood shutters, a spacious bathroom & large walk-in closet. The formal living and dining rooms, along with a cozy family room... provides ample space for gatherings. Repurpose the large formal living space as an at home office or play area. The kitchen offers an island, breakfast bar, granite countertops, deep single basin sink, custom tile backsplash, convenient roll-out shelves, 2 large pantries & a built-in desk w/ even more cabinets. The guest bedroom on the main floor, w/ a walk-in closet & full bath, makes this home ideal for multi-generational living. Upstairs, discover three oversized bedrooms, each offering generous closet space, along w/ a large loft that opens to a balcony for more scenic views. There is another full bathroom upstairs. The 3-car garage is fully equipped with epoxy flooring, tandem garage door access & a soft water loop. This property has everything for horse enthusiasts, with space for a potential arena, stalls, and a backyard shed that can serve as a tack room. The second 3 car garage at the back of the lot has ample room for large vehicles or equipment w/ side motor garage door openers. This garage space is complete with two mini-splits for comfort, making it perfect for a workshop. With extensive storage throughout, including walk-in closets, a laundry room plumbed for a sink, sunscreens on the windows, and a soft water loop, this home has great upgrades! Fresh paint on both the inside and outside w/ a pool and yard that is routinely maintained. Make this equestrian estate your reality!

8867 W Golddust Drive, Queen Creek

$1,200,000
5 Beds 4 Baths 6753398 MLS 3,601 SqFt.
Back on Market! Impressive custom home on a 1-acre cul-de-sac lot with No HOA! Enter this modern farmhouse to charming living/dining room with soaring ceiling. The family room offers surround sound, a fireplace and a media niche. Immaculate eat-in kitchen is updated with newer SS appliances, 2 walk-in pantries, granite counters, an island with a breakfast bar and a custom backsplash. The owners retreat includes a walk-in closet with custom closet system, a private balcony, and a lavish en-suite including dual sinks, a soaking tub and dual shower heads in the spacious shower. Continue downstairs in the oversized basement featuring plush carpet, storage closet and full bathroom. The secondary bedrooms are bright and spacious and secondary baths are recently remodeled. You will love the oversized backyard which includes fenced 10' deep diving pool with slide and pool shower, extended patio, pergola, built-in trampoline, shade trees, fruit trees, 2 storage sheds, garden beds and so much room to play and grow. The garage is so deep it could almost be a 6 car tandem and will fit all your vehicles and storage. This home is well built with 2x6 construction with upgraded insulation, so energy costs are very low. The automatic electrical transfer switch in the Electrical panel in garage means the home is set up for a whole home generator if desired. Acre properties in such a prime Queen Creek location don't come available often. Don't let this one pass you by! Producing trees: apricot, peach, nectarine, plum, apple, orange, lemon, and lime

22006 E Alyssa Road, Queen Creek

All information should be verified by the recipient and none is guaranteed as accurate by ARMLS. Copyright 2026 Arizona Regional Multiple Listing Service, Inc. All rights reserved.