Refine Search
Sort by
20425 E Appaloosa Drive Unit 32, Queen Creek
$720,000
4 Beds ⋅ 3 Baths ⋅ 6642685 MLS ⋅ 2,560 SqFt.
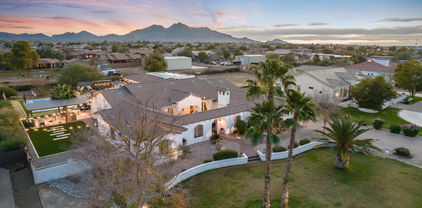
Gorgeous custom home in the sought after Horse community of Will Rogers Equestrian complete with a full Equestrian center right in the neighborhood with horse boarding and arena. This split floor plan was perfectly designed for privacy and great for entertaining. Beautiful travertine floors throughout, Custom fireplace, Large Family room off kitchen area; Living room off entry could also be a Formal dining room, Home has 4 bedrooms plus an office/den. Kitchen features granite counters, Staggered upgraded cabinetry, Stainless steel appliances are built in and a huge pantry. Primary suite has dual raised sinks, tile work, Jacuzzi tub and a large walk in shower w/dual shower heads. Home has RV gates, Oversized large almost ½ acre lot, Gorgeous resort like back yard complete w/pool. life sou source whole life water system was added in the last two years,All new lg appliance suite also added within the last 2years. A tough shed with water and electricity was added to the side yard. New exterior paint this year.

20425 E Appaloosa Drive Unit 32, Queen Creek

20565 E Reins Road, Queen Creek
$610,000
3 Beds ⋅ 3 Baths ⋅ 6642205 MLS ⋅ 2,077 SqFt.
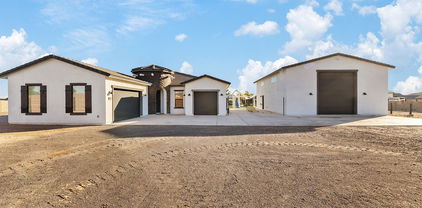
Home, sweet home! This beautiful turn-key residence featuring a spacious 3-garage & RV gate in Queen Creek Station is the one you've been waiting for. Prepare to be impressed by a harmonious interior offering soft carpet in all the right places, tile floor, arched doorways, & neutral palette throughout. The remarkable kitchen boasts wood cabinetry accentuated with crown moulding, SS appliances, a walk-in pantry, granite counters, recessed lighting, & an island complete with a breakfast bar. Main retreat showcases a private bathroom with dual sinks & a walk-in closet for added convenience. You'll love hosting memorable get-togethers in the fabulous backyard including a covered patio & a wonderful swimming pool. Don't miss it! Come see it today!

20565 E Reins Road, Queen Creek

120 E Alcatara Avenue, Queen Creek
$750,000
2 Beds ⋅ 3 Baths ⋅ 6641556 MLS ⋅ 2,246 SqFt.
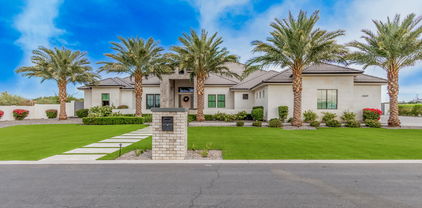
Step into luxury with this beautifully upgraded former designer home in the prestigious Encanterra Country Club. A stunning entry hallway welcomes you with hexagon tiles, leading from a striking glass front door that sets the tone for the exquisite features within. Featuring not one but two master suites, each designed for opulence and comfort. Both master bedrooms boast upgraded bathrooms, ensuring a spa-like experience for the fortunate occupants. This home offers a level of luxury that surpasses expectations. A multi-functional den with French doors adds versatility to your living space, ideal for a home office or additional guest quarters. The open floor plan creates an inviting atmosphere, making this residence perfect for entertaining. The heart of the home is the large kitchen island and a showstopping vent hood, adorned with beautiful quartz countertops and complemented by white cabinets. The lovely backsplash adds a touch of sophistication, creating a culinary haven for both the home chef and guests alike. A touch of class is added with the home's combination of remote and shutter blinds. With a three-car tandem garage, storage concerns become a thing of the past, providing ample space for your vehicles and belongings. The backyard is a haven of relaxation and entertainment. Enter through the Rolling-Wall-of-Glass, and featuring beautiful travertine, and a heated pool and spa with fire columns and waterfall. Imagine unwinding in the warmth of the water, surrounded by the tranquility of your private oasis. And a nearly maintenance free experience, with the in-floor pool cleaning system. A fire pit adds a touch of romance and warmth, making this outdoor space perfect for gatherings or quiet evenings under the stars. This is more than a home: it's a lifestyle. Arizona Living is Right Here Waiting for You!

120 E Alcatara Avenue, Queen Creek

22735 E Maya Road, Queen Creek
$947,500
3 Beds ⋅ 3 Baths ⋅ 6641391 MLS ⋅ 3,150 SqFt.
Welcome to your dream home in the highly sought-after Spur Cross gated community! This former model home is a true masterpiece, featuring breathtaking designer finishes and upgrades that set it apart from any comparable Juniper models. Boasting 3 bedrooms, a Teen room, and a versatile Office/Flex room with French doors leading to a serene side yard patio, this turnkey residence is a perfect blend of luxury and functionality. As you step through the front door, the expansive hallway provides a sneak peek of the inviting backyard paradise. The outdoor oasis showcases a refreshing pool, a pergola, lush turf, and a premium lot with no neighbors behind - ensuring privacy and tranquility. Multiple accent walls and custom built-ins adorn the home, creating a unique and stylish ambiance that... welcomes you at every turn. The heart of this home is the beautiful kitchen, equipped with gourmet appliances, tile backsplash, large charcoal island, double stacked light gray cabinets, and stainless steel appliances and farm sink that invite you to channel your inner chef. A butler's pantry with underlit cabinets, a beverage cooler and prep-sink adds an extra touch of convenience. The open-concept design seamlessly connects the kitchen to the living space, where a gas fireplace and triple glass slider door create an inviting atmosphere for relaxation and entertainment. Smart features include pre-wired surround sound with Alexa integration, Lutron light switches and app controlled garage door. The primary bedroom is a true retreat, featuring a spa-like en suite bathroom with dual sinks, a vanity, a sizable tub, and a huge rainfall shower. The spacious walk-in closet and abundance of natural light add to the sense of tranquility and luxury. This home is not only aesthetically pleasing but also practical, with a 3-car tandem garage that accommodates larger vehicles or provides ample space for storage needs. The convenience of the location shines through with quick walks to school bus stops, the gated community pool, playgrounds, and sports courts, including volleyball and basketball. Don't miss the opportunity to embrace a lifestyle of luxury and comfort in this remarkable property. Your search for the perfect home ends here - schedule a showing today and make this exquisite residence your own!

22735 E Maya Road, Queen Creek

35451 N Granada Lane, Queen Creek
$765,000
3 Beds ⋅ 3 Baths ⋅ 6641322 MLS ⋅ 2,343 SqFt.
Welcome to this popular Chroma plan, nestled within the beautiful community of Encanterra. This home is turn-key and ready for you to start enjoying all that the community offers. Move right in with your swimsuit and golf clubs because that is all you'll need to make this home yours! Stunning upgraded tile work with custom inlays are in all of the main living areas. The gourmet kitchen is an enthusiast's dream, as you'll be ready to entertain your family and friends. You'll find a generously sized island, tons of cabinet space and sleek stainless steel appliances. The backyard is an oasis with a heated pool, expanded patio and tons of privacy. This home is also a stones throw from the Algarve pool and restaurant. Meet friends there for a game of pickleball or bocce ball. Book your tour!

35451 N Granada Lane, Queen Creek

20990 E Stirrup Street, Queen Creek
$543,000
3 Beds ⋅ 2 Baths ⋅ 6641122 MLS ⋅ 2,240 SqFt.
Beautiful Queenland Manor home in Queen Creek is now available! Open and spacious, split floor plan with 3 bedrooms + office/den, 2 bathrooms and newer pool. Owner's suite with bay window, dual sinks, separate shower/garden tub, separate toilet room. Additional bedrooms are larger and den/office w/new floor could be converted to add'l bedroom. All rooms have ceiling fans. Kitchen has corian counters, stainless steel appliances, gas range w/dual ovens, eat in breakfast area. Formal dining room with new flooring. Open great room with entertainment niche with newer flooring. Extra large laundry room, utility sink & space for extra fridge & storage. Extended length patio with 2 ceiling fans lead out to your newer pool, paved seating area, pergola, above ground spa and fire pit, lemon tree, all on one of the larger lots. Backyard also has a built in kitchen area with sink, ready for a BBQ. Garage is full 2-car, finished floor, w/utiliy door to backyard, owned water softener, side yard with RV Gate. Close to shopping, area restaurants, theaters, and so much more! Walking distance to schools, paths and several playgrounds in this highly desirable area of Queen Creek.

20990 E Stirrup Street, Queen Creek

19151 E Vallejo Street, Queen Creek
$2,150,000
6 Beds ⋅ 6 Baths ⋅ 6640439 MLS ⋅ 5,241 SqFt.
This Saddlewood Estates , mountain view home offers luxurious living. Extensive remodel in 2021-2024. Modern design includes state of the art appliances in the main house gourmet kitchen, contemporary finishes with wine wall and wood accent designs. Main home has 5 bedrooms all with oversize walk in closets, 4 full baths plus powder bath. Two master suites in main home, 4 car garage is attached to main home. Detached guest house has full kitchen, family room, bedroom, walk in closet , bath & hook up for washer/ dryer. Then let's walk into the 40 Ft RV Garage! Sprawling backyard boasts private pool with a completely new 2021 professional lit sports court set up for basketball &pickle ball. Outdoor kitchen with BBQ Grill, refrigerator, dual burners is perfect for al fresco dining Multiple patios, exterior fire table plus fire pit, ramadas, artificial turf and pavers ensuring endless enjoyment year round. From the gated, private courtyard with one of five fireplaces to enjoy. The entire property was designed to private an inviting atmosphere, setting the tone that elevates the overall luxury and functionality. Exterior lighting illuminates you the perfect setting for exciting games, swim and relaxation for many gatherings. Solar is also included which is fully paid in full for adding to the efficiency to this home. Main house HVAC (2) installed 2024- Multi generational living in both the main house and guest house for all to have privacy galore. Shopping/ dining and freeways access adds to this amazing location.

19151 E Vallejo Street, Queen Creek

20277 E Camina Plata --, Queen Creek
$899,900
4 Beds ⋅ 3 Baths ⋅ 6639445 MLS ⋅ 5,195 SqFt.
Huge Price Improvement! Welcome Home to Montelena!! This Semi Custom 5195 sq ft Estate Home is located on a quiet cul de sac oversized 14,000 sq ft lot. Step outside to your own private resort style backyard with gas fire pit and Oasis style pool. Drive into your very own private interior courtyard to the extended length garages w/plenty of parking through the RV Gates for all your toys. Be prepared to be impressed with 10ft ceilings and an open spacious floor plan on the main level. This home features a Chefs Gourmet Kitchen with SS Appliances, Large Double Kitchen Islands, 4 Huge Bedrooms, 2.5 Bathrooms and 3 car garage. This is one you will want to see!! Enjoy the Huge Community Parks, Playgrounds, Basketball courts. Close to Queen Creek MarketPlace, Shopping, Dining, Theaters, Schools

20277 E Camina Plata --, Queen Creek

21020 S 211th Street, Queen Creek
$740,000
6 Beds ⋅ 3 Baths ⋅ 6639005 MLS ⋅ 2,928 SqFt.
Check out this Queen Creek home with a BRAND NEW saltwater pool and backyard, on one of the LARGEST lots in the neighborhood! The home is over 2900sqft w/ 6 bedrooms, 2.5 bathrooms, and sits on an impressive 13,000+sqft lot. Inside, the home has newer wood-like tile throughout the entire home, a split floor plan, and large eat-in kitchen (new stainless sink!) w/family room. Primary suite has exit to a private patio, ensuite bathroom w/dual sink vanity, separate shower and tub, and walk-in closet with designer built ins. A bedroom and half bath are at the front of the home. Additional 4 bedrooms and full bathroom are in their own wing of the home. Dining room and living room in center of the home, equipped with a theatre style projector and screening area. Outside in the massive backyard, Outside in the massive backyard, sits a NEW saltwater pool w/baja shelf, solar cover, new artificial turf, travertine paved area, and extended patio for entertaining. Pool and backyard completed in 2023, at over $84,000! The 3-car garage has a 4' extension for each bay, extended drive with extra parking and an RV gate. Permanent programmable, customizable exterior LED lighting system adds charm and convenience all year long. Newer wood-like tile throughout entire home. Both a/c units less than 5 years old, several front windows replaced in 2021. Over $133,000 in upgrades and renovations in this home in the last few years!!

21020 S 211th Street, Queen Creek

27435 N Michelle Lane, Queen Creek
$1,199,000
4 Beds ⋅ 3 Baths ⋅ 6638404 MLS ⋅ 2,480 SqFt.
Welcome to the ultimate pad! This custom-built masterpiece with detached casita is a straight-up game-changer. Four bedrooms, three bathrooms, and a den in the main house- we're talking serious space for your tribe. This place is dripping with designer touches and upgrades that'll make your head spin. Step into the great room, and brace yourself for some serious jaw-dropping. We're talking a roll-up garage style door that opens up to the backyard paradise. A large covered patio with a fireplace wall? Yeah, we're living large here. Now, let's talk backyard magic - this is where the party's at. A sandbox, a playground, and artificial grass - it's like a personal playground for your inner child. But that's not all. And a HUGE pool, grotto, swim up bar, cabana, so much for your enjoyment! Slide, grotto, baja shelf, heated pool and a heated spa - this is the stuff dreams are made of. Oh, did I mention the detached guest house? It's not just any guest house; it's a fully loaded, one-bedroom Airbnb dream. Complete with a full kitchen and a separate entrance, it's the ultimate flex for hosting friends or making some extra cash. And for all you gearheads out there, we've got an insulated, air-conditioned RV garage that's just begging for your toys. This place isn't a home; it's a lifestyle upgrade. Don't miss out - come check it out and let the good times roll! *Too many upgrades to list, check documents tab for full list of upgrades and features

27435 N Michelle Lane, Queen Creek

22830 S 229th Way, Queen Creek
$1,010,000
4 Beds ⋅ 4 Baths ⋅ 6638003 MLS ⋅ 3,472 SqFt.
PRICED TO SELL! This exceptional residence in Heritage at Meridian Queen Creek showcases a sophisticated single-level design & a sparkling, custom-crafted & heated pool built in October 2022. Revel in the low maintenance, turf back yard featuring putting green & natural gas fire pit that enhances the outdoor experience. Originally envisioned by William Lyons, the expansive great room layout offers ample space for relaxation and entertainment, with a versatile bonus area that can be utilized as a den or dining room. Additionally, the property features a full-sized laundry room and a luxurious primary suite complete with free-standing soaking tub and separate shower. Additionally, a spacious 4-car tandem garage provides ample storage and parking spaces. Perfectly situated across from interior community park & just a short distance from shopping and dining, this residence sets a new standard for modern, luxurious living!

22830 S 229th Way, Queen Creek

25737 S 226th Place, Queen Creek
$650,000
3 Beds ⋅ 3 Baths ⋅ 6637694 MLS ⋅ 2,223 SqFt.
Welcome to this stunning property featuring a calming natural color palette that enhances the ambiance of each room. The spacious kitchen boasts a center island, a nice backsplash, and a walk-in pantry, making it a culinary enthusiast's dream. Retreat to the master bedroom with its luxurious walk-in closet, while the additional rooms offer flexible living space to suit your needs. The primary bathroom includes double sinks and good under sink storage. Step outside to a fenced-in backyard, complete with a private in-ground pool and a covered sitting area, perfect for entertaining or relaxation. With fresh interior paint throughout, this home is ready for you to make it your own. Experience the epitome of comfort and style in this remarkable property.

25737 S 226th Place, Queen Creek

20326 S 187th Place, Queen Creek
$790,000
4 Beds ⋅ 3 Baths ⋅ 6637361 MLS ⋅ 3,962 SqFt.
Outstanding two-story property on a peaceful cul-de-sac in the desirable Sossaman Estates is a dream come true! Exquisite curb appeal w/an easy-care front yard, a 3-car garage, & an extended driveway with room to add RV Gate. RV Parking is allowed. Rich wood flooring downstairs and a contemporary fireplace, New Carpet upstairs, striking light fixtures, & multi-slide AUTOMATED DOORS to the outside. You'll love the formal living areas & the formal dining room, perfect for relaxing & entertaining. The chef's kitchen is fully equipped w/an electric cooktop, double wall ovens, & a wine cooler. Granite counters, stylish tile backsplash, recessed lighting, a breakfast nook, & an island w/a breakfast bar elevate the space Handsome wood cabinetry w/crown molding & a walk-in pantry ensure ample storage space. The sizable den w/an accented wall is ideal for a home office while the spacious movie room is perfect for the weekends! Continue upstairs to find 3 large bedrooms and the enormous master suite highlighting a double-door entry, sitting room, full ensuite w/dual vanities, separate tub, & a walk-in closet. Escape to the backyard paradise that invites you to unwind & have fun! It boasts a covered patio, Travertine tile flooring, a low maintenance turf lawn. A large pool ready to enjoy. Don't miss the grandeur that awaits in every corner of this remarkable residence! Backyard remodel was 50k and included - Travertine patio, covered patio with LED lighting, landscape accent lighting, artificial turf, pool step extension, new tile, and pebble-tec resurfacing. Muti-slide automated doors. Material and labor was 18k per door (36k total). Two door systems were installed, one in the family room and one in the living room, opening up the back of the house to the newly remodeled backyard. Door automation is installed on each door. New engineered wood flooring and trim throughout the downstairs 13k New carpet upstairs 7k Kitchen cabinets resurfaced and all new appliances 7k. Cabinets done in 2017, appliances in 2019. Fridge and dishwasher were replaced in 2023

20326 S 187th Place, Queen Creek

24279 S 216th Way, Queen Creek
$800,000
4 Beds ⋅ 4 Baths ⋅ 6637344 MLS ⋅ 3,514 SqFt.
Uncover the irresistible allure of the coveted Allison plan! Step into a world of excitement with a dynamic split floor plan and a private guest suite that exudes luxury, complete with its own exclusive entrance. Prepare to be enchanted by the gleaming pristine white kitchen, indulge in the opulence of a master bath fit for royalty, and discover a bonus room that beckons for endless activities and entertainment. But the REAL GEM lies in the attached MOTHER-IN-LAW SUITE! With its own entrance and full living area, bedroom and bathroom, it's a realm of possibilities. Imagine the freedom to accommodate family, guests, or even seize the chance for a rental income stream. Here, you can sculpt your own paradise! Come check it!!!

24279 S 216th Way, Queen Creek

21326 E Stacey Road, Queen Creek
$2,900,000
3 Beds ⋅ 3 Baths ⋅ 6636827 MLS ⋅ 4,141 SqFt.
Welcome to your dream oasis! This stunning 3-bedroom, 2.5-bathroom home, nestled in Arizona's highly desired aviation neighborhood, Pegasus airpark, offers a perfect blend of luxury and functionality. Inside the 52' x 52' hangar you can park your aircraft with space to fit all of your toys! Step inside the home to be captivated by the meticulous attention to detail and premium features that define this residence, including an office with views of the San Tan mountains, a theatre room, a gourmet kitchen and a resort style owners suite with a private workout room, Outside into your private oasis - the backyard is an entertainer's paradise. Enjoy a game of pickleball on your private court, relax in the above-ground spa, or cool off in the pool. You won't want to miss this incredible home!

21326 E Stacey Road, Queen Creek

3881 E Bellerive Drive, Queen Creek
$1,575,000
5 Beds ⋅ 4 Baths ⋅ 6636817 MLS ⋅ 4,358 SqFt.
Welcome to your dream home in the exquisite gated community of Cordova in Queen Creek, AZ! This true custom residence offers unparalleled luxury and attention to detail. As you enter through the gated private courtyard, a cozy fireplace sets the tone for the exceptional experience that awaits you. Be sure to read the continued remarks for more detail! Step through the custom iron/glass door into a grand foyer, where formal sitting and dining rooms flank each side, creating an inviting space for entertaining. The heart of the home unfolds in the kitchen and great room, boasting soaring ceilings that add to the sense of grandeur. The ventless natural gas fireplace adds warmth and charm to this exquisite space. Culinary enthusiasts will delight in the high-end appliances, including a Subzero fridge, and the gourmet kitchen featuring a Viking stovetop. The primary suite is a sanctuary of luxury, with two closets leading to a dream bathroom that will leave you in awe. The thoughtfully designed laundry room provides the functionality you've always desired, with ample storage seamlessly integrated throughout the home. Step outside, and prepare to be captivated by the backyard oasis with stunning mountain views. A resort-like setting awaits you, featuring a refreshing pool, pool house with a bathroom and storage, and water features adorning the pool. Multiple fireplaces, fire pits, and fire features are strategically placed, creating an enchanting ambiance. Enjoy the swim-up bar and outdoor kitchen under the shade of a stylish cabana, and don't overlook the putting green (perfect for golf enthusiasts) with space for running and playing for kids of all ages! The oversized 4-car garage, complete with an epoxy floor and built-in storage, caters to those who appreciate ample space for vehicles and belongings. This home is a masterpiece of design and craftsmanship, offering a lifestyle of luxury and sophistication. Your forever home awaits - don't miss the opportunity to make it yours!

3881 E Bellerive Drive, Queen Creek

19458 E Reins Road, Queen Creek
$550,000
4 Beds ⋅ 2 Baths ⋅ 6636139 MLS ⋅ 1,987 SqFt.
LOWEST PRICED POOL HOME IN SUBDIVISION! NEW HVAC June 2023, NEW ELASTOMERIC roof coating w/7 yr warranty! This meticulously maintained home seamlessly blends luxury, comfort & outdoor living in a tranquil neighborhood, featuring a sparkling private pool. The interior has been generously updated with all new water resistant LVP flooring and 4'' baseboards, fresh interior paint and more. The kitchen has modern and timeless upgrades including custom refinished cabinetry, new Quarts countertops, designer hardware and subway tile backsplash. New stainless steel appliances too! All bathrooms have been updated with refinished tubs, updated vanities and new faucets and mirrors. Outside you will find a beautifully sparkling blue pool with no peeping neighbors behind you! Come view today!! from your door. This property is a rare find and won't last long on the market. Schedule a showing today and make this dream oasis your own, experiencing the epitome of luxury living!

19458 E Reins Road, Queen Creek

26313 S 198th Way, Queen Creek
$955,000
4 Beds ⋅ 3 Baths ⋅ 6636096 MLS ⋅ 3,226 SqFt.
Nestled in the heart of Queen Creek, Arizona sits a breathtaking home that radiates elegance, comfort, and modern luxury. Boasting almost an acre of land, this unique property offers panoramic views of the majestic San Tan Mountains and features energy-efficient solar panels, with the added benefit of NO HOA. Located just minutes from the Queen Creek Equestrian Center and downtown, where an array of dining, shopping, and hiking experiences await your discovery, this home is ideally situated. What's more, with everything you could ever need situated within arm's length, your daily life will become stress-free. This magnificent home is filled with features that are rarely found in Arizona homes. Let's start with the backyard, where you can take pleasure in an extended patio equipped with professional misters that significantly drop the temperature during warm summer days. The backyard provides an enchanting mountainous backdrop, which enhances the captivating beauty of the property, and is crowned with a stunning pool that's perfect for both relaxation and entertainment. The home exhibits a tasteful interior highlighted by 10-foot-high ceilings, making the space feel even more expansive. The chef's kitchen is certainly the highlight of this home, featuring an induction stove-top that will boil water in mere seconds and making cooking a breeze. The floor plan of this home is thoughtfully designed, offering two primary bedrooms located on opposite sides of the house, providing ultimate privacy for families. One of the most significant features of this home is the generously-sized garage, complete with side-lift garage openers, providing ample space for all your vehicle storage needs. With RV gates, and even a huge separate area for your horses or future RV garage, this home offers endless possibilities.

26313 S 198th Way, Queen Creek

21842 E Orion Way, Queen Creek
$2,800,000
5 Beds ⋅ 6 Baths ⋅ 6635850 MLS ⋅ 6,122 SqFt.
NEW HOME! Step into a world of refinement with an open floor plan that seamlessly integrates spacious living areas. Indulge your culinary aspirations in a kitchen with all upgraded appliances, space & functionality, designed to elevate your cooking experience. Entertain in style with an extra large backyard. A gorgeous pool & hot tub, a covered Ramada with BBQ Grill, fridge and big screen TV. There is also a spacious pool house for more entertainment or a private retreat as there is a full bathroom and one bedroom. Escape to the luxurious master suite featuring a large walk in shower with double shower heads & one rain shower head offering a spa like retreat. Each bedroom has it's own full bathroom and walk in closets. Two, half baths for visitors and convenience.

21842 E Orion Way, Queen Creek

22205 E Camacho Road, Queen Creek
$979,900
5 Beds ⋅ 5 Baths ⋅ 6635816 MLS ⋅ 3,416 SqFt.
A home with style for everyone: families, singles, couples and generational living too. A single level home in a quiet neighborhood, located on a corner lot, and across from a children's play park, this is it! The popular great room floor plan with a large, open, and beautifully maintained kitchen boasts commercial grade stainless-steel refrigerator/freezer, granite countertops, 6-burner gas stove, multiple ovens, spacious center island, glass-front cabinets, recessed lighting, oversized walk-in pantry and serve area. The Great Room opens to a sunny breakfast nook and view of the resort style backyard. Note: while the seller's furnishings are traditional, the home is neutral in its finishes and can easily accommodate a variety of design styles. Continued in supplement... The den/bonus space off the entry would make a great entertainment room or a place for your pool table.The spacious, private Owner's Suite includes a spa-like bathroom which features separate shower, private water closet and soaking tub. Notice the master closet is HUGE! With 4 guest bedrooms, there is a private place for everyone, including ample bathrooms too! Unwind, or entertain, in the inviting backyard that comes complete with covered patio, outdoor kitchen and dining space, gorgeous heated/cooled pool, plus beautiful gas fire pit; all encompassed in low maintenance style. There is even artificial grass, meaning NO MOWING! Large HVAC capacitor and blower were replaced this year. Small HVAC capacitor was replaced last year. Exterior of home was fully painted in 2022. Water softener is 4 years old. There are blood orange, naval orange and lemon trees in the backyard. Both storage sheds stay with the property. Your search for the finest suburban living is over; 5 BEDS 4.5 BATHS 3,416 SQ FT, this home is well-placed in the sought-after Charleston Estates neighborhood. Charleston Estates has multiple parks and playgrounds equipped with picnic areas and grills, and numerous greenbelts located throughout the community. Avoid traffic headaches by accessing the nearby freeways, which are just a short distance away. And the Queen Creek Marketplace is nearby as well, with access to a wide variety of shopping, dining, fun, services and entertainment. NOTE: the floor plan of this home in the documents tab is relatively accurate, however, the plan description shows it as a 4 BR 3.5 BTH. That is not correct! This home is a true 5 BR, 4.5 BTH property. My owners made some changes after purchase, converting one bedroom into a sewing room, but she will remove her sewing desk built-ins and restore this space to a bedroom prior to closing. (Please contact listing agent if you have questions about exclusions which are the security camera and system, the TV on the back patio, and the removable doggie door in the breakfast nook.)

22205 E Camacho Road, Queen Creek

24649 S 186th Place, Queen Creek
$4,250,000
7 Beds ⋅ 7 Baths ⋅ 6634864 MLS ⋅ 7,158 SqFt.
Welcome to your Oasis in the desert! Located in the gated community of Equestrian Estates, this Entertainer's Dream offers modern luxury and endless possibilities. With 7 bedrooms, 6.5 baths, a total livable space of 7,158 SF (12,500 SF under roof) while sitting on a spacious 1.22-acre lot, this residence is a perfect blend of comfort and style. The main house boasts 5 bedrooms and 5.5 bathrooms within its 5,234 SF, featuring a teen/flex space and an office. Additionally, there's a 1,924 SF Casita with 2 bedrooms, 1 bathroom, a full kitchen, laundry closet, movie theatre, 2nd story man cave, and a basketball court. The outdoor space is a true paradise, including a 50-yard turf football field with floodlights for 24/7 practice, a 70,000-gallon heated pool, and an extended 4-car garage. The property is equipped with a 18kw solar system installed in 2023, making it energy-efficient. This smart home is controlled via Control4 Home Automation, ensuring seamless management of security, lighting, and the whole home sound system inside and outside (zoned). Permanent trim lighting by Level 5 adds an elegant touch. Golfers welcome as you are right down the street from Seville Golf & Country Club, Gilbert's only private country club. Also minutes to the San Tan Mountain trail complex for hiking or mountain biking. Don't miss the chance to make this meticulously crafted and thoughtfully designed property your own. This is the best property on the market at this price point!! Embrace luxury living and come see this home today!

24649 S 186th Place, Queen Creek

20223 E Appaloosa Drive, Queen Creek
$645,000
4 Beds ⋅ 2 Baths ⋅ 6634823 MLS ⋅ 2,270 SqFt.
Fantastic, 3 bed, 2 bath single story home in Will Rogers Equestrian Ranch. This charming property on a cul-de-sac lot features new landscape lighting, drip system & low maintenance artificial grass both front and back. 3 car insulated & extended garage w/ mini-split & RV gate. Plus a storage shed in the back. Owned Solar System w/ separate panels for the pool! Fresh exterior paint in 2023. The fabulous interior boasts a formal living & dining area, den, great for an office or possible 4th bed & Florida room. The dream kitchen offers stainless steel appliances, ample cabinetry w/ crown molding, pantry, tile backsplash, granite countertops, breakfast bar, reverse osmosis system & water softener. Inside the spacious primary suite you will find a full bath, double sink, separate tub & step-in shower & walk-in closet. The stunning backyard includes a covered patio, paved seating area & a heated pool. This unique neighborhood has an Equestrian facility complete w/ barns, arena, turnout areas & gate directly to the Queen Creek wash trail system. In addition it also has a clubhouse, community pool, sports courts & picnic area. Keep your horses in private stalls & ride in the lit arenas or for miles down the wash & other connecting trails, no need to trailer out. You will have access to the community storage area for your extra trailers, boat or R/V.

20223 E Appaloosa Drive, Queen Creek

21506 E Pummelos Road, Queen Creek
$1,475,000
4 Beds ⋅ 5 Baths ⋅ 6634093 MLS ⋅ 3,548 SqFt.
!!!!ACCEPTING BACK UP OFFERS!!!! Luxury home for sale in Queen Creek's sought-after Orchard Ranch neighborhood! This exquisite property boasts 1.49 acres of prime horse property, complete with horse stalls and lush mature landscaping that provides a serene and tranquil environment. The backyard is an oasis with a sparkling pool, perfect for lounging and entertaining guests. The split floorplan features 4 spacious bedrooms, each with its own ensuite, offering privacy and comfort to all residents and guests. The gourmet kitchen is a dream come true, with lots of cabinets space and large windows that bring in an abundance of natural light and stunning views of the surrounding landscape. The property also features a 1873 square foot garage, considered a 4 car garage.

21506 E Pummelos Road, Queen Creek

19336 E Timberline Road, Queen Creek
$750,000
4 Beds ⋅ 3 Baths ⋅ 6633965 MLS ⋅ 2,569 SqFt.
Are you waiting for the perfect backyard oasis, abundant parking, and modern upgrades? The wait is over! Look no further than this exquisite 4 bedroom, 3 bathroom home, with a dazzling heated saltwater pool, adorned with fire bowl water features. This home offers an Assumable 2.75% VA Loan, no need to be a Veteran or active military. Have fun with the whole family in the pool, or relax under the covered patio with remote controlled misters. This home boasts 3 garage spaces between the 2 separate garages, and an Rv gate. Enjoy the utility savings from the owned solar panels! In the chef's kitchen you'll enjoy a gourmet pantry w/ auto-light, decor cabinet lighting, soft-close drawers, and modern appliances. Master bathroom with separate tub and shower, spectacular mirrored walls & granite counters. For full list of upgrades, see attached list. Come see this home for yourself.

19336 E Timberline Road, Queen Creek

19204 S 186th Drive, Queen Creek
$595,000
4 Beds ⋅ 2 Baths ⋅ 6633855 MLS ⋅ 1,913 SqFt.
PRIDE OF OWNERSHIP shows in this stunning home that was a MODEL for the builder, so it has many upgrades and is on a PREMIUM LOT backing to a GREENBELT. PLUS, it's been meticulously cared for and updated by original owner, check out the list of updates! Home has an amazing yard with SPARKLING POOL gated, multiple patios for fun parties, low maintenance too with pavers, and turf. Live in this lovely single-story, with 4 spacious bedrooms, 2 living areas, open to kitchen, perfect for entertaining, relaxing, enjoying life to the fullest! Community has many amenities too incl pool, basketball, play areas and walk/bicycle paths. Home is close to shopping, schools, highways. Enjoy the convenience and privacy of living in a highly desired area! Don't Miss this Incredible Opportunity!

19204 S 186th Drive, Queen Creek

19814 E Carriage Way, Queen Creek
$524,900
4 Beds ⋅ 3 Baths ⋅ 6633704 MLS ⋅ 2,307 SqFt.
Beautifully upgraded 4 BR home with sparkling private updated pool, hot tub and fully landscaped yard. Located in a cul-de-sac at the end of a quiet street in an amazing north Queen Creek neighborhood. Close to TONS of shopping, dining, grocery stores, golf courses and schools. Walking distance to neighborhood parks/playgrounds, basketball courts and picnic pavilions. Also close by are highly-rated charter schools, Benjamin Franklin Elementary and Benjamin Franklin Junior High/High School. This home has been professionally cleaned monthly and move-in-ready. 20'' tile, newer flooring and paint throughout. Bedrooms all painted this month and many other updates. Huge walk in closet in master. Dual sinks, even in the guest bath. Upgraded fixtures. This home has it all!

19814 E Carriage Way, Queen Creek

19025 E Vallejo Street, Queen Creek
$1,610,800
4 Beds ⋅ 5 Baths ⋅ 6633695 MLS ⋅ 5,313 SqFt.
**PRICE IMPROVED to attract buyers who are eager to purchase and customize the home to their personal taste after closing** Welcome to luxury living in the prestigious Saddlewood Estates of Queen Creek, AZ. This exquisite residence boasts over 5000 square feet of opulent living space, featuring 4 bedrooms and 4.5 bathrooms. As you step through the double iron gates into the front courtyard oasis, you'll be captivated by the grandeur that awaits. Enter through the impressive glass and iron double doors into a stunning foyer, where elegance and sophistication converge. The meticulously designed floor plan unfolds, revealing a built-in office at the home entry, a separate den, and a formal dining room, offering both functionality and refined style. A guest suite inside provides privacy and convenience for your guests. The gourmet kitchen boasts not just two ovens, but two dishwashers as well! A gourmet dream to prepare and serve from this one-of-a-kind space with high end appliances to match. The "west wing" of the home is a true sanctuary, housing the Primary retreat. This oversized room offers a private courtyard and direct access to the backyard. The primary bathroom is a spa-like haven with an open shower and a separate soaking tub, creating a tranquil retreat within your own home. Step outside to discover a backyard oasis designed for relaxation and entertainment. The pool and spa beckon you to unwind, while the one-of-a-kind firepit steals the spotlight with both gas fire ring and wood burning capabilities. The sunken outdoor kitchen adds another layer of luxury, making outdoor gatherings a delight. The attached 4 car garage (which has held 5 cars at once) will blow you away all on its own but the detached garage is a car enthusiast's dream, with space for an RV and two additional cars. This versatile space can be transformed into a guest house or pool house, as it is already equipped with full electric and plumbing. The garage also boasts its own full bathroom, an interior 50amp plug, and an exterior 50amp plug, providing endless possibilities. While the home is allowed to have horses, it is not currently set up for it. However, there is space in the yard to add horse features and has private access to the neighborhood trail whether you are riding a horse or walking your pup. Experience the epitome of luxury living in this Saddlewood Estates masterpiece.

19025 E Vallejo Street, Queen Creek

20993 E Marsh Road, Queen Creek
$910,000
5 Beds ⋅ 3 Baths ⋅ 6632613 MLS ⋅ 3,125 SqFt.
Owner Financing possible see documents tab. Designer electric gate greets you as you enter your resort. Professionally designed heated pool/spa/waterfall. Do you have toys? We have the space for it. 11 car garage parking. Park your RV, make it a guest house with all hookups. Have less toys? Detached garage is ready to be converted into a casita/guest house. Shop has full bathroom. 15' coffered ceilings throughout house. Custom built. 2'' x 6'' construction. 8' interior doors, granite/travertine, 2 head glass block snail shower, built in vacuum, surround sound, stainless appliances, fireplace, BBQ and more see amenities list attached. House lets you live in Scottsdale luxury at a Queen Creek price. Great short term vaction rental or assited living.

20993 E Marsh Road, Queen Creek

990 W Witt Avenue, Queen Creek
$530,000
5 Beds ⋅ 3 Baths ⋅ 6632612 MLS ⋅ 2,491 SqFt.
Welcome to your ideal Queen Creek family home in Ironwood Crossing. A park like HOA with two Community Pools (heated!), Pickleball, Bocce Ball, Disc Golf, Basketball and over a dozen kids parks with plenty of green grass year round. You're only 8 minutes from Costco, 20 minutes from San Tan Village and 35 minutes from Sky Harbor thanks to the new highway 24. Highly rated Legacy Charter school in walking distance around the corner. The master suite is a sanctuary with a spacious walk-in closet, separate shower, tub, and dual sinks. The kitchen is designed for efficiency, offering ample space and lower cabinets with drawers for ease. Brand new life proof, durable and clean epoxy concrete flooring on the main floor. After a long day you can relax beside your own private pool.

990 W Witt Avenue, Queen Creek

Copyright 2026 Arizona Regional Multiple Listing Service, All rights reserved. The data relating to real estate for sale on this website comes in part from the Arizona Regional Multiple Listing Service. All information deemed reliable but not guaranteed and should be independently verified. All properties are subject to prior sale, change or withdrawal. Neither listing broker(s) nor Arizona Regional Multiple Listing Service shall be responsible for any typographical errors, misinformation, misprints and shall be held totally harmless.

How much is your home worth?

Get instant property value now!