Refine Search
Sort by
21489 E Caldwells Way, Queen Creek
$850,000
4 Beds ⋅ 3 Baths ⋅ 6663001 MLS ⋅ 3,030 SqFt.
This stunning single level, 3,030 sq ft, 4 bed, 3 bath home features a gorgeous kitchen, teen room, den, and pool! The gourmet kitchen includes granite counters, double ovens, stainless steel appliances, large hood over the gas cooktop, extended countertop/breakfast bar, and so much more. This is the ideal floorplan for entertaining! The master suite includes a large walk-in closet, bathroom with double sinks, and separate tub/shower. Additional bedrooms offer ample space and large closets. Teen room is a great space for an extra tv, video games, or pool table. Backyard features a resort style pool, ramada, and built-in bbq. Three car garage includes recessed storage cabinets and an epoxy floor coating. Great location near downtown Queen Creek and The Marketplace.

21489 E Caldwells Way, Queen Creek

22858 S 229th Way, Queen Creek
$1,055,000
4 Beds ⋅ 4 Baths ⋅ 6662387 MLS ⋅ 4,227 SqFt.
Discover your dream home in Queen Creek's Church Farm community! This modern 4-bed, 3.5-bath residence is now offered at a new, REDUCED price. Situated on a spacious 13,185 sf lot, there's ample room for large families. The community offers fantastic amenities for residents. Step inside to find an elegant design and attention to detail throughout. The chef's kitchen features a stylish tile backsplash, a generous island, and a gas cooktop with a built-in pot filler. Outside, the backyard oasis awaits with a newly installed heated pool, cascading waterfall, and baja step. This picture-perfect home is ready for you! With ample space for lounging and entertaining, your backyard oasis promises countless memories under the warm Arizona sun. Car enthusiasts will rejoice with the attached 4-car garage, providing ample space for all your vehicles and toys. And with soft water throughout the home, every shower feels like a rejuvenating spa experience. Don't miss your chance to call this contemporary masterpiece home.

22858 S 229th Way, Queen Creek

3699 E Rousay Drive, Queen Creek
$418,500
3 Beds ⋅ 2 Baths ⋅ 6662107 MLS ⋅ 1,722 SqFt.
Welcome Home! Perfect for a family or those that like to entertain. The paver-lined walkway invites you right in. Once inside you immediately see a large bay window allowing natural light. Working your way through the recently painted rooms, into the open concept living room-kitchen with pantry, you notice a large backyard, you are drawn to the Pebble tec pool with an enchanting waterfall and small beach, play around in the grass or have a fire in the fire pit. The primary bedroom hosts an ensuite full bath. Large walk-in closet with shelving. The two additional bedrooms are the same size. Flex room in between the bedrooms. NEW AC 2020 Black SS Appliances, Blinds on all windows, fans in all rooms. 2 car garage with designated 20 amp circuit, and completed landscaping this home has it all!

3699 E Rousay Drive, Queen Creek

21966 E Pickett Court, Queen Creek
$920,000
5 Beds ⋅ 3 Baths ⋅ 6661960 MLS ⋅ 3,732 SqFt.
This stunning 3,732 Sq. Ft. single-level residence in the sought-after Ash Creek Estates community presents an extraordinary 5 bedroom, 3 bath home with an additional bonus/media room. Boasting a 4-car garage and nestled on a spacious lot. This home is a testament to luxurious living. Step into the warmth of a cozy great room featuring a fireplace & elegant wood floors, creating the perfect ambiance for relaxation. The gourmet kitchen is a chef's delight with two pantries,a sizable island, breakfast bar, granite countertops, custom cabinets & high profile stainless steel appliances, including a gas cook-top & wall oven. The formal dining area adds a touch of sophistication. The primary bedroom is a haven of tranquility with a French door entry, cont. a sitting room, & a full bath complete with a double vanity, separate shower and tub, and a walk-in closet with built-in shelves. Experience outdoor bliss in the idyllic backyard, adorned with easy maintenance and always green artificial turf, a large covered patio, and an outdoor gazebo. Enjoy the beautiful pool with beach entry just added in November 2019. Perfect backyard for enjoying family and guests. This Energy Star Home, features 2 x 6 construction, is not only a former model home but also incorporates cellulose in the walls and a radiant barrier on the roof, ensuring optimal energy savings. Numerous upgrades grace this home, adding to its allure and appeal. The attention to detail is evident throughout. Don't miss the chance to call this exquisite property your home.

21966 E Pickett Court, Queen Creek

21752 E Arroyo Verde Drive, Queen Creek
$838,500
5 Beds ⋅ 3 Baths ⋅ 6661608 MLS ⋅ 2,964 SqFt.
Welcome to this exquisite Lennar next gen home in Hastings Farms, a haven of refined living with a generous 2,964 square feet of space. This home is a testament to modern design, featuring a split floorplan that includes 4 spacious bedrooms and 2 well-appointed bathrooms plus a Casita. The heart of this home is the gourmet kitchen, equipped with stainless steel appliances, an impressive gas range, beverage/wine fridge, all centered around a large island that's perfect for entertaining. Primary suite boasts private access to the serene backyard and a walk-in closet that's sure to impress. Double sliding glass door provides a seamless transition to the resort-style backyard oasis, complete with a sparkling pool featuring a baja step and elegant water feature set amidst travertine tile, a built-in grilling station, cozy fire pit for evening relaxation. Situated on an oversized 13,327-square-foot lot with a view fence & no homes behind, privacy is paramount. Additional amenities include a casita with private access from the porch, 1 bedroom & 1 bathroom complete with a full kitchen, making it ideal for guests or multi-generational living. Practical elements haven't been overlooked, with a stackable washer & dryer. A two-car garage with a split unit AC for comfort, plus an additional single car garage. A water softener system and two sheds for extra storage complete this home's impressive offerings. Embrace living in this beautifully crafted home, where every detail caters to comfort & style.

21752 E Arroyo Verde Drive, Queen Creek

21163 E Saddle Way, Queen Creek
$500,500
3 Beds ⋅ 2 Baths ⋅ 6661433 MLS ⋅ 1,595 SqFt.
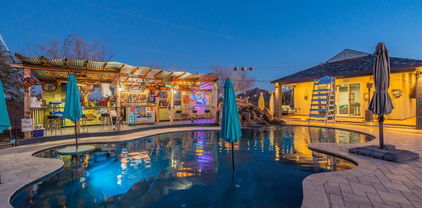
Experience unparalleled living in this beautifully updated Queen Creek home that has just come available in this sought after Queenland Manor neighborhood. Features a split 3bd/2ba floor plan and 2.5 car garage with a resort like- highly upgraded yard with a new gorgeous, heated pool, travertine tile, pergola with BBQ and bar area, lush turf and full-length patio for entertaining or simply relaxing outside. Features high end flooring, butcher block and quartz counters, new cabinets and lighting, new accent walls and built-ins, and so much more. This home will not disappoint! (See list of upgrades). Located on a quiet cul de sac, close to shopping, restaurants, schools, 202 freeway and many other conveniences.

21163 E Saddle Way, Queen Creek

22585 E Indiana Avenue, Queen Creek
$630,000
4 Beds ⋅ 3 Baths ⋅ 6661021 MLS ⋅ 1,933 SqFt.
BETTER THAN NEW BUILD! Immaculate 4/3 single story, CORNER LOT home, with LOT PREMIUM adjacent to PARK/OPEN SPACE with MOUNTAIN VIEWS. Side entry courtyard with attached CASITA! Open concept floorplan, with tons of NATURAL LIGHT, CUSTOM KITCHEN with QUARTZ Countertops & grey SHAKER cabinetry. Wood Plank porcelain tile throughout main living areas. Private primary suite with pool views. Private CASITA suite with full bedroom/bath and private courtyard entrance. FULL wall PATIO doors open to serene outdoor living space with OUTDOOR KITCHEN and relaxing POOL RETREAT. MATURE TREES for privacy, water feature, and artificial TURF. NO NEIGHBORS BEHIND OR TO THE SIDE. Watch the sun set over the MOUNTAIN VIEWS! Schnepf Farms and Olive Mill just minutes away. Stop by today and see this amazing home

22585 E Indiana Avenue, Queen Creek

18467 E Arrowhead Trail, Queen Creek
$822,000
3 Beds ⋅ 4 Baths ⋅ 6660303 MLS ⋅ 3,267 SqFt.
STUNNING SPANISH RENAISSANCE FORMER ROSEWOOD HOMES MODEL REPLETE W CUSTOM UPGRADES GALORE ON A PREMIUM LOT IN GATED ROSEWOOD GROVE**Fabulous detailing includes: Custom Staircase, Disappearing Wall of Glass, Modern Fireplace & Gourmet Kitchen w/Large Island, Huge Walk In Pantry, Beautiful Countertops. Bosch & Thermador Appliances w/Pro Style Gas Range. AND MORE! 2nd BEDROOM overlooks park w/ RAPUNZEL BALCONY. Custom Elements include Dual Shower heads, Exposed Beams, Tongue & Groove Ceiling, Wainscoting, Crown Molding & Built-ins throughout! Water Softener. Electric Sun Shade in Primary Bedroom. Backyard Travertine Hardscape. PLUS!! Built in BBQ, Synthetic Turf & HEATED POOL w/water spouts! *Prime Lot FRONTS COMMON AREA PARK**4th BEDRM currently set up as an OFFICE* SELLER MAY CARRY!!**

18467 E Arrowhead Trail, Queen Creek

26206 S 198th Way, Queen Creek
$1,500,000
4 Beds ⋅ 3 Baths ⋅ 6660024 MLS ⋅ 3,714 SqFt.
Welcome to paradise!, Dream oasis on this 1.034 ac culdesac retreat with NO HOA!! A 3050 sq ft main house haven awaits, featuring 4 BRs, plus office, 3 Ba and a sprawling open split floor plan blending kitchen, living and family spaces. AND a gorgeous 664 sq ft pool/guest house with full kitchen, full bath ! Luxurious main house updates incl stone counters, SS appliances, custom lighting, breakfast bar, and stunning spa like main bath w/lighted walk in shower! The outside features separate fenced grass area for pets and kids plus an oasis like pebble tech pool with rock slide/zip line and ''Key West'' inspired outdoor bar is the ultimate paradise...AND large horse arena with 3 large stalls! You MUST see this property to believe it! To see it is to love it!!!!

26206 S 198th Way, Queen Creek

20069 E Rosa Road, Queen Creek
$686,000
5 Beds ⋅ 3 Baths ⋅ 6659530 MLS ⋅ 2,897 SqFt.
Step into the allure of modern living in this stunning Queen Creek residence within the sought-after Victoria community. Immerse yourself in a move-in-ready haven that effortlessly blends sophistication with functionality. Boasting almost 3,000 sq ft of single-level luxury, this home presents 5 bedrooms, 3 full baths, a captivating waterfall feature in the PebbleTec pool, and swaying palms on its north/south-facing lot. Skip the wait for construction and mature landscaping—everything you desire is already here, promising a lifestyle of unparalleled comfort. As you enter, be greeted by wood-look plank tile flooring guiding you through the open expanse, setting a tone of timeless charm. The heart of the home lies in its expansive open kitchen—a culinary haven featuring a.... generously sized island adorned with staggered cabinets, granite counters, and top-of-the-line stainless steel appliances. Gourmet flair is added by the electric cooktop with a vent hood and built-in wall oven/microwave, complemented by pendant lighting. Practical needs are met with a pantry and a bonus office nook, ensuring a space that is both functional and beautiful. Beyond the kitchen, discover a spacious formal dining/formal living room, creating an elegant backdrop for unforgettable gatherings. The primary suite is a sanctuary with a walk-in rain shower, his and hers vanities, and a sumptuous soaking tuba haven for relaxation and rejuvenation. Three additional bedrooms with their own en suite wings and an extra guest bedroom/flex space cater to the needs of a growing family, live-in in-laws, and visiting guests. Step into your private back yard oasis featuring a Pebble Tec pool complete with built-in seating and tables, accompanied by a mesmerizing waterfall and swaying palms. The extended patio pavers and lush artificial turf create a serene backdrop. This backyard, crafted for both seclusion and easy upkeep, transforms into a perfect setting for relaxation and socializing. Embrace the comfort of a large covered patio with surround sound and LED lighting, a refined space for gatherings and ensuring ample shade during the hottest summer days. Indoor features include plantation shutters, 5" baseboards, and space for multiple home offices, creating an atmosphere of opulence and seclusion. The meticulous attention to detail extends beyond the interiors to the walkable surroundings. Explore the nearby QC Marketplace and enjoy the convenience of being minutes away from Mansel Carter Oasis Park, offering various recreational opportunities. Leave concerns about days on the market behindthis residence is ready for you to call it home. Meticulously maintained, it awaits its new chapter with a discerning owner. Don't miss the chance to make this masterpiece your own. Experience firsthand the allure of this Queen Creek gem..the location, the lifestyle, and the love..it's all here, waiting for you to claim it as your own!

20069 E Rosa Road, Queen Creek

19225 E Pine Valley Drive, Queen Creek
$1,150,000
5 Beds ⋅ 5 Baths ⋅ 6658736 MLS ⋅ 4,022 SqFt.
Welcome to Quail Creek in one of the BEST locations in Queen Creek. Gated community with 47 single level homes & access to the QC Wash Trail. Incredible floorplan PLUS HUGE fully detached 24X30 garage with 220V, HVAC, sink, custom cabinetry & floors. Inside offers 4022 SF with 5 beds PLUS bonus room and 4.5 baths. 3 guest rooms have ensuites & walk-in closets. Gourmet kitchen with GE Monogram appliances, gas cooktop, double ovens, built-in refrigerator, microwave & 12-foot island, kitchen nook & formal dining/flex. Oversized pantry & laundry room w/sink. Don't miss the 3 car attached garage, RV gate, extended pavered driveway with extra parking. Cul-de-sac lot, views of the San Tan Mountains, private pool with waterfall, turf, covered patio, shade extension & plenty of room to entertain!

19225 E Pine Valley Drive, Queen Creek

19852 S 193rd Street, Queen Creek
$625,000
4 Beds ⋅ 3 Baths ⋅ 6658312 MLS ⋅ 2,501 SqFt.
Expansive single-level home boasting four bedrooms, 2.5 baths, and a bonus double-door den/office for added flexibility. Entertain in style with a spacious formal dining area and custom built-in entertainment center designed for your flat screen over beautiful fireplace. Situated on a generous interior lot with scenic views and backing onto a serene greenbelt, this home offers both privacy and tranquility. The split three-car garage includes an air-conditioned third bay currently used as gym, office, but can be used for whatever suits your needs. Step outside to the backyard oasis featuring a covered patio with ceiling fans and an extended area perfect for outdoor gatherings while you enjoy your pool with slide.

19852 S 193rd Street, Queen Creek

19883 E Strawberry Drive, Queen Creek
$867,000
3 Beds ⋅ 3 Baths ⋅ 6658291 MLS ⋅ 2,891 SqFt.
Welcome to your dream home! This meticulously maintained residence is nestled within the luxury and rarely available single-story only enclave (just 48 homes) within the overall gated community of Cielo Noche. Positioned on a premium view lot overlooking a tranquil green belt, this home offers a serene retreat from the outside world. Boasting 3 bedrooms, plus an office with French doors, and 2.5 baths, along with an airy split floor plan featuring 10' ceilings and 8' interior doors, this home provides ample space for relaxation and entertainment. The heart of the home is the chef's kitchen, complete with upgraded stainless steel appliances, gas cooktop, granite countertops, subway tile backsplashes, and a spacious island perfect for gathering with loved ones. A multi-sliding glass door seamlessly connects the indoor and outdoor living spaces, inviting natural light and fresh air into the great room. The primary suite is a private oasis, featuring separate vanities, a luxurious soaking tub, and a generous walk-in closet. Two additional bedrooms, each with its own walk-in closet, share a Jack and Jill bathroom, offering comfort and convenience for family and guests. Outside, the resort-style backyard beckons, with a sparkling heated pool, soothing water feature, and in-floor pop-up cleaning system creating a haven for relaxation and entertainment. The newly constructed stacked stone gazebo with fire pit provides shade on sunny afternoons, while the included hot tub offers a tranquil spot for unwinding after a long day. With upgraded wood-look floor tile, plush carpeting, and a three-car tandem garage, this home combines luxury with practicality, making it a rare gem in the southeast valley. Don't miss your chance to make this stunning residence your own.

19883 E Strawberry Drive, Queen Creek

1317 W Desert Spoon Drive, Queen Creek
$615,000
2 Beds ⋅ 3 Baths ⋅ 6658132 MLS ⋅ 2,158 SqFt.
Move in ready home located in the highly sought after gated adult community Ovation! No expense was spared on this Sunrise model with a 3rd flex room. Builder upgrades include a gourmet kitchen, slate cabinets, extended island w/extra cabinets, Cafe line appliances w/ smart oven, 12' sliding patio door, surround sound & super shower. Many high end finishes completed after move in, custom shutters, roman & roller shades, designer lighting, laundry room cabinets & sink, custom primary closet, water softener & garage cabinets. The entertainers back yard is a delight, featuring a huge covered patio with stone tile, and sparkling Shasta pool offering heating & cooling features, pavers walk way & more! This home will not disappoint, just move in and enjoy this amazing home! Ovation presents a suite of exceptional amenities that you'll surely love! The sprawling heated pool, spa, and courts for pickleball & tennis, provide endless recreation. Engage in various weekly social events to connect with the community and savor the pleasures of a vibrant lifestyle. Don't miss it!

1317 W Desert Spoon Drive, Queen Creek

1066 W Spine Tree Avenue, Queen Creek
$585,000
3 Beds ⋅ 3 Baths ⋅ 6657995 MLS ⋅ 2,155 SqFt.
Beautiful 3 bedroom w/office, 2.5 bath split layout home has everything you need. 2155 Sq Ft, 3 car tandem garage, private pool and outdoor kitchen in the community of Ironwood Crossing. The home features many upgrades including Quartz counters, under counter lighting, subway tile backsplash in the gourmet kitchen and Luxury vinyl plank flooring throughout. The Primary bathroom includes an oversized shower, double sinks and large walk-in closet. Large Storage closets with extra electrical plugs. The backyard is an oasis in the city with over $100,000 in improvements including pool with baja deck and waterfall, outdoor kitchen and custom landscaping. Ironwood crossing is a much sought after community and offers 2 aquatic centers, clubhouse,over 20 parks, disc golf, basketball, volleyball.

1066 W Spine Tree Avenue, Queen Creek

21930 S 199th Way, Queen Creek
$1,100,000
4 Beds ⋅ 4 Baths ⋅ 6656949 MLS ⋅ 2,816 SqFt.
Magnificent single level custom corner lot home. Move in ready, no updates needed! This home lacks nothing w/ 4 bedrooms / 3.5 baths & beautiful pool on over an acre of irrigated horse property in the heart of Queen Creek Arizona. Circular driveway with side entry, 2.5 car garage w/ air conditioned workshop area + large detached garage & solar panels to reduce your utility bill. Kitchen - hickory cabinets, gas oven & cooktop with pot filler. House - Feel safe w/ hard wired security cameras & whole house fire sprinklers. Never worry about sound w/ the whole house speaker system. Master bathroom recently remodeled w/ freestanding tub, floor to ceiling title and custom paint. 2 Fireplaces. Envirotec water softener. & Central vac. Mother-in-law suite / playroom / office includes large window

21930 S 199th Way, Queen Creek

35615 N Caballero Drive, Queen Creek
$1,214,300
4 Beds ⋅ 4 Baths ⋅ 6656770 MLS ⋅ 3,583 SqFt.
Welcome to the gated community of Encanto Real with Horse privileges!! Discover an exquisite interior with 12' ceilings in main living areas, travertine floors, recessed lighting, formal dining room & office. The gorgeous chef's kitchen is an entertainers dream! Features include: custom wood cabinets, Bosch appliances w/ multiple ovens, GE monogram built in fridge, copper farmhouse sink & hood, Denali granite countertops, 2 wine fridges & large island w/ breakfast bar. The split floor plan features a large owners retreat w/private sitting area, backyard exit, a lavish bathroom, dual sinks, snail shower, jetted tub & large closet. Secondary bedrooms feature both a Jack-n-Jill bath & pool bath. The oversized backyard is a serene oasis featuring a full length covered patio, cozy propane fire pit, a crystal-clear swimming pool, Baja shelf with fountain, 3 waterfall sheers, pop up floor system, pergola and Mountain View's. Home features a spacious 3 car garage, extended driveway & 2 RV gates. Bring your ideas for a detached garage, RV garage, casita, or horse barn. This fantastic location is close to shopping, entertainment and outdoor fun at the San Tan Regional Park.

35615 N Caballero Drive, Queen Creek

20469 E Thornton Court, Queen Creek
$615,000
3 Beds ⋅ 3 Baths ⋅ 6656628 MLS ⋅ 2,337 SqFt.
This beautifully designed home in Queen Creek Station is an absolute gem that has been upgraded top to bottom. Newly built in 2020, the interior features stylish cabinetry, granite countertops, an upgraded gas stove and oven package in the open kitchen, gorgeous ceramic tile throughout the expansive living and dining areas, and carpet in the bedrooms and den. The dual master suites provide a garden tub, designer showers, dual sinks, and a large walk in closet. The lushly landscaped backyard with sparkling pool, a stunning water feature, comfortable pergola and patio lounge area will have you feeling the lap of luxury year round. Check out the community aquatic center. playgrounds and walkways, all right next to the best local shops and dining Queen Creek has to offer!

20469 E Thornton Court, Queen Creek

22709 S 212th Street, Queen Creek
$555,000
4 Beds ⋅ 3 Baths ⋅ 6656471 MLS ⋅ 2,677 SqFt.
Gorgeous Home in the Desirable community of the Villages at Queen Creek - located on the 6th green of golf course with incredible views** 4 extra large bedrooms** 3 car garage** Professionally landscaped-backyard with a sparkling new pool, with travertine surround and new turf in the grass areas* Large Eat-In Kitchen with NEW Appliances, beautiful new Granite Countertops, Center Island and a huge Walk-In Pantry** Fresh interior and exterior paint* New Ceiling fans in almost all rooms. Family Room is open concept to the Eat-In Kitchen ** Surround Sound** Enormous Loft features 2 Built-In Desks for home office or homework space for the kiddos** This home has been lovingly cared for and nicely updated. Please see ''more'' info attached. Upgrades since owners purchased the home in 2018: Outside: - Painted the entire outside of the home in 2021 - Swimming Pool with Baja shelf and water fall in 2021 - Travertine around the entire pool - Artificial turf in backyard - Sunscreens added to all windows besides 2 in 2019 (Only two without sunscreens is the window in the garage and the one under our covered patio in the Kitchen. - Updated light fixtures by garage and front door Garage: - Gray/Blue epoxy floors in garage in 2021 Inside Home: - Built in Dolby surround sound/home theater in living room - Updated thermostats for both upstairs and downstairs - Updated faucet in kitchen - Updated fixtures and new mirror in half bath - Updated fixtures in the full bathroom upstairs - Updated fixtures in master bathroom - Updated all door handles in the house from gold that was original to the house to bronze handles - Updated 4 out of the 6 ceiling fans - Painted all the cabinets in the kitchen and all bathrooms and added handles - New Fridge in 2020 - Updated chandelier in dinning room

22709 S 212th Street, Queen Creek

18931 E Via De Palmas --, Queen Creek
$850,000
4 Beds ⋅ 3 Baths ⋅ 6656340 MLS ⋅ 2,887 SqFt.
Embrace the potential of this charming ranch-style haven, where the lush expanse of untouched greenery awaits your creative touch. This blank slate of a grass acre provides the perfect canvas for your landscaping dreams to flourish. The home itself, a captivating blend of classic charm and modern allure, beckons for a visionary to imprint their personal style. Surrounded by million-dollar remodels, this property is nestled in a neighborhood that exudes country charm and promises a premium living experience. Step inside to discover a thoughtfully designed layout, featuring a master bedroom oasis and a well-appointed great room, complete with vaulted ceilings and French doors that seamlessly connect indoor and outdoor living. Your dream home is here, ready for you to make it your own. Entertain with style in the dining area, where an elegant built-in bar adds a touch of sophistication. The functional and well-appointed kitchen is perfect for both everyday living and hosting gatherings. The practicality of this home extends to a nice-sized laundry room, making household chores a breeze. Whether you're enjoying the tranquility of the master suite or hosting lively gatherings in the great room, this ranch-style abode offers a perfect blend of comfort, style, and functionality. Your haven awaits you!

18931 E Via De Palmas --, Queen Creek

19753 E Poplar Drive, Queen Creek
$1,350,000
5 Beds ⋅ 5 Baths ⋅ 6656042 MLS ⋅ 4,002 SqFt.
Welcome to this breathtaking residence at 19753 E Poplar Dr, nestled in the prestigious La Jara Farms community of Queen Creek, AZ. This magnificent home spans an impressive 4,002 sqft and is perched on a sprawling 18,620 sqft lot, offering abundant space for luxury living and entertaining. As you step into this 5-bedroom, 4.5-bathroom masterpiece, you're greeted by an array of upscale amenities and custom details that set this home apart. The attached guest suite, complete with its own private entrance, offers comfort and privacy for your visitors or multi-generational living. The interior is a testament to refined elegance, featuring wood-look tile laid in an intricate herringbone pattern that adds a touch of sophistication to the space. Custom trim work graces the entire home, creating an atmosphere of bespoke luxury. Culinary enthusiasts will delight in the large chef's kitchen, equipped with top-of-the-line stainless steel appliances, perfect for creating gourmet meals and entertaining guests. Thoughtful touches like custom-built shelving in the mudroom, and bespoke trim and tile work in the laundry room enhance the home's unique charm and functionality. The full custom-built shelves and desk in the office create an ideal workspace, blending comfort with productivity. Step outside to your private oasis where leisure and entertainment options abound. The private pool and spa invite you to relax and unwind in style, while the expansive sport court is perfect for staying active and enjoying the Arizona sun. The RV gate provides additional flexibility for your lifestyle needs. Entertain or simply relax under the extended covered patio, complete with an alumiwood pergola, offering a serene retreat for outdoor dining and gatherings. As the sun sets, gather around the firepit for memorable evenings under the stars. This home's 4-car garage ensures ample space for vehicles and storage, completing the picture of this exquisite property. Embrace the opportunity to own this slice of paradise at 19753 E Poplar Dr, where luxury living meets comfort and style in the heart of Queen Creek's La Jara Farms community.

19753 E Poplar Drive, Queen Creek

19834 E Cattle Drive, Queen Creek
$1,350,000
5 Beds ⋅ 6 Baths ⋅ 6655925 MLS ⋅ 4,002 SqFt.
Indulge in opulence with this inviting 5-bedroom, 5.5-bathroom home in the heart of Queen Creek. The chef's dream kitchen boasts top-notch appliances and custom cabinets, adorned with easy-to-maintain ceramic tile flooring throughout, creating a seamless and luxurious ambiance. The master bathroom stands as a testament to luxury, offering an exceptionally large fully tiled space including a double shower head and a tub within, creating a spa-like retreat within your own home. Modern functionality perfectly connects the bathroom to the laundry room, adding an extra layer of convenience. Comfort meets luxury with his and her closets, ensuring ample storage space for all your wardrobe needs. A touch of magnificence is found in not one but two shiplap entertainment walls. (Over $24,000 installed) one features a cozy fireplace, adding warmth and character to the main living area. The other boasts new countertop-cabinets, creating a tasteful and functional space. Enjoy the seperate exterior access from the front of the home to a beautiful suite/casita. The attached 3-car garage offers convenient and secure parking, seamlessly connected to the house. Meanwhile, a separate structure houses the RV GARAGE, a haven for your recreational vehicles and beyond. This RV GARAGE features an RV gate leading up to a 14 ft door and is heated and cooled, going beyond mere functionality it has a fully built out bathroom, additional garage door entrance to the back yard, as well as a golf simulator. Indulge in the backyard oasis with a heated pool, a spa featuring a captivating water feature all controlled by an app on your phone, a putting green for a touch of golfing at home, and a sprawling covered patio with tile matching the interior flooring, an ideal spot for relaxation or hosting lavish gatherings. This residence is complemented by a scenic green belt to the west, providing a serene backdrop with maximum privacy. Centrally located in Queen Creek, this residence effortlessly combines city convenience with neighborhood tranquility, with schools and local attractions in proximity. Truly too many features to list and an absolute MUST SEE.

19834 E Cattle Drive, Queen Creek

21831 S 218th Street, Queen Creek
$835,000
6 Beds ⋅ 5 Baths ⋅ 6655797 MLS ⋅ 6,181 SqFt.
This is it! Enter into a world of elegance and modern charm with this stunning home in Crismon Heights! The grandeur begins at the entrance with a 3-car garage, RV gate, and stone accents. You'll definitely LOVE the appealing interior showcasing, tile & carpet flooring, chic light fixtures, archways, and a formal living room complemented by a floor-to-ceiling stone fireplace. The spacious great room with back patio access is designed for entertaining! Spotless kitchen displays stainless steel appliances, a handy pantry, granite counters, ample cabinetry, subway tile backsplash, and a center island with a breakfast bar. Discover the grand owner's retreat, highlighting wood-look floors, direct outdoor access, and an ensuite comprised of two vanities, a soaking tub, and a walk-in closet. One of the haven's standout attributes is its fantastic basement, boasting an oversized 2nd family room and a second master bedroom! Lastly, the serene backyard offers a covered patio, a pergola with a built-in BBQ, and a crystal-clear pool perfect for year-round enjoyment! Don't miss this gem that offers a lifestyle like no other!

21831 S 218th Street, Queen Creek

21299 E Avenida Del Valle Street, Queen Creek
$485,000
3 Beds ⋅ 2 Baths ⋅ 6655292 MLS ⋅ 1,721 SqFt.
Welcome to your ideal home, where sophistication meets comfort! This meticulously remodeled residence boasts 3 bedrooms, 2 bathrooms, and a den complete with a stylish wet bar - the perfect setting for entertaining guests with flair. Experience the luxury of no carpets throughout the home, complemented by an inviting electric fireplace that sets the ambiance for cozy evenings. Step into the heart of the home, a gourmet kitchen featuring granite countertops and sleek white cabinets, creating a modern culinary haven. The entertainment doesn't stop there - immerse yourself in the harmonious sounds of built-in surround sound, turning every gathering into a memorable experience. Custom shelving and contemporary upgrades, including upgraded baseboards, add a touch of sophistication to this entertainer's paradise. Step outside onto the inviting paver patios and walkways leading to a sparkling pool, creating a resort-like atmosphere for both relaxation and socializing. This home is not just a dwelling; it's a statement of refined living where every detail has been thoughtfully curated for your enjoyment. Welcome to a space where entertaining and relaxation seamlessly come together.

21299 E Avenida Del Valle Street, Queen Creek

19871 S 187th Drive, Queen Creek
$982,000
5 Beds ⋅ 4 Baths ⋅ 6654986 MLS ⋅ 4,354 SqFt.
This stunning 5 bedroom, 3.5 bathroom house has been remodeled from top to bottom! This home has numerous custom features and upgrades including a butlers kitchen, high-end appliances, double air-fryers, icemaker, and owned solar. As soon as you walk in, you are greeted with a living room lined with glass patio doors, a kitchen with an oversized island, gas range and new appliances, and a charming dining area. The oversized primary suite is complete with a modern tub, new tile and a spacious walk-in closet. This property is also equipped with a fully finished basement! The backyard is perfect for entertaining, complete with a pool, paved patio, and citrus trees! Minutes away from shopping, restaurants and the Power Ranch Golf Club, you will not find another like this one.

19871 S 187th Drive, Queen Creek

Copyright 2026 Arizona Regional Multiple Listing Service, All rights reserved. The data relating to real estate for sale on this website comes in part from the Arizona Regional Multiple Listing Service. All information deemed reliable but not guaranteed and should be independently verified. All properties are subject to prior sale, change or withdrawal. Neither listing broker(s) nor Arizona Regional Multiple Listing Service shall be responsible for any typographical errors, misinformation, misprints and shall be held totally harmless.

How much is your home worth?

Get instant property value now!