Refine Search
Sort by
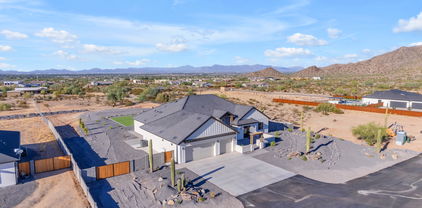
20864 E North Loop, Queen Creek
$637,500
4 Beds ⋅ 2 Baths ⋅ 6762931 MLS ⋅ 2,481 SqFt.
Welcome to this vibrant single-story home on a tranquil cul-de-sac in Queensland Manor. With tile flooring throughout, this beautiful residence features 4 spacious bdrms & 2 bths, perfect for comfortable living. Features owned solar. The private backyard oasis includes a heated pool, BBQ cabana w/ sink & built-in gas grill, & a cozy fire pit w/ seating for year-round enjoyment. The well-appointed kitchen boasts ample cabinetry, modern appliances & stunning granite counters. The expansive great room flows seamlessly into the dining area, ideal for entertaining. Retreat to the luxurious master bath w/ a clawfoot tub & full tile shower surround. Complete with a true RV gate & a large laundry room featuring a wash sink, this home beautifully combines elegance and functionality. See this now!

20864 E North Loop, Queen Creek

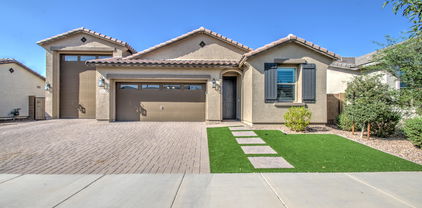
20479 E Bronco Drive, Queen Creek
$675,000
4 Beds ⋅ 2 Baths ⋅ 6762764 MLS ⋅ 2,238 SqFt.
A beautiful 4 bedrooms, 2 bathroom split floorplan home is freshly painted & move in ready. Ideally located in the heart of Queen Creek near restaturants & shopping. For horse lovers, there's an added bonus: stables are conveniently located just 1 block south. The home sits on a desirable north-south oversized lot offering a perfect sparkling pool, spa and extensive travertine patio that is ideal for outdoor entertaining. Additional features include 3 car garge, an RV Gate, EXTRA parking spaces driveway. The interior is flooded with natural light from large windows, creating a warm & welcoming atmosphere. Nature enthusiasts will love the nearby Queen Creek Wash with walking & riding paths, while the San Tan Mountains offer hiking just to the south. Adventure awaits you here!

20479 E Bronco Drive, Queen Creek

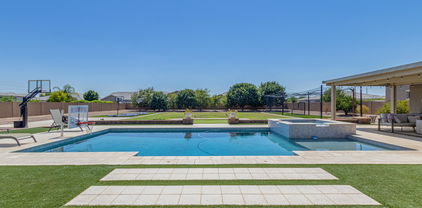
21457 E Caldwells Way, Queen Creek
$835,000
4 Beds ⋅ 3 Baths ⋅ 6761999 MLS ⋅ 3,030 SqFt.
Gorgeous single story home in Hastings Farm. Situated on an oversized premium lot. This home has it all! Starting with the impressive wrought iron entry that leads to your private courtyard. 4 bedrooms, 3 baths, a den and game room. Next is the gourmet kitchen, GE SS appliances, walk in pantry, granite countertops and storage galore. Great room flows perfectly to the patio and picturesque backyard. Private pool, lush landscaping including several citrus trees, perfect for entertaining! Master suite is spacious with a massive master closet, dual sinks, separate tub and shower. 3 car tandem garage w/ tons of storage. RV gate, plantation shutters, builtins, energy efficient home, N&S exposure, updated light fixtures. Your clients will love it!

21457 E Caldwells Way, Queen Creek

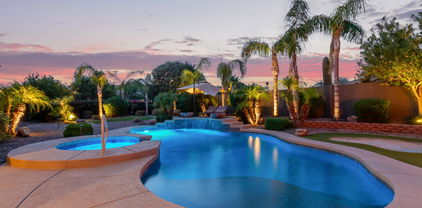
21131 E Aquarius Way, Queen Creek
$1,249,900
5 Beds ⋅ 5 Baths ⋅ 6761903 MLS ⋅ 3,849 SqFt.
Experience luxury living in BELLERO ESTATES outside of the coveted Pegasus Airpark. This stunning, top of the line ELLIOT HOME, built in 2021 features every available option PLUS more with over $300,000 in additional owner upgrades! (click ''SEE MORE'' for full list). The popular Dolca model features 3,849 sq ft of living space including a fully equipped CASITA positioned on a premium 1/3-acre lot with north-south exposure and San Tan Mountain views. This exquisite property is designed for both relaxation and entertainment, offering an array of features that will exceed your expectations. As you approach, be greeted by an extended and widened paver driveway leading to a spacious three-car garage, complemented by dual RV gates for easy access. Step into the elegant pavered courtyard, where charming furnishings and landscaping set the stage for the beauty that lies within. Upon entering, you'll experience model home style, luxury interior features. Coffered and beam vaulted ceilings with tall 8' doors give the home that grand feeling. Beautiful glass and steel sliding barn doors combined with custom "built in" desk, shelves and cabinets create your perfect office space. Music fills the home with built in surround sound compliments of SONOS in the living room, kitchen, master bedroom and master bath. discover a gourmet kitchen that will delight any chef, equipped with top-of-the-line appliances, under cabinet and toe kick lighting, and an enormous island creating a focal point for dining and entertaining. Upgraded Lutron controlled smart lighting throughout creates the mood and puts the finishing touches on the open-concept layout. Retreat to the luxurious and spacious master suite, your private sanctuary featuring a spa-like bath, walk in shower with rainfall shower head and ample closet space. Guests will feel at home in the additional Ensuite bedroom or the charming Casita, offering privacy and comfort. Step outside to your own entertainers' dream oasis, where the backyard beckons with a giant 35'x16' heated pool and spa, fire pit, custom built outdoor kitchen, and a stylish ramada. Host unforgettable gatherings, or let the kids enjoy hours of fun on the in-ground trampoline. The travertine and turf hardscaping provides a seamless blend of elegance and practicality, while misters and foggers keep you cool during warm Arizona days. Gas overhead infrared heaters ensure cozy evenings under the stars. Don't miss your chance to own this extraordinary property that embodies luxury, comfort, and a vibrant lifestyle in the heart of one of the most desirable cities in America, Queen Creek. Schedule your private tour today and step into a world of unparalleled elegance! UPGRADES - 3 zone HVAC - Steel and glass Barn Door sliding office doors - Custom "built in" desk, cabinets and shelving in the office - Custom "built in" bench and cabinets in the drop zone - 10ft ceilings with beam vaulted living room and coffered throughout - 8ft interior doors - Jack and Jill bathroom - Fully equipped attached Casita with separated entrance - Under cabinet lighting in the kitchen and Master Bath - Upgraded recessed lighting throughout with Lutron, app controlled smart switches - Custom built, underlit floating shelves over the bar area - 4th bedroom Ensuite - Sonos surround sound stereo system in Kitchen, living room, Master bed and bath, back patio and Ramada - Tankless hot water heater - Water softener with RO water filtration system - High end appliances including double ovens and gas cooktop - Lutron, smart, app controlled exterior lighting all the way around - 12' double RV gate and 8' double RV gate - Citrus trees, palm trees, cactus, landscape lighting - 23,500 gallon, 35'x16' heated pool / spa with custom LED lighting, gas heater and heat pump, baja shelf, app controlled Hayward controller for pool equipment. - Fully landscaped and hardscaped backyard with travertine and turf - Gas firepit - Gas overhead Infrared heaters on the back patio and Ramada - Custom built Ramada with fully equipped outdoor kitchen & Blackstone grill - Dual zone misters and foggers on back patio and Ramada - Fully enclosed and lighted pool equipment area - Extra wide, extended front and back paver driveway - Upgraded paver walkway and front courtyard area - Whole house security system including windows, doors and motion - App controlled - 4 Ring cameras around perimeter of the house - Full 6" rain gutter system and drainage system - Extra Christmas lighting plugs around perimeter Lutron app controlled - Upgraded LED interior garage lighting - Underground drip system for landscaping with Hunter control system

21131 E Aquarius Way, Queen Creek

20313 E Via De Arboles --, Queen Creek
$2,450,000
4 Beds ⋅ 4 Baths ⋅ 6761748 MLS ⋅ 4,036 SqFt.
Experience Elevated Living at The Pecans - Where Luxury Meets Livability Step into an extraordinary lifestyle in this custom-built 2016 estate, nestled in the heart of The Pecans, one of Queen Creek's most coveted communities. From the moment you arrive, you'll be captivated by the striking 12-foot glass and iron arched entry door, hinting at the grandeur that awaits inside. This modern farmhouse masterpiece blends timeless elegance with every conceivable comfort, creating a space that feels like home from the first step. Architectural Marvel Meets Everyday Functionality Imagine entering the expansive living area, where stunning French white oak plank floors, wire-brushed and oil-finished, stretch seamlessly throughout the home. With an open-concept split floor plan, entertaining becomes second nature in the great room, highlighted by a breathtaking six-foot linear crystal gas fireplace and a floor-to-ceiling rock wall. The space opens effortlessly through ten-foot-high, four-panel stacking glass doors, revealing a resort-inspired backyard oasis that has it all. A Backyard Retreat Like No Other The newly constructed ramada takes outdoor living to the next level, featuring a full kitchen, fireplace, and ample space for lounging and dining al fresco. Whether you're hosting a BBQ with friends or enjoying a quiet evening by the fire, this space offers endless possibilities for year-round enjoyment. The heated saltwater pool, travertine patio, ramada, gas fire place, basketball court, and open space all contribute to the ultimate outdoor lifestyle. A Chef's Dream Kitchen For the culinary enthusiast, the chef's kitchen is nothing short of perfection. Outfitted with Subzero and Wolf appliances, dual 11-foot quartzite islands, and a Franke farmhouse fireclay sink, this kitchen is designed for both large gatherings and intimate family dinners. Every detail, from the full-size Subzero refrigerator and freezer with leather-wrapped handles to the Wolf 6-burner range with a griddle and double ovens, exudes sophistication. Unmatched Comfort in Private Spaces The master suite is your personal sanctuary, featuring custom plantation shutters and its own cozy gas fireplace. A massive barn door leads to an opulent master bathroom with Carrera marble counters, a freestanding soaking tub, and a walk-in shower that rivals any spa. Each ensuite bedroom is thoughtfully designed with spacious walk-in closets and luxurious finishes. A Seamless Blend of Luxury and Practicality Outside, an RV gate and expansive parking space complement the oversized four-car garage with pristine epoxy floors. Whether you're enjoying quiet mornings by the pool or hosting friends for a weekend gathering, this home's outdoor and indoor living spaces offer unparalleled versatility. Don't miss the chance to own this one-of-a-kind luxury residence in The Pecanswhere every detail has been crafted with care and precision. Schedule your private tour today and start living the life you've always dreamed of.

20313 E Via De Arboles --, Queen Creek

18834 E Cardinal Way, Queen Creek
$725,000
5 Beds ⋅ 3 Baths ⋅ 6760760 MLS ⋅ 3,521 SqFt.
This home has all the right updates, and has been beautifully taken care of. It features luxury vinyl plank flooring, an open-concept kitchen, showcasing sleek white cabinets, gorgeous granite countertops, stainless steel appliances, and gas cooktop. Downstairs also has a secluded bedroom with a full bath off of it, making it convenient for guests. Upstairs you will find four good sized bedrooms that all offer ample space. This home has two lofts, one of which is a very fun and unique play area for the kids with a built-in indoor slide. Outside, your private paradise awaits! Dive into the sparkling pool, unwind in the soothing spa, or enjoy the warmth next to the built-in gas fire pit. Within walking distance is a large park. Neighborhood also features a community pool and splash pad.

18834 E Cardinal Way, Queen Creek

33490 N Bell Road, Queen Creek
$1,795,000
5 Beds ⋅ 4 Baths ⋅ 6760571 MLS ⋅ 3,800 SqFt.
This brand-new, custom-built 5-bedroom, 4-bathroom luxury home sits on over 2 acres in a gated community, offering breathtaking 360-degree mountain and city views. The gourmet kitchen is the heart of the home, boasting high-end appliances, a grand island, and custom cabinetry, perfect for entertaining and culinary adventures. The main bedroom is a luxurious retreat, featuring an expansive en suite with a freestanding tub, oversized walk-in shower, and dual vanities. Step outside to the resort-style backyard with a sparkling pool and water features, ideal for relaxation or hosting guests. The home's courtyard provides a serene outdoor living space, while the private office is perfect for work-from-home days. A 4-car garage and RV gate offer ample space for parking and storage. With a dedicated media room and top-tier finishes throughout, this custom home offers the perfect blend of elegance, comfort, and privacy, all within minutes of city conveniences.

33490 N Bell Road, Queen Creek

21864 E Sunset Drive, Queen Creek
$990,000
5 Beds ⋅ 5 Baths ⋅ 6760441 MLS ⋅ 3,203 SqFt.
Welcome to 21864 E Sunset Dr, Queen Creek - Perfect for Families and Entrepreneurs Alike at an Exceptional Value! This beautifully designed 5-bedroom, 4.5-bathroom home, complete with a separate den, offers exceptional value and versatility. The open-concept great room features soaring ceilings, natural light, and in-ceiling speakers, perfect for family gatherings or professional hosting. The gourmet kitchen boasts quartz countertops, stainless steel appliances, and a large island. Step outside to a backyard oasis with a pool, built-in BBQ, and covered patio with in-ceiling speakers, ideal for entertaining. Conveniently located near Schnepf Farms, top-rated schools, and local amenities, this home balances comfort and functionality.

21864 E Sunset Drive, Queen Creek

23060 E Oriole Way, Queen Creek
$758,000
3 Beds ⋅ 3 Baths ⋅ 6759852 MLS ⋅ 2,294 SqFt.
Located on one of the largest homesites in the coveted Barney Farms community, this highly upgraded, original-owner Craftsman-style home offers luxurious family living with 3 bedrooms plus den/flex room and 3 baths in a spacious 2294 SqFt featuring a great room layout and split bedrooms. The gourmet kitchen will delight the home chef with an abundance of upgraded cabinetry (including 42'' uppers, upgraded drawers, hardware, and crown molding), Quartz countertops with upgraded thick edge, stainless GE appliances including a gas cooktop, convection and microwave wall ovens and dishwasher; designer tile backsplash, a large walk-in pantry, and an island with breakfast bar and pendant lighting. 16-foot atrium sliding glass doors lead out from the great room to your dream backyard! You'll love the 560-square foot pool (still under warranty) with Pebble Sheen finish, upgraded Pentair Heat/Cool pump, upgraded filter and commercial grade cover; professional landscaping including easy-care artificial turf for kids and pets to play on, and extended covered patio with ceiling fan and a gas stub for your BBQ. The primary bedroom has access to the backyard, a tray ceiling, and an en-suite bath with dual sink vanity, oversized Marbella spa shower with rain shower and bench, and a walk-in closet with mirrored doors. Other features of this spectacular home include upgraded luxury vinyl plank flooring throughout living areas and baths, upgraded carpet and padding in bedrooms, laundry room cabinets & sink, larger tubs in secondary baths, a water softener, security system, upgraded front door, upgraded lighting and ceiling fans throughout, and a 3 car tandem garage with epoxy floors, hot and cold water faucet, service door to the backyard, extended paver driveway and RV gate. The HVAC system has a parts & labor warranty that is transferable! Barney Farms is a beautiful master-planned community featuring a deep-water lake, acres of parks and green spaces, walking trails, a gigantic 12,293 SqFt surface area pool and clubhouse, play areas, sport courts (including pickleball!), and other great amenities!

23060 E Oriole Way, Queen Creek

21701 E Via De Arboles --, Queen Creek
$850,000
4 Beds ⋅ 4 Baths ⋅ 6759308 MLS ⋅ 3,199 SqFt.
Immaculate Modern Home with High-End Features and Private Oasis! Built in 2020, this luxurious 1-story home offers 3,199 sq. ft. of modern living on a 12,724 sq. ft. lot. The open layout features 4 bedrooms, a bonus room, a den, 3.5 baths, 9+ ft ceilings, and two master suites. The main master boasts a spa-like bath with a soaking tub, shower, and walk-in closet. Enjoy a private courtyard, custom iron gate, and backyard oasis with a heated saltwater pool and spa, all controlled via smartphone. Upgrades include smart home tech, a 3-car garage, pavers extended driveway, and a gourmet kitchen featuring SS appliances, an oversized island, and quartz countertops. Near top-rated schools and attractions, like the Olive Mill and Schnepf Farms! Don't miss out!

21701 E Via De Arboles --, Queen Creek

22162 E Creekside Drive, Queen Creek
$775,000
4 Beds ⋅ 3 Baths ⋅ 6759250 MLS ⋅ 3,013 SqFt.
Welcome to your personal oasis in the sought-after community of La Sentiero! From the moment you arrive, pride of ownership radiates from this meticulously maintained property. Step inside and be captivated by a light-filled, split floor plan designed for modern living and endless possibilities. The versatile flex space awaits your imagination—whether you dream of a high-end home theater, a game room for family fun, or a private fitness studio, the choice is yours. The gourmet kitchen is the heart of the home, equipped with gleaming stainless steel appliances, polished granite countertops, and an abundance of cabinetry, complemented by a spacious walk-in pantry. Seamless indoor-outdoor living is yours to enjoy with the breathtaking 20-foot folding glass door, inviting you to soak in the Arizona sunshine. Step outside to your own private retreat, complete with a heated pool for winter and the perfect place to cool off during the summer months. It's resort-style living, right in your backyard. This home spares no detail with state-of-the-art upgrades, including: Brand new, high-efficiency on-demand electric water heater New water softener and RO system for purified comfort High-efficiency pool heater for year-round enjoyment 3-zone HVAC system for ultimate climate control WiFi-enabled thermostat, smoke detectors, and smart doorbell for peace of mind Surround sound for the ultimate entertainment experience RV gate, storage shed, and newly painted interior/exterior for a move-in ready lifestyle This property is perfectly positioned to enjoy all that Queen Creek has to offer! Spend your weekends exploring the charm of the nearby Pecan Lake Entertainment district, indulging in artisanal delights at the Queen Creek Olive Mill, or enjoying family fun at the famous Schnepf Farmsall just minutes away. Don't miss the opportunity to own this stunning home that defines luxury, convenience, and the best of Arizona living!

22162 E Creekside Drive, Queen Creek

183 W Evergreen Pear Avenue, Queen Creek
$585,000
3 Beds ⋅ 3 Baths ⋅ 6759123 MLS ⋅ 2,364 SqFt.
Fantastic Barcelona floorplan in highly desirable Ironwood Crossing! This single level home has 3 beds + den, 3 full baths & an amazing great room perfect for entertaining! You'll love the spacious island kitchen w/ granite counters, maple cabinets, stainless appliances, pot filler, new backsplash, under-cabinet lighting, walk-in pantry, pendant lighting, r/o system & the fridge stays! Fresh paint t/o, wood shutters, triple-zoned a/c thermostats, surround sound in great room & patio, alarm system w/ cameras and the washer & dryer convey! The south-facing backyard is a dream with a heated pebble-tec pool, huge covered patio (over 27' long!) & built-in firepit. 3 walk-in closets + 4' garage extension gives you plenty of storage. See docs tab for list of improvements & neighborhood details. Ironwood Crossing is a sought-after master planned community with 21 parks including tot lots, ramadas and BBQ grills. The Aquatic Center is walking distance from the home and offers a splash pad set off from the main pool area so that small children can play in safety. The 7000 square foot pool is half covered to shade swimmers from the sun. It also includes separate restrooms and a Clubhouse with a kitchen, which can be reserved for neighborhood or family parties. You'll also love the 18 hole disc golf course, bocce ball court, sand volleyball courts, 13 basketball courts and 2 brand new pickleball courts, all within the neighborhood! Visit the HOA website for information on upcoming events and ways to get involved in this awesome community! myironwoodcrossing dot com

183 W Evergreen Pear Avenue, Queen Creek

7462 S Mccormick Way, Queen Creek
$2,300,000
5 Beds ⋅ 5 Baths ⋅ 6758272 MLS ⋅ 5,158 SqFt.
Experience luxury living in this stylishly upgraded 5 bedroom/4.5 bath home set on a spacious ¾-acre lot within the highly coveted community of San Tan Lakeside Estates community. Prepare to be impressed by the home's sophisticated design elements, customized wallpaper, exquisite light features & ceiling beams, all complemented by SMART TECHNOLOGY throughout. The chef's kitchen combines elegance with practicality inclusive of an oversized granite island, high-end appliances, 6-burner gas stove w/ pot filler. Enjoy the convenience of both formal and casual dining areas, providing flexibility for various occasions and moods. The primary master retreat offers an inviting foyer entrance, a private exit to the backyard, an oversized walk-in shower, a stand-alone tub, dual sinks, bonus room & an expansive walk-in closet. The floorplan is thoughtfully designed to showcase the outdoor living spaces, three ensuites and is situated on a generous ¾ acre lot. The original owners have transformed the backyard into an entertainer's paradise, featuring a sparkling lap pool/spa/built-in table/bench perfect for relaxing evenings and lively weekends. Enhance your leisure time with a five-hole putting green for practicing your short game or enjoying friendly competitions. The entertaining backyard is adorned with breathtaking mountain views, lemon and lime trees, and mature landscaping. Whether you're unwinding at the outdoor BBQ/bar area, sitting by the built-in fire pit, or soaking in the hot tub, there's something magical about admiring the majestic mountains from the comfort of your own home. Be sure to check out the document section for additional details on home. This property is truly a must-see!

7462 S Mccormick Way, Queen Creek

20416 E Bronco Drive, Queen Creek
$675,000
3 Beds ⋅ 2 Baths ⋅ 6757399 MLS ⋅ 2,205 SqFt.
REDUCED! This is western living at its finest. Live in a charming neighborhood of custom homes & walk to the stables where you board your horse. Will Rogers Equestrian Ranch caters to horse enthusiasts, however, owning a horse is not a requirement to live here. There are other amenities to enjoy: the club house, sport courts, sparkling community pool, mountain views, & great walkability to shopping, dining & entertainment. This home on Bronco Dr is spectacular! So warm and welcoming w/ 3 bedrooms plus an office - could easily convert to bdrm , 2 bathrooms, updated kitchen, flooring, HVAC, fabulous yard w/ private pool, RV gate, room for a garden and a dog run with synthetic grass. Riding arena, scenic trails, even parking for your toys. There is so much to love about this home & community

20416 E Bronco Drive, Queen Creek

19026 E Carriage Way, Queen Creek
$779,000
3 Beds ⋅ 3 Baths ⋅ 6756751 MLS ⋅ 2,516 SqFt.
Model perfect 3 bedroom+ den/hobby room single level home with 3 car garage is gorgeous! The impressive custom iron entry door opens for you to see the pool views leading you into an expansive light & bright interior. Upgrades galore from neutral wood-look 112x46'' tile flooring, formal dining area, recessed lighting to the wall of glass looking out to the sparkling heated pool. This entertainer's dream offers expresso cabinets, crown molding, tile backsplash, granite counters, butler pantry, double wall oven, SS appliances, wine fridge & center island with breakfast bar. Main retreat , dual sinks & spacious walk in closet. Spend relaxing days enjoying the backyard with covered patio, oversized salt pool, no back neighbors! Seller willing to contribute to buyer concessions w strong offer Tranquility awaits in the serene backyard, showcasing a covered patio, artificial turf, & a shimmering pool ready to provide hours of fun & relief from the summer heat. Don't let this great opportunity pass you by!

19026 E Carriage Way, Queen Creek

21491 E Sunset Drive, Queen Creek
$730,000
4 Beds ⋅ 3 Baths ⋅ 6756239 MLS ⋅ 2,569 SqFt.
Two homes under one roof! Immaculate, like new single level, NextGen (IN-LAW SUITE) home, offers 4 bedrooms, 3-car garage. This open floor plan has 10' ceilings, huge sliding door onto a private patio. The highly upgraded gourmet kitchen features beautiful upgraded cabinets, 42'' Toffee color shaker style cabinets, subway tile backsplash, a walk-in pantry, stainless steel appliances, Corian countertops & 9-foot island. The spacious master bedroom features an incredible spa-like bathroom with dual sinks, granite tops, large mirrors, and an enormous glass-enclosed shower with a rain shower head. The Casita has a main bedroom, full kitchen, living room & washer/dryer. Entertain in this private tree lined backyard, saltwater pool, pergola, outdoor kitchen, fire pit & putting green. Furnished!

21491 E Sunset Drive, Queen Creek

20489 S 199th Place, Queen Creek
$800,000
4 Beds ⋅ 3 Baths ⋅ 6755928 MLS ⋅ 3,250 SqFt.
Welcome Home to the Gated Community of Cielo Noche in Queen Creek, Beautiful 4 Bedroom, 2.5 Bath Plus an Office & Bonus Room, Large Corner Lot, Kitchen Area w/ Large Island, Granite Counters, New Wolf Gas Cooktop, Double Ovens, New 4 Door Refrigerator, New Dishwasher, New Microwave, Large Primary Bedroom, Primary Bath w/ Tiled Walk-in Shower, Garden Tub & 2 Walk-In Closets, NEW Pergo Flooring in Bedrooms, NEW Tiled Guest Bathroom Shower, Laundry Room w/ Sink, 3 Car Tandem Garage w/ Mini-Split HVAC System ($10K) & Ceiling Storage Racks, Tesla Powerwall Unit and OWNED Solar System ($37K), EV Charging Station, NEW North Side Dual Zone HVAC SYSTEM (2022), FRESHLY Painted Exterior , Large Backyard Space w/ Heated Pool & Spa and Extended Patio Area that is Great for Entertaining.

20489 S 199th Place, Queen Creek

21151 E Mewes Road, Queen Creek
$1,425,000
4 Beds ⋅ 5 Baths ⋅ 6755707 MLS ⋅ 4,559 SqFt.
Welcome to your dream home! This stunning property features a main residence (3,623) with 4 bedrooms, 3.5 bathrooms, great room, a versatile bonus room, a cozy den/office, and a 4-car garage. Enjoy the outdoor oasis with a sparkling pool, garden areas, and views of the San Tan Mountains. Guests will love the 1,020 sqft casita, complete with a modern kitchen, great room, and bedroom w/ walk-in closet w/ stackable washer and dryer and 2 bathrooms. This private retreat is perfect for hosting visitors with their own space. Bring your horses to this charming neighborhood with ample space to add a sports court or other additions. It's the perfect blend of country charm and modern convenience. Close to Queen Creek shopping/dining. Freshly painted, come see!

21151 E Mewes Road, Queen Creek

20647 E Pummelos Road, Queen Creek
$2,000,000
5 Beds ⋅ 5 Baths ⋅ 6755396 MLS ⋅ 4,889 SqFt.
WOW, LOOK AT THAT PRICE! This property comes with a 1-0 rate buydown, reducing the buyer's interest rate by 1% for the first year of their loan. Our mortgage company can issue full loan approvals in as little as 5 days and close in 10. Restrictions apply. Looking for a home better than the model?! THIS IS IT. Boasting over $350,000 in interior upgrades + $850,000 in exterior upgrades above and beyond what the builder offers, this stunning home will blow you away. Located in the luxury-GATED community of Bridle Ranch, this one-of-a-kind property checks all of your boxes for luxury living: 5 car garage, detached guesthouse, attached casita, game room, office, Sub Zero & Wolf Appliances, weight room, pool, spa, firepit, garden, and the list goes on and on. Additionally, the property can be sold completely turnkey, fully furnished, allowing you to move in with ease. Please check out the ''Documents'' section to see a list of all the upgrades to this property as the list is extensive. Inside, the floorplan provides an expansive great room as the central hub, with the kids' wing and parents' wing split on different sides of the house. The kitchen overlooks the great room and includes unique Calcutta Gold marble countertops, top of the line Wolf/Sub Zero appliance set including a Scotsman ice maker which is definitely needed living in the desert! Did I mention the house was extended 4 ft in the back making the play room and primary suite much larger? The primary bedroom provides a peaceful retreat, and the gorgeous primary bathroom with a gorgeous shower and an enormous wrap around walk-in closet that also connects directly to the laundry room for added convenience. The laundry room is one of a kind for the floor plan as the owners expanded it and fully customized it complete with a built-in side-by-side stainless steel freezer/refrigerator. On the east wing of the house, you will have two spacious bedrooms connected by Jack and Jill bathroom, and a large playroom perfect for the kids having friends over. As you exit to the backyard through your luxury pocket door, you are set up perfectly for Arizona living with the perfect indoor/outdoor blended experience. Designed by Creative Environments, the owners spared no expense in the backyard. They had a custom-built detached guesthouse including an extended two car garage bay with access directly into it from the back of your lot, perfect for storing trailers, ATV's, four wheelers, etc. The other side is a fully functioning weightroom complete with a full bathroom! The north side of this guesthouse is overlooks the pool and backyard, is shaded, and a great place to entertain with a kitchen and TV. A gorgeous fire pit right off of the spa makes for a perfect area of relaxation in your private backyard oasis as you soak in the mountain views to the south. The pool and spa both are heated. And don't forget about the garden flanking both sides of the Guesthouse for the garden enthusiasts out there! This home has so many upgrades and is truly one of a kind! Located in a welcoming community, this offers easy access to local amenities while providing the perfect blend of indoor and outdoor living. Don't miss the opportunity to own this incredible property!

20647 E Pummelos Road, Queen Creek

19870 E Strawberry Drive, Queen Creek
$870,000
4 Beds ⋅ 3 Baths ⋅ 6754998 MLS ⋅ 3,250 SqFt.
Don't be fooled by days on market! This home is back on the market due to previous sale falling through. Seize the chance to own this stunning single-level home in the sought after gated community of Cielo Noche! Located right on the border of Queen Creek and Gilbert, this residence offers the perfect blend of tranquility and convenience, just five minutes from multiple premier shopping centers. Step inside to discover luxurious upgrades throughout, a breathtaking kitchen, multiple inviting living areas, a versatile flex space that can serve as an office or be transferred into a fifth bedroom, and a spacious 3 car garage with built in storage. The experience extends outdoors to your expansive covered patio, overlooking a meticulously landscaped yard that will make you never want to leave.

19870 E Strawberry Drive, Queen Creek

19771 E Willow Drive, Queen Creek
$1,600,000
5 Beds ⋅ 5 Baths ⋅ 6754539 MLS ⋅ 4,002 SqFt.
Don't miss this beautiful 4,000 square foot, 5 bedroom, 4.5 bath with attached guest casita on a RARE 1 acre lot in the desirable La Jara Farms community! Backyard is a dream for sports lovers - half court basketball, 2 in-ground trampolines, putting green and 70' batting cage. Enjoy entertaining with the heated pool, spa and alumawood pergola seating area. Step inside to pure luxury! Soaring 12' ceilings in the kitchen + family room. Gourmet kitchen includes massive island, farmhouse sink, stainless appliances, double ovens, gas range and large pantry. Master bedroom includes electric fireplace and 2 walk-in closets, with one leading to laundry room. Jack & Jill for secondary beds + a bedroom ensuite and the guest casita has its own private entrance. Can't forget the oversized driveway and 4 car garage (not tandem). This home has it all, too many upgrades to list. It is a must see home!

19771 E Willow Drive, Queen Creek

19312 E Cloud Road, Queen Creek
$995,000
4 Beds ⋅ 2 Baths ⋅ 6754537 MLS ⋅ 3,163 SqFt.
NO HOA!! Bring your CARS & TOYS!!! This amazing property has room to park or work on any projects or hobbies you may have! And with flood irrigation you can even bring any of your four legged friends!! Come spread your wings in this wide open space and live a life of freedom that you can't get in other neighborhoods! This immaculately maintained home offers charm and character unlike any other with vaulted ceilings and large living areas. Out back you can relax under the large covered patio next to the gorgeous pool in a fenced-in backyard where pets or kids are free to play with safety and security. Outside the fence lies the shop, concrete parking areas, storage shed, a row of mature citrus trees, and a flood irrigated pasture surrounded by mature landscaping! Welcome to your PARADISE!

19312 E Cloud Road, Queen Creek

19555 E Via Del Oro --, Queen Creek
$927,000
4 Beds ⋅ 3 Baths ⋅ 6754180 MLS ⋅ 3,405 SqFt.
Check out this sprawling estate with horse privileges at an amazing price. Bring your own updates and imagination. Enjoy the sound of the water fountain at the porte-cochère over the circular drive leading to the front entry. Inside, experience soaring ceilings, a wall of windows and gorgeous views. The primary suite is a sanctuary featuring a bathroom with step-in shower, jacuzzi tub, walk-in closet and fireplace. The laundry room is equally grand, with abundant cabinetry, shelves and sink. The backyard is nothing short of an oasis, boasting a glistening pool, a soothing hot tub, and a charming ramada with a fireplace for unforgettable gatherings or a cozy evening under the stars. This home is a lifestyle waiting to be embraced Seller recently replaced both A/C units and cleaned the air ducts, replaced all the carpet with luxury carpet and extra thick padding, The Dishwasher, Microwave, Stove, and Water Softener have also recently been replaced. Home has 220 RV electrical hook-up

19555 E Via Del Oro --, Queen Creek

20727 S Claudius Road, Queen Creek
$949,500
5 Beds ⋅ 3 Baths ⋅ 6754111 MLS ⋅ 3,324 SqFt.
This beautifully maintained home blends traditional French Country charm with modern upgrades. Boasting 5 beds & 3 baths, the home features a gourmet kitchen complete with granite countertops, a tile backsplash, walk in pantry, and stainless steel appliances including a gas cooktop. The family room showcases vaulted ceilings and a cozy fireplace, while the split master suite offers a large ensuite bath and a walk-in closet. The seller owned Tesla solar is a 19kW system with 4 batteries. Additional highlights include a den, an oversized 3-car garage with 2 EV chargers, and a huge corner lot with an RV gate, yes RV's are welcome! All this in a single-story community, close to shopping, jogging trails, & a short walk to Manzel Carte

20727 S Claudius Road, Queen Creek

22018 E Tierra Grande Court, Queen Creek
$1,070,000
4 Beds ⋅ 3 Baths ⋅ 6754068 MLS ⋅ 3,005 SqFt.
Prepare to be impressed from the moment you enter Ash Creek Estates. From the fountain at the entrance to the tree lined cobblestone streets, your new home awaits you on Tierra Grande. This 3,005 SQFT single level home is situated on one of the largest lots in the community at 22,064 sqft. The upgrades are endless with 4 bedrooms, den, 3 bathrooms, oversized laundry rm, stunning kitchen, attached RV garage, attached 2 car garage, and an amazing backyard that will make you never want to leave home! The open floor plan provides plenty of opportunities for gathering without sacrificing privacy. The backyard is an entertainer's dream! The sparkling salt water pool and spa is complete with color changing lights, a gas heater for year round use and water features that create the perfect ambiance. Whether you are having a Pool party or chilly evening around the fire, the outdoor kitchen will complete any gathering with the built in BBQ grill, sink, tankless water heater, refrigerator, and counter top firepit. Energy efficient with OWNED solar panels and Multi zoned HVAC. This home has it all and has been meticulously maintained. Seeing is believing, schedule your tour before its gone!

22018 E Tierra Grande Court, Queen Creek

21957 E Russet Road, Queen Creek
$925,000
5 Beds ⋅ 5 Baths ⋅ 6753539 MLS ⋅ 4,012 SqFt.
Just minutes from all Queen Creek has to offer is this amazing home—a stunning five-bedroom, four-and-a-half-bath retreat that's more than just a place to live; it's a lifestyle.'' Inside, you'll find an open floor plan that's made for both everyday living and entertaining. The heart of the home is the gourmet kitchen with an oversized island, surrounded by granite countertops, double ovens, and sleek stainless steel appliances. And with a walk-in pantry, there's no shortage of storage space. There is also a media room with barn doors to the custom wet bar. This space is designed for ultimate relaxation and fun. There is also a beautiful primary bedroom suite. It's not just a bedroomit's your personal sanctuary, complete with a cozy seating area, his-and-hers closets, and a spa-like bathroom with a convenient walkthrough to the laundry room. And let's not forget the attached casita. Whether you have guests, in-laws, or want a private space for an older child, this casita offers everything they needcomplete with its own living area, kitchen, and full bath. It's perfect for multi-generational living or hosting out-of-town visitors. Step outside and enjoy Arizona's sunshine in your own backyard paradise. Picture yourself lounging by the newly finished pool or enjoying a quiet morning under the pergola, surrounded by fruit trees and a freshly painted home. And with space for an RV garage, this home is ready for all your adventures. This home has space for everything you could need and is situated in a prime location!

21957 E Russet Road, Queen Creek

Copyright 2026 Arizona Regional Multiple Listing Service, All rights reserved. The data relating to real estate for sale on this website comes in part from the Arizona Regional Multiple Listing Service. All information deemed reliable but not guaranteed and should be independently verified. All properties are subject to prior sale, change or withdrawal. Neither listing broker(s) nor Arizona Regional Multiple Listing Service shall be responsible for any typographical errors, misinformation, misprints and shall be held totally harmless.

How much is your home worth?

Get instant property value now!