Refine Search
Sort by
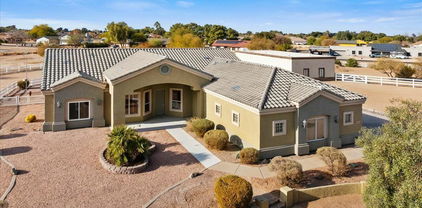
21503 E Alyssa Court, Queen Creek
$815,000
5 Beds ⋅ 5 Baths ⋅ 6818912 MLS ⋅ 4,119 SqFt.
Step into this spectacular 4,119 sq. ft. home on a prime corner lot, where luxury and functionality blend seamlessly! This multi-gen floorplan is perfect for modern living, offering 5 bedrooms, 4.5 bathrooms, plus a loft/game room, PLUS 2 other bonus rooms one currently used as dining room. Enjoy not just one but TWO primary suites—each a private retreat. Stunningly remodeled kitchen is a chef's dream, featuring quart countertops, stainless steel appliances, white cabinetry, a tile backsplash, two breakfast bars, an island & huge pantry. Expansive great room flows effortlessly into the kitchen, making entertaining a breeze. Tile & ''Faux:'' wood floors throughout, plus plantation shutters for that extra touch of elegance. The primary suite is oversized, with space for a seating area. Massive walk-in shower, dual vanities, and a barn door for privacy. Walk in closet with built in dresser. Two staircases wrought iron /wood railings lead to the upstairs loft and additional bedrooms. One bedroom/ensuite full bath downstairs. Two large walk in deep storage closets downstairs. Built-in ceiling speakers in the great room, loft, backyard patio, and primary suite let you enjoy music throughout the home. Built in desk area upstairs, custom cabs. The outdoor oasis is jaw-dropping! A lagoon-style pool with a rock waterfall & beach entry, a built-in bar area , a covered gazebo, and lush palm trees create your own backyard paradise. The extended driveway and 3-car tandem garage offer ample parking. Walking distance to the community park & school, plus minutes from Queen Creek Marketplace with top shopping, dining, and entertainment options. This is the dream home you've been waiting for!

21503 E Alyssa Court, Queen Creek

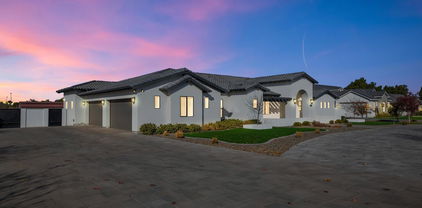
1681 E Maygrass Lane, Queen Creek
$775,000
3 Beds ⋅ 3 Baths ⋅ 6818195 MLS ⋅ 2,557 SqFt.
Delightful 3-bed, 2.5-bath residence on a corner lot! Featuring a 3-car garage, tasteful paver driveway, & desert landscaping. Be greeted by an open den with high ceilings, warm palette, & durable tile flooring. Gather guests in the great room including rustic wood floors, surround sound speakers, & excellent backyard views. The impeccable eat-in kitchen boasts granite counters w/matching backsplash, custom wood cabinetry w/crown moulding, SS appliances, pantry, & large island w/breakfast bar. The primary suite includes soft carpet, classic plantation shutters, an ensuite w/dual sinks, & dual walk-in closets. Enjoy enchanting moments in the backyard, showcasing covered patio, travertine pavers, built-in BBQ, fruit trees, relaxing spa & refreshing pool. This gem is a true find!

1681 E Maygrass Lane, Queen Creek

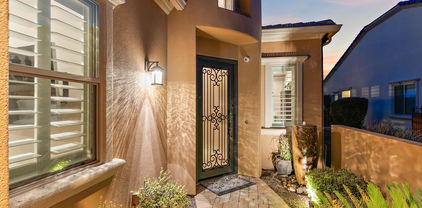
22703 E Alyssa Road, Queen Creek
$950,000
4 Beds ⋅ 4 Baths ⋅ 6817944 MLS ⋅ 3,358 SqFt.
This beautifully upgraded 4-bedroom, 3.5-bathroom home in the sought-after Madera community offers the perfect blend of luxury and functionality. Tri Pointe's most popular model, the Cholla, features a split floor plan with a private courtyard, an office, a teen/bonus room, and a formal dining room that can double as a second office. Step inside to luxury vinyl flooring and an open-concept layout designed for modern living. The chef's kitchen boasts white extended cabinetry, quartz countertops, a walk-in pantry, double ovens, and a show stopping white limestone-look backsplash. The expansive backyard is built for entertaining, featuring a sparkling pool, spa, built-in BBQ, pergola, and lush turf landscaping—ideal for year-round enjoyment. Room for cars, boat or extra storage, This home includes a 3-car tandem garage plus a separate single-car garage, along with a paver driveway that enhances curb appeal. Located in the Madera community, residents enjoy access to a community pool, walking trails, and pickleball courts.

22703 E Alyssa Road, Queen Creek

19727 E Julius Road, Queen Creek
$990,000
5 Beds ⋅ 4 Baths ⋅ 6817267 MLS ⋅ 3,241 SqFt.
An exceptional custom home with top-tier upgrades, and an attached RV garage! Nestled on a premium lot, no neighbors behind, it backs to Queen Creek Wash's scenic 11-mile trail—perfect for walking, cycling, and horseback riding. The chef's kitchen stuns with a Thermador gas range, wall ovens, butler's pantry, and an island open to the family room. High ceilings, upgraded doors and trim. Outdoors, enjoy the outdoor kitchen and a stunning heated pool (2021). The 3-car garage is oversized (24' deep) plus attached spray-foam insulated RV garage (2020) and an RV gate for all your toys! This subdivision of larger lots enjoys tree-lined streets, all single-level homes and allows RV parking. Don't wait to view this stunning home! The RV garage is 20 x 42' and has a bathroom with storage above. The front door is 15'x15' and the rear door is 8'x8'. Can accommodate a motorhome/RV up to 40'. There are also sewer clean outs that could be used for an RV adjacent. If desired, it would be easy to partition off part of the RV garage into a Casita as the bathroom is already in place.

19727 E Julius Road, Queen Creek

20226 E Poco Calle --, Queen Creek
$1,380,000
6 Beds ⋅ 4 Baths ⋅ 6816968 MLS ⋅ 5,568 SqFt.
Welcome to this meticulously upgraded and move-in ready home in Queen Creek's highly sought-after Montelena community. Offering over 5,500 square feet of modern luxury, this 6-bedroom, 3.5-bathroom estate is thoughtfully designed for both elegance and functionality. Situated on a spacious cul-de-sac lot, this home provides privacy and ample space for both indoor and outdoor living. Multiple living spaces—including an office, living room, dining area, family room, loft, and exercise room—offer endless possibilities for relaxation and entertaining. Upon entering, you'll be captivated by the stunning modern iron staircase and wood-look luxury vinyl plank flooring throughout the main level. The downstairs primary suite is a true retreat, featuring a spa-like en-suite bath. with a soaking tub, walk-in shower, dual vanities, and an expansive walk-in closet. The home's bathrooms have all been updated, including one converted into a walk-in shower with high-quality glass shower doors. The heart of this home is the gourmet kitchen, with stacked premium cabinetry, quartz waterfall countertops, a built-in coffee bar, and an expansive walk-in pantry. Multiple living spaces, including a formal living room, family room, loft, and exercise room, provide endless possibilities for entertainment and relaxation. A cozy stone fireplace adds warmth and ambiance. Step outside to a resort-style backyard, where brand-new turf, a sparkling pool with spa, a fire pit, and a built-in barbecue island with a grill set the stage for entertaining. Enjoy the luxury of a spa capable of heating the entire pool, perfect for year-round relaxation. The 4-car garage features built-in high-quality cabinets in both garages and epoxy flooring, while the expanded driveway with pavers to the RV gate adds convenience and curb appeal. With fresh exterior paint, updated landscaping, and top-to-bottom renovations, this stunning home in Montelena is the perfect blend of luxury, comfort, and modern design. Whether you're hosting a lively gathering or enjoying a peaceful evening by the fire, this property offers an unparalleled living experience in one of Queen Creek's most desirable communities

20226 E Poco Calle --, Queen Creek

21510 E Mewes Road, Queen Creek
$1,046,000
4 Beds ⋅ 3 Baths ⋅ 6815817 MLS ⋅ 3,521 SqFt.
Elegant equestrian estate w/ pool! Nestled in the highly sought-after Orchard Ranch, this sprawling single-story home is a rare gem, blending style & comfort. Inside, you will experience soaring ceilings, oversized windows, & an abundance of natural light in the large living spaces. The gourmet kitchen is a chef's dream, boasting contemporary granite countertops, high-end appliances, and ample storage. With 5 potential bedrooms plus a den, this home offers plenty of space for family. Master suite includes extraordinary closet w/ french doors. Extra large laundry room. Enjoy your own private resort complete w/ pool, built in BBQ & lush landscaping. Room for horses or to build a basketball court or even a second home. Ask your agent for the long list of updates! Includes 1 year home warran

21510 E Mewes Road, Queen Creek

21622 E Via De Arboles --, Queen Creek
$855,000
4 Beds ⋅ 3 Baths ⋅ 6814970 MLS ⋅ 2,871 SqFt.
Located in the highly sought-after Hastings Farms community, this stunning single-story home offers the perfect blend of luxury, comfort, and privacy. Situated on an extended corner lot in a private cul-de-sac with no neighbors behind, this 4-bedroom, 3-bathroom home features a versatile flex room and a spacious 3car garage. Designed for both style and functionality, the home boasts custom paint throughout, tile flooring, and smart home technology. The open-concept living space is enhanced by ceiling fans for added comfort. The backyard is a true oasis, featuring a sunken entertainment bar with a swim-up bar, perfect for relaxing or entertaining. The extended driveway provides ample parking, while the Hastings Farms community offers an exceptional lifestyle with parks & walking trails

21622 E Via De Arboles --, Queen Creek

22477 S 197th Circle, Queen Creek
$1,950,000
6 Beds ⋅ 6 Baths ⋅ 6814640 MLS ⋅ 4,970 SqFt.
Seller Financing Available. Welcome to your dream home, nestled in one of Queen Creek's most coveted neighborhoods. This exceptional Circle G estate redefines luxury, offering more than any new build could with nearly $300,000 in upgrades in just the past 3 years. With soaring 12-foot ceilings, custom baseboards, and an open-concept design, this home seamlessly blends sophistication with comfort. Every spacious bedroom features its own private en suite, while brand-new engineered hardwood flooring was installed this year, updated lighting, and ceiling fans enhance the home's modern appeal. The home has been thoughtfully upgraded with brand-new HVAC systems (installed in 2025) and energy-efficient features, including extra insulation, penetration sealing, and OWNED solar panelsall with transferable warranties for peace of mind Step outside into your personal paradise with an expansive 8-foot diving pool with an attached spa and Baja bench, complemented by an incredible swim-up bar perfect for hosting unforgettable gatherings. You can control all pool features from the comfort of your phone, pool automation feature was recently installed for extra convenience. For a unique touch, a rooftop deck offers stunning views and is the ideal spot for stargazing or enjoying serene Arizona evenings. The pool has been fully upgraded with new equipment, including pumps, filters, and heating, ensuring effortless enjoyment year-round. This property's gem is the massive 50X50 building, completed in 2019, with 20x50 RV garage, 30X20 shop with a 10' door, in addition to the 4 car garage, ALL of which is fully climate controlled! To complete the massive building is a 500-square-foot casita. Above the casita, you'll find a spacious 500-square-foot recreation room perfect for a home gym, media space, or creative studio. Need more space? The expansive backyard offers plenty of additional storage and parking, all secured behind newly-installed electric gates. RV, trailer, boat or truck parking is allowed per HOA outside of garage areas as long as there's no visibility from front entryway of home. For those who prefer to keep tools and equipment separate from the garage, a brand-new Tuff Shed has been added for extra storage convenience. This extraordinary home truly has it all - luxury, space, and every convenience you could dream of.

22477 S 197th Circle, Queen Creek

19914 E Calle De Flores --, Queen Creek
$950,000
4 Beds ⋅ 3 Baths ⋅ 6814487 MLS ⋅ 4,104 SqFt.
This gorgeous custom-built home is nestled on a corner lot in the highly sought-after Circle G community in the heart of Queen Creek! Spanning 8/10th of an acre, the property features flood irrigation and horse privileges, offering the perfect blend of country living with easy access to local shops. Step inside this spacious 4-bed, 3-bath home, where you'll be welcomed by soaring 12' ceilings, stunning travertine tile laid diagonally, elegant granite countertops, and rich Alder wood cabinetry. The oversized garage provides ample space for all your toys, and exceptional craftsmanship is evident throughout. Outside, a side RV gate offers convenient access for parking boats and trailers. The expansive backyard, complete with a sparkling pool, promises endless opportunities for entertaining.

19914 E Calle De Flores --, Queen Creek

20456 E Camina Buena Vista, Queen Creek
$1,345,000
4 Beds ⋅ 5 Baths ⋅ 6814317 MLS ⋅ 4,371 SqFt.
Luxury Living in Ellsworth Ranch - Sierra Floor Plan by Taylor Morrison Welcome to this exquisite Sierra floorplan, part of the Ellsworth Ranch Capstone Collection by Taylor Morrison—a luxurious single-story estate designed for both elegance and functionality. Featuring 4 spacious bedrooms, each with its own ensuite bathroom, including a secondary master suite, this home is perfect for guests or multi-generational living. The split floor plan provides privacy, while a den and teen room offer additional versatile spaces to suit your lifestyle. The oversized primary master suite is a true retreat, complete with a spa-inspired ensuite boasting a soaking tub, dual vanities, and a large walk-in shower. The heart of the home is the chef's kitchen, fully equipped with high-end Monogram appliances, an expansive center island, and premium finishes, making it perfect for both entertaining and everyday living. Step outside to your private backyard oasis, where resort-style living awaits. Enjoy a dip in the sparkling pool, fire up the built-in BBQ featuring a Green Egg, and gather around the cozy fire pitcreating the ultimate outdoor retreat for entertaining and relaxation. Located in the prestigious Ellsworth Ranch community, this exceptional home is just minutes from top-rated schools, shopping, dining, and outdoor recreation. Don't miss this rare opportunity to own a luxury home with a resort-style backyardschedule your private showing today!

20456 E Camina Buena Vista, Queen Creek

24540 S 190th Court, Queen Creek
$1,800,000
4 Beds ⋅ 5 Baths ⋅ 6813773 MLS ⋅ 4,050 SqFt.
For the discerning buyer who demands only the best, this remarkable estate is a true masterpiece. Nestled on a fully fenced, one-acre parcel, this home blends luxury and functionality in perfect harmony. From the moment you arrive, the impressive curb appeal, with its beautifully paved driveway and manicured landscaping, sets the tone for what awaits inside. Step through the grand entry into a bright, open floor plan designed for effortless entertaining. The stunning gourmet kitchen is a chef's dream, featuring crisp white shaker cabinetry, sleek solid-surface countertops, a sprawling island, GE Monogram appliances, and ample storage for all your culinary essentials. The great room showcases breathtaking views of the sparkling pool and cascading waterfall, creating a seamless blend of indoor-outdoor living. Thoughtful details elevate every space, from the upgraded tilework in the bathrooms to the sophisticated wet bar and elegant plantation shutters. Dual-pane windows flood the home with natural light, enhancing its inviting ambiance. For added peace of mind, this home includes a rare and practical featurea dedicated safe room. Step outside to your private oasis, where a covered patio invites you to relax and enjoy Arizona's beautiful weather. The expansive backyard offers endless possibilitiesadd a sport court, guest casita, or workshop and truly make it your own. This exceptional property is ideally located near the Queen Creek Olive Mill, where you can indulge in mill tours, shopping, and dining, all while taking in the breathtaking views of the San Tan Mountains, which provide a host of outdoor recreational opportunities. Luxury and functionality collide in this one-of-a-kind property. Don't miss the chance to make this your forever home!

24540 S 190th Court, Queen Creek

20971 S Hadrian Way, Queen Creek
$775,000
4 Beds ⋅ 4 Baths ⋅ 6813637 MLS ⋅ 2,865 SqFt.
Highly sought after Roman Estates in the heart of Queen Creek allows RV's, Boats & Trailers. Single level layout features 3 bedrooms + den/ 3 full baths, plus an attached casita with separate entrance W/I closet and full bath- perfect for guests or home office. This home includes a formal living / dining room combo with open kitchen & great room with gas fireplace. 42'' upper cabinets, center island, SS Appliances and a breakfast nook. The primary suite features a large walkin closet, separate exit to the back yard- split vanities with makeup counter, shower and large soaking tub. Outside, enjoy the play pool with soothing waterfall, basketball goal, and 2 phase pool pump. New grass back yard with firepit area, large side yard and 72' x 23' paved RV pad with 50 amp plug. The home features 10' ceiling throughout, central vacuum, surround sound, security system, intercom, sun screens, and soft water loop. Both AC's have been replaced and new exterior paint 6/24. Great location to downtown Queen Creek shops, theaters, and restaurants. Also walking distance to Mansel Carter park with fishing lake, water park, soccer, tennis, baseball, and pickleball. Great Queen Creek school district and easy access to freeways.

20971 S Hadrian Way, Queen Creek

22282 E Tierra Grande Court, Queen Creek
$637,500
4 Beds ⋅ 3 Baths ⋅ 6813484 MLS ⋅ 2,450 SqFt.
FRESH & CLEAN!!! PRIDE OF OWNERSHIP ABOUNDS IN THIS 4 BDRM, 2.5 BA IN OCOTILLO HEIGHTS!! Talk about curb appeal! Open Floor-plan, Quartz counters, 10ft ceilings & tile THROUGH OUT! White Kitchen Cabinets w/Quartz Counters, Subway Tile Back-Splash, Large Kitchen Island w/Breakfast Bar, Stainless Steel Appliances & Double Ovens. Primary Bdrm Suite w/Coffered Ceiling, Dual Sinks, Walk-In Closet, Jetted Tub, Walk-In Shower, Private Toilet Room. 2 Bedrooms w/ Jack-n-Jill Bathroom w/dual Sinks, Powder Room, Laundry room w/cabinets & counter. House is Wired for Surround Sound. Double French doors lead to well-manicured backyard complete w/covered patio w/ceiling fan, pebble Sheen Finished Pool w/rock water feature w/built-in table. Stone decking & artificial turf in all the right places.

22282 E Tierra Grande Court, Queen Creek

21086 E Mewes Road, Queen Creek
$1,050,000
4 Beds ⋅ 2 Baths ⋅ 6813098 MLS ⋅ 2,338 SqFt.
Country living at its best. This highly upgraded 3 bedroom, 2 bath, 2338 sq ft home has an open & light & bright floor plan that exudes a feeling of sophistication & comfort. Wood plank flooring can be found throughout. The great room is the perfect place to relax with its cozy fireplace & flows into the dining area and kitchen. The kitchen is a chef's delight with GE Cafe' appliances, center island with sink, waterfall sides, & seating, as well as a breakfast area, & a plethora of cabinets. The large master suite boasts walk-in closet, double sinks, large walk-in shower & separate deep-soaking tub. Outside you'll find a true private oasis with covered patio, private pool, pergola, putting green, outdoor kitchen & fire pit. There's also a covered horse stall with three separate stalls with water & electricity. Sitting on a 3/4 + acre lot within easy access to the Queen Creek Marketplace with its many shopping and dining venues, Horseshoe Equestrian Center as well as the 24 & 202 freeways.

21086 E Mewes Road, Queen Creek

1457 E Copper Hollow, Queen Creek
$850,000
3 Beds ⋅ 3 Baths ⋅ 6812032 MLS ⋅ 2,299 SqFt.
Absolutely Gorgeous Genova home on the most perfect south facing backyard homesite that offers upgrades that just have to be seen! Popular Genova model with 3 bedrooms, 2.5 baths with custom built barn doors and bookshelves with ladder, boasts comfort and function! The gourmet kitchen with staggered cabinets, SS appliance, 2 ovens, gas stove top, granite countertop, warming drawer, beverage fridge to the dining room with TWO rolling walls of glass that take you to the oversized POOL w/seating to the BBQ bar as you enjoy your swim or relax in the SPA watching the sun disappear behind your mountain views-NO backyard neighbors. So many more upgrades from a firepit, garden box, all tile floor, custom built ins, Prepaid Solar---so much more!

1457 E Copper Hollow, Queen Creek

22633 E Domingo Road, Queen Creek
$719,000
4 Beds ⋅ 3 Baths ⋅ 6811826 MLS ⋅ 3,014 SqFt.
Welcome to this stunning 4-bedroom, 2.5-bath single-family home in the highly sought-after Spur Cross community of Queen Creek, Arizona. Spanning 3,014 sq. ft., this beautifully designed home offers the perfect blend of modern elegance and farmhouse warmth. Situated on an oversized 8,558 sq. ft. corner lot, the property boasts a backyard oasis complete with a sparkling pool and ample space for entertaining. Step inside and be greeted by a thoughtfully designed layout with spacious living areas, an ultramodern fireplace in great room, chef's kitchen with high-end finishes such as gas range, stainless steel canopy hood and elegant subway tile backsplash with plenty of natural light throughout. The tandem 3-car garage is designed to be the ultimate man cave. With epoxy flooring, ample storage, and a convenient garage service door leading to the backyard, this space is perfect for projects, hobbies, or simply unwinding in style.Whether you're hosting a gathering or enjoying a quiet evening, this home offers comfort and style for every occasion. Located in the vibrant Spur Cross community, you'll enjoy close proximity to local dining, shopping, and top-rated schools, all while being surrounded by the charm and beauty of Queen Creek. Don't miss your chance to call this incredible property your new home. Schedule a showing today and experience all it has to offer!

22633 E Domingo Road, Queen Creek

21752 E Estrella Road, Queen Creek
$650,000
5 Beds ⋅ 3 Baths ⋅ 6811782 MLS ⋅ 3,390 SqFt.
LOWEST PRICED BASEMENT HOME w/POOL IN ENTIRE EAST VALLEY! This charming home features a spacious layout with a hard to find, desirable basement, perfect for entertainment or multi-generational living! The flexible floor plan offers a formal living/dining room or entertainment area as you enter. Walk to the rear of the home where you'll love the beautifully remodeled kitchen, complete w/custom cabinets with awesome functionality & storage upgrades, like a custom spot for your heavy mixer, double stacked silverware compartment and so much more! Plus elegant quartz countertops, and modern appliances that cater to your culinary needs, all open to an eat-in area & family room with a fireplace perfect for those chilly nights and decorating for all the season vinyl plank wood-look flooring that flows seamlessly throughout the main living areas. A huge laundry room adds convenience and functionality, making daily tasks a breeze. The master ensuite has a separate exit to the yard, a beautiful newer vanity and accent wall with separate tub and shower & a custom walk-in closet. Another full bed and bath are on the main level. Downstairs in the basement there are two very large living spaces (one currently used as a bedroom but was a theater room so pre-wires are all there) 3 additional large bedrooms, full remodeled bathroom with wainscoting, new vanity and lights, and a beautifully tiled shower, plus a kitchenette space perfect for extra fridge, coffee bar, or whatever you need! Step outside into your personal paradise, where a sparkling pool and above ground spa await, providing the perfect retreat for relaxation and fun. The outdoor space is further enhanced by two generous ramadas, ideal for entertaining or enjoying quiet moments with family and friends. Situated on a nicely sized lot with north-south exposure, this home features flourishing citrus and fig trees, adding beauty and a touch of nature to your landscape. This is a unique opportunity to own a meticulously maintained home that perfectly combines comfort and lifestyle. Don't miss out on the chance to make this stunning property your own!

21752 E Estrella Road, Queen Creek

17867 E Appaloosa Drive, Queen Creek
$1,325,000
3 Beds ⋅ 4 Baths ⋅ 6811553 MLS ⋅ 3,616 SqFt.
Amazing Toll Brothers home in gated boutique community with tree lined streets on the border of Gilbert & Queen Creek. Enter through your private gated courtyard with gas fire place, perfect for morning coffee or winding down with a drink at the end of the day. Upon entry you'll notice the 12 foot ceilings with coffered ceilings and triple slider door that beckons you to go outside and enjoy the mountain views, pool, spa and almost 1/2 acre lot! The dream kitchen boasts double stacked white cabinets and stunning granite counters and back splash. Huge island is perfect for entertaining! Upgraded appliances including gas cook top & built in ovens and fridge. Split floor plan has master ensuite on one side of the home along with the laundry and a powder room. The ensuite bath is large with beautifully tiled shower, two separate vanities and a soaking tub. An 18 foot deep closet plus separate linen closet offers plenty of storage! There are two other bedrooms, one an ensuite perfect for guests, plus a full bath in the hall, plus a den with double doors. There is a huge bonus room perfect for a bar, gameroom, or whatever your heart desires. Bonus room has slider to the side yard. REAL WOOD floors in all high traffic areas and upgraded carpet in the bedrooms. Huge family room has a gas fireplace and is open to the kitchen with it's large eat in dinging area. You'll love to entertain in your new resort style yard with gorgeous pebble pool and raised tiled spa. Lots of real grass to enjoy as well as a huge side yard with a raised garden bed!! Multiple fruit bearing trees around the yard. No two story homes around so it's completely private. Community lot size allows for casitas or work shops to be built on the ample side yard space. There's a 4 car garage with extra high ceilings perfect for storage racks. Soft water system and Electric Car Charger in place. You will love to call this your new home!

17867 E Appaloosa Drive, Queen Creek

19326 E Silver Creek Lane, Queen Creek
$1,025,000
4 Beds ⋅ 3 Baths ⋅ 6811346 MLS ⋅ 3,240 SqFt.
*MOTIVATED SELLER!* Welcome Home! Discover the spacious 4-bedroom, 3-bathroom residence nestled on nearly an acre of lush land. This property is a hidden oasis in the city, with numerous upgrades and offering the perfect setting for entertaining. With 3,240 square feet of living space, there's room for everyone to enjoy their own private retreat. The split floor plan features vaulted ceilings and large windows in every room, framing picturesque views of the private courtyard. Surrounded by mature palms, assorted trees, and blooming shrubs, the outdoor space includes a serene desert pool with a cascading waterfall, a relaxing jacuzzi, and a charming paver patio. Revel in the stunning 180-degree vistas of the backyard, creating a peaceful retreat that feels worlds away from the urban bustle. Updates include a new roof installed in 2023, connection to city sewer in 2024, fresh interior and exterior paint, and all-new custom-tiled bathrooms featuring walk-in showers. The addition of a new walk-in master closet enhances the convenience and luxury of the home. Enjoy the elegant wood tile flooring throughout most areas, while the east bedrooms have been upgraded with plush new carpeting. The property also boasts a spacious 3-car garage with an additional workroom for added functionality. Ample room on the east side of the estate allows for the potential addition of an RV space or expansive workshop, catering to various lifestyle needs.

19326 E Silver Creek Lane, Queen Creek

17645 E Stacey Road, Queen Creek
$1,000,000
5 Beds ⋅ 5 Baths ⋅ 6811340 MLS ⋅ 3,990 SqFt.
Welcome to Arizona Country Living at it's best. This custom built home is truly a gem in itself. Offering 5 Bedrooms (2 Master Suites) and 5 Bathrooms, Owned Solar Panels, this is the perfect multi gen home. The kitchen offers beautiful Alder Wood soft close cabinets, Gas Cooking, and an Island perfect for that extra space. 3 fireplaces all in the right areas. You'll love the secluded primary suite which is the only room occupying the top floor, complete with extra sitting area, fireplace and massive walk out balcony! Fully finished basement with 2 large bedrooms, extra storage and a walk in safe! Work from home? You'll love the bonus office/hobby/game room, this area has it's own full bath including Steam room and separate outside exit. Features Smart lights and more. New pool in 2018 South side of property includes Hay Barn, Tack Room with own power panel. Property used to have 6 horse stalls along south fence. Water and power still there if new owner wishes to build stalls back.

17645 E Stacey Road, Queen Creek

22889 E Marsh Road, Queen Creek
$566,000
3 Beds ⋅ 2 Baths ⋅ 6811233 MLS ⋅ 2,132 SqFt.
ASSUMABLE VA LOAN WITH 2.7% INTEREST RATE - $2063 monthly payment. 3 bedroom PLUS two additional office/dens which could be converted into additional bedrooms - enjoy the space of a FIVE bedroom home for the price of a THREE bedroom. Open-plan kitchen with formal dining area, quartz countertops, gas stovetop and built-in microwave and smart oven. Split floor plan means you'll enjoy privacy in the primary bedroom, which also includes a large walk-in closet and en-suite bathroom. Outside, skip the mess and time to build your own pool, and jump right into your new private pool on closing day! Your new back yard is complete with turf and pavers. The neighborhood of Harvest, Queen Creek was thoughtfully designed to incorporate the agricultural history of the area while still being close to the comforts of town. Just minutes from Queen Creek's best shopping and dining, and across the road from Schnepf Farms (family farm offering seasonal events, a pick your own veggies patch, concerts, farm tours, train rides, petting zoo, peach picking and bakery,) and Queen Creek Olive Mill (olive mill with gourmet market and restaurant.) Just down the street, find the brand-new Pecan Lake Entertainment facility, with rope courses, putting courses, axe throwing, escape rooms, AND a surf pool coming in 2025. Within Harvest, enjoy exceptional amenities - a lake with catch and release fishing, two heated community pools, a splash pad, neighborhood trails, play areas, fire pits and catch and release lake fishing. This is more than just a home; it's a gateway to a vibrant and fulfilling lifestyle - the Harvest community has been meticulously crafted in a shared pursuit of purposeful living.

22889 E Marsh Road, Queen Creek

20264 E Canary Court, Queen Creek
$813,000
4 Beds ⋅ 4 Baths ⋅ 6811199 MLS ⋅ 2,881 SqFt.
Welcome to this beautifully upgraded home on an oversized lot in a CUL-DE-SAC! Featuring a spacious, open layout with plenty of storage and luxury touches throughout. The kitchen is a dream with white cabinets, sleek quartz countertops, and an island that offers ample prep space. A generous pantry, plus additional cupboards, ensures all your kitchen essentials have a place. The coffee bar adds a cozy touch, making mornings even more enjoyable. Enjoy comfort in the master bath with a separate tub and shower, dual sinks, and plenty of space to unwind. Additional conveniences include a washer, dryer, and refrigerator, all included with the home. Step outside to your private oasis! The huge backyard features a stunning saltwater pool, complete with self-cleaning technology, three water jets, two bubblers on the Baja shelf, and two umbrella holes for relaxing poolside shade. Two inlaid benches on the deep end (which ranges from 3ft to 5ft) provide a perfect spot to chill out. The pool was expertly installed by Presidential Pools in September 2020 and was recently serviced in December. For pet owners, the K9/Splash turf by Forever Lawn is the ideal addition, designed to withstand pool water and provide a safe, clean play space for pets. It's an upgrade made in September 2020. This home is the perfect blend of indoor comfort and outdoor luxury.

20264 E Canary Court, Queen Creek

20930 E Canary Way, Queen Creek
$735,000
5 Beds ⋅ 4 Baths ⋅ 6811021 MLS ⋅ 2,752 SqFt.
The Taylor Morrison Next Gen design is really a standout, offering not only luxury but also versatility with a unique attached casita featuring a private entrance for multi-generational living. The home boasts a bright, open floor plan, complete with sleek, upgraded ceiling fans and light fixtures throughout. The gourmet kitchen, with all the high-end appliances, granite countertops, dual electric wall ovens, an oversized island with a breakfast bar and thoughtful details like soft-close cabinets, drawers and roll-out shelves, is definitely a standout. The kitchen also includes a gas cooktop and a spacious walk-in pantry. That sliding glass door is such a great feature! It really opens up the space and creates a seamless transition between the indoor and outdoor areas. It make's the home feel even more expansive, especially when you're hosting or just relaxing outside. The backyard oasis features a heated and cooled saltwater pebble tech pool with a tranquil water feature, powered by a cutting-edge heat pump system adding a level of convenience and relaxation that's hard to beat. Enjoy the added benefit of a whole-house water filtration system, along with a separate under-counter reverse osmosis (RO) system for purified drinking water. You get peace of mind along with elegance with the custom Iron security entry doors. Beautiful designed cobblestone driveway and sidewalk. Queen Creek is a great spot tooclose to shopping and dining, This home offers both luxury and convenience, a perfect fit for families. Don't miss your chance to own this incredible home in the heart of Queen Creek.

20930 E Canary Way, Queen Creek

21716 E Waverly Drive, Queen Creek
$785,000
5 Beds ⋅ 3 Baths ⋅ 6811019 MLS ⋅ 2,964 SqFt.
A luxurious home with a CASITA in the coveted Hastings Farms Queen Creek community !!! This stunning property boasts a private lot backing onto a park providing a serene retreat from the hustle and bustle of the city. Enter through the gated courtyard and discover a spacious floor plan that spans almost 3,000 sqft with 5 bed and 3 bathrooms, there is plenty of room for everyone to enjoy. One of the standout features of this home is the separate CASITA or in-law apartment with its own garage perfect for guest possible rental or as a private retreat. The property also includes a 3 car garage , RV gate a huge backyard with synthetic grass perfect for kids and pets and the best is the sparkling play pool to cool off on the hot Arizona days.

21716 E Waverly Drive, Queen Creek

21871 E Cherrywood Drive, Queen Creek
$654,000
5 Beds ⋅ 3 Baths ⋅ 6810670 MLS ⋅ 2,985 SqFt.
AMAZING CONVENIANT QUEEN CREEK LOCATION!! Enter through a welcoming front courtyard, this rare, palatial, Waterford model in the premiere section of the Villages at Queen Creek features split 5-bedroom, 3-bath floorplan with a center bedroom split from the others offering the ultimate privacy for guests, multi-generational living, office space or media. The chef's kitchen is a dream, offering upgraded cabinetry, quartz counters, a large island, walk-in pantry, and stainless-steel appliances. A spacious primary suite w/vaulted ceilings and bay window has a huge closet and gorgeous ensuite bath. The backyard is an entertainer's dream with a fire pit and seating area and the best part, a sparkling pool already fenced for safety. A double gate conceals more parking for your low-profile toys. Other upgrades include, in-cabinet slide-out trashcan, wood shutters throughout, newer appliances, jack and jill bath between bedrooms, shed, garage cabinets, garage workbench. Enjoy nearby amenities like an 18-hole golf course, pool, clubhouse, PICKLEBALL, walking paths, and parks all within walking distance. Don't wait this one won't last long!

21871 E Cherrywood Drive, Queen Creek

Copyright 2026 Arizona Regional Multiple Listing Service, All rights reserved. The data relating to real estate for sale on this website comes in part from the Arizona Regional Multiple Listing Service. All information deemed reliable but not guaranteed and should be independently verified. All properties are subject to prior sale, change or withdrawal. Neither listing broker(s) nor Arizona Regional Multiple Listing Service shall be responsible for any typographical errors, misinformation, misprints and shall be held totally harmless.

How much is your home worth?

Get instant property value now!