Refine Search
Sort by
$2,000,000

5 Beds 5 Baths 6755396 MLS 4,889 SqFt.
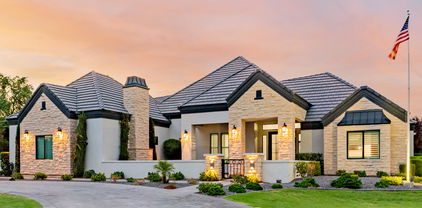
WOW, LOOK AT THAT PRICE! This property comes with a 1-0 rate buydown, reducing the buyer's interest rate by 1% for the first year of their loan. Our mortgage company can issue full loan approvals in as little as 5 days and close in 10. Restrictions apply. Looking for a home better than the model?! THIS IS IT. Boasting over $350,000 in interior upgrades + $850,000 in exterior upgrades above and beyond what the builder offers, this stunning home will blow you away. Located in the luxury-GATED community of Bridle Ranch, this one-of-a-kind property checks all of your boxes for luxury living: 5 car garage, detached guesthouse, attached casita, game room, office, Sub Zero & Wolf Appliances, weight room, pool, spa, firepit, garden, and the list goes on and on. Additionally, the property can be sold completely turnkey, fully furnished, allowing you to move in with ease. Please check out the ''Documents'' section to see a list of all the upgrades to this property as the list is extensive. Inside, the floorplan provides an expansive great room as the central hub, with the kids' wing and parents' wing split on different sides of the house. The kitchen overlooks the great room and includes unique Calcutta Gold marble countertops, top of the line Wolf/Sub Zero appliance set including a Scotsman ice maker which is definitely needed living in the desert! Did I mention the house was extended 4 ft in the back making the play room and primary suite much larger? The primary bedroom provides a peaceful retreat, and the gorgeous primary bathroom with a gorgeous shower and an enormous wrap around walk-in closet that also connects directly to the laundry room for added convenience. The laundry room is one of a kind for the floor plan as the owners expanded it and fully customized it complete with a built-in side-by-side stainless steel freezer/refrigerator. On the east wing of the house, you will have two spacious bedrooms connected by Jack and Jill bathroom, and a large playroom perfect for the kids having friends over. As you exit to the backyard through your luxury pocket door, you are set up perfectly for Arizona living with the perfect indoor/outdoor blended experience. Designed by Creative Environments, the owners spared no expense in the backyard. They had a custom-built detached guesthouse including an extended two car garage bay with access directly into it from the back of your lot, perfect for storing trailers, ATV's, four wheelers, etc. The other side is a fully functioning weightroom complete with a full bathroom! The north side of this guesthouse is overlooks the pool and backyard, is shaded, and a great place to entertain with a kitchen and TV. A gorgeous fire pit right off of the spa makes for a perfect area of relaxation in your private backyard oasis as you soak in the mountain views to the south. The pool and spa both are heated. And don't forget about the garden flanking both sides of the Guesthouse for the garden enthusiasts out there! This home has so many upgrades and is truly one of a kind! Located in a welcoming community, this offers easy access to local amenities while providing the perfect blend of indoor and outdoor living. Don't miss the opportunity to own this incredible property!

20647 E Pummelos Road, Queen Creek
$2,500,000
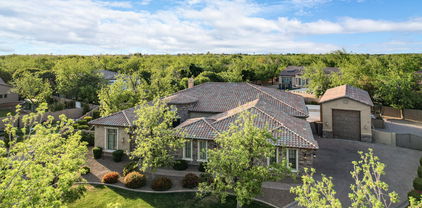
3 Beds 5 Baths 6742898 MLS 4,407 SqFt.
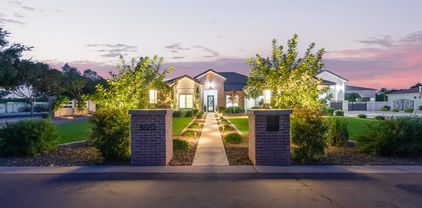
Prepare to be amazed! Check out this luxurious home now for sale in Circle G at Queen Creek! Nestled on an oversized corner. Walk up to a gorgeous front courtyard with a beautiful outdoor fireplace featuring a stunning facade w/stone accents, lush green landscape, circular paver driveway, 3 car garage plus a detached 40 x 60 RV garage, huge motor court perfect for car lovers, and 2 RV gates! Open the door to a spacious open floor plan w/beamed ceilings, elegant wood-look tile flooring, and a linear fireplace. The chef's kitchen is comprised of custom cabinetry w/quartzsite countertops, 60'' Viking Stove with Double Ovens, 60'' Viking Fridge/Freezer, an additional wall oven/Microwave, pendant lighting, stylish backsplash, a breakfast nook, and a 16 ft island complete w/a breakfast bar. You'll also find a formal dining room w/an accent wall and plantation shutters, perfect for hosting dinner parties. End your busy day in the primary bedroom, boasting private outdoor access, a walk-in closet, and a lavish ensuite w/dual vanities. Don't forget about the cozy den, ideal for an office or lounge area. The laundry room has a dog washing station. Attached to the 40 x 60 RV garage is a 12 x 24 casita with it's own bathroom and small kitchen. All of the gas features are fed by a 1000 gallon propane tank. Finally, the wonderful backyard includes a covered patio, extended seating area, a 3rd fireplace, fire pit, a built-in BBQ containing a flat top grill, a charcoal grill, & 2 large burners, margarita station, a lovely pergola, and a sparkling blue pool! This is the opportunity of a lifetime, hurry and act now!

19778 E Sonoqui Boulevard, Queen Creek

$2,792,500
5 Beds 6 Baths 6717871 MLS 4,965 SqFt.
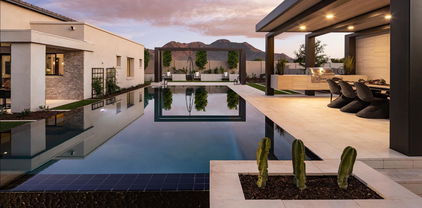
Stunning Former Weston Model 5-Bedroom, 5.5-Bathsrooms, Home on a Corner Lot with Guest House in Prestigious Gated Community that offers an unparalleled living experience. This residence boasts exquisite design and top-of-the-line amenities. This home includes all the designer features you dreamed of. Spacious great room with soaring ceilings over 13', ceiling detail includes gorgeous shiplap and wood beams. A 20' multi-panel pocket door opens to a generously covered patio. All glass walk-in wine cooler next to formal dining room creates the perfect entertainer's dream. Cozy up by the beautiful fireplace in the grand living room and enjoy! The luxurious primary suite includes a spacious bedroom, a spa-like bathroom with a soaking tub, and a large custom walk-in closet including personal washer and dryer. Step outside to your entertainers dream backyard. Jump into the crystal-clear pool to cool off, then turn around and enjoy whatever is cooking up on your BBQ. Come on by your beautiful home is waiting for you.

19939 E Natalie Way, Queen Creek

$2,305,000
5 Beds 4 Baths 6704289 MLS 3,750 SqFt.

Discover this remarkable custom-built home nestled in the prestigious Circle G at Queen Creek. Equipped with cutting-edge Smart Home technology, this 5BR/3.5BA home offers convenience at every turn. Step inside to be greeted by elegant wood flooring, stylish light fixtures, and a state-of-the-art pre-wired surround sound system. The home includes a versatile den ideal for an office and a generous living room for relaxed gatherings. Entertain in style in the great room and savor gourmet meals in the formal dining room. The sleek kitchen is a chef's delight, boasting custom white oak cabinets, Quartz counters with matching backsplash, stainless steel appliances, recessed lighting, and a central island with a breakfast bar. Retreat to the sizable master bedroom featuring a sophisticated ensuite with dual vanities, huge shower and walk-in closet, along with direct laundry & backyard access. The exterior features a spacious 3-car garage and an expansive 50x20 RV garage, pre-wired and ready for a built-in loft. The beautifully landscaped backyard is an entertainer's paradise, complete with a built-in BBQ, covered patio, 70k-gallon swimming pool, 20-person hot tub, fire pit, regulation pickleball court + basketball hoop, huge grass area, and breathtaking sunset views. Family movie night will never be the same as you watch movies from the hot tub!!!! With ample space to expand (casita, horse stalls, extra garages), this oasis is perfect for hosting and enjoyment. Smart Home Features: Govee Home Lighting System, Smart Oven & Fridge, Bliss Window Coverings, Pantera Pool System, Yamaha AV Controller. Located just minutes from downtown Queen Creek, this exceptional home is a rare find that truly offers an unforgettable living experience. Don't miss out! Come see it for yourself!

19935 E Silver Creek Lane, Queen Creek

$2,300,000
4 Beds 5 Baths 6700226 MLS 5,052 SqFt.
Experience an unparalleled lifestyle in the prestigious gated community of Santo Vallarta, nestled by the San Tan Mountains of South Queen Creek. This magnificent custom home, spanning over 5000 square feet and occupying the largest lot in the neighborhood at 1.297 acres, is a true embodiment of sophistication and style. Crafted with exceptional craftsmanship and an exquisite design, this residence sets a new standard for luxury living. As you pass through the first courtyard and enter through the grand 10-foot iron doors, you are welcomed by soaring 18-foot ceilings that usher you into a realm of Spanish Modern elegance. This seamless introduction sets the stage for breathtaking vistas that highlight the exceptional craftsmanship and unique design of this truly custom home. The centerpiece of the home, the modern and traditional kitchen, boasts dual-toned custom cabinetry complemented by a striking limestone hood and quartz-lined island, creating an ideal space for both culinary mastery and social gatherings. A butler's pantry adds to the functionality, providing additional storage and convenience. The sprawling 1000 square foot master suite serves as a luxurious retreat, flooded with natural light and featuring a gas fireplace, custom limestone work, private office, large sitting room, and ample closet space. The master bathroom is a masterpiece of design, with custom cabinetry, quartz countertops, a spacious shower, and panoramic views from the private patio space just outside the master bedroom French doors, ensuring every moment spent here is one of tranquility and luxury. Family or guests are treated to their haven, with two additional bedrooms boasting ensuite bathrooms and large closets, and while the guest casita offers a complete kitchenette, living room, private bathroom, bedroom, closet, garage space, and entry, and a courtyard entrance, offering privacy and comfort. Step into the backyard sanctuary and unwind by the large sparkling pool, perfect for year-round enjoyment. Discover the enchanting courtyard, dual-sided fireplace, outdoor TV, and stairs leading to a walk deck offering sweeping panoramic views of the valley. Plus, there's enough land to build an RV garage, guest home, or even an indoor gym, offering endless possibilities for expansion and personalization. Additionally, the game room offers a second patio, adorned with a heavy timber pergola and intricate stone designs, extending the game room's living space and providing additional areas for relaxation and entertainment. The expansive driveway, with ample space for eight vehicles, leads to a four-car garage, enhancing the sense of arrival and grandeur. The entire home features exquisite tile flooring, adding to the ambiance of luxury and sophistication. Surrounded by the natural beauty and picturesque hiking trails an of San Tan Regional Park, this residence offers an idyllic setting for outdoor enthusiasts. Located in the highly sought-after Town of Queen Creek, with its top-tier schools and abundance of amenities, this home provides the perfect balance between an active lifestyle and urban convenience.

11184 W Golddust Drive, Queen Creek

$2,300,000
5 Beds 5 Baths 6699021 MLS 5,245 SqFt.
Welcome to 20104 E Melissa PL, an exquisite retreat nestled within the prestigious Pecans Community of Queen Creek, AZ. This captivating residence boasts luxurious living across 5,245 square feet, situated on an expansive 33,685 square foot cul-de-sac lot. Step inside to discover a haven of sophistication and comfort, where every detail has been meticulously crafted to elevate your lifestyle. With 5 bedrooms and 4.5 bathrooms, including a grand master suite, ample space ensures privacy and relaxation for every member of the household. The heart of the home is the chef's kitchen, where culinary dreams come to life amid high-end stainless steel appliances and premium finishes. Entertain effortlessly in the spacious living areas, where abundant natural light creates an inviting ambiance for gatherings both large and intimate. Outside, a private oasis awaits, complete with a sparkling diving pool and rejuvenating hot tub. Host unforgettable al fresco soirées in the built-in BBQ and outdoor kitchen area, or gather around the firepit for cozy evenings under the stars. With a 4-car garage and an additional RV garage, there's plenty of room for your vehicles and outdoor toys. Experience the epitome of luxury living in Queen Creek, where this remarkable residence offers the perfect blend of elegance, comfort, and convenience. Don't miss your chance to make this dream home your own.

20104 E Melissa Place, Queen Creek

$2,485,000
4 Beds 3 Baths 6697017 MLS 4,237 SqFt.
Attention all golf enthusiasts! Prepare to be dazzled by this extraordinary custom estate that not only exudes endless luxury but also boasts your very own in-home GOLF SIMULATOR! Nestled w/in the coveted ''Seville Country Club Corridor'', this newly constructed sprawling single-story estate sits majestically on nearly an acre of land in one of the Southeast Valley's most sought-after communities. Feast your eyes on the breathtaking mountain views from the resort-style backyard, featuring a colossal sparkling blue diving pool, a lavish 20-person hot tub, a poolside ramada complete with dual swings, an outdoor kitchen, a firepit, a sunken trampoline, and a vast covered patio adjacent to a second outdoor fire feature—all while relishing the ambiance of the San Tan Mountain foothills. Step. inside to discover a meticulously designed interior, reminiscent of a page from a favorite luxury home magazine, where every detail has been crafted with precision and passion. Marvel at the soaring ceilings adorned with custom beams, the seamless flow between indoor and outdoor living spaces, and the exquisite craftsmanship evident at every turn. The thoughtfully designed split floorplan ensures privacy, with the owner's retreat secluded from two secondary bedrooms on the east wing and a private guest bedroom with its own bathroom on the west wing. As you enter the custom golf simulator room, you'll be torn between picking up a club or sinking into the plush couch for a movie night in your oversized theater. The custom-designed pantry is a showstopper, resembling something straight out of your favorite luxury real estate program. Both dual two-car garages come equipped with electric car charging stations and extra length, flanking an extended circular driveway that enhances the home's irresistible curb appeal. With its expansive interior and exterior spaces, tree-lined lot boundaries, and endless mountain vistas, this home is a haven you'll never want to leave. All of this sits just a golf cart ride away from Gilbert's ONLY private country club w/a host of amenities including; 4 pools, 2-story waterslides, 2 restaurants, fitness facility, tennis, pickleball, bball, preschool, hair salon & a gorgeous 18 hole golf course with famous hole 17 "island hole." Seville recently hosted the LPGA tour which brought about a major spotlight on this community. Come see this one TODAY, while it's still available!

7287 S Twilight Court, Queen Creek

$2,520,000
4 Beds 5 Baths 6696555 MLS 5,226 SqFt.
If Norman Rockwell could paint the American dream of home ownership today, this would be the flagship. Risu Coeli (Heaven Smiles) in the gated Pecans offers you a chance at the dream. Nearly 10,000 sq.ft. of usable space with the interior, courtyard, covered patios, pool areas and celestial. 4/5 bedrooms, 5 bath, 3 interior and 3 exterior dining / entertaining spaces. A gated motor court, private wine cellar and luxury pool/spa amenities are just touching the surface of life's finer things thought out in the design process of this personal estate. The gated neighborhood is covered in established Pecan trees with lush green belt streets, grass parks and playgrounds, putting greens, walking and biking trails. An atypical desert community best described as an oasis hidden in plain sight.

20734 E Sunset Drive, Queen Creek

$2,835,000
3 Beds 4 Baths 6694870 MLS 2,940 SqFt.
***Home Is 100% complete and is one of the two models at Bridle Ranch *** Very Exclusive Gated Community located near Queen Creek Marketplace and award winning schools. All single level homes on very large homesites. This home sits on a half acre with mountain views, plenty of privacy and is right across from our beautiful park. Our award winning model has every luxury appointment you would expect from an award winning luxury builder. Detached casita is ready for luxurious accommodations for guests. Front and backyards rival any resort with kitchen, firepits, expansive seating, covered patios, and more. Floor plan features spacious rooms and large walk in closet at primary bedroom. Must see all finishes to appreciate.

20591 E Pummelos Road, Queen Creek

$2,200,000
4 Beds 4 Baths 6686209 MLS 4,269 SqFt.
Nestled within the prestigious Whitewing at Whisper Ranch community, this luxurious residence epitomizes modern elegance and upscale living. Boasting meticulous attention to detail and refined craftsmanship, this home offers an impressive array of features designed to elevate everyday living to extraordinary heights. Upon entering, guests are welcomed by soaring 16-foot ceilings and expansive windows that flood the interior with natural light, creating an inviting and airy atmosphere. A striking 20-foot pocket door seamlessly integrates indoor and outdoor living spaces, providing a seamless flow for entertaining on any scale. Luxurious real wood beams adorn the family room, dining room, and primary bedroom ceilings, adding a touch of rustic charm to the modern farmhouse design. The main house boasts three spacious bedrooms, including a serene primary retreat featuring a rainfall shower, his/hers vanities, and an expansive primary closet. In addition to the bedrooms, there is a private office with a hidden door and an artist's studio that offers versatile spaces to accommodate your lifestyle needs. Custom barn doors, shutters, and a gas fireplace further enhance the home's elegant aesthetic, while a security system ensures peace of mind. The gourmet kitchen is a culinary enthusiast's dream, featuring a 48-inch wide 6-burner stove with griddle, built-in refrigerator, custom cabinets with additional stacked uppers and wine rack, and white sand quartz countertops. A mudroom with built-in storage and a spacious 4-car garage provide added convenience and functionality. Additionally, a two-room casita with a separate entrance offers flexible living options for guests or extended family members. Outside, the allure of resort-style living awaits in the sprawling backyard oasis. A stunning pool complete with a baja shelf, waterfall, and slide promises endless hours of relaxation and enjoyment, while a hot tub provides the perfect spot to unwind after a long day. An outdoor kitchen and pergola offer ample space for outdoor dining and entertaining, while a cozy firepit invites gatherings under the stars. The flourishing garden adds a touch of natural beauty to the meticulously landscaped grounds, while breathtaking views of San Tan Mountain provide a picturesque backdrop to this idyllic setting. Located near downtown Queen Creek, this home offers the perfect combination of luxury living and convenience.

19861 E Vallejo Street, Queen Creek

$2,275,000
5 Beds 6 Baths 6680872 MLS 4,645 SqFt.
Embrace a lifestyle of luxury and sophistication in this meticulously designed residence, where every detail has been carefully considered to exceed even the highest expectations. Epitome of luxury living this exquisite 5-bedroom, 5.5-bathroom estate, spanning nearly 4700 square feet on an expansive 30,492 square foot lot is all custom built. Step into culinary excellence with high-end Wolf and Sub-Zero Pro kitchen appliances, while a hidden chef's butler pantry adds a touch of convenience and sophistication. Retreat to the primary suite where you'll find dual closets incorporating a built in safe room, workout room, and luxury spa like bathroom. Each additional bedroom boasts its own ensuite and walkin closets, ensuring privacy and comfort for all residents and guests. Outside, discover an entertainer's paradise featuring a luxurious pool with inviting swim-up seating and a soothing built-in spa. The outdoor living space is enhanced by a sunken BBQ kitchen equipped with top of the line bbq and tepanyaki grills, multiple refrigerators, television and a mesmerizing waterfall, creating an idyllic setting for al fresco gatherings and relaxation. For the sports enthusiast, a private basketball court awaits, providing endless opportunities for recreation and enjoyment. Meanwhile, the expansive oversized 4-car garage is equipped with spray foam insulation, high-lift doors, two tankless water heaters, and a state-of-the-art water filtration system, offering unparalleled convenience and efficiency. This is your opportunity to experience the pinnacle of modern living in a truly exceptional setting.

24382 S 199th Street, Queen Creek

$1,925,000
5 Beds 5 Baths 6677563 MLS 5,321 SqFt.
Nestled within the esteemed and gated confines of The Pecans community, this exquisite residence epitomizes luxury living. Boasting unparalleled amenities, this magnificent home spans over 5300 square feet of opulent living space and rests upon a premium 3/4 acre lot on a tranquil cul-de-sac street. A testament to grandeur, it features a colossal 4-car garage alongside an expansive RV/Boat garage, catering to the most discerning of enthusiasts. Step inside to discover a layout designed for entertaining on a grand scale. With soaring ceilings and expansive open spaces, the ambiance is both inviting and awe-inspiring. This residence comprises five bedrooms, five bathrooms, an office/study, and a vast game room, ensuring ample space for every pursuit. From the moment you arrive, the allure of this home is undeniable. A private courtyard beckons, setting the stage for the elegant formal dining room and foyer. French doors lead to a living room/den, providing a seamless flow for gatherings. The entertainer's kitchen is a culinary haven, complete with a custom island adorned with high-end granite countertops and Viking stainless steel appliances, including a 6-burner gas range and 48" built-in refrigerator. The backyard is a sanctuary of leisure and recreation. Enhancements include a BBQ island/outdoor kitchen equipped with premium Coyote appliances, a diving board depth pool, an in-ground trampoline, and over 3000 square feet of pavers. A built-in natural gas fire pit and LED colored lighting add ambiance to outdoor soirées, while the sprawling Ruff House Play Systems play set provides endless entertainment for children and families alike. Interior updates abound, with highlights such as exterior roll-up patio treatments for the master bedroom, a central vacuum system, and stylish closets throughout. The garages are a haven for hobbyists, with the RV garage boasting over 40 feet of inside length, a tool room, and a 50 amp power hookup. The driveway, adorned with pavers, offers ample space for parking and maneuvering. Don't miss the opportunity to make this extraordinary property your own. Experience the grandeur firsthand and prepare to be captivated.

24055 S 201st Place, Queen Creek

$1,900,000
4 Beds 4 Baths 6671880 MLS 4,507 SqFt.
***Home Is 100% complete and ready to close escrow *** Move In Ready! Can move in May 2024! Very Exclusive Gated Community located near Queen Creek Marketplace and award winning schools. All single level homes on very large homesites. This home sits on a half acre with mountain views and privacy. 20' sliding stacking pocket door at great room and 16' sliding glass doors off master and bonus room to enjoy your 1/2 acre lot with views. Pool under construction and included at this price. Gourmet kitchen, huge island, large walk in pantry. Wet bar, wine fridge and ice maker. Split floor plan with very spacious rooms and very large walk in closets at primary bedroom. Must see all finishes to appreciate.

20535 E Pummelos Road, Queen Creek

$2,150,000
6 Beds 5 Baths 6652961 MLS 4,497 SqFt.
Welcome to your extraordinary dream home in the prestigious Pecans neighborhood of Queen Creek! This lavish 6-bedroom, 4.5-bathroom residence spans over 4,497 square feet and has undergone a stunning exterior remodel, embracing the charm of a modern farmhouse. Upon entering, you'll be captivated by the seamless flow of this home. The chef's kitchen, adorned with granite countertops and equipped with stainless steel appliances, is a culinary masterpiece. The elegant cabinetry offers ample storage for all your kitchen needs. The spacious family room opens up to the covered patio and the resort-style backyard. Here, you'll discover a sparkling pool, an inviting outdoor fireplace, a cozy firepit area, and a well-appointed outdoor kitchen. The convenience of the pool bathroom enhances your ability to host memorable pool parties and barbecues with ease. Retreat to the master suite, where luxury awaits. The spa-like master bathroom boasts a soaking tub, a separate shower, and dual vanities, creating a serene space to unwind. For car enthusiasts or those with a need for additional space, the property features a detached garage accommodating 6 cars, equipped with heating and cooling. This versatile space can be customized to suit your preferences, whether it be for vehicle storage, a workshop, or an additional entertainment area. In addition to the detached garage, the home includes a 4-car attached garage, providing ample space for your vehicles and storage requirements. This home exudes warmth and sophistication, complemented by the luxurious amenities and enviable location of The Pecans neighborhood in Queen Creek. Don't miss the chance to make this stunning property your own. Schedule your showing today and experience the unparalleled charm and comfort of this remarkable home!

20105 E Melissa Place, Queen Creek

$2,570,000
4 Beds 5 Baths 6645290 MLS 4,605 SqFt.
Stunning Desert Contemporary Oasis in the Exclusive Gated Whitewing Community - Featuring the Ultimate Backyard Paradise! This resort-style backyard boasts a luxurious pool, complete with a barbecue area and a stylish LED lighting setup. A 14' x 28' steel cantilever pergola provides shade and sophistication, while five fire bowls create a captivating ambiance. Sports enthusiasts will relish the basketball court, pickleball court, putting green, and in ground trampoline. For the furry family members, there's a spacious private turf area perfect for play or as a dog run. The expansive natural stone decking areas are perfect for outdoor gatherings, complemented by an outdoor speaker system and landscape lighting. The centerpiece of this outdoor haven is the 70' long diving pool showcasing two sheer descents, seven colorvision bubblers, and four substantial baja benches. Enjoy the spa, beadcrete plaster finish, gas heater, heat pump, ozone/UV, and in floor cleaning systems for the ultimate swimming experience. Inside, this exquisite home welcomes you with an expansive open entertaining area, featuring dual islands in the kitchen and a sliding wall of glass that seamlessly connects the indoor and outdoor spaces. A dedicated pool table room and a den add to the entertainment possibilities. The generously-sized laundry room includes a sink and fridge for added convenience. The primary suite is a sanctuary of luxury with a spa-like bathroom adorned with glass tile, a separate tub, a vanity, and two massive walk-in closets with custom built-ins. Additional bedrooms each offer full baths and walk-in closets, while the casita provides a private living area, bedroom, full bath, and walk-in closet. All the main living areas in the house have automatic blinds along with elegant lighting fixtures, add to the home's exquisite finishes. The Whitewing Community offers an array of amenities, including a clubhouse, fireplace lounge, bocce court, kids playground, hiking trails and a dog park. Living here is akin to enjoying a 5-star vacation within the comfort of your own home!

24848 S 198th Place, Queen Creek

$2,150,000
6 Beds 6 Baths 6640439 MLS 5,241 SqFt.
This Saddlewood Estates , mountain view home offers luxurious living. Extensive remodel in 2021-2024. Modern design includes state of the art appliances in the main house gourmet kitchen, contemporary finishes with wine wall and wood accent designs. Main home has 5 bedrooms all with oversize walk in closets, 4 full baths plus powder bath. Two master suites in main home, 4 car garage is attached to main home. Detached guest house has full kitchen, family room, bedroom, walk in closet , bath & hook up for washer/ dryer. Then let's walk into the 40 Ft RV Garage! Sprawling backyard boasts private pool with a completely new 2021 professional lit sports court set up for basketball &pickle ball. Outdoor kitchen with BBQ Grill, refrigerator, dual burners is perfect for al fresco dining Multiple patios, exterior fire table plus fire pit, ramadas, artificial turf and pavers ensuring endless enjoyment year round. From the gated, private courtyard with one of five fireplaces to enjoy. The entire property was designed to private an inviting atmosphere, setting the tone that elevates the overall luxury and functionality. Exterior lighting illuminates you the perfect setting for exciting games, swim and relaxation for many gatherings. Solar is also included which is fully paid in full for adding to the efficiency to this home. Main house HVAC (2) installed 2024- Multi generational living in both the main house and guest house for all to have privacy galore. Shopping/ dining and freeways access adds to this amazing location.

19151 E Vallejo Street, Queen Creek

$2,900,000
3 Beds 3 Baths 6636827 MLS 4,141 SqFt.
Welcome to your dream oasis! This stunning 3-bedroom, 2.5-bathroom home, nestled in Arizona's highly desired aviation neighborhood, Pegasus airpark, offers a perfect blend of luxury and functionality. Inside the 52' x 52' hangar you can park your aircraft with space to fit all of your toys! Step inside the home to be captivated by the meticulous attention to detail and premium features that define this residence, including an office with views of the San Tan mountains, a theatre room, a gourmet kitchen and a resort style owners suite with a private workout room, Outside into your private oasis - the backyard is an entertainer's paradise. Enjoy a game of pickleball on your private court, relax in the above-ground spa, or cool off in the pool. You won't want to miss this incredible home!

21326 E Stacey Road, Queen Creek

$2,800,000
5 Beds 6 Baths 6635850 MLS 6,122 SqFt.
NEW HOME! Step into a world of refinement with an open floor plan that seamlessly integrates spacious living areas. Indulge your culinary aspirations in a kitchen with all upgraded appliances, space & functionality, designed to elevate your cooking experience. Entertain in style with an extra large backyard. A gorgeous pool & hot tub, a covered Ramada with BBQ Grill, fridge and big screen TV. There is also a spacious pool house for more entertainment or a private retreat as there is a full bathroom and one bedroom. Escape to the luxurious master suite featuring a large walk in shower with double shower heads & one rain shower head offering a spa like retreat. Each bedroom has it's own full bathroom and walk in closets. Two, half baths for visitors and convenience.

21842 E Orion Way, Queen Creek

$2,905,150
3 Beds 5 Baths 6617592 MLS 6,582 SqFt.
Come be a part of one of the most prestigious and unique communities in the Southeast Valley. This home was built by a builder/developer who spared no expense on every aspect of this home to make it their own. Prominently situated on a large corner lot that you will have to walk around on both streets to capture all the exterior detail. The Pecans are famous for their trees and grass, and you will find plenty of shade and cool grass on this property. Inside you will find 4 bedrooms, 2 of which make up a dual master, located on each end of the home. One end can be closed off as a separate attached casita with its own garage entrance. The office, game room and great room are exquisite with ample space for the most demanding designer. The patio and pool are straight out of a 5 star resort.

20523 E Via De Palmas --, Queen Creek

$2,500,000
4 Beds 4 Baths 6616465 MLS 3,646 SqFt.
Are you looking for an almost new luxury home with high end finishes and room for your all your toys? The 50x60 hangar is completely finished with runway access and equipped with spray foam insulation, HVAC, a 60ft wide one piece door, front RV door and, epoxy flooring. However, it's still not the star of this property. The main home features rift-sawn inset cabinets, tile throughout, quartzite counters, Monogram appliances, California Closets, and a hidden pantry just to name a few. Even being just a little over a year old, the owners have already invested hundreds of thousands in improvements planning forever. Exceptional attention to every detail will leave you in awe! Book your private tour today!

21257 E Pegasus Parkway, Queen Creek

$2,600,000
5 Beds 5 Baths 6615255 MLS 5,068 SqFt.
**NEW PRICE! Welcome to a rare opportunity to own a luxury custom home located on an expansive lot of over an acre in the exclusive gated community of Santo Vallarta in Queen Creek. The home was a stunning collaboration between Seven Development and Lively Haus Interiors, each with a reputation for exceptional craftsmanship and impeccable design. From the moment you step inside, the European white oak flooring sets the tone for the breathtaking views of the surrounding San Tan Mountains that can be seen from nearly every room. The modern and moody luxury kitchen takes center stage with its two-toned custom walnut cabinetry, Thermador appliances, and not one, but two oversized quartz-lined islands, providing an ample amount of space for both entertainment and preparation The butler pantry offers additional storage options with open white oak shelving and includes an extra sink and dishwasher. The primary suite is a true oasis that features an abundance of natural light and a gas fireplace that brings warmth and cohesiveness to the room. The primary bathroom boasts custom detailed white oak cabinetry, quartzite countertops, dual entry showers, a black soaking tub, and breathtaking mountain views. Every aspect of this home's design is flawless. Your guests will feel right at home with two bedrooms featuring curated ensuite bathrooms and a separate guest casita that includes a kitchenette and a private entrance. The additional 5th bedroom can adapted to various lifestyles, making it ideal for alternate use as an office, media room, gym, or playroom. All of the rooms are on separate HVAC zones for maximum energy efficiency. Step out into the backyard oasis to relax and unwind in the heated/cooled sparkling pool, which is perfect for swimming year-round, or the therapeutic spa complete with jets that offer stunning sunset mountain views. The outdoor kitchen features top-of-the-line built-in Lynx grills and a gas Napoli pizza oven, providing ample opportunity to entertain guests while surrounded by beauty and luxury. This stunning residence is surrounded by the natural beauty of the picturesque hiking trails and San Tan Regional Park, offering an idyllic setting for outdoor enthusiasts and adventurers. Located in the highly sought-after Town of Queen Creek, this property is conveniently close to top-performing schools and a plethora of amenities, providing a perfect balance between a rural lifestyle and urban convenience.

11253 W Golddust Drive, Queen Creek

$2,850,000
4 Beds 5 Baths 6579541 MLS 5,410 SqFt.
Drive through the electric gate to see this 5.76 acres w/ approx 2 acres irrigated and a 10 stall horse barn! This home has four bedrooms, den/office/playroom upstairs, 3 full bathrooms and 2 half baths located in the home. Eat in kitchen with 2 butler pantries, step down formal living room w/fireplace, full size wet bar, formal dining room, huge family room upstairs, front entry has birch ceilings, split master suite w/fireplace, and huge master bath. The backyard has a diving pool with a swim up bar w/seating, gazebo w/half bath and storage, built in BBQ area, 2 car garage, + 6 car detatched garage, hay shed, and lighted arena. This is a very unique horse property with lots of mature trees! This property is hard to describe. A must see!

19317 E Ocotillo Road, Queen Creek

$2,030,000
6 Beds 4 Baths 6573888 MLS 4,126 SqFt.
Immaculate Single Story Home on a FULL ACRE nestled on an Ultra Quiet Cul-De-Sac. This Sprawling 6 Bedroom, 3.5 Bath Home features a Gated Entry Courtyard, Giant Great Room w/Stunning Mountain Views. Dream Kitchen w/Massive Quartz Kitchen Island, Maple Cabinetry, Oversized Refrigerator, Induction Cooktop, Huge Butler Pantry & New Pass Through Windows to Patio. Enormous Master Bedroom w/Separate Exit, Spa-Like Master Bath w/Floor to Ceiling Marble Tile Shower, Insane Master Closet Space w/Exit to Laundry Room. Spacious Bedrooms w/Walk-In Closets, Mother-In Law Suite w/Living Area & Full Bath. Huge Resort Backyard, NEW 20x60 Saltwater Heated Beach Entry Pool & Spa w/Slide & Grotto. Artificial Turf Throughout Property, NEW Shade Structures & Outdoor Kitchen. Completely Amazing! MUST SEE!

19477 E Country Meadows Drive, Queen Creek

$2,047,500
5 Beds 6 Baths 6569038 MLS 4,965 SqFt.
Replica of the Toll Brother's Weston Modern Farmhouse model home at Whitewing At Whisper Ranch! This home is truly a must see with its soaring ceilings, open floor plan, and designer styled finishes. The main residence features 4 bedrooms, 4.5 baths, +1bed 1bath casita, 4 car garage, a formal dining room, recreation room, bonus room, and a mud room off of the garage. Each bedroom features its own ensuite bathroom and a walk in closet. The Bathroom features a walk in shower with bench, a free standing tub, separate vanities with an additional makeup vanity, and a large closet with custom shelving. The Casita has its own separate entrance and offers living room, bedroom, and full bath. Nestled in a gated community just minutes from queen creek marketplace and all its shops and restaurants

24628 S 196th Place, Queen Creek

$2,290,000
4 Beds 5 Baths 6549655 MLS 4,463 SqFt.
Perfect model home on nearly half-acre homesite with open space and privacy. A semi-custom home with attention to detail! As you enter this spectacular home your eyes will immediately go to the dramatic 13' custom ceilings with wood beams and shiplap that carry throughout the entire home including the large outdoor covered patio. The expansive great room highlights a linear fireplace and a 20' multi-slide pocket door that opens to the outdoor kitchen perfect for Arizona indoor/outdoor living. Executive kitchen showcases a stunning custom hood, two large center islands with ample storage and Wolf and SubZero gourmet appliances. Private dining room features a multi-slide door that opens to the resort style backyard with outdoor fire features. This home is perfect for entertaining guests Spacious primary suite includes an elegant custom closet, lavish bath and a personal sanctuary that includes an outdoor shower! A study, bonus room and three additional en-suite bedrooms with private baths and walk-in closets make this home complete. Bonus room and secondary en-suite bedroom could be used as a separate guest area or guest casita with its own living space. Custom floor to ceiling cabinetry throughout for additional storage and a sizable laundry room! This home is complete with a Control4 home automation system and completely owned solar panels with back up batteries for reduced utility costs. The resort backyard features a spa, heated lap pool for year-round enjoyment with gas and electric heating as well as cooling for those hot summer months and fire features! A true semi-custom home! Private gated community with amenities including a club house, dog park and outdoor dining areas.

19854 E Vallejo Street, Queen Creek

All information should be verified by the recipient and none is guaranteed as accurate by ARMLS. Copyright 2026 Arizona Regional Multiple Listing Service, Inc. All rights reserved.