Refine Search
Sort by
$2,290,000
4 Beds 5 Baths 6952073 MLS 4,091 SqFt.
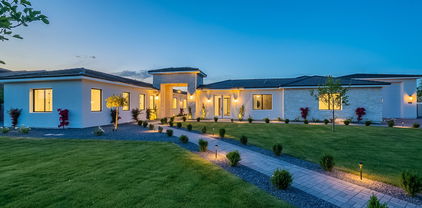
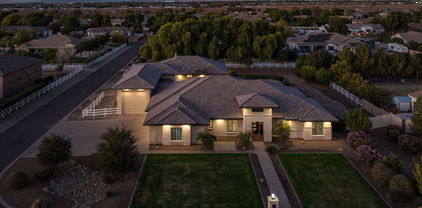
Nestled within the exclusive gates of Santo Vallarta, this one-of-a-kind custom estate is a rare hidden gem—an ultra-private luxury retreat on a premium corner lot just under an acre, framed by panoramic mountain views and breathtaking sunrises and sunsets that create a true desert sanctuary. Crafted with exceptional detail and timeless sophistication, this residence offers 4 bedrooms plus an office that easily functions as a 5th bedroom, 4.5 bathrooms, a spacious game room with wet bar, and multiple fireplaces, all wrapped in a warm, refined ambiance. A grand entry with custom iron and glass doors opens to a beautifully curated floor plan and interior featuring wood cabinetry, double kitchen islands, quartz countertops throughout, high-end Wolf appliances, a butler' pantry, and an expansive walk-in pantry. Walls of double sliders connect the interior to a resort-caliber backyard designed for ultimate relaxation and entertaining, complete with a heated pool and spa, putting green, extensive travertine decking, a large covered patio with fireplace, custom wood beams, and lush professional landscaping that enhances the home's serene, getaway-like atmosphere. Additional highlights include motorized custom shades, designer lighting, custom-tiled showers, a circular driveway, oversized 3-car garage with epoxy flooring and custom cabinetry, photo-cell exterior lighting, and the ability to expand with a future RV garage or casita. A rare offering of privacy, luxury, and tranquilitythis stunning estate is truly a destination of its own within one of Queen Creek's most coveted luxury enclaves.

35401 N Mandarin Drive, Queen Creek

$2,395,000
5 Beds 6 Baths 6951039 MLS 5,909 SqFt.
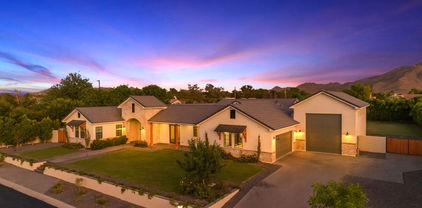
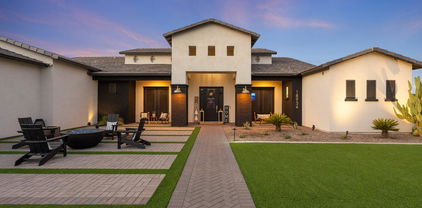
A rare find! This luxurious 5-bedroom residence in the sought-after gated community of The Pecans in Queen Creek. The Exclusive Elegance will impress you from the moment you walk up to the long paver driveway with a beautifully manicured landscape, a stone facade that exudes elegance, a 4-car garage, and RV gates. Inside, you'll find generous and welcoming living spaces where you'll spend enchanting moments, whether you want to entertain guests or simply unwind after a long day. The kitchen boasts plentiful storage cabinetry, ample counter space, Equipped with Thermador appliances, double ovens, double dishwashers, double islands, and a convenient butler's pantry, all the essentials to make home cooking a breeze. The open-concept kitchen and family room opens to the backyard with large glass pocket doors, creating the ultimate in seamless indoor/outdoor living. The main suite is a true retreat with His/Her walk-in closets and a double shower with an in-ceiling rain shower head and a soaking tub. Your private oasis awaits you in the lush backyard, accompanied by wonderful views under the spacious covered patio, and the ample sitting space with travertine pavers, the gazebo, built-in BBQ, outdoor fireplace, and fire pit offer plenty of options for entertaining, along with the heated hot tub and sparkling Diving pool for a relaxing time afterwards! The spacious 4-car garage has attached quality cabinets for abundant storage. This smart home is equipped with a state-of-the-art security system, including cameras throughout. Community features include Tree lined streets with towering Mature Pecan trees, walking paths and play areas for the whole family. What's not to love? This gem is a must-see!

20668 E Sunset Drive, Queen Creek
$2,425,000
5 Beds 4 Baths 6941562 MLS 4,215 SqFt.
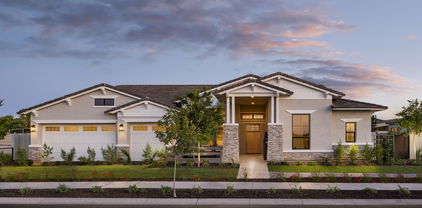
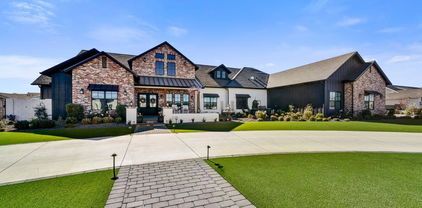
Move in Ready!!! Welcome to this brand new home in the New community with an oversized RV garage, CASITA, 14' ceilings and many upgrades. This luxurious residence boasts 5 spacious bedrooms and 3.5 elegantly appointed bathrooms. Designed with an open concept, the home features a gourmet kitchen with quartzite countertops, a large island, custom full overlay cabinets with gold accents, and high-end stainless steel appliances, including a Wolf gas stove. The main bedroom offers ample space for a sitting area and has sliders leading directly to the backyard patio and pool area. The opulent main bathroom includes dual sinks, a large walk-in shower, and a separate soaker tub. Additional highlights include an office/den, a home theatre/bonus room, and pool/hot tub and the Huge RV garage

24215 S 223rd Place, Queen Creek

$2,255,000
6 Beds 8 Baths 6938359 MLS 4,872 SqFt.
Welcome to this beautifully designed single-story home offering almost 4,900 sqft of luxurious living space on a sprawling 0.8-acre lot. Located in the highly sought-after Circle G community, this property offers elegance and privacy of estate living while being just minutes from dining, entertainment and shops! Inside you will find 5 spacious bedrooms plus a versatile flex room, each complete with a uniquely designed en suite bathroom. There are 2 additional half baths (powder bath + pool bath), a dedicated storage room with shelving, plus a mudroom/laundry area for everyday convenience. This stunning home provides the perfect blend of comfort, space, and functionality for any lifestyle. The open floor plan showcases high ceilings, generous sized great room, and a modern kitchen with a 12 ft kitchen island and butler's pantry. The expansive backyard offers a large covered patio, built-in BBQ, a modern fireplace, and fenced in heated pool - the perfect space for entertaining. Park your vehicles in an oversized 3 car garage, finished with epoxy flooring and room for custom cabinetry. The fully landscaped front yard features lush synthetic turf, elegant paver walkway and driveway and thoughtfully curated selection of desert plants and trees. Don't miss this rare opportunity to own a premium lot and newly built home in one of Queen Creek's most desirable neighborhoods!

19875 E Silver Creek Lane, Queen Creek

$2,099,000
5 Beds 5 Baths 6935781 MLS 4,298 SqFt.
Completely renovated from top to bottom just 2 years ago, this stunning Queen Creek home blends modern design with everyday functionality. Featuring 4,298 sq ft total, the main home offers 4 bedrooms, 3.5 baths, a split primary suite with private laundry, and a teen/family room for flexible living. The chef's kitchen impresses with custom cabinetry, quartz countertops, built-in fridge/freezer, and coffered tray ceilings that flow into the great room. Enjoy seamless indoor-outdoor living with multi-slide doors opening to a sparkling pool and brand-new travertine deck. A brand-new detached 1 bed/1 bath casita--attached to the fully insulated double RV garage is perfect for guests, a home office, or gen-suite. Additional highlights include new roof, ACs, windows, doors, bathrooms, and stunning large scale tile flooring, plus a 3-car garage with EV charging station and climate-controlled storage room.

22474 S 199th Circle, Queen Creek

$2,400,000
6932142 MLS
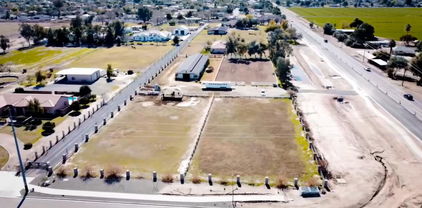
Discover the perfect balance of privacy, scenery, and convenience with this exceptional 25-acre parcel nestled on the mountainside in Queen Creek. Offering breathtaking panoramic views of the surrounding desert, mountains, and city lights, this rare property delivers the serenity of rural living just minutes from modern amenities. Located in a highly desirable area, close to shopping, dining, top-rated schools, and freeway access, making it ideal for both investors or build a custom desert retreat, equestrian estate, or luxury hillside home. Enjoy the best of Arizona's outdoor lifestyle — close to State Land with access to miles of trails for hiking, horseback riding, and off-roading right from your property. This one truly has it all!

W Butte Creek Boulevard Unit -, Queen Creek

$2,510,000
4 Beds 5 Baths 6918397 MLS 4,336 SqFt.
Homes THIS prestine don't come around often. Every inch of this estate has been meticulously designed and thoughtfully upgraded with more than $650,000 in custom improvements, creating a property that is as functional as it is breathtaking. From the moment you step through the custom iron front door, you'll experience a home where every detail has been curated with purpose—from the architectural finishes to the resort-style amenities that make this residence unlike any other. A newly built guest house with its own garage, gym, and pool bath expands the possibilities for hosting. Outdoors, enjoy a private sport court with pickleball, inground trampoline, lush mature landscaping, professional misting system, and surround sound for year-round entertaining. Inside, designer upgrades include custom cabinetry with fluted accents, limestone fireplace surround, built-ins, iron doors, accent walls, and a fully reimagined office and primary suite. Additional features include epoxy garage floors, custom closets in every bedroom, laundry with dog wash and kennel, and extensive custom lighting. Your own personal oasis of peace, serenity and entertainment awaits. Come experience this one-of-a-kind estate.

19651 E Jeanna Court, Queen Creek

$2,275,000
4 Beds 4 Baths 6916315 MLS 5,056 SqFt.
*STUNNING E & A Custom Home located in the exclusive gated Pecans neighborhood! GRAND front entry w/custom steel dutch door opens to an EXQUISITE bar/lounge area complete with gorgeous slab countertops, designer tile & lighting, wine fridge & custom steel folding doors that open to create a FABULOUS indoor/outdoor entertaining space. GOURMET Kitchen boasts Taj Mahal slab countertops w/waterfall island, Thermador appliances, built-in fridge, double ovens, custom range hood & walk-in pantry w/black steel door. SOPHISTICATED Primary suite w/opulent marble bathroom, custom closet systems, French door access to private patio plus access to a spacious laundry room w/washer & dryer. FANTASTIC bonus/play room off the secondary bedrooms plus a dedicated office w/custom steel doors for privacy. AWESOME Mud Room w/ built-in storage just off of the AIR CONDITIONED 4 Car Garage. FABULOUS backyard for RESORT-STYLE Living features sparkling pool w/large Baja step, extended covered patio w/misting fans, outdoor tv, sandbox, in-ground trampoline, play set, putting green & custom shade structures, outdoor kitchen & raised glass fireplace. The entire home is complete with Control 4 in-ceiling speakers including the patio & garage plus a complete alarm system w/7 outdoor monitoring cameras. **Do not miss out of this STUNNING property!!

20712 E Sunset Drive, Queen Creek

$1,920,000
5 Beds 5 Baths 6902063 MLS 4,406 SqFt.
LUXURY LIVING is here in this stunning semi-custom home nestled in the heart of The Pecans, one of the East Valley's most coveted gated communities. Situated on an expansive oversized lot, this thoughtfully designed estate offers 5 spacious bedrooms, 4.5 bathrooms, and a versatile office with a separate entrance — perfect for a private workspace, sixth bedroom, sitting area, or even an additional dream closet off the luxurious owner's suite. Custom upgrades like wainscoting, oak wood floors and a gourmet kitchen add to the elegance of this beautiful home. The elegance continues outside with the travertine patio, dual sided fireplace, pool and spa. Car enthusiasts & adventurers will love the oversized 4-car garage as well as a separate RV garage for all your toys. Nestled within a 30 year old Pecan Grove, "THE PECANS" is one of the East Valley's most coveted gated communities. This exclusive neighborhood is known for its tree-lined streets, lush landscaping, and peaceful elegance. Walking paths, roundabouts with trees and flowers create a feeling of charm and give the neighborhood the kind of character that makes it feel like home. ELEGANCE abounds in this 4,406 square foot semi-custom home. 12-FOOT CEILINGS, custom wainscoting, and crown moulding elevate the home's interior charm. The primary suite features new oversized baseboards, and the home is adorned with European white oak wood floors in a refined herringbone pattern, adding warmth and character to the bedrooms and formal living/dining areas. Step into the GOURMET KITCHEN, where function meets sophistication! Amenities include granite countertops, a 6-burner gas cooktop, double ovens, a Sub-Zero refrigerator, and two full pantries - plus a convenient butler's pantry. Just off the kitchen, a large flex room provides endless possibilities - ideal for a teen retreat, homeschool area, or media room. Guests will feel right at home in the OVERSIZED GUEST SUITE, complete with a private bathroom and dedicated A/C unit for year-round comfort -Perfect also for generational living as a option. Open the sliding glass wall and step outside to your PRIVATE BACKYARD OASIS. The travertine patio, dual-sided gas fireplace, and heated saltwater pool and spa create the ultimate space for entertaining or relaxing in total luxury. The oversized 4-car garage comes with custom cabinetry and epoxy flooring. With over 4,000 square feet of storage - The separate RV GARAGE is large enough for your RV as well as outdoor vehicles and custom projects or even a boat . A brick paver pad off to the side of the driveway gives you extra space for another vehicle as well. This home seamlessly blends luxury, functionality, and comfort - don't pass up the opportunity to inspect it in person.

20216 E Sunset Court, Queen Creek

$2,650,000
6 Beds 9 Baths 6874343 MLS 6,571 SqFt.
Exquisite Custom Luxury Home in Santan Lakeside Estates Welcome to this absolutely stunning custom luxury-style home located in the highly sought-after Santan Lakeside Estates. This extraordinary residence offers unparalleled elegance and sophistication with 6 spacious bedrooms and 9 beautifully appointed bathrooms. Enjoy an exceptional living experience featuring a state-of-the-art theatre room, a wet bar, and a fully finished basement with soaring 10-ft ceilings. Key Features: 6-Bedrooms | 9 Bathrooms, Theatre Room & Wet Bar, Fully Finished Basement with 10-ft Ceilings, 6-Car Garage with Class B RV Garage, Separate Entrance to Attached Casita, Plantation shutters, tinted windows, sun screens, Foam Insulation, Moen Touchless Shower Valves, Tankless Water Heaters, Scotsman nugget ice machines in kitchen and wet bar, Freshly Painted Interior & Level 5 Full Perimeter Lighting, Bird Wire Outdoor Oasis: Step into your private resort-style backyard, perfect for hosting and outdoor enjoyment. The expansive patio is adorned with Versailles silver travertine, surrounding a 36,000-gallon pool complete with double slides, a large grotto, a built-in spa, with Pentair pool equipment. Additional outdoor features include: Outdoor Bathroom & Wet Bar, Detached Gazebo with Built-In Exterior Speakers, Pickleball Court & Half-Court Basketball, 9-Hole Putt-Putt Green & Batting Cage Area This home is a true entertainer's dream, designed to offer a lifestyle of comfort, convenience, and luxury. Located in a prime Queen Creek address with Gilbert services and within the highly desirable Chandler School District across from Seville Country Club, this home truly offers it all. Don't miss your opportunity to own this one-of-a-kind property.

7482 S Mccormick Way, Queen Creek

$2,275,000
3 Beds 4 Baths 6862154 MLS 3,898 SqFt.
Welcome to 19917 E Natalie Way, a former Toll Brothers model home situated in the prestigious gated community of Whitewing at Whisper Ranch. This extraordinary 3,898 sq ft Colton model has been meticulously crafted and elevated with over $1 million in builder upgrades and outdoor improvements, resulting in a one-of-a-kind luxury residence that blends architectural excellence, advanced technology, and resort-style living. Featuring 3 spacious bedrooms, 3.5 bathrooms, and a large bonus room with a full wet bar, this home offers sophistication and comfort in every detail. Designed to impress, the interior features soaring 17-foot ceilings, refined finishes, and an open-concept layout that seamlessly connects the living spaces. The gourmet kitchen is a showpiece, equipped with premium Wolf and Sub-Zero appliances, custom cabinetry, and an oversized island perfect for entertaining. A peaceful atrium sits at the heart of the home, adding natural light and architectural character. The primary suite is a private retreat with spa-inspired finishes, an outdoor shower, and a hot tub just steps away. This smart home is outfitted with a high-end Control4 whole-home automation system, giving you full command of lighting, security, audio, and climate control throughout the property. The outdoor space has been completely transformed, featuring new premium turf in both the front and backyard, a custom pool, floating lounge bed, and a built-in BBQ and bar area equipped with multiple outdoor TVsperfect for entertaining, watching the game, or enjoying movie nights under the stars. Set on nearly half an acre with a spacious four-car garage and surrounded by upscale community amenities, this former model home is a rare opportunity to own a residence where luxury, comfort, and design come together flawlessly.

19917 E Natalie Way, Queen Creek

$2,300,000
4 Beds 5 Baths 6859024 MLS 4,250 SqFt.
Welcome to Casa de Sueños, elevated desert living in Santo Vallarta. This remarkable residence offers privacy and breathtaking panoramic mountain views, all just moments from Queen Creek's vibrant city center. Located on a prime corner lot along a quiet back street, this property impresses with a stunning stamped concrete half-circle driveway and a massive limestone pillar entry. An oversized side driveway provides ample parking for guests and recreational vehicles. As you step through the impressive 10 by 6 ft. glass door, you'll immediately notice the beautiful Sierra Pacific casement windows throughout the home. The interior features a versatile floor plan, allowing for easy customization to suit your lifestyle. Two front rooms with large picture windows can function perfectly as an office, a cozy lounge, or a formal dining room. The heart of the home is an expansive, open floor plan that seamlessly connects the living spaces. A neutral color palette throughout creates a calming atmosphere, while TNG ceilings add a touch of architectural detail and warmth. This design makes it easy to decorate and personalize the space to your taste. This home is designed for both luxurious living and unforgettable entertaining. The kitchen is a chef's dream, featuring custom sleek modern oak cabinetry and top-of-the-line Thermador appliances, including a 60" built-in fridge and a 48" range with a griddle and pot filler. A stunning waterfall island with quartz countertops and a pass-through kitchen sink window to the outdoor bar make hosting an absolute delight. The thoughtful layout separates the master bedroom and a secondary master retreat for guests on opposite sides of the home. A separate hallway leads to additional bedrooms and the famous "bunk room," which houses four queen-size built-in bunks. This versatile space could easily transform into a gym, theatre, game room, or additional bedroom to suit your needs. Throughout the home, designer details abound, including raised floating vanities, upgraded custom sleek cabinetry, quartz countertops, faucets built into the wall, and toe-kick lighting. The garage offers exceptional functionality and space, with an extended height door and length to accommodate oversized vehicles, gym equipment, and sporting gear. Custom built-in storage, built in lighting making it appear like a showroom, locker storage for sporting equipment, epoxy flooring, and two electric car charging plug-ins complete this space. The backyard is an entertainer's paradise. Enjoy a massive heated pool, a sunken spa with glow-in-the-dark tile, an oversized 5 hole putting green with stunning mountain views, and a sunken travertine fire pit area with seating to the swim-up bar. The backyard adds more dimension with a sunken sport court with lighted travertine steps to pickleball, basketball, or hockey enthusiasts. If sports aren't your focus, architectural plans for a 2-bedroom guest house are included and for ease of access, there is an RV gate right off the multi-purpose court. This is more than a home; it's a lifestyle of elevated desert luxury living and unparalleled convenience.

10918 W Dove Roost Road, Queen Creek

$2,600,000
5 Beds 7 Baths 6856784 MLS 5,873 SqFt.
Luxury Living Redefined with this stunning newly built estate in the prestigious Cordova community. With an expansive layout of 5 spacious bedrooms, each w/ its own en-suite bath & walk-in closet, a bonus teen room, and two half baths. The private casita also w/ an en-suite bath rounds out the versatile layout offering over-the-top convenience for multi-generational living, guests or home office needs. At the heart of the home lies a gourmet kitchen appointed w/ top-of-the-line Wolf and Sub-Zero appliances anchored by a butler's pantry that seamlessly flows into the formal dining & expansive great room thoughtfully curated for dinner parties or quiet evenings. The primary suite is a sanctuary of luxury complete w/ spa-inspired bath & in-suite laundry hookups for added ease. Enjoy true AZ outdoor living w/ a resort-style backyard featuring a sparkling pool/spa, a built-in BBQ area & plenty of space for lounging/entertaining under the sun & stars. Additional highlights include three laundry hookups, an oversized RV garage, RV gate & luxury finishes throughout. Located in the serene Cordova neighborhood, you'll love being just minutes from local favorites like Schnepf Farms, Queen Creek Olive Mill, highly-rated schools, parks, shopping & more. This is more than a home, it's a statement. Discover the lifestyle you deserve.

3950 E Augusta Avenue, Queen Creek
$2,325,000
4 Beds 5 Baths 6855547 MLS 4,146 SqFt.
Property appraised at $2,680,000 in November 2024. Seller will consider seller credits to buyer with agreeable offer. Introducing 19687 E Melissa Pl - an opportunity to immerse yourself in a home that has been meticulously upgraded. Built by Toll Brothers but enhanced beyond measure, your new home stands at an impressive 3,852 in the main property and 447 sq ft in the expanded and attached casita ($122,665.) At this heavily customized estate, you and your guests will first be impressed by the private, oversized courtyard complete with tranquil water sculpture. Inside the home, a floor-to-ceiling temperature and humidity-controlled wine wall ($51,242) welcomes you amongst 12-foot ceilings (enhanced by 2' at a cost of $66,015.) Floor plan was also extended to add an additional 4 feet of space to the kitchen and primary bedroom. Find white oak hardwood flooring ($111,620 in upgrades) throughout, numerous custom lighting features and home automation through Control 4. Control music projection and volume throughout multiple zones (including outdoors!) with built-in kitchen wall system. In the heart of the home - the kitchen - enjoy a double island with built-in wine fridge and waterfall quartzsite, twin built-in Sub Zero refrigerators ($13,570), 48" Wolf Range Top ($18,415), Kitchenaid Beverage Center and double wall ovens. The gathering area is anchored by a 72" linear fireplace ($21,070), creating the ideal space to relax and make memories. In the primary bedroom, enjoy the extended floor plan, upgraded bathroom fixtures and custom closet upgrades. Pull back the fully retractable slider to reveal not only incredible mountain views, but your $750,000 backyard paradise that you'll never want to leave. You'll find a custom outdoor kitchen with pergola, pellet smoker, EVO grill, beverage fridge and storage. Entertaining is absolutely effortless with commercial-grade outdoor misters at the covered patio and outdoor kitchen, and outdoor speakers in the front courtyard, back yard and kitchen. Additional upgrades include: KITCHEN COUNTERTOP UPGRADES: $55,602 CABINET UPGRADES; $52,210 SOUND EFFECTS, VISION MAKERS + INSULATION: $50,583 WALL TILE UPGRADES: $39,557 EXPANDED GARAGE DEPTH 4' : $10,610 LEVEL 5 CABINETS: $8,030 SANTA FE WALL TEXTURE: $7,750 See docs tab for full list of upgrades.

19687 E Melissa Place, Queen Creek

$2,800,000
6 Beds 8 Baths 6854075 MLS 5,658 SqFt.
Experience the epitome of luxury living in this incredible home, offering over 5,600 square feet of space. Located in the prestigious gated community of San Tan Lakeside Estates, this property includes a casita, an RV garage, and a heated pool with a swim-up bar. Nestled in a stunning ski lake community, it boasts multi-million dollar custom homes and breathtaking mountain views. Ensuring complete privacy, a $100,000 mature ficus hedge surrounds the entire property. The backyard is an entertainer's dream, featuring three in-ground trampolines, a fireplace, and a swim-up bar. Misters encircle the entire house, including the casita and courtyard, providing a cooler outdoor environment. The large drive-through RV/boat garage is ideal for storing your boat or RV.

3981 E Runaway Bay Place, Queen Creek

$2,050,000
4 Beds 4 Baths 6849570 MLS 4,341 SqFt.
Award Winning Rio Verde Model Home!! Photos of actual home! This home is sold as is with all furniture included! Exclusive gated community located near Queen Creek Marketplace and great schools. All single level homes on large homesites. This home sits on almost a half acre with mountain views, plenty of privacy and is right across from our beautiful park. Detached super garage for vehicle or toys is also heated and cooled for all your entertainment needs! Front and backyards rival a resort with barbeque, firepit, expansive seating, covered patios, pool and more! Split floor plan with spacious rooms and dual large walk in closets at primary bedroom. The home also features an attached casita with separate living space, bedroom, bathroom and private exterior entrance!

20605 E Pummelos Road, Queen Creek

$1,950,000
5 Beds 5 Baths 6835715 MLS 4,186 SqFt.
The highly anticipated release of the Caleda by Toll Brothers, Fiora turnkey Designer MODEL HOME WITH BASEMENT is here! This sits on an almost ¼ acre lot, with matured, lush landscaping and backyard finishes creating a breathtaking, private retreat. The outdoor living space is complete with a resort style pool, kitchen, firepit, expansive seating, and a covered patio. Making this home special, the finished basement is complete with a media/game room and 2 additional bedrooms and full bath! The Fiora Model home has every splendor you would expect from an award-winning luxury builder with opulent features such a chef's kitchen with flush Wolfe Appliances, top to bottom upgraded cabinets throughout, and designer features with jaw-dropping effects. Don't miss out on the opportunity!

24283 S 219th Way, Queen Creek

$2,100,000
4 Beds 5 Baths 6811590 MLS 4,068 SqFt.
Welcome to your DREAM HOME BUILT IN **MARCH 2023**, where NON-HOA community meets custom luxury. This Transitional Farmhouse epitomizes elegance and upscale living, yet allows freedom to utilize the ONE ACRE of land for Sparkling pool and a large Guest house. The beautifully refined home has a soaring 16 ft vaulted ceiling in great room w/wood beam & 12 ft ceilings in kitchen/master bedroom. Enjoy the natural light with expansive windows thru out and solar tubes as well. Four spacious split, on-suite bedrooms/baths, which are perfect size with the serene primary bedroom retreat offering a double steam shower, large soaking tub, INFRARED LIGHT SAUNA, and expansive closets. In addition to the bedrooms, a private office and a bonus room offer versatility to accommodate your lifestyle.. "Hide-A-Hose"Central Vacuum System makes clearning a breeze while the Salt-Free Water Conditioning System provides the best quality drinking water for better all-around health! The exquisite tile work and 2 ELECTRIC fireplaces further enhance the home's elegant aesthetic, while a security system ensures peace of mind. Enjoy all QUARTZ COUNTERTOPS with an island plus a built-in kitchen table! Thermador gourmet kitchen featuring a 48-inch, 6-burner gas stove & griddle & dbl. electric. ovens, custom cabinets, LED lighting, bar sink, & large walk-in pantry. Find a mudroom with built-in storage as you enter from spacious oversize 4-car garage w/pull down ladder to tons of attic storage! The single car garage with A/C shouts year-round FUN with an all-sports golf simulator and an at-home gym. Gas stub has been added for a home generator. There is space for animals, citrus and fruit trees, and the future flourishing gardens add a touch of natural beauty to the meticulously French Country landscaped grounds. Views of San Tan Mountain provide a picturesque backdrop to this idyllic setting. The perfect setup for the sports enthusiast with a par-3 golf hole with two tee boxes and a 4-hole putting green, a built-in trampoline, and a large turf area for soccer, other sports, or a playground.

18831 E Augusta Avenue, Queen Creek

$2,590,000
4 Beds 4 Baths 6802125 MLS 5,278 SqFt.
Nestled in one of the East Valley's most exclusive boutique custom home neighborhoods, welcome to San Tan Lakeside, a private, gated lake community conveniently located in the the Seville Country Club corridor. This serene 3/4 acre estate fuses small-town feel with the modern conveniences of both Gilbert and Queen Creek. This extraordinary nearly 5300 sq ft property, tucked in a private cul de sac, has been featured in ABC15's Luxury Home spotlight and American Dream TV. Upon entering through the custom Red Grandis wood front door, your eyes are immediately drawn to the 10'x16' expansive multi stacking pocket door within the family room, providing a picturesque view of the spacious patio and luxurious resort like back yard, pool, and elevated Ramada all offering ultimate privacy. The Chef's Kitchen has custom luxury appliances, RO system, and ice machine. The adjacent pantry offers ample storage with an abundance of built in cabinetry with pull out drawers. The thoughtful open floor plan connects dining and living areas for ultimate entertaining. The living room boast built-in cabinetry, electric fireplace, and 14' ceilings with beautiful beams. Additional amenities include motorized blinds, 7" baseboards, zone controlled AC/Heating, and Kerf Jamb detail throughout. Home maintains spray foam insulation in the roof, walls, and garage to include the entire utility garage for ultimate effective environment climate control. Additional features include a water softener [owned] and private drive security gate. The luxurious Primary Suite: offers a spa like bathroom with two large separate vanities with QUARTZITE countertops; a large freestanding soaker tub; an exceptional walk-in shower with rain head; his and hers water closets; and oversized walk-in closet with custom built-in cabinetry. Bedroom boasts 12' ceilings, custom ceiling beam detailing,and private access to backyard/pool. Secondary Bedrooms: Maintain 12' ceilings and generous walk-in closets. One guest bedrooms maintains its own private bathroom with Quartize clad vanity and a walk-in shower, and access to backyard/pool. Two other bedrooms share a Jack & Jill bathroom with two large separate vanities with Quartize countertops and bountiful built in cabinetry. Generously Sized Home Office: includes custom rift white oak built in cabinetry. A secondary living room boast a built in wet bar and an additional electric fireplace great for nestling away for family movie nights or a quite space for relaxing. Laundry Room offers a secondary refrigerator, farm style sink, and lots of cabinetry for ample storage options. The expansive patios feature tongue and grove ceiling, out door speakers, gas fireplace and built-in BBQ. The backyard maintains various fruiting citrus trees, artificial turf, two putting greens, and a covered garden reminiscence of an old English garden with elevated stone clad garden beds. The generously sized yard has ample space for a potential RV garage or casita. [Owner maintains architectural plans for a RV garage that was previously approved by the HOA] The oversized 3 1/2 car garage has a dedicated 220 amp outlet and abundant built-in cabinetry. The large utility garage allows for additional storage, potential gym or entertainment space. And let's not forget the pet room, with a dedicated doggy shower and separate washer/dryer hook up that leads out to a separate covered outdoor enclosed area. Home is conveniently located near shopping, restaurants, Gilbert Regional Park, various golfing ranges, etc. and maintains Town of Gilbert utilities. Contact the listing agent for additional information on this lovely home!

7483 S Loback Court, Queen Creek

$1,970,000
7 Beds 6 Baths 6793321 MLS 4,884 SqFt.
This extraordinary custom estate on nearly 1 acre offers the ultimate in luxury and upgrades! The main house (3311 sq ft) features 4 bedrooms, 3.5 baths, a game room, and an office/sitting room, all with fresh paint, new lighting, and plush carpet. Over 100 recessed lights have been upgraded to sleek LEDs, and a Lutron Caseta Smart Light Control System is installed. The gourmet kitchen and bathrooms boast new faucets, a new Bosch refrigerator with a 3-year warranty, and a new washer and dryer. A new water heater adds efficiency. New gutters enhance the property, including the 3/2 1,500+ sq ft guest house and RV garage. Step outside to a sparkling pool, jacuzzi, swim-up bar, gazebo, $50k+ in refreshed landscaping for privacy, and a new BBQ grill. All TVs convey! Move-in-ready!!l

21310 E Orchard Lane, Queen Creek

$1,925,000
5 Beds 6 Baths 6788816 MLS 5,647 SqFt.
For those who value resort living in a signature location..Look no further! Nestled within the highly sought after ''Seville Country Club Corridor'', this stunning single level estate in the privately gated community of Cordova checks all of the boxes. The thoughtfully crafted residence boasts meticulous design, blended with high level quality and functionality. The backyard oasis serves as your personal resort and features; A sport court, putting green, sparkling pool and spa with a water slide, a poolside ramada, outdoor fireplace, plus an abundance of additional green space for sports or games. All on one level with no interior steps, offering warmth and boasting a modern floor plan for functional day to day living. It's the one you've been searching for. The home features 5 generously sized yet comfortable en-suite bedrooms, a media/theater room, wine room, plus an additional flex space that could be utilized as an office or a gym. There is more than enough space to add a GUEST HOUSE if desired. The Owner's Retreat is a spacious and private sanctuary with a spa like bath, large walk-in-shower, tub and sprawling closet. The well appointed Chef's Kitchen is the focal point and heart of the home, featuring a large center island, breakfast nook, as well as accessibility to the formal dining area and main living space. With ease of day to day living in mind, you'll never want to leave this gated enclave. All of this sits just a golf cart ride away from Gilbert's ONLY private country club with a host of amenities including; 4 pools, 2-story waterslides, 2 restaurants, fitness facility, tennis, pickleball, basketball, and a gorgeous 18 hole golf course. See its "Motion Video" and Preview with us today!

3869 E Augusta Avenue, Queen Creek

$2,150,000
5 Beds 5 Baths 6771559 MLS 3,854 SqFt.
Want to move but sad you missed out on those crazy low interest rates? This amazing home comes with an ASSUMABLE interest rate of 2.25% This luxury home has everything you want- shows like a model home, with all the upgrades and everything has been done for you. No expense spared and meticulously maintained. All the bedrooms have ensuite bathrooms. Entertain and cook in the gorgeous chef's kitchen with high end appliances, the kitchen island is expansive and ready to host your next baseball team or work party. Sky high ceilings with an open living floorplan and a flex space, 4 car garage, pickleball/basketball court, sparkling heated pool- all on over an acre and with an interest rates that makes you feel like you should do it. This is truly a special home and ready for it's new owner.

18934 E Vallejo Street, Queen Creek

$2,995,000
3 Beds 3 Baths 6771121 MLS 4,141 SqFt.
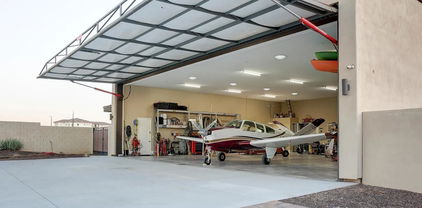
Welcome to your dream oasis! This stunning 3-bedroom, 2.5-bathroom home, nestled in Arizona's highly desired aviation neighborhood, Pegasus airpark, offers a perfect blend of luxury and functionality. Inside the 52' x 52' hangar you can park your aircraft with space to fit all of your toys! Step inside the home to be captivated by the meticulous attention to detail and premium features that define this residence, including an office with views of the San Tan mountains, a theatre room, a gourmet kitchen and a resort style owners suite with a private workout room, Outside into your private oasis - the backyard is an entertainer's paradise. Enjoy a game of pickleball on your private court, relax in the above-ground spa, or cool off in the pool. You won't want to miss this incredible home!

21326 E Stacey Road, Queen Creek

$2,450,000
4 Beds 5 Baths 6768419 MLS 3,898 SqFt.
A breathtaking Toll Brothers home in exclusive Whitewing community. No detail spared. Nearly 4000 sf of beauty and detail, located on a premium corner lot backing up to a lush greenbelt with 4 bedrooms, 4.5 baths, and over 180 degrees of breathtaking mountain views- watch the sunrise and sunset. This spacious interior boasts over $400,000 in upgrades and customizations, including: Grand ceilings throughout, solid alder doors, 18ft disappearing walls to patio, a center courtyard, and spectacular lighting. Chef's kitchen boasts Double Ovens, 48'' gourmet gas cooktop, separate fridge, and freezers, Sub Zero 64 bottle wine cabinet, 2 large Islands, quartz countertops, custom led lighting features, over $60k in custom closets, media walls, and storage cabinetry, epoxied garages, grand entry door, solid wood floors and Ceramic tile throughout, $40k Sonos audio system throughout, whole house water treatment system, reverse osmosis. Over $500,000 in pool and landscaping by Creative Environments, including: a heated pool with 2 Baja shelves, 2 covered entertainment areas, multiple fire and water features, 4 fireplaces, above ground spa, automated lighted awnings, outdoor kitchen with stainless appliances, and so much more. You've got to see it!

19883 E Vallejo Street, Queen Creek

$2,450,000
4 Beds 4 Baths 6761748 MLS 4,036 SqFt.
Experience Elevated Living at The Pecans - Where Luxury Meets Livability Step into an extraordinary lifestyle in this custom-built 2016 estate, nestled in the heart of The Pecans, one of Queen Creek's most coveted communities. From the moment you arrive, you'll be captivated by the striking 12-foot glass and iron arched entry door, hinting at the grandeur that awaits inside. This modern farmhouse masterpiece blends timeless elegance with every conceivable comfort, creating a space that feels like home from the first step. Architectural Marvel Meets Everyday Functionality Imagine entering the expansive living area, where stunning French white oak plank floors, wire-brushed and oil-finished, stretch seamlessly throughout the home. With an open-concept split floor plan, entertaining becomes second nature in the great room, highlighted by a breathtaking six-foot linear crystal gas fireplace and a floor-to-ceiling rock wall. The space opens effortlessly through ten-foot-high, four-panel stacking glass doors, revealing a resort-inspired backyard oasis that has it all. A Backyard Retreat Like No Other The newly constructed ramada takes outdoor living to the next level, featuring a full kitchen, fireplace, and ample space for lounging and dining al fresco. Whether you're hosting a BBQ with friends or enjoying a quiet evening by the fire, this space offers endless possibilities for year-round enjoyment. The heated saltwater pool, travertine patio, ramada, gas fire place, basketball court, and open space all contribute to the ultimate outdoor lifestyle. A Chef's Dream Kitchen For the culinary enthusiast, the chef's kitchen is nothing short of perfection. Outfitted with Subzero and Wolf appliances, dual 11-foot quartzite islands, and a Franke farmhouse fireclay sink, this kitchen is designed for both large gatherings and intimate family dinners. Every detail, from the full-size Subzero refrigerator and freezer with leather-wrapped handles to the Wolf 6-burner range with a griddle and double ovens, exudes sophistication. Unmatched Comfort in Private Spaces The master suite is your personal sanctuary, featuring custom plantation shutters and its own cozy gas fireplace. A massive barn door leads to an opulent master bathroom with Carrera marble counters, a freestanding soaking tub, and a walk-in shower that rivals any spa. Each ensuite bedroom is thoughtfully designed with spacious walk-in closets and luxurious finishes. A Seamless Blend of Luxury and Practicality Outside, an RV gate and expansive parking space complement the oversized four-car garage with pristine epoxy floors. Whether you're enjoying quiet mornings by the pool or hosting friends for a weekend gathering, this home's outdoor and indoor living spaces offer unparalleled versatility. Don't miss the chance to own this one-of-a-kind luxury residence in The Pecanswhere every detail has been crafted with care and precision. Schedule your private tour today and start living the life you've always dreamed of.

20313 E Via De Arboles --, Queen Creek

$2,300,000
5 Beds 5 Baths 6758272 MLS 5,158 SqFt.
Experience luxury living in this stylishly upgraded 5 bedroom/4.5 bath home set on a spacious ¾-acre lot within the highly coveted community of San Tan Lakeside Estates community. Prepare to be impressed by the home's sophisticated design elements, customized wallpaper, exquisite light features & ceiling beams, all complemented by SMART TECHNOLOGY throughout. The chef's kitchen combines elegance with practicality inclusive of an oversized granite island, high-end appliances, 6-burner gas stove w/ pot filler. Enjoy the convenience of both formal and casual dining areas, providing flexibility for various occasions and moods. The primary master retreat offers an inviting foyer entrance, a private exit to the backyard, an oversized walk-in shower, a stand-alone tub, dual sinks, bonus room & an expansive walk-in closet. The floorplan is thoughtfully designed to showcase the outdoor living spaces, three ensuites and is situated on a generous ¾ acre lot. The original owners have transformed the backyard into an entertainer's paradise, featuring a sparkling lap pool/spa/built-in table/bench perfect for relaxing evenings and lively weekends. Enhance your leisure time with a five-hole putting green for practicing your short game or enjoying friendly competitions. The entertaining backyard is adorned with breathtaking mountain views, lemon and lime trees, and mature landscaping. Whether you're unwinding at the outdoor BBQ/bar area, sitting by the built-in fire pit, or soaking in the hot tub, there's something magical about admiring the majestic mountains from the comfort of your own home. Be sure to check out the document section for additional details on home. This property is truly a must-see!

7462 S Mccormick Way, Queen Creek

All information should be verified by the recipient and none is guaranteed as accurate by ARMLS. Copyright 2026 Arizona Regional Multiple Listing Service, Inc. All rights reserved.