Refine Search
Sort by
$995,000
5 Beds 4 Baths 6668607 MLS 5,195 SqFt.
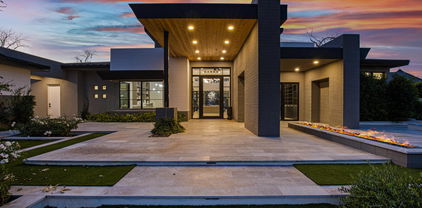
Welcome to this luxurious residence nestled in the highly sought-after community of Montelena in Queen Creek. This exquisite home combines modern elegance with the tranquility of a Tuscan-inspired desert retreat, offering an unparalleled living experience. Step inside the beautiful iron door entrance to the flowing floor plan, seamlessly connecting the spacious front sitting room, formal dining space and home office overlooking the lushly landscaped courtyard through with French doors to access to the patio. The oversized, gourmet kitchen, adorned with top-of-the-line appliances, granite countertops and double island is a culinary haven for the family chef, and the open living room is perfect for family get-togethers and those who love to entertain. This gorgeous, Nicholas Homes... showpiece is positioned on a huge corner lot with a remote-operated gate to a private courtyard for added security. The 5,195 sf of living space features 5 bedrooms, 3.5 bathrooms and a designated home theater. The split floor plan provides plenty of privacy, and the master suite is to die for! With a large sleeping area, separate sitting room with fireplace, his and her closets, oversized bathroom and walk-in shower, the master retreat exudes comfort and style with spa-like amenities and ample storage space. Escape to the backyard oasis to find your covered patio and outdoor kitchen, built-in grill and surround sound speakers for tranquil, year-round activities. Refresh in the sparkling lap pool with in-ground spa and water feature to enjoy desert nights by the cozy fireplace in this outdoor private sanctuary. Residents of Montelena enjoy close access to all that Queen Creek has to offer situated only a few blocks from shopping, dining and entertainment, creating a sense of community and fostering an active lifestyle. Explore the nearby parks and San Tan mountains, multiple award-winning schools and more for the family.

20293 E Camina Buena Vista, Queen Creek

$1,050,000
8 Beds 6 Baths 6662052 MLS 5,018 SqFt.

MOUNTAIN VIEWS on nearly 2 Acres * Remarkable 8-LARGE bed, 6-bath home with a 4-car tandem garage is a dream come true! Enter to experience sheer beauty & custom details throughout! THE Perfect Next-Gen layout. Abundant natural light graces the enormous open floor plan, showcasing wood-look flooring, ship lap wall and sliding glass doors. The kitchen displays recessed & pendant lighting, modern stainless steel appliances, a walk-in pantry, plenty of cabinetry, and an oversized center island with a breakfast bar. All bedrooms provide plush carpets and walk-in closets. The HUGE owners' retreats boasts private ensuites. This horse property includes a 4500 SQFT workshop or barn or multifunctional space. The serene backyard offers a covered patio, outdoor bar, artificial turf, & an RV gate!

19919 E Stacey Road, Queen Creek

$840,000
6 Beds 5 Baths 6660361 MLS 5,144 SqFt.
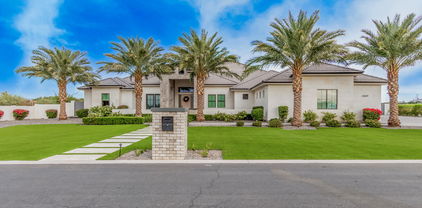
Welcome to your dream home in the gated community of Spur Cross. This 6-bedroom, 5-bathroom residence was constructed in 2020 and offers a spacious and bright living environment spanning a generous 5,144 square feet. Downstairs is an open-concept floor plan that seamlessly connects the living, dining, and kitchen areas. The kitchen features stainless steel appliances, quartz countertops, & an oversized island with waterfall edge, great for entertaining. On the main level, you'll find a full ensuite bedroom and bathroom, providing privacy and convenience for guests or family members who prefer ground-level living. The first level also has an extra living space for a den or office. Upstairs are four more bedrooms and three full baths plus an additional den/office. Laundry rooms can be.. ... found on both levels for added convenience. Don't forget there is a 3 car garage and fully landscaped backyard with easy to maintain turf. The lot is just over a quarter acre! Enjoy the built in BBQ and firepit with friends and family. Spur Cross offers a community pool and sport courts/parks. Close to shopping, schools, and amenities!

22632 E Camacho Road, Queen Creek

$835,000
6 Beds 5 Baths 6655797 MLS 6,181 SqFt.
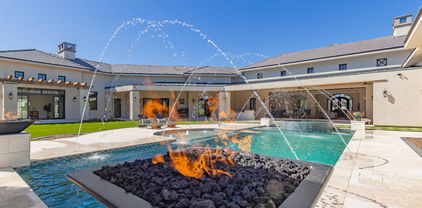
This is it! Enter into a world of elegance and modern charm with this stunning home in Crismon Heights! The grandeur begins at the entrance with a 3-car garage, RV gate, and stone accents. You'll definitely LOVE the appealing interior showcasing, tile & carpet flooring, chic light fixtures, archways, and a formal living room complemented by a floor-to-ceiling stone fireplace. The spacious great room with back patio access is designed for entertaining! Spotless kitchen displays stainless steel appliances, a handy pantry, granite counters, ample cabinetry, subway tile backsplash, and a center island with a breakfast bar. Discover the grand owner's retreat, highlighting wood-look floors, direct outdoor access, and an ensuite comprised of two vanities, a soaking tub, and a walk-in closet. One of the haven's standout attributes is its fantastic basement, boasting an oversized 2nd family room and a second master bedroom! Lastly, the serene backyard offers a covered patio, a pergola with a built-in BBQ, and a crystal-clear pool perfect for year-round enjoyment! Don't miss this gem that offers a lifestyle like no other!

21831 S 218th Street, Queen Creek

$2,100,000
4 Beds 4 Baths 6652258 MLS 5,056 SqFt.
Stunning E & A Custom Home built with luxury in mind located in the exclusive Pecans gated neighborhood in the heart of Queen Creek. Unique front entry opens to the formal living and dining room featuring a marble fireplace with picture windows overlooking sparkling pool and backyard. Opulent primary suite with extravagant marble bathroom surround, two custom closet systems, French door exit to private patio and direct access to sizable laundry room. The heart of the home is the gourmet kitchen and spacious family room. Thermador appliances, built in fridge, double ovens, and walk-in pantry with room for wine fridge. Quartz waterfall island countertop. Teen/Bonus gathering room off secondary bedrooms. Private office with double doors. Mudroom off 4 car garage with storage. Warm, palatial wood plank flooring. Grecian style pool with large Baja step, waterfall pots and decorative tile wall with TV. Extended covered patio with unique misting fans, built in custom BBQ kitchenette, and raised glass outdoor fireplace. Silver travertine tile pool decking. Grassy play area on irrigated 3/4 acre lot with citrus trees for fresh juice! 2021 - Three (3) New AC units 2023 - Water heater replaced to Tankless 2023 - Control 4 in-ceiling speaker system added to main areas of home, outside and inside garage. The unique Pecans gated subdivision boasts play areas, walking trails, lake and botanical gardens. Close access to Queen Creek's equestrian center. A+ rated schools. Up and coming restaurants, shopping and entertainment.

20712 E Sunset Drive, Queen Creek

$3,300,000
5 Beds 5 Baths 6646709 MLS 6,665 SqFt.
Nestled within the prestigious and highly sought-after gated community of The Pecan Lights in Queen Creek, this contemporary luxury estate stands as a rare gem, crafted by the renowned E&A Custom Homes. Spanning an impressive 6,665 square feet, this masterpiece is a testament to modern opulence and architectural brilliance. Step through the dramatic iron and glass entryway into a world of sophistication. The family room, adorned with soaring ceilings and an exquisite steel gas fireplace, sets the tone for the grandeur that awaits. Two distinct home offices, both featuring custom glass elements, provide an inspiring workspace, with one office offering a large window slider framing views of the enchanting courtyard and its intimate outdoor fireplace. Every detail in this home is curated for luxury living. Italian engineered hardwood floors grace the interior, setting a tone of timeless elegance. The gourmet kitchen is a culinary haven, boasting not one, but two islands adorned with rich Calacatta Laza Quartz countertops. The pristine white background with striking brown veining is complemented by sleek black seamless cabinets and a suite of SMART Dacor stainless steel appliances, including a 6-burner gas cooktop and a double built-in refrigerator. A water bottle refill station in the expansive walk-in pantry adds a touch of thoughtful convenience. Indulge in the epitome of luxury within the primary suite, where the master bathroom is adorned with striking bookmatched slabs that grace the expansive walk-in glass shower. This architectural detail elevates the shower experience to an art form, creating a visual symphony of meticulously matched patterns and textures. The bookmatched slabs not only serve as a stunning focal point but also amplify the sense of opulence within the master retreat. Every moment spent in this lavishly appointed space becomes a sensory experience, combining the soothing cascade of water with the visual allure of these meticulously chosen and precisely aligned slabs. This bespoke touch adds an extra layer of sophistication, ensuring that the master bathroom is not just a functional space but a true sanctuary of elegance and refinement. The spacious walk-in closet, complete with a private washer/dryer hookup, adds an extra layer of convenience and luxury. The uniqueness of this home extends to the secondary bathrooms, where one boasts a statement-making pink quartz counter, adding a touch of glamour and individuality. Meanwhile, the outdoor oasis is a true entertainer's paradise, featuring a 50,000-gallon pool with cascading waterfalls, a 25' fire strip, deck jets, and two oversized baja ledges with bubblers. The 16-person negative edge spa with a rain curtain waterfall offers a serene escape. This exclusive residence is more than a home; it's a rare find within The Pecans. The Lights in The Pecans community is known for its exclusivity and charm, and this property stands as a testament to that reputation. With tree-lined streets, parks, playgrounds, splash pads, and a putting green, The Pecans provides a lifestyle of unparalleled luxury. The attention to detail extends to the practical aspects, including a laundry room with two sets of washers/dryers and a 4-car garage with an extended driveway and private storage area, complete with its own AC system and a car charging station. This contemporary masterpiece is not just a residence; it's a statement of refined living in one of Queen Creek's most coveted communities. Prepare to be captivated by the rare and extraordinary allure of this exclusive estate in The Pecans.

24568 S 204th Way, Queen Creek

$2,150,000
6 Beds 6 Baths 6640439 MLS 5,241 SqFt.
This Saddlewood Estates , mountain view home offers luxurious living. Extensive remodel in 2021-2024. Modern design includes state of the art appliances in the main house gourmet kitchen, contemporary finishes with wine wall and wood accent designs. Main home has 5 bedrooms all with oversize walk in closets, 4 full baths plus powder bath. Two master suites in main home, 4 car garage is attached to main home. Detached guest house has full kitchen, family room, bedroom, walk in closet , bath & hook up for washer/ dryer. Then let's walk into the 40 Ft RV Garage! Sprawling backyard boasts private pool with a completely new 2021 professional lit sports court set up for basketball &pickle ball. Outdoor kitchen with BBQ Grill, refrigerator, dual burners is perfect for al fresco dining Multiple patios, exterior fire table plus fire pit, ramadas, artificial turf and pavers ensuring endless enjoyment year round. From the gated, private courtyard with one of five fireplaces to enjoy. The entire property was designed to private an inviting atmosphere, setting the tone that elevates the overall luxury and functionality. Exterior lighting illuminates you the perfect setting for exciting games, swim and relaxation for many gatherings. Solar is also included which is fully paid in full for adding to the efficiency to this home. Main house HVAC (2) installed 2024- Multi generational living in both the main house and guest house for all to have privacy galore. Shopping/ dining and freeways access adds to this amazing location.

19151 E Vallejo Street, Queen Creek

$899,900
4 Beds 3 Baths 6639445 MLS 5,195 SqFt.
Huge Price Improvement! Welcome Home to Montelena!! This Semi Custom 5195 sq ft Estate Home is located on a quiet cul de sac oversized 14,000 sq ft lot. Step outside to your own private resort style backyard with gas fire pit and Oasis style pool. Drive into your very own private interior courtyard to the extended length garages w/plenty of parking through the RV Gates for all your toys. Be prepared to be impressed with 10ft ceilings and an open spacious floor plan on the main level. This home features a Chefs Gourmet Kitchen with SS Appliances, Large Double Kitchen Islands, 4 Huge Bedrooms, 2.5 Bathrooms and 3 car garage. This is one you will want to see!! Enjoy the Huge Community Parks, Playgrounds, Basketball courts. Close to Queen Creek MarketPlace, Shopping, Dining, Theaters, Schools

20277 E Camina Plata --, Queen Creek

$2,800,000
5 Beds 6 Baths 6635850 MLS 6,122 SqFt.
NEW HOME! Step into a world of refinement with an open floor plan that seamlessly integrates spacious living areas. Indulge your culinary aspirations in a kitchen with all upgraded appliances, space & functionality, designed to elevate your cooking experience. Entertain in style with an extra large backyard. A gorgeous pool & hot tub, a covered Ramada with BBQ Grill, fridge and big screen TV. There is also a spacious pool house for more entertainment or a private retreat as there is a full bathroom and one bedroom. Escape to the luxurious master suite featuring a large walk in shower with double shower heads & one rain shower head offering a spa like retreat. Each bedroom has it's own full bathroom and walk in closets. Two, half baths for visitors and convenience.

21842 E Orion Way, Queen Creek

$4,250,000
7 Beds 7 Baths 6634864 MLS 7,158 SqFt.
Welcome to your Oasis in the desert! Located in the gated community of Equestrian Estates, this Entertainer's Dream offers modern luxury and endless possibilities. With 7 bedrooms, 6.5 baths, a total livable space of 7,158 SF (12,500 SF under roof) while sitting on a spacious 1.22-acre lot, this residence is a perfect blend of comfort and style. The main house boasts 5 bedrooms and 5.5 bathrooms within its 5,234 SF, featuring a teen/flex space and an office. Additionally, there's a 1,924 SF Casita with 2 bedrooms, 1 bathroom, a full kitchen, laundry closet, movie theatre, 2nd story man cave, and a basketball court. The outdoor space is a true paradise, including a 50-yard turf football field with floodlights for 24/7 practice, a 70,000-gallon heated pool, and an extended 4-car garage. The property is equipped with a 18kw solar system installed in 2023, making it energy-efficient. This smart home is controlled via Control4 Home Automation, ensuring seamless management of security, lighting, and the whole home sound system inside and outside (zoned). Permanent trim lighting by Level 5 adds an elegant touch. Golfers welcome as you are right down the street from Seville Golf & Country Club, Gilbert's only private country club. Also minutes to the San Tan Mountain trail complex for hiking or mountain biking. Don't miss the chance to make this meticulously crafted and thoughtfully designed property your own. This is the best property on the market at this price point!! Embrace luxury living and come see this home today!

24649 S 186th Place, Queen Creek

$1,610,800
4 Beds 5 Baths 6633695 MLS 5,313 SqFt.
**PRICE IMPROVED to attract buyers who are eager to purchase and customize the home to their personal taste after closing** Welcome to luxury living in the prestigious Saddlewood Estates of Queen Creek, AZ. This exquisite residence boasts over 5000 square feet of opulent living space, featuring 4 bedrooms and 4.5 bathrooms. As you step through the double iron gates into the front courtyard oasis, you'll be captivated by the grandeur that awaits. Enter through the impressive glass and iron double doors into a stunning foyer, where elegance and sophistication converge. The meticulously designed floor plan unfolds, revealing a built-in office at the home entry, a separate den, and a formal dining room, offering both functionality and refined style. A guest suite inside provides privacy and convenience for your guests. The gourmet kitchen boasts not just two ovens, but two dishwashers as well! A gourmet dream to prepare and serve from this one-of-a-kind space with high end appliances to match. The "west wing" of the home is a true sanctuary, housing the Primary retreat. This oversized room offers a private courtyard and direct access to the backyard. The primary bathroom is a spa-like haven with an open shower and a separate soaking tub, creating a tranquil retreat within your own home. Step outside to discover a backyard oasis designed for relaxation and entertainment. The pool and spa beckon you to unwind, while the one-of-a-kind firepit steals the spotlight with both gas fire ring and wood burning capabilities. The sunken outdoor kitchen adds another layer of luxury, making outdoor gatherings a delight. The attached 4 car garage (which has held 5 cars at once) will blow you away all on its own but the detached garage is a car enthusiast's dream, with space for an RV and two additional cars. This versatile space can be transformed into a guest house or pool house, as it is already equipped with full electric and plumbing. The garage also boasts its own full bathroom, an interior 50amp plug, and an exterior 50amp plug, providing endless possibilities. While the home is allowed to have horses, it is not currently set up for it. However, there is space in the yard to add horse features and has private access to the neighborhood trail whether you are riding a horse or walking your pup. Experience the epitome of luxury living in this Saddlewood Estates masterpiece.

19025 E Vallejo Street, Queen Creek

$2,905,150
3 Beds 5 Baths 6617592 MLS 6,582 SqFt.
Come be a part of one of the most prestigious and unique communities in the Southeast Valley. This home was built by a builder/developer who spared no expense on every aspect of this home to make it their own. Prominently situated on a large corner lot that you will have to walk around on both streets to capture all the exterior detail. The Pecans are famous for their trees and grass, and you will find plenty of shade and cool grass on this property. Inside you will find 4 bedrooms, 2 of which make up a dual master, located on each end of the home. One end can be closed off as a separate attached casita with its own garage entrance. The office, game room and great room are exquisite with ample space for the most demanding designer. The patio and pool are straight out of a 5 star resort.

20523 E Via De Palmas --, Queen Creek

$2,600,000
5 Beds 5 Baths 6615255 MLS 5,068 SqFt.
**NEW PRICE! Welcome to a rare opportunity to own a luxury custom home located on an expansive lot of over an acre in the exclusive gated community of Santo Vallarta in Queen Creek. The home was a stunning collaboration between Seven Development and Lively Haus Interiors, each with a reputation for exceptional craftsmanship and impeccable design. From the moment you step inside, the European white oak flooring sets the tone for the breathtaking views of the surrounding San Tan Mountains that can be seen from nearly every room. The modern and moody luxury kitchen takes center stage with its two-toned custom walnut cabinetry, Thermador appliances, and not one, but two oversized quartz-lined islands, providing an ample amount of space for both entertainment and preparation The butler pantry offers additional storage options with open white oak shelving and includes an extra sink and dishwasher. The primary suite is a true oasis that features an abundance of natural light and a gas fireplace that brings warmth and cohesiveness to the room. The primary bathroom boasts custom detailed white oak cabinetry, quartzite countertops, dual entry showers, a black soaking tub, and breathtaking mountain views. Every aspect of this home's design is flawless. Your guests will feel right at home with two bedrooms featuring curated ensuite bathrooms and a separate guest casita that includes a kitchenette and a private entrance. The additional 5th bedroom can adapted to various lifestyles, making it ideal for alternate use as an office, media room, gym, or playroom. All of the rooms are on separate HVAC zones for maximum energy efficiency. Step out into the backyard oasis to relax and unwind in the heated/cooled sparkling pool, which is perfect for swimming year-round, or the therapeutic spa complete with jets that offer stunning sunset mountain views. The outdoor kitchen features top-of-the-line built-in Lynx grills and a gas Napoli pizza oven, providing ample opportunity to entertain guests while surrounded by beauty and luxury. This stunning residence is surrounded by the natural beauty of the picturesque hiking trails and San Tan Regional Park, offering an idyllic setting for outdoor enthusiasts and adventurers. Located in the highly sought-after Town of Queen Creek, this property is conveniently close to top-performing schools and a plethora of amenities, providing a perfect balance between a rural lifestyle and urban convenience.

11253 W Golddust Drive, Queen Creek

$1,550,000
4 Beds 5 Baths 6598567 MLS 5,168 SqFt.
Step into unparalleled luxury at 17973 E Bronco Drive in the gated Dorada Estates by Toll Brothers. With 5,168 sq ft of artful design, this residence features 4 spacious bedrooms, 5 opulent baths, and a game room ready to entertain. The open floor plan guides you effortlessly from the grand foyer to a kitchen designed for a chef—boasting two oversized islands, ideal for hosting. The elegance extends outdoors to a sprawling 34,307 sq ft lot. Revel in the custom pool, unwind in the spa, or dine al fresco with a built-in barbecue. Sharpen your golf skills on your personal putting green. The side yards offer limitless potential for your dreams.The home is equipped with an HD IP security camera system, surround sound system and outside speakers all controlled by smart system. high-end SS appliances w/wall ovens, a walk-in pantry, & a charming breakfast room. Private den w/built-in bookcase, generous size bedrooms, full bathrooms, & walk-in closets. Each room is a work of art! Oversized main bedroom features a private backyard exit & a lavish ensuite. Dual vanities w/a dedicated make-up area, a soaking tub, a glass enclosure rain shower, & a huge walk-in closet. Functionality is not compromised, as additional cabinets are strategically placed in the garage. Sprawling backyard enjoys a covered patio, putting green, two Ramadas, a built-in BBQ, a sparkling pool, a relaxing spa, & a low-care landscape. Don't miss the chance to call this gem your own!

17973 E Bronco Drive, Queen Creek

$1,600,000
5 Beds 7 Baths 6589265 MLS 5,321 SqFt.
Introducing an exquisite masterpiece that embodies luxury living at its finest in the Pecans. This stunning 5-bedroom, 7-bathroom dream home offers unparalleled elegance and comfort. Nestled on a corner lot, the residence boasts an array of exceptional features, including a private casita with a full bath and exterior entry, and an inviting flex space with a half bath and exterior entry. Each guest bedroom is an en-suite oasis of its own, providing both convenience and opulence. The entertainment options are boundless, with a state-of-the-art theater complete with surround sound, projector, and screen, as well as a family room featuring a large projected screen and custom built-in entertainment center. The primary suite is a haven of relaxation, featuring dual closets, sinks, and a luxurious soaker tub. Step outside to a lush green yard, large paver patio, and majestic shade trees. With high end lighting, cashmere paint, custom woodwork, and an expansive circular driveway, this home is a true entertainer's delight that caters to the most discerning of buyers.

24253 S 201st Court, Queen Creek

$2,850,000
4 Beds 5 Baths 6579541 MLS 5,410 SqFt.
Drive through the electric gate to see this 5.76 acres w/ approx 2 acres irrigated and a 10 stall horse barn! This home has four bedrooms, den/office/playroom upstairs, 3 full bathrooms and 2 half baths located in the home. Eat in kitchen with 2 butler pantries, step down formal living room w/fireplace, full size wet bar, formal dining room, huge family room upstairs, front entry has birch ceilings, split master suite w/fireplace, and huge master bath. The backyard has a diving pool with a swim up bar w/seating, gazebo w/half bath and storage, built in BBQ area, 2 car garage, + 6 car detatched garage, hay shed, and lighted arena. This is a very unique horse property with lots of mature trees! This property is hard to describe. A must see!

19317 E Ocotillo Road, Queen Creek

$967,500
7 Beds 4 Baths 6570873 MLS 5,568 SqFt.
Welcome to this fabulous estate home nestled in Montelena on a quiet cul-de-sac lot. This extraordinary home offers a blend of style and comfort. The magnificent designer wrought iron door welcomes you into the main level with a gourmet kitchen featuring stainless appliances, gas cooktop, large center island and breakfast nook overlooking the spacious family room and gas fireplace. The formal living and dining room offer plenty of window for natural lights and overlook the lush yard and private pool., The stunning staircase showcases the vaulted ceiling and architectural details of the stunning home. The lavish master ensuite is downstairs along with another bedroom and full bath for guests or to use as an office. The upper level features mountain views from the media room and all equipment conveys. There is an additional laundry room on the upper level along with a loft overlooking the formal area. Additionally you will find five more bedrooms and two full baths. The outdoor space includes a private courtyard on front west side and a 10" RV gate on the east. The lush rear yard features a sparkling pool with waterfall and oversized patio for enjoying the shade and entertaining. This home is ideally suited for all your entertaining and lifestyle enjoyment.

20373 E Camina Plata --, Queen Creek

$830,000
6 Beds 4 Baths 6552865 MLS 5,497 SqFt.
An amazing home in the highly sought after community of Crismon Heights! This home has a full-size basement with 6 Bedrooms/4 Baths, natural gas fireplace & sits on a large N/S facing lot. It has an open concept in the Kitchen & Family room. The large Kitchen has plenty of counter/storage space & RO system. This home features many large bedrooms with two bedrooms plus office upstairs & 4 in the basement. Basement features a game room, kitchenette, a ''cold room'' for long term food storage, a second downstairs ensuite & a theater room with screen & projector! A large backyard for entertaining that includes a heated pool with cover, a garden area, ramada & several fruit trees. 3 brand new a/c units & a whole home water filtration system! Close to shopping & highly sought-after schools!

21768 E Escalante Road, Queen Creek

$3,500,000
7 Beds 7 Baths 6518620 MLS 7,819 SqFt.
This is the one you have been waiting for! Amazing custom home on extra large 1.1 acre lot in the gated community of The Pecans. Main home is 6665 sf. with 5 bedrooms & 4.5 bath PLUS 2 other rooms with separate French doors to outside PLUS a large bonus room great for family get togethers. Separate private 2 BEDROOM casita with full kitchen, living space, bath & laundry space make this a must see! Walk into beautiful iron clad double doors to 26' ceilings with wood beams and 32' extended glass slider that opens to your award-winning backyard paradise. Your gourmet kitchen has white cabinets, quartz countertops, large breakfast bar, DACOR appliances with 6 burner gas cooktop, built in camera/WIFI for 72 inch fridge/freezer combo, custom backsplash & wait to you see the walk in pantry with separate dishwasher, sink, soda trays & double burner cooktop. Wood floors throughout & Italian tile in the primary bath. Primary bedroom has private fireplace, double sinks, 2 walk in closets with separate tub to relax in as well as French doors that lead out back. All showers have glass enclosures with zero edge & custom tile backsplash. Your amazing resort style backyard features heated diving pool with gas fire/water bowls, bubblers, self cleaning & 15 person champagne edge spa. Covered patio extends the length of home with travertine tile, & outdoor kitchen area with built in barbecue area, fireplace & synthetic grass for low maintenance as well as extra space if you want to add your personal touch. Your extended length 3 car garage & 56' RV garage means room for RV or 12 cars. Also, separate 964 sf workshop & storage area. The Pecans is a one of a kind community with only 258 custom home sites, full-size lush trees lining the streets, parks, playgrounds, splash pads, putting green & miles of walking & biking trails situated next to the Queen Creek Botanical gardens. Too much to list, come take a look at today!

20623 E Cloud Road, Queen Creek

$1,500,000
5 Beds 5 Baths 6398441 MLS 5,030 SqFt.
NEW LOW PRICE!!!...SPECTACULAR ORCHARD RANCH 5 BEDROOM 4.5 BATH HOME - 5030 SQ FT ON ACRE PLUS!!! 3 CAR GARAGE plus RV GARAGE w/Auto Lift and DETACHED WORKSHOP / GARAGE...HORSE PROPERTY with RIDING TRAILS...Vaulted Great Room with Gas Fireplace...Gourmet Kitchen Features Hardwood, and Granite Counters, Travertine Backsplash, Double Ovens, Gas Cooktop, Island, Walk in Pantry...New Anlin Del Mar Windows...Owned Solar Units...Large Master Suite - New Spa Like Bathroom...3 Total Main Level Ensuite Bdrms...2 Bdrms Downstairs, Craft Room, Bathroom, Wet Bar in Basement Bonus Room...BACKYARD OASIS has Been Completely Remodeled with BEAUTIFUL SWIMMING POOL, TRAVERTINE Tiles, New Heated SPA, NEW FIREPIT, BBQ, PERGOLA!!! BRAND NEW AC UNITS INSTALLED JUNE 2023!!!

21538 E Excelsior Avenue, Queen Creek

All information should be verified by the recipient and none is guaranteed as accurate by ARMLS. Copyright 2026 Arizona Regional Multiple Listing Service, Inc. All rights reserved.