Refine Search
Sort by
$1,760,000
5 Beds 6 Baths 6841612 MLS 5,061 SqFt.
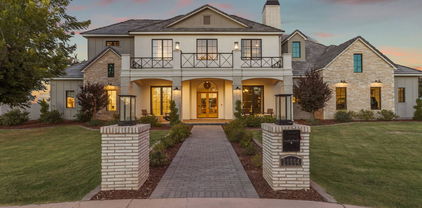
Step into your dream oasis nestled within the prestigious Orchard Ranch Estates of Queen Creek. This magnificent home is a haven for those who relish outdoor adventures and luxury living. With 5 bedrooms and 6 bathrooms, including a basement, this estate offers an unparalleled level of comfort and space. As you arrive, you're greeted by a 3-car attached garage, perfect for storing your vehicles and outdoor gear. But that's just the beginning - the property boasts a 1,750 sqft insulated and cooled shop, complete with upgraded electrical service, ensuring ample space for all your outdoor toys and projects. Enter the grand great room, where a stunning fireplace serves as the centerpiece, accentuating the bright Mediterranean-inspired decor. The chef's kitchen is a culinary marvel, equipped w double drawer beverage refrigerator, built-in double tap kegerator, warming drawer, gas stove, and a generously sized walk-in pantry, ideal for hosting unforgettable gatherings. Retreat to the master suite, where luxury knows no bounds. Indulge in the spa-like shower, his & her walk-in closets, and a romantic fireplace, creating a serene sanctuary to unwind after a long day. Descend into the basement, where possibilities abound. Whether it's a large craft room for your hobbies or a wet bar in the rec room for entertaining guests, this space offers endless opportunities for relaxation and recreation. Step outside into the expansive backyard, where paradise awaits. Take a dip in the sparkling pool, gather around the firepit for cozy evenings under the stars, or cultivate your own garden oasis. This home offers modern conveniences abound, with features like central vacuum, Control4 automation, and a tankless water heater, ensuring that every aspect of your home is both efficient and luxurious. Pickleball fanatics, you'll Love the walled in concrete slab south of the Shop! Don't miss your chance to own this exceptional piece of paradise!!!

21470 E Orchard Lane, Queen Creek

$985,100
6 Beds 5 Baths 6839298 MLS 6,181 SqFt.
Boasting Elegance & Design Coupled With Grand Spaces & Unsurpased Luxury With The Finest Touches. This Exquisite Basement Estate Offers An Exceptional Blend Of Timeless Charm & Modern Luxury. Nestled Perfectly In Sought-After Crismon Heights. Only Steps To A Community Park. Stunning 6 True Bedrooms + 2 Large Dens & 2 Master Suites, Providing Ample Space For Both Everyday Living & Entertaining. 3 Car Oversized Garage, Plus a 12 Ft RV Gate/Parking. You WIll Be Captivated By The Luxurious Finishes & Craftsmanship Throughout With Elegant Architectural Details Around Every Corner. PLUS A FULLY FURNISHED MOVIE THEATER With Only The Finest Audio/Viewing Experience. Now To Your Back Retreat With Heated Sparkling Spa & Pool, Rockwaterfall Slide & Grotto. This Exceptional Estate Awaits You, Welcome

21921 E Domingo Road, Queen Creek

$3,425,000
5 Beds 7 Baths 6836201 MLS 5,636 SqFt.
Luxury Living in Queen Creek's Most Prestigious Community! Don't miss your chance to own this EXTRAORDINARY MASTERPIECE!This home is an entertainer's paradise with unparalleled indoor-outdoor living as well as expansive living spaces designed for the ultimate family luxury lifestyle. adorned with top-tier appliances, lighting fixtures and finishes this home is a TRUE MUST SEE!! Come experience the elegance of modern luxury in this one-of-a-kind masterpiece nestled in Queen Creek's most prestigious community with the serenity of a Yellowstone style country backdrop. Awe Inspiring Landscaping and unmatched craftsmanship along with expansive indoor-outdoor living make this home truly without competition! Exceptional Features: Grand Family Room - A gigantic living space featuring a telescoping glass door that seamlessly extends your living area into a stunning 1,488 sq. ft. covered patio, ideal for entertaining. Inviting Front Patio - Spanning 441 sq. ft., this welcoming space boasts a cozy fireplace and inviting sitting area, perfect for relaxing evenings with family and neighbors. Oversized 4+ Car Garage - A car enthusiast's dream with 1,302 sq. ft. of space. Storage abounds: Master Suite has his and hers closets, plus every bedroom boasts walk-in closets not to mention 182 sq. ft. of air-conditioned storage rooms and a butlers pantry that will blow your mind! Breathtaking Setting - Enjoy the serene beauty of a Yellowstone Ranch style landscape. Offering an exclusive and tranquil atmosphere with immense open space and unobstructed mountain views. 2 private teen rooms, huge private gym, large office, massive pool, pickleball court, built-in tramp, exquisite oversized fire pit, luxurious outdoor kitchen with built-in smoker, gas grill, pizza oven, eat-at-bar, built-in fridge and so much more!!

20690 E Sunset Drive, Queen Creek

$1,680,000
5 Beds 5 Baths 6820848 MLS 5,394 SqFt.
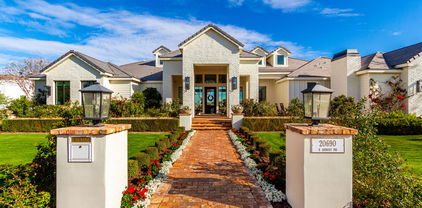
Move in Today! If you've been searching for a quality built home in a signature location..Look no further! Situated within the highly sought after ''Seville Country Club Corridor'', this gorgeous single level residence in the privately gated community of Cordova checks all of the boxes. Timeless architectural design, coupled with modern amenities, an RV Garage, and a stunning outdoor oasis featuring; A sparkling pool and spa, covered BBQ area and Ramada, fire pit with seating, an abundance of green space for sports or games, and majestic mountain views. This home is what you've been searching for. All on one level with no interior steps, the functional split floor plan lays out perfectly for the modern family. The property features 5 generously sized Bedrooms (one of them is currently being utilized as a home gym), a separate office located next to the Primary Retreat, and a beautiful Theater/Media Room. The Owner's Retreat is spacious and has a spa like feel with a large walk-in-shower, free standing tub, as well as His and Her Closets. The Chef's Kitchen and main living space seamlessly blend as one, and is the perfect spot for accommodating guests and entertaining. Next to the Kitchen is the Formal Dining area and a Formal Living space, boasting a stunning fireplace and sliding walls of glass that open up to your resort backyard; truly bringing the beautiful Arizona outdoors, inside. With functionality and warmth in mind, you'll never want to leave this gated enclave. All of this sits just a golf cart ride away from Gilbert's ONLY private country club with a host of amenities including; 4 pools, 2-story waterslides, 2 restaurants, fitness facility, tennis, pickleball, basketball, and a gorgeous 18 hole golf course. See its "Motion Video" and Preview with us today!

7342 S Brighton Lane, Queen Creek

$1,380,000
6 Beds 4 Baths 6816968 MLS 5,568 SqFt.
Welcome to this meticulously upgraded and move-in ready home in Queen Creek's highly sought-after Montelena community. Offering over 5,500 square feet of modern luxury, this 6-bedroom, 3.5-bathroom estate is thoughtfully designed for both elegance and functionality. Situated on a spacious cul-de-sac lot, this home provides privacy and ample space for both indoor and outdoor living. Multiple living spaces—including an office, living room, dining area, family room, loft, and exercise room—offer endless possibilities for relaxation and entertaining. Upon entering, you'll be captivated by the stunning modern iron staircase and wood-look luxury vinyl plank flooring throughout the main level. The downstairs primary suite is a true retreat, featuring a spa-like en-suite bath. with a soaking tub, walk-in shower, dual vanities, and an expansive walk-in closet. The home's bathrooms have all been updated, including one converted into a walk-in shower with high-quality glass shower doors. The heart of this home is the gourmet kitchen, with stacked premium cabinetry, quartz waterfall countertops, a built-in coffee bar, and an expansive walk-in pantry. Multiple living spaces, including a formal living room, family room, loft, and exercise room, provide endless possibilities for entertainment and relaxation. A cozy stone fireplace adds warmth and ambiance. Step outside to a resort-style backyard, where brand-new turf, a sparkling pool with spa, a fire pit, and a built-in barbecue island with a grill set the stage for entertaining. Enjoy the luxury of a spa capable of heating the entire pool, perfect for year-round relaxation. The 4-car garage features built-in high-quality cabinets in both garages and epoxy flooring, while the expanded driveway with pavers to the RV gate adds convenience and curb appeal. With fresh exterior paint, updated landscaping, and top-to-bottom renovations, this stunning home in Montelena is the perfect blend of luxury, comfort, and modern design. Whether you're hosting a lively gathering or enjoying a peaceful evening by the fire, this property offers an unparalleled living experience in one of Queen Creek's most desirable communities

20226 E Poco Calle --, Queen Creek

$2,590,000
4 Beds 4 Baths 6802125 MLS 5,278 SqFt.
Nestled in one of the East Valley's most exclusive boutique custom home neighborhoods, welcome to San Tan Lakeside, a private, gated lake community conveniently located in the the Seville Country Club corridor. This serene 3/4 acre estate fuses small-town feel with the modern conveniences of both Gilbert and Queen Creek. This extraordinary nearly 5300 sq ft property, tucked in a private cul de sac, has been featured in ABC15's Luxury Home spotlight and American Dream TV. Upon entering through the custom Red Grandis wood front door, your eyes are immediately drawn to the 10'x16' expansive multi stacking pocket door within the family room, providing a picturesque view of the spacious patio and luxurious resort like back yard, pool, and elevated Ramada all offering ultimate privacy. The Chef's Kitchen has custom luxury appliances, RO system, and ice machine. The adjacent pantry offers ample storage with an abundance of built in cabinetry with pull out drawers. The thoughtful open floor plan connects dining and living areas for ultimate entertaining. The living room boast built-in cabinetry, electric fireplace, and 14' ceilings with beautiful beams. Additional amenities include motorized blinds, 7" baseboards, zone controlled AC/Heating, and Kerf Jamb detail throughout. Home maintains spray foam insulation in the roof, walls, and garage to include the entire utility garage for ultimate effective environment climate control. Additional features include a water softener [owned] and private drive security gate. The luxurious Primary Suite: offers a spa like bathroom with two large separate vanities with QUARTZITE countertops; a large freestanding soaker tub; an exceptional walk-in shower with rain head; his and hers water closets; and oversized walk-in closet with custom built-in cabinetry. Bedroom boasts 12' ceilings, custom ceiling beam detailing,and private access to backyard/pool. Secondary Bedrooms: Maintain 12' ceilings and generous walk-in closets. One guest bedrooms maintains its own private bathroom with Quartize clad vanity and a walk-in shower, and access to backyard/pool. Two other bedrooms share a Jack & Jill bathroom with two large separate vanities with Quartize countertops and bountiful built in cabinetry. Generously Sized Home Office: includes custom rift white oak built in cabinetry. A secondary living room boast a built in wet bar and an additional electric fireplace great for nestling away for family movie nights or a quite space for relaxing. Laundry Room offers a secondary refrigerator, farm style sink, and lots of cabinetry for ample storage options. The expansive patios feature tongue and grove ceiling, out door speakers, gas fireplace and built-in BBQ. The backyard maintains various fruiting citrus trees, artificial turf, two putting greens, and a covered garden reminiscence of an old English garden with elevated stone clad garden beds. The generously sized yard has ample space for a potential RV garage or casita. [Owner maintains architectural plans for a RV garage that was previously approved by the HOA] The oversized 3 1/2 car garage has a dedicated 220 amp outlet and abundant built-in cabinetry. The large utility garage allows for additional storage, potential gym or entertainment space. And let's not forget the pet room, with a dedicated doggy shower and separate washer/dryer hook up that leads out to a separate covered outdoor enclosed area. Home is conveniently located near shopping, restaurants, Gilbert Regional Park, various golfing ranges, etc. and maintains Town of Gilbert utilities. Contact the listing agent for additional information on this lovely home!

7483 S Loback Court, Queen Creek

$910,000
4 Beds 3 Baths 6797550 MLS 5,195 SqFt.
Car lovers dream with tons of additional parking space. This beautifully updated home situated on a large corner lot offers modern features and plenty of space to suit your needs! The kitchen boasts two islands with new granite countertops, perfect for cooking and entertaining and a brand new Kitchenaid Dishwasher. The primary bedroom is a private retreat with a cozy sitting area, balcony, and split walk-in closets in the primary bath featuring elegant new travertine flooring. Fresh updates include new carpet, baseboards, door casings, a water heater, and a water softener. A dedicated office adds convenience, while two RV gates provide added functionality. The exterior, painted just three years ago, enhances the home's curb appeal. Gym equipment and interior furniture can convey on a separate bill of sale, offering added flexibility. This home is also ideally situated near excellent shopping, dining, and entertainment options!

20295 E Camina Plata --, Queen Creek

$1,925,000
5 Beds 6 Baths 6788816 MLS 5,647 SqFt.
For those who value resort living in a signature location..Look no further! Nestled within the highly sought after ''Seville Country Club Corridor'', this stunning single level estate in the privately gated community of Cordova checks all of the boxes. The thoughtfully crafted residence boasts meticulous design, blended with high level quality and functionality. The backyard oasis serves as your personal resort and features; A sport court, putting green, sparkling pool and spa with a water slide, a poolside ramada, outdoor fireplace, plus an abundance of additional green space for sports or games. All on one level with no interior steps, offering warmth and boasting a modern floor plan for functional day to day living. It's the one you've been searching for. The home features 5 generously sized yet comfortable en-suite bedrooms, a media/theater room, wine room, plus an additional flex space that could be utilized as an office or a gym. There is more than enough space to add a GUEST HOUSE if desired. The Owner's Retreat is a spacious and private sanctuary with a spa like bath, large walk-in-shower, tub and sprawling closet. The well appointed Chef's Kitchen is the focal point and heart of the home, featuring a large center island, breakfast nook, as well as accessibility to the formal dining area and main living space. With ease of day to day living in mind, you'll never want to leave this gated enclave. All of this sits just a golf cart ride away from Gilbert's ONLY private country club with a host of amenities including; 4 pools, 2-story waterslides, 2 restaurants, fitness facility, tennis, pickleball, basketball, and a gorgeous 18 hole golf course. See its "Motion Video" and Preview with us today!

3869 E Augusta Avenue, Queen Creek

$1,265,000
5 Beds 4 Baths 6781422 MLS 5,195 SqFt.
This exquisite 5-bedroom, 3-bathroom estate epitomizes luxury living. The open concept design seamlessly blends spacious living areas, accentuated by a gourmet kitchen featuring granite countertops, white custom cabinets, and top-of-the-line stainless steel appliances, including a huge double island perfect for entertaining. The entire home has been remodeled with a designer's style, ensuring every detail exudes elegance and sophistication. The main bedroom is a serene retreat, boasting a separate sitting room and private balcony. The expansive en suite bathroom offers a separate soaking tub and shower, dual sinks, and connects to a private laundry room and gym, all designed with high-end finishes. A MUST see to appreciate

20240 E Calle De Flores --, Queen Creek

$2,950,000
4 Beds 5 Baths 6771442 MLS 5,737 SqFt.
20445 E Sunset Ct, Queen Creek, AZ 85142 - The Pecans' Finest Gem Step into unparalleled luxury at this 5,737 sqft masterpiece, nestled in The Pecans—a premier, gated community in the East Valley, renowned for its grand estate homes and lush pecan groves. Remodeled by a top-tier custom home builder celebrated for impeccable craftsmanship in Paradise Valley and Arcadia, this residence offers an elevated living experience. This 4-bedroom, 4.5-bath estate is a flawless blend of sophistication and innovation. The heart of the home is its newly reimagined kitchen, a chef's dream with custom in-set cabinetry, Wolf and Subzero appliances, and designer lighting that enhances the airy, neutral palette throughout. Every room exudes refined elegance, and the layout is meticulously crafted to balance open living spaces with private retreats. The reimagined backyard is a showstopper. The pool was thoughtfully relocated to align with expansive glass sliders in the living room, offering breathtaking views and seamless indoor-outdoor living. The outdoor space now feels like a private resort, complete with modernized landscaping, and luxurious entertainment areas perfect for any gathering. No detail was overlooked; no expense spared. This is a must-see for discerning buyers looking to own a piece of luxury in one of Queen Creek's most exclusive enclaves.

20445 E Sunset Court, Queen Creek

$2,300,000
5 Beds 5 Baths 6758272 MLS 5,158 SqFt.
Experience luxury living in this stylishly upgraded 5 bedroom/4.5 bath home set on a spacious ¾-acre lot within the highly coveted community of San Tan Lakeside Estates community. Prepare to be impressed by the home's sophisticated design elements, customized wallpaper, exquisite light features & ceiling beams, all complemented by SMART TECHNOLOGY throughout. The chef's kitchen combines elegance with practicality inclusive of an oversized granite island, high-end appliances, 6-burner gas stove w/ pot filler. Enjoy the convenience of both formal and casual dining areas, providing flexibility for various occasions and moods. The primary master retreat offers an inviting foyer entrance, a private exit to the backyard, an oversized walk-in shower, a stand-alone tub, dual sinks, bonus room & an expansive walk-in closet. The floorplan is thoughtfully designed to showcase the outdoor living spaces, three ensuites and is situated on a generous ¾ acre lot. The original owners have transformed the backyard into an entertainer's paradise, featuring a sparkling lap pool/spa/built-in table/bench perfect for relaxing evenings and lively weekends. Enhance your leisure time with a five-hole putting green for practicing your short game or enjoying friendly competitions. The entertaining backyard is adorned with breathtaking mountain views, lemon and lime trees, and mature landscaping. Whether you're unwinding at the outdoor BBQ/bar area, sitting by the built-in fire pit, or soaking in the hot tub, there's something magical about admiring the majestic mountains from the comfort of your own home. Be sure to check out the document section for additional details on home. This property is truly a must-see!

7462 S Mccormick Way, Queen Creek

$3,500,000
4 Beds 5 Baths 6749318 MLS 5,797 SqFt.
Welcome to luxury living at its finest in the prestigious Pecans of Queen Creek. This custom-built masterpiece by Ashtin Homes is a rare gem, set on over an acre of pristine land—an exceptional find in this highly sought-after community. With a stunning transitional design, this two-story residence offers 4 bedrooms, 4.5 bathrooms, and every modern amenity for the discerning homeowner. As you step through the grand entrance, you'll be captivated by the soaring ceilings in the living room, creating a sense of grandeur and openness. The entire home has been meticulously designed to be bathed in graceful, natural light, enhancing every detail and bringing warmth to every corner. The first floor boasts an elegant primary suite with a wood-beamed ceiling and a spa-like bathroom, a spacious guest bedroom with an en-suite, a sophisticated home office, and a versatile flex space ideal for a conference room, an additional bedroom with en-suite, or a private retreat. The gourmet kitchen is a chef's dream, featuring a Blue Star gas cooktop, Viking appliances, custom wood beams that extend into the family room, and an adjoining full prep kitchen. Whether you're hosting a large gathering or preparing a quiet family meal, the prep kitchen offers added convenience and functionality, ensuring every culinary need is met. With three separate laundry rooms, the home offers unparalleled convenience. Wood floors flow throughout the home, complemented by extensive custom trim work and built-ins that showcase impeccable craftsmanship. The exterior of the home is just as exquisite, featuring a wood shake roof and a front porch adorned with Old Chicago reclaimed brick. The custom real wood garage doors add a touch of rustic elegance, completing the home's stunning curb appeal. The expansive backyard is a blank canvas, brimming with potential to create your personalized oasis. Thoughtfully crafted plans are available for a luxurious pool, an RV garage, and a private casitaoffering the perfect opportunity to enhance your outdoor living experience. Imagine relaxing by the pool, hosting guests in the casita, or enjoying the convenience of an RV garage, all designed to complement the elegance of this extraordinary home. Every inch of this home exudes elegance and sophistication, with designer touches that make each space more breathtaking than the last. Don't miss the opportunity to own this unparalleled residence in The Pecans, where luxury meets lifestyle. Welcome home.

20432 E Via De Arboles --, Queen Creek

$1,850,000
5 Beds 5 Baths 6743010 MLS 5,983 SqFt.
BACK ON MARKET! Welcome to your dream oasis! This exceptional and meticulously maintained custom home offers unparalleled luxury and comfort, situated on a spacious one-acre lot with breathtaking mountain views. Immerse yourself in the ultimate backyard retreat featuring an awe-inspiring 55,000-gallon solar-heated pool, complete with a thrilling 50-foot water slide and a raised jacuzzi. A built-in BBQ awaits the chef in you while your guests enjoy the glass firepits or poolside bar. Feel free to perfect your diving techniques with the impressive 14 foot pool depth. Natural boulders bring a beauty that is unmatched to this professionally designed landscape, which would cost nearly a million dollars to replicate today! Let's not forget the gorgeous interior of the home with its(more).. ...generous and open layout. Enjoy five beautifully appointed bedrooms and five bathrooms, plus a functional den, providing ample space for both relaxation and entertainment. The fully finished basement offers a versatile space ideal for guests or as a private retreat, ensuring comfort and privacy for everyone. The home boasts a 3 car attached garage and an additional detached/oversized 2 car garage. There is plenty of room for a workshop and toy storage. The west side of the home has space for an RV garage or casita. Revel in stunning mountain views from various vantage points throughout the home...even from your own rooftop deck, providing 360 degree panoramic views. This home is a dream come true!

5530 W Sand Court, Queen Creek

$4,200,000
5 Beds 6 Baths 6741540 MLS 7,283 SqFt.
Nestled in one of the valley's most exclusive and unique neighborhoods, welcome to The Pecans—a private, gated community adorned with hundreds of mature pecan trees. This serene enclave perfectly blends a small-town feel with the modern conveniences of Queen Creek. Introducing a masterpiece of modern luxury, this nearly 7,300-square-foot residence is designed by the renowned The Lifestyled Co. Crafted by Modern Splendor Homes, this extraordinary property was honored with the prestigious ''Best Custom Home'' award (2023) by the Home Builders Association and has been featured in numerous well-known magazines. Situated on over an acre, one of the largest lots in The Pecans, this home offers an expansive backyard with a heated saltwater pool, spa and a pool bath with dual sinks. and a crash pad with a window that opens to the backyard, complete with swings. It's the perfect place to relax and enjoy a drink while watching the game. The interior is designed with an earthy, vacation-inspired vibe, accented by edgy, unique touches. The dream garage offers space for an RV or boat, and the butler pantry/dirty kitchen with a separate door to the garage provides easy access for event vendors. Inside, the home features two elegant staircases, one of which includes a cozy reading nook. The playroom is equipped with bunk beds, ideal for cousin and friend sleepovers. The kitchen is a culinary delight, featuring a built in steam oven and a cabinet/ladder area that exudes a farmer's market ambiance for fresh produce. The incredible floor plan includes a downstairs master retreat complete with an attached sitting room and fireplace, with the primary bath offering two walk-in closets. The main level also features a large bedroom with an attached bathroom, a beautiful office, and a spacious bonus room. Upstairs, you'll find large bedrooms, each with its own custom bath, a large loft, and a bunk bed area perfect for cousin or friend sleepovers. Every inch of this home is meticulously detailed and perfect. This home offers the ideal blend of luxury and functionality, with the option to purchase it fully furnished. With .35 of an acre left to build on, it's an ideal space for a casita or sports court. Enjoy the privacy of no neighbors in front of you and a clear pathway that ensures uninterrupted views.

20664 E Ivy Lane, Queen Creek

$17,250,000
3 Beds 11 Baths 6733951 MLS 16,109 SqFt.
Introducing Misión Veintidós (Mission Twenty-two). This amazing Pegasus Airpark (5AZ3), Queen Creek, AZ home was inspired by classic Spanish style mission architecture. The unique mission style entrance to the home is through a breezeway gate which leads you to a stunning courtyard view of the estate. This estate of 32,000 sq ft of luxury living, with an incredible 26,000+ sq ft of conditioned space has 16'' thick walls for style and maximum efficiency. Perfectly situated on North South double lot, taking a massive 350' of taxiway, sits the main residence on three levels and includes all these features: A 10,000 sq ft steel construction Hangar with Full HVAC, Epoxy coated floor, ''Big Ass'' Fan, Pocket style main hangar doors with an 78'x17' clear opening. Flight office, Storage room, Downstairs bathroom, Interior stairs to mezzanine with bar, Upstairs bathroom, Balcony, Two motorized vertical opening 20 ft glass garage style doors facing the courtyard. " A massive courtyard featuring: 2,000 feet of covered breezeways, Multiple swimming pools with fountains and firepots, Covered outdoor full kitchen under a mission style bell tower, Lit Pickle ball/basketball sports court & Putting green, Sand Volleyball court. "The main house has a 5,000 sq ft Basement: bowling alley, 75 ft shooting range, Tiger Woods' (Full Swing Pro 2.0) Golf Simulator, Wine Cellar, Walk-in vault, Storage room, Bathroom, Interior and exterior stairs. " Next is a 2000+ sq ft detached Master Bedroom: Custom his and her walk-in closets, Separate bathrooms and linens, Large walk-in shower & separate tub, Incredible ceiling details with accent lighting, Multiple balconies, Bar, Fireplace, sliding doors. " Master Spanish Garden: with water and fire features. " General Design considerations: 16" double insulated walls which are quieter, more energy efficient and style correct as seen in the deep-set windows and doors, The extensive iron work is amazing, Custom railing with HH monogram, windows with iron details. " Don't miss these details: clear view elevator from basement to second story sized for wheelchair access. " Wired Cameras access from internet. " Automated lighting. " Security System " Hidden AV closet " Luxury full-service guest suites with spa like bathrooms, suites include laundry and bar in each " 2834 sq ft 2nd Story with Gym, spa and sauna, gym bathrooms & laundry. " Large outdoor balcony, firepit, incredible views of the Superstition and San Tan mountains " Balcony sliding windows overlooking the courtyard. " Firepole slide down from gym to first floor hidden door " Formal living room " 30' sliding glass doors with view of hangar " 28' ceiling with massive beams " Oversize castle style fireplace " Gourmet kitchen with Baking center " Sub Zero Wolf appliances, Easy access from vehicle to kitchen, Fully equipped Butler's Pantry. Dark and smokey (informal sitting room) " Floor level gas fireplace " Full bar " Bathroom " Large sliding window overlooking courtyard pool. Too many features to list.

21868 E Stacey Road, Queen Creek

$1,030,000
7 Beds 6 Baths 6729037 MLS 5,224 SqFt.
Looking for a BASEMENT Home in the East Valley? This is it! Check out this Ranch Style, 7 bedroom, 5.5 bathroom, property on almost a ½ ACRE w/ a POOL in the HEART of QUEEN CREEK! Located on a cul-de-sac, this RECENTLY REMODELED property features a GOURMET KITCHEN w/ double ovens, commercial refrigerator, a gas cooktop, oversized island & a HUGE pantry! This open concept floor plan has 12 ft ceilings, a 16ft slider, & a custom fireplace. On the main level you will find the extended primary suite w/ a HUGE bath & closet. Bathroom has an oversized soaking tub, tiled shower, custom fixtures & a WASHER & DRYER. You will also find 4 additional bedrooms w/ Jack & Jill/Ensuite Bathrooms, a sitting room, formal living room, formal dining room & office. In the BASEMENT, you will find a HUGE Living space, 2 additional bedrooms, a den(could be 8th bedroom)& full bath. Outside, enjoy the EXTENDED Patio, RV Gate/Concrete Slab, in ground trampoline, & great grass space. All of this, and just minutes from downtown Queen Creek which has great restaurants(Barrio Queen, Nandos), entertainment(Schnepf Farms, Fat Cats & Olive Mill), healthcare(Banner Hospitals) & More. Check this one out!

22451 S 201st Street, Queen Creek

$1,875,000
6 Beds 6 Baths 6728742 MLS 5,675 SqFt.
Welcome to the prestigious Sonoqui Creek Ranch in Queen Creek, where luxury meets lifestyle! You will not find another home with MULTIPLE RV garages. This one-of-a-kind 6-bedroom, 6-bathroom custom estate offers 5,675 sq ft of beautifully designed living space on an expansive acre-plus corner lot. Perfect for entertainers, car and RV enthusiasts, or families, this home offers unmatched versatility and elegance. The heart of the home is the gourmet kitchen and showcases quartz countertops, a spacious island, and top-of-the-line appliances including dual dishwashers, double ovens, a 64'' refrigerator/freezer, and a built-in icemaker. Custom cabinetry, under-cabinet lighting, and thoughtful design make this space both functional and stunning. The master suite is a true retreat with dual vanities, an oversized soaking tub, a walk-in shower, and an expansive walk-in closet. Additional features include ensuite guest bedrooms, a game room, a secondary living space, and smart home technology, all bathed in natural light from oversized windows. A private wing with two bedrooms, a bath, and a plumbed bonus room offers the option of a full casita, second generational home or an ideal family retreat. Step outside to the beautifully landscaped backyard featuring a built-in BBQ, firepit, large covered patio, outdoor speakers, fans, LED lighting, dual RV gates, and maintenance-free synthetic turf. A standout feature and nearly impossible to find, is the 1,532 sq ft dual RV garage, perfect for a car collection, RV/ ATV enthusiast, or anyone looking for a fully insulated (ready to be climate controlled) hobby or shop space. This alongside the oversized 4-car garage make the garage space some of the most versatile and luxurious in all of Queen Creek. Backing to the scenic Sonoqui Wash Trail system, this home offers direct access in just a short walk or bike ride to the new Pecan Lake entertainment district and some of Queen Creek's best dining and recreation. This is a rare opportunity to own an extraordinary home in a prime location!

24423 S 195th Way, Queen Creek

$3,400,000
6 Beds 8 Baths 6716094 MLS 5,093 SqFt.
Welcome to the epitome of luxury farmhouse living in the prestigious Pecans community of Queen Creek. This magnificent estate offers an unparalleled blend of modern sophistication and rustic charm, boasting 6 bedrooms, 8 bathrooms, and an array of exquisite features throughout. As you enter, you'll be captivated by the timeless elegance of the oak floors that grace the expansive living spaces. The grand foyer welcomes you with its soaring ceilings and abundant natural light, setting the stage for the impeccable craftsmanship and attention to detail found throughout the home. Prepare to be dazzled by the gourmet kitchen, outfitted with state-of-the-art Wolf Sub-Zero appliances, custom cabinetry, and quartz countertops. Whether you're a culinary enthusiast or simply enjoy gathering with loved ones, this kitchen is sure to inspire memorable moments and culinary delights. Entertain in style in the spacious living areas, including a formal dining room and a cozy family room with a fireplace, perfect for relaxing evenings at home. The home theater provides the ultimate cinematic experience, while the game room offers endless opportunities for recreation and enjoyment. Retreat to the luxurious master suite, where tranquility awaits. Pamper yourself in the spa-like bathroom, featuring a soaking tub, dual vanities, and a walk-in shower. Each additional bedroom is generously sized and appointed with its own en-suite bathroom, providing comfort and privacy for family and guests alike. Step outside to discover your own private paradise, complete with a resort-style pool, spa, and outdoor kitchen. The expansive patio offers ample space for outdoor entertaining, while the lush landscaping and mature trees provide a serene backdrop for relaxation and enjoyment. With its impeccable design, luxurious amenities, and prime location in the heart of Queen Creek's most coveted community, this modern farmhouse is truly a masterpiece of modern living.

20265 E Via De Arboles --, Queen Creek

$1,156,500
7 Beds 4 Baths 6713179 MLS 5,107 SqFt.
Experience the charm of country living in the heart of Queen Creek with this stunning 7-bedroom, 3.5-bath home on a sprawling 1.2-acre lot. Enjoy the tranquility of rural life with all the conveniences of the city, including nearby shopping, dining, parks, and equestrian facilities. This dream property offers ample space to explore, breathtaking mountain views, and room for horses and chickens. Guests will be welcomed by a lush front yard and a cozy wrap-around porch. Inside, a spiral staircase and soaring ceilings create an impressive entrance. Thoughtfully designed, the floor plan includes multiple bonus spaces perfect for gatherings, two staircases, and a beautiful kitchen equipped with two dishwashers. Convenience is key with two sets of washers and dryers and a 4-car garage with an extended driveway and additional parking for all your vehicles. Relax on the front porch or side-covered patio, soaking in the serene surroundings. The bright and airy interior is enhanced by plantation shutters and a tasteful blend of wood-look and carpet flooring. The inviting living room features high ceilings, skylights, French doors to the backyard, and two fireplaces. The primary suite is the perfect retreat after a long day. Outside, you'll find your own private park complete with an in-ground trampoline, a refreshing pool with a fun slide, a splash pad, a picnic area, and room for your animals. The chef's kitchen is a culinary delight, complete with a built-in desk, granite countertops, modern pendant and recessed lighting, white cabinetry, a walk-in pantry, a two-tier island with a breakfast bar, a farmhouse sink, and stainless steel appliances. The primary bedroom is a tranquil retreat with an ensuite bathroom featuring dual sinks and a walk-in closet. The expansive backyard is a paradise of leisure and luxury, featuring a covered patio, storage sheds, a ramada, a refreshing pool for sunny days, designated play areas, and pristine artificial turf. Horse enthusiasts will appreciate the vast open space and endless equine possibilities. This exceptional countryside gem is a rare find. Don't miss outact now before it's gone!

26208 S 194th Street, Queen Creek

$1,015,000
4 Beds 4 Baths 6709749 MLS 5,314 SqFt.
Introducing this sprawling luxury residence located in the highly sought after community of Montelena. This gorgeous Tuscan inspired home sits on a private oversized corner lot adjacent to a green belt with no neighbors behind! Every entertainers dream featuring surround sound, wine cellar, 4 fireplaces, gourmet kitchen with top of the line SS appliances, granite countertops, gas cooktop, double oven and wet bar. Owners suite features fireplace, sitting room, his & hers closets, dual sinks, walk in shower & large tub. Escape to your backyard oasis to find lush mature landscaping, rock waterfall pool with a slide, hot tub grotto, water features, misting system, sports court, covered patio, outdoor shower and built in outdoor kitchen! Few blocks from shopping, dining & entertainment

20180 E Via Del Palo --, Queen Creek

$905,000
5 Beds 4 Baths 6707094 MLS 5,402 SqFt.
This exquisite residence offers the perfect blend of luxury, comfort & entertainment. Key features include a resort style backyard that has it all, pool w/water features, spa, bbq gazebo, putting green, firepit & large covered patio. The interior highlights include a gourmet kitchen w/top of the line stainless appliances, granite counters, walk-in pantry & center island w/seating. Open concept living spaces feature high ceilings, abundant natural light & elegant finishes. The expansive master suite includes an en-suite bath w/soaking tub & walk in closet. 4 additional bedrooms are all well appointed & provide ample space for family or guests. A versatile loft area can serve as a home office, play room or entertainment area. New wood plank flooring just installed. Absolute MUST see!

21185 E Sunset Drive, Queen Creek

$2,300,000
4 Beds 5 Baths 6700226 MLS 5,052 SqFt.
Experience an unparalleled lifestyle in the prestigious gated community of Santo Vallarta, nestled by the San Tan Mountains of South Queen Creek. This magnificent custom home, spanning over 5000 square feet and occupying the largest lot in the neighborhood at 1.297 acres, is a true embodiment of sophistication and style. Crafted with exceptional craftsmanship and an exquisite design, this residence sets a new standard for luxury living. As you pass through the first courtyard and enter through the grand 10-foot iron doors, you are welcomed by soaring 18-foot ceilings that usher you into a realm of Spanish Modern elegance. This seamless introduction sets the stage for breathtaking vistas that highlight the exceptional craftsmanship and unique design of this truly custom home. The centerpiece of the home, the modern and traditional kitchen, boasts dual-toned custom cabinetry complemented by a striking limestone hood and quartz-lined island, creating an ideal space for both culinary mastery and social gatherings. A butler's pantry adds to the functionality, providing additional storage and convenience. The sprawling 1000 square foot master suite serves as a luxurious retreat, flooded with natural light and featuring a gas fireplace, custom limestone work, private office, large sitting room, and ample closet space. The master bathroom is a masterpiece of design, with custom cabinetry, quartz countertops, a spacious shower, and panoramic views from the private patio space just outside the master bedroom French doors, ensuring every moment spent here is one of tranquility and luxury. Family or guests are treated to their haven, with two additional bedrooms boasting ensuite bathrooms and large closets, and while the guest casita offers a complete kitchenette, living room, private bathroom, bedroom, closet, garage space, and entry, and a courtyard entrance, offering privacy and comfort. Step into the backyard sanctuary and unwind by the large sparkling pool, perfect for year-round enjoyment. Discover the enchanting courtyard, dual-sided fireplace, outdoor TV, and stairs leading to a walk deck offering sweeping panoramic views of the valley. Plus, there's enough land to build an RV garage, guest home, or even an indoor gym, offering endless possibilities for expansion and personalization. Additionally, the game room offers a second patio, adorned with a heavy timber pergola and intricate stone designs, extending the game room's living space and providing additional areas for relaxation and entertainment. The expansive driveway, with ample space for eight vehicles, leads to a four-car garage, enhancing the sense of arrival and grandeur. The entire home features exquisite tile flooring, adding to the ambiance of luxury and sophistication. Surrounded by the natural beauty and picturesque hiking trails an of San Tan Regional Park, this residence offers an idyllic setting for outdoor enthusiasts. Located in the highly sought-after Town of Queen Creek, with its top-tier schools and abundance of amenities, this home provides the perfect balance between an active lifestyle and urban convenience.

11184 W Golddust Drive, Queen Creek

$2,300,000
5 Beds 5 Baths 6699021 MLS 5,245 SqFt.
Welcome to 20104 E Melissa PL, an exquisite retreat nestled within the prestigious Pecans Community of Queen Creek, AZ. This captivating residence boasts luxurious living across 5,245 square feet, situated on an expansive 33,685 square foot cul-de-sac lot. Step inside to discover a haven of sophistication and comfort, where every detail has been meticulously crafted to elevate your lifestyle. With 5 bedrooms and 4.5 bathrooms, including a grand master suite, ample space ensures privacy and relaxation for every member of the household. The heart of the home is the chef's kitchen, where culinary dreams come to life amid high-end stainless steel appliances and premium finishes. Entertain effortlessly in the spacious living areas, where abundant natural light creates an inviting ambiance for gatherings both large and intimate. Outside, a private oasis awaits, complete with a sparkling diving pool and rejuvenating hot tub. Host unforgettable al fresco soirées in the built-in BBQ and outdoor kitchen area, or gather around the firepit for cozy evenings under the stars. With a 4-car garage and an additional RV garage, there's plenty of room for your vehicles and outdoor toys. Experience the epitome of luxury living in Queen Creek, where this remarkable residence offers the perfect blend of elegance, comfort, and convenience. Don't miss your chance to make this dream home your own.

20104 E Melissa Place, Queen Creek

$2,520,000
4 Beds 5 Baths 6696555 MLS 5,226 SqFt.
If Norman Rockwell could paint the American dream of home ownership today, this would be the flagship. Risu Coeli (Heaven Smiles) in the gated Pecans offers you a chance at the dream. Nearly 10,000 sq.ft. of usable space with the interior, courtyard, covered patios, pool areas and celestial. 4/5 bedrooms, 5 bath, 3 interior and 3 exterior dining / entertaining spaces. A gated motor court, private wine cellar and luxury pool/spa amenities are just touching the surface of life's finer things thought out in the design process of this personal estate. The gated neighborhood is covered in established Pecan trees with lush green belt streets, grass parks and playgrounds, putting greens, walking and biking trails. An atypical desert community best described as an oasis hidden in plain sight.

20734 E Sunset Drive, Queen Creek

$980,000
6 Beds 5 Baths 6693490 MLS 5,144 SqFt.
Welcome to luxury living at its finest in this stunning 6-bedroom, 4.5-bathroom masterpiece nestled within a highly coveted community. With an impressive array of features including solar panels, this residence exudes luxury and sustainability in equal measure. Step inside to discover a bright and airy sanctuary boasting an open-concept floor plan that seamlessly integrates the living, dining, and kitchen areas. The gourmet kitchen boasts of quartz countertops, an oversized island with a waterfall edge, and top-of-the-line appliances. A full ensuite bedroom and bathroom on the main level offer unparalleled comfort and privacy for guests, while upstairs, four additional bedrooms and three full baths await. Outside, the meticulously landscaped backyard beckons with easy-to-maintain turf, a built-in BBQ, and a firepit, creating the perfect setting for outdoor gatherings and relaxation. Residents of this esteemed community also enjoy access to a community pool and sport courts/parks, enhancing the lifestyle of luxury and leisure. With its proximity to shopping, schools, and amenities, this is not just a homeit's a statement of refined living. Welcome to your new standard of elegance!

22620 E Camacho Road, Queen Creek

$875,000
6 Beds 4 Baths 6682454 MLS 5,568 SqFt.
Rare Opportunity in Montelena to Purchase a Move in Ready Home at an Amazing Price!! This Huge 5568 sq ft Home is Priced to Sell!! Very Popular Floor Plan on a Large 13,789 sq ft Private Cul De Sac Lot with a Large Play Pool surrounded by Travertine Decking. This Home features 6 Large Bedrooms (Primary Bedroom is on Main Level), 3.5 Bathrooms, Large Loft, Office/Den and a 3 Car Garage!! Be Prepared to be Impressed with an open spacious floor plan on the main level. As you walk in you will be met with a Grand Entrance w/Soaring Ceilings and a Premium Wood Staircase. Large Chefs Gourmet Kitchen with Stainless Steel Appliances, 6 Burner Gas Stove, Microwave, Double Ovens, and Warming Drawer. Great Location close to Queen Creek Market Place, Shopping, Dining, Theaters, and Schools.

20222 E Calle De Flores --, Queen Creek

$1,925,000
5 Beds 5 Baths 6677563 MLS 5,321 SqFt.
Nestled within the esteemed and gated confines of The Pecans community, this exquisite residence epitomizes luxury living. Boasting unparalleled amenities, this magnificent home spans over 5300 square feet of opulent living space and rests upon a premium 3/4 acre lot on a tranquil cul-de-sac street. A testament to grandeur, it features a colossal 4-car garage alongside an expansive RV/Boat garage, catering to the most discerning of enthusiasts. Step inside to discover a layout designed for entertaining on a grand scale. With soaring ceilings and expansive open spaces, the ambiance is both inviting and awe-inspiring. This residence comprises five bedrooms, five bathrooms, an office/study, and a vast game room, ensuring ample space for every pursuit. From the moment you arrive, the allure of this home is undeniable. A private courtyard beckons, setting the stage for the elegant formal dining room and foyer. French doors lead to a living room/den, providing a seamless flow for gatherings. The entertainer's kitchen is a culinary haven, complete with a custom island adorned with high-end granite countertops and Viking stainless steel appliances, including a 6-burner gas range and 48" built-in refrigerator. The backyard is a sanctuary of leisure and recreation. Enhancements include a BBQ island/outdoor kitchen equipped with premium Coyote appliances, a diving board depth pool, an in-ground trampoline, and over 3000 square feet of pavers. A built-in natural gas fire pit and LED colored lighting add ambiance to outdoor soirées, while the sprawling Ruff House Play Systems play set provides endless entertainment for children and families alike. Interior updates abound, with highlights such as exterior roll-up patio treatments for the master bedroom, a central vacuum system, and stylish closets throughout. The garages are a haven for hobbyists, with the RV garage boasting over 40 feet of inside length, a tool room, and a 50 amp power hookup. The driveway, adorned with pavers, offers ample space for parking and maneuvering. Don't miss the opportunity to make this extraordinary property your own. Experience the grandeur firsthand and prepare to be captivated.

24055 S 201st Place, Queen Creek

$960,000
7 Beds 4 Baths 6677469 MLS 5,182 SqFt.
INCREDIBLE VALUE! Don't miss the opportunity to own this stunning masterpiece priced well under market value! Situated on a corner lot, it has all the luxuries you will need! Enjoy family night in the bonus stadium style theater room! This 7 bedroom home features central vac, 2 family rooms and structured wiring throughout! The exterior boasts RV gates, stone accents, and a cozy front porch. All new paint throughout! Enter to an inviting living room, formal dining, and a large family room downstairs. Wood & tile flooring, plush carpets, and plantation shutters add to the welcoming ambiance. Gorgeous chef's kitchen is equipped with stainless steel appliances, ample cabinets w/ crown moulding, gorgeous lighting, granite counters, a walk-in pantry, and an island with breakfast bar. Move upstairs to a loft that can be used as an entertainment or additional lounging area. Double doors reveal the owner's main retreat, boasting an ensuite with two vanities, soaking tub, and a walk-in closet. Serene backyard oasis invites you to unwind, complete with a covered patio, built-in BBQ, storage shed, and a crystal-clear resort style pool with rock waterfall and grotto slide! This home has it all and is a must see!

18597 E Ashridge Drive, Queen Creek

All information should be verified by the recipient and none is guaranteed as accurate by ARMLS. Copyright 2026 Arizona Regional Multiple Listing Service, Inc. All rights reserved.