Refine Search
Sort by
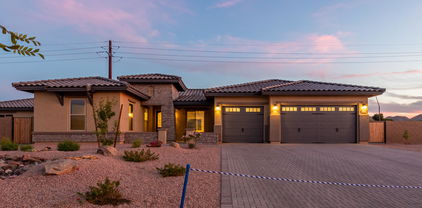
22763 E Alyssa Road, Queen Creek
$799,917
4 Beds ⋅ 3 Baths ⋅ 6568034 MLS ⋅ 3,058 SqFt.
Beautiful single story home featuring a gourmet kitchen with GE stainless steel appliances including a 30'' gas cooktop, wall ovens, and microwave, Maple Slate upgraded cabinets with painted linen in select areas & soft close drawers and doors, quartz kitchen countertop w/ waterfall edges at island, undercabinet lighting & pot filler at kitchen, upgraded quartz countertops with rectangle undermount sinks at primary bath & bath 3, upgraded matte black bath fixtures, 16''x32'' upgraded tile throughout except primary bedroom and secondary bedroom, 16' center-pull slider at great room, 2'' faux wood blinds throughout, contemporary drywall texture with square drywall corners, RO system, soft water loop, and LEED certified.

22763 E Alyssa Road, Queen Creek

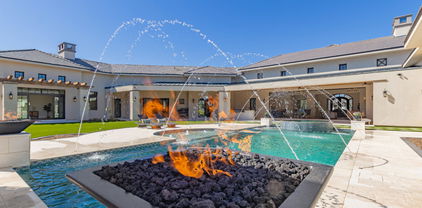
20480 E Camina Buena Vista, Queen Creek
$1,141,776
4 Beds ⋅ 5 Baths ⋅ 6567863 MLS ⋅ 4,377 SqFt.
Up to 3% of total purchase price towards closing costs incentive offer. Additional eligibility and limited time restrictions apply. MLS#6567863. November Completion! The Sierra at the Ellsworth Ranch Capstone Collection is a 1-story floorplan that is sure to impress with 4 bedrooms, 4.5 baths, 4-car garage, 2 dining areas, a flex room, and a media room. Great corner location on an oversized homesite! The open concept gathering room, dining, and kitchen area offers the perfect space for entertaining and making lasting memories with family and friends. The spacious primary suite is split from the secondary bedrooms, so you can be sure you will have the perfect place to retreat to. The primary bath features split vanities, soaking tub, separate walk-in shower, and 2 walk-in closets. Design highlights include Chef's kitchen with 48" range and hood, custom tile walls in all bathrooms, upgraded kitchen backsplash, whole house granite, double stacked white kitchen cabinets, and wood-look tile flooring. The master-planned community of Ellsworth Ranch will have a clubhouse with fitness center, pool, lighted pickleball courts, a lighted half basketball court, and more! Strucutural options include: double gate, media room with double doors, multi-slide door at great room, slider glass door at media room and primary bedroom, double doors at flex room, chef's kitchen, and double iron front doors.

20480 E Camina Buena Vista, Queen Creek

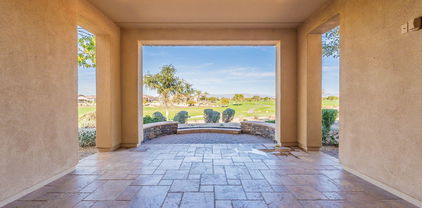
20698 E Marsh Road, Queen Creek
$1,575,000
5 Beds ⋅ 5 Baths ⋅ 6563485 MLS ⋅ 4,466 SqFt.
TEMPORARILY OFF MARKET. Changing all tile floors. Estimated completion mid January. Completed, new construction home, landscaped, pool is finished, and never lived in! Most mentionable upgrades are all of the beautiful kitchen details including the extra built in cabinetry, cabinets that go all the way to the cieling, extra discreet storange built into the island, and the beautiful Quartzite counter top, hand picked by the owners from Arizona Tile. Not to mention the 4 ft extension on both back bedrooms, bonus room turned into second master, and an attached casita with private entrance, just to name a few. This home site is fully landcaped and has a beautiful, heated pool and water feature. You will also get to enjoy Restoration Hardware light fixtures throughout. Third party inspection completed before one year builder's warranty expired. This home is ready to show.

20698 E Marsh Road, Queen Creek

23088 E Parkside Drive, Queen Creek
$780,000
4 Beds ⋅ 4 Baths ⋅ 6562657 MLS ⋅ 3,366 SqFt.
As of 1/30 this is the lowest price single family home in Maricopa County w/ a 4 car garage, separate guest house and over 3000sf. Wonderful 4 bed/3.5 bath home located in one of the most sought after neighborhoods in Queen Creek and includes a 4 Car Garage, RV Gate, 12,600sf Lot and Separate Guest House. The Main House Features 3 Bedrooms+Den, 2.5 Bathrooms, Cathedral Ceilings in the Great Room and 10 foot throughout the rest of the home w/ 8 foot doors, Coffered Ceilings in the Formal Dining, Den and Master Suite. The Spacious Kitchen consist of Granite Countertops, Stainless Steel Appliances, Gas Cooktop, Dual Ovens, Walk-in Pantry and Plenty of Cabinet Space. Incredible Master Suite with an Awesome Master Bathroom that Includes Dual Head Walk-In Shower, Freestanding Soaking Tub, and Two Large Walk In Closets. The Guest House has a Courtyard with Pavers and can be used as a Mother-in-Law Suite, Office or Exercise Room. The front yard was recently remodeled with new plants, trees and artificial grass. This home has a VA loan at a 4.25% interest rate and may be Assumable by a Veteran but only if he/she is willing to formally substitute their entitlement for the sellers on the mortgage. Buyer may have to qualify.

23088 E Parkside Drive, Queen Creek

22924 E Nightingale Road, Queen Creek
$699,990
3 Beds ⋅ 3 Baths ⋅ 6555967 MLS ⋅ 3,291 SqFt.
Welcome to our newest community in Queen Creek! Madera allows for quiet living with convenient access to the 24 Freeway and Shopping while providing amazing community amenities including a community pool, pickle ball, bocce ball, playgrounds, bbq's, and ramadas. Brand new plan ''Dogwood'' Our quick move in home feature wood plank tile floors in the main living areas, plush carpeting in the bedrooms, white shaker cabinets and quartz kitchen countertops. This home features 8' interior doors, 10' ceilings, pendant prewires over the island, ceiling fan prewires in all bedrooms and great room, designer tile in the primary bathroom with upgraded plumbing and lighting fixtures. Rockwell essential designer palette selected for the interior finishes*

22924 E Nightingale Road, Queen Creek

19854 E Vallejo Street, Queen Creek
$2,290,000
4 Beds ⋅ 5 Baths ⋅ 6549655 MLS ⋅ 4,463 SqFt.
Perfect model home on nearly half-acre homesite with open space and privacy. A semi-custom home with attention to detail! As you enter this spectacular home your eyes will immediately go to the dramatic 13' custom ceilings with wood beams and shiplap that carry throughout the entire home including the large outdoor covered patio. The expansive great room highlights a linear fireplace and a 20' multi-slide pocket door that opens to the outdoor kitchen perfect for Arizona indoor/outdoor living. Executive kitchen showcases a stunning custom hood, two large center islands with ample storage and Wolf and SubZero gourmet appliances. Private dining room features a multi-slide door that opens to the resort style backyard with outdoor fire features. This home is perfect for entertaining guests Spacious primary suite includes an elegant custom closet, lavish bath and a personal sanctuary that includes an outdoor shower! A study, bonus room and three additional en-suite bedrooms with private baths and walk-in closets make this home complete. Bonus room and secondary en-suite bedroom could be used as a separate guest area or guest casita with its own living space. Custom floor to ceiling cabinetry throughout for additional storage and a sizable laundry room! This home is complete with a Control4 home automation system and completely owned solar panels with back up batteries for reduced utility costs. The resort backyard features a spa, heated lap pool for year-round enjoyment with gas and electric heating as well as cooling for those hot summer months and fire features! A true semi-custom home! Private gated community with amenities including a club house, dog park and outdoor dining areas.

19854 E Vallejo Street, Queen Creek

28285 N Quintana Place, Queen Creek
$799,000
4 Beds ⋅ 3 Baths ⋅ 6528381 MLS ⋅ 3,205 SqFt.
JUST COMPLETED ON 8/15. The BEST VIEWS in San Tan Valley!! Nestled on a Mountain Side, this homes sits on a 1.13 ACRE LOT w/ INCREDIBLE views in a HIGH-END GATED community. This beautiful Modern Farmhouse has HIGH-END CUSTOM QUALITY UPGRADES. Gourmet Kitchen w/ high-end Cabinets w/ 42'' uppers, White Quartz Countertops, 36'' Cooktop, Built-in Stainless-Steel Microwave/Oven & Wood Plank Tile Floors. Stunning Master Bathroom w/ Freestanding Soaking Tub & Modern Glass Shower. Exceptional Energy Efficient - boasting Spray Foam Insulation, Premium Trane AC units & High-end Pella Windows. Superior Construction & Craftmanship includes Premium Roofing System, Premium Synthetic Stucco & much more. Close to hiking/horseback riding trails, picnicking and more at San Tan Mtns. MOVE IN TODAY!

28285 N Quintana Place, Queen Creek

27896 N Quintana Place, Queen Creek
$849,000
4 Beds ⋅ 4 Baths ⋅ 6528380 MLS ⋅ 3,043 SqFt.
JUST COMPLETED ON 8/21. The BEST 360-degree VIEWS in ALL of San Tan! Nestled on a mountain top, this home sits on 1.64 Acres w/ BREATHTAKING VIEWS. To enhance the views, this home comes w/ OVER SIZED VIEW WINDOWS AND 12' SLIDER in the primary bedroom. This is a beautiful Modern Farmhouse with DESIRABLE CASITA. HIGH-END CUSTOM QUALITY UPGRADES. Gourmet Kitchen w/ high-end Cabinets w/ 42'' uppers, White Quartz Countertops, 36'' Cooktop, Built-in Stainless-Steel Microwave/Oven & Wood Plank Tile Floors. Stunning Master Bathroom w/ Freestanding Soaking Tub & Modern Glass Shower. Exceptional Energy Efficient - boasting Spray Foam Insulation, Premium Trane AC units & High-end Pella Windows. Superior Construction & Craftmanship includes Premium Roofing System, Premium Synthetic Stucco & More. Close to hiking/horseback riding trails, picnicking and more at San Tan Mtns.

27896 N Quintana Place, Queen Creek

20623 E Cloud Road, Queen Creek
$3,500,000
7 Beds ⋅ 7 Baths ⋅ 6518620 MLS ⋅ 7,819 SqFt.
This is the one you have been waiting for! Amazing custom home on extra large 1.1 acre lot in the gated community of The Pecans. Main home is 6665 sf. with 5 bedrooms & 4.5 bath PLUS 2 other rooms with separate French doors to outside PLUS a large bonus room great for family get togethers. Separate private 2 BEDROOM casita with full kitchen, living space, bath & laundry space make this a must see! Walk into beautiful iron clad double doors to 26' ceilings with wood beams and 32' extended glass slider that opens to your award-winning backyard paradise. Your gourmet kitchen has white cabinets, quartz countertops, large breakfast bar, DACOR appliances with 6 burner gas cooktop, built in camera/WIFI for 72 inch fridge/freezer combo, custom backsplash & wait to you see the walk in pantry with separate dishwasher, sink, soda trays & double burner cooktop. Wood floors throughout & Italian tile in the primary bath. Primary bedroom has private fireplace, double sinks, 2 walk in closets with separate tub to relax in as well as French doors that lead out back. All showers have glass enclosures with zero edge & custom tile backsplash. Your amazing resort style backyard features heated diving pool with gas fire/water bowls, bubblers, self cleaning & 15 person champagne edge spa. Covered patio extends the length of home with travertine tile, & outdoor kitchen area with built in barbecue area, fireplace & synthetic grass for low maintenance as well as extra space if you want to add your personal touch. Your extended length 3 car garage & 56' RV garage means room for RV or 12 cars. Also, separate 964 sf workshop & storage area. The Pecans is a one of a kind community with only 258 custom home sites, full-size lush trees lining the streets, parks, playgrounds, splash pads, putting green & miles of walking & biking trails situated next to the Queen Creek Botanical gardens. Too much to list, come take a look at today!

20623 E Cloud Road, Queen Creek

664 E Peach Tree Street, Queen Creek
$1,324,900
4 Beds ⋅ 5 Baths ⋅ 6517798 MLS ⋅ 4,125 SqFt.
Welcome to luxury living at its finest! This magnificent former model home is nestled on the picturesque Encanterra Golf Course, offering breathtaking views of the manicured greens and serene fairways. The gourmet kitchen is a true culinary delight, featuring top-of-the-line stainless steel appliances, a large center island with breakfast bar, premium granite countertops, and ample custom cabinetry. Entertain guests effortlessly as they gather around the kitchen. The primary suite is a private oasis located upstairs, offering the ultimate retreat after a long day. Step onto your private balcony and savor the breathtaking views of the golf course and surrounding natural beauty. Start living the Encanterra lifestyle today.

664 E Peach Tree Street, Queen Creek

Queen Creek
$707,725
6 Beds ⋅ 5 Baths ⋅ 6516791 MLS ⋅ 4,030 SqFt.
Beautifully Landscaped Master Planned Community by Fulton Homes. Located within minutes of major shopping, restaurants, and freeways. Promenade is at the base of the San Tan Mountains. There are Six Parks throughout the community, one of which is an Aquatic Center with a 7,400 square foot pool. Full basketball and sand volley ball courts. Bocce ball court, pickle ball court, and corn hole are available. Ramada's, Tot Lots, BBQ's, an entry waterfall, and acres of landscaped and grass areas make Promenade your Oasis in the Desert. This is our popular Sea Ranch home. Plenty of room for private pool. Wonderful floorplan, beautiful home with mother in law retreat downstairs. You may still personalize the colors in this home to your taste. Pictures are of an Arena Cove model home.

Queen Creek

Copyright 2026 Arizona Regional Multiple Listing Service, All rights reserved. The data relating to real estate for sale on this website comes in part from the Arizona Regional Multiple Listing Service. All information deemed reliable but not guaranteed and should be independently verified. All properties are subject to prior sale, change or withdrawal. Neither listing broker(s) nor Arizona Regional Multiple Listing Service shall be responsible for any typographical errors, misinformation, misprints and shall be held totally harmless.

How much is your home worth?

Get instant property value now!