Refine Search
Sort by
$940,000
5 Beds 6 Baths 6640692 MLS 3,614 SqFt.
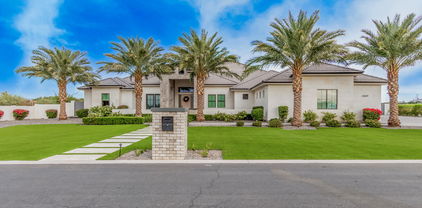
This exquisite custom home on corner lot offers an abundance of space with over three quarters of an acre! The grand circular driveway adds sophisticated curb appeal and convenience while the RV gate and 3-car garage allow plenty of space to park the boat, trailer, & other toys. Enter through the arched doorway and feel how spacious this expansive home is with over 3,600 square feet of living space. The gourmet kitchen is a chef's dream with stone counters, a luxurious Sub-Zero built-in refrigerator, a 5-burner Wolf cooktop, a double oven, and a wine fridge. Cozy up by the fireplace or relax in the oversized primary suite that offers a jetted tub and a separate shower, not one but two walk-in closets, a bidet, and private access to the backyard. Ensuring comfort and privacy, each guest room boasts a full bathroom and a walk-in closet. Don't miss the opportunity to make this spacious estate your own.

19975 E Via Del Palo --, Queen Creek
$785,000
4 Beds 3 Baths 6640508 MLS 3,073 SqFt.

Come see this striking single family modern farmhouse home in the heart of Queen Creek with easy access to Queen Creek Marketplace and the new 24 Freeway. Newly completed in 2021, this 4 bedroom, 3 bath home plus unique bonus flex space offers adaptable rooms, high ceilings, and rich natural light. The kitchen boasts a magnificent center island, chefs kitchen, cabinets to the ceiling & Butlers pantry giving the home the perfect balance for casual and formal entertaining alike. The gourmet kitchen features professional-grade appliances including a GE Monogram smart feature double oven, microwave, and built in range. Take a walk into the backyard through the 12 foot multi panel sliding glass door and experience a private and bright finished backyard with travertine pavers. Come take a look!

21124 E Reins Road, Queen Creek

$2,150,000
6 Beds 6 Baths 6640439 MLS 5,241 SqFt.
This Saddlewood Estates , mountain view home offers luxurious living. Extensive remodel in 2021-2024. Modern design includes state of the art appliances in the main house gourmet kitchen, contemporary finishes with wine wall and wood accent designs. Main home has 5 bedrooms all with oversize walk in closets, 4 full baths plus powder bath. Two master suites in main home, 4 car garage is attached to main home. Detached guest house has full kitchen, family room, bedroom, walk in closet , bath & hook up for washer/ dryer. Then let's walk into the 40 Ft RV Garage! Sprawling backyard boasts private pool with a completely new 2021 professional lit sports court set up for basketball &pickle ball. Outdoor kitchen with BBQ Grill, refrigerator, dual burners is perfect for al fresco dining Multiple patios, exterior fire table plus fire pit, ramadas, artificial turf and pavers ensuring endless enjoyment year round. From the gated, private courtyard with one of five fireplaces to enjoy. The entire property was designed to private an inviting atmosphere, setting the tone that elevates the overall luxury and functionality. Exterior lighting illuminates you the perfect setting for exciting games, swim and relaxation for many gatherings. Solar is also included which is fully paid in full for adding to the efficiency to this home. Main house HVAC (2) installed 2024- Multi generational living in both the main house and guest house for all to have privacy galore. Shopping/ dining and freeways access adds to this amazing location.

19151 E Vallejo Street, Queen Creek

$899,900
4 Beds 3 Baths 6639445 MLS 5,195 SqFt.
Huge Price Improvement! Welcome Home to Montelena!! This Semi Custom 5195 sq ft Estate Home is located on a quiet cul de sac oversized 14,000 sq ft lot. Step outside to your own private resort style backyard with gas fire pit and Oasis style pool. Drive into your very own private interior courtyard to the extended length garages w/plenty of parking through the RV Gates for all your toys. Be prepared to be impressed with 10ft ceilings and an open spacious floor plan on the main level. This home features a Chefs Gourmet Kitchen with SS Appliances, Large Double Kitchen Islands, 4 Huge Bedrooms, 2.5 Bathrooms and 3 car garage. This is one you will want to see!! Enjoy the Huge Community Parks, Playgrounds, Basketball courts. Close to Queen Creek MarketPlace, Shopping, Dining, Theaters, Schools

20277 E Camina Plata --, Queen Creek

$1,010,000
4 Beds 4 Baths 6638003 MLS 3,472 SqFt.
PRICED TO SELL! This exceptional residence in Heritage at Meridian Queen Creek showcases a sophisticated single-level design & a sparkling, custom-crafted & heated pool built in October 2022. Revel in the low maintenance, turf back yard featuring putting green & natural gas fire pit that enhances the outdoor experience. Originally envisioned by William Lyons, the expansive great room layout offers ample space for relaxation and entertainment, with a versatile bonus area that can be utilized as a den or dining room. Additionally, the property features a full-sized laundry room and a luxurious primary suite complete with free-standing soaking tub and separate shower. Additionally, a spacious 4-car tandem garage provides ample storage and parking spaces. Perfectly situated across from interior community park & just a short distance from shopping and dining, this residence sets a new standard for modern, luxurious living!

22830 S 229th Way, Queen Creek

$790,000
4 Beds 3 Baths 6637361 MLS 3,962 SqFt.
Outstanding two-story property on a peaceful cul-de-sac in the desirable Sossaman Estates is a dream come true! Exquisite curb appeal w/an easy-care front yard, a 3-car garage, & an extended driveway with room to add RV Gate. RV Parking is allowed. Rich wood flooring downstairs and a contemporary fireplace, New Carpet upstairs, striking light fixtures, & multi-slide AUTOMATED DOORS to the outside. You'll love the formal living areas & the formal dining room, perfect for relaxing & entertaining. The chef's kitchen is fully equipped w/an electric cooktop, double wall ovens, & a wine cooler. Granite counters, stylish tile backsplash, recessed lighting, a breakfast nook, & an island w/a breakfast bar elevate the space Handsome wood cabinetry w/crown molding & a walk-in pantry ensure ample storage space. The sizable den w/an accented wall is ideal for a home office while the spacious movie room is perfect for the weekends! Continue upstairs to find 3 large bedrooms and the enormous master suite highlighting a double-door entry, sitting room, full ensuite w/dual vanities, separate tub, & a walk-in closet. Escape to the backyard paradise that invites you to unwind & have fun! It boasts a covered patio, Travertine tile flooring, a low maintenance turf lawn. A large pool ready to enjoy. Don't miss the grandeur that awaits in every corner of this remarkable residence! Backyard remodel was 50k and included - Travertine patio, covered patio with LED lighting, landscape accent lighting, artificial turf, pool step extension, new tile, and pebble-tec resurfacing. Muti-slide automated doors. Material and labor was 18k per door (36k total). Two door systems were installed, one in the family room and one in the living room, opening up the back of the house to the newly remodeled backyard. Door automation is installed on each door. New engineered wood flooring and trim throughout the downstairs 13k New carpet upstairs 7k Kitchen cabinets resurfaced and all new appliances 7k. Cabinets done in 2017, appliances in 2019. Fridge and dishwasher were replaced in 2023

20326 S 187th Place, Queen Creek

$800,000
4 Beds 4 Baths 6637344 MLS 3,514 SqFt.
Uncover the irresistible allure of the coveted Allison plan! Step into a world of excitement with a dynamic split floor plan and a private guest suite that exudes luxury, complete with its own exclusive entrance. Prepare to be enchanted by the gleaming pristine white kitchen, indulge in the opulence of a master bath fit for royalty, and discover a bonus room that beckons for endless activities and entertainment. But the REAL GEM lies in the attached MOTHER-IN-LAW SUITE! With its own entrance and full living area, bedroom and bathroom, it's a realm of possibilities. Imagine the freedom to accommodate family, guests, or even seize the chance for a rental income stream. Here, you can sculpt your own paradise! Come check it!!!

24279 S 216th Way, Queen Creek

$2,900,000
3 Beds 3 Baths 6636827 MLS 4,141 SqFt.
Welcome to your dream oasis! This stunning 3-bedroom, 2.5-bathroom home, nestled in Arizona's highly desired aviation neighborhood, Pegasus airpark, offers a perfect blend of luxury and functionality. Inside the 52' x 52' hangar you can park your aircraft with space to fit all of your toys! Step inside the home to be captivated by the meticulous attention to detail and premium features that define this residence, including an office with views of the San Tan mountains, a theatre room, a gourmet kitchen and a resort style owners suite with a private workout room, Outside into your private oasis - the backyard is an entertainer's paradise. Enjoy a game of pickleball on your private court, relax in the above-ground spa, or cool off in the pool. You won't want to miss this incredible home!

21326 E Stacey Road, Queen Creek

$1,575,000
5 Beds 4 Baths 6636817 MLS 4,358 SqFt.
Welcome to your dream home in the exquisite gated community of Cordova in Queen Creek, AZ! This true custom residence offers unparalleled luxury and attention to detail. As you enter through the gated private courtyard, a cozy fireplace sets the tone for the exceptional experience that awaits you. Be sure to read the continued remarks for more detail! Step through the custom iron/glass door into a grand foyer, where formal sitting and dining rooms flank each side, creating an inviting space for entertaining. The heart of the home unfolds in the kitchen and great room, boasting soaring ceilings that add to the sense of grandeur. The ventless natural gas fireplace adds warmth and charm to this exquisite space. Culinary enthusiasts will delight in the high-end appliances, including a Subzero fridge, and the gourmet kitchen featuring a Viking stovetop. The primary suite is a sanctuary of luxury, with two closets leading to a dream bathroom that will leave you in awe. The thoughtfully designed laundry room provides the functionality you've always desired, with ample storage seamlessly integrated throughout the home. Step outside, and prepare to be captivated by the backyard oasis with stunning mountain views. A resort-like setting awaits you, featuring a refreshing pool, pool house with a bathroom and storage, and water features adorning the pool. Multiple fireplaces, fire pits, and fire features are strategically placed, creating an enchanting ambiance. Enjoy the swim-up bar and outdoor kitchen under the shade of a stylish cabana, and don't overlook the putting green (perfect for golf enthusiasts) with space for running and playing for kids of all ages! The oversized 4-car garage, complete with an epoxy floor and built-in storage, caters to those who appreciate ample space for vehicles and belongings. This home is a masterpiece of design and craftsmanship, offering a lifestyle of luxury and sophistication. Your forever home awaits - don't miss the opportunity to make it yours!

3881 E Bellerive Drive, Queen Creek

$955,000
4 Beds 3 Baths 6636096 MLS 3,226 SqFt.
Nestled in the heart of Queen Creek, Arizona sits a breathtaking home that radiates elegance, comfort, and modern luxury. Boasting almost an acre of land, this unique property offers panoramic views of the majestic San Tan Mountains and features energy-efficient solar panels, with the added benefit of NO HOA. Located just minutes from the Queen Creek Equestrian Center and downtown, where an array of dining, shopping, and hiking experiences await your discovery, this home is ideally situated. What's more, with everything you could ever need situated within arm's length, your daily life will become stress-free. This magnificent home is filled with features that are rarely found in Arizona homes. Let's start with the backyard, where you can take pleasure in an extended patio equipped with professional misters that significantly drop the temperature during warm summer days. The backyard provides an enchanting mountainous backdrop, which enhances the captivating beauty of the property, and is crowned with a stunning pool that's perfect for both relaxation and entertainment. The home exhibits a tasteful interior highlighted by 10-foot-high ceilings, making the space feel even more expansive. The chef's kitchen is certainly the highlight of this home, featuring an induction stove-top that will boil water in mere seconds and making cooking a breeze. The floor plan of this home is thoughtfully designed, offering two primary bedrooms located on opposite sides of the house, providing ultimate privacy for families. One of the most significant features of this home is the generously-sized garage, complete with side-lift garage openers, providing ample space for all your vehicle storage needs. With RV gates, and even a huge separate area for your horses or future RV garage, this home offers endless possibilities.

26313 S 198th Way, Queen Creek

$2,800,000
5 Beds 6 Baths 6635850 MLS 6,122 SqFt.
NEW HOME! Step into a world of refinement with an open floor plan that seamlessly integrates spacious living areas. Indulge your culinary aspirations in a kitchen with all upgraded appliances, space & functionality, designed to elevate your cooking experience. Entertain in style with an extra large backyard. A gorgeous pool & hot tub, a covered Ramada with BBQ Grill, fridge and big screen TV. There is also a spacious pool house for more entertainment or a private retreat as there is a full bathroom and one bedroom. Escape to the luxurious master suite featuring a large walk in shower with double shower heads & one rain shower head offering a spa like retreat. Each bedroom has it's own full bathroom and walk in closets. Two, half baths for visitors and convenience.

21842 E Orion Way, Queen Creek

$979,900
5 Beds 5 Baths 6635816 MLS 3,416 SqFt.
A home with style for everyone: families, singles, couples and generational living too. A single level home in a quiet neighborhood, located on a corner lot, and across from a children's play park, this is it! The popular great room floor plan with a large, open, and beautifully maintained kitchen boasts commercial grade stainless-steel refrigerator/freezer, granite countertops, 6-burner gas stove, multiple ovens, spacious center island, glass-front cabinets, recessed lighting, oversized walk-in pantry and serve area. The Great Room opens to a sunny breakfast nook and view of the resort style backyard. Note: while the seller's furnishings are traditional, the home is neutral in its finishes and can easily accommodate a variety of design styles. Continued in supplement... The den/bonus space off the entry would make a great entertainment room or a place for your pool table.The spacious, private Owner's Suite includes a spa-like bathroom which features separate shower, private water closet and soaking tub. Notice the master closet is HUGE! With 4 guest bedrooms, there is a private place for everyone, including ample bathrooms too! Unwind, or entertain, in the inviting backyard that comes complete with covered patio, outdoor kitchen and dining space, gorgeous heated/cooled pool, plus beautiful gas fire pit; all encompassed in low maintenance style. There is even artificial grass, meaning NO MOWING! Large HVAC capacitor and blower were replaced this year. Small HVAC capacitor was replaced last year. Exterior of home was fully painted in 2022. Water softener is 4 years old. There are blood orange, naval orange and lemon trees in the backyard. Both storage sheds stay with the property. Your search for the finest suburban living is over; 5 BEDS 4.5 BATHS 3,416 SQ FT, this home is well-placed in the sought-after Charleston Estates neighborhood. Charleston Estates has multiple parks and playgrounds equipped with picnic areas and grills, and numerous greenbelts located throughout the community. Avoid traffic headaches by accessing the nearby freeways, which are just a short distance away. And the Queen Creek Marketplace is nearby as well, with access to a wide variety of shopping, dining, fun, services and entertainment. NOTE: the floor plan of this home in the documents tab is relatively accurate, however, the plan description shows it as a 4 BR 3.5 BTH. That is not correct! This home is a true 5 BR, 4.5 BTH property. My owners made some changes after purchase, converting one bedroom into a sewing room, but she will remove her sewing desk built-ins and restore this space to a bedroom prior to closing. (Please contact listing agent if you have questions about exclusions which are the security camera and system, the TV on the back patio, and the removable doggie door in the breakfast nook.)

22205 E Camacho Road, Queen Creek

$915,000
4 Beds 4 Baths 6635549 MLS 3,302 SqFt.
*THE SELLERS ARE OFFERING $10,000 TOWARDS BUYERS CLOSING COSTS. PLEASE SEE DOCUMENTS TAB FOR LIST OF 90K OF UPGRADES*. Claim this haven with a unique setting! The attractive facade boasts a 3-car garage with epoxy flooring, Large Marque 6 person spa, 3 inch custom shutters, and soft-close cabinets. Inside, wood-look tile, plush carpet, upscale fans, and stylish fixtures define the awe-inspiring interior. The open floor plan bathes in natural light, connecting seamlessly to the patio. The chef's dream kitchen features white cabinetry, stainless steel appliances, subway tile backsplash, quartz counters, and a prep island with a breakfast bar. The owner's retreat dazzles with a dual-sink ensuite, soaking tub, and a lavish walk-in closet. Don't miss this opportunity to claim your dream home! Additional attributes of this gem include an open den & a bonus room that's perfect for an office/extra bedroom. Venture outside to find the serene backyard oasis, complete with a covered patio, artificial turf, and lovely gazebos that invite relaxation and outdoor enjoyment. This jewel will surely leave a lasting impression!

25636 S 229th Place, Queen Creek

$4,250,000
7 Beds 7 Baths 6634864 MLS 7,158 SqFt.
Welcome to your Oasis in the desert! Located in the gated community of Equestrian Estates, this Entertainer's Dream offers modern luxury and endless possibilities. With 7 bedrooms, 6.5 baths, a total livable space of 7,158 SF (12,500 SF under roof) while sitting on a spacious 1.22-acre lot, this residence is a perfect blend of comfort and style. The main house boasts 5 bedrooms and 5.5 bathrooms within its 5,234 SF, featuring a teen/flex space and an office. Additionally, there's a 1,924 SF Casita with 2 bedrooms, 1 bathroom, a full kitchen, laundry closet, movie theatre, 2nd story man cave, and a basketball court. The outdoor space is a true paradise, including a 50-yard turf football field with floodlights for 24/7 practice, a 70,000-gallon heated pool, and an extended 4-car garage. The property is equipped with a 18kw solar system installed in 2023, making it energy-efficient. This smart home is controlled via Control4 Home Automation, ensuring seamless management of security, lighting, and the whole home sound system inside and outside (zoned). Permanent trim lighting by Level 5 adds an elegant touch. Golfers welcome as you are right down the street from Seville Golf & Country Club, Gilbert's only private country club. Also minutes to the San Tan Mountain trail complex for hiking or mountain biking. Don't miss the chance to make this meticulously crafted and thoughtfully designed property your own. This is the best property on the market at this price point!! Embrace luxury living and come see this home today!

24649 S 186th Place, Queen Creek

$1,475,000
4 Beds 5 Baths 6634093 MLS 3,548 SqFt.
!!!!ACCEPTING BACK UP OFFERS!!!! Luxury home for sale in Queen Creek's sought-after Orchard Ranch neighborhood! This exquisite property boasts 1.49 acres of prime horse property, complete with horse stalls and lush mature landscaping that provides a serene and tranquil environment. The backyard is an oasis with a sparkling pool, perfect for lounging and entertaining guests. The split floorplan features 4 spacious bedrooms, each with its own ensuite, offering privacy and comfort to all residents and guests. The gourmet kitchen is a dream come true, with lots of cabinets space and large windows that bring in an abundance of natural light and stunning views of the surrounding landscape. The property also features a 1873 square foot garage, considered a 4 car garage.

21506 E Pummelos Road, Queen Creek

$1,610,800
4 Beds 5 Baths 6633695 MLS 5,313 SqFt.
**PRICE IMPROVED to attract buyers who are eager to purchase and customize the home to their personal taste after closing** Welcome to luxury living in the prestigious Saddlewood Estates of Queen Creek, AZ. This exquisite residence boasts over 5000 square feet of opulent living space, featuring 4 bedrooms and 4.5 bathrooms. As you step through the double iron gates into the front courtyard oasis, you'll be captivated by the grandeur that awaits. Enter through the impressive glass and iron double doors into a stunning foyer, where elegance and sophistication converge. The meticulously designed floor plan unfolds, revealing a built-in office at the home entry, a separate den, and a formal dining room, offering both functionality and refined style. A guest suite inside provides privacy and convenience for your guests. The gourmet kitchen boasts not just two ovens, but two dishwashers as well! A gourmet dream to prepare and serve from this one-of-a-kind space with high end appliances to match. The "west wing" of the home is a true sanctuary, housing the Primary retreat. This oversized room offers a private courtyard and direct access to the backyard. The primary bathroom is a spa-like haven with an open shower and a separate soaking tub, creating a tranquil retreat within your own home. Step outside to discover a backyard oasis designed for relaxation and entertainment. The pool and spa beckon you to unwind, while the one-of-a-kind firepit steals the spotlight with both gas fire ring and wood burning capabilities. The sunken outdoor kitchen adds another layer of luxury, making outdoor gatherings a delight. The attached 4 car garage (which has held 5 cars at once) will blow you away all on its own but the detached garage is a car enthusiast's dream, with space for an RV and two additional cars. This versatile space can be transformed into a guest house or pool house, as it is already equipped with full electric and plumbing. The garage also boasts its own full bathroom, an interior 50amp plug, and an exterior 50amp plug, providing endless possibilities. While the home is allowed to have horses, it is not currently set up for it. However, there is space in the yard to add horse features and has private access to the neighborhood trail whether you are riding a horse or walking your pup. Experience the epitome of luxury living in this Saddlewood Estates masterpiece.

19025 E Vallejo Street, Queen Creek

$910,000
5 Beds 3 Baths 6632613 MLS 3,125 SqFt.
Owner Financing possible see documents tab. Designer electric gate greets you as you enter your resort. Professionally designed heated pool/spa/waterfall. Do you have toys? We have the space for it. 11 car garage parking. Park your RV, make it a guest house with all hookups. Have less toys? Detached garage is ready to be converted into a casita/guest house. Shop has full bathroom. 15' coffered ceilings throughout house. Custom built. 2'' x 6'' construction. 8' interior doors, granite/travertine, 2 head glass block snail shower, built in vacuum, surround sound, stainless appliances, fireplace, BBQ and more see amenities list attached. House lets you live in Scottsdale luxury at a Queen Creek price. Great short term vaction rental or assited living.

20993 E Marsh Road, Queen Creek

$920,000
4 Beds 3 Baths 6632075 MLS 3,122 SqFt.
Stunning! Sitting on the largest lot in the Preserve at Hastings Farms and on a cul-de-sac, is this one-of-kind property featuring a 48'x22' pool with hot tub, waterfall, swim-up bar to the outdoor kitchen, fire pit & putting green making the backyard a standout for entertaining! The huge side yards further emphasizes the spaciousness & versatility of the outdoor space. The modern kitchen, complete with amenities w/ faucet synced to Alexa, a walk-in pantry, extra storage & inclusion of all appliances are a gourmet chef's dream. The home's high-end upgrades, new light fixtures & epoxy coated garage floor contribute to its overall appeal & the fact that the patio furniture, couch, and Tonal Smart Gym are for sale suggest a move-in ready option. Come see this luxurious home today!

23863 S 213th Court, Queen Creek

$1,465,000
5 Beds 5 Baths 6630981 MLS 3,976 SqFt.
Welcome to this stunning home nestled behind the gates of Dorada Estates. This home sits on a premium corner lot, spanning over 20,000 square feet with a resort-style backyard! This Toll Brothers home is the Costellana model boasting an open great room layout, 5 bedrooms, 4.5 bathrooms, and a 4-car garage. As you step inside you will appreciate the flawless designer touches thoughtfully placed throughout the home. The open great room is an inviting space featuring a striking lighting fixture, a cozy built-in fireplace, and a multi-panel glass door that effortlessly connects the interior to the relaxing backyard. Through the custom glass double doors, you will find 2 separate bonus rooms that would be perfect for a sitting room, dining room, an office, or a playroom! The kitchen is luxurious, boasting a gourmet layout with cabinets that reach up to the ceiling, beautiful Quartz countertops, tile backsplash, a custom built-in Thermador refrigerator, stainless steel wall/gas appliances, and a kitchen island with pendant lighting. The primary suite is a serene haven, adorned with a stunning light fixture, a tray ceiling, and an artfully designed accent wall. The spa-like ensuite bathroom is a retreat, featuring a deep soaking tub, a dual sink vanity, a dual-headed tiled shower, and a generously sized walk-in closet. The remaining bedrooms are split from the primary suite with two of these bedrooms featuring walk-in closets and private ensuite bathrooms. The front bedroom is oversized and would make an amazing mother-in-law set up! The other bedrooms share a jack-and-jill ensuite, ensuring all bedrooms have access to a bathroom. The laundry room boasts plenty of storage options with upper and lower cabinets and is completed with a convenient sink. The backyard is a private sanctuary offering a resort-style pool with a tranquil water fountain. A large, covered patio, complete with two ceiling fans, extends the living space outdoors, making it an ideal spot for entertaining guests! Do not miss out on this stunning home! Dorada Estates is a gated community in a prime Queen Creek location, close to hiking, golf courses, dining, and shopping.

17918 E Colt Court, Queen Creek

$875,000
4 Beds 5 Baths 6630765 MLS 3,302 SqFt.
BETTER THAN NEW!!! Two year old home with custom floor plan allowing all 4 bedrooms to have their own baths and walk-in closets. $50K Shasta pool with lots of entertaining area to enjoy those wonderful ''Arizona'' days. Over $30K in custom landscaping. Split floor plan allows for several suites. Upgrades throughout. Huge butler's pantry with lots of shelves, stainless appliances, 5 burner gas cooktop, and convection/micro. Granite countertops throughout. Ceiling fans in all rooms. Wired for security system. Surround sound. Area for TV in living room fits 85'' TV. Large lot for those ''toys''. Too many special upgrades to list. This neighborhood offers many amenities. including community pool, serene lake and park across street. Entertainment throughout area including Schnepf Farms.

22801 E Mewes Road, Queen Creek

$1,051,000
4 Beds 3 Baths 6630540 MLS 3,304 SqFt.
CUSTOM home, 1 Acre+ LOT w/ Extended 3 car garage PLUS a HUGE RV/Workshop w/ 220 volt outlet, NO HOA, TWO RV gates! 4 Bed/3 Bath, Front Security/Entry Gate, BEAUTIFUL Iron Front Door, Spacious Great Room w/NEWER Extended Sliding Glass Door w/ Roller Blinds & remote, Separate Dining Room w/French Doors (opens to Courtyard), Travertine Flooring (newly polished), Hand-scraped Engineered Hardwood & Luxury Vinyl Plank Flooring, Eat-in Kitchen w/Plantation Shutters, Bar Seating, Cherry Wood Cabinets, Granite Counters, NEW Appliances, Tile Backsplash, Island, Walk-In Pantry, Double Ovens, ENORMOUS Laundry Room, LARGE Owner's Suite includes Custom Ceiling, Separate Shower, Soaking Tub, Private Toilet Room, Two Sinks, SPACIOUS Walk-in Closet, Bedroom #2 ALSO has French Doors (click more)... that Open to Front Courtyard, Ceiling Fans Throughout, Plenty of Storage, Security System, Surround Sound, Low Maintenance Front Yard w/Circular Driveway, Grass Backyard, Corral Area with pen, Chicken Coop & Run, Citrus Trees & more!

25922 S 194th Street, Queen Creek

$963,888
4 Beds 4 Baths 6629363 MLS 3,240 SqFt.
Our popular Sedona floorplan features an open concept with plenty of space to host your get togethers. This 4-bedroom, 3.5-bath home with an open office makes this home a best seller! This home offers a gourmet kitchen with birch cabinets, Quartz counters, GE profile appliances and black matte accessories. The Owner's Suite is an amazing retreat with a spa like bath. The 15ft Glass multi-slide door will lead you to your private patio space and large 12,000+ square foot home site with BREATHTAKING mountain views. ^^^Up to 3% of total purchase price can be applied towards closing cost and/or short-long-term interest rate buydowns when choosing our preferred Lender. Additional eligibility and limited time restrictions apply. ***Prices subject to change, photos may be of a model home.

3003 E Flintlock Drive, Queen Creek

All information should be verified by the recipient and none is guaranteed as accurate by ARMLS. Copyright 2026 Arizona Regional Multiple Listing Service, Inc. All rights reserved.