Refine Search
Sort by
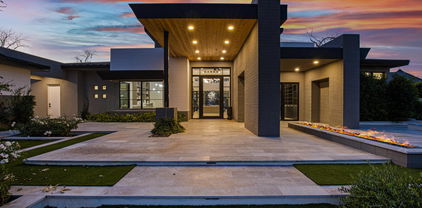
$1,049,000
5 Beds 4 Baths 6652092 MLS 3,525 SqFt.
BRAND NEW Construction in an incredible location in Queen Creek! NO HOA - Stunning Modern Farmhouse on a 1 ACRE LOT w/ Horse Privileges. 4 Car Side Entry Garage and Guest Living w/ Seperate Entry. Gourmet Kitchen with high-end Cabinets w/ 42'' uppers, White Quartz Countertops, 36'' Cooktop, Built-in Stainless Steel Microwave and Oven, and Wood Plank tile Floors. Stunning Master Bathroom with Freestanding Soaking Tub, Modern Glass Shower and Beautiful Double Vanities. Exceptional Energy Efficient - boasting Spray Foam Insulation, Premium Trane 14 seer AC units & High-end Pella Windows. Superior Construction and Craftmanship includes Premium Roofing System, Premium Synthetic Stucco & much more! Close to hiking and horseback riding trails in San Tan Mtns.

26518 S 193rd Way, Queen Creek

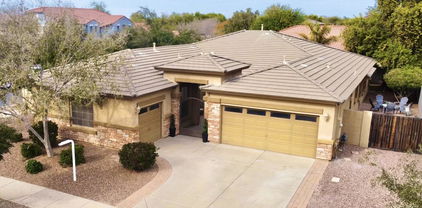
$875,000
5 Beds 4 Baths 6651840 MLS 3,112 SqFt.
Just completed and ready for move in, Check out this beautiful New 5 bedroom 4 full bathroom custom home on AN 1.25 ACRE lot with NO HOA! Spacious great room plan with gourmet kitchen, White Cabinets, induction cooktop, subway tile, stainless steel appliances, custom quartz counters, and walk-in pantry. Master suite has it all!! Private porch access, dual vanities, separate tub and shower. Large South Facing patio with amazing views. Huge walk-in closet. Front office /den with double doors. Front Bedroom / In Law Suite with private entrance and private bath. Over sized bedrooms with walk in closets and ceiling fans in every room. Large laundry room with sink and cabinets. Oversized 3 car garage. Front yard desert landscaping with concrete pad and sidewalk included.

2335 W Marita Street, Queen Creek

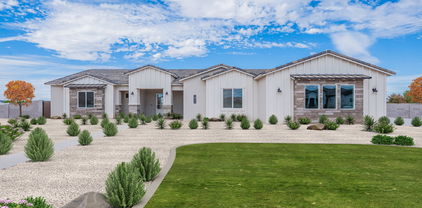
$875,000
5 Beds 4 Baths 6651829 MLS 3,112 SqFt.
Just completed and ready for move in, Check out this beautiful New 5 bedroom 4 full bathroom custom home on AN 1.25 ACRE lot with NO HOA! Spacious great room plan with gourmet kitchen, White Cabinets, induction cooktop, subway tile, stainless steel appliances, custom quartz counters, and walk-in pantry. Master suite has it all!! Private porch access, dual vanities, separate tub and shower. Large South Facing patio with amazing views. Huge walk-in closet. Front office /den with double doors. Front Bedroom / In Law Suite with private entrance and private bath. Over sized bedrooms with walk in closets and ceiling fans in every room. Large laundry room with sink and cabinets. Oversized 3 car garage. Front yard desert landscaping with concrete pad and sidewalk included.

2431 W Marita Street, Queen Creek

$675,000
3 Beds 3 Baths 6651714 MLS 3,040 SqFt.
Discover the perfect blend of comfort and elegance in this 2-story home, now available on the market. The newly painted exterior is just the beginning. The inviting interior features a soothing color palette and freshly laid carpet, creating a warm and welcoming atmosphere. The spacious living/dining area is ideal for both relaxing and entertaining. The heart of the home is the great room, complete with a cozy fireplace and wall niches, perfect for creating lasting memories. For those working from home, a den provides an ideal office space. The immaculate kitchen is a chef's dream, boasting espresso cabinets, stainless steel appliances, granite counters, and a center island with a breakfast bar. Retreat to the spacious main bedroom, which showcases an ensuite with dual sinks and a walk -in closet. An additional bedroom also features a walk-in closet. The large bonus room offers versatility, easily converting into an extra bedroom for guests or a media center. Practicality meets style with a garage that includes attached cabinets. The backyard oasis is complete with a covered patio, a built-in BBQ, a Ramada, a shed, and a refreshing pool with water features. This gem truly has it all. Experience the beauty and comfort of this exquisite home for yourself!

19677 E Canary Way, Queen Creek

$615,441
5 Beds 5 Baths 6651514 MLS 3,291 SqFt.
Brand new COMPLETED home in Queen Creek. Classic Spanish exterior style. 5 bedroom, 4.5 bathroom, plus a bonus flex room and 3 car tandem garage. Kitchen overlooks a spacious combined Great Room and Dining area. New stainless steel Gourmet Whirlpool appliances include a 36in gas cooktop with chimney hood, microwave, and dishwasher. Stunning 42'' navy cabinets are complemented by the white quartz designer countertops and modern tiled backsplash. Wood-look tile throughout the home and plush carpet in the bedrooms. Home warranty included. Enjoy an amenity-rich lifestyle with community fitness center, sparkling pool and jacuzzi, pickleball courts, basketball, shaded play structures, play lawns, 2 dog parks, and more. Please ask about our special financing incentives. PREMIUM HOMESITE

23009 E Happy Road, Queen Creek

$850,000
5 Beds 3 Baths 6651329 MLS 3,132 SqFt.
Got Land !!! Don't miss the opportunity to own this incredible property with its remarkable Lot size, and desirable location. Welcome to this Beautiful Custom family home. It has plenty of room for a Guest house, Casita/In-law suite or RV garage, and Horses are allowed., views of the San Tan Mountains & Close to QC Equestrian Center. Nestled in a small, gated community that has a super friendly HOA $40 per mo. Which covers gate, street maintenance & insurance. Step inside to discover the interior featuring 10-foot ceilings that create a spacious and airy atmosphere throughout. 5 bedrooms and 3 baths. A large kitchen completes with beautiful granite countertops and an abundance of cabinets for all your storage needs. Enjoy the ambiance of two fireplaces in this home - a great room with a fireplace and a master bedroom featuring its own fireplace as well. The master suite also offers the luxury of two walk-in closets, providing ample space for all your belongings. The great room and family room are warm and inviting, perfect for spending quality time with loved ones or entertaining guests. The laundry room includes a convenient sink, making chores a breeze. For those with a love for cars and organization, the property boasts a 3-car garage with built-in cabinets, a work desk, and an epoxy floor to ensure your vehicles and tools are well-maintained. Outside, the property is surrounded by a block fence, providing privacy and security on the irrigated lot. The well-maintained yard features mature citrus trees, including orange, lime, apricot, and nectarine, allowing you to indulge in the flavors of fresh fruit right in your own backyard. Schedule a showing today and make this house your dream home!

25208 S 187th Place, Queen Creek

$825,000
5 Beds 4 Baths 6650761 MLS 3,173 SqFt.
Discover luxury living in this exquisite 5-bedroom, 3.5-bathroom Lennar NextGen® home, spanning 3100+ sqft. Features a private pool, spa, owned solar, Tesla charger, RV electrical hook-up and 2 separate patios for outdoor enjoyment. The built-in guest suite boasts its own entrances, kitchen, laundry, and garage. The Lennar NextGen® design encompasses a built-in guest suite with its own private front and back entrances, kitchen, laundry facilities, and garage access. Perfect for multi-generational living, hosting guests, or generating rental income while maintaining complete autonomy. The main house boasts a well-designed gourmet kitchen with top-of-the-line stainless steel appliances, elegant cabinetry, and granite countertops, creating a chef's haven for culinary delights and entertaining. The expansive living area seamlessly flows into the dining space, forming an ideal layout for hosting gatherings and creating memorable moments with loved ones. The primary suite is a private retreat, offering serenity and relaxation with a luxurious en-suite bathroom, complete with a massive dual head walk-in shower, as well as two walk-in closets. Escape to the outdoors, were the allure of the shimmering pool and soothing spa beckon on warm summer days. The dual patios provide multiple entertainment spaces, perfect for hosting BBQs, lounging with friends, or simply basking in the sun's embrace. Don't miss your opportunity to see this magnificent home!

22314 E Pickett Court, Queen Creek

$910,000
6 Beds 5 Baths 6649255 MLS 4,406 SqFt.
Welcome to your dream home in Queen Creek, Arizona! This stunning 6-bedroom, 4.5-bathroom home boasts of luxurious living space. With a charming curb appeal the 3 car tandem garage, 2 carport parking spaces, an RV gate, a private courtyard is just the start! Step into a beautifully updated kitchen that will inspire your inner chef, featuring modern appliances, quartz countertops, butcher block island, and a breakfast bar. Entertain with ease in the spacious living areas, which also includes two lofts and an office, offering versatile spaces. Unwind in the resort-style backyard for entertainers and relaxation enthusiasts. A covered patio, built-in BBQ, private pool, lush landscaping and immaculate mountain views! Don't miss this opportunity. Come experience the ultimate Arizona living!

21938 S 187th Way, Queen Creek

$1,300,000
5 Beds 5 Baths 6648696 MLS 4,453 SqFt.
Luxury Living in Legado! BRAND NEW 4,453 sq ft home on a premium N/S corner lot with mountain views & private courtyard overlooking the greenbelt in an all single story subdivision! Desirable split floor plan enhancing privacy complete w/a media room & oversized bedrooms ALL w/ walk-in closets & ALL ensuite bathrooms. Upgraded with Fashionable Luxury vinyl plank flooring,12 ft. ceilings throughout & a 16 ft. sliding wall of glass off the great room.The heart of the home is the chef's kitchen with custom 54'' stacked cabinetry, under cabinet lighting, gas cooktop, double ovens & a butlers pantry. The master retreat offers a walk in shower, free standing tub & 2 walk-in closets. 4 car insulated garage is complete with epoxy. This expansive 17,663 sq ft lot has endless possibilities!

18832 E Caledonia Drive, Queen Creek

$760,000
4 Beds 3 Baths 6648672 MLS 3,073 SqFt.
Pride of ownership truly shows in this gorgeous corner lot haven in Terravella Community! Starting w/a lovely façade featuring a 3-car garage, stone accents, & an inviting front porch. Discover a well-maintained interior boasting wood-look tile flooring, soft palette, formal dining room, & an open den/office. The bright living room is designed for entertaining! Venture to the open concept kitchen complete w/recessed & pendant lighting, a walk-in pantry, white cabinetry adorned w/crown moulding, SS appliances, quartz counters, butler's service area, & an island w/a breakfast bar. Romantic main retreat highlights plush carpet, an ensuite w/dual sinks, make-up desk, & an enclosed glass shower. Finally, the spacious backyard includes covered & paver patios & a play area. Don't waste time!

21183 E Carriage Way, Queen Creek

$1,420,000
4 Beds 4 Baths 6648593 MLS 4,362 SqFt.
This beautiful home welcomes you in through an open foyer into the massive great room with soaring ceilings and an amazing gourmet kitchen with expansive island! In addition, the home features 4 bedrooms and 4 car garage.. The private primary suite is tucked away off the great room and has an unbelievable spa-like bathroom and massive walk in dual closets! The large secondary bedrooms are adjoined with a jack/jill bathroom along with a bonus/teen room for extra living space. The private front bedroom is a large en-suite and generous walk-in closet. The office is perfectly placed near the front door and features double doors. This wonderful home is finished with professional designer features and finishes and will welcome you home. Under Construction/Completion July '24

24541 S 199th Place, Queen Creek

$955,000
3 Beds 4 Baths 6647780 MLS 3,398 SqFt.
Wonderful Gated Community Quail Creek! Beautiful single-level on a large homesite features 3 beds plus Flex room w/multi-slide doors to extended patio, 3.5 baths & a split 3-car garage home. You'll love the desirable great room and bonus room, ideal for work or play. Home is 2x6 construction. The gorgeous kitchen features Maple cabinets w/crown molding, GE Monogram Stainless Steel appliances, Granite countertops & a large island. Flooring includes 18X18 tile. Master tub/shower with tile surrounds & Granite vanities; This home has lots of windows and window sills. Home Technology prewired includes Security, satellite, surround sound & stereo prewires, Two-tone interior paint, soft water loop, gas stub for future BBQ, 2'' faux Wood blinds at all windows, plus more. Private pool/spa with varied height seats, heated salt water, in-floor cleaning, Pebble tec, 2 waterfalls, LED color lights, wireless phone app, and pool deck is Shell Lock. This gem has it all!

19353 E Pine Valley Drive, Queen Creek

$659,000
4 Beds 4 Baths 6647162 MLS 3,003 SqFt.
This home is situated on a south facing home site, perfect for enjoying the outdoors! Boasting 4 bedrooms, 3.5 bathrooms, study, loft, and 3 car tandem garage! Build memories in the gourmet inspired kitchen, complimenting a wood hood, GE stainless steel appliances included with built in gas range, waterfall quartz island, and elegant tile backsplash. Enjoy the amenity rich community of Harvest, offering two swimming pools, catch and release fishing, walking trails, and more! Convenient location within Queen Creek, close to shopping and variety of new restaurants. Notice the difference in our engineering with 2x6 construction, 10 ft ceilings, large dual pane energy efficient windows, 8ft doors, and 5 ¼ baseboards. This incredible opportunity comes with an unmatched new home warranty!

22795 E Stacey Road, Queen Creek

$3,300,000
5 Beds 5 Baths 6646709 MLS 6,665 SqFt.
Nestled within the prestigious and highly sought-after gated community of The Pecan Lights in Queen Creek, this contemporary luxury estate stands as a rare gem, crafted by the renowned E&A Custom Homes. Spanning an impressive 6,665 square feet, this masterpiece is a testament to modern opulence and architectural brilliance. Step through the dramatic iron and glass entryway into a world of sophistication. The family room, adorned with soaring ceilings and an exquisite steel gas fireplace, sets the tone for the grandeur that awaits. Two distinct home offices, both featuring custom glass elements, provide an inspiring workspace, with one office offering a large window slider framing views of the enchanting courtyard and its intimate outdoor fireplace. Every detail in this home is curated for luxury living. Italian engineered hardwood floors grace the interior, setting a tone of timeless elegance. The gourmet kitchen is a culinary haven, boasting not one, but two islands adorned with rich Calacatta Laza Quartz countertops. The pristine white background with striking brown veining is complemented by sleek black seamless cabinets and a suite of SMART Dacor stainless steel appliances, including a 6-burner gas cooktop and a double built-in refrigerator. A water bottle refill station in the expansive walk-in pantry adds a touch of thoughtful convenience. Indulge in the epitome of luxury within the primary suite, where the master bathroom is adorned with striking bookmatched slabs that grace the expansive walk-in glass shower. This architectural detail elevates the shower experience to an art form, creating a visual symphony of meticulously matched patterns and textures. The bookmatched slabs not only serve as a stunning focal point but also amplify the sense of opulence within the master retreat. Every moment spent in this lavishly appointed space becomes a sensory experience, combining the soothing cascade of water with the visual allure of these meticulously chosen and precisely aligned slabs. This bespoke touch adds an extra layer of sophistication, ensuring that the master bathroom is not just a functional space but a true sanctuary of elegance and refinement. The spacious walk-in closet, complete with a private washer/dryer hookup, adds an extra layer of convenience and luxury. The uniqueness of this home extends to the secondary bathrooms, where one boasts a statement-making pink quartz counter, adding a touch of glamour and individuality. Meanwhile, the outdoor oasis is a true entertainer's paradise, featuring a 50,000-gallon pool with cascading waterfalls, a 25' fire strip, deck jets, and two oversized baja ledges with bubblers. The 16-person negative edge spa with a rain curtain waterfall offers a serene escape. This exclusive residence is more than a home; it's a rare find within The Pecans. The Lights in The Pecans community is known for its exclusivity and charm, and this property stands as a testament to that reputation. With tree-lined streets, parks, playgrounds, splash pads, and a putting green, The Pecans provides a lifestyle of unparalleled luxury. The attention to detail extends to the practical aspects, including a laundry room with two sets of washers/dryers and a 4-car garage with an extended driveway and private storage area, complete with its own AC system and a car charging station. This contemporary masterpiece is not just a residence; it's a statement of refined living in one of Queen Creek's most coveted communities. Prepare to be captivated by the rare and extraordinary allure of this exclusive estate in The Pecans.

24568 S 204th Way, Queen Creek

$660,000
5 Beds 3 Baths 6645938 MLS 3,082 SqFt.
Amazing, Cool, and Earthy Updated home in the desirable Sossoman Estates! 5 Bedroom, 2.5 Bath house with 3 car garage, and it's on a corner lot. This single level home feels like comfortable luxury with its plantation shutters, Calcutta backsplash, Luxury vinyl, and Warm Woods. Lots of great new additions with new light fixtures, appliances, faucets, backsplash, flooring, soft water system, and 2017 and 2020 AC units. Easy maintenance outdoor living spaces in your private courtyard, a beautifully paved side yard, and a low maintenance grass backyard, with even room to add a pool! For all your extras there is a ton of storage space with multiple walk-in closets, walk-in pantry, and even the extra storage cabinets in the garage. This home is a perfect way to start your 2024!!!

18440 E Purple Sage Drive, Queen Creek

$1,025,091
5 Beds 5 Baths 6645747 MLS 3,721 SqFt.
Up to 3% of total purchase price towards closing costs incentive offer. Additional eligibility and limited time restrictions apply. MLS#6645747 Experience the charm of the Palisade floor plan at Legado Summit. Beyond the welcoming gate awaits a delightful courtyard leading to a front porch. Enter the foyer to find an open-concept great room, dining area, kitchen, and a covered patio. Enjoy relaxation in the secluded primary bedroom with a lovely bathroom and spacious walk-in closet. On the same side, discover 2 bedrooms with a shared bathroom, a bedroom suite with its own bathroom, a convenient laundry room, and a teen room. Explore the opposite side featuring a versatile flex room, an additional room convertible to a study, and another bedroom with a full bathroom. Structural Options include: shower in lieu of tub and shower in bath 2, interior double doors at flex, interior door at laundry, water softener system with loop, recirculation pump with timer, reverse osmosis system with rough in, pre-plumb for future laundry sink, upgraded square corners, 5" baseboards, Sante Fe drywall finish, Chef GE appliance package, and 8' interior doors.

18829 E Aubrey Glen Road, Queen Creek

$860,000
4 Beds 4 Baths 6645320 MLS 3,004 SqFt.
Welcome to the prestigious Legado Community, the Southeast Valley's most admired new development. This amazing community provides breathtaking mountain views, multiple parks, lakes, walking trails and direct access to the Queen Creek Trail. This highly upgraded, sophisticated home was completed less than one year ago in 2023, allowing the new owner an opportunity to make it their own. The upgrades are endless, including a chef's dream kitchen equipped with top-tier appliances that will make cooking a delight, upgraded ceiling height cabinets, full quartz backsplash and extended countertops. Additionally, all three full bathrooms are highly upgraded. The 10-foot ceilings throughout create a spacious and airy atmosphere. One of the standout features is the corner-less sliding door system, connecting the indoor and outdoor living spaces. This innovative split-floor plan design allows for a seamless flow and maximum space utilization. Whether you're entertaining guests or simply enjoying the indoor/outdoor living. This rare opportunity offers the perfect balance of new construction with the hard work being done, and the freedom to add your own custom elements to make this your own dream home.

18863 E Walnut Drive, Queen Creek

$2,570,000
4 Beds 5 Baths 6645290 MLS 4,605 SqFt.
Stunning Desert Contemporary Oasis in the Exclusive Gated Whitewing Community - Featuring the Ultimate Backyard Paradise! This resort-style backyard boasts a luxurious pool, complete with a barbecue area and a stylish LED lighting setup. A 14' x 28' steel cantilever pergola provides shade and sophistication, while five fire bowls create a captivating ambiance. Sports enthusiasts will relish the basketball court, pickleball court, putting green, and in ground trampoline. For the furry family members, there's a spacious private turf area perfect for play or as a dog run. The expansive natural stone decking areas are perfect for outdoor gatherings, complemented by an outdoor speaker system and landscape lighting. The centerpiece of this outdoor haven is the 70' long diving pool showcasing two sheer descents, seven colorvision bubblers, and four substantial baja benches. Enjoy the spa, beadcrete plaster finish, gas heater, heat pump, ozone/UV, and in floor cleaning systems for the ultimate swimming experience. Inside, this exquisite home welcomes you with an expansive open entertaining area, featuring dual islands in the kitchen and a sliding wall of glass that seamlessly connects the indoor and outdoor spaces. A dedicated pool table room and a den add to the entertainment possibilities. The generously-sized laundry room includes a sink and fridge for added convenience. The primary suite is a sanctuary of luxury with a spa-like bathroom adorned with glass tile, a separate tub, a vanity, and two massive walk-in closets with custom built-ins. Additional bedrooms each offer full baths and walk-in closets, while the casita provides a private living area, bedroom, full bath, and walk-in closet. All the main living areas in the house have automatic blinds along with elegant lighting fixtures, add to the home's exquisite finishes. The Whitewing Community offers an array of amenities, including a clubhouse, fireplace lounge, bocce court, kids playground, hiking trails and a dog park. Living here is akin to enjoying a 5-star vacation within the comfort of your own home!

24848 S 198th Place, Queen Creek

$881,852
4 Beds 4 Baths 6644898 MLS 3,258 SqFt.
Up to 3% of total purchase price towards closing costs incentive offer. Additional eligibility and limited time restrictions apply. MLS#6644898 The Adair 1-story residence at Legado Summit welcomes you with an inviting entrance! Pass through the gate to a portico, leading to a delightful courtyard and a porch ideal for enjoying Arizona's sunshine. Inside the foyer, discover an open-concept layout encompassing a great room, kitchen, dining area, and a covered patio. On one side, find a bedroom and a teen room with a connecting full bathroom. The primary bedroom features its own bathroom and a roomy walk-in closet. On the opposite side, explore a 1-car garage, a flex room, an additional 2-car garage, a laundry room, two more bedrooms, and another full bathroom. Structural options include: Chef kitchen, pre plumb for utility sink at garage, complete reverse osmosis system with rough in, pre plumb for future laundry sink, gas line for future dryer and outdoor kitchen, and additional hose bib.

18842 E Aubrey Glen Road, Queen Creek

$600,000
5 Beds 4 Baths 6644768 MLS 3,221 SqFt.
Amazing newer Fulton home in Ironwood Crossing. Fantastic great room floorplan with beautiful gourmet kitchen, granite counters and double stacked cabinets utilizing the 10' ceiling height. Main floor master suite plus 2 bedrooms and additional 1 1/2 baths, laundry and lots of wall space for art. Spacious loft includes 2 additional bedrooms and full bath. House systems include 3-zone HVAC, soft water, drinking water purification, recirculating hot water pump, 16KW solar and 3 Powerwall batteries (fully owned, eliminates electric bill at current usage), cell phone signal booster, prewired for security system, full house WiFi, and TV cable plus ethernet throughout. The 4 car tandem garage has epoxy floor coating, its own AC unit and a level-2 electric vehicle charger. Back yard is elegantly landscaped and includes covered patio, pergola with firepit, gas stub for BBQ, raised bed garden boxes and potted vegetables. Ironwood Crossing offers numerous parks and 2 community pools.

203 W White Oak Avenue, Queen Creek

$890,861
4 Beds 4 Baths 6643896 MLS 3,012 SqFt.
Up to 3% of total purchase price towards closing costs incentive offer. Additional eligibility and limited time restrictions apply. MLS#6643896 Ready Now! The Olympus at Legado Summit is a spacious single-story residence, features 4 bedrooms, 3.5 baths, a study, and a 3-car garage. Designed for entertaining, the main living area includes a chef's kitchen, butler's pantry, island with seating, open gathering room, and casual dining space. The owner's suite, situated at the rear, offers dual vanities, a soaking tub, and a generous walk-in closet. One guest bedroom is at the front, while the other two are at the back on the opposite side of the owner's suite, providing a well-balanced layout for comfortable living. Structural options include: gourmet kitchen, shower in bath 3, water softener system with loop, reverse osmosis system with rough in, pre plumb for future laundry sink, gas line for future outdoor kitchen, and two tone paint.

18873 E Peartree Lane, Queen Creek

$859,000
4 Beds 3 Baths 6643405 MLS 3,205 SqFt.
We are currently building this home for you!! BRAND NEW Construction w/ Custom-Quality Upgrades throughout! This beautiful Modern Farmhouse is located on a 1.25 ACRE of Horse Property. Gourmet Kitchen w/ high-end Cabinets w/ 42'' uppers, White Quartz Countertops, 36'' Cooktop, Built-in Stainless-Steel Microwave & Oven, & Wood Plank Tile Floors. Stunning Master Bathroom w/ Freestanding Soaking Tub, Modern Glass Shower & Double Vanities. Exceptional Energy Efficient - boasting Spray Foam Insulation, Premium Trane AC units & High-end Pella Windows. Superior Construction & Craftmanship includes Premium Roofing System, Premium Synthetic Stucco & much more! Close to hiking & horseback riding trails at San Tan Mtns. COMPLETION DATE mid 2024.

2762 W Sun Beam Lane, Queen Creek

$685,690
4 Beds 3 Baths 6642212 MLS 3,081 SqFt.
Remarkable 1-story home currently under construction in Orchard at Madera, a wonderful community featuring a pool, spa, tot lots, ramadas, and more! This 4-bedroom home is loaded with designer features and also includes a game room, 3 car tandem garage with a service door, and north/south exposure. Inside the home you will find an open gourmet kitchen, with extended cabinets, overlooking the great room. The kitchen boasts executive appliances including a SS double oven and 36'' gas cooktop as well as quartz kitchen countertops in Arabescato. Other designer selections include Sonoma Maple Slate cabinets, 8'' x 40'' plank tile floors with upgraded carpets, a frameless walk-in shower in the primary bath, and 2'' blinds. The home has split bedrooms, a R/O system, and soft water loop.

22510 E Twin Acres Drive, Queen Creek

$947,500
3 Beds 3 Baths 6641391 MLS 3,150 SqFt.
Welcome to your dream home in the highly sought-after Spur Cross gated community! This former model home is a true masterpiece, featuring breathtaking designer finishes and upgrades that set it apart from any comparable Juniper models. Boasting 3 bedrooms, a Teen room, and a versatile Office/Flex room with French doors leading to a serene side yard patio, this turnkey residence is a perfect blend of luxury and functionality. As you step through the front door, the expansive hallway provides a sneak peek of the inviting backyard paradise. The outdoor oasis showcases a refreshing pool, a pergola, lush turf, and a premium lot with no neighbors behind - ensuring privacy and tranquility. Multiple accent walls and custom built-ins adorn the home, creating a unique and stylish ambiance that... welcomes you at every turn. The heart of this home is the beautiful kitchen, equipped with gourmet appliances, tile backsplash, large charcoal island, double stacked light gray cabinets, and stainless steel appliances and farm sink that invite you to channel your inner chef. A butler's pantry with underlit cabinets, a beverage cooler and prep-sink adds an extra touch of convenience. The open-concept design seamlessly connects the kitchen to the living space, where a gas fireplace and triple glass slider door create an inviting atmosphere for relaxation and entertainment. Smart features include pre-wired surround sound with Alexa integration, Lutron light switches and app controlled garage door. The primary bedroom is a true retreat, featuring a spa-like en suite bathroom with dual sinks, a vanity, a sizable tub, and a huge rainfall shower. The spacious walk-in closet and abundance of natural light add to the sense of tranquility and luxury. This home is not only aesthetically pleasing but also practical, with a 3-car tandem garage that accommodates larger vehicles or provides ample space for storage needs. The convenience of the location shines through with quick walks to school bus stops, the gated community pool, playgrounds, and sports courts, including volleyball and basketball. Don't miss the opportunity to embrace a lifestyle of luxury and comfort in this remarkable property. Your search for the perfect home ends here - schedule a showing today and make this exquisite residence your own!

22735 E Maya Road, Queen Creek

$1,025,000
5 Beds 4 Baths 6641228 MLS 3,405 SqFt.
The BEST of all worlds!Stunning custom home w/semi-rural life on 1.4 acres yet only a mile to shopping,dining, schools. No HOA=Horses Ok!Huge lot to customize to your taste-Maybe RV garage w/front/back pull through? Awesome Pool? Cool kitchen? OR ALL OF IT? You have room to grow. BETTER THAN NEW. Built in 21 the front is landscaped for you. Inside dreamy designer fixtures abound.CHEF KITCHEN 6 burner gas range, huge fridge, massive island in an open. concept living space w/5 bds (or 4 w/study) 3 ensuite baths + guest bath, SPA like primary bath you won't believe, all closets walk-ins, tile floors & luxe carpet bedrooms,uber pantry, ideal E/W exposure w/shady afternoons on covered patio, impressive front courtyard w/travertine & pony wall all to enjoy peaceful morns.3 car gar,stucco walls

31047 N Contemporary Lane, Queen Creek

$669,000
4 Beds 3 Baths 6640914 MLS 3,337 SqFt.
Explore the charm of this inviting home nestled within the esteemed MERIDIAN community of Queen Creek. Built in 2018, this residence features 4 bedrooms plus a den and 2.5 bathrooms, embodying the sought-after lifestyle of the Horizon section. As you step inside, you'll find an open floor plan seamlessly integrating a den and formal living/dining area. Crafted with care by the owners, every detail of this home radiates style and comfort. The extended paver driveway, RV gate, and 3-car tandem garage provide both practicality and curb appeal. Indoors, enjoy the upgraded gourmet kitchen, plank tile flooring, and pre-wired surround sound system, perfect for everyday living. Step outside to the low-maintenance backyard oasis complete with an affixed gazebo, built-in BBQ, gas firepit, and artificial turf. Embrace community living with amenities like the central park, pool, and splash pad just moments away. Nearby Faith Mather Sossamon Elementary School fosters a strong sense of neighborhood unity. Meridian has smaller parks scattered throughout the neighborhood to further enrich the overall lifestyle appeal of this remarkable home. Welcome to a residence where comfort is paramount, and every detail is designed to enhance your daily experience.

22816 E Parkside Drive, Queen Creek

All information should be verified by the recipient and none is guaranteed as accurate by ARMLS. Copyright 2026 Arizona Regional Multiple Listing Service, Inc. All rights reserved.