Refine Search
Sort by
$1,165,000
4 Beds 5 Baths 6778628 MLS 4,314 SqFt.

Located in the highly desirable community of Spur Cross. Every structural upgrade was included! 12' ceilings in great room/kitchen, huge 20' center slider, 8' nook slider, Executive Gourmet Kitchen with 36'' gas cooktop, SS hood, double convection ovens, built-in microwave and so much more! Everyone will have plenty of living space with 4 BD (one is a 2 BD Gen Suite with separate entry), 4.5 BA and 4 car gar,. Includes a gym that opens up to the courtyard via a pocket slider. Plus a bonus room that can be used as a game or rec room. The entire home has Calypso Oak LVP. The large (1/3 acre) south facing backyard includes a stone gas fireplace, spa, pavers, turf, with 4 large custom planters. What are you waiting for? This one won't last long!

22901 E Camacho Road, Queen Creek
$900,000
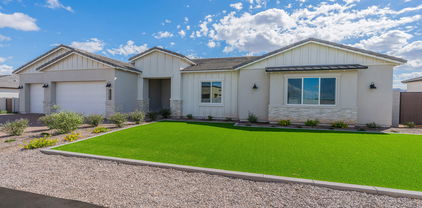
5 Beds 4 Baths 6778267 MLS 3,392 SqFt.
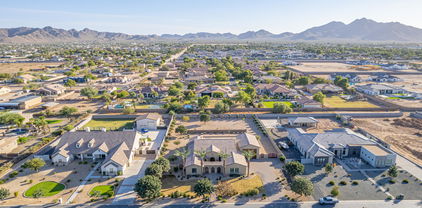
Check out this PRISTINE CONDITION, 5 bedroom + Office, 3.5 baths w/ a CASITA on a 1/3 Acre Lot w/ POOL & 3.5 CAR GARAGE on the Gilbert/ Queen Creek Border. The 1st floor features a front sitting/formal dining room, oversized family room, a GOURMET Kitchen, & an attached casita w/ a FULL Bedroom, Bathroom, Kitchenette & Separate Living Room. This 3,392 sq. ft home has been recently remodeled to include White Plantation Shutters throughout, updated lighting & Crown Molding. Kitchen features upgraded cabinetry w/ Crown Molding, a Double Oven, Samsung SS Flex-Zone refrigerator, Bosch SS Dishwasher, Quartz Countertops & a Butler's Pantry. Upstairs you will find an oversized primary suite w/ walk-in closet, an office (could be 6th bedroom), 3 additional bedrooms & the laundry room. The backyard is the entertainer's dream w/ an outdoor kitchen, pergola w/ sitting area, extended patio, self cleaning 9 ft deep pool w/ baja deck. Backyard also has a 10 ft RV Double gate, extended concrete parking & a great grass area. This property is situated in a great neighborhood that has a walking path to Mansel Carter Oasis Park, 10 minutes to the Loop 202, and less than 15 minutes to San Tan Mall. Queen Creek has great shopping (Costco, Target, Potato Barn, etc), dining, entertainment & medical facilities. Check this one out!

19257 E Spyglass Boulevard, Queen Creek

$1,575,000
5 Beds 5 Baths 6778242 MLS 4,002 SqFt.
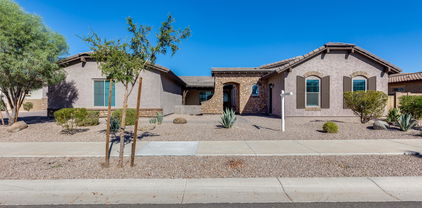
You won't find another home like this! Stunning 4,002 sq. ft. single-level in the highly desirable La Jara Farms community that sits on one of the largest lots in the neighborhood - 1.06 acres. Walk into a wide open floor plan with 4 bedrooms, 3.5 baths and a large game room access to the side garage. Large master suite leads into master bath with expansive shower, freestanding tub and double vanity sinks. Kitchen includes a massive, tiered countertop island, built-in fridge, double ovens, plenty of cabinet space all opening up to the great room all under tall 12' ceilings. It gets better... walk outside to gorgeous pool, new hot tub, pickleball court and a dream of an RV garage that's fully air-conditioned with an attached 1,476 sq. ft. casita that includes a large bedroom, living area, full kitchen and laundry! Casita bathroom includes a huge walk in shower! There is plenty of space for the in-laws or friends in town. You won't be lacking in garage space and parking. Home is in a great location near shopping, freeway access, Arizona Athletic Grounds and much more. This one is a must see!

19737 E Willow Drive, Queen Creek

$1,525,000
4 Beds 4 Baths 6778193 MLS 3,835 SqFt.
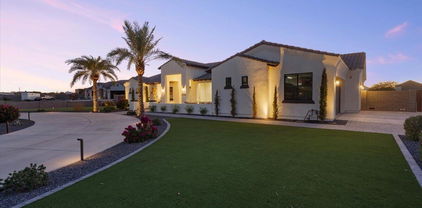
Amazing 4 bedroom property with SanTan Mountain Views! Be welcomed by the manicured front yard, showcasing a lovely landscape, RV Garage + oversized 2 car garage, an RV gate, an extended paver driveway, & a relaxing front patio ideal for taking your morning coffee. Inside, discover the soaring high ceilings, wood flooring, & a spacious living room, w/an inviting fireplace,& large sliding doors to the backyard that seamlessly merge the indoor & outdoor activities. The formal dining room enjoys plantation shutters & a sophisticated chandelier. Recessed lighting, granite counters, SS appliances, mosaic backsplash, shaker cabinets w/crown mouldings, a barn door to the walk-in pantry & a central island are some of the features you will adore about the pristine eat-in kitchen... The majestic main bedroom boasts a sitting area, bountiful natural light, backyard access, & a lavishing ensuite w/dual vanities, a freestanding soaking tub, a fully tiled enclosed shower, & a large walk-in closet. The outstanding backyard provides a cozy covered patio, paver pathways, & a lovely firepit that will make your night gatherings very memorable. There is an office that can be turned into a bedroom with its own bathroom and entry. This gem won't last for long!

18965 E Vallejo Street, Queen Creek

$1,525,000
5 Beds 4 Baths 6777980 MLS 4,032 SqFt.
HOME NOW STAGED! If you're searching for a new, custom-dream home, look no further! This outstanding masterpiece is the one! Nestled on a desirable corner lot, it displays a 3-car side garage, pool, built-in bbq & lounge are, RV gate, mature landscape, & a spacious front porch. Discover a sophisticated, contemporary interior boasting high-end finishes & meticulous attention to detail. Engineered hardwood floors, HUGE open floor plan adorned w/exposed ceiling beams is ready for entertaining! Magazine-cover kitchen is a chef's paradise, fully equipped w/a plethora of elegant cabinets & cupboards, recessed lighting, top-of-the-line built-in appliances, a walk-in pantry, quartz counters & backsplash, & a waterfall island w/a breakfast bar. Office & game room finishes out this remarkable home Double doors reveal the owner's retreat, complete w/direct outdoor access & a modern ensuite comprised of dual sinks, garden tub, large enclosed glass shower, & a walk-in closet. PLUS! Versatile den offers space for an office, extra bedroom, or gym. You'll LOVE the oversized backyard, showcasing a covered patio, built-in BBQ, grassy area, & a crystal-clear pool. This gem has it all!

25219 S 194th Street, Queen Creek

$807,000
4 Beds 3 Baths 6777088 MLS 3,205 SqFt.
BRAND NEW Construction w/ Custom-Quality Upgrades throughout! This beautiful Modern Farmhouse is located on 1.25 ACRE of Horse Property w/ a TEEN ROOM & DEN. Gourmet Kitchen w/ high-end Cabinets w/ 42'' uppers, White Quartz Countertops, WOLF GAS Oven/Cooktop, STEAM OVEN, Stainless Steel Microwave & Wood Plank Tile Floors. Stunning Master Bathroom w/ Freestanding Soaking Tub, BEACH ENTRY Glass Shower & Double Vanities. Exceptional Energy Efficient - boasting Spray Foam Insulation, Premium Trane AC units & High-end Windows. Superior Construction & Craftmanship includes Premium Roofing System, Premium Synthetic Stucco & much more! $5,000 to Buyer at Close of Escrow which shall be used towards Buyer installing a water filtration system. COMPLETED in MARCH.

2627 W Marita Street, Queen Creek

$742,000
5 Beds 5 Baths 6776493 MLS 3,183 SqFt.
Beautiful two-story home in the desirable HARVEST community in Queen Creek! Nearly new FIVE beds, 4.5 baths, 3 car tandem garage & a backyard to LOVE! Large sparkling private pool with water feature, built-in firepit, turf for year-round green & low maintenance. Over $100k invested in this backyard paradise! Large downstairs bed & full bath. Gorgeous kitchen with white shaker cabinets, quartz counters, island, stainless appliances including gas cooktop & hood vent. Breakfast room plus formal dining. Very open layout. Upstairs you'll find a spacious loft, 4 more bedrooms including the primary suite & another bedroom with private ensuite. Primary suite is huge & the primary bath is spa-like with a massive walk-in shower, dual vanities & a closet large enough for it all! Walk-in closets in all rooms. Upstairs laundry room. All appliances can stay. The Harvest community in Queen Creek, Arizona, is a master-planned development covering more than 400 acres, designed with family-friendly amenities, blending suburban living with local agricultural heritage. The central gathering area, known as The Grange, includes both a resort-style pool & a junior Olympic-sized lap pool, a community lake, event spaces & outdoor pavilion. An interconnected trail system & multiple parks make it easy to explore on foot or by bike. The community is also close to San Tan Mountain Regional Park & convenient shopping options in Queen Creek, making it an attractive choice for residents looking for both relaxation & accessibility. The design of Harvest honors Queen Creek's agricultural roots, incorporating themed landscaping & spaces for residents to connect with nature. This includes features like an agriculturally-themed playground & lush, open green spaces that make the area feel welcoming & connected to the local heritage. For those interested in schools, Harvest is served by the Queen Creek Unified School District, with schools such as Queen Creek Elementary & Queen Creek High nearby. The blend of diverse home styles, robust amenities, & family-centered design has contributed to Harvest's appeal as one of Queen Creek's newer & sought-after communities.

23028 E Excelsior Avenue, Queen Creek

$1,125,000
4 Beds 4 Baths 6776053 MLS 3,351 SqFt.
Welcome to your dream home! Nestled in Bellero, this stunning contemporary residence combines modern elegance with ultimate comfort. Key Features: Stunning Curb Appeal, Open-Concept Living: Step inside to an expansive open floor plan featuring high ceilings and tile plank floors. The spacious living area flows seamlessly into the gourmet kitchen, equipped with top-of-the-line stainless appliances, and HUGE center island with quartz countertops. Elegant Dining Experience. Luxurious Master Suite, 3 Versatile Bedrooms. Casita with separate entrance. Massive RV garage. 4 car attached Garage. Outdoor Oasis with pool, Built in BBQ and amazing entertaining space. Prime Location:Situated in a sought-after neighborhood, this property is just minutes away from top-rated schools, shopping, dining.

20970 E Stacey Road, Queen Creek

$889,000
5 Beds 4 Baths 6775813 MLS 3,255 SqFt.
This beautiful 5-bedroom, 4-bathroom home with an office and bonus room sits on a nearly 10,000 sq. ft. lot with no neighbors behind, providing maximum privacy.The home greets you with a front courtyard featuring travertine pavers and a custom iron front door. Inside, 10-foot ceilings, custom two-tone paint, and staggered porcelain tile add elegance, while Berber carpet in the bedrooms offers comfort. The open great room is spacious and inviting, complete with a custom stone entertainment center and built-in electric fireplace.The gourmet kitchen boasts staggered solid wood cabinets, Monogram appliances, wall-mounted double ovens, a built-in wine and beverage fridge, a huge island with breakfast bar seating, two under-mount sinks, and a gas cooktop with a pot filler for convenience. Granite countertops, a stunning backsplash, and a large walk-in pantry complete this incredible space.The owner's suite features a separate exit to the patio, a huge walk-in closet, and a luxurious bathroom with a walk-in shower with floor-to-ceiling tile, granite vanity, and double sinks. The home also offers a mother-in-law ensuite with a private bathroom and living room (bonus room), oversized guest bedrooms, and a large front office with glass French doors.The large laundry room includes built-in cabinets and a sink for added convenience. Step outside to your entertainer's paradise, featuring a 16-foot "wall of glass" slider that opens to a backyard oasis. The oversized covered patio, travertine pavers, and custom heated salt water play pool with waterfall feature, Baja step, and swim-up bar create the perfect outdoor retreat. The sunken outdoor kitchen with 100% block construction includes a built-in BBQ, cooktop, and bar seating. Relax in the in-ground heated spa or around the built-in gas fire pit.Additional features include a whole-house water filtration system and an RV gate. The home is directly across from a lush green park, offering a perfect balance of privacy and community.This home offers an exceptional living experience with luxury and spaceideal for those seeking a private retreat in a prime location. Ironwood Crossing offers 21 parks, walking paths, 2 community pools w/splash pad, frisbee golf course, bocce ball & pickleball courts, beach volleyball, basketball courts, mountain views.

1091 W Alpine Tree Avenue, Queen Creek

$761,919
6 Beds 5 Baths 6775414 MLS 3,601 SqFt.
MLS#6775414 Ready Now! The Lewiston is a spacious two-story floor plan offering 3,601 sq. ft. of thoughtfully designed living space, including 6 bedrooms, 4.5 bathrooms, and a 2-car tandem garage. As part of the Landmark Collection at Ellsworth Ranch, this home is one of our largest and most impressive designs. The foyer leads to a study and formal dining room, flowing into an open-concept kitchen, great room, and secondary dining area. Upstairs, you'll find all six bedrooms, 3 bathrooms, and a versatile loft. The primary bathroom features dual vanities with a convenient knee space, perfect for two people to get ready simultaneously, while the walk-in closet offers generous storage. The laundry room is also located upstairs, adding extra convenience. The Lewiston is a spacious two-story floor plan offering 3,601 sq. ft. of thoughtfully designed living space, including 6 bedrooms, 4.5 bathrooms, and a 2-car tandem garage. As part of the Landmark Collection at Ellsworth Ranch, this home is one of our largest and most impressive designs. The foyer leads to a study and formal dining room, flowing into an open-concept kitchen, great room, and secondary dining area. Upstairs, you'll find all six bedrooms, 3 bathrooms, and a versatile loft. The primary bathroom features dual vanities with a convenient knee space, perfect for two people to get ready simultaneously, while the walk-in closet offers generous storage. The laundry room is also located upstairs, adding extra convenience. This home is sure to capture your heart. Structural options include: super shower at primary bath, study with doors, shower in lieu of tub at bath 4, bedroom 6 and bath 4 in lieu of tandem garage.

20578 E Via De Colina --, Queen Creek

$815,000
5 Beds 4 Baths 6774999 MLS 3,173 SqFt.
This stunning corner lot home with an attached casita offers both luxury and practicality, perfect for multi-generational living or hosting guests. The gourmet kitchen boasts high-end GE Monogram stainless steel appliances, quartz countertops, shaker white cabinets, a gas cooktop with a warming light system, and a central griddle/cutting board. The open-concept layout flows into the great room, featuring custom blackout blinds, a custom TV console that conveys, and sliding doors leading to the resort-style backyard. The backyard is an entertainer's dream with a heated saltwater pool, waterfall feature with Mexican beach pebbles, spa with jets, and a gas fire bowl topped in black glass cubes. Both the covered patio and steel ramada with tongue-and-groove ceiling and fan (wiring) are perfect places to relax or entertain. Impeccable desert landscaping with pygmy palms and custom lighting adds to the oasis feel. The home's whole-house water filtration system, Wi-Fi boosters, and a weather station sensor provide modern convenience. The luxurious primary suite offers a custom closet system and a spa-like bathroom with a glass walk-in shower and double sinks. The bedroom near the entryway can be used as an office, perfect for working from home. The attached casita is a fully equipped 1-bed, 1-bath home with its own kitchen, eating nook, stainless steel appliances, laundry, separate entry and garage, and private yard ideal for guests or independent living. With so many thoughtful details, this home truly has it all! Location: Close to Queen Creek High School and the Independent American Leadership Academy K-6, plus a park in the neighborhood.

22335 E Duncan Street, Queen Creek

$1,507,666
5 Beds 6 Baths 6774429 MLS 4,371 SqFt.
MLS#6774429 December Completion! The Sierra elevation offers 5 bedrooms, 5.5 bathrooms, and a spacious 4-car garage. Step through the foyer into the formal dining room, then continue down the hall to the main living area, where the kitchen effortlessly connects to the gathering room and casual dining space. The gourmet kitchen boasts a generously sized island, perfect for cooking and entertaining. On the opposite side of the home, you'll find 2 bedrooms, a media room, and the luxurious primary suite, complete with a large walk-in closet and an elegant bathroom. The home is finished with an expansive 4-car garage, providing plenty of storage space. Structural options include: casita, media room, 16' sliding door at gathering room, gourmet kitchen, freestanding tub at primary bath.

18882 E Pine Barrens Avenue, Queen Creek

$694,949
6 Beds 5 Baths 6774329 MLS 3,601 SqFt.
MLS#6774329 January 2025 Completion. The Lewiston is a spacious 2-story floor plan, offering 3,601 sq. ft. of living space with 6 bedrooms, 4.5 bathrooms, a 2-car garage, formal dining, a study, a drop zone, and a versatile loft. As the second-largest home in our Landmark Collection at Ellsworth Ranch, it's designed to impress. The foyer opens to the study and formal dining room, which seamlessly flow into the open-concept kitchen, great room, and a secondary dining area. Just off the great room, you'll find a guest bedroom with its own private bath. Upstairs, the primary suite awaits along with 4 additional bedrooms, 3 bathrooms, and a loft. The primary bathroom features dual vanities with a convenient knee space, allowing two people to comfortably prepare for the day. A spacious walk-in closet ensures ample storage. The laundry room is also located upstairs, offering the convenience of not having to go up and down the stairs. This home is designed to fall in love with! Structural options include: 6th bedroom and bath, doors at study, rainshower head at primary shower.

20663 E Avenida Del Valle --, Queen Creek

$893,951
5 Beds 4 Baths 6774207 MLS 3,396 SqFt.
Last opportunity to own a Tri Pointe Home in Madera! Single-level 5-bedroom home featuring endless designer selections throughout. There is a gen smart suite with a kitchenette and private entrance. The kitchen boasts executive appliances with double wall ovens and a 36' gas cooktop, hana sky quartz countertops with a waterfall island, custom backsplash, and benton white stacked cabinets. There is also a 16' multi panel sliding glass door at the great room, custom tile surrounds at the primary bath, upgraded bath fixtures in stainless brilliance, and a laundry sink with base cabinets. Other highlights include square drywall corners with contemporary baseboards and door trim, 2 inch faux wood blinds, upgraded interior paint in Snowbound, 6 x 36 vicinity gray brown plank tile, and more!

22649 E Alyssa Road, Queen Creek

$1,202,500
5 Beds 4 Baths 6774124 MLS 3,209 SqFt.
Welcome to this exceptional luxury estate, where elegance, functionality, and modern design come together on a sprawling 1.299-acre lot. With 3,209 sqft of living space, 5 bedrooms, and 4 bathrooms, this home offers the finest in high-end living. At the heart of the home is a gourmet kitchen that truly stands out, designed for both culinary enthusiasts and entertainers. The kitchen features a large 10-foot island, an 8-burner Forno gas range, a custom chef's fridge, and an oversized walk-in pantry. Lovely accent pendants above the island add a touch of sophistication, making this space as beautiful as it is functional. The luxurious primary suite is a true retreat, offering a spacious bedroom with ample natural light and serene views. The primary bathroom exudes luxury...click more... with a huge walk-in shower, a standalone soaking tub, and elegant finishes throughout. The expansive walk-in closet completes this private haven, providing both comfort and style. This home has been meticulously upgraded with significant aftermarket improvements, including front landscaping, a custom courtyard, and stunning wood plank tile flooring throughout. High ceilings, with 10-foot heights across the home and an impressive 11 ft 6 in ceiling in the great room, create a sense of grandeur and openness, perfect for both relaxing and entertaining. Outdoor living is equally impressive, with breathtaking views of the San Tan Mountains providing a stunning backdrop for your daily life. The property, zoned for horse use, offers endless possibilities for outdoor amenities like a pool or equestrian facilities, all within the privacy of your own estate. Practicality meets luxury with an extended driveway that has been expanded to accommodate up to nine vehicles, ideal for hosting guests or simply enjoying the convenience of extra space. The property also features dual RV gates on each side, allowing for easy pull-through access for large trailers or motor homes, a rare and highly desirable feature. Energy efficiency is a priority, with spray foam insulation and two AC units ensuring comfort year-round. The 3-car garage, complete with epoxy-coated floors, adds to the home's functionality and appeal, providing ample space for vehicles and storage. In addition to the luxurious features of this stunning estate, the location offers proximity to some of the most appealing destinations in the area. Just a short drive away, San Tan Mountain Regional Park provides miles of scenic hiking, mountain biking, and equestrian trails with breathtaking desert views, making it the perfect escape for outdoor enthusiasts. Nearby, the Queen Creek Olive Mill offers a charming experience with farm tours, artisan olive oil tastings, and farm-to-table dining, perfect for a relaxing day out. For equestrian lovers, the Horseshoe Park & Equestrian Centre is a nearby facility that hosts a variety of horse-related events and competitions throughout the year, serving as a hub for the local horse community. Additionally, Schnepf Farms, a favorite family destination, offers seasonal events like the Pumpkin & Chili Party, U-Pick gardens, and a country store, providing endless fun and fresh produce year-round. For golf enthusiasts, the area offers excellent courses just a short drive away. Here are four great options nearby: San Tan Highlands, Encanterra® Country Club, Las Colinas Golf Club, and Poston Butte Golf Club. These destinations, combined with the luxury and privacy of your new home, make this property a truly exceptional place to live.

31006 N Memory Lane, Queen Creek

$858,000
4 Beds 3 Baths 6773984 MLS 3,555 SqFt.
Last opportunity to own a Tri Pointe Home in Madera, specifically the Terrace community. Loaded with designer selections, this single-level masterpiece is a must-see. The kitchen has executive appliances with double wall ovens and a 36'' gas cooktop, light tone quartz countertops with a waterfall edge island, and more! Other features include Benton birch flagstone with black bronze hardware, a 16' center pull sliding glass door at the great room, 12' ceilings at the great room, custom tile surrounds at the primary shower, upgraded bath fixtures in stainless brilliance, and square drywall corners with contemporary baseboards and door trim. There is also a laundry sink with base cabinets, 2in faux wood blinds throughout, upgraded interior paint in snowbound, and a garage service door.

22592 E Alyssa Drive, Queen Creek

$680,000
5 Beds 4 Baths 6773965 MLS 3,340 SqFt.
Last opportunity to own a Tri Pointe Home in Madera, featuring a remarkable, new, two-story home loaded with designer selections. The kitchen has a gourmet appliance package with 30'' gas cooktop and wall oven, a 12' center pull sliding glass door, concrete gray honed countertops. custom backsplash, upgraded Delta touch faucet in matte black, Benton birch burlap cabinets with upgraded knobs, and more! Other highlights include a Diamond super single bowl sink in Cinder, a frameless walk-in shower with tile surrounds, a downstairs en-suite with a walk-in shower, upgraded stainless steel plumbing fixtures and rectangle sinks at all baths, upgraded maple mission stained stair rail, 2 inch faux wood blinds throughout, upgraded interior paint in Snowbound, and square drywall corners.

22514 E Saddle Court, Queen Creek

$850,000
4 Beds 3 Baths 6773260 MLS 3,234 SqFt.
A remarkable find of uncompromising quality is yours in this sophisticated home. Custom built-in 2003, the home is 3,235 SF, a one-of-a-kind custom and renovated home. The house is flooded with natural light and sits on a 35,005 sq. ft. homesite in the heart of Queen Creek. Beautiful, minimal maintenance landscape with a lighted bridged pathway entry from the street to your new front door makes this home a genuine opportunity for the discerning buyer. Enjoy the grand entrance, with 12-to-14-foot ceilings and an open split floor plan adorned with architectural accents throughout the home. This floor plan is perfect for entertaining and enjoying your daily life, in addition to the substantial storage space throughout the house. The incredible Gourmet double Island kitchen awaits you

22938 S 193rd Street, Queen Creek

$905,000
4 Beds 4 Baths 6773168 MLS 3,097 SqFt.
This STUNNING 2024 home is OVERFLOWING with over $200K in DESIGNER upgrades! This GORGEOUS home combines modern elegance + thoughtful living spaces! Step inside through the STUNNING iron entry door where you'll find a GRAND great room + separate den! GOURMET kitchen w/quartz countertops, Urban Coffee stained cabinets, tiled backsplash, waterfall island w/sink & breakfast bar + JennAir stainless appliance suite! VERY PRIVATE owner's suite w/ensuite bath, BIG walk-in closet + separate owner's RETREAT! Create your DREAM OASIS in the ample backyard backing to open space! This GORGEOUS property is located within the sought-after Prelude at Oro Ridge community with mountain views! This is the one. Welcome HOME! Three additional bedrooms are designed with privacy in mind. Bedroom 4 features its own private bath, making it ideal for guests or a home office, while bedrooms 2 and 3 share a well-appointed bathroom. Near the entrance, the versatile den can be used as a formal sitting room, a home office, or a media space. The home also includes a separate laundry room with direct access to the three-car garage, offering convenience and ample storage. Additional features include optional floor outlets in the great room, a powder room for guests, and plenty of linen closets throughout. The massive backyard provides endless possibilities for outdoor activities. Located in a community that offers biking and walking paths, this home is perfect for those who enjoy an active lifestyle or simply love to entertain. WELCOME HOME!

34075 N Borgata Trail, Queen Creek

$1,000,000
4 Beds 4 Baths 6773153 MLS 3,122 SqFt.
Welcome to a masterpiece of modern luxury living, boasting over $250K in upgrades and situated on a nearly one-acre lot. From the moment you arrive, the impressive $40K paved driveway and circular drive catch your eye, surrounded by elegant wrought iron fencing that offers privacy and style. Step inside and be greeted by real oak wood flooring, soaring 14-foot ceilings in the primary living area, and upgraded art showcase recessed lighting, creating a spacious, airy ambiance. The double sliding glass patio doors open to the large paved patio and backyard, making indoor-outdoor living seamless and perfect for hosting. The kitchen is a true chef's delight, featuring $75K rustic maple cabinets imported from Oregon, complemented by $25K in granite countertops. The centerpiece is the grand stone-covered island, providing ample counter space for cooking and entertaining. Additional features include new stainless steel appliances, extended cabinetry for optimal storage, and a walk-in pantry complete with a separate standing freezer. The $10K stylish backsplash in the kitchen and bathrooms adds a sophisticated touch, while the upgraded lighting and electrical packages ensure every detail shines. The primary suite is nothing short of a private sanctuary, offering a luxurious soaking tub, a massive tiled shower with a built-in bench, and multi-function rain and adjustable hose showerheads. The suite also boasts a huge walk-in closet with direct access to the spacious laundry room featuring custom cabinetry. Throughout the home, plank-style tile flooring in the bathrooms, spray-in foam insulation for lower utility costs, and dual AC units enhance both comfort and energy efficiency. With an extended length three-car garage and no HOA, this home is the perfect blend of luxury and practicality.

3818 E Stacey Road, Queen Creek

$805,000
6 Beds 5 Baths 6772172 MLS 3,850 SqFt.
Move-in ready and GORGEOUS! Beautiful 6 BEDROOM, 4.5 BATH home in the very desirable Cortina neighborhood. Perfect natural light leads into a stunning custom office, great room & family room! HUGE master bedroom and master bath, separate shower/tub, double sinks, & walk-in closet. Includes spacious loft & upstairs laundry room. A remodeled kitchen with a large island, backsplash, walk-in pantry & large breakfast room. Brand new carpet through upstairs & new bath & laundry room flooring. Home has plenty of storage, including a GIGANTIC 4 car garage, a large RV gate & side yard. The home is beautifully landscaped front & back with a luxury pool & spa in 2021, in-ground trampoline, and mature fruit trees. Recently painted exterior & front yard refresh in 2022. Welcome home!

18871 E Mockingbird Drive, Queen Creek

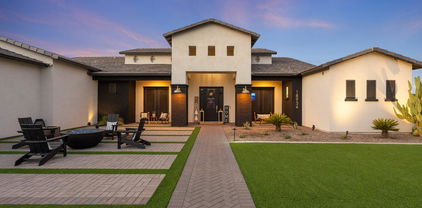
$2,150,000
5 Beds 5 Baths 6771559 MLS 3,854 SqFt.
Want to move but sad you missed out on those crazy low interest rates? This amazing home comes with an ASSUMABLE interest rate of 2.25% This luxury home has everything you want- shows like a model home, with all the upgrades and everything has been done for you. No expense spared and meticulously maintained. All the bedrooms have ensuite bathrooms. Entertain and cook in the gorgeous chef's kitchen with high end appliances, the kitchen island is expansive and ready to host your next baseball team or work party. Sky high ceilings with an open living floorplan and a flex space, 4 car garage, pickleball/basketball court, sparkling heated pool- all on over an acre and with an interest rates that makes you feel like you should do it. This is truly a special home and ready for it's new owner.

18934 E Vallejo Street, Queen Creek
All information should be verified by the recipient and none is guaranteed as accurate by ARMLS. Copyright 2026 Arizona Regional Multiple Listing Service, Inc. All rights reserved.