Refine Search
Sort by
$697,112
5 Beds 5 Baths 6809458 MLS 3,291 SqFt.
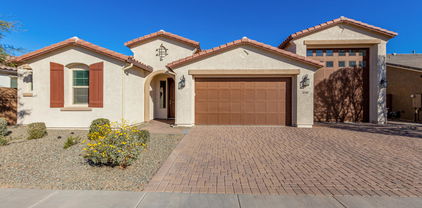
Brand new COMPLETED home in Queen Creek. Classic Spanish exterior style. 5 bedroom, 4.5 bathroom, plus a bonus flex room and 3 car tandem garage. Gourmet appliances include stainless gas cooktop, chimney hood, oven, microwave, and dishwasher. Upgraded 42'' grey cabinets are complemented by white quartz designer countertops and a stunning tiled backsplash. Wood-look tile throughout the home and plush carpet in the bedrooms. 12 ft slider at great room. Home warranty included! Enjoy an amenity-rich lifestyle with community fitness center, sparkling pool and jacuzzi, pickleball courts, basketball, shaded play structures, play lawns, 2 dog parks, and more. PLEASE ASK ABOUT OUR SPECIAL FINANCE INCENTIVES!

23136 E Watford Drive, Queen Creek

$700,000
4 Beds 4 Baths 6809403 MLS 3,130 SqFt.
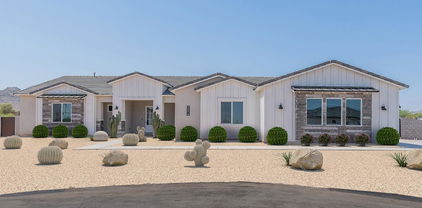
THIS IS THE ONE!! An unbelievable property sitting on almost 3/4 acre w/ NO HOA! Brand new AC Unit! Inside you'll find a wood-burning fireplace, 4 beds (3 w/ en-suite bathrooms). Main bedroom has fully renovated bathroom & shower. Soaring vaulted ceilings throughout & beautiful luxury flooring. This exceptional custom home bordering Gilbert includes multiple patios & incredible mountain views! Extensively remodeled & cared for through the years. Exterior painted 2021. New hot water heater in 2021. Back lots have been sold, front lot is now 0.70 acre lot. Easement has been added to access new back lot on east side of the property. Kitchen fridge shown in photos does not convey. Don't miss out on this!

17642 E Hunt Highway, Queen Creek

$1,920,000
5 Beds 4 Baths 6809320 MLS 4,269 SqFt.
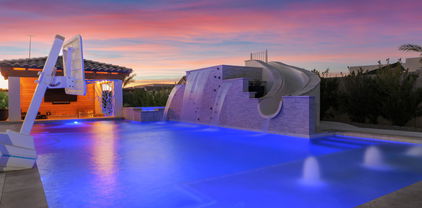
Tucked behind the gates of the prestigious Whitewing at Whisper Ranch community in Queen Creek lies this impeccable home showcasing upscale living at its finest! Every feature has been thoughtfully designed to transform daily living into something extraordinary. This well-designed, highly upgraded Sawyer floorplan is the one you have been waiting for! As you arrive, you're welcomed by a pristine exterior with a pavered courtyard entry, perfectly situated next to a community walking path with no neighbors on one side. Step inside just past the foyer to the open concept greatroom with soaring 16-foot ceilings, custom wood beams, built-in cabinetry accented with shiplap, and an expansive 20-foot multi-panel door that fills the home with abundant natural light and seamlessly integrates indoor and outdoor living spaces. The gourmet kitchen is a chef's dream, offering shaker-style cabinets, quartz countertops with a stunning waterfall island, stylish tile backsplash, high-end stainless steel gas appliances including double ovens and a built-in refrigerator, and a convenient coffee bar with beverage refrigerator. The primary suite is situated at the back of the home for added privacy and includes a decorative accent wall, custom barn door, and a spa-like ensuite bathroom complete with double vanities, a free-standing tub, dual entry subway-tiled shower, and a spacious walk-in closet. Three generously sized secondary bedrooms along with two additional bathrooms, including a convenient Jack-and-Jill, offer ample space for the whole family. You'll love the attached two-room casita with a separate entrance that offers flexible living options for extended family members or guests. Additional spaces include a stylish office with wood beams and shiplap accents, a spacious bonus room with a barn door and direct patio access, a mudroom with extra storage, and a large laundry room with abundant cabinetry and a built-in sink. Plus, custom shutters, a premium audio system, upgraded lighting and fans, R/O and soft water, and a security systems with cameras to help give you added peace of mind. Head outside where you'll feel as if you stepped into a resort! The breathtaking heated pool provides endless fun for kids and adults alike with a rock climbing wall, waterslide, and Baja step with water feature. Retreat to the hot tub for some relaxation or head over to the swim-up bar and catch a game on the outdoor TV while the chef in the family grills your next meal. Next, head over to the sport court to shoot some hoops or play an exciting game of pickleball. Finally, unwind at the end of the day around the firepit while watching stunning Arizona sunsets. Incredible community amenities, plenty of green spaces, and close proximity to all of the fantastic schools, shopping, restaurants, and entertainment that the Queen Creek community offers. You are NOT going to want to miss this opportunity!

19780 E Ivy Lane, Queen Creek

$799,777
4 Beds 4 Baths 6809148 MLS 3,196 SqFt.
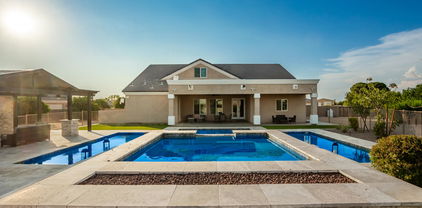
Great VA loan opportunity!! Rate is currently 2.25%!! You don't need to be a veteran to assume this amazing rate! Own this gorgeous 4-bedroom 3.5 bath home with an RV GARAGE in Queen Creek! We start things off with low-maintenance landscaping, 4 car garage, and a paver driveway! The elegant interior boasts high coffered ceilings, recessed lighting, and wood-look tile flooring throughout. Discover a flex space that can be used as a dining room or personal office overlooking a spacious open floorplan with sliding glass doors to the backyard for easy entertaining. The gourmet kitchen showcases a plethora of wood cabinets w/crown molding, a walk-in pantry, granite counters, SS appliances, a tile backsplash, and a large island with a breakfast bar. This home has 2 primary suites, with the main Primary suite boasting two spacious walk-in closets, direct outdoor access, a pristine ensuite with dual sinks and soft carpeting. It is split from the guest bedrooms that surround a spacious Jack and Jill bathroom. Lastly, the serene backyard with its covered patio, paver seating area, and artificial turf, is the perfect place for spending quality time w/friends & loved ones! As one of the only homes in this price range with an RV Garage, it will not last long! Come see it today!!

21160 E Cattle Drive, Queen Creek

$678,339
5 Beds 4 Baths 6808961 MLS 3,065 SqFt.
You will love this marvelous 2-story abode in Ascent at Jorde Farms! This comfortable home grants the owner 5 roomy bedrooms, 3.5 baths and a 3-car garage in 3065 square feet of generous living space. The spacious gourmet kitchen will delight any chef with upgraded cabinets and hardware, stylish Quartz counter tops, stainless steel appliances and expertly tiled backsplash. Entertaining is a breeze around the massive kitchen island with lots of room for seating. Upgraded tile flooring is in all the right places. A convenient bedroom and bath are on the main floor. The primary bedroom is a sanctuary complete with generous walk-in closet and an ensuite bath with dual sink vanity and huge glass and tile shower with multi-shower heads. The thoughtful upstairs loft and downstairs flex room... offers a fabulous space to work, rest or play. The backyard is a blank canvas to create the yard of your dreams. There is so much to love here!

21290 E Sparrow Drive, Queen Creek

$850,000
6 Beds 5 Baths 6808041 MLS 4,618 SqFt.
6 Bedrooms + LARGE PlayRoom + Closed In Loft! Discover YOUR own oasis in the QC at CORTINA, offering space & luxury at every turn! Boasting 6 bedrooms, 4.5 baths, formal dining & separate living/family rooms, this home has room for it all. The double island kitchen features double ovens, gas cooktop, butler pantry & is perfect for entertaining. Enjoy the convenience of a full bath & bedroom on the first level. The upstairs oversized primary suite is a true retreat along with a closed LOFT, tech center & 4 more bedrooms. Outdoors, a meticulous landscaping WOWS with a fenced PebbleTec pool, in-ground trampoline, hottub, gas firepit & a built-in BBQ outdoor kitchen. A RV gate, basketball hoop & garage with built-in storage racks add to the appeal of this impressive home.

18456 E Superstition Drive, Queen Creek

$748,636
5 Beds 3 Baths 6807492 MLS 3,388 SqFt.
MLS#6807492 New Construction - May Completion! The Lewiston is a stunning two-story floor plan that offers 3,388 sq. ft. of spacious, thoughtfully designed living space. With 5 bedrooms, 3.5 bathrooms, a 3-car tandem garage, a formal dining room, a study, a drop zone, and a loft, this home provides all the room and features you need for both everyday living and entertaining. It is the second-largest offering in our Landmark Collection at Ellsworth Ranch and is sure to impress. Upon entering, you're greeted by the foyer that leads to the study and formal dining room, creating an elegant first impression. Beyond this, the open-concept kitchen, great room, and secondary dining space offer a seamless flow, perfect for social events. Upstairs, you'll find all the bedrooms, 3 bathrooms, and a versatile loft. The spacious primary suite features a luxurious bath with dual vanity sinks, including a knee space for added convenience, allowing two people to get ready at the same time with ease. The oversized walk-in closet offers ample storage for all your needs. The convenience of an upstairs laundry room means no more trips up and down the stairs to do laundry, adding both practicality and ease to your daily routine. With its impressive design and abundant features, the Lewiston is a home you'll fall in love with.

20620 E Via Del Jardin --, Queen Creek

$715,000
4 Beds 3 Baths 6807279 MLS 3,119 SqFt.
You simply must see this! Warm inviting open concept floor plan features spacious greatroom complete with soaring ceilings, gas fireplace and expansive view to spectacular resort backyard. Large inviting kitchen is open to greatroom complete with walk-in pantry, 5-burner gas cooktop, loaded with cabinets & counter space. Oversized primary bedroom is split complete w/2 large walk-in closets. Guest wing provides 2 additional bedrooms, full & half baths. Split 4th bedroom w/french doors, currently an office. Nestled on a large premium lot backing recessed walking trail. Inviting outdoor living offers serene outdoor space for relaxation. Extensive entertainment areas offer pool w/cascading rock waterfall, gas BBQ & 2 large covered patios. 3 car tandem garage w/work bench & service door. Plenty of room for additional ramada or grass play area. Special features include shutters, recessed & accent lighting, water softener, central vac, 20" tile floors & 4" baseboards. Refrigerator, washer, gas dryer & second refrigerator convey. HVAC units new 2021. Community offers greenbelts, basketball court & play ground. American Leadership Academy is within one mile of the property. Queen Creek Marketplace offering many stores & services is approximately two miles from the property.

23242 S 202nd Way, Queen Creek

$918,713
5 Beds 4 Baths 6806552 MLS 3,525 SqFt.
BRAND NEW Construction in an incredible location! NO HOA - Stunning Modern Farmhouse on a 1.25 ACRES w/ Horse Privileges. 4 Car Side Entry Garage, Guest Living w/ Separate Entry and 10ft ceilings throughout. Gourmet Kitchen with high-end Cabinets w/ 42'' uppers, White Quartz Countertops, WOLF appliances, and Wood Plank tile Floors. Stunning Master Bathroom with Freestanding Soaking Tub, BEACH Entry Glass Shower and Beautiful Double Vanities. Exceptional Energy Efficient - boasting Spray Foam Insulation, Premium Trane 14 seer AC units & High-end Windows. Superior Construction and Craftmanship includes Premium Roofing System, Premium Synthetic Stucco & much more! ESTIMATED COMPLETION DATE is June/July 2025.

3640 W Josiah Trail, Queen Creek

$593,000
4 Beds 3 Baths 6806469 MLS 3,371 SqFt.
An amazing opportunity to own a beautiful 4-bedroom home, perfectly located in Ironwood Crossing! Curb appeal shines with a low-maintenance front yard, a spacious 3-car garage, extended driveway, a cozy covered patio with 2nd floor balcony, and newly remodeled pool! Inside, enjoy soaring ceilings, sleek tile flooring, and a modern color palette that creates a bright, welcoming vibe. The living room is ideal for entertaining, while the expansive great room and easy access to the backyard—perfect for indoor-outdoor fun. The chef's kitchen is a dream with granite countertops, mosaic backsplash, built-in appliances, and a walk-in pantry. Upstairs, a versatile loft awaits your personal touch—perfect for a game room or office. Stylish, spacious, and a prime cul-de-sac location! The tranquil primary bedroom features plush carpeting, private access to a peaceful balcony, and a spacious ensuite complete with dual vanities, a separate shower and soaking tub, and a generous walk-in closet. Entertain with ease in the expansive backyard, showcasing a covered patio, sparkling pool with a stone waterfall and water slide, and a built-in BBQ perfect for unforgettable gatherings. 472 W Dragon Tree is set up with an EV charger in the garage. Experience exceptional value in this stunning Ironwood Crossing home, located in a vibrant community offering sports courts, playgrounds, lush green spaces, and a lifestyle that blends comfort, connection, and convenience.

472 W Dragon Tree Avenue, Queen Creek

$935,000
4 Beds 3 Baths 6806432 MLS 3,073 SqFt.
Embrace an extraordinary lifestyle in this distinguished equestrian estate, set on a sprawling nearly an acre lot within the prestigious Orchard Ranchettes community. Encompassing over 3,000 sq ft of sophisticated living space, this home features a well-designed split floor plan with 4 bedrooms and 3 full bathrooms. A separate entrance leads to a private guest suite with its own living area, perfect for multi-generational living or hosting extended family. At the heart of the home lies a chef's kitchen, where granite countertops, stainless steel appliances, and custom alder wood cabinetry are highlighted by a dramatic rock arch framing a dual fuel range—creating an ideal culinary space for any enthusiast. The great room, adorned with a gas fireplace and soaring 14-foot ceilings with stunning exposed beams, offers a grand yet welcoming ambiance for gatherings. Additional features include a private game/movie room with its own entrance, perfect for entertainment or relaxation. Step outside to discover three covered patios, a dazzling pebble tec saltwater pool with an 8.5-foot depth, and a spacious 3-car garage. Enjoy serene mountain views from the private courtyard, while dual RV gates provide convenient parking for recreational vehicles. The luxurious master suite is a personal retreat, complete with an oversized jetted tub, a walk-in shower with dual shower heads, and refined finishes throughout. Modern updates include a new roof installed in 2022, dual water heaters, and warranted A/C units, ensuring comfort and efficiency. Located in the heart of Queen Creek, this home is close to the Queen Creek Equestrian Center, Pecan Lake Entertainment, and an extensive bike trail system. With community horse trails, walking paths, and complimentary fresh fruit, this meticulously maintained estate blends rural charm with modern convenience, offering the ultimate luxury lifestyle.

20918 E Orchard Lane, Queen Creek

$1,325,000
4 Beds 4 Baths 6806215 MLS 4,269 SqFt.
Experience unparalleled luxury in this Toll Brothers estate, located within the gated enclave of Whitewing at Whisper Ranch, surrounded by picturesque parks and premium community amenities. The grand foyer welcomes you with soaring ceilings, sleek tile flooring, and an abundance of natural light. The chef's kitchen is a culinary masterpiece, boasting a waterfall quartz island, top-of-the-line stainless steel appliances, a double oven, gas cooktop, and custom cabinetry, all seamlessly connected to a spacious living and dining area designed for entertaining. The home also features a private casita with its own entrance, bedroom, and bath, perfect for guests, an office, or multigenerational living. The primary suite offers a serene escape with a spa-inspired ensuite an oversized walk-in closet, and a luxurious soaking tub. Two additional guest bedrooms share a well-appointed bath, while three flexible bonus rooms offer endless opportunities for customization. Set on nearly half an acre, the expansive lot is a blank canvas for creating your personal outdoor retreat. The community enhances the living experience with upscale amenities, including a clubhouse, outdoor fireplaces, a bocce ball court, and lush green spaces. Conveniently located just minutes from Queen Creek's finest attractions, this home blends modern sophistication with timeless elegance, ready to be tailored to your lifestyle.

19727 E Vallejo Street, Queen Creek

$1,275,000
5 Beds 4 Baths 6805886 MLS 3,780 SqFt.
Welcome to your dream home! This stunning custom-built residence is situated on over an acre of land and boasts breathtaking mountain views. The property features a huge pool, perfect for entertaining or relaxing in your private oasis. Inside, you'll find 5 spacious bedrooms, 4 luxurious bathrooms, and a large loft area, ideal for a home office or additional living space. The gorgeous front courtyard is adorned with pavers and fencing, creating an inviting entrance. The kitchen is a chef's delight, equipped with white cabinets, stainless steel appliances, granite countertops, under-cabinet lighting, and two pantries for ample storage. The master bedroom is a true retreat with backyard patio access, two large walk-in closets, a separate shower with double heads and a pressure/temp valve, a jetted bathtub, and double sinks with a vanity. Step outside to the backyard, where a jacuzzi and stunning water features await. The travertine decking, raised sitting area, gas fire pit, and artificial turf surround the pool, creating a luxurious outdoor living space. There's still plenty of room to design your own dream oasis, and mature orange trees line the west side of the property, adding to the charm. Don't miss the opportunity to own this exquisite home that perfectly blends luxury, comfort, and breathtaking views.

20543 E Excelsior Court, Queen Creek

$715,000
3 Beds 3 Baths 6804304 MLS 3,142 SqFt.
$10,000.00 Offered by the Seller towards your interest rate buy down. New Home and Ready to Move in! This Virtue Model was built on a Premium Lot which offers backyard views to the San Tan Mountains. Over $83K in upgrades and lot premium has been built into this mountain view home and is ready for you to move in. This is a gated community inside a lake community with heated pools and spa in the Harvest Community with features like walking pathways and relaxing pavilions to enjoy. The Virtue Model has a front covered porch and large covered patios at the rear of the home. Built on a parkway lot there is no neighbor sharing the backyard wall to the south. This home has only been lived in since it's completion date in August 2024 and is ready for its next owner.

22665 E Stacey Road, Queen Creek

$630,000
3 Beds 3 Baths 6803048 MLS 3,337 SqFt.
Welcome to 22910 E Sonoqui Blvd, Queen Creek, AZ-Located in the highly sought after MERIDIAN neighborhood! This beautifully maintained 3,337 sq/ft home seamlessly blends style, comfort and convenience into one exceptional package. Open-concept living space enhanced by vaulted ceilings that fill every corner with abundant natural light. The updated interior showcases modern touches, from elegant fixtures to tasteful finishes, creating the perfect backdrop for both entertaining and relaxed living. 3 car tandem garage! Located by nearby shopping (the new Costco), dining, hiking trails, golf courses and freeway access, this property delivers the ultimate balance of tranquility and accessibility. You're not going to want to miss this one!

22910 E Sonoqui Boulevard, Queen Creek

$882,626
6 Beds 5 Baths 6803042 MLS 4,659 SqFt.
Up to 3% of base price or total purchase price, whichever is less, is available through preferred lender. The Majesty Series is situated within the highly desirable Harvest community, tucked away in its own exclusive gated section. Ideally located across from the swimming pools, a catch-and-release lake, and a beautiful green park, it offers a peaceful retreat while remaining close to shopping and entertainment. The thoughtfully designed layout is perfect for entertaining or simply relaxing with plenty of space to spread out. A private guest casita with its own entrance and access to a charming courtyard adds both luxury and convenience. Full-overlay white cabinets and a chef's kitchen are just some of the standout features that make this home truly exceptional.

26005 S 224th Place, Queen Creek

$841,940
5 Beds 5 Baths 6803036 MLS 3,947 SqFt.
Up to 3% of base price or total purchase price, whichever is less, is available through preferred lender. The Majesty Series is nestled within the highly sought-after Harvest community, featuring its own private gated enclave. Ideally situated across from the swimming pools, a catch-and-release lake, and a lush green park, it offers a serene escape from the hustle and bustle while remaining close to shopping and entertainment. Designed with both entertaining and relaxation in mind, the layout provides ample space to unwind or host gatherings. A separate guest room on the main level adds convenience, while the owner's retreat boasts scenic views of the expansive backyard. These are just a few of the thoughtful details that make this series exceptional.

26008 S 224th Way, Queen Creek

$1,295,000
5 Beds 5 Baths 6802723 MLS 4,345 SqFt.
Experience comfort and luxury with this stunning Queen Creek home, offering 5 bedrooms, 4.5 baths, and an array of thoughtfully designed upgrades. A charming brick sidewalk leads to a welcoming covered front patio, setting the tone for the elegance that awaits inside. Step into this home where natural light, soaring ceilings, and timeless design create an inviting atmosphere. Unwind in the generous living and family room with amazing stone fireplace. The newly remodeled kitchen (2023) is a chef's dream, featuring an oversized island and breakfast bar, a Wolf gas stove, walk-in pantry, beautifully tiled backsplash, and an additional wet bar. A sliding glass door seamlessly connects indoor and outdoor spaces, perfect for entertaining. The primary suite is a true sanctuary, with ample space for additional seating. It includes a bathroom with separate sinks, a garden tub, a walk-in shower, and a two generously sized walk-in closets. The bedroom also opens to a large and versatile art room for creative pursuits and tranquility. The separate laundry room, located conveniently off the kitchen, has plenty of cabinet and counter space, a sink, and a large window. Outside, the large backyard is a private oasis. Enjoy an expansive covered patio, with added stone paths, and raised garden beds surrounded by fruit-bearing fig, grapefruit, lemon, and orange trees. A heated pool, refreshed with sandblasting in 2024, includes a waterfall feature and slide for endless enjoyment. The added, detached workshop with A/C offers additional functionality for hobbies or storage. This home also boasts new A/C units, upgraded insulation, new roof with transferable warranty (ask) and updated LED lighting throughout, ensuring comfort and efficiency. Don't miss the chance to own this extraordinary Queen Creek estate that truly has it all!

24435 S 195th Street, Queen Creek

$2,590,000
4 Beds 4 Baths 6802125 MLS 5,278 SqFt.
Nestled in one of the East Valley's most exclusive boutique custom home neighborhoods, welcome to San Tan Lakeside, a private, gated lake community conveniently located in the the Seville Country Club corridor. This serene 3/4 acre estate fuses small-town feel with the modern conveniences of both Gilbert and Queen Creek. This extraordinary nearly 5300 sq ft property, tucked in a private cul de sac, has been featured in ABC15's Luxury Home spotlight and American Dream TV. Upon entering through the custom Red Grandis wood front door, your eyes are immediately drawn to the 10'x16' expansive multi stacking pocket door within the family room, providing a picturesque view of the spacious patio and luxurious resort like back yard, pool, and elevated Ramada all offering ultimate privacy. The Chef's Kitchen has custom luxury appliances, RO system, and ice machine. The adjacent pantry offers ample storage with an abundance of built in cabinetry with pull out drawers. The thoughtful open floor plan connects dining and living areas for ultimate entertaining. The living room boast built-in cabinetry, electric fireplace, and 14' ceilings with beautiful beams. Additional amenities include motorized blinds, 7" baseboards, zone controlled AC/Heating, and Kerf Jamb detail throughout. Home maintains spray foam insulation in the roof, walls, and garage to include the entire utility garage for ultimate effective environment climate control. Additional features include a water softener [owned] and private drive security gate. The luxurious Primary Suite: offers a spa like bathroom with two large separate vanities with QUARTZITE countertops; a large freestanding soaker tub; an exceptional walk-in shower with rain head; his and hers water closets; and oversized walk-in closet with custom built-in cabinetry. Bedroom boasts 12' ceilings, custom ceiling beam detailing,and private access to backyard/pool. Secondary Bedrooms: Maintain 12' ceilings and generous walk-in closets. One guest bedrooms maintains its own private bathroom with Quartize clad vanity and a walk-in shower, and access to backyard/pool. Two other bedrooms share a Jack & Jill bathroom with two large separate vanities with Quartize countertops and bountiful built in cabinetry. Generously Sized Home Office: includes custom rift white oak built in cabinetry. A secondary living room boast a built in wet bar and an additional electric fireplace great for nestling away for family movie nights or a quite space for relaxing. Laundry Room offers a secondary refrigerator, farm style sink, and lots of cabinetry for ample storage options. The expansive patios feature tongue and grove ceiling, out door speakers, gas fireplace and built-in BBQ. The backyard maintains various fruiting citrus trees, artificial turf, two putting greens, and a covered garden reminiscence of an old English garden with elevated stone clad garden beds. The generously sized yard has ample space for a potential RV garage or casita. [Owner maintains architectural plans for a RV garage that was previously approved by the HOA] The oversized 3 1/2 car garage has a dedicated 220 amp outlet and abundant built-in cabinetry. The large utility garage allows for additional storage, potential gym or entertainment space. And let's not forget the pet room, with a dedicated doggy shower and separate washer/dryer hook up that leads out to a separate covered outdoor enclosed area. Home is conveniently located near shopping, restaurants, Gilbert Regional Park, various golfing ranges, etc. and maintains Town of Gilbert utilities. Contact the listing agent for additional information on this lovely home!

7483 S Loback Court, Queen Creek

$1,850,000
6 Beds 5 Baths 6801545 MLS 3,715 SqFt.
Another massive PRICE IMPROVEMENT. We are practically GIVING AWAY this Turn Key Mountain Sanctuary!! Explore this beautifully remodeled 6BR/5BA gem nestled in the GATED Encanto Paseo. On an expansive 1.4 ACRES, this FULLY FURNISHED beauty boasts stunning views of the Santan Mountains and a desert landscape. This exquisite home features a fresh palette complemented by a formal dining area perfect for gourmet meals. The spacious great room, illuminated by natural light, includes bi-fold glass doors that seamlessly integrate indoor and outdoor activities. The modern kitchen is equipped with stainless steel appliances, pristine white cabinets, a tile backsplash, sleek granite counters, and a center island with a breakfast bar. The main suite offers direct backyard access and is complemented by a chic bathroom with dual sinks, a soaking tub, and massive walk-in closet... Enjoy the convenience of a media room pre-wired for surround sound. The expansive backyard is an entertainer's delight, featuring a covered patio, exterior fireplace, a refreshing pool, and breathtaking mountain views. Enjoy serene afternoons or contemplate under the starry night skies from the viewing deck! A perfect 2nd home or long term rental. Minutes from multiple A+ rated schools (Casteel Junior and HS, American Leadership Academy, & Benjamin Franklin Charter Schools) and wonderful shopping & dining options located at Queen Creek Marketplace. Experience luxury and tranquility in this gorgeous home, yours to call your own!

34083 N Paseo Grande Drive, Queen Creek

$609,990
4 Beds 4 Baths 6800860 MLS 3,111 SqFt.
Step into this delightful quick move-in home, featuring our Daisy floorplan with 3111 sqft, boasting 4 bedrooms, a den, a loft, and 3.5 bathrooms. The Daisy floorplan offers a spacious kitchen with a large island, pantry, and expansive dining and great room areas, perfect for entertaining guests or enjoying quality family time. Embrace the elegance of our fine finishes, featuring 6 x 24 plank tile floors in the main living areas, plush carpeting in the bedrooms, stylish 42'' white shaker upper cabinets with Satin Nickel hardware, and stunning Della Terra Quartz kitchen countertops paired with a Arctic White 1x3 Herringbone Mosaic tile backsplash. The kitchen comes fully equipped with stainless steel appliances, including a gas range, microwave, dishwasher, refrigerator, and white washer and dryer. Additionally, the kitchen is pre-wired for pendant lighting, allowing for easy customization, and soft water loop. This home is truly a gem, with 8' doors throughout, a 4-panel slider in the great room, and a mission stair railing adding to its allure. It's just waiting for your personal touch to make it complete.

22820 E Lords Way, Queen Creek

$1,250,000
6 Beds 5 Baths 6799630 MLS 4,752 SqFt.
Lease or Lease Purchase Available! Custom basement home w/ owned solar (no to low electric bills!) on nearly 1 acre! Property has multiple fruit trees, flood irrigation & horse rights with adjacent access to trails. Over $350,000 in upgrades over the last few years in all of the right places! Roof, HVACs, windows, flooring, countertops, bathrooms, & more have all been replaced or updated! Guest quarters features ample living space, full kitchen, bathroom, & laundry for short or long term guests, or a potential income opportunity. Multiple bedrooms upstairs & down, perfect for a growing family of all ages. RV gates located on both sides of property for easy access to entire property. Air conditioned extended length garage. Large cooled & insulated storage shed convey

21391 E Orchard Lane, Queen Creek

$1,469,000
5 Beds 4 Baths 6799397 MLS 3,570 SqFt.
Welcome to your dream oasis! This meticulously maintained 3,570 sq. ft. Territorial/Santa Fe-style home offers the perfect blend of luxury, style, and functionality, situated in a resort-like setting that will impress even the most discerning buyer. The backyard is an entertainer's paradise, featuring a Pebble-Tec pool with smart-pool technology, two oversized Baja shelves, a swim-up bar, waterfalls, an eight+ person spa, and dual cleaning systems for care-free maintenance. This paradise is surrounded by lush tropical landscaping, travertine tile, artificial turf, a maintenance-free pergola, w/LED recessed lighting, a built-in Louisiana Smoker and BBQ grill, an ample-sized gas firepit, an additional fire bar overlooking the pool, and so much more. The home's elegant, expansive interior is just as captivating, offering onyx flooring throughout, a striking granite wall with a gas fireplace insert, and a 16' glass wall system that seamlessly connects indoor and outdoor living. The gourmet kitchen is a chef's delight, showcasing white cabinetry, granite countertops with matching backsplash, a granite waterfall island with breakfast bar seating, and top-of-the-line Monogram stainless steel appliances. The home features five spacious bedrooms and four full bathrooms, including a casita/in-law suite, a dedicated home gym, a separate den/office, and a dining area filled with ample natural light. The master suite offers oversized windows overlooking the backyard oasis, a private exit, a spa-like bathroom with dual sinks, a soaking tub, a tiled shower, and a generous walk-in closet. Additional highlights include owned solar panels, a fire suppression system, UV screens, an RV garage/workshop that is climate-controlled, fully insulated, and equipped with a 14' high front garage door, an 8' rear door, and a private RV dump connected to the QC sewer system. Adjacent to an association-maintained community park with a jungle gym, basketball court, and open green spaces, this property offers the ultimate lifestyle of luxury and convenience. Don't miss your chance to make this resort paradise yours.

21934 E Stone Crest Court, Queen Creek

All information should be verified by the recipient and none is guaranteed as accurate by ARMLS. Copyright 2026 Arizona Regional Multiple Listing Service, Inc. All rights reserved.