Refine Search
Sort by
$807,000
6 Beds 4 Baths 6831255 MLS 4,059 SqFt.
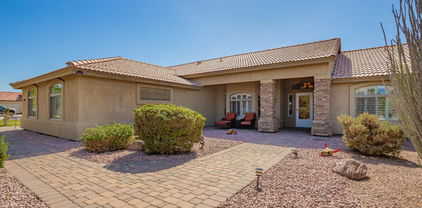
Rare Fulton Homes Atlantis basement model on a 12,854sf premium corner lot surrounded by common area. Private courtyard entry with custom iron gate. This 6-bed, 3.5-bath home features an open layout, freshly painted exterior (Feb 2025), and upgraded kitchen with huge island, gas cooktop, newer stainless appliances, and tons of storage. Split floor plan with 4 bedrooms on the main level—including an oversized master with backyard access—and 2 more bedrooms, a full bath, game room, and kitchenette in the finished basement. Enjoy a private pool, extended travertine patio, gas piped to the fire pit and grill, plus mature citrus trees. Includes a 4-car garage with 8' door, new water heater (2025), RV gate. Walk to elementary school in the middle of the neighborhood.

19861 S 191st Street, Queen Creek

$1,365,310
4 Beds 5 Baths 6831043 MLS 4,370 SqFt.
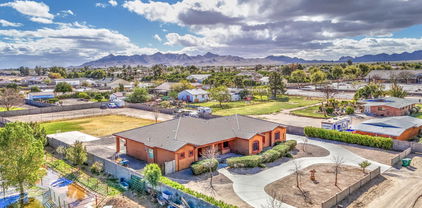
New Construction - Ready Now! The Sierra floor plan at Legado offers 4 bedrooms, 4.5 baths, and a spacious 4-car garage. Step through the foyer into the formal dining room before entering the heart of the home, where the gourmet kitchen flows seamlessly into the gathering room and casual dining area. A generously sized island makes cooking and entertaining effortless. The private primary suite is tucked at the back of the home, featuring a garden tub, dual vanities, and dual walk-in closets. One wing of the home offers two secondary bedrooms, each with its own en-suite bathroom, plus a game room that connects to the main living space. On the opposite side, you'll find an additional bedroom with an en-suite bath and flex room. Virtually staged photos are for representative purposes only. Structural options added include: chef's kitchen, added butler's pantry, and multi slide door at gathering and primary bedroom. MLS#6831043

18898 E Ashridge Drive, Queen Creek

$930,000
4 Beds 2 Baths 6830916 MLS 3,121 SqFt.
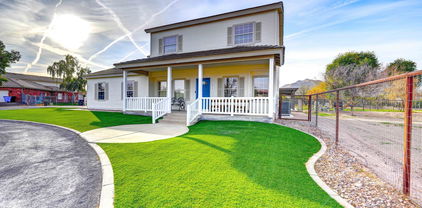
Welcome to this beautifully designed single-story home, offering spacious living and the perfect blend of comfort and luxury. The main house features 4 bedrooms, 2 bathrooms, and 2,004 square feet of living space. The open-concept layout includes a modern kitchen with sleek stainless steel appliances and elegant granite countertops. Whether you're cooking, dining, or entertaining, this kitchen is a true centerpiece. Step outside to your private oasis, complete with a sparkling pool, ideal for relaxing or hosting guests. The oversized 3-car garage provides ample space for vehicles and additional storage, while the irrigated lot ensures a lush, well-maintained outdoor space. In addition, the property includes a charming guest house spanning 1,117 square feet. Perfect for visitors or as an income opportunity, the guest house features a cozy living room, a fully equipped kitchen, one bedroom, 1.5 bathrooms, a laundry room, and additional storage space. This exceptional property offers versatile living spaces, modern amenities, and an inviting atmosphere, all set in a desirable location. Don't miss the chance to make this stunning home yours!

17203 E Starflower Court, Queen Creek

$900,000
4 Beds 3 Baths 6830909 MLS 3,040 SqFt.
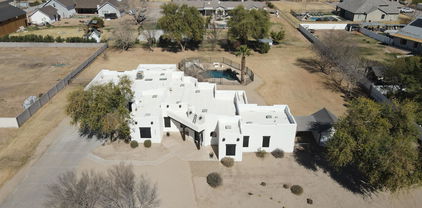
Incredible custom home sitting on over an acre of land. Private and quiet, mountain views, close to shopping, dining & top schools. The irrigated backyard features a heated pool, double RV gates and oversized covered patio. No HOA w/ plenty of room for horses and rare 4 car garage! Inside features soaring ceilings, extended tile, open & bright floor plan with a den. Great home for entertaining w/ separate wet bar. Kitchen is a chef's dream! The primary retreat is large & private- split from the other bedrooms. Great location! New AC unit on the north side of home and New hot water heater installed in 2024. Queen Creek is an equestrian friendly town offering small-town charm & modern amenities.

25903 S Lemon Avenue, Queen Creek

$1,004,169
5 Beds 5 Baths 6829932 MLS 3,721 SqFt.
MLS#6829932 New Construction - May Completion! Experience the charm of the Palisade floor plan at Legado Summit. A welcoming gate leads you into a picturesque courtyard and onto a cozy front porch. Inside, the foyer flows into an open-concept great room, dining area, and kitchen, all extending seamlessly to a covered patio for effortless indoor-outdoor living. Your private primary suite offers a peaceful escape with a spa-like bath and spacious walk-in closet. Nearby, two bedrooms share a full bath, while a private bedroom suite, a convenient laundry room, and a versatile teen room add flexibility. A separate flex room on the opposite side of the home provides even more space to make your own. Structural options added include: Chef Kitchen 1, RV gate, shower instead of tub/shower in bath 4,and elevation B.

18868 E Celtic Manor Drive, Queen Creek

$1,250,000
4 Beds 4 Baths 6829530 MLS 3,071 SqFt.
Some homes just feel different the moment you arrive—where quality, comfort, and thoughtful design come together in all the right ways. Set on an expansive corner lot with unobstructed views of the Superstition Mountains, this Queen Creek gem offers a seamless blend of everyday function and elevated living. Inside, you'll find a beautifully crafted, single-level layout anchored by a chef-inspired kitchen with an oversized range, built-in refrigerator, and high-end finishes that invite both daily meals and memorable gatherings. The open-concept design welcomes natural light while tinted windows ensure comfort and privacy throughout the day. Connected yet completely self-contained, the attached casita is a standout feature—offering its own living area, bedroom, and bathroom, with both private exterior and interior access. It's the perfect space for extended guests, in-laws, or a quiet retreat for work, hobbies, or relaxation. This home was built with efficiency in mind. Spray foam insulation in the walls and atticincluding the garagehelps regulate temperatures year-round, while a tankless water heater and superior construction methods deliver long-term energy savings and lasting performance. Step outside and take in the true Arizona lifestyle: a sparkling pool, a wide covered patio, and nearly 20,000 square feet of space to entertain, unwind, or simply take in the mountain views. Car lovers and hobbyists will appreciate the three-car attached garage plus an additional detached two-car garage for even more flexibility. Located just minutes from local favorites like San Tan Flats, Queen Creek Olive Mill, and the Pecan Lakes entertainment districtwith nearby Pegasus Airpark offering aviation enthusiasts a front-row seat to small plane takeoffs and landingsyou'll find adventure and charm in every direction. This home invites you to live wide openwith space to grow, room to breathe, and all the right touches already in place. Come take a lookyou might just feel like you've arrived.

21036 E Stacey Road, Queen Creek

$964,904
4 Beds 5 Baths 6829355 MLS 3,537 SqFt.
MLS# 6829355 New Construction, June Completion! The Tyndall at Legado Summit welcomes you with a gated entry and charming front porch, setting the stage for a home that blends comfort and style. Step inside to a grand foyer that leads to an open-concept design, where the chef's kitchen, dining area, great room, and covered patio create the perfect space for entertaining or relaxing. Two secondary bedrooms, a teen room, a versatile flex space, and a full bath are thoughtfully positioned on one side, while a spacious 3-car garage sits on the other. A fourth bedroom with an en suite bath adds extra convenience. Tucked away for privacy, the primary suite offers a peaceful retreat with a spa-like bath and a generous walk-in closet. Structural options added include: RV gate, 12' x 8' sliding glass door, chef kitchen, and shower instead of tub in bath 3.

18882 E Celtic Manor Drive, Queen Creek

$679,990
4 Beds 4 Baths 6829278 MLS 3,392 SqFt.
Up to 3% of base price or total purchase price, whichever is less, is available through preferred lender. The Majesty Series is nestled within the sought-after Harvest community, offering the exclusivity of a private gated enclave. Ideally situated across from the community swimming pools, a serene catch-and-release lake, and lush green park space, this location provides both tranquility and convenience. Enjoy being just moments from shopping and entertainment while staying comfortably away from the hustle and bustle. Designed for both entertaining and relaxation, this home features a thoughtfully crafted layout, front landscaping, and elegant pavers adorning the driveway, walkway, and private courtyard entry. Welcome home—don't miss this incredible opportunity.

26161 S 225th Way, Queen Creek

$939,000
5 Beds 5 Baths 6827799 MLS 4,712 SqFt.
Experience the pinnacle of luxury living in the highly sought-after Meridian community of Queen Creek, where tree-lined streets, lush parks, and resort-style amenities set the stage for an exceptional lifestyle. Just steps from a vibrant community park, sparkling pool, and top-rated schools, this exquisite home offers the perfect balance of elegance, comfort, and convenience. Step inside to be greeted by an expansive, light-filled floor plan designed for both everyday living and effortless entertaining. The gourmet kitchen, complete with high-end appliances, sleek countertops, and a spacious island, is a chef's dream, perfect for preparing everything from casual breakfasts to holiday feasts. The open-concept design seamlessly connects the kitchen to the inviting living and diniing areas, where large windows bring in natural light and frame picturesque views of the backyard oasis. With ample space for everyone, this home boasts generously sized bedrooms, including a private downstairs guest suite, ideal for visitors or multigenerational living. Upstairs, retreat to the magnificent master suite, a true sanctuary featuring a spa-inspired bath, an oversized walk-in closet, and a peaceful ambiance designed for relaxation. Beyond the elegant interiors, the home's impressive upgrades continue outdoors. Expansive sliding doors open to a resort-style backyard, where the sparkling pool invites you to unwind and soak up the Arizona sunshine. Whether hosting a summer barbecue, enjoying a quiet morning coffee, or gathering around the fire pit on a crisp evening, this outdoor haven is designed for making lifelong memories with family and friends. And when you're ready to venture beyond your private retreat, the best of Queen Creek awaits. Hop on your bike for a scenic ride to the beloved Queen Creek Olive Mill, where you can indulge in fresh, farm-to-table fare and artisanal olive oils. With premier dining, shopping, and entertainment just minutes away, this home offers a lifestyle of luxury, convenience, and endless possibilities.

22870 E Parkside Drive, Queen Creek

$1,595,000
5 Beds 5 Baths 6827024 MLS 4,497 SqFt.
Nestled in the gated pecan groves of The Pecans, this single-story estate now offers unmatched value at $1,699,900 and comes with a $10,000 design credit at closing. The premium lot backs to a passive Maricopa County park, giving you total privacy and a canopy of mature pecan trees that shade a sparkling pool and spa. Inside, freshly painted interiors, wood-look tile, and detailed trim work define five bedrooms and four-and-a-half baths. The chef's kitchen pairs custom cabinetry with premium appliances and an oversized island that opens to the living area. The primary suite is a true retreat with a jetted garden tub, oversized walk-in shower, and dual closets. A second en-suite bedroom is perfect for guests or multigenerational living. Formal dining, a private office, and a large teen room provide space for every activity. Enjoy tree lined streets, walking paths, and top schools just minutes away. Experience luxury living and a storybook setting at an irresistible price.

20125 E Melissa Place, Queen Creek

$925,000
4 Beds 3 Baths 6826942 MLS 3,005 SqFt.
Welcome to this premium lot in Ash Creek Estates, where accessibility meets privacy. This home features spacious hallways, 4 generous bedrooms, and a 48' x 24' insulated 8 car garage with LED lighting, a built-in workbench, overhead plugs, an EV charger, and 220V on a dedicated panel, all highlighted by epoxy floors. Designed for creativity and hands-on projects, this space is truly exceptional. Minutes from parks, shops, highways, and more, enjoy peaceful living with convenience. The open kitchen flows seamlessly into the great room, perfect for entertaining. The master suite offers a cozy seating area, a spacious walk-in closet, and access to a covered patio. Outside, a built-in gazebo with a sparkling 2020 pool and lush greenery creates the perfect outdoor oasis. A rare gem - must see

22695 S 220th Street, Queen Creek

$784,000
5 Beds 4 Baths 6826718 MLS 4,041 SqFt.
2024 New Build on a premium over-sized corner lot! Modern 5 Bed 3.5 bath home w/ a loft & a 3 car garage. Wood like tile throughout. Open floor plan. Chef's Kitchen is open to the great room & includes quartz counters, beautiful stone backsplash, huge island, gas cooktop, double ovens, an eating area, butler's pantry that leads to the over-sized pantry. Primary suite is huge & includes a walk-in closet & the bathroom is beautifully upgraded w/ a separate tub & over-sized shower & dual sinks. Secondary bedrooms are all a good size. Backyard is large enough for a pool & is a blank canvas for the buyer to customize. Close to downtown Queen Creek shops & close & easy access to the 24 & 202 freeways.

22511 E Stirrup Street, Queen Creek

$1,150,000
5 Beds 5 Baths 6826061 MLS 4,002 SqFt.
Rare Home with attached Guest Quarters, RV Garage, Resort-Style Backyard & Fresh interior paint in La Jara Farms. Don't miss this one-of-a-kind opportunity to own a beautifully upgraded home on a spacious 18,120sqft lot. Featuring an open-concept layout and 5 oversized bedrooms, each with its own en-suite bathroom, this home offers exceptional space, comfort, and flexibility for a large family or multi-generational living. A separate guest suite complete with two additional dens can be used as a home office, playroom, or easily converted into a full casita. Step outside to your private oasis: a sparkling pool, outdoor kitchen, and built-in fire pit, perfect for entertaining all year long. Car enthusiasts will love the fully insulated RV garage & four additional garage spaces,

19850 E Cattle Drive, Queen Creek

$1,417,625
5 Beds 4 Baths 6825429 MLS 3,609 SqFt.
Experience living in a serene cul-de-sac within the coveted Circle G community. This custom home features an expansive layout with warmth and sophistication exuding throughout. Seamlessly flowing from the front entryway, to the gourmet kitchen, into the great room, and highlighted by a cozy stone fireplace. The tranquil primary suite was designed for ultimate relaxation and crafted for modern living. Each additional bedroom has a walk-in closet and private bathroom access, but the true beauty can be found outside in the surrounding acreage. Immerse yourself among Sonoran skies. Perfect for relaxation under the patio, enjoying the pool, gathering by the fireplace, or cooking in the outdoor kitchen. Make this house your home and experience the ultimate blend of luxury and comfort today.

19864 E Via Del Oro --, Queen Creek

$900,000
4 Beds 4 Baths 6825154 MLS 3,194 SqFt.
The Escena Floorplan is officially MOVE IN READY! Our professional design team has tastefully added an elegant touch to this 4 bedroom (+Bonus room), 3.5 bathroom home. The upgraded Chefs Kitchen comes equipped with a large kitchen island, a walk-in pantry, upgraded KitchenAid Appliances, and beautiful soft close cabinetry! The upgraded 16' x 8' Multi Panel Stacking slider in the dining room allows for a seamless transition to your pool sized back yard that is ready for you to create the outdoor living oasis of your dreams. Primary suite is spacious with direct entry to the backyard and the primary bath is made complete with dual vanities, a freestanding soaking tub, beach entry shower, and a large walk-in closet. This recently completed home is an absolute must see!

24066 S 218th Place, Queen Creek

$1,200,000
5 Beds 5 Baths 6824514 MLS 4,036 SqFt.
Stunning home with Resort-Style Amenities! Welcome to your dream home, a true masterpiece that seamlessly blends classic architectural tones with modern luxury. As you approach this exquisite residence, the high-pitched roofs and charming façade will captivate your senses, inviting you to explore the remarkable details within. As you enter you will be greeted by soaring ceilings adorned with intricate coffered and tray-lit designs that reach heights of 12' and 16'. The Groin Arch adds an architectural flourish that sets this home apart from the rest. With multiple living areas including a spacious living room, a cozy family room featuring a stunning gas fireplace, and a versatile loft complete with its own half bathroom, this layout is perfect for both relaxation and entertaining. This stately abode boasts five generously sized bedrooms alongside three full bathrooms and two convenient half bathrooms, providing ample space for you and guests alike. Nestled on nearly half an acre of picturesque grounds, the scenic surroundings enhance the tranquility of this enchanting property. Emphasizing sustainability without compromising comfort, this home features energy-efficient elements such as extra insulation and robust 2x6 construction. Enjoy peace of mind knowing that your new sanctuary is both environmentally friendly and designed for modern living. Venture outside into your private paradisea resort-style backyard that promises endless enjoyment. Dive into the illuminated pool with waterfall feature or relax under the commercial grade misting system fed by soft water, perfect for those warm summer days. This outdoor oasis is ideal for hosting gatherings or simply unwinding in serene solitude. Additional conveniences include a central vacuum system, state-of-the-art alarm system, and remote-controlled sunscreen shades, all thoughtfully integrated to enhance your lifestyle without sacrificing elegance. The expansive 4½ car garage provides not only practical storage solutions but also ample space for recreational toys, ensuring you have everything you need at your fingertips. This exceptional home is truly perfect for anyone who appreciates craftsmanship paired with unique features. Don't miss out on the opportunity to make it yours! **Schedule your private tour today! Experience firsthand the beauty and sophistication this remarkable property has to offer. Your future awaits!**

23415 S 202nd Street, Queen Creek

$995,000
4 Beds 3 Baths 6823312 MLS 3,339 SqFt.
Welcome to this stunning custom Santa Fe home nestled in the heart of Queen Creek, Maricopa County! Situated on over an acre of pristine land, this home offers the perfect blend of comfort, style, and outdoor living. Step outside into your private oasis, where you'll find a sparkling pool, fully fenced for privacy, complete with a fire pit and waterslide its perfect for year-round entertaining. Whether you're relaxing by the fire, taking a dip in the pool, or enjoying the thrill of the waterslide, this backyard is your personal paradise. This unique property also features a separate attached casita with a full kitchen, bedroom, and den thats ideal for guests, multi-generational living, or extra space for hobbies and work. The main home boasts 3 spacious bedrooms and 2 bathrooms, plus a den perfect for an office or study. The open, light-filled floor plan invites you to relax and unwind in style. The home also includes a shed for extra storage and a beautiful vegetable garden area to grow your own fresh produce. The 3-car garage provides ample space for your vehicles and toys, while the serene, expansive lot offers plenty of room to enjoy the Arizona outdoors. This incredible property is a rare find in Queen Creek, offering privacy, space, and luxurious amenities. Schedule your showing today to experience all that this exceptional Santa Fe home has to offer! If you would like to add horses there is plenty of room to bring a horse as well. This property as well offers Flood Irrigation thats a popular item with these larger Queen Creek properties. Live close to Queen Creek and all the new shopping Queen Creek has to offer plus the A Rated QCUSD School District .

22236 E Nacoma --, Queen Creek

$705,000
4 Beds 3 Baths 6823111 MLS 3,337 SqFt.
Seller offering credit to buyer towards closing costs and/or temporary rate buy-down product with an acceptable offer! Owners are relocating due to a family emergency. This home features upgraded finishes, a saltwater pebble pool with changing lights and fountains, a removable pool fence, and a laundry room connected to the master closet and hallway. It also includes a large office, spacious rooms, accent walls, built-in BBQ, overhead garage storage, built-in dog door, stainless steel appliances, soft water loop, and a security system. Located minutes from an A-rated elementary school, parks, walking/biking paths, a community pool, splash pad, and 2 minutes from Family Frontier Park, Fry's shopping center, and Queen Creek High School.

22854 E Sonoqui Boulevard, Queen Creek

$680,000
4 Beds 4 Baths 6823096 MLS 3,065 SqFt.
Enjoy gatherings in this two-story immaculate home in Ascent at Jorde Farms! Inspire your inner chef in the gourmet kitchen with its stainless appliances, Quartz counters and abundant cabinetry which is open to the Great Room making it ideal for entertaining. A lower-level bedroom with ensuite bathroom is an ideal place for guests, while a flex room on the lower level and a loft on the upper level offers perfect spaces to customize to your lifestyle. The generous primary bedroom is a sanctuary with huge glass and tile shower, rain head shower, dual sink vanity and massive walk-in closet! 2 additional bedrooms and a bathroom upstairs provides lots of space for work, play and rest. The backyard offers a covered patio and is a blank canvas to create the backyard of your dreams!

21250 E Sparrow Drive, Queen Creek

$774,900
5 Beds 4 Baths 6822670 MLS 4,280 SqFt.
5 bedrooms, 3.5 baths, PLUS a DEN & large BONUS ROOM. Located on a 12,618 sq ft corner, cul-de-sac lot bordering common area with backyard view fencing & only one neighbor. The den is currently used as a TV room. There is also a built-in desk/work area upstairs. Private guest suite downstairs has its own living area, full bath, & walk-in closet. N/S exposure. Private courtyard. Two new Trane AC units in 2024 with a 10 year warranty. New hot water heater 2022. New water softener 2021. New garage door opener 2020. New pool pump 2018. New dishwasher 2021. New microwave 2023. Pre-wired for surround sound. 7 ceiling fans all with lights. Large master bedroom balcony with expansive views. Window sunscreens. Pool/spa combo with waterfall. Extra wide driveway with additional parking. Touch pad garage entry for easy access. Two community playgrounds. Kitchen RO water filter at sink. Electric fireplace. Front covered porch. Nearby is Queen Creek Marketplace, Costco, Walmart, Fry's Grocery, shopping, and restaurants.

21593 E Nightingale Court, Queen Creek

$766,339
5 Beds 4 Baths 6821870 MLS 3,388 SqFt.
MLS#6821870 New Construction ~ June Completion. The Lewiston at Ellsworth Ranch Landmark is a stunning two-story floor plan that offers 3,388 sq. ft. of spacious, thoughtfully designed living space. With 5 bedrooms, 3.5 bathrooms, a 3-car tandem garage, a formal dining room, a study, a drop zone, and a loft, this home provides all the room and features you need for both everyday living and entertaining. It is the second-largest offering in our Landmark Collection at Ellsworth Ranch and is sure to impress. Upon entering, you're greeted by the foyer that leads to the study and formal dining room, creating an elegant first impression. Beyond this, the open-concept kitchen, great room, and secondary dining space offer a seamless flow, perfect for social events. Upstairs, you'll find all the bedrooms, 3 bathrooms, and a versatile loft. The spacious primary suite features a luxurious bath with dual vanity sinks, including a knee space for added convenience, allowing two people to get ready at the same time with ease. The convenience of an upstairs laundry room means no more trips up and down the stairs to do laundry, adding both practicality and ease to your daily routine. Structural options added include: Double doors at study, garage service door, gourmet kitchen, and shower at bath 3.

20756 E Arroyo Verde Drive, Queen Creek

$1,225,000
4 Beds 4 Baths 6821038 MLS 4,022 SqFt.
Discover this stunning single story home in the sought-after gated Quail Creek community! As you walk up you will be greeted with charming stone accents, a cozy courtyard, with 3 car garage, and a detached 2-car garage built for toys/workshop with RV gate access. As you step inside you have an elegant interior featuring tile flooring, pre-wired surround sound, and layered crown molding in all the right places. Inviting living room flows into a formal dining area, perfect for entertaining. Chef's kitchen is a dream, boasting stainless steel appliances, wall ovens, granite countertops, white cabinetry, a walk-in pantry, a mosaic tile backsplash, and a large center island with a breakfast bar. Retreat to the spacious main suite, offering a spa-like ensuite with dual vanities, a soaking tub, and a walk-in closet. A versatile bonus room makes an ideal guest suite or media room... Outside, enjoy a covered patio, an attached ramada with a built-in BBQ, a fenced-in pool, and plenty of space for outdoor activities. Additional highlights include a detached additional garage for your toys or additional workspace.

19318 E Walnut Road, Queen Creek

$1,680,000
5 Beds 5 Baths 6820848 MLS 5,394 SqFt.
Move in Today! If you've been searching for a quality built home in a signature location..Look no further! Situated within the highly sought after ''Seville Country Club Corridor'', this gorgeous single level residence in the privately gated community of Cordova checks all of the boxes. Timeless architectural design, coupled with modern amenities, an RV Garage, and a stunning outdoor oasis featuring; A sparkling pool and spa, covered BBQ area and Ramada, fire pit with seating, an abundance of green space for sports or games, and majestic mountain views. This home is what you've been searching for. All on one level with no interior steps, the functional split floor plan lays out perfectly for the modern family. The property features 5 generously sized Bedrooms (one of them is currently being utilized as a home gym), a separate office located next to the Primary Retreat, and a beautiful Theater/Media Room. The Owner's Retreat is spacious and has a spa like feel with a large walk-in-shower, free standing tub, as well as His and Her Closets. The Chef's Kitchen and main living space seamlessly blend as one, and is the perfect spot for accommodating guests and entertaining. Next to the Kitchen is the Formal Dining area and a Formal Living space, boasting a stunning fireplace and sliding walls of glass that open up to your resort backyard; truly bringing the beautiful Arizona outdoors, inside. With functionality and warmth in mind, you'll never want to leave this gated enclave. All of this sits just a golf cart ride away from Gilbert's ONLY private country club with a host of amenities including; 4 pools, 2-story waterslides, 2 restaurants, fitness facility, tennis, pickleball, basketball, and a gorgeous 18 hole golf course. See its "Motion Video" and Preview with us today!

7342 S Brighton Lane, Queen Creek

$940,000
4 Beds 4 Baths 6820526 MLS 3,868 SqFt.
Luxurious Queen Creek Retreat with Private Pool. Discover the perfect blend of elegance and functionality in this stunning 3,904 sq. ft. home in the heart of Queen Creek! Boasting 4 spacious bedrooms and 3.5 bathrooms Step into the gourmet kitchen, complete with premium appliances, a large island, and ample cabinet space—ideal for entertaining. The inviting living areas flow seamlessly to the expansive backyard oasis, where you'll find a private pool and a separate pool house. Nestled in a sought-after neighborhood, this home is just minutes from top-rated schools, shopping, dining, and recreational spots. Whether you're looking for luxury, space, or a unique creative retreat, this property has it all. Don't miss out on this incredible opportunity!

20187 E Sonoqui Boulevard, Queen Creek

$1,720,000
5 Beds 5 Baths 6819666 MLS 4,745 SqFt.
HUGE PRICE IMPROVEMENT! CHECK OUT VIDEO! Over $300K in upgrades and the freedom of a lightly regulated HOA in this modern-luxury-meets-country-charm home on over an acre in the coveted Orchard Ranch! This stunning horse property features breathtaking mountain views, Kohler fixtures, elegant new flooring, and a chef's kitchen with a 48'' KitchenAid range and high-end appliances. The spa-inspired primary suite offers a freestanding tub, oversized walk-in shower with rain head, and marble floors. The 1,000 sq ft basement is built for entertaining with an ice machine, beverage center, and media space. Step outside to a resort-style pool, chicken coop, garden, and room for horses—just minutes from shopping, dining, Pecan Lake Entertainment, and San Tan trails!

21442 E Excelsior Avenue, Queen Creek

$560,000
4 Beds 4 Baths 6819484 MLS 3,014 SqFt.
*** Seller is willing to contribute up to $15,000 to buyer's closing costs with the right offer! *** Nearly new home in Queen Creek! this stunning home offers the perfect blend of comfort and style. Four spacious bedrooms, 3.5 baths, plus a downstairs den and huge upstairs loft provide plenty of room to grow. Wake up to breathtaking, unobstructed views of the San Tan and Superstition Mountains. Chef's kitchen with stainless steel appliances and walk-in pantry. Energy-efficient design keeps utility bills low. Enjoy resort-style living with a community pool, parks, and greenbelts. Bonus: a 3-car tandem garage and walk-in closets in every bedroom! Steps from Queen Creek High School and just minutes from the vibrant downtown scene.

22679 E Estrella Road, Queen Creek

All information should be verified by the recipient and none is guaranteed as accurate by ARMLS. Copyright 2026 Arizona Regional Multiple Listing Service, Inc. All rights reserved.