Refine Search
Sort by
$1,475,000
4 Beds 5 Baths 6971244 MLS 4,215 SqFt.
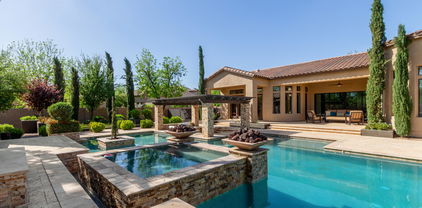
Don't miss the walkthrough video! A truly exceptional custom home in the heart of Sonoqui Creek Ranch, set on a premium corner lot just under an acre with standout curb appeal. Opportunities like this are rare. Lightly lived in and owned by the original owner, this residence has been used only weeks out of the year and shows like a model. Designed with space and sophistication in mind, the home offers four spacious ensuite bedrooms, each with its own walk-in closet, along with soaring 12-foot ceilings throughout. The impressive vaulted ceiling over the kitchen creates an immediate sense of scale and elegance. The expansive yet refined floor plan features a welcoming living room with formal dining and dry bar, complemented by an oversized family room centered around a gas fireplace— ideal for both everyday living and elevated entertaining. The gourmet kitchen is a true showpiece, featuring abundant cabinetry, granite countertops, cooktop, wall oven and microwave, and a large walk-in pantry. A versatile bonus space near the primary suite provides the perfect setting for a private office, fitness room, or additional lounge. The primary retreat is generous and luxurious, offering a spacious bedroom and spa-inspired bath with dual vanities, soaking tub, separate tiled shower, and a large walk-in closet. Outdoor living is exceptional with an expansive east-facing covered patio providing excellent shade and ample entertaining space, a large sparkling pool with spa, and beautifully established olive trees and fruit-bearing citrus. There is plenty of room to add an RV garage or casita, enhancing the property's long-term flexibility and value. Parking is abundant with a three-car garage, extended driveway, and RV gate. This rare Sonoqui Creek Ranch offering delivers privacy, space, and refined desert living and must be seen in person to be fully appreciated.

24687 S 195th Street, Queen Creek

$1,775,000
5 Beds 4 Baths 6969843 MLS 4,430 SqFt.
Located behind the gates of Bridle Ranch, this exceptionally upgraded 5-bedroom residence delivers refined design, flexible living spaces, and resort-style outdoor living in one impressive package. A private guest room welcomes guests with comfort and privacy, while a generous bonus room offers endless possibilities for a media room, play space, or second living area. At the heart of the home, the chef's kitchen makes a bold statement with premium KitchenAid appliances, double wall ovens, gas cooktop, custom two-tone cabinetry, and a striking waterfall island that anchors the space. Designed for seamless entertaining, the expanded great room features a gas fireplace and oversized multi-panel sliding doors, opening wide to create an effortless indoor-outdoor connection and fill the home with natural light. The primary suite is a true retreat, offering spa-inspired finishes, dual vanities, a deep soaking tub, and a professionally designed custom closet system. A versatile flex room allows for a home office, formal dining area, or creative space, adapting easily to your lifestyle. Thoughtful upgrades continue throughout, including additional glass wall systems in the primary bedroom and bonus room, a water softener, and a 3-car garage with convenient access to a mud room and laundry room complete with utility sink. Step outside to your own private oasis featuring a heated pool and spa, firepit, artificial turf, and an expansive covered patio finished with travertine, ideal for year-round enjoyment. The home sits on a north/south-facing interior lot, enhancing both comfort and privacy. Residents of Bridle Ranch enjoy community features such as bocce ball courts, a playground, and social gathering spaces, all within minutes of Queen Creek Marketplace, San Tan Mountain Regional Park, Horseshoe Park & Equestrian Centre, and popular local favorites including San Tan Flat, FatCats, EoS Fitness, and Fry's.

20701 E Indiana Avenue, Queen Creek

$725,000
5 Beds 5 Baths 6968282 MLS 3,013 SqFt.
Looking for lots of bedrooms and bathrooms? This home delivers with 4.5 baths (3 en-suite) and flexible rooms that do double duty—ideal for multi-gen living, multiple home offices, or a movie room you can close off so the whole house doesn't hear it. The heart-of-home kitchen (with a $2,500 appliance credit) overlooks a cozy fireplace and a 20-ft slider to a lush backyard with real grass and orange, kumquat, fig, and pomegranate trees. Move-in ready with new carpet, fresh interior paint, and a spa-like new tub in the primary suite. Exterior paint and front landscaping completed in 2025. Close to local favorites like Queen Creek Olive Mill, Schnepf Farms, and the trails of Queen Creek Wash—truly, all that's missing is you.

22147 E Creekside Drive, Queen Creek

$760,000
4 Beds 4 Baths 6967987 MLS 3,065 SqFt.
Want a newer home that you can move into where the landscaping, window coverings and ALLLL the upgrades have been done for you? This is it- This gorgeous stunner just hit the market and it checks all the boxes. Feels like a model home because of all the upgrades and luxurious high end touches. This 4 bedroom, loft, office 3.5 bath beauty has been meticulously maintained and is practically a new build. Gorgeous curb appeal, in the sweetest neighborhood. Beautifully upgraded kitchen with an island that goes on for days. Kitchen overlooks great room and has an eat in kitchen area. The pantry has built in shelving and can store all your small appliances. It's all just so pretty. Office and bedroom also on the main floor. Upstairs are the primary, loft and two additional bedrooms, plus laundr

21309 E Macaw Drive, Queen Creek

$1,091,200
7 Beds 5 Baths 6967787 MLS 4,405 SqFt.
-- Luxury Basement Estate in the Heart of Queen Creek -- Welcome to an exceptional luxury residence located at 20901 S Hadrian Way in Queen Creek—where space, sophistication, and lifestyle come together. This fully remodeled 7-bedroom, 4.5-bathroom estate spans 4,400 sq ft and sits on a generous .39-acre lot offering endless possibilities for toys, RV parking, a future shop or RV garage, or even a sport court. Designed for both comfort and entertaining, this basement home features an oversized 3-car garage and thoughtful dual-level living with two master suites (one on each level) and two laundry rooms for ultimate convenience. Interior Highlights • Completely remodeled from top to bottom • Brand-new chef's kitchen with new stainless-steel appliances • All new bathrooms, flooring, interior paint, lighting, and plumbing fixtures " Elegant under-cabinet and toe-kick lighting throughout " Bright, open floor plan with refined luxury finishes Main Level " Spacious primary master suite " Two additional bedrooms " 2.5 bathrooms " Laundry room Basement Level " Second master suite " Three additional bedrooms " Office/den perfect for remote work " Expansive theater room / recreation space ideal for entertaining " Dedicated laundry room Mechanical & Outdoor Features " Separate furnace and A/C systems for each level (updated in 2021 & 2024) " Resort-style heated pool and spa with slide and waterfall " Expansive backyard with room to customize your dream outdoor lifestyle " 24ft wide double RV gate with plenty parking for all of your toys Prime Location Ideally situated near Queen Creek Marketplace, top-rated schools, dining, shopping, and entertainmentwith easy access to Mesa Gateway Airport for commuting or travel. This is a rare opportunity to own a luxury, move-in-ready estate with space, flexibility, and high-end upgrades in one of Queen Creek's most desirable areas. Dont miss your opportunity to see this home that truly has it all. Owner / Agent

20901 S Hadrian Way, Queen Creek

$1,032,932
4 Beds 4 Baths 6967644 MLS 3,537 SqFt.
What's Special: Flex Room | 3-Car Garage | Close to Amenities | Corner Lot | Single Level Living. New Construction - Ready Now! Built by America's Most Trusted Home Builder. Welcome to the Tyndall at 18973 E Braeburn Lane in Legado Summit Collection. This beautiful home on an oversized corner lot offers an open layout with a kitchen featuring granite counters, dining area, and great room leading to a covered patio. Enjoy a private primary suite, secondary bedroom suite, teen room, flex space, and 3-car garage. Additional Highlights Include: Multi-slider door at dining, tile shower in place of tub and shower at both secondary bathrooms, 8' double gate in place of standard, tile flooring throughout, and built-in refrigerator. MLS# 6967644

18973 E Braeburn Lane, Queen Creek

$699,000
3 Beds 3 Baths 6967252 MLS 3,097 SqFt.
Welcome to this beautifully upgraded residence located in the highly sought-after Sossaman Estates community of Queen Creek. Perfectly positioned on a large lot with thoughtfully designed indoor and outdoor living spaces, this home offers a rare combination of modern upgrades, functional design, and the relaxed lifestyle for which Queen Creek is known. From the moment you arrive, this home makes a statement. A gated, pavered courtyard with dual entry points welcomes you into a private and inviting space that sets the tone for the thoughtful design found throughout. Stepping inside, the home opens beautifully into an open-concept layout that seamlessly blends comfort and functionality, making it ideal for both everyday living and entertaining. At the center of the home, ***CLICK MORE*** is a fully updated eat-in kitchen completed in 2023, designed to be both stunning and practical. New Bosch appliances, sleek quartz countertops with backsplash, and an impressive 9-by-4.5-foot extended island create a space where gatherings naturally gravitate. A large walk-in pantry offers ample storage, while the kitchen flows seamlessly into the spacious family and dining rooms. The family room is wired for surround sound, making it the perfect setting for movie nights or hosting guests. The thoughtfully designed split floor plan provides privacy and versatility. The primary suite feels like a personal retreat, featuring a large walk-in closet, a private exit to the backyard, and a beautifully updated bath with an extended tiled shower, dual vanities, and a separate soaking tub. Additional bedrooms are positioned away from the main living area, offering a unique and flexible layout. A 3-car split garage with the 2-car accessed from the primary suite side of the home. The 1-car garage equipped with a mini-split system is located at the portion of the home which includes a separate living space/lounge, two bedrooms, a bathroom with a new shower. With an easy lock-off option, this area is ideal for guests, multi-generational living, or a private work-from-home setup with its own entrance. A dedicated den adds even more flexibility to the home's layout, offering multi-use function. Step outside to discover a spacious backyard designed for enjoyment and relaxation that replicates the style of the home. The large lot offers abundant space, featuring a built-in BBQ, extensive pavered areas, a putting green, and raised garden beds. A spacious side yard provides additional room, along with a storage shed for convenience and an RV gate with concrete padding for those weekend toys. Throughout the home, quality upgrades and thoughtful details elevate everyday living. Five-inch plantation shutters and baseboards add a refined finish, while a large laundry room with a folding station enhances functionality. The home is equipped with a tankless water heater, water softener system, central vacuum, and an epoxy-coated two-car garage. Energy efficiency and storage are further improved with blown-in roof insulation and three attic access points. This home is a rare blend of comfort, flexibility, and modern upgradesdesigned to adapt to a variety of lifestyles while offering the space and features today's buyers are searching for with proximity to Queen Creek Market Place, which offers plenty of dining, shopping, and entertaining.

18715 E Aubrey Glen Road, Queen Creek

$766,455
5 Beds 5 Baths 6967245 MLS 3,947 SqFt.
Up to 3% of base price or total purchase price, whichever is less, is available through preferred lender plus additional 3% of base price or total purchase price, whichever is less, is available to be used toward closing costs, pre-paids, rate buy downs, and/or price adjustments. Ready for delivery, the Pesaro offers one of the community's best locations with sweeping second-floor views and a luxurious primary retreat featuring dual closets and a spa-inspired bath. Highlights include a dramatic gathering area with soaring ceilings, an L-shaped kitchen with oversized island and Costco-style pantry, plus elegant paver driveway and front yard landscaping—all in the gated Harvest community near pools, lake, and park.

22647 E Orchard Lane, Queen Creek

$450,000
5 Beds 4 Baths 6966837 MLS 3,735 SqFt.
Step into a home where ''space for everything'' is an understatement. This move-in-ready retreat, features fresh interior paint with plush new carpeting. Solar panels for heating/cooling efficiency. Oversized family room open to the Kitchen offers perfect views to the backyard oasis. Bedrooms are oversized, jack and jill bath upstairs, walk-in closets, upstairs loft and large master suite with ensuite. Kitchen boasts granite countertops, SS appliances, walk-in pantry, and space for family gatherings. Downstairs den for private workspace or guests. Generous sized homesite with covered patio, extended pavers, sparkling private pool and no neighbors behind. Value, privacy, and style—all under one roof.

3061 E Mineral Park Road, Queen Creek

$1,150,000
4 Beds 3 Baths 6966810 MLS 3,005 SqFt.
Welcome to an entertainer's dream in prestigious Ash Creek Estates. This exceptional home offers resort-style outdoor living with a heated and cooled pool featuring a sunken ramada swim-up bar, dual waterfalls, raised patio, tanning shelf, and smart controls accessible by phone. The 24' x 20' ramada includes a wood-burning fireplace, TV hookups, dimmable lighting, and designer finishes. Mature landscaping, Italian sandstone travertine patios, accent lighting, and expansive paver parking complete the grounds. Inside, enjoy 24'' x 12'' tile throughout, an open great room with oversized sliders, surround sound, and custom barn doors. The chef's kitchen features GE Profile appliances, built-in fridge/freezer, oversized island, coffee bar, and under-cabinet lighting.... The luxurious primary suite offers a spa-style shower and upgraded finishes. A rare 23.5' x 51' RV garage with wall-mount opener, man door, and on-site RV dump, plus extended paver parking for 8+ vehicles, completes this remarkable property.

21943 E Desert Hills Drive, Queen Creek

$1,420,963
5 Beds 5 Baths 6966356 MLS 4,581 SqFt.
Discover what our new 4581 floor plan has to offer. The kitchen boasts luxurious finishes, such as, stainless steel WOLF appliances, upgraded 42'' upper cabinets w/ crown molding, ample countertop space & a large center island. The adjacent informal dining area provides a comfortable & convenient space. The great room is filled with natural light, a CUSTOM Fireplace Accent Wall & a sliding glass door lets in even more. The homes boasts plenty of room for everyone w/ a GUEST LIVING area w/ separate entry. The spa-like primary bathroom includes a BEACH ENTRY shower, dual-sink vanity, a soaking tub, & a spacious walk-in closet. Enjoy outdoor living, dining, and entertaining on the covered patio, and take advantage of the 4-car garage. ESTIMATED COMPLETION March/April 2026.

26417 S 189th Way, Queen Creek

$1,328,364
4 Beds 4 Baths 6966230 MLS 4,034 SqFt.
Discover the 4034 floor plan & all it has to offer. The kitchen boasts luxurious finishes, such as, stainless steel WOLF appliances, upgraded 42'' upper cabinets w/ crown molding, ample countertop space & a large center island. The adjacent informal dining area provides a comfortable & convenient space. The great room is filled with natural light, CUSTOM Fireplace Accent Wall & a sliding glass door lets in even more. The homes boasts plenty of room for everyone w/ a guest living area w/ separate entry & a bonus/game room. The spa-like primary bathroom includes a BEACH ENTRY shower, dual-sink vanity, a soaking tub, & a spacious walk-in closet. Enjoy outdoor living on the covered patio. MOVE IN around March/April 2026.

26479 S 189th Way, Queen Creek

$1,112,972
5 Beds 4 Baths 6966172 MLS 3,272 SqFt.
BRAND NEW Construction w/ Custom-Quality Upgrades throughout! This beautiful Modern Farmhouse is located in an AMAZING location with a GUEST LIVING SUITE. Kitchen w/ WOLF Appliances, high-end Cabinets w/ 42'' uppers, White Quartz Countertops, 36'' Cooktop & Wood Plank Tile Floors. FIREPLACE ACCENT WALL. Stunning Master Bathroom w/ Freestanding Soaking Tub, BEACH Entry Glass Shower & Double Vanities. Exceptional Energy Efficiency - boasting Spray Foam Insulation & Premium Trane AC units. Superior Construction & Craftmanship - Premium Roofing System, Premium Synthetic Stucco & much more! $5,000 to Buyer at Close of Escrow which shall be used towards Buyer installing a water filtration system. Close to hiking & horseback riding trails. ESTIMATED COMPLETION in March/April 2026.

26555 S 189th Way, Queen Creek

$1,100,000
5 Beds 4 Baths 6966168 MLS 3,272 SqFt.
BRAND NEW Construction w/ Custom-Quality Upgrades throughout! This beautiful Modern home is located in an AMAZING location with a GUEST LIVING SUITE. Kitchen w/ WOLF Appliances, high-end Cabinets w/ 42'' uppers, White Quartz Countertops, 36'' Cooktop & Wood Plank Tile Floors. FIREPLACE ACCENT WALL. Stunning Master Bathroom w/ Freestanding Soaking Tub, BEACH Entry Glass Shower & Double Vanities. Exceptional Energy Efficiency - boasting Spray Foam Insulation & Premium Trane AC units. Superior Construction & Craftmanship - Premium Roofing System, Premium Synthetic Stucco & much more! $5,000 to Buyer at Close of Escrow which shall be used towards Buyer installing a water filtration system. Close to hiking & horseback riding trails. ESTIMATED COMPLETION in March/April 2026.

26583 S 189th Way, Queen Creek

$665,000
6 Beds 5 Baths 6965817 MLS 3,538 SqFt.
This exceptional home in the heart of Queen Creek offers space, flexibility, and an unbeatable location. Featuring 5 bedrooms plus a bonus room with its own en suite bathroom and 5 full bathrooms, the layout is ideal for guests, multigenerational living, or a private office or media space. The home showcases freshly updated interiors with new interior trim paint, plantation shutters, and updated kitchen and flooring creating a clean, modern feel throughout. The backyard is designed for easy living and entertaining with a sparkling pool and brand-new turf. A rare highlight is the 4-car garage with a built-in A/C unit, perfect for a home gym, office, or workshop. Located in a fantastic neighborhood just down the street from the local elementary and middle schools, this home is also minutes from the brand-new Queen Creek Recreation & Aquatic Center, Frontier Family Park, and Queen Creek Marketplace.

21469 E Roundup Way, Queen Creek

$755,000
5 Beds 3 Baths 6965663 MLS 3,225 SqFt.
Remodeled home on 1/3 Acre lot in the incredible Cortina Community, This is nearly a brand new home! come look at the upgraded kitchen, the new tile showers, toilets, countertops, sinks & fixtures in the bathrooms, the new flooring, new fans, new lighting inside & out and the new cool decking at the beautiful pool & waterfall, enjoy the cooler nights by the outside gas firepit, plenty of space for your smoker, BBQ Grill & outdoor seating, come see the sport court where you can play basketball or just have fun, This home is truly amazing, 5 bedrooms, 2.5 bathrooms, the kitchen has granite & stainless, this home has a large great room, spacious family room, dining room, bonus room, large primary suite with new spa like bathroom, 4 additional rooms, There's so much more, you've got to see it

18495 E Lark Drive, Queen Creek

$3,550,000
4 Beds 5 Baths 6965650 MLS 3,410 SqFt.
Privately Gated Six-Acre Estate A property of this caliber, scale, and freedom is rarely offered. Privately gated and set on six pristine, flat acres with no HOA, this remarkable estate delivers an unparalleled combination of luxury, privacy, and limitless potential, a true legacy offering for the most discerning buyer. The residence is artfully positioned to capture sweeping mountain views, framed by mature landscaping that creates a tranquil, resort-inspired setting. Refined interior spaces transition seamlessly to outdoor living, where a travertine pool deck invites elegant entertaining, peaceful mornings, and unforgettable evenings beneath open desert skies. Adding exceptional versatility is an approximately 1,100-square-foot climate-controlled shop with garage, thoughtfully designed with a window, closet, and bathroom plumbing already in place allowing for a seamless conversion into a full guest house. This highly adaptable space offers a rare opportunity to create a bespoke guest suite, executive office, wellness retreat, or multigenerational living quarters, customized entirely to your vision. For collectors, enthusiasts, and business owners alike, the estate offers outstanding infrastructure, including a 28' x 42' garage and multiple additional enclosed garage spaces, ideal for luxury vehicles, RVs, workshops, or specialized equipment. The expansive, fully usable acreage is a defining feature, offering extraordinary freedom for barns, stables, trailers, workshops, or business-related use, all while preserving the privacy and serenity of a true estate setting. Throughout, the home reflects enduring quality, thoughtful stewardship, and timeless appeal. This is more than a residence, it is a rare opportunity to own land, privacy, and luxury without compromise. Properties offering this level of scale, flexibility, and freedom are seldom available and even more rarely repeated. Located in the heart of Queen Creek, the estate enjoys a coveted balance of modern conveniences and a genuine small-town, equestrian-friendly lifestyle. Just minutes from the Queen Creek Equestrian Center, scenic riding trails, dining, shopping, and top-rated schools, the location provides everyday accessibility while maintaining a peaceful, rural ambiance. The flat acreage is ideally suited for horses and animals, with abundant space for barns, corrals, and riding areas, making it equally compelling for equestrian enthusiasts or those seeking a refined live-work estate. With no HOA restrictions, this property presents an exceptional opportunity for small business owners, contractors, or entrepreneurs who require land, storage, and flexibility without sacrificing luxury living.

19617 E Ocotillo Road, Queen Creek

$1,450,000
4 Beds 4 Baths 6965649 MLS 3,739 SqFt.
Experience the perfect blend of beautiful design and perfect functionality in this stunning custom estate. The main residence boasts a light-filled open floor plan featuring a chef's dream kitchen. Anchored by gorgeous natural oak cabinetry and sleek quartz countertops, the space is elevated by soft-close hardware, a custom tile backsplash, and a premium built-in refrigerator. The massive butler's pantry ensures you'll never run out of storage. Inside the main home, you also have a space for a home office/den, or a playroom. Complete with a spacious master retreat with just the right amount of space. You also have a wall of glass with a view of the backyard making the home feel light and bright! Main house square footage at 2649 and guest house square footage at 1080. Step outside into your private backyard oasis, specifically engineered for grand-scale entertaining. Whether you're relaxing by the sparkling pool, enjoying the spa, or watching the kids enjoy the waterfall slide, you will never want to leave. This property also features a single car garage in the back that can be used as additional storage. Bonus Living Space: The property includes a fully detached 1,080 sq. ft. guest house, complete with its own full kitchen and bathroom deal for multi-generational living, a high-end home office, running your own business, or just a man cave or she shed! There are many more wonderful features about this home that you will have to see for yourself!

20015 E Riggs Road, Queen Creek

$687,000
4 Beds 4 Baths 6965076 MLS 3,145 SqFt.
Designed for both everyday living and effortless entertaining, this beautifully upgraded home welcomes you with a striking rotunda-style entry and designer tile flooring that flows seamlessly throughout the entire home — including all bedrooms. The open great room showcases a dramatic custom statement wall, thoughtfully designed with architectural paneling and modern accent lighting, creating a true focal point and a high-end, designer feel. This space is ideal for relaxing, hosting, or simply enjoying the home's clean, contemporary style. The expansive kitchen is the heart of the home, featuring abundant cabinetry, white cabinets complemented by a contrasting gray island, and a large granite island perfect for gathering. Upgraded stainless steel appliances include a gas cooktop, double ovens, microwave, and dishwasher. Soaring 10' ceilings, 8' interior doors, and upgraded baseboards throughout enhance the home's refined architectural presence. A 12' x 8' sliding glass door opens to a spacious patio and private backyard pool, creating the perfect setting for Arizona indoor-outdoor living. The primary suite offers a peaceful retreat at the end of the day, while the community provides an exceptional lifestyle with nearby parks, playgrounds, community pool, outdoor movie ramada, and community garden. This home blends thoughtful upgrades, modern design, and resort-style living into one exceptional opportunity.

22903 E Sonoqui Boulevard, Queen Creek

$875,000
6 Beds 4 Baths 6964904 MLS 4,355 SqFt.
Stunning expansive entertainer's home on an over sized lot. Welcoming courtyard that opens into a grand foyer with a living room view of a large sparkling pool and lush backyard. Spacious open-concept kitchen, dining, and family great room featuring a large island - perfect for gatherings. Oasis backyard with sparkling pool, patio, and two expansive grassy side yards. Exceptional mature landscaping, colorful flowering bushes, an agave and succulent garden, and palm, citrus and pomegranate trees. Spacious loft and living room with elevated ceilings, freshly painted interior, porcelain tile flooring throughout the main level and multiple walk-in closets with abundant storage. 6 bedrooms, 3.5 bathrooms, and a 3-car garage with a work bench.

19145 E Mockingbird Drive, Queen Creek

$1,440,000
4 Beds 4 Baths 6964573 MLS 3,406 SqFt.
Experience luxury in this fully remodeled estate on the border of Gilbert and Queen Creek with no HOA. Offering 4 bedrooms (room for 5) and 3.5 baths, the home was completely remodeled and features a movie/media room, formal dining, custom lighting, iron front and back doors, and an open-concept kitchen with new KitchenAid appliances, quartz countertops, oversized island, custom pantry, wine cooler, and motorized shades throughout. The resort-style backyard includes a remodeled pool, waterfall, Baja shelf, putting green, outdoor fireplace, multiple BBQ areas, and expansive patio. Additional highlights include two brand-new AC units and roof, mature trees, expansive workshop / garage, and a casita with full bath ideal for gym, office, rental, or MIL suite. Luxury and privacy combined.

19049 E Cloud Road, Queen Creek

$750,000
4 Beds 3 Baths 6964108 MLS 3,291 SqFt.
Seller is open to paying buyer concessions toward closing costs! Want a newer build without the hassle or cost of landscaping and finishing touches? This is the home for you! Located in Madera, Queen Creek's newest community, this home offers quiet living with convenient access to the 24 Freeway and nearby shopping. Enjoy resort-style amenities including a community pool, pickleball and bocce ball courts, playgrounds, BBQ areas, and shaded ramadas. The home features wood-plank tile in main living areas, plush carpeted bedrooms, white shaker cabinets, and quartz countertops. Upgrades include 10' ceilings, 8' interior doors, pendants over the island, ceiling fans throughout, and designer tile in the primary bath with upgraded plumbing and lighting.

22924 E Nightingale Road, Queen Creek

$1,040,000
4 Beds 4 Baths 6963923 MLS 3,311 SqFt.
Stunning, single-level home built in 2022, located at the end of a low-traffic street in Queen Creek, AZ. Thoughtfully upgraded throughout, this amazing home offers exceptional indoor and outdoor Arizona living with a highly private backyard and resort-style pool. Immaculate condition and move-in ready! Property & Exterior Features: Built in 2022, Single-level floor plan, End-of-street location with low traffic, New desert landscaping, Large, private front courtyard, Large, flat pavers on the driveway, Rain gutters surrounding the home, Pavers on the walkway from the side gate to the back patio, Very private backyard with raised walls, Large turf play area with a mature tree, Concrete pad with pony wall for trash cans, New 6' x 12' shed on concrete pad (side yard), Concrete coating at front porch, back patio, and garages, easy-to-clean, cool Acrylic Lace pool deck, Aluminum cantilevered pergola over pool lounge area, Pool & Outdoor Living: 14' x 35' Pebble Sheen pool w/6' Baja shelf, In-floor cleaning system, Two pool lights, Ten 11' Italian Cypress trees w/lighting, 7 located at pool & 3 at front side, Garage & Storage: 3-car garage, Epoxy garage floors, Built-in cabinets and overhead storage racks, Service doors at both garages, Mechanical, Construction & Systems: Two HVAC units, two air handlers, two attics, Two thermostats, 2" x 6" framing with blown-in insulation in exterior walls and attic, Water softener system, Reverse osmosis system, Security alarm system, Wi-Fi app controls for garage doors, thermostats, coach lights, kitchen lights, landscape lights, & irrigation timer, Interior Features & Finishes: 10' ceilings throughout, Tray ceilings in the dining room and primary bedroom, Beams in the great room, Ceramic tile flooring throughout, including closets and shower surrounds, Two-tone paint throughout, including the garages, Plantation shutters throughout, Extensive can lighting with dimmers in the dining & great room, Surround sound ceiling speakers in the great room, Three interior ceiling fans/lights, Two oversized ceiling fans on the back patio, Walk-in closets in every bedroom, Extensive cabinetry in the laundry room, bathrooms, and two linen closets, Microwave-sized safe anchored to the floor in the closet, Three TV wall brackets are included, Kitchen: Top-of-the-line LG appliances, Refrigerator included, Soft-close Wellborn painted cabinetry, Quartz countertops throughout the home, Condition: Immaculate, like-new interior, Exterior is extremely well-maintained, Everything is in excellent, like-new working condition! Close to shopping, dining, schools, and a hospital. For all this property offers, it is one of the best values on the market now. It's worth your time to see soon!

20962 E Starflower Drive, Queen Creek

$2,140,000
4 Beds 4 Baths 6963777 MLS 4,413 SqFt.
New luxury listing in Bridle Ranch featuring 4,413 sq ft, 4 bedrooms, and 3.5 bathrooms on an expansive .47 acre oversized lot. The true showstopper is the resort style backyard, an unforgettable zen like paradise that feels like stepping into a world class retreat. Designed like nothing you have ever seen in Arizona, the outdoor space features four gas fire pits and a custom fireplace, a sparkling negative edge pool with a separate spa, and a stunning ramada complete with a 17' rain style waterfall flowing into the pool. A lush ficus privacy hedge creates a secluded, resort level atmosphere. Inside, the popular Toll Brothers Rio Verde floor plan shines with a modern aesthetic and extensive upgrades throughout. Luxury wide plank vinyl flooring, extra tall baseboards, and designer finishes elevate every space. The chef's kitchen is a true centerpiece, showcasing a 60" wolf range, stacked cabinetry, dual dishwashers, a cabinet front built-in refrigerator and freezer, and custom lighting over a massive island, all flowing seamlessly into the great room. A modern electric steam fireplace anchors the great room, while multi sliding pocket doors in the great room, primary suite, and bonus room create a breathtaking wall of glass that fully opens to the spectacular backyard. Additional highlights include indoor and outdoor surround sound, built-in cabinetry in the pantry and butlers pantry, dual his and her offices with striking wrought iron doors, and a statement laundry room with color drenched gray shiplap walls. Upgraded lighting is featured throughout the home, including statement chandeliers, designer sconces, recessed pin lighting, and layered ambient accents, enhancing both form and function. The spa inspired primary suite features tiled bathroom walls, custom closet cabinetry, a separate vanity area, and its own modern electric steam fireplace. A private entry casita with a full bathroom offers ideal accommodations for guests or extended family. The 3 car garage is fully insulated and has a mini-split ac unit for year round climate control. This home includes over 280k in construction upgrades and more than 725k in post construction upgrades, making it a truly one of a kind offering in Bridle Ranch.

20619 E Pummelos Road, Queen Creek

$1,900,000
5 Beds 6 Baths 6963559 MLS 4,579 SqFt.
Luxury Living in The Pecans - Resort-Style Backyard & Designer Details Throughout! Welcome to your dream home nestled in the prestigious and tree-lined community of The Pecans. This 5 bed, 5.5 bath, 4,579 sq ft estate seamlessly blends luxury and functionality with timeless design and unparalleled outdoor living. Step into your private resort-style backyard, perfect for entertaining or relaxing. Enjoy a dip in the sparkling pool with a swim-up dining area, host unforgettable gatherings at the sunken BBQ, or unwind in the spa by the cozy outdoor fireplace on the elevated deck. The 4-panel glass slider creates a seamless indoor-outdoor experience, showcasing the lush landscape and resort vibes from nearly every angle.

20289 E Sunset Court, Queen Creek

$899,000
6 Beds 4 Baths 6962985 MLS 5,417 SqFt.
Welcome to luxury living in the heart of Queen Creek! Tucked away on a quiet cul-de-sac in the highly desirable neighborhood of Hastings farms, this stunning 6-bedroom, 4-bathroom home with a large office offers 5,402 sq ft of upgraded living space and a 3-car garage, all situated on a generous oversized lot with an entertainer's dream backyard. Inside, the home showcases fully refinished cabinetry, striking granite countertops in the kitchen, new modern light fixtures, and fresh carpet throughout. The open layout features a spacious great room with pre-wired in-wall speakers, a loft, and abundant natural light. The chef's kitchen is a true showpiece, perfect for everyday living. Step outside to your private resort-style backyard complete with a sparkling dive pool, 18x18 pergola, concrete waterfall feature, and planted palm trees. The exterior has been freshly painted.((Additional highlights include exterior ring doorbell and a whole-home water softener system.((This is a rare opportunity to own a turn-key home with premium upgrades in a prime Queen Creek location.

21337 E Waverly Drive, Queen Creek

All information should be verified by the recipient and none is guaranteed as accurate by ARMLS. Copyright 2026 Arizona Regional Multiple Listing Service, Inc. All rights reserved.