Refine Search
Sort by
$792,070
6 Beds 4 Baths 6728934 MLS 4,300 SqFt.
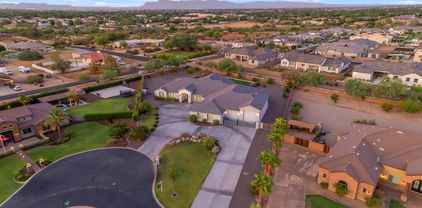
This spacious Denali floor plan was built by Fulton Homes. At over 4300sf this home has 6 bedrooms and 3.5 bathrooms with the additional bonus room upstairs and the home gym/flex space on the first floor. Travertine flooring is in all the right places. Shiplap and crown molding for an extra designer touch. The kitchen has tons of counter space, with granite countertops, white cabinets and gas range for cooking. One bedroom and bathroom on the first floor is great for guests and the master bedroom and 4 other bedrooms are upstairs. Master suite is large with a huge walk in closet, Plus the master bathroom was recently remodeled. Backyard has a newer pool and basketball court. The community has lots of great belts, playgrounds, pool and splash pad. Come see this home today!

18593 E Ryan Road, Queen Creek

$1,175,000
5 Beds 4 Baths 6728778 MLS 4,221 SqFt.
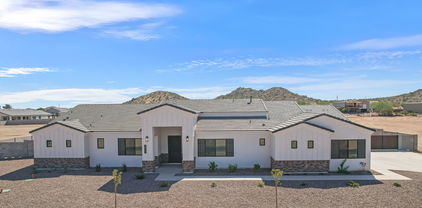
South of the bustling Downtown Queen Creek you will find this one of a kind community called Orchard Ranch. Here you'll instantly feel the warmth and sense of community that comes with living in such a friendly neighborhood. Here you will find beautiful custom homes with land, offering you and your family a peaceful and private oasis. This equestrian friendly community is a stone's throw away from so many fun and exciting attractions, including the Queen Creek equestrian arena, Fat cats entertainment center, and the botanical gardens. It's also near the Sonoqui creek wash, a trail system that is perfect for bike riding or walking, you're also near hiking at San Tan Mountain. The basement home sits on a massive lot, complete with a private pool, making it the perfect spot to host summer BBQs or pool parties with your loved ones and the spacious lot also allows for ample parking for all of your toys, including RVs and boats. As you step inside, prepare to be blown away by the open floor plan with so much great space for your family and friends. The kitchen features an extra large island, providing the perfect spot for meal prep or family gatherings. Throughout the home, you'll also discover several unique and special features that make this home stand out from the rest. From the beautiful hardwood floors to the large primary retreat, stunning custom walk-in closets in every bedroom, no detail has been overlooked. The laundry room even features a Dutch door and ice machine. And the full basement offers its own kitchenette and huge private bedrooms This home truly has everything you need and more. It's no surprise that Queen Creek arizona was named the best place to raise a family in the west and this neighborhood is one of the most highly sought after communities in the area.

21315 E Marsh Road, Queen Creek

$1,875,000
6 Beds 6 Baths 6728742 MLS 5,675 SqFt.
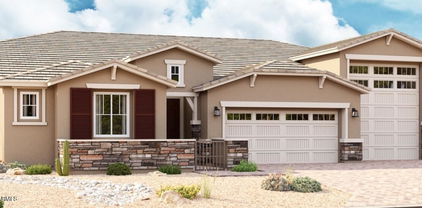
Welcome to the prestigious Sonoqui Creek Ranch in Queen Creek, where luxury meets lifestyle! You will not find another home with MULTIPLE RV garages. This one-of-a-kind 6-bedroom, 6-bathroom custom estate offers 5,675 sq ft of beautifully designed living space on an expansive acre-plus corner lot. Perfect for entertainers, car and RV enthusiasts, or families, this home offers unmatched versatility and elegance. The heart of the home is the gourmet kitchen and showcases quartz countertops, a spacious island, and top-of-the-line appliances including dual dishwashers, double ovens, a 64'' refrigerator/freezer, and a built-in icemaker. Custom cabinetry, under-cabinet lighting, and thoughtful design make this space both functional and stunning. The master suite is a true retreat with dual vanities, an oversized soaking tub, a walk-in shower, and an expansive walk-in closet. Additional features include ensuite guest bedrooms, a game room, a secondary living space, and smart home technology, all bathed in natural light from oversized windows. A private wing with two bedrooms, a bath, and a plumbed bonus room offers the option of a full casita, second generational home or an ideal family retreat. Step outside to the beautifully landscaped backyard featuring a built-in BBQ, firepit, large covered patio, outdoor speakers, fans, LED lighting, dual RV gates, and maintenance-free synthetic turf. A standout feature and nearly impossible to find, is the 1,532 sq ft dual RV garage, perfect for a car collection, RV/ ATV enthusiast, or anyone looking for a fully insulated (ready to be climate controlled) hobby or shop space. This alongside the oversized 4-car garage make the garage space some of the most versatile and luxurious in all of Queen Creek. Backing to the scenic Sonoqui Wash Trail system, this home offers direct access in just a short walk or bike ride to the new Pecan Lake entertainment district and some of Queen Creek's best dining and recreation. This is a rare opportunity to own an extraordinary home in a prime location!

24423 S 195th Way, Queen Creek

$908,000
4 Beds 4 Baths 6728710 MLS 2,890 SqFt.
New Construction just completed 4 BED 4 BATH 4 CAR GARAGE with in Law Suite on an 1.25 ACRE LOT with NO HOA! Spacious great room plan with gourmet kitchen, White Cabinets, wall oven/microwave combo, Induction cooktop, Stainless Vent hood, custom quartz counters. Master suite has it all!! Private porch access, dual vanities, separate tub and shower. Large South Facing patio for shade all day. Huge walk-in closet. Four bedrooms / 4 full baths with amazing views of the mountains. Over sized bedrooms with can lights and ceiling fans in every room. Large laundry room with counters and cabinets and access to primary closet. Oversized 4 car garage. Front Yard Landscaping Included with Block Fence Back Yard on Paved Rd. NO HOA!

2791 W Sunbeam Lane, Queen Creek

$930,000
4 Beds 4 Baths 6728706 MLS 2,890 SqFt.
New Construction 4 BED 4 BATH 4 CAR GARAGE with in Law Suite on an 1.25 ACRE LOT with NO HOA! Spacious great room plan with gourmet kitchen, White Cabinets, wall oven/microwave combo, Induction cooktop, Stainless Vent hood, custom quartz counters. Master suite has it all!! Private porch access, dual vanities, separate tub and shower. Large South Facing patio for shade all day. Huge walk-in closet. Four bedrooms / 4 full baths with amazing views of the mountains. Over sized bedrooms with can lights and ceiling fans in every room. Large laundry room with counters and cabinets and access to primary closet. Oversized 4 car garage. Lot has block fence surrounding back yard and landscaping in front yard on paved road. Builder paying $10,000 towards closing costs for using preferred lender.

2889 W Sunbeam Lane, Queen Creek

$950,000
5 Beds 4 Baths 6728702 MLS 3,122 SqFt.
Just completed! 5 BED 4 BATH 3 CAR GARAGE an 1.25 ACRE LOT with paved road access and NO HOA! Spacious great room plan with gourmet kitchen, White Cabinets, wall oven/microwave combo, Induction cooktop, Stainless Vent hood, custom quartz counters and full fridge and freezer. Master suite has it all!! Private porch access, dual vanities, separate tub and shower. Large South Facing patio for shade all day. Huge walk-in closet. Five bedrooms / 4 full baths with amazing views. Over sized bedrooms with can lights and ceiling fans in every room. Large laundry room with counters and cabinets and space for freezer. Oversized 3 car garage. Front Yard Desert Landscaping included along with Block Fence Back Yard on Paved Rd. NO HOA - The last home available on the street!

2761 W Sunbeam Lane, Queen Creek

$987,500
5 Beds 4 Baths 6728695 MLS 3,122 SqFt.
NEW CONSTRUCTION and ready for move in, Check out this beautiful New 5 bedroom 4 full bathroom custom home on AN 1.25 ACRE lot with NO HOA! Spacious great room plan with gourmet kitchen, White Cabinets, induction cooktop, subway tile, stainless steel appliances, custom quartz counters, and walk-in pantry. Master suite has it all!! Private porch access, dual vanities, separate tub and shower. Large South Facing patio with amazing views. Huge walk-in closet. Front office /den with double doors. Front Bedroom / In Law Suite with private entrance and private bath. Builder paying $15,000 towards closing costs for using preferred lender. Oversized 3 car garage. Front yard desert landscaping with Block Fenced Back Yard on Paved Rd. NO HOA!

2845 W Sunbeam Lane, Queen Creek

$965,000
5 Beds 4 Baths 6728690 MLS 3,122 SqFt.
Just completed! Check out this beautiful New 5 bedroom 4 full bathroom custom home on AN 1.25 ACRE lot with NO HOA! Spacious great room plan with gourmet kitchen, White Cabinets, induction cooktop, subway tile, stainless steel appliances, full fridge and freezer, custom quartz counters, and walk-in pantry. Master suite has it all!! Private porch access, dual vanities, separate tub and shower. Huge walk-in closet. Front office /den with double doors. Front Bedroom / In Law Suite with private entrance and private bath. Large laundry room with sink and cabinets. Oversized 3 car garage. Back yard has Block Wall Fenced Yard with RV and Man Gates. Front yard desert landscaping on Paved Rd. With No HOA! $5,000 towards closing costs for close before Christmas!

2941 W Sunbeam Lane, Queen Creek

$847,148
4 Beds 4 Baths 6728482 MLS 3,396 SqFt.
New 4 bedroom home plus a generation suite with a full kitchen and dedicated exterior entrance. This home is loaded with designer features and is expected to be complete in September 2024. Executive GE kitchen appliances with SS double ovens, a stainless steel refrigerator, a microwave, 36'' gas cooktop, and vent hood. Other highlights include upgraded New Ventano beige quartz kitchen countertops and designer backsplash. 16' multi slider at the Great Room, upgraded Winstead Maple Quill cabinets, square drywall corners and contemporary 5'' baseboards, upgraded cultured marble vanities with rectangular sinks at the bathrooms, upgraded matte black bath fixtures, custom tile surrounds at the primary shower, upper cabinets at the Laundry Room, a front load laundry set, and 2'' faux wood blinds.

22700 E Twin Acres Drive, Queen Creek

$685,000
6 Beds 3 Baths 6728050 MLS 3,177 SqFt.
Huge price reduction so instant equity! Nestled against the serene backdrop of a lush greenbelt so no back neighbors, stunning 6 bedroom 3 full bathroom single level home, with RV gate & lg side yard with shed for stg. Owned Solar so your bill is low even in the summer! Featuring high ceilings, archways, a mix of carpet and wood-look TILE floors, and neutral palette new paint inside & out. The formal dining area could also be an office or study or game room. Windows with special tinting to reduce heat on back, a spacious great room living & kitchen & dining space combo w/ dog door. Another bonus room could be home office or 6th bedroom! Great porches front and back and LUSH green grass or plenty of space to put in a pool! Split floor plan The delightful kitchen is a chef's dream, boasting staggered beautiful upgraded cabinets, stainless steel appliances with double wall ovens, a stylish tile backsplash, granite counters, a massive walk-in pantry, and a center island with a breakfast bar. Retreat to the main bedroom, a serene sanctuary featuring an ensuite with dual sinks, a soaking tub, shower and a walk-in closet. The laundry room is equally impressive, complete with ample cabinets and a utility sink the washer/dryer convey. 5 full bedrooms and a den that could be a 6th bedroom and 3 full bathrooms. Outside, the lush backyard features a covered patio w/ sunshades and ample space for a pool or various outdoor activities, making it an ideal spot for relaxation or entertainment. Owned Solar offsets upto 95% of your electric bill with 39 panels! This home is a smart home with smart thermostats, a security system, water softener, a doggie door, fresh paint inside and outside, professionally cleaned and has a whole house ADT Security System! Such a beautiful single level home in a great LOCATION!

23392 S 209th Place, Queen Creek

$725,000
4 Beds 3 Baths 6727873 MLS 2,774 SqFt.
Barney Farms is one of the most amazing lake subdivisions in Queen Creek! The beautiful kitchen features white cabinets, nickel cabinet hardware, upgraded glass backsplash to ceiling, Monogram appliances including induction cooktop, microwave with convection, convection/air fry oven, chimney hood, Cafe refrigerator, pre-plumed for gas cooktop, under cabinet lights, quartz countertops, huge island, pendent lights and a custom glass door leading to the walk-in pantry. The living room is open to the kitchen and dining area and is wired for surround sound, custom quartz windowsills, and 16' atrium doors. The master suite has custom quartz windowsills, door to covered patio, large walk-in closet and a master bath featuring an oversized double sink quartz vanity, private toilet room, huge linen closet and a unlike any other custom-built double walk-in tile shower with rain shower, tray ceiling and a floating bench. There are 3 other bedrooms with upgraded carpet and two more full baths with upgraded quartzite countertops. There is also a den with tile flooring and double glass doors. The large laundry room features cabinets, utility sink and a hanging rack for clothes. The 3-car tandem garage has a highly upgraded epoxy floor, storage rack on ceiling, soft water and whole house filtration system, jack shaft garage door opener, must have recirculation pump on gas instant water heater and door to paver area on side yard. The front yard has an extended paver driveway, turf and a walkway leading to covered porch with paver veneer and a security camera prewire. The back yard has a must have covered patio with limestone pavers, extend limestone paver patio, turf, bbq stub and is surrounded with Cape Honeysuckle shrubs for privacy. Home has also been upgraded with 2 tone paint, 4" baseboards, 9" x 42" wood look porcelain tile, white blinds and upgraded ceiling fans. Additional 50K in upgrades on top of builder's upgrades. The amazing 22-acre lake community of Barney Farms is a true oasis in the desert. It offers a wealth of exciting amenities that elevate living to new heights. Some of the features include kayaking and canoeing adventures on the lake, fishing, expansive pool and aquatic center, sand volleyball, pickleball, cornhole, ping pong, check/chest tables and bocce ball courts offer endless entertainment. Children's zip lines, extensive walking trails, numerous parks, green spaces, and modern play areas complete the canvas of luxury living at Barney Farms. The club house is available for functions with a kitchen, gas outdoor fireplaces and hoa has monthly events. This community is more than just a place to reside; it's an unparalleled lifestyle experience waiting to be embraced.

22844 E Thornton Road, Queen Creek

$772,500
6 Beds 4 Baths 6727471 MLS 4,048 SqFt.
Gorgeous, Stunning and Impressive! Voted best home on the Queen Creek Broker tour! Located in the popular community of Cortina, this 6 bedroom/3.5 bath home has updates galore! You'll revel in the upgraded white shaker cabinets w/ Quartz kitchen countertops. Deep SS single basin kitchen sink. Built-in SS KitchenAid fridge. SS appliances. Wood plank tile. Shutters and cell shades throughout. Newer AC unit (2018). Newer water heater (2019). Brand new water softener (2024). New roof (2023) that includes synthetic skin underlayment with a 30 year warranty! And to top it all off, a top-of-the line, fully owned solar panel system (2023)! Don't forget the 4 car garage w/ 220v for tools or EV charger for all your toys! This is the right house in the right place for the right price!

18495 E Ranch Road, Queen Creek

$687,500
3 Beds 3 Baths 6727364 MLS 3,203 SqFt.
Welcome to this exquisite open-concept home in the prestigious Meridian community! This residence features a gourmet kitchen adorned with granite countertops, a spacious island, pristine white cabinets, complemented by stainless steel appliances. The expansive primary bedroom boasts ample space for a sitting area and includes a stylish barn door leading to the luxurious ensuite bathroom. Indulge in the main bathroom's dual sinks, a relaxing soaker tub, a large walk-in shower, and an impressive walk-in closet. The home also includes a dedicated office or den (could be 4th bedroom), a formal dining area perfect for gatherings, 3-car tandem garage and a huge laundry room with extra storage. Just minutes from freeway access, local shopping, entertainment and all Queen Creek has to offer!

22834 E Silver Creek Lane, Queen Creek

$1,280,000
8 Beds 5 Baths 6727226 MLS 4,930 SqFt.
Welcome to this sprawling estate, perfectly suited for equestrian enthusiasts and those seeking an expansive living experience. This property has a 3250 sq ft main house and a stunning 1680 sq ft guest house for a total of 4930 square feet of living space. The property greets you with a lush, meticulously maintained front yard featuring mature shade trees, an accessible RV gate, and abundant parking spaces. Step inside to discover a warm and inviting atmosphere, highlighted by plantation shutters, a neutral color palette, and exquisite layered crown molding. Recessed lighting enhances the cozy ambiance in the spacious living room. The great room is a haven of comfort with its charming fireplace, ideal for gathering on cooler evenings. Culinary adventures await in the kitchen equipped with honey-toned cabinets, sleek stainless-steel appliances, granite counters, and a center island with a breakfast bar. Retreat to the main bedroom through dual doors, where backyard access, a sleek ensuite with dual vanities, a makeup table, a jetted tub, and a generous walk-in closet await. A versatile den offers the perfect space for a home office or creative pursuits. Accommodate guests or generate potential rental income with the separate 1680 sq/ft guest house, complete with its own living area, kitchen, three bedrooms, and two bathrooms. The sizeable backyard is an oasis of leisure and entertainment, featuring a covered patio, multiple sitting areas, a firepit, a built-in BBQ, a basketball hoop, lush greenery, and a fenced-in pool. Experience this remarkable property for yourself and envision a lifestyle of comfort and luxury! Don't miss it!

20924 E Mewes Road, Queen Creek

$640,000
3 Beds 3 Baths 6726797 MLS 3,203 SqFt.
Welcome to the luxurious single-level Williams Lyons flexible floorplan! This stunning home features 3 bedrooms plus 2 additional flex space rooms, perfect for any lifestyle. The beautiful stone exterior and custom iron front door set the stage for a grand entrance, leading to a home filled with high-end finishes. The expansive kitchen is a chef's dream, boasting a large island, granite counters, gas cooktop, undermount sink, and a built-in wine rack adjacent to a deep walk-in pantry. Entertain year-round with a dry bar and beverage cooler. The primary suite offers a private exit to a covered patio, dual vanities, a linen closet, a huge walk-in shower, a separate soaker tub, and a deep walk-in closet. Bedroom 3 features walk-in closets and additional storage in the hallway with double sinks in the large bath. The laundry room is exceptionally spacious with two more storage closets. Enjoy the convenience of a gas tankless water heater and a 3-car extended length garage. The outdoor space includes a paver walkway from the gate to the covered patio, an extended paver patio, a grass area, and unmatched privacy with a large park to the south and a desert common area to the north. Make this forever home yours today!

22883 E Parkside Drive, Queen Creek

$629,990
4 Beds 4 Baths 6726730 MLS 3,111 SqFt.
Step into this delightful quick move-in home, featuring our Daisy floorplan with 3111 sqft, boasting 4 bedrooms, a den, a loft, and 3.5 bathrooms. The Daisy floorplan offers a spacious kitchen with a large island, pantry, and expansive dining and great room areas, perfect for entertaining guests or enjoying quality family time. Embrace the elegance of our fine finishes, featuring 6 x 24 plank tile floors in the main living areas, plush carpeting in the bedrooms, stylish 42'''' gray shaker upper cabinets with sleek Black Bronze hardware, and stunning quartz kitchen countertops paired with a white 4 x 16 tile backsplash. The kitchen comes fully equipped with stainless steel appliances, including a gas range, microwave, dishwasher, refrigerator, and white washer and dryer. Additionally, the kitchen is pre-wired for pendant lighting, allowing for easy customization, and features a painted grade mission railing and soft water loop. This home is truly a gem, with 8' doors throughout, a 4-panel slider in the great room, and a mission stair railing adding to its allure. It's just waiting for your personal touch to make it complete. Don't let this opportunity pass you by! Begin your journey to owning your dream home at Madera!"

22884 E Lords Way, Queen Creek

$729,626
3 Beds 3 Baths 6726623 MLS 2,770 SqFt.
Welcome to this stunning home in Emblem at Oro Ridge, you will love the charming courtyard and 3 car tandem garage! Boasting 3 bedrooms, a hobby room, a den, and designer touches throughout this home is a dream. The Gourmet kitchen is gorgeous with Quartz countertops, stacked shaker cabinets, stainless steel gas appliances, under cabinet lighting, and upgraded waterfall kitchen island. Plus matte black fixtures, upgraded doors and baseboards, upgraded electrical and low voltage, and wood floors in main areas. The primary suite is spacious with a lavish ensuite featuring a dual sink vanity and a walk-in tiled shower. The backyard offers an expansive covered patio! Do not miss out on this home!

34284 N Sandpiper Trail, Queen Creek

$729,000
5 Beds 5 Baths 6725728 MLS 4,058 SqFt.
Home now priced well below appraised value from June 2024. Great location, minutes to Mansel Carter Oasis Park, Los Colinas Golf Club, Phx Gateway Airport, shopping, dining, and more. Stunning 4 bedroom home with attached casita! Welcome to your dream home! This spacious property features a beautiful 4 bedroom, 3.5 bathroom main house with a bonus attached 1 bedroom, 1 bathroom, living room, full kitchen, and 1-car garage casita - perfect for guests, craft workshop, rental opportunity, whatever you can imagine!The main home boasts ample living space, modern amenities and design, and a comfortable atmosphere for you and your loved ones. Located in the desirable, gated community of Cielo Noche, this home offers the best of both worlds - privacy & convenience.

19674 E Strawberry Drive, Queen Creek

$1,650,000
4 Beds 4 Baths 6725556 MLS 4,269 SqFt.
Brand New Toll Brothers Home AVAILABLE NOW!! Prime Location and Private Gated Community at Whitewing at Whisper Ranch Community allows Guest Homes, RV Garages and Casitas to be built on this Large 22,578sq ft Oversized Lot! Home is Located across from the Community Center and Large Greenbelt. Located in Queen Creek AZ with Stunning Multi Million Dollar Homes, Mountain Views, Green Belts, Outdoor Firepits and Covered Sitting Areas! The Home Boasts an attached Casita with Separate Entrance. 14ft Soaring Ceilings in Great Room and Multiple Sliding Walls of Glass Doors create an Expansive Living Space with Natural Light. The Book Matched Taj Mahal Quartzite is Gorgeous! The Chefs Kitchen with Large Oversized Island is the Heart of this Luxury Home.

19899 E Natalie Way, Queen Creek

$697,000
5 Beds 4 Baths 6725246 MLS 3,308 SqFt.
Seller is offering a 1.65% credit to buyers to be used for closing costs or any other lender allowable costs. Welcome to this beautifully designed home, featuring neutral color palette throughout. Recently updated interiors showcase fresh paint and modern flooring, enhancing the overall ambiance. The primary bathroom, boasting double sinks providing ample space and separate tub and shower for relaxation and includes a spacious walk-in closet. The kitchen, equipped with stainless steel appliances and a convenient walk-in pantry and center island adds even more workspace. Outdoor amenities include a private in-ground pool, and fenced backyard for privacy. The covered patio offers a relaxing spot for enjoyment. Come and experience the luxury this home offers every day.

22282 E Munoz Court, Queen Creek

$780,000
4 Beds 4 Baths 6725198 MLS 2,881 SqFt.
Stunning move-in ready home features an RV gate and a 3-car tandem garage, perfect for car enthusiasts or those in need of extra storage space. Situated on a premium corner lot, this home backs and sides onto an open area, offering unparalleled privacy and scenic views. The backyard is a true oasis, featuring lush synthetic grass, a custom-built view deck, and an above-ground hot tub for ultimate relaxation. The extensive travertine patio and walkways add a touch of elegance, while the custom water feature with fire pit accents creates a serene ambiance for evening gatherings. Step inside to discover a highly upgraded interior that has been lightly lived in, showcasing the quality and condition that rivals any new construction.Be delighted by the open layout boasting a semi-open den, surround sound speakers & fireplace in the living area, durable tile flooring, & multi-sliders to the backyard to merge the indoor/outdoor activities. The kitchen has granite counters, walk-in pantry, cabinets w/crown moulding, tile backsplash, island w/breakfast bar, & SS appliances. Sizable main bedroom includes backyard access & ensuite w/large shower, dual sinks, & walk-in closet. Don't miss the bonus room ideal for game area or reading nook! Don't miss the opportunity to make this exceptional property your own.

20416 E Raven Drive, Queen Creek

$1,164,393
4 Beds 5 Baths 6723980 MLS 4,377 SqFt.
MLS#6723980 November Completion! The Sierra at Ellsworth Ranch Capstone is an expansive 1-story floor plan offering 4,377 sq. ft. of space. This home features 4 bedrooms, 4.5 bathrooms, a 4-car garage, 2 dining areas, a flex room, and a game room. As the largest model in the Capstone series at Ellsworth Ranch, it meets all your needs. The open layout of the gathering room, dining area, and kitchen creates an ideal space for entertaining and making lasting family memories. The primary suite, separated from the secondary bedrooms, provides a perfect retreat. The primary bathroom boasts split vanities with a centrally placed bathtub, creating a relaxing atmosphere for unwinding with your favorite drink. We are confident you will love it here! Structural options include: multi-slide at great room, sliding door at owner's suite, walk in showers at bath 2 and 3, double gate. Design upgrades include: gourmet double ovens, granite at kitchen and all bathrooms, maple cabinets (double stacked), kitchen back splash, under cabinet lighting, tile in all baths, wood look tile in main areas, upgraded carpet, two-toned paint, upgraded lighting package, comfort height toilets, extensive electrical package.

20450 E Arroyo Verde Drive, Queen Creek

$662,500
5 Beds 3 Baths 6723708 MLS 2,987 SqFt.
Pride of ownership truly shows in this gorgeous 5-bedroom residence in Queen Creek! A 3-car garage, RV gate, and an inviting front porch are just the beginning. Inside, you'll be impressed by the open den/office, large living room, and desirable great room with wood-look flooring and soaring ceilings. Ample cabinetry with crown moulding, stainless steel appliances, a pantry, granite counters, recessed lighting, a center island, and subway tile backsplash complete this open-concept kitchen. Make the bonus room an office or extra bedroom! Venture to the carpeted main retreat, offering an ensuite with dual sinks, garden tub, and a walk-in closet. With its covered patio and refreshing pool, the private backyard is the right spot for hosting lively get-togethers. Don't miss this amazing deal! Please see docs tab for receipts and upgrades to the property

19329 E Raven Drive, Queen Creek

$1,413,716
5 Beds 4 Baths 6723663 MLS 3,525 SqFt.
STOP by our PREMIER QC location with an Astonishing FIREPLACE Feature Wall, on a 1 ACRE LOT - NO HOA. Stunning Farmhouse home including Guest Living w/ Seperate Entry & 4 Car Side Entry Garage. Gourmet Kitchen featuring: High-end double stacked cabinets, White QUARTZ Countertops, WOLF appliances, Wood Plank Tile Floors. Oversized entry door, Stunning Master Bath: Freestanding Soaking Tub, BEACH Entry Glass Shower w/ Accent Wall & Beautiful Vanities. Exceptional Energy Efficient - boasting Spray Foam Insulation, Premium Trane 14 seer AC units & High-end Windows. Superior Construction & Craftmanship: Premium Roofing System, Premium Synthetic Stucco & more! Seller agrees to contribute $5,000 to Buyer at COE which can be used towards Buyer installing a water filtration system after close.

17106 E Regal Drive, Queen Creek

$999,000
4 Beds 3 Baths 6723477 MLS 3,205 SqFt.
STOP by our PREEMINENT QC location with an Astonishing FIREPLACE Feature Wall. Stunning Farmhouse home including TEEN/BONUS Room, office and 3 car Garage. FRONT YARD Landscape included. Gourmet Kitchen featuring: WOLF Appliances, High-end Cabinets double stacked cabinets, White QUARTZ Countertops, WOLF appliances, & Wood Plank Tile Floors. Stunning Master Bathroom: Freestanding Soaking Tub, BEACH Entry Glass Shower w/ Accent Wall & Beautiful Double Vanities. Exceptional Energy Efficient - boasting Spray Foam Insulation, Premium Trane 14 seer AC units & High-end Windows. Superior Construction & Craftmanship: Premium Roofing System, Premium Synthetic Stucco & more! ESTIMATED completion date on the home is Sept 2024.

26622 S 169th Place, Queen Creek

All information should be verified by the recipient and none is guaranteed as accurate by ARMLS. Copyright 2026 Arizona Regional Multiple Listing Service, Inc. All rights reserved.