Refine Search
Sort by
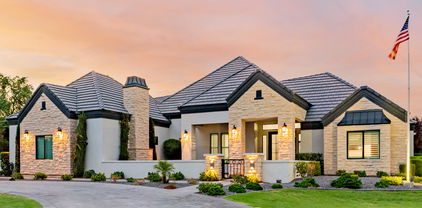
$820,000
5 Beds 5 Baths 6743998 MLS 4,396 SqFt.
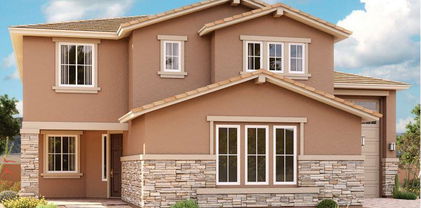
Don't miss your chance to own this spacious home in prime school districts. This bright & beautiful energy star certified home features 5 bedrooms, 4.5 bathrooms, a den & loft. This home is made for entertaining with open concept kitchen, living, & dining in great room. Dry bar off kitchen leads to formal dining room with a niche that doubles as the perfect bar. Take the party out to the courtyard on warm summer evenings or play lawn games in the large backyard. Downstairs master suite features sitting room, rain shower, jetted tub, vanity space, and large owner's closet. Enjoy the peace and quite of this retreat as the only space in the house without rooms above it. Upstairs has 3 bedrooms, 2 bathrooms, and oversized loft with mountain views. This is the ONLY floorplan!

20075 E Maya Road, Queen Creek

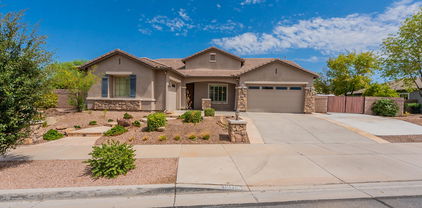
$675,000
4 Beds 3 Baths 6743632 MLS 2,797 SqFt.
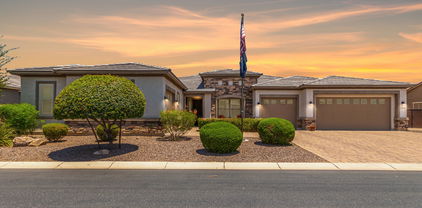
Welcome home to your 4 bed, 3 bath home in Queen Creek, AZ! It offers the perfect blend of luxury and comfort! The open-concept floor plan features a spacious living area adorned with a stone deco wall. With abundant natural light and modern finishes, the kitchen boasts SS appliances, shaker cabinets, granite counters, and a large island, ideal for entertaining. Relax in the master suite with a spa-like bathroom, spacious shower with rain head, 'coffee bar' and walk-in closet. Step outside to your private oasis, complete with a sparkling pool and negative edge spa, built in fire feature, sand step and water features - perfect for year-round enjoyment. Wifi controlled exterior lighting! Nestled in a desirable neighborhood with excellent schools and amenities, this home is a must-se

19268 E Carriage Way, Queen Creek

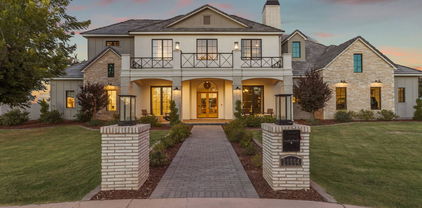
$1,850,000
5 Beds 5 Baths 6743010 MLS 5,983 SqFt.
BACK ON MARKET! Welcome to your dream oasis! This exceptional and meticulously maintained custom home offers unparalleled luxury and comfort, situated on a spacious one-acre lot with breathtaking mountain views. Immerse yourself in the ultimate backyard retreat featuring an awe-inspiring 55,000-gallon solar-heated pool, complete with a thrilling 50-foot water slide and a raised jacuzzi. A built-in BBQ awaits the chef in you while your guests enjoy the glass firepits or poolside bar. Feel free to perfect your diving techniques with the impressive 14 foot pool depth. Natural boulders bring a beauty that is unmatched to this professionally designed landscape, which would cost nearly a million dollars to replicate today! Let's not forget the gorgeous interior of the home with its(more).. ...generous and open layout. Enjoy five beautifully appointed bedrooms and five bathrooms, plus a functional den, providing ample space for both relaxation and entertainment. The fully finished basement offers a versatile space ideal for guests or as a private retreat, ensuring comfort and privacy for everyone. The home boasts a 3 car attached garage and an additional detached/oversized 2 car garage. There is plenty of room for a workshop and toy storage. The west side of the home has space for an RV garage or casita. Revel in stunning mountain views from various vantage points throughout the home...even from your own rooftop deck, providing 360 degree panoramic views. This home is a dream come true!

5530 W Sand Court, Queen Creek

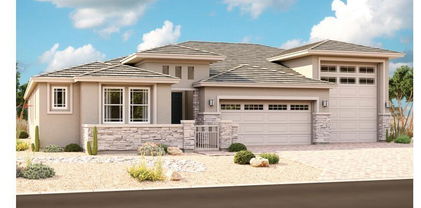
$2,500,000
3 Beds 5 Baths 6742898 MLS 4,407 SqFt.
Prepare to be amazed! Check out this luxurious home now for sale in Circle G at Queen Creek! Nestled on an oversized corner. Walk up to a gorgeous front courtyard with a beautiful outdoor fireplace featuring a stunning facade w/stone accents, lush green landscape, circular paver driveway, 3 car garage plus a detached 40 x 60 RV garage, huge motor court perfect for car lovers, and 2 RV gates! Open the door to a spacious open floor plan w/beamed ceilings, elegant wood-look tile flooring, and a linear fireplace. The chef's kitchen is comprised of custom cabinetry w/quartzsite countertops, 60'' Viking Stove with Double Ovens, 60'' Viking Fridge/Freezer, an additional wall oven/Microwave, pendant lighting, stylish backsplash, a breakfast nook, and a 16 ft island complete w/a breakfast bar. You'll also find a formal dining room w/an accent wall and plantation shutters, perfect for hosting dinner parties. End your busy day in the primary bedroom, boasting private outdoor access, a walk-in closet, and a lavish ensuite w/dual vanities. Don't forget about the cozy den, ideal for an office or lounge area. The laundry room has a dog washing station. Attached to the 40 x 60 RV garage is a 12 x 24 casita with it's own bathroom and small kitchen. All of the gas features are fed by a 1000 gallon propane tank. Finally, the wonderful backyard includes a covered patio, extended seating area, a 3rd fireplace, fire pit, a built-in BBQ containing a flat top grill, a charcoal grill, & 2 large burners, margarita station, a lovely pergola, and a sparkling blue pool! This is the opportunity of a lifetime, hurry and act now!

19778 E Sonoqui Boulevard, Queen Creek

$700,000
5 Beds 3 Baths 6742468 MLS 3,367 SqFt.
Discover your dream home in Queen Creek, a true standout that checks every box! On a cul-de-sac immaculate 5-bedroom, 3-bathroom residence features a spacious 3,367 sq. ft. layout with a huge loft and a 3-car garage, showcasing modern living at its finest. With over $100,000 in builder upgrades, including a stunning decorative iron staircase and a beautiful kitchen, this home is designed for both style and function. Enjoy the convenience of an office with built-ins, living room seamlessly connected to the kitchen, creating the perfect space for relaxation and family time. The extended driveway and RV gate with a paved drive ensure ample parking and easy access. Owned solar system worth over $40,000 including two full sized batteries, which reduces the electric bill significantly giving giving many years worth of energy savings. Step into the resort-style backyard, complete with a heated pool and spa, beautifully landscaped pavers, lush grass, and planters. Entertain in style with a built-in gas-line BBQ grill and a cozy fire pit seating area. Additional features include custom garage cabinets, a shelf rack, and a convenient exit door to the backyard. With a bedroom and full bath located downstairs, this home combines convenience and luxury. Ideally located near Queen Creek Town Center featuring extensive list of shops, restaurants and entertainment, walking distance to Queen Creek High School, American Leadership Academy, Performing Arts Center, close proximity to Schnepf Farms and highly anticipated Frontier Park. Easy access to Highway 24, the 202 and 60 via Signal Butte Road.

22205 E Arroyo Verde Court, Queen Creek

$1,875,000
3 Beds 4 Baths 6741928 MLS 3,317 SqFt.
Our Caleda community favorite Triana Farmhouse MODEL HOME has been released to sell! This turnkey home is being sold with all the furnishings and decorations and is placed perfectly on an almost ¼ acre lot. The outdoor living space is filled with mature, lush landscaping and jaw dropping backyard finishes creating the perfect private oasis. The backyard can rival any resort with the exquisitely designed pool, firepit, outdoor kitchen, and covered patio. Upon entering the front of the property, you are greeted by an intimate courtyard with an exterior fireplace that is the perfect introduction to the luxurious warmth this home has to offer. This Model Home has been upgraded from floor to ceiling with every lavish feature you have come to expect from an award-winning luxury home builder!

24259 S 219th Way, Queen Creek

$615,000
4 Beds 3 Baths 6741650 MLS 2,799 SqFt.
Perfect home to get into just before the holidays!! Such a welcoming home, that feels cozy from the moment you walk up to the front door. The updates are stunning! Upon entering, you will notice the beautiful entryway, 10 foot high ceilings, 8ft interior doors throughout, staggered tile throughout in all main walkway areas, and breathtaking huge kitchen. The GOURMET kitchen features a large island with double the cabinet space on both sides, 42in upper cabinets, QUARTZ counters, TILED backsplash, DUAL ovens, HUGE walk-in pantry, updated NEW chandelier over dining table, & stainless steel appliances. (MORE...) The split floor-plan is the perfect set-up with a GAME/BONUS room on one side as well! Master bedroom features 2 WALK-IN CLOSETS, a huge full bathroom with an elegant stand alone tub, & large shower. Recessed lighting in every room! The large laundry room is to die for and it includes a built-in sink and much cabinet space for storage. The huge garage is a 3 car-tandem with epoxy coated floors, and can fit all your toys and full size pick-up truck. R/O and Soft Water System is owned and included with the sale too! Both the front and back of home have added walkway pavers, including a new gazebo with pavers out back and synthetic grass. Back patio has pre-wired ethernet & coax cables with 2 outlets and TV mount for your backyard entertainment! Did I mention the very private backyard that backs up to your neighborhood greenbelt and only single level homes on sides? Other updates include all new interior carpets installed in 2021, new interior paint, new front and back exterior paint, rain gutters, and fiber optic internet available to box. This home does not dissapoint!!

23095 S 230th Street, Queen Creek

$950,000
5 Beds 4 Baths 6741610 MLS 4,354 SqFt.
Discover your perfect retreat in this exquisite home nestled on one of the largest lots in the area! From the front porch to the expansive basement, every detail is designed for comfort and style. The basement is a true gem, featuring two generous bedrooms, a full bath, and a versatile space ideal for gatherings and entertainment. The main level features three additional bedrooms, 2.5 baths, and a versatile den complete with a built-in bookcase and desks. The gourmet kitchen is a chef's dream, boasting sleek white cabinets, double ovens, and elegant granite countertops. The oversized island with breakfast bar seating is ideal for casual dining, while the stainless steel appliances and eye-catching herringbone backsplash add a touch of sophistication. The open-concept design seamlessly connects to the inviting living spaces, enhanced by stylish accent walls. The spacious main bedroom is a luxurious sanctuary, complete with a walk-in closet, a spa-like walk-in shower, and private access to the backyard. Step outside to your own personal oasis, where a dazzling pool with a slide and water features awaits. The stone patio, surrounded by mature trees, offers a serene setting for relaxation. Enjoy a variety of citrus trees, including lemon, lime, and orange, that add a touch of natural beauty to your outdoor space. Additional amenities include an RV gate, an in-ground trampoline, and a built-in grill, making this home an entertainer's dream. Embrace a lifestyle of comfort and leisure in this exceptional property!

18706 E Canary Way, Queen Creek

$4,200,000
5 Beds 6 Baths 6741540 MLS 7,283 SqFt.
Nestled in one of the valley's most exclusive and unique neighborhoods, welcome to The Pecans—a private, gated community adorned with hundreds of mature pecan trees. This serene enclave perfectly blends a small-town feel with the modern conveniences of Queen Creek. Introducing a masterpiece of modern luxury, this nearly 7,300-square-foot residence is designed by the renowned The Lifestyled Co. Crafted by Modern Splendor Homes, this extraordinary property was honored with the prestigious ''Best Custom Home'' award (2023) by the Home Builders Association and has been featured in numerous well-known magazines. Situated on over an acre, one of the largest lots in The Pecans, this home offers an expansive backyard with a heated saltwater pool, spa and a pool bath with dual sinks. and a crash pad with a window that opens to the backyard, complete with swings. It's the perfect place to relax and enjoy a drink while watching the game. The interior is designed with an earthy, vacation-inspired vibe, accented by edgy, unique touches. The dream garage offers space for an RV or boat, and the butler pantry/dirty kitchen with a separate door to the garage provides easy access for event vendors. Inside, the home features two elegant staircases, one of which includes a cozy reading nook. The playroom is equipped with bunk beds, ideal for cousin and friend sleepovers. The kitchen is a culinary delight, featuring a built in steam oven and a cabinet/ladder area that exudes a farmer's market ambiance for fresh produce. The incredible floor plan includes a downstairs master retreat complete with an attached sitting room and fireplace, with the primary bath offering two walk-in closets. The main level also features a large bedroom with an attached bathroom, a beautiful office, and a spacious bonus room. Upstairs, you'll find large bedrooms, each with its own custom bath, a large loft, and a bunk bed area perfect for cousin or friend sleepovers. Every inch of this home is meticulously detailed and perfect. This home offers the ideal blend of luxury and functionality, with the option to purchase it fully furnished. With .35 of an acre left to build on, it's an ideal space for a casita or sports court. Enjoy the privacy of no neighbors in front of you and a clear pathway that ensures uninterrupted views.

20664 E Ivy Lane, Queen Creek

$699,000
4 Beds 3 Baths 6741203 MLS 2,766 SqFt.
BRAND NEW READY FOR MOVE IN! Custom-Quality Upgrades throughout! This beautiful Modern Home is located in an AMAZING location in QC. Kitchen w/ WOLF APPLIANCES, high-end Cabinets w/ 42'' uppers, White Quartz Countertops, 36'' Cooktop, Built-in Stainless-Steel Microwave & Oven, & Wood Plank Tile Floors. Stunning Master Bathroom w/ Freestanding Soaking Tub, Modern Glass Shower & Double Vanities. Exceptional Energy Efficient - boasting Spray Foam Insulation & Premium Trane AC units. Superior Construction & Craftmanship includes Premium Roofing System, Premium Synthetic Stucco & much more! PAVER DRIVEWAY. $5,000 to Buyer at Close of Escrow which shall be used towards Buyer installing a water filtration system. Close to hiking & horseback riding trails at San Tan Mtns.

26713 S 185th Street, Queen Creek

$998,000
4 Beds 4 Baths 6741189 MLS 3,363 SqFt.
Lovely former model home in Terrace at Madera boasting a modern farmhouse architectural style with furnishings included. Loaded with designer features, this spacious home has a custom pool with a water feature, a game room, open office, nook, and a formal dining room with a butler's pantry pass through to the kitchen. The kitchen boasts executive GE appliances with SS double ovens, a microwave, 36'' gas cooktop and vent hood, a stainless Steele refrigerator, Windsor painted boulder cabinets with extended cabinets at the nook, upgraded calacatta jubilee quartz countertops with waterfall edges, and designer backsplash. The great room has a built-in entertainment cabinet and a 16' center pull slider. The home has a February 2025 COE.

22580 E Alyssa Road, Queen Creek

$1,049,155
5 Beds 4 Baths 6741168 MLS 3,659 SqFt.
Luxurious former model home featuring a desert modern architectural style, single-level living, a generational suite with a kitchenette, a game room, separate office, and more! The home has a February 2025 COE and includes the furnishings. Designer features throughout. The kitchen boasts a 12' multi-slider, GE café SS appliances with a built-in wall oven, microwave, stainless Steele refrigerator, and 30'' gas cooktop with a vent hood, an extended island with new elegance quartzite countertops, glass tile backsplash to the ceiling, and Lausanne maple truffle stacked cabinets with matte black pulls. 12' ceilings at the great room, dining room, and kitchen. A 10' center pull slider at the great room and a built-in entertainment cabinet. Upgraded light fixtures and custom window treatments.

22568 E Alyssa Road, Queen Creek

$900,000
4 Beds 3 Baths 6740335 MLS 3,269 SqFt.
This is your opportunity to own this iconic, fully furnished model! Completely turnkey and fully furnished, this farmhouse home comes with your own pool, a massive 40'-wide covered patio for those fun Arizona summers and mature landscaping, truly an entertainer's dream! This model is filled with designer touches and features gorgeous luxury plank flooring in most areas, including the stairs. Downstairs you will find an open den, a chef's kitchen with double ovens and a 36'' Gas cooktop, a large great room, and a powder room with ample storage, along with a 12' sliding glass door to your dream patio. Upstairs is a loft with custom built in cabinets, 3 beautifully styled guest bedrooms, a full guest bathroom, and a laundry room which connects to the large primary closet. February 2025 COE.

22503 E Saddle Court, Queen Creek

$1,015,000
5 Beds 4 Baths 6739526 MLS 3,040 SqFt.
Welcome to an exceptional 3,000 sq. ft. estate offering 5 spacious bedrooms and 3.5 baths, including two master suites. This horse-friendly property, free from HOA restrictions, features a 3-car garage designed for upscale living. Upon entry, you are greeted by 10 ft. ceilings, wood look tile floors, granite countertops, and espresso shaker cabinets, all complemented by oil-rubbed bathroom fixtures, creating an atmosphere of refined elegance. The gourmet kitchen is equipped with an electric cooktop, wall oven, microwave, and high-end stainless steel appliances. The large kitchen island and walk-in pantry provide ample space for culinary creations. Comfort and Quality: Built with durable Integra Block construction, this home ensures lasting quality. The 5 bedrooms, See supplemental text including 2 master suites, offer ample space and comfort. Four-zone AC controlled thermostats allow for customized temperature control throughout the home. Outdoor Excellence: The property's corner lot offers stunning mountain views. The owner has invested over $250,000 in the meticulously designed front and backyard, featuring paver driveway, front and backyard shade trees, citrus and pecan trees, landscape lighting, and a wrought iron front yard perimeter fencing, in addition to secure fencing of large front courtyard. The backyard block wall has two 12ft wide RV gates for easy entry and exit. The Presidential built pool is perfect for cooling off during the desert summers, with an additional 50ft behind the back wall included in the property lot. This home offers more than just living space; it provides a personal retreat. Take a tour today to experience this exceptional property.

992 W Lucky Lane, Queen Creek

$1,250,000
4 Beds 3 Baths 6739488 MLS 3,942 SqFt.
4-bedroom 3 bathroom home located in the very desirable Victoria Estates community in Queen Creek. This home is the former model home for the community and has been recently updated throughout. Gourmet kitchen included a brand new 48-inch GE monogram built in fridge as well as a brand-new GE monogram gas cook top, 200+ bottle built in wine fridge, quartz counter tops, and a tile backsplash, SAVANT home automation. This home is located on one of the largest lots in the neighbor clocking in at ½ acre. The backyard is one of the nicest you will ever see with a heated pool and hot tub sunken swim up bar, wood fired pizza oven, wood fireplace as well a gas fire pit, large putting green, and lush plant life throughout. Really there is just too much to list. MUST SEE. OWNER AGEN

19957 E Russet Road, Queen Creek

$888,900
5 Beds 4 Baths 6738521 MLS 3,631 SqFt.
Proudly presenting to you an incredible opportunity to own a 3631 sq ft spacious 5 bedroom, 3.5 bath home PLUS a 2700 sqft shop/barn in the backyard sitting on an ACRE lot with NO HOA and fully paid off SOLAR! This property is currently a fully operating farm with goats, pigs, chickens, turkeys and all the necessary equipment for operation. They are available for purchase on a separate bill of sale if you would like them. If the farm life is not for you, the sellers will remove the animals and equipment before close of escrow. This two story home has had many areas that have been updated including the kitchen with new cabinets, countertops, and appliances, and the powder and mud rooms off of the kitchen along with new carpet that has been added on stairs... and in bedrooms. The front and backyard are both a clean slate ready for beautiful landscaping and plenty of space for a large pool if you are not purchasing the property as an operational farm. Whether you are looking to operate a farm at home or just love the idea of a large lot for a family homestead, this is the property for you! It is also a car fanatic's dream to have a 2700 sqft shop in the backyard.

22330 E Alyssa Road, Queen Creek

$988,616
5 Beds 5 Baths 6738506 MLS 3,721 SqFt.
MLS#6738506 October Completion! Discover the charm of the Palisade floor plan at Legado Summit. Step through the welcoming gate into a delightful courtyard that leads to a front porch. Inside, the foyer opens to a spacious great room, dining area, kitchen, and a covered patio. The secluded primary bedroom offers a relaxing retreat with its elegant bathroom and large walk-in closet. Nearby, you'll find two bedrooms with a shared bathroom, a bedroom suite with a private bathroom, a convenient laundry room, and a teen room. On the opposite side, explore a versatile flex room, an additional room , and another bedroom with a full bathroom. Structural options include: 8' interior doors, pre plumb for future laundry sink, reverse osmosis system, iron front door, door at laundry from owner's closet, double lite doors at flex 2 and interior door at primary bathroom.

18870 E Aubrey Glen Road, Queen Creek

$850,000
5 Beds 5 Baths 6738032 MLS 4,897 SqFt.
Say hello to luxury living in Meridian! This almost 5000 sq-ft beauty is the LOWEST priced home with this amount of square footage in the community. This two-story home is packed with unique upgrades, including a jaw-dropping 12-foot ceiling with Da Vinci antique gold tiles. Inside, enjoy spacious bedrooms, rich hardwood floors, and a tropical backyard retreat with a pebble tech pool and Baja shelf. You can soak in mountain views from the master suite upstairs where you'll also find a versatile loft area. The resort-style backyard features a waterfall/grotto pool, tiki torches, ambient lighting, and a gazeboperfect for your staycation dreams. The Next Gen Suite offers private space for guests or rental income, with its own entrance. Located in the Meridian community with quick access to the 24, shopping, and dining, this home also features a 4-car air-conditioned garage. Sellers are motivated. Bring us an offer today!

22933 E Silver Creek Lane, Queen Creek

$661,000
5 Beds 5 Baths 6736997 MLS 3,013 SqFt.
Enjoy picking oranges, grapes, limes, figs, and pomegranate in your backyard while admiring the peaks of the San Tan mountains in the distance! Located in the desirable Sentiero community known for open green spaces, large lots, and walking paths. This home is perfect for a large family or multi-generational family since THREE of the bedrooms have their own private full bathrooms! You'll be close to schools, parks, QC's admired walking/biking trails and plenty of shopping in the heart of Queen Creek. You'll love the open concept with the large great room melding nicely into the kitchen/eating area. Plenty of parking, including a paved spot out front and paved parking behing the RV gate. Come see this spacious gem in person!

22147 E Creekside Drive, Queen Creek

$690,995
4 Beds 3 Baths 6735845 MLS 2,980 SqFt.
Welcome to Light Sky Ranch and the Pearce plan that boasts a smartly designed layout. The main floor features a spacious great room and an eye-catching gourmet kitchen with a gas cooktop, 42'' upper cabinet and quartz counter tops, a built-in pantry, an extensive center island and adjacent dining room with covered patio access. A first floor bedroom and full bathroom add a separate space for guests or office use and a mudroom provide added convenience. The second floor offers a laundry room, a large loft and three bedrooms, including a relaxing primary suite with a private bath and expansive walk-in closet. In addition to a 2-car garage, you'll also love the possibilities that come with a 40' attached RV garage! Options include the gourmet kitchen feature and deluxe master bathroom upgrades. With additional amenities like a tankless water heater for efficiency and a charming paver driveway, this home harmoniously blends convenience and sophistication

21656 E Roundup Way, Queen Creek

$1,375,000
5 Beds 5 Baths 6735016 MLS 4,002 SqFt.
This Immaculate multigenerational home on a large lot resides in the desirable east valley Queen Creek La Jara Farms community. It has a sought-after floor plan with a slightly larger lot than others in the community and will check off many requirements on your list. Located within a mile of the Gateway Heritage Academy, known for its excellence in education, this home offers convenience and quality. Amenities include a remarkable 1000 sq ft, fully insulated detached RV garage with air conditioning/heating and a 14 ft insulated garage door with plenty of windows along the top for natural light. At a generous 50 ft by 20 ft (the largest offered in this community), there's room for all your toys and includes a washer, dryer and a sink. Perfect for RVers, hobbyists, and car enthusiasts. There's also a clean out conveniently located near the door making returns from your travels simple and convenient. A private guest living area has its own private entrance at the front of the home and includes a full bathroom, bedroom and small living area complete with a fridge, sink, and counter space. The kitchen is a dream with white cabinets, farmhouse sink, profile appliances, walk in pantry and a pot filler at the gas range. A butler's walkthrough offers extra counter space, small sink, and a beverage fridge. The home is complete with custom window shutters throughout, and the backyard space has high end travertine tiles centered with a gas fire pit. Reach out today to request a complete list of upgrades on this home.

19760 E Poplar Drive, Queen Creek

$790,388
4 Beds 3 Baths 6734837 MLS 3,077 SqFt.
MLS#6734837 February 2025 Completion! The Breckenridge is a single-story floor plan featuring 3,077 sq. ft. of living space, including 4 bedrooms, 3 bathrooms, a 3-car tandem garage, a dining room, and a study. The welcoming porch opens into the foyer, flanked by a dining room on one side and bedroom 4 and the study on the other. Straight ahead, you'll find a spacious kitchen, casual dining area, and gathering room. This open-concept design allows you to cook while enjoying time with loved ones or watching your favorite show. Adjacent to the kitchen are bedrooms 2 and 3, along with a full bathroom for easy access. The primary suite features a bathroom with a split tub and shower, plus ample closet space. Your dream home awaits! Structural options include: gourmet kitchen with double over, shower in lieu of tub/shower at bath 3, garage service door. Design upgrades include: upgraded size and painted kitchen cabinets, whole house quartz countertops, upgraded carpet and tile flooring, double ovens, upgraded interior paint, e-granite single bowl kitchen sink, gas line for future outdoor kitchen, extra blown insulation in all interior walls (whole house).

20454 E Via Del Jardin --, Queen Creek

All information should be verified by the recipient and none is guaranteed as accurate by ARMLS. Copyright 2026 Arizona Regional Multiple Listing Service, Inc. All rights reserved.