Refine Search
Sort by
$1,900,000
5 Beds 4 Baths 6766097 MLS 4,290 SqFt.
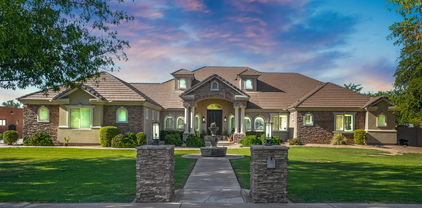
Welcome to this custom-built luxury home—a 2019 masterpiece sprawling over nearly one acre with a total of 4,290 sq ft. The main house offers 3,611 sq ft of elegant living space featuring 4 bedrooms and 2.5 baths. Step into the grand great room boasting soaring 16-foot ceilings adorned with beams and a cozy fireplace. The gourmet kitchen is a chef's dream, equipped with high-end appliances, a custom vent hood, double ovens, and custom seating for an eat-in area. A wall of patio doors in the great room seamlessly blends indoor and outdoor living, perfect for enjoying Arizona's beautiful weather. The dining room opens via French doors to a charming courtyard with a fountain. Retreat to the sanctuary of the master bedroom, highlighted by lofty ceilings and exposed beams. Click MORE! The luxurious master bathroom offers a spacious rainfall shower with multiple heads, a freestanding bathtub, dual vanities, and an expansive walk-in closet with abundant built-ins. The property includes a casita featuring a kitchen, full bath, living room, an extra den/bedroom, and an attached oversized one-car garage. The main house boasts an oversized three-car garage and RV parking. The resort-style backyard is an entertainer's dream with a huge pool featuring Baja seating and an electric pool cover, a fabulous hot tub, and a vast covered patio area with an outdoor fireplace, professional misting system, and bistro lights. Enjoy the built-in grill and smoker, lush grass area for games, and ample space behind the fence for animals, pens, or a garden. Queen Creek continues to be one of the most popular communities in all of Arizona - restaurants, entertainment and shopping are all nearby. This magazine-perfect home is filled with too many amazing details to list!

19675 E Via Park Street, Queen Creek

$825,000
5 Beds 3 Baths 6765985 MLS 3,172 SqFt.
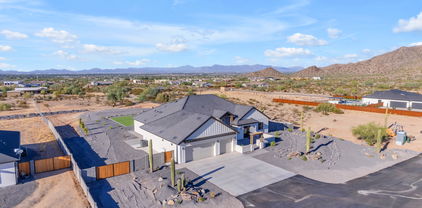
Experience the perfect blend of luxury and comfort in this exceptional 5 bed/3 bath home in Hastings Farms. This spacious residence offers a thoughtfully designed interior & a resort-style backyard, ideal for hosting and relaxation. Upon entering, you'll be welcomed by abundant natural light and an open floor plan. The gourmet kitchen, complete with modern appliances, a double oven, expansive countertops, and a center island, is a dream for any culinary enthusiast. The five bedrooms provide flexibility for a home office or guest room, while the three stylishly appointed bathrooms, including a master ensuite, offer both convenience and elegance. The master suite features a generously sized walk-in closet, and the bonus room is perfect for creating the versatile space of your choice! 3-car tandem garage includes custom cabinets, plenty of storage space & overhead air pump. Backyard has it all - HUGE pool, cantilever ramada to extend covered patio, putt putt area, see through fencing to community greenbelt & plethora of citrus trees on RV gate side!

21487 E Arroyo Verde Drive, Queen Creek

$902,763
5 Beds 5 Baths 6765346 MLS 3,721 SqFt.
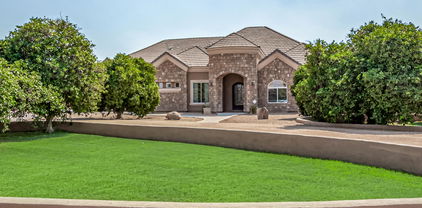
MLS# 6765346 November Completion! Discover the inviting charm of the Palisade floor plan at Legado Summit. Step through the welcoming gate into a picturesque courtyard and onto the inviting front porch. Inside, the foyer opens to a spacious great room, dining area, and kitchen, all seamlessly connected to a covered patio for effortless indoor-outdoor living. The secluded primary suite offers a tranquil retreat with its own elegant bathroom and a generous walk-in closet. Nearby, two bedrooms share a full bath, while a private bedroom suite, a convenient laundry room, and a cozy teen room complete this wing. On the opposite side of the home, a versatile flex room, an additional room that can be transformed into a study, and another bedroom with an adjacent full bath provide extra space. Structural options include: RV gate, gourmet kitchen, and squared corners.

18885 E Aubrey Glen Road, Queen Creek

$580,000
4 Beds 3 Baths 6765313 MLS 2,931 SqFt.
Spacious and inviting 2,931 sf single-level home in popular Sossaman Estates, ideally located at the Gilbert/Queen Creek border! Designed with a modern open floorplan and 10 ft ceilings, this home offers comfort and plenty of space for everyday living and entertaining. The kitchen is ready for every chef's needs, featuring double wall ovens, a prep island with cooktop and breakfast bar, ample counter space, and plenty of cabinets. A bright breakfast nook with bay windows, an extra-large dining area, and a butler's pantry with built-in wine racks add even more charm and functionality. French doors from the living room open up to a sizable backyard complete with a covered patio, pergola, and mature trees. Side yards offer potential for an RV gate and additional storage. The spacious primary suite provides a relaxing retreat with two walk-in closets, access to the backyard, a garden tub, a large shower, and dual vanities. Additional highlights include three well-sized bedrooms, a versatile bonus room, and built-in workstations perfect for work-from-home or study areas. The large laundry room with folding counter and plenty of storage space adds convenience. Set on almost 1/3 acre on a corner lot, there's a 2-car garage and slab parking for up to four vehicles, ideal for families and gatherings. This home's location is a dream, with easy access to greenbelts, walking trails, shopping, dining, schools, and the 202 freeway. As an estate sale, it's priced generously under market value for potential instant equity! Recent updates/repairs include: *NEW BLINDS: In Kitchen, Dining Area, Living Room, Master Bedroom, & Bedroom 4. *PLUMBING: NEW Water Softener. Water Lines Flushed. New Valves/Cartridges in Kitchen, Bathrooms, Laundry Room, & Hose Bibs. Repaired Toilet/Shower Head Leaks. *ROOF: Repaired Cracked/Slipped Roof Tiles/Mortar Caps. *HVAC: NEW Condensers w/10 yr warranty. *MISC: Repaired Bathroom Fans & Sink Stops. Secured Toilet Tank, Kitchen Cabinet & Door Thresholds.

18578 E Pine Barrens Avenue, Queen Creek

$930,000
5 Beds 3 Baths 6765123 MLS 3,681 SqFt.
Stunning 5-bed, 3-bath w/ loft 3,681 sq ft home, featuring breathtaking MOUNTAIN VIEWS, a sparkling POOL w/ 3 fountains & above ground spa. This estate is set on a large 0.78 acre lot w/ RV PARKING ALLOWED. Enjoy easy access to scenic horse trails that wind through the community & behind the house. The outdoor oasis includes a built-in BBQ, charcoal grill, fire pit w/ expansive covered patio & gazebo—perfect for entertaining. The property features a spacious 6-car garage, ideal for creating a workshop, storing vehicles, or housing all your recreational toys & equipment! Inside, the open floor plan boasts a downstairs master suite w/ wood shutters, a spacious bathroom & large walk-in closet. The formal living and dining rooms, along with a cozy family room... provides ample space for gatherings. Repurpose the large formal living space as an at home office or play area. The kitchen offers an island, breakfast bar, granite countertops, deep single basin sink, custom tile backsplash, convenient roll-out shelves, 2 large pantries & a built-in desk w/ even more cabinets. The guest bedroom on the main floor, w/ a walk-in closet & full bath, makes this home ideal for multi-generational living. Upstairs, discover three oversized bedrooms, each offering generous closet space, along w/ a large loft that opens to a balcony for more scenic views. There is another full bathroom upstairs. The 3-car garage is fully equipped with epoxy flooring, tandem garage door access & a soft water loop. This property has everything for horse enthusiasts, with space for a potential arena, stalls, and a backyard shed that can serve as a tack room. The second 3 car garage at the back of the lot has ample room for large vehicles or equipment w/ side motor garage door openers. This garage space is complete with two mini-splits for comfort, making it perfect for a workshop. With extensive storage throughout, including walk-in closets, a laundry room plumbed for a sink, sunscreens on the windows, and a soft water loop, this home has great upgrades! Fresh paint on both the inside and outside w/ a pool and yard that is routinely maintained. Make this equestrian estate your reality!

8867 W Golddust Drive, Queen Creek

$600,000
3 Beds 3 Baths 6764641 MLS 2,899 SqFt.
You know when you walk into the perfect house and get that feeling that THIS IS THE ONE? Be ready to experience that! This home has all the bells and whistles buyers are looking for! AMAZING floor plan! HUGE great room w/ 15 ft sliding ''wall of glass'' & a kitchen to die for! Massive island w/upgraded granite, gas cooking! TONS of storage too! Split primary w/luxury primary bath! Epic laundry room too! Secondary bedrms are generous sized! Yards are low maintenance w/back having turf & tons of privacy! 3 car garage w/epoxy floor, security system, the list just goes on! Close to great shopping, restaurants and entertainment! And did I mention paid solar! Community pool, walk paths & great neighbors too!

22743 E Avenida Del Valle --, Queen Creek

$1,675,000
5 Beds 4 Baths 6764595 MLS 4,400 SqFt.
This beautifully updated 4,400 sq. ft. custom home sits on an expansive 1.26-acre lot, one of the largest available in the prestigious Circle G community. Offering 4 bedrooms, a large game room (optional 5th bedroom), and a den/office, this home is designed for luxury and functionality. The open-concept layout showcases a gourmet kitchen featuring quartz countertops, double islands with sinks, double ovens, double dishwashers, and a stunning basalt backsplash. The eat-in nook provides a cozy dining space overlooking the family room, complete with a gas fireplace. The master suite is a private retreat with custom wall panels, tear-drop lighting, and a serene sitting/bonus room. The en suite bathroom offers dual sinks, a large walk-in shower, and a jetted tub. Every bedroom features walk-in closets, while the home is accented with wood floors, plantation shutters, and soaring 10-12 ft. ceilings throughout. Outdoor living is unmatched with a resort-style backyard. Highlights include a large diving pool with a Baja shelf, a full lighted basketball court, and a spacious covered patio equipped with a misting system and a gas fire pit. The outdoor kitchen includes stainless steel appliances, a sink, and additional burners. A powered pavilion offers space for a hot tub or shaded entertainment, while the gated orchard includes a variety of fruit trees, maintained by flood irrigation. The backyard also includes a powered cement pad, ideal for hobbies, and 3 RV gates for additional access. The property features a 1,200 sq. ft. detached 6-car RV garage with 400 AMP service and large doors to accommodate a Class-A RV. Additional amenities include a 3-car attached garage with extensive storage options, three walk-in pantries, and attic space. The home is located in a desirable neighborhood with bridle paths, tree-lined streets, and low HOA fees, just minutes from top-rated schools, Mansel Carter Park, and Queen Creek Marketplace. This is country-style resort living with all the conveniences of modern life just around the corner. Recent updates have been made both inside and outplease see the attached document for a complete list.

19590 E Via Del Oro --, Queen Creek

$1,365,000
4 Beds 6 Baths 6763638 MLS 4,002 SqFt.
Welcome to this stunning single-family home in a highly desirable neighborhood. This 4-bedroom residence features 2 master suites and a den, along with 6 bathrooms, offering an ideal mix of luxury, comfort, and convenience. With over 4,000 square feet of thoughtfully designed living space, it's perfect for growing families and entertaining. As you enter, you'll be greeted by an open-concept floor plan with soaring ceilings, large windows, and an abundance of natural light. The gourmet kitchen boasts upgraded appliances, granite countertops, and an expansive island, making it perfect for casual dining or gatherings. The spacious living area flows seamlessly into the dining space and outdoor patio, creating an inviting atmosphere for entertaining. A separate casita with its own entrance is perfect for guests or multi-generational living. The luxurious master suite serves as a private retreat, complete with a spa-like ensuite featuring a soaking tub, double vanities, and a walk-in closet. Additional generously sized bedrooms provide plenty of room for family, guests, or a home office. Step outside to your private backyard oasis, designed for enjoying Arizona's beautiful weather. It features a sparkling heated and cooled pool, an outdoor bathroom, a covered patio, and low-maintenance landscaping. The air-conditioned 3-car garage, with epoxy flooring and extra storage, adds practicality to this stylish home. Located just minutes from top-rated schools, shopping, dining, and recreational options, this home strikes the perfect balance between tranquility and accessibility. Don't miss your chance to own this move-in-ready gem in Queen Creek!

19850 E Poplar Drive, Queen Creek

$1,875,000
4 Beds 5 Baths 6763557 MLS 4,579 SqFt.
Nestled within the exclusive, gated community of The Pecans, this exceptional neighborhood is surrounded by thousands of mature pecan trees, offering a rare blend of natural beauty and ultimate privacy. Located on a quiet, private street, this home sits on an expansive 30,000+ square foot lot, just minutes from the lively center of Queen Creek and the Pecan Lake Entertainment Center, perfectly balancing tranquility and convenience. As you approach, a long pavered driveway and a grand entrance welcome you, hinting at the luxury within. Inside, soaring ceilings and expansive living areas create a sophisticated yet comfortable environment, ideal for both elegant entertaining and everyday living. The heart of this home is a chef's gourmet kitchen, a true culinary masterpiece featuring premium appliances and exquisite finishes, designed to inspire unforgettable dining experiences. The grand primary retreat offers a serene and lavish sanctuary with opulent finishes, while the additional spacious bedrooms provide private, peaceful escapes for family and guests. Outside, the resort-style backyard is an entertainer's dream, complete with lush landscaping, a sparkling pool, and a relaxing spaperfect for both hosting and unwinding. The property also features an oversized garage, an RV gate with room for a future RV garage, and plenty of space for all your outdoor needs. This estate defines luxury living in one of Queen Creek's most coveted neighborhoods.

24453 S 202nd Court, Queen Creek

$1,050,000
4 Beds 3 Baths 6763519 MLS 3,196 SqFt.
!!MOTIVATED SELLERS!! Welcome to Caleda by Toll Brothers, an exclusive gated enclave nestled in the heart of Queen Creek. This stunning 2022-built residence is a testament to luxury living and effortless entertaining. Perfectly situated in one of the area's most desirable communities, this home is just moments away from the region's best attractions—Schnepf Farms, the Queen Creek Olive Mill, Queen Creek Marketplace, the renowned Horseshoe Park and Equestrian Centre. Dine at local favorites like Caldwell County BBQ, San Tan Flat or your choice of many nearby restaurants. As you approach this beautifully designed home, the impressive entry beckons, welcoming you into an entertainer's dream. This is the perfect home for hosting unforgettable holidays, milestone celebrations, and intimate gatherings. Inside, expansive stackable sliding doors in the kitchen, great room, and owner's suite blend indoor and outdoor living seamlessly. The gourmet kitchen boasts a stunning quartz waterfall island and an oversized refrigerator, creating the perfect space for culinary creations and casual dining alike. Elevate your home experience with a professionally installed home automation and theater system by iDesign, providing entertainment at your fingertips. Step outside to a backyard paradise, where every element has been meticulously crafted for relaxation and fun. Enjoy the warmth of the outdoor fireplace, complete with a TV and speakers for watching your favorite shows while lounging in the Arizona room. The sparkling pool and surrounding artificial turf, designed by Creative Environments, provide an oasis-like atmosphere, while the natural gas fire pit is perfect for cozy nights under the stars. With gas plumbing ready for your future outdoor kitchen, this space is primed for endless gatherings. The luxurious owner's suite offers a walk-through to the laundry from the master bath for ultimate convenience, while designer touches and thoughtful details can be found throughout the home. Large sliding doors feature professionally installed heat and sun-blocking drapery to keep the interior comfortable year-round. Even your pets have their own dedicated space with an artificial "pet" turf area. Located directly across from the community park and with easy access to the newly paved Queen Creek Wash trail, this home offers the perfect balance of private luxury and social connection within the exclusive Caleda community. Your dream home awaitswhere comfort, style, and entertainment meet in the heart of Queen Creek.

24282 S 219th Street, Queen Creek

$1,275,000
4 Beds 5 Baths 6763448 MLS 4,022 SqFt.
Entertainers delight inside & out! This stately single level home offers ample living space with 4 bdrms & 4.5 bths. All bedrms have a private bath. The great room plan offers a formal dining with butler's pantry along with a den/flex room. Split from the main part of the house is the teen room with the 3 secondary en-suites with private baths & walk-in closets providing versatile living options. The home's interior is highlighted by a gourmet kitchen with an oversized island, white cabinets, SS appliances (a gas cook-top, stainless steel mounted hood) along with a pot filler & lg W-I pantry. The lg primary bdm boasts a sitting area, a spacious W-I closet with organized shelving, & a luxurious bthrm with separate vanities, separate soaking tub and tiled shower. Outdoors, the property..... offers a generously sized backyard with a custom pool with pebble tech finish & baja step and extended paver patio. The lg C shaped BBQ island boasts a sink, burner, & storage drawers along with extended ramada & will be a focal point for entertaining. There is a grassy play area & space for a fire pit. The lg lot provides ample room to build a casita or an additional RV garage. The home is situated in a gated community close to the vibrant town of Gilbert and the growing Queen Creek downtown hub.

19243 E Walnut Road, Queen Creek

$835,000
4 Beds 3 Baths 6761999 MLS 3,030 SqFt.
Gorgeous single story home in Hastings Farm. Situated on an oversized premium lot. This home has it all! Starting with the impressive wrought iron entry that leads to your private courtyard. 4 bedrooms, 3 baths, a den and game room. Next is the gourmet kitchen, GE SS appliances, walk in pantry, granite countertops and storage galore. Great room flows perfectly to the patio and picturesque backyard. Private pool, lush landscaping including several citrus trees, perfect for entertaining! Master suite is spacious with a massive master closet, dual sinks, separate tub and shower. 3 car tandem garage w/ tons of storage. RV gate, plantation shutters, builtins, energy efficient home, N&S exposure, updated light fixtures. Your clients will love it!

21457 E Caldwells Way, Queen Creek

$1,249,900
5 Beds 5 Baths 6761903 MLS 3,849 SqFt.
Experience luxury living in BELLERO ESTATES outside of the coveted Pegasus Airpark. This stunning, top of the line ELLIOT HOME, built in 2021 features every available option PLUS more with over $300,000 in additional owner upgrades! (click ''SEE MORE'' for full list). The popular Dolca model features 3,849 sq ft of living space including a fully equipped CASITA positioned on a premium 1/3-acre lot with north-south exposure and San Tan Mountain views. This exquisite property is designed for both relaxation and entertainment, offering an array of features that will exceed your expectations. As you approach, be greeted by an extended and widened paver driveway leading to a spacious three-car garage, complemented by dual RV gates for easy access. Step into the elegant pavered courtyard, where charming furnishings and landscaping set the stage for the beauty that lies within. Upon entering, you'll experience model home style, luxury interior features. Coffered and beam vaulted ceilings with tall 8' doors give the home that grand feeling. Beautiful glass and steel sliding barn doors combined with custom "built in" desk, shelves and cabinets create your perfect office space. Music fills the home with built in surround sound compliments of SONOS in the living room, kitchen, master bedroom and master bath. discover a gourmet kitchen that will delight any chef, equipped with top-of-the-line appliances, under cabinet and toe kick lighting, and an enormous island creating a focal point for dining and entertaining. Upgraded Lutron controlled smart lighting throughout creates the mood and puts the finishing touches on the open-concept layout. Retreat to the luxurious and spacious master suite, your private sanctuary featuring a spa-like bath, walk in shower with rainfall shower head and ample closet space. Guests will feel at home in the additional Ensuite bedroom or the charming Casita, offering privacy and comfort. Step outside to your own entertainers' dream oasis, where the backyard beckons with a giant 35'x16' heated pool and spa, fire pit, custom built outdoor kitchen, and a stylish ramada. Host unforgettable gatherings, or let the kids enjoy hours of fun on the in-ground trampoline. The travertine and turf hardscaping provides a seamless blend of elegance and practicality, while misters and foggers keep you cool during warm Arizona days. Gas overhead infrared heaters ensure cozy evenings under the stars. Don't miss your chance to own this extraordinary property that embodies luxury, comfort, and a vibrant lifestyle in the heart of one of the most desirable cities in America, Queen Creek. Schedule your private tour today and step into a world of unparalleled elegance! UPGRADES - 3 zone HVAC - Steel and glass Barn Door sliding office doors - Custom "built in" desk, cabinets and shelving in the office - Custom "built in" bench and cabinets in the drop zone - 10ft ceilings with beam vaulted living room and coffered throughout - 8ft interior doors - Jack and Jill bathroom - Fully equipped attached Casita with separated entrance - Under cabinet lighting in the kitchen and Master Bath - Upgraded recessed lighting throughout with Lutron, app controlled smart switches - Custom built, underlit floating shelves over the bar area - 4th bedroom Ensuite - Sonos surround sound stereo system in Kitchen, living room, Master bed and bath, back patio and Ramada - Tankless hot water heater - Water softener with RO water filtration system - High end appliances including double ovens and gas cooktop - Lutron, smart, app controlled exterior lighting all the way around - 12' double RV gate and 8' double RV gate - Citrus trees, palm trees, cactus, landscape lighting - 23,500 gallon, 35'x16' heated pool / spa with custom LED lighting, gas heater and heat pump, baja shelf, app controlled Hayward controller for pool equipment. - Fully landscaped and hardscaped backyard with travertine and turf - Gas firepit - Gas overhead Infrared heaters on the back patio and Ramada - Custom built Ramada with fully equipped outdoor kitchen & Blackstone grill - Dual zone misters and foggers on back patio and Ramada - Fully enclosed and lighted pool equipment area - Extra wide, extended front and back paver driveway - Upgraded paver walkway and front courtyard area - Whole house security system including windows, doors and motion - App controlled - 4 Ring cameras around perimeter of the house - Full 6" rain gutter system and drainage system - Extra Christmas lighting plugs around perimeter Lutron app controlled - Upgraded LED interior garage lighting - Underground drip system for landscaping with Hunter control system

21131 E Aquarius Way, Queen Creek

$2,450,000
4 Beds 4 Baths 6761748 MLS 4,036 SqFt.
Experience Elevated Living at The Pecans - Where Luxury Meets Livability Step into an extraordinary lifestyle in this custom-built 2016 estate, nestled in the heart of The Pecans, one of Queen Creek's most coveted communities. From the moment you arrive, you'll be captivated by the striking 12-foot glass and iron arched entry door, hinting at the grandeur that awaits inside. This modern farmhouse masterpiece blends timeless elegance with every conceivable comfort, creating a space that feels like home from the first step. Architectural Marvel Meets Everyday Functionality Imagine entering the expansive living area, where stunning French white oak plank floors, wire-brushed and oil-finished, stretch seamlessly throughout the home. With an open-concept split floor plan, entertaining becomes second nature in the great room, highlighted by a breathtaking six-foot linear crystal gas fireplace and a floor-to-ceiling rock wall. The space opens effortlessly through ten-foot-high, four-panel stacking glass doors, revealing a resort-inspired backyard oasis that has it all. A Backyard Retreat Like No Other The newly constructed ramada takes outdoor living to the next level, featuring a full kitchen, fireplace, and ample space for lounging and dining al fresco. Whether you're hosting a BBQ with friends or enjoying a quiet evening by the fire, this space offers endless possibilities for year-round enjoyment. The heated saltwater pool, travertine patio, ramada, gas fire place, basketball court, and open space all contribute to the ultimate outdoor lifestyle. A Chef's Dream Kitchen For the culinary enthusiast, the chef's kitchen is nothing short of perfection. Outfitted with Subzero and Wolf appliances, dual 11-foot quartzite islands, and a Franke farmhouse fireclay sink, this kitchen is designed for both large gatherings and intimate family dinners. Every detail, from the full-size Subzero refrigerator and freezer with leather-wrapped handles to the Wolf 6-burner range with a griddle and double ovens, exudes sophistication. Unmatched Comfort in Private Spaces The master suite is your personal sanctuary, featuring custom plantation shutters and its own cozy gas fireplace. A massive barn door leads to an opulent master bathroom with Carrera marble counters, a freestanding soaking tub, and a walk-in shower that rivals any spa. Each ensuite bedroom is thoughtfully designed with spacious walk-in closets and luxurious finishes. A Seamless Blend of Luxury and Practicality Outside, an RV gate and expansive parking space complement the oversized four-car garage with pristine epoxy floors. Whether you're enjoying quiet mornings by the pool or hosting friends for a weekend gathering, this home's outdoor and indoor living spaces offer unparalleled versatility. Don't miss the chance to own this one-of-a-kind luxury residence in The Pecanswhere every detail has been crafted with care and precision. Schedule your private tour today and start living the life you've always dreamed of.

20313 E Via De Arboles --, Queen Creek

$875,000
4 Beds 4 Baths 6760815 MLS 3,236 SqFt.
Motivated Seller.Discover this exquisite luxury home on a premium lot, nestled in a peaceful Gilbert community. Spanning 3,236 sq ft, this stunning single-level residence greets you with a spacious entry that flows seamlessly into a large open great room, illuminated by a 15' multi-slide door that frames views of the expansive backyard. Culinary enthusiasts will adore the gourmet kitchen, featuring a stainless 36'' gas cooktop, a stylish hood vent, and double ovens, making meal preparation a delight. The thoughtful open floor plan enhances the home's appeal, while the 4-car garage—complete with epoxy floors—provides ample space for vehicles and storage. Step outside to find a beautifully landscaped backyard oasis, complete with a travertine-covered patio, travertine steps, and border Enjoy the fruits of two mature trees and entertain guests at the outdoor kitchen, which features travertine flooring, a bar-height marble tabletop, a Blackstone griddle, and a Napoleon grill with rotisserie. This home is equipped with a water softener, a reverse osmosis system, and professionally installed lighting in both the front and backyards, creating a serene ambiance. A dedicated pet area with artificial turf ensures your furry friends have their own space to play. Don't miss your chance to own this luxurious retreat, where comfort meets elegance in every detail!

3051 E Flintlock Drive, Queen Creek

$725,000
5 Beds 3 Baths 6760760 MLS 3,521 SqFt.
This home has all the right updates, and has been beautifully taken care of. It features luxury vinyl plank flooring, an open-concept kitchen, showcasing sleek white cabinets, gorgeous granite countertops, stainless steel appliances, and gas cooktop. Downstairs also has a secluded bedroom with a full bath off of it, making it convenient for guests. Upstairs you will find four good sized bedrooms that all offer ample space. This home has two lofts, one of which is a very fun and unique play area for the kids with a built-in indoor slide. Outside, your private paradise awaits! Dive into the sparkling pool, unwind in the soothing spa, or enjoy the warmth next to the built-in gas fire pit. Within walking distance is a large park. Neighborhood also features a community pool and splash pad.

18834 E Cardinal Way, Queen Creek

$1,795,000
5 Beds 4 Baths 6760571 MLS 3,800 SqFt.
This brand-new, custom-built 5-bedroom, 4-bathroom luxury home sits on over 2 acres in a gated community, offering breathtaking 360-degree mountain and city views. The gourmet kitchen is the heart of the home, boasting high-end appliances, a grand island, and custom cabinetry, perfect for entertaining and culinary adventures. The main bedroom is a luxurious retreat, featuring an expansive en suite with a freestanding tub, oversized walk-in shower, and dual vanities. Step outside to the resort-style backyard with a sparkling pool and water features, ideal for relaxation or hosting guests. The home's courtyard provides a serene outdoor living space, while the private office is perfect for work-from-home days. A 4-car garage and RV gate offer ample space for parking and storage. With a dedicated media room and top-tier finishes throughout, this custom home offers the perfect blend of elegance, comfort, and privacy, all within minutes of city conveniences.

33490 N Bell Road, Queen Creek

$990,000
5 Beds 5 Baths 6760441 MLS 3,203 SqFt.
Welcome to 21864 E Sunset Dr, Queen Creek - Perfect for Families and Entrepreneurs Alike at an Exceptional Value! This beautifully designed 5-bedroom, 4.5-bathroom home, complete with a separate den, offers exceptional value and versatility. The open-concept great room features soaring ceilings, natural light, and in-ceiling speakers, perfect for family gatherings or professional hosting. The gourmet kitchen boasts quartz countertops, stainless steel appliances, and a large island. Step outside to a backyard oasis with a pool, built-in BBQ, and covered patio with in-ceiling speakers, ideal for entertaining. Conveniently located near Schnepf Farms, top-rated schools, and local amenities, this home balances comfort and functionality.

21864 E Sunset Drive, Queen Creek

$675,000
4 Beds 3 Baths 6759624 MLS 2,880 SqFt.
Welcome home! This 4 bed 2.5 bath has an open floor plan featuring two living spaces giving you amazing functionality with tall ceilings creating a grand but cozy atmosphere. Gourmet kitchen with pro series stainless GE Monogram appliances, granite counter tops offer plenty of space to entertain. This home is meticulously maintained and still shows like a new build. Perfect size primary bedroom and bathroom with a walk-in shower and massive closet. Huge investment in upgrades including extended patios, 22,000 watt Generac generator, all garage spaces are air conditioned with mini split units and a tankless water heater. Highly sought-after Ironwood Crossing amenities that bring fun to all. Parks, community pool and the Queen Creek Aquatic center nearby.

1324 W Dove Tree Avenue, Queen Creek

$850,000
4 Beds 4 Baths 6759308 MLS 3,199 SqFt.
Immaculate Modern Home with High-End Features and Private Oasis! Built in 2020, this luxurious 1-story home offers 3,199 sq. ft. of modern living on a 12,724 sq. ft. lot. The open layout features 4 bedrooms, a bonus room, a den, 3.5 baths, 9+ ft ceilings, and two master suites. The main master boasts a spa-like bath with a soaking tub, shower, and walk-in closet. Enjoy a private courtyard, custom iron gate, and backyard oasis with a heated saltwater pool and spa, all controlled via smartphone. Upgrades include smart home tech, a 3-car garage, pavers extended driveway, and a gourmet kitchen featuring SS appliances, an oversized island, and quartz countertops. Near top-rated schools and attractions, like the Olive Mill and Schnepf Farms! Don't miss out!

21701 E Via De Arboles --, Queen Creek

$775,000
4 Beds 3 Baths 6759250 MLS 3,013 SqFt.
Welcome to your personal oasis in the sought-after community of La Sentiero! From the moment you arrive, pride of ownership radiates from this meticulously maintained property. Step inside and be captivated by a light-filled, split floor plan designed for modern living and endless possibilities. The versatile flex space awaits your imagination—whether you dream of a high-end home theater, a game room for family fun, or a private fitness studio, the choice is yours. The gourmet kitchen is the heart of the home, equipped with gleaming stainless steel appliances, polished granite countertops, and an abundance of cabinetry, complemented by a spacious walk-in pantry. Seamless indoor-outdoor living is yours to enjoy with the breathtaking 20-foot folding glass door, inviting you to soak in the Arizona sunshine. Step outside to your own private retreat, complete with a heated pool for winter and the perfect place to cool off during the summer months. It's resort-style living, right in your backyard. This home spares no detail with state-of-the-art upgrades, including: Brand new, high-efficiency on-demand electric water heater New water softener and RO system for purified comfort High-efficiency pool heater for year-round enjoyment 3-zone HVAC system for ultimate climate control WiFi-enabled thermostat, smoke detectors, and smart doorbell for peace of mind Surround sound for the ultimate entertainment experience RV gate, storage shed, and newly painted interior/exterior for a move-in ready lifestyle This property is perfectly positioned to enjoy all that Queen Creek has to offer! Spend your weekends exploring the charm of the nearby Pecan Lake Entertainment district, indulging in artisanal delights at the Queen Creek Olive Mill, or enjoying family fun at the famous Schnepf Farmsall just minutes away. Don't miss the opportunity to own this stunning home that defines luxury, convenience, and the best of Arizona living!

22162 E Creekside Drive, Queen Creek

$680,000
5 Beds 4 Baths 6758721 MLS 3,158 SqFt.
Why by new?! This meticulous home has Stunning upgrades & a finished backyard. Kitchen boasts quartz counters, gourmet cafe' appliances, large island, upgraded cabinets(including pull out shelves,hardware & soft close), huge walk in pantry plus butler's pantry. Gorgeous shutters, upgraded light fixtures & fans, ADDED CUSTOM BUILT INS throughout, wood look tile, & surround sound. You will love the shiplap, wall molding accents that really add to the charm! STORAGE+! Great room floorpan. Primary Bdrm & 1 secondary Bdrm on main level. Walk in closets in all bedrooms.En suite secondary Bdrm. 3 car garage w/ tons of custom built in cabinets. Spectacular location!! Within walking distance to all the favorite shopping, eateries & entertainment! Highly Rated Schools! So Many Extras in this home!

20939 E Mayberry Road, Queen Creek

$2,300,000
5 Beds 5 Baths 6758272 MLS 5,158 SqFt.
Experience luxury living in this stylishly upgraded 5 bedroom/4.5 bath home set on a spacious ¾-acre lot within the highly coveted community of San Tan Lakeside Estates community. Prepare to be impressed by the home's sophisticated design elements, customized wallpaper, exquisite light features & ceiling beams, all complemented by SMART TECHNOLOGY throughout. The chef's kitchen combines elegance with practicality inclusive of an oversized granite island, high-end appliances, 6-burner gas stove w/ pot filler. Enjoy the convenience of both formal and casual dining areas, providing flexibility for various occasions and moods. The primary master retreat offers an inviting foyer entrance, a private exit to the backyard, an oversized walk-in shower, a stand-alone tub, dual sinks, bonus room & an expansive walk-in closet. The floorplan is thoughtfully designed to showcase the outdoor living spaces, three ensuites and is situated on a generous ¾ acre lot. The original owners have transformed the backyard into an entertainer's paradise, featuring a sparkling lap pool/spa/built-in table/bench perfect for relaxing evenings and lively weekends. Enhance your leisure time with a five-hole putting green for practicing your short game or enjoying friendly competitions. The entertaining backyard is adorned with breathtaking mountain views, lemon and lime trees, and mature landscaping. Whether you're unwinding at the outdoor BBQ/bar area, sitting by the built-in fire pit, or soaking in the hot tub, there's something magical about admiring the majestic mountains from the comfort of your own home. Be sure to check out the document section for additional details on home. This property is truly a must-see!

7462 S Mccormick Way, Queen Creek

$695,000
4 Beds 3 Baths 6756540 MLS 2,926 SqFt.
This expansive 4-bedroom, 3-bathroom home is located in a vibrant community, offering an incredible 2,926 sqft of living space. With a den, family room, great room, and bonus room, there's plenty of space for both relaxation and entertainment. The home's 9+ ceilings and dual pane windows create an airy, bright atmosphere throughout. The split primary bedroom includes a walk-in closet for added storage. The kitchen features quartz counters, double stack cabinets, a kitchen island, breakfast bar, and pantry. A sliding door in the living room opens to a lush, green turf and a low-maintenance yard with mature trees, perfect for outdoor enjoyment. Located on a huge lot, the home also benefits from community features like a playground and a sparkling community pool!

19976 S Mesquite Drive, Queen Creek

$705,000
5 Beds 4 Baths 6755978 MLS 3,720 SqFt.
Rare, spacious BASEMENT home with 5bedrooms PLUS gameroom! Just needs new homeowners to enjoy. The comfortable courtyard greets you upon entrance. The spacious interior is perfect for large gatherings & making memories. Designer features include travertine flooring with stone detailing, plantation shutters, upgraded cabinetry & beautiful wood flooring. Spacious bedrooms & storage throughout. The basement includes 2 bedrooms, full bath & bonus room with wall mounted TV & custom built-in. Enjoy outdoor living under a large, covered patio overlooking an oversized lot, built-in BBQ & paver seating areas. Ample room for a pool. 3 car garage with storage cabinets. Located within steps to Queen Creek HS. Within minutes of the new Frontier Family Park & Pecan Lake Entertainment.

22319 E Pickett Court, Queen Creek

All information should be verified by the recipient and none is guaranteed as accurate by ARMLS. Copyright 2026 Arizona Regional Multiple Listing Service, Inc. All rights reserved.