Refine Search
Sort by
$579,900
4 Beds 3 Baths 6844196 MLS 2,407 SqFt.
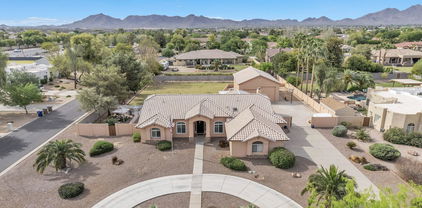
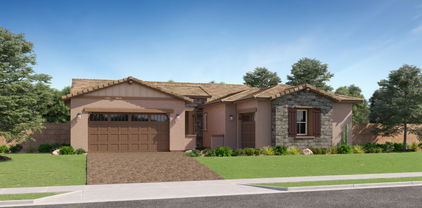
Welcome to this 3yr old home that shows like new on oversized corner lot with upgraded paver entry and driveway. Custom security door opens to reveal extra wide and long entry hallway with coffered ceilings and recessed lighting - it makes quite the statement! The 3 secondary bedrooms along the hall are all oversized with walk-in closets. The guest bath between the 2nd and 3rd bedrooms is nicely upgraded and has double sinks and plenty of space. As you go across the entry hallway there is a conveniently located counter/nook for storage coming in from the garage, and the oversized laundry room has space for another frig/freezer or storage/folding area. Just beyond is a 1/2 bath. The spacious great room is ready for your entertainment or relaxing demands with large seating area, TV mo all open and inviting. The kitchen offers extra storage with cabinets, RO unit, large walk-in pantry. The island is oversized (no sink in it!) and will fit any size crowd for eating, games, hanging out. Quartz counters are featured on all surfaces. Master bedroom (split) is roomy with large walk in closet, double sinks and nicely upgraded master shower for a spa-like feel. Custom blinds throughout. 3-car tandem garage will meet your parking, storage, workout, man cave needs - have fun! The extra large rear yard has been professionally done with upgraded pavers and turf. It's perfect for relaxing under the covered patio section and entertaining, with easy upkeep. The home itself is a short walk to new elementary school and amenities in the subdivision including pool, splash pad, rec center, play areas and more. Why wait to build - check out this nearly new spacious and inviting home today.

23020 E Excelsior Avenue, Queen Creek

$892,500
4 Beds 4 Baths 6844032 MLS 3,471 SqFt.
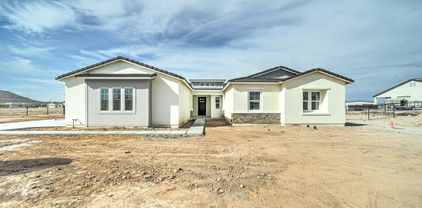
Situated on a 13K+ s/f Lot with No Neighbors Behind, Community Park, This Amazing Single Level Home Features a Split Floor Plan with 10' Ceilings Throughout, 4 Bedrooms + Den and 3.5 Baths Plus 4 Car Garage, Very Open Eat-In Kitchen with Oversized Island, Stainless Steel Appliances, Quartz Counters and Tiled Backsplash, Large Eat-In Kitchen Area, Huge Great Room, Plantation Shutters, Fans Throughout, Bedrooms Have Walk-In Closets and 1 with an Bathroom, Large Laundry Room, Pre-Plumbed for Sink, Soft Water & Garage Service Door, 4' Extended Patio with Travertine Flooring, Refreshing Play Pool with Water Feature, Baja Step and In-Ground Cleaning, Travertine Decking, Putting Green and Artificial Turf, Gas Stub-Out... Bonus Large Community Park and Community Pool... Move-In Ready!

22884 E Via De Olivos --, Queen Creek

$830,000
4 Beds 4 Baths 6843977 MLS 3,194 SqFt.
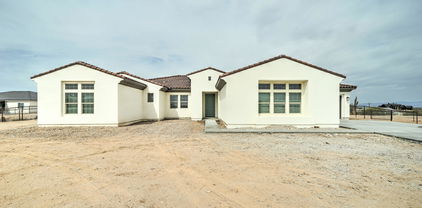
Welcome to Charleston Estates, an INCREDIBLE single-level home community located near to the NEW Frontier Family Park. EXQUISITE ''LIKE NEW'' EXECUTIVE Home w/all the bells & whistles, INTERIOR PAINT JUST COMPLETED! Upon arrival, you're greeted by spectacular curb appeal, further a sizable courtyard w/stone pavers. The sophisticated interior boasts a split layout w/a total of 4 bedrms. 3.5 bths, 3 car garage, open concept great rm, large eat-in kitchen & formal dining. TRULY AN ENTERTAINER'S DREAM! Add'l features are 3 secondary bedrms & bathrms that are centered on a BONUS/FLEX ROOM. The interior is loaded with EXCEPTIONAL upgrades incl; vinyl plank, shutters, tile, custom entertainment wall in great room w/cabinetry, architectural archways in hallways, large stone accented wall, 2 tone paint. You will LOVE access from formal dining to your very own private courtyard. This is the perfect extension to enjoy indoor/outdoor dining & entertaining year-round. The HIGHLY appointed Pro Kitchen acts as the hub of this BEAUTIFUL Home. Features incl; An oversized island, custom white cabinetry, crown molding, stainless appliances, built-in refrigerator, 6 burner gas cooktop, GORGEOUS granite countertops w/custom stone tile backsplash, and a HUGE walk-in pantry. LARGE laundry room w/cabinets and a massive amount of storage easily accessible from the kitchen, secondary bedrms. flex rm. & great rm. The luxurious master bedrm & ensuite is a showstopper! Features incl; large double sink vanity, soaking tub with tile surround, walk in glass shower, a large walk-in master closet & access to backyard. Owners spared no expense when they designed this SPECTACULAR RESORT STYLE BACKYARD OASIS. Your year-round vacation starts here...1st up w/ a sparkling pool, water feature, travertine decking then on to the multiple ramadas w/custom built-in BBQ, sink, refrigerator, privacy blinds & firepit, large, covered patio w/travertine pavers, and finally the GORGEOUS LUSH MATURE LANDSCAPE that surrounds the ENTIRE yard offering MAXIMUM PRIVACY...Az living at its FINEST, this home is truly PERFECTION!

22326 E Russet Road, Queen Creek

$945,000
4 Beds 4 Baths 6843849 MLS 3,633 SqFt.
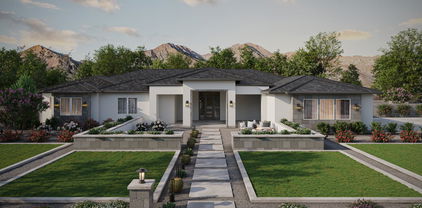
Why book a resort when you can live in one? This Queen Creek gem in the coveted Meridian community turns everyday life into a staycation. Tucked on a rare 12,600 sq ft lot, the fun starts in the backyard—pickleball court, putting green, and a patio made for epic evenings under the stars. Step inside and feel the wow: soaring 12' ceilings, a flowing open layout, and a floor plan that gets it just right. The primary suite? Total retreat vibes. Two bedrooms are perfectly paired with a sleek Jack & Jill bath, and the fourth bedroom comes with its own full bath—ideal for guests, in-laws, or your favorite teenager who needs ''space.'' This home isn't just spacious—it's smart, stylish, and ready for your next chapter of everyday fun. Discover Meridian, where 229 acres of open space invite residents of all ages to embrace outdoor living. With 8 interconnected parks, the community of Meridian offers endless opportunities for recreation and free play. From miles of scenic walking and biking trails to wide-open areas for unstructured fun, there's something for everyone. Dive into the community pool, unwind by the fireplace, or explore unique features like the outdoor movie ramada, splash pad, and community garden. For adventure seekers, there's climbing nets, tire tunnels, boulder gardens, and volleyball. Even chalkboard walls and outdoor table tennis await. Experience a lifestyle where play and relaxation thrive together.

23060 E Sonoqui Boulevard, Queen Creek

$1,083,500
4 Beds 3 Baths 6843829 MLS 2,825 SqFt.
Discover the perfect blend of luxury and country charm in this stunning custom single-story home on an irrigated corner lot in the highly sought-after Circle G community! This 4-bedroom, 3-bathroom property offers an office, an Arizona room, and a bonus room/den, providing ample space for work & play. Step into the park-like backyard, complete with a ramada, built-in BBQ gas grill, and lush landscaping—an entertainer's dream! The circular driveway leads to a massive 6+ car garage, including an RV garage, RV gate, & a 2nd office, currently used as a gym! Ample space for all your toys & projects. Community offers horse privileges & trails throughout, all while being minutes from Queen Creek's best shopping, dining, & entertainment. View this one of a kind home today!

19995 E Via Del Rancho Road, Queen Creek

$565,990
4 Beds 3 Baths 6843619 MLS 2,165 SqFt.
Step into this stunning quick move-in home, featuring a thoughtfully designed single-story floorplan with 2,165 square feet of space. This home offers 4 spacious bedrooms, a versatile den, and 3 beautifully designed bathrooms, providing the perfect balance of comfort and functionality. The expansive kitchen is a true centerpiece, featuring a large island, generous pantry, and open-concept dining and great room areas—ideal for both entertaining and family time. Elegance is evident throughout, with 6x36 plank tile flooring in the main living areas and plush carpeting in the bedrooms for added comfort. The kitchen boasts stylish 42'' white shaker cabinets with sleek Gun Metal color hardware, complemented by Carrara Breeze quartz countertops and a white mosaic horizontal tile backsplash for a sophisticated, modern touch. Fully equipped with GE stainless steel appliances, including a gas range, microwave, dishwasher, refrigerator, and white washer and dryer, this kitchen is both functional and stylish. The space is pre-wired for pendant lighting, allowing for easy customization to suit your taste. The home also features 2" white faux wood blinds throughout, enhancing privacy and natural light. With 8-foot doors throughout and a 4-panel sliding glass door in the great room that opens up to seamless indoor-outdoor living, this home offers an inviting atmosphere. It's move-in ready and waiting for your personal touch to make it truly yours.

22819 E Lords Way, Queen Creek

$875,000
4 Beds 3 Baths 6843617 MLS 2,861 SqFt.
An extraordinary property that offers more than just a prime location on a sprawling lot in a coveted neighborhood, it's a dream come true for animal lovers and entertainers alike. This stunning home boasts a custom-designed pool loaded with luxury features, including a sheer descent waterfall, an overspill hot tub, a relaxing baja step, and exquisite decorative tile and rock accents. Enjoy resort-style living with in-pool barstools set against a sleek bar countertop, perfectly positioned to overlook the sunken outdoor kitchen, complete with a shaded pergola for year-round comfort and an outdoor multi-zone speaker system, perfect for entertaining. For equestrian enthusiasts, the fenced back section of the property is thoughtfully equipped and with a tack room, wash rack with a concrete pad, covered stalls, and a stock pen with water and electric access, ensuring top-tier care for your animals. Additional highlights include a 50-amp RV hookup, a newer A/C, and a brand-new roof, offering both convenience and peace of mind. Inside, you'll find a thoughtfully designed floor plan that combines comfort and functionality. The spacious great room seamlessly flows into the open-concept kitchen, featuring a large island, a walk-in pantry, and picturesque yard views. A private den with doors offers the perfect space for a home office or media room, while four additional bedrooms with walk in closets and a versatile flex room provide endless possibilities to suit your needs.

9722 W Prospector Drive, Queen Creek

$1,170,000
4 Beds 4 Baths 6843030 MLS 4,131 SqFt.
Stunning 2022-built home in the heart of Queen Creek! This expansive 4,131 sq ft residence features 4 bedrooms, 4 bathrooms, den, flex room, formal dining room plus a connected 4-car garage. The open layout includes a central interior courtyard that floods the home with natural light and offers a peaceful retreat. Located on a premium lot backing to a wash--enjoy privacy with no rear neighbors. The backyard is an entertainer's dream with a brand-new pool and low-maintenance turf, ideal for relaxing or hosting year-round. Inside, you'll find generous living spaces and thoughtful upgrades throughout. Community amenities include resort-style pool, kids' splash pad, BBQ grills, beach volleyball, table tennis, miles of walking trails and regular events like movies in the park and food trucks. All just minutes from local favorites like The Olive Mill and Schnepf Farms. Local employers include Intel, Boeing, Oldcastle, Metalcraft Technologies and Commercial Metals Company as well as businesses in the healthcare, education and retail sectors. Queen Creek is also home to several A-rated schools.

23145 E Via Las Brisas --, Queen Creek

$644,995
4 Beds 3 Baths 6842822 MLS 2,910 SqFt.
Discover the dream of the Yorktown that offers functional living with style and versatility, at Madera West Estates. This home is designed with family in mind and curated with exceptional finishes throughout. This spacious and welcoming 4-bedroom, 2.5 bath home showcases an open floorplan and features a vaulted entry, designer lighting, luxury tile flooring throughout the main hallways and living areas. Our signature Gourmet Kitchen is a chef's dream with an oversized island, quartz countertops, stainless appliances and 42' upper cabinets and morning room that is a perfect place start to the day. The spacious open den on the main makes an ideal office or guest room . The bonus room upstairs can be used in so many ways plus 3 additional bedrooms and laundry room. The primary suite has its own spa-like bathroom with double vanity sinks and a glass shower and designer tile and a walk-in closet. Entertain family and friends on the back patio that features and double-door slider that opens to your desert oasis.

21830 E Bonanza Court E, Queen Creek

$615,995
4 Beds 3 Baths 6842789 MLS 2,910 SqFt.
Discover the dream of the Yorktown that offers functional living with style and versatility, at Madera West Estates. This home is designed with family in mind and curated with exceptional finishes throughout. This spacious and welcoming 4-bedroom, 2.5 bath home showcases an open floorplan and features a vaulted entry, designer lighting, luxury tile flooring throughout the main hallways and living areas. Our signature Gourmet Kitchen is a chef's dream with an oversized island, quartz countertops, stainless appliances and 42' upper cabinets and morning room that is a perfect place start to the day. The spacious open den on the main makes an ideal office or guest room . The bonus room upstairs can be used in so many ways plus 3 additional bedrooms and laundry room. The primary suite has its own spa-like bathroom with double vanity sinks and a glass shower and designer tile and a walk-in closet. Entertain family and friends on the back patio that features and double-door slider that opens to your desert oasis.

21853 E Bonanza Court E, Queen Creek
$605,995
4 Beds 3 Baths 6842618 MLS 2,480 SqFt.
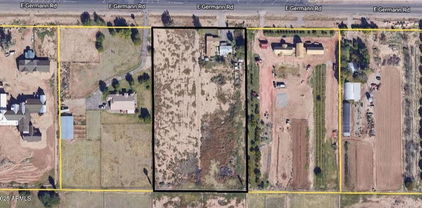
Welcome to the Townsend, a home that perfectly combines style and versatility at Madera West Estates. This residence is thoughtfully designed with families and guests mind. The ranch-style layout features four bedrooms plus a study, with an open floor plan that includes a family room, a breakfast nook, and a spacious kitchen complete with a walk-in pantry and a stunning gourmet design. This features our Guest Suite with Kitchenette that is ideal for guest or a home office. The adjacent primary suite boasts a walk-in closet and an attached bath featuring shower with beautiful tile work. Additionally, there are two more bedrooms and a bath, along with a private study that serves well as a home office or game room. The home also includes a covered patio and a 2-car garage

21846 E Bonanza Court, Queen Creek

$795,000
4 Beds 2 Baths 6842607 MLS 2,233 SqFt.
Horse property nestled within the coveted Circle G enclave, this residence offers the perfect proximity to schools, shopping, restaurants, theater, and still steps away from horse riding. The entrance is framed by a crafted iron door, unveiling an interior of refined craftsmanship. Four generous bedrooms, each with a walk-in closet from Classy Closets, and lustrous hardwood floors. Plantation shutters and intricate crown molding lending an air of timeless elegance. The two bathrooms have undergone updates, granite countertops and Kohler hardware. An open great room, warmed by a inviting fireplace, showcases raised panel maple cabinetry, a travertine tile backsplash, granite surfaces, and a hammered copper sink. The dining and living quarters are bathed in natural light, courtesy of an expansive bay window. Throughout the home, recently installed Anderson windows ensure both beauty and efficiency. Three-car garage is appointed with cabinetry and a sturdy workbench. The backyard, set up for gracious entertaining, features a swimming pool with pristine tile, a sunken fire pit, and a charming ramada complete with an island and grill. Equestrian enthusiasts will love the horse privileges, accompanied by a two-stall shade, pasture, and white picket fence. This is a Queen Creek gem!

23455 S 199th Place, Queen Creek

$670,990
4 Beds 4 Baths 6842541 MLS 2,820 SqFt.
Welcome to the stunning Jade Farmhouse plan, offering 2,820 sq. ft. of sophisticated living space. This South-facing, single-story home is nestled among other single-story homes, ensuring both privacy and tranquility. A charming courtyard entrance and sleek paved driveway set the stage for this exceptional residence. Inside, you'll discover 4 spacious bedrooms, 3.5 bathrooms, and 2 versatile dens, ideal for creating a private home office. The gourmet kitchen is a chef's dream, featuring two-tone cabinetry with elegant 42'' white shaker cabinets and a Buckskin-stained deco-wrapped island, creating a warm and grounded ambiance. The kitchen also boasts a 36'' gas range, built-in microwave and oven, creamy white quartz countertops with striking striations, a white houndstooth backsplash, a stainless steel single-basin sink, a black kitchen faucet, and upgraded black matte pendant lightsperfectly combining style and functionality. The home's interior features wood plank tile flooring throughout the main living areas, offering a modern yet cozy feel, while upgraded plush carpet in the bedrooms ensures comfort. With soaring 10' ceilings, 8' interior doors, and a 4-panel sliding glass door in the great room, the home effortlessly blends indoor and outdoor living, leading to a covered patio ideal for entertaining. The luxurious primary suite features a large tiled walk-in shower and a spacious walk-in closet. Additional conveniences include a garage service door, a pre-plumbed laundry room for a sink, and a tankless gas water heater. Located near the newly opened Frontier Family Park, this home combines style, comfort, and convenience. Don't miss out on this incredible opportunity!

22680 E Stirrup Street, Queen Creek

$809,900
4 Beds 3 Baths 6842394 MLS 3,090 SqFt.
Luxury meets comfort in this stunning brand-new 4-bedroom, 3-bath home! Spanning an impressive 3,090 sq. ft., this home is designed for modern living with an open-concept layout, soaring ceilings, and premium finishes throughout. The massive great room flows effortlessly into a chef's dream kitchen, complete with sleek quartz countertops, custom cabinetry, and plenty of space to entertain. Gorgeous tile flooring runs throughout the home, complementing the beautifully tiled showers in every bathroom. Sitting on a huge lot, this property offers endless possibilities—plenty of space for a pool, outdoor kitchen, or lush landscaping. A rare 4-car garage provides ample storage for all your toys. Don't miss the chance to own this exceptional home!

4084 W Moon Dust Trail, Queen Creek

$629,900
4 Beds 2 Baths 6842239 MLS 2,175 SqFt.
How does $0 electric bill and $5,000 towards closing costs sound? Solar Panels purchased new for $65,000 in Dec 2017 are now owned free and clear and will convey with the sale of this beautiful home. Electric bills range between $0 - $35 monthly. Owners have meticulously maintained this home. This lovely home has been freshly painted top to bottom including the garage. New ceiling fans and light fixtures in main areas of the home including a stunning dining room pendant. Kitchen and Great Room received an update in 2019 with painted cabinets and all new stainless steel, energy efficient kitchen appliances (refrigerator which will convey with the sale, oven with cook top, built in microwave and a dishwasher). Two new AC Units were installed in 2018 along with a tankless water heater in 2022. Washer and dryer were replaced in 2015 with high efficiency units and will also convey with the sale of this home. Relax outside on the covered backyard patio while enjoying the view of a refreshing and sparkling fenced in pool. Green grass and extra large side yards for storage feel a bit luxurious along with a large cement pad and RV Gate. Home is located at the end of a quiet Cul-De-Sac. Cortina has many amenities to enjoy with the neighborhood centered around a large park with a pool, playground, splashpad, sand volleyball court, basketball court, soccer and baseball fields along with picnic ramadas. Cortina Elementary School is also at the heart of this peaceful neighborhood. Seller will contribute $5,000 towards buyers closing costs with full price offer.

18611 E Raven Drive, Queen Creek

$580,000
4 Beds 3 Baths 6842027 MLS 2,508 SqFt.
Turkey House Hack - Private Guest Suite + Dual Yards in Queen Creek Welcome to this stunning 4 Bed 3 Ba home in the sought-after Queen Creek! Built in 2020, this highly upgraded residence features a rare Next Gen floorplan with two completely private living spaces—ideal for multigenerational living, guests, or rental income. Main Home Highlights: Spacious open layout with 3 bedrooms and 2 bathrooms Chef's kitchen with quartz countertops, stainless steel appliances, and abundant cabinetry. Split floorplan for added privacy. Casita Mother in Law Suite includes: Separate entrance from exterior, garage, and main home. Full kitchen, living area, bedroom, bath. Private yard—perfect for independent living or Rental Airbnb potential.

21090 E Domingo Road, Queen Creek

$430,000
4 Beds 2 Baths 6841545 MLS 2,080 SqFt.
This beautifully maintained home, is located on a corner lot in the sought- after Villages at Queen Creek community. This home is a spacious 4 bedroom, 2 bathroom home with open concept living and kitchen areas with a bonus front room. This home has new luxury vinyl flooring, surround sound, new water heater, and the garage is equipped with a split system AC, making it the ideal workshop, home gym or extra workspace. The backyard is perfect for all the fun - high ceiling patio, large grassy yard, mature, easy landscaping. The front yard has professionally laid pavers giving you extra parking! Nestled in a golf course community, residents enjoy pickleball courts, community pool, a clubhouse restaurant, and easy access to the Queen Creek Wash Trail. Don't miss this opportunity!

21604 E Calle De Flores --, Queen Creek

$725,000
4 Beds 3 Baths 6841199 MLS 3,273 SqFt.
Welcome to your dream home in Queen Creek! This stunning one-story residence boasts spacious living across 3,273 square feet, providing ample room for your family's comfort and entertainment. With 4 beds & 3 baths, there's plenty of space for everyone to enjoy their own retreat! In the beautifully designed kitchen, find a large quartz island, perfect for meal prep and casual dining. Stainless steel appliances complement the sleek aesthetic, while recessed lighting illuminates the space. White cabinets offer a timeless elegance, providing plenty of storage for all your culinary essentials. Entertaining is a breeze with a formal dining room, offering an inviting space for gatherings and special occasions. Step outside into the expansive backyard, where relaxation and recreation await. A covered patio provides shade for al fresco dining, while lush grass offers a soft carpet for outdoor activities. A charming gazebo beckons for tranquil moments of serenity or cozy gatherings under the stars. Experience the epitome of modern living in this exquisite Queen Creek residence, where every detail has been carefully crafted to enhance your lifestyle. Don't miss the opportunity to make this your forever home! PROFESSIONAL PHOTOS COMING SOON

21325 S 201st Way, Queen Creek

$632,000
4 Beds 4 Baths 6841072 MLS 2,299 SqFt.
BETTER THAN A NEW BUILD!! This home is MOVE IN READY and the list price includes over $80,000 in upgrades after closing so the VALUE in this house cannot be matched!! No detail was left unattended to in this beautiful space! From the modern desert landscaping to the wood look plank flooring, highly upgraded kitchen, shutters and custom light fixtures, to the gorgeous patio and fireplace in the backyard, you're gonna love it all! In the beautiful community of Madera, you have access to the community pool, parks, and common spaces that make living here a dream! And with the incredible amenities that the Town Of Queen Creek has to offer including Frontier Park and lots of new retail nearby with more to come, it has never been more convenient to live in this part of Queen Creek! Welcome Home!

22735 E Bonanza Way, Queen Creek

$420,000
4 Beds 2 Baths 6840828 MLS 1,820 SqFt.
New Roof underlayment to be complete by close of escrow!! RARE FIND WITH A POOL IN SAN TAN! Welcome to your dream home—where charm meets modern convenience! This beautifully maintained home boasts an inviting security door entry, leading you into a space filled with thoughtful upgrades and stylish details. Vaulted ceilings create an airy ambiance, while tile flooring throughout ensures easy maintenance and timeless appeal. The heart of the home features a striking distressed shiplap accent wall behind the entertainment center, adding warmth and character. The kitchen is both functional and stylish, with Corian countertops, sleek white cabinetry, and stainless black appliances, including an oven with a built-in air fryer. A large single-basin sink adds to the kitchen's modern efficienc Step outside into your own private backyard oasisa sparkling pool with a waterfall feature, surrounded by a secure pool fence, lush grass area, and a covered patio with a built-in gas BBQperfect for entertaining! The master bathroom is a true retreat, featuring tile plank flooring, dual rain showerheads, and updated cosmetics for a spa-like experience. The guest bathroom is equally impressive, boasting a glass-enclosed shower with dual showerheads and a seating area. Additional features include shutter blinds throughout, a dedicated laundry room with extra shelving, an RV gate with a concrete pad extending to the back, and a bonus room off the frontcurrently used as a gym with specialty flooring and extra storage. For the active lifestyle, enjoy the permanent basketball hoop in the driveway, while pool maintenance is a breeze with a professional service scheduled weekly or bi-weekly. Plus, the pool filter was just replaced last week!

4407 E Meadow West Lane, Queen Creek

$430,000
4 Beds 3 Baths 6840582 MLS 2,762 SqFt.
Seller is offering a $10K concession to help the buyer with closing costs or rate buy-down! This spacious 2700+ square foot home features 4+ bedrooms and 2.5 baths, blending style and functionality. Laminate wood flooring enhances the main living areas, while cozy carpet adds warmth to the bedrooms. The master suite boasts a luxurious bath with a separate shower and tub, plus a walk-in closet. The kitchen offers granite countertops and stainless steel appliances. A loft upstairs provides flexible living space, ideal for work or play. Enjoy newer windows and insulation for energy efficiency, a landscaped backyard for relaxation, and a 3-car garage for ample storage. Plus, the neighborhood features a brand-new community center with a pool/fitness facilities, perfect for active lifestyles.

2993 W Sunshine Butte Drive, Queen Creek

$1,100,000
4 Beds 4 Baths 6840477 MLS 3,625 SqFt.
Stunning Luxury Home in Meridian - Resort-Style Living in Queen Creek Experience the pinnacle of luxury living in the prestigious Meridian Community! This exquisite single-level residence spans 3,625 sq. ft., showcasing 4 bedrooms, 3.5 bathrooms, and a thoughtfully designed split floor plan that seamlessly blends style, comfort, and functionality. The oversized great room is an entertainer's dream, featuring a grand wall slider that seamlessly opens to a breathtaking backyard retreat. The chef's kitchen is equally impressive, boasting a double-sized island with granite countertops, stacked painted maple cabinets ,Thermador side-by-side refrigerator, a wall oven/microwave combo, a butler's pantry with a wine fridge, and a walk-through pantry for ample storage. Resort-Style Backyard - A $375K Outdoor Oasis Designed for both relaxation and entertainment, the professionally landscaped backyard is a true masterpiece: 25,000-gallon custom heated salt water pool (135 perimeter feet, 4-7 ft. depth) Raised 18-inch, zero-edge spa (28 perimeter) with waterfall spillover Pergola arbor with elegant columns Travertine Hardscape & Outdoor Firepit Built-in BBQ with a 38-inch Summerset Grill, Double Outdoor Refrigerators, Bar Sink, & Side Burner 1,000-PSI misting system for ultimate comfort 22 LED backyard lights, outdoor pendant lighting & Sonos outdoor speakers (6) with outdoor TV & Sound bar for entertainment Portable outdoor shower for convenience OutDoor Baromic Heaters and Vent Hood Above BBQ Rare Oversized Lot Backing to the Queen Creek Wash with Views of the San Tan Mountains Additional Upgrades & Features Roof gutters & ceiling fans (inside & outside) Garage cabinets & overhead shelving for extra storage Tray Ceiling at Owners Suite , Den , Formal Dining Area Laundry Room Cabinets Base and Uppers Raised Panel Interior Doors Raised Crown Molding at Kitchen Roll Out Shelves at Base Cabinets in Kitchen Iron Front Door Water Softener and Reverse Osmosis Decorative mirrors throughout home Upright Freezer at Garage This exceptional home combines modern elegance with resort-style living, offering everything you need for luxury, comfort, and entertaining.

22867 E Via Las Brisas --, Queen Creek

$549,900
4 Beds 3 Baths 6840356 MLS 2,308 SqFt.
Stunning 4BD + Den, 3BA home on an OVERSIZED LOT w/ premium designer upgrades! Gourmet kitchen boasts 9-ft island w/ front storage and Granite CT, upgraded trim & GAS range. Backyard paradise features turf, pavers, dbl sliders & EXTENDED BACK WALL. Inside showcases 3 custom feature walls, built-in entertainment center, Reverse Osmosis, EV charger, 9-ft ceilings, tankless GAS water heater, water softener & brand new carpet. Spacious primary suite w/ oversized glass walk-in shower. Laundry room w/ cabinets, sink & W/D included. Move-in ready w/ more upgrades than others! The beautiful Meridian community park is a short walk away and offers a sparkling community POOL, grassy play areas, ramadas, and walking paths. For golfing enthusiasts, the nearby public Las Colinas Golf Club is very nice The beautiful Meridian community park, just a short walk away, boasts a sparkling community pool, grassy play areas, ramadas, and walking paths. Golfing enthusiasts will appreciate the nearby public Las Colinas Golf Club. This property has the extended lot which is pool ready unlike the other lots in the neighborhood. Just minutes from the A+rated Faith Mather Sossaman Elementary School, Queen Creek offers freeway access, local entertainment, hiking trails, golf courses, and the newly built Costco. Make sure to check out the backyards in similar properties, most have the tiny yards barely big enough for a pool. This property has the extended back yard.

23135 E Calle De Flores --, Queen Creek

All information should be verified by the recipient and none is guaranteed as accurate by ARMLS. Copyright 2026 Arizona Regional Multiple Listing Service, Inc. All rights reserved.