Refine Search
Sort by
$950,000
4 Beds 3 Baths 6850812 MLS 3,058 SqFt.
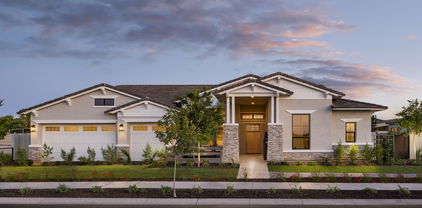
Queen Creek Luxury Living Under $1M | No HOA | Mountain Views | Citrus Paradise Welcome Home to Luxury Living in Brekanwood Estates! Discover this beautifully crafted custom home nestled on an expansive lot in the exclusive Brekanwood Estates. This single-story masterpiece offers over 3,000 sq ft of thoughtfully designed living space, featuring 4 spacious bedrooms, 2.5 bathrooms, and elegant tile and carpet flooring throughout. Enjoy refined touches like plantation shutters, crown molding, ceiling fans, and a chef's kitchen complete with granite countertops, dual islands, and stainless steel appliances. Enormous walk-in pantry too! Step outside to a peaceful front courtyard with stunning mountain views, or unwind in the backyard oasis with a covered patio, *Heated Pool and Spa perfect for year-round relaxation and entertaining. Located within the newly annexed area of Gilbert and part of the highly rated Chandler Unified School District, this meticulously maintained home is truly a rare find.

7969 S 172nd Street, Queen Creek

$655,000
4 Beds 4 Baths 6850268 MLS 3,222 SqFt.
Tucked away in one of Queen Creek's most desirable neighborhoods, just steps from the Meridian community pool, splash pad, parks, garden, and top-rated school, this one-of-a-kind home offers an unmatched lifestyle in an unbeatable location. Perfectly positioned with no back neighbors, the home offers privacy and serenity while still being in the heart of it all. From the moment you step inside, you'll feel the care and attention that has gone into every detail. The main living space is warm and inviting, featuring custom barn doors, one adding charm to the living area and the other creating a private retreat between the primary bedroom and bath. The kitchen is as functional as it is stylish, showcasing custom-made floating shelves that seamlessly blend beauty and storage between the dining nook and kitchen space. Oversized sliding glass doors flood the home with natural light, enhanced by custom remote-control shades designed specifically for the large main living room windows. The upgrades continue throughout the home with a thoughtful mix of style and practicality. Enjoy cooking on the gas stove, relaxing under ceiling fans in every bedroom, and appreciating the added can lighting  ten in the living room and four in the primary suite  creating a bright and modern ambiance. and the primary bedroom is a true retreat. Step outside into a low-maintenance backyard designed for both beauty and function. The entire yard has been upgraded with pavers and lush synthetic grass, creating the perfect space to entertain or relax year-round. Additional features include upgraded garage springs and rollers, a tankless hot water heater, window coverings including blinds or shades in each bedroom, and beautifully upgraded custom shades on the large sliding doors. With two air conditioning units for year-round comfort, this home checks every box for easy, elevated living. This is more than just a house  it's a home that's been loved, upgraded, and thoughtfully designed in one of Queen Creek's most sought-after communities.

22875 E Parkside Drive, Queen Creek

$585,000
4 Beds 2 Baths 6850027 MLS 1,921 SqFt.

Welcome to this beautifully updated home in the highly desirable Sossaman Estates neighborhood of Queen Creek. Fully remodeled in 2021, this home blends modern style with everyday comfort and practical upgrades throughout. Step inside to discover an open, airy layout featuring 4 bedrooms and an open concept living space into the kitchen. This home has a sleek, modern kitchen with updated finishes, while the living areas showcase thoughtful design and beautiful crown molding throughout. Stay cool year-round with a newer AC system, and enjoy outdoor living with an extended patio and pool perfect for Arizona summers. One of the standout features of this property is the rare side yard access, offering ample space to store your RV, trailers, or toys which is a true bonus in this neighborhood.

18437 E Celtic Manor Drive, Queen Creek

$2,050,000
4 Beds 4 Baths 6849570 MLS 4,341 SqFt.
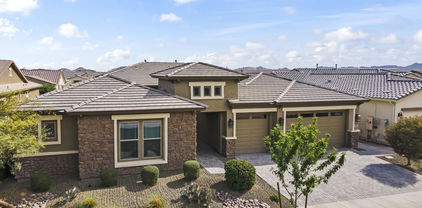
Award Winning Rio Verde Model Home!! Photos of actual home! This home is sold as is with all furniture included! Exclusive gated community located near Queen Creek Marketplace and great schools. All single level homes on large homesites. This home sits on almost a half acre with mountain views, plenty of privacy and is right across from our beautiful park. Detached super garage for vehicle or toys is also heated and cooled for all your entertainment needs! Front and backyards rival a resort with barbeque, firepit, expansive seating, covered patios, pool and more! Split floor plan with spacious rooms and dual large walk in closets at primary bedroom. The home also features an attached casita with separate living space, bedroom, bathroom and private exterior entrance!

20605 E Pummelos Road, Queen Creek

$822,250
4 Beds 3 Baths 6849546 MLS 2,474 SqFt.
 MLS# 6849546 New Construction - June Close! Model Home for Sale! Discover the Cambridge—a thoughtfully crafted single-story floorplan with 2,474 sq. ft. of inviting living space. This home features 4 bedrooms, 3 bathrooms, a study, an exercise room, and a 2-car garage, offering flexibility for the way you live. A charming front porch welcomes you inside, where the foyer leads past the secondary bedrooms and baths on one side and a quiet study and laundry room on the other. The heart of the home opens up to a bright and spacious kitchen, great room, and dining area that flow seamlessly together. Privately tucked away, the primary suite offers a peaceful retreat with dual vanities, a separate tub and shower, and a generous walk-in closet. Structural Options Added Include: Exercise Room and Shower in Bath 2

21738 S 190th Place, Queen Creek

$603,000
4 Beds 3 Baths 6849258 MLS 1,969 SqFt.
** $25k price reduction - Over $100k in option & upgrades *** Crafted with character, layered in charm, where timeless craftsmanship meets contemporary comfort. Luxury vinyl wood plank flooring & custom details include accent walls with board & batten, picture framing, & wood trim paneling. Custom tile at kitchen island, satin marble countertops, apron sink, brushed gold high arch faucet, & upgraded appliance package. A striking tiled feature wall, designer lighting & mirrors at owner suite bath. Smart home technology. Dual energy at stove/cooktop & dryer. 12' glass atrium slider leads out to covered patio and artificial turf backyard. Spacious 3 car garage, storage shelving. A truly crafted showcase home! See options/upgrades/features & community amenities lists under documents tab.

23105 E Carriage Way, Queen Creek

$735,000
4 Beds 3 Baths 6849167 MLS 3,705 SqFt.
Discover unparalleled elegance at 21459 S 187th Way, nestled in the esteemed Sossaman Estates of Queen Creek. This exquisite 4-bedroom, 2.5-bathroom residence spans 3,705 square feet, offering a harmonious blend of luxury and comfort. At the heart of the home lies a chef's dream kitchen, meticulously designed with top-tier amenities. A built-in refrigerator seamlessly integrates with custom cabinetry, while the gas cooktop and convenient pot-filler elevate your culinary experience. The convection oven ensures precision baking, and the wine refrigerator stands ready to house your finest selections. Step outside to your private oasis. The backyard beckons with a sparkling pool and a resort inspired cabana , inviting you to unwind under the Arizona sun. Entertain effortlessly at the outdoor kitchen, then gather around the gas fire pit as evening falls. The expansive grassy area offers ample space for recreation, and an RV gate to help you store all your toys! Situated in a community known for its lush parks and proximity to top-rated schools, this home offers both tranquility and convenience. Embrace the opportunity to reside in a neighborhood that values space and privacy, all while being close to the vibrant amenities of Queen Creek!

21459 S 187th Way, Queen Creek

$1,025,000
4 Beds 3 Baths 6849082 MLS 2,798 SqFt.
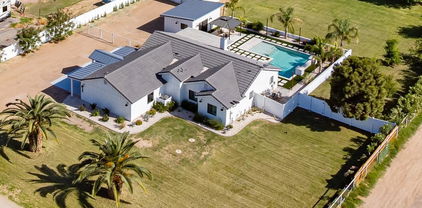
This beautifully remodeled 4-bedroom, 3-bathroom ranch-style farmhouse is situated on a sprawling 1-acre lot, offering the perfect blend of modern living and country charm. The home boasts a newly remodeled floor plan, featuring an open layout with spacious rooms that are perfect for both relaxing and entertaining. Step outside to your own private oasis, complete with a sparkling pool, a charming pool house, and gazebo, perfect for outdoor enjoyment or hosting gatherings. For those with equestrian interests, this is also a horse property, offering ample space for stables or riding areas. The detached workshop with dual roll-up doors is perfect for hobbies, projects, or additional storage, and there's RV parking for all your recreational toys. Owner/Agent

19035 E Sunnydale Drive, Queen Creek

$574,990
4 Beds 3 Baths 6848294 MLS 2,234 SqFt.
Welcome to the Sunflower floor plan, a stunning single-story home offering 2,234 sq. ft. of thoughtfully designed living space. This Farmhouse-style home features a charming front elevation and a spacious two and a half-car garage. Inside, you'll find four bedrooms and three full baths and a spacious and versatile guest retreat. Step inside to discover 9-foot ceilings creating a grand entrance and a sense of openness. The entire home features beautiful 6'' by 36'' warm toned wood-like plank tile, providing a seamless flow throughout the living areas (excluding the bedrooms), creating a warm and modern ambiance. The kitchen is a true highlight, complete with modern stainless-steel appliances, including a side-by-side refrigerator and gas range. White 42'' shaker-style cabinets and sleek white quartz countertops provide an elegant touch, while a 4x4 blue Zellige tile backsplash adds the perfect amount of contrast. The expansive kitchen island is pre-wired for pendant lighting, making it an excellent spot for both cooking and casual dining. The kitchen opens to the dining and living space great for entertaining. The living room and covered patio and separated by a large 4 panel sliding glass door great for indoor outdoor entertaining and living. The primary bedroom is thoughtfully tucked back in the rear of the home for privacy. The primary bedroom features a walk-in shower, spacious walk-in closet, extra linen storage and private water closet. The bathrooms continue the theme of modern elegance, with white sand quartz countertops, chrome hardware, and door hardware throughout, delivering a polished, cohesive look. This home also comes equipped with a washer and gas dryer, ensuring everyday convenience. Positioned on a desirable north-south facing homesite, this property is sure to meet all your needs and exceed your expectations.

22812 E Lords Way, Queen Creek

$550,000
4 Beds 3 Baths 6847955 MLS 2,596 SqFt.
Stunning 4-Bedroom Home with Spacious Design & Prime Location! Discover this beautifully crafted 4-bedroom, 2.5-bath home featuring soaring 10-foot ceilings, 8' interior doors, and elegant tile floors throughout. The heart of the home is the center-island kitchen, complete with granite countertops, abundant cabinetry, and a walk-in pantry—perfect for home chefs and entertainers alike. Relax in the inviting front courtyard with ornate iron door entrance, or unwind under the covered backyard patio. With a 3-car garage, you'll have plenty of space for storage and convenience. Ideally situated near miles of hiking and biking trails, plus a large water park for endless recreation. This is the perfect blend of comfort, style, and accessibility—don't miss your chance to make it yours!

19351 E Apricot Lane, Queen Creek

$495,000
4 Beds 3 Baths 6847913 MLS 2,105 SqFt.
Beautiful, well-maintained home in Hastings Farms with gorgeous views of San Tan Mountains. (Premium lot with no one behind) Fantastic floor plan with HUGE great room up graded laminate floors & MASSIVE island in the kitchen which includes upgraded white cabinets & quartz counter tops with gas stove.New dishwasher, oven and Electric fireplace with Mantle Laundry is upstairs with newly installed carpet with large bedrooms and mountain views. Master is spacious with separate tub and oversized shower in bathroom. Front and back yards synthetic turf grass installed. This house has quality upgrades and will feel like HOME. Also situated in a perfect location just yards from a NICE park. This community is immaculate & connects to Queen Creek Trail System with 5 miles of trails. Come see!

21141 E Pecan Lane, Queen Creek

$620,000
4 Beds 3 Baths 6847911 MLS 2,596 SqFt.
This beautifully designed 4-bed, 2.5 bath home with flex space offers the perfect blend of convenience and comfort! Located near the heart of Queen Creek, you'll find easy access to shopping, dining, freeway connections, great schools and more! Situated on one of the largest lots in the community, this courtyard home has an inviting open-concept floor plan. The gourmet kitchen features granite countertops, oversized island, double ovens, gas cooktop, stainless vent hood, large family dining area, walk-in pantry, and extended cabinetry for extra storage! Luxurious primary bedrm includes a large ensuite with separate raised vanities, soaking tub & separate shower & huge walk-in closet with direct convenient access to the laundry room! The second wing has three additional bedrooms & second full bath w/double sinks. Open concept living that is great for entertaining! Extra large Arcadia doors provide a wall of windows in the great room. Oversized covered patio with extended pavers for outdoor seating. Large side yard plus plenty of space for a pool or play area!! Three car tandem garage w/storage racks. This home is ready for you to make it your own!

19588 E Apricot Lane, Queen Creek

$674,996
4 Beds 3 Baths 6847707 MLS 2,368 SqFt.
The popular Mango Plan w/ Upg. 42'' cabinets Plank tile flooring . Granite Kitchen top. ''Price reduced from the original price of $721,559''. Includes a Gourmet Kitchen, Spa Shower w/ 2 shower heads , (one hand held at Bench) , Tankless Water Heater, Service Garage Door , Atrium Door to patio, Energy Efficient ''16 SEER RATING FOR ''AC'' ENERGY STAR HOME ! BARNEY FARMS the newest Premiere Master Planned Community in Queen Creek, w/ RESORT like atmosphere, LAKE COMMUNITY w/ an large Amenity Center, fountains , 2 large Community Pools, Aquatic Center, Pickle Ball, Bocce Ball, Corn Hole, Sand Volleyball, full court basketball , fishing ''catch and release'' kayaking, canoeing, walking trails thru-out. Barney Farms also has KMB K-6 School in the community. A MUST SEE!

23162 E Canary Way, Queen Creek

$1,050,000
4 Beds 4 Baths 6847436 MLS 3,022 SqFt.
This gorgeous 4-bedroom, 3.5-bath home in the desirable Charleston Estate neighborhood offers 3,022 sq ft of luxurious living space. Just minutes from Costco, Fry's, Frontier Park, and the Aquatic Center, this location provides both convenience and charm. The backyard is an entertainer's dream, featuring a sparkling pool, spa, ramada with built-in BBQ, beverage fridge, and an outdoor gas fire pit. Inside, the chef's kitchen is complemented by a spacious 10' sliding door that seamlessly connects to the outdoor living area. The built-in bar includes a beverage fridge and wine fridge, perfect for hosting. The master suite boasts two custom walk-in closets and an exquisite en-suite. Packed with upgrades throughout, this home is truly one-of-a-kind.

22302 E Russet Road, Queen Creek

$638,000
4 Beds 2 Baths 6847284 MLS 2,195 SqFt.
Rare Opportunity in San Marqui Estates! This incredible home fronts the Sonoqui Wash Trail, offering breathtaking views of the San Tan Mountains. With a large 20,775 sq. ft. lot, there's ample space to bring your vision to life — whether you want to park your RV or build your dream workshop, the HOA permits both! The home itself features 4 bedrooms and 2 bathrooms, with a split owner's suite that includes an ensuite bath with double sinks and a separate shower/tub. All three additional bedrooms boast walk-in closets, with easy access to a conveniently located hall bath and an exit leading directly to the pool. Every front-facing window provides stunning mountain views! The formal dining room offers flexibility as a potential game room or additional living space to suit your Plus, the extra-deep 3-car garage ensures plenty of room for all your storage and vehicle needs. This property is ready for your personal touch don't miss the chance to make it your own and enjoy the beauty of the area for years to come!

19704 E Via De Arboles --, Queen Creek

$630,000
4 Beds 3 Baths 6847040 MLS 2,928 SqFt.
Welcome Home! Turn-key & pristine property w/ open floorplan, soaring ceilings, neutral palette, new flooring & lighting now available. Light & bright eat-in-entertainers kitchen w/ upgraded maple cabinetry, walk-in pantry, charming breakfast nook, new quartz countertops & backsplash, gooseneck faucet, prep island, breakfast bar, gas range, double oven, stainless appliances. Huge den, bonus living space & half bath downstairs. Serene & spacious master ensuite is a relaxing retreat complete w/ cozy fireplace, soaker tub, separate shower, walk-in closet & dual vanity. Secondary bedrooms are all oversized. Situated on a premium greenbelt lot w/ out neighbors next to or behind, the backyard offers seclusion & enjoyment w/ a sparkling pool, & mature landscaping.Trane A/C units are 2 years old

22321 E Creekside Court, Queen Creek

$590,000
4 Beds 3 Baths 6846797 MLS 2,592 SqFt.
10K Seller Concessions!!! Next-Gen Lennar home offering 4 beds and 3 baths across 2,592 sqft of elegant living space. The added privacy with no neighbors behind, as the serene park lies just steps away. The mother-in-law suite has its own private entrance, kitchenette, living room, bedroom, and bath. The main house features an open-concept layout with a large master suite with a walk-in closet. The kitchen features a walk-in pantry, granite countertops, kitchen island, and breakfast bar, plus space for formal dining. Step outside to the covered patio, where you can relax and enjoy the peaceful backyard with artificial turf, gravel. A 3-car garage and 2 additional slab parking spaces provide ample room for all your vehicles. Water Filtration system to convey.

20017 S 192nd Place, Queen Creek

$485,000
4 Beds 2 Baths 6846521 MLS 2,246 SqFt.
PAID-OFF SOLAR + 4-CAR GARAGE! Set in sought-after Ironwood Crossing, this spacious 4-bed, 2-bath single-level home checks every box. Inside, enjoy an open layout with a chef's kitchen featuring a gas cooktop, wall oven, granite counters, walk-in pantry & island. The primary suite offers backyard access, soaking tub, dual vanities & a huge walk-in closet. Outside is built for entertaining: covered patio, paver walkways, built-in BBQ, fire pit & low-maintenance landscaping. The oversized 4-car garage with 8-ft door is ideal for trucks, toys, or extra storage. Enjoy community perks like heated pools, pickleball, clubhouse, parks, and sports courts. Plus: fully owned solar = instant savings! Welcome home.. Car enthusiasts and truck owners will love the 4-car garage with an 8-ft door. Conveniently located near multiple parks, schools, shopping, restaurants, entertainment and more, this home has everything you could ever want or need!

1197 W Fir Tree Road, Queen Creek

$688,900
4 Beds 2 Baths 6846078 MLS 2,533 SqFt.
Seller offering Buyer a 2-1 Buydown! Welcome to this beautifully maintained 4-bedroom, 2-bath single-story residence nestled in the highly sought-after Cortina neighborhood. This unique Floor plan includes a Den and Game/Flex Room with Double French Doors for guests. Perfectly situated on a generous lot, this home offers both comfort and privacy, making it a rare find for homeowners seeking a tranquil retreat with convenient community amenities. This thoughtfully designed Single-story floor plan is ideal for entertaining family and friends. Step outside to the expansive private backyard, bordered by lush greenbelts, providing serene natural views and a sense of seclusion. One of the standout features of this home is the custom-built Ramada adorned with a spa and gas fireplace, perfect for year-round entertaining! Whether hosting a barbecue or relaxing with a book, this outdoor oasis extends your living space by nearly 300 square feet. The 4Ft Extended Garage has a separate temperature controlled storage room and multiple ceiling storage racks. The large shed provides additional storage space on the wide side yard near the RV gate. Residents of the Cortina neighborhood benefit from exclusive access to a community pool and recreational field, offering opportunities for relaxation, exercise, and socializing just steps from your door. Quiet, friendly neighborhood with close proximity to schools, as wells as shopping and dining at Queen Creek Marketplace. Seller offering Buyer a 2-1 buydown, approximately a $15,000 value. This beautiful home won't last long!

19203 S 185th Drive, Queen Creek

$614,900
4 Beds 3 Baths 6845847 MLS 2,799 SqFt.
This wonderful 4 bed + flex room, 2.5 bath home in Meridian Church Farm is perfect for you! Discover a spacious great room w/high ceilings, stylish wood-look tile flooring, neutral palette, and an elegant dry bar with mini fridge. The gourmet kitchen is equipped w/slab modern cabinetry, quartz counters, SS appliances, pendant & recessed lighting, under light LED, and an island w/a breakfast bar. The primary bedroom showcases direct outdoor access, a walk-in closet, and a private ensuite w/dual sinks and floor to ceiling tiled shower. You'll appreciate all of the extra space in the oversized bedrooms and bonus/flex room! The good times await in the lovely backyard dressed with a sparkling blue pool, surround sound, covered patio, artificial turf and installed BBQ gas line. Welcoming curb appeal with a gorgeous facade of stone accents, no-fuss landscape, 3 car tandem garage, and an upgraded paver driveway. Ideal lot location next to retention area with walking path. Meridian's impressive amenities include a resort-style pool, fitness center, sports courts, clubhouse, parks, and playgrounds. With shopping, retail, and dining options nearby, Meridian offers the perfect combination of lifestyle and location. Your dream home is now available!

22434 S 226th Place, Queen Creek

$591,577
4 Beds 3 Baths 6845818 MLS 2,025 SqFt.
Enjoy modern living, energy efficiency, and resort-style amenities in this beautifully upgraded home in the highly desirable Harvest community of Queen Creek. This single-level residence features a private custom-designed pool with a travertine deck, oversized Baja shelf, and string-lit backyard oasis, perfect for entertaining or relaxing year-round. With fully owned solar and a 3 car garage, this home offers the ideal blend of functionality and long-term cost savings. Inside, you'll find 4 bedrooms, 3 full bathrooms, and a flexible bonus room ideal as an office, gym, or playroom. The thoughtfully designed split floor plan includes a dedicated mother-in-law suite or teen flex area, complete with a barn door entrance, built-in kitchenette, and private bed and bath setup. click more... The chef's kitchen boasts white cabinetry, granite countertops, a gas range, and pendant lighting over a large center island with bar seating. The spacious primary suite features dual vanities, a private toilet room, and two separate walk-in closets, each with custom shelving and accent lighting. Additional upgrades include wood plank tile flooring throughout, recessed lighting, and upper cabinetry in the laundry room for added storage. Step outside to a low maintenance backyard with artificial turf, travertine pathways, a BBQ pad, and a built-in dog run with gated access and a pet door. All of this is located in one of Queen Creek's most sought after neighborhoods, Harvest, a lake subdivision with two heated community pools, catch and release fishing, playgrounds, and wide open green spaces. You'll love being minutes from local favorites like Olive Mill, Schnepf Farms, Pecan Lake Entertainment District, Horseshoe Park, and Fat Cats. Whether you're looking for peaceful surroundings or vibrant family fun, this location delivers it all.

22473 E Twilight Drive, Queen Creek

$945,000
4 Beds 3 Baths 6845228 MLS 2,600 SqFt.
Big, Beautiful home in the highly acclaimed community of ''Queen Creek Ranchettes'' with Huge Lots Private Mailboxes & Beautifully Maintained Homes. Your home features 4 bedrooms, 2.5 baths, 4 Car Garage, RV gate & parking for additional toys on an over 37,000 ft.² lot with Irrigated Water Front & Back! Your backyard is an entertainers dream with Private Pebble Tec Pool, Outdoor Shower, Covered Patio Travertine Tile, Pool Decking built in Pergola & BBQ with lots of room to play! Inside features 10' Ceilings, LED lighting, Huge Kitchen, tons of cabinet storage, spacious Kitchen Island overlooking the Great Room with cozy Gas Fireplace. With New Insulated Garage Doors, Triple Pane Windows (partial) Plantation Shutters, & 2 New Carrier Heat Pump/Air Handlers, this home is Move-In Ready!

19515 E Via Del Palo --, Queen Creek

$875,000
4 Beds 4 Baths 6845212 MLS 3,194 SqFt.
Welcome to this exquisite 4-bedroom, 3.5-bathroom home, offering 3,194 square feet of luxury living space in the prestigious Enclave at Charleston Estates. Designed for both comfort and style, this home features a spacious, open floor plan, perfect for both entertaining and everyday living. The heart of the home is the chef-inspired kitchen, complete with gorgeous quartz countertops, a large kitchen island, double ovens, a 4-burner gas stove, and stainless steel appliances. The walk-in pantry provides ample storage, ensuring your kitchen stays organized and clutter-free. Whether you're preparing family meals or hosting guests, this kitchen is sure to impress. Step outside to the beautifully landscaped, low-maintenance backyard, where you'll find a private oasis featuring a resort style pool with a stunning water feature. The enclosed courtyard provides additional space for relaxation or outdoor gatherings. The paver driveway leads to a 3-car split garage, offering plenty of room for vehicles and storage. Inside, you'll find a versatile bonus room that can be used as an office or den providing flexibility to meet your family needs. The home is equipped with a modern security system for peace of mind, ensuring safety and security for you and your family. Don't miss the opportunity to make this dream home yours! Take a tour today and experience all the luxury, comfort, and convenience it has to offer.

22261 E Maya Road, Queen Creek

$1,075,000
4 Beds 4 Baths 6845083 MLS 3,564 SqFt.
Nestled in the sought-after Harvest community, this exquisite, David Weekley built, single-level home offers a blend of luxury, comfort, and convenience—all just moments from Schnepf Farms, Queen Creek Olive Mill, San Tan Flats, shopping, dining, golf courses, and more! Step inside to discover an open-concept design with high-end finishes and thoughtful upgrades throughout. The amazing kitchen is a dream, featuring a massive walk-through pantry, oversized island, and abundant storage—perfect for entertaining! The family room and retreat area boast custom built-in cabinetry, adding style and functionality. Designed for comfort and accessibility, the ADA-compliant primary suite includes remote-controlled window coverings, a spa-like bathroom with a soaking tub and oversized shower, and a spacious walk-in closet. In the opposite corner of the home, a private guest ensuite provides the ideal space for visitors. Outside, your private oasis awaits! The resort-style backyard features a gorgeous swimming pool with travertine decking, fountains, and a baja shelf, as well as custom landscaping and accent lighting. Relax by the firepit, entertain under the large covered patio, or enjoy the charming front courtyard. Don't miss the spacious laundry room, with room for an extra fridge and freezer), a 3-car garage with hanging storage racks, and a whole-home water softener system. In addition, all bathrooms have comfort height toilets. Sonos sound system speakers in family room, retreat, and covered patio. Exterior electrical outlets for holiday lighting, and electrical outlet in primary bedroom closet. Finally, having no steps at the front entry or back patio ensures effortless accessibility. Take advantage of the opportunity to own this gorgeous, highly upgraded home in one of Queen Creek's most desirable communities.

22831 E Twilight Drive, Queen Creek

$655,000
4 Beds 5 Baths 6844905 MLS 2,992 SqFt.
Check out this stunner! This home has fresh interior paint, Partial flooring replacement in some areas. Discover a bright interior tied together with a neutral color palette. This kitchen have a center island, walk in pantry, and stylish backsplash accent will have you looking forward to cooking.Each bedroom has its own bath! Relax in your primary suite with a walk in closet included. Take advantage of the extended counter space in the primary bathroom complete with double sinks and under sink storage. Tandem three car garage. Backyard patio for entertaining and enjoying the outdoors is lovely. Located in Fulton Homes Queen Creek Station which has an amazing aquatic center including a heated spa, huge pool, clubhouse, BBQ ramadas and more! Like what you hear? Come see it for yourself!

20075 E Kestrel Street, Queen Creek

$445,000
4 Beds 3 Baths 6844573 MLS 2,109 SqFt.
You don't want to miss this charming 2-level home! This beauty boasts an inviting curb appeal & a 2-car garage. The interior features spacious living areas with tile flooring, delightful arched passageways, tons of natural light, and warm colors. The homey kitchen displays recessed lighting, wood cabinetry for ample storage, granite counters, a pantry, SS appliances & an island. Rest easy in the main bedroom showcasing carpet for added comfort, a closet, and a bathroom with dual sinks & enclosed shower. The den is perfect for a playroom or office, and you can use the nice-sized loft as a family room. New AC units in 2024. Discover all the community offers, such as a pool and children's playground. Come see it before it's gone!

19043 E Seagull Drive, Queen Creek

All information should be verified by the recipient and none is guaranteed as accurate by ARMLS. Copyright 2026 Arizona Regional Multiple Listing Service, Inc. All rights reserved.