Refine Search
Sort by
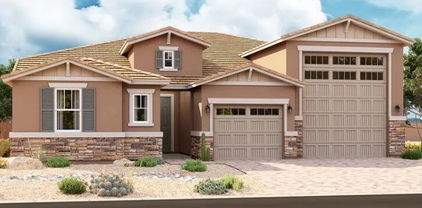
$345,000
3 Beds 3 Baths 6635350 MLS 1,806 SqFt.
This is the one! Welcome to this inviting 3-bed, 2.5-bath with den residence on a peaceful cul-de-sac. The property offers a 2-car garage, RV gate, and a charming front porch that sets the stage for a warm welcome. You'll find an open layout with recessed lighting, abundant natural light, and tile flooring. The kitchen offers ample counter space, paneled cabinets with crown molding, built-in appliances, and a two-tier peninsula with a breakfast bar. A den, perfect for an office or study, adds versatility to the floor plan. The main bedroom is a comfortable retreat, with soft carpeting and an ensuite with dual sinks and a walk-in closet. Continue into the backyard, where you'll discover a covered patio, lush artificial turf, and ample space to transform into your oasis. See it today!

821 S 111th Drive, Avondale

$571,400
3 Beds 3 Baths 6635144 MLS 2,379 SqFt.
Up to 2% of total purchase price towards closing costs incentive offer. Additional eligibility and limited time restrictions apply. MLS#6635144 June Completion! The 45-2 at Parkside Almeria. Discover the epitome of single-story living in this exquisite residence boasting 3 bedrooms and flex room. The heart of this home is the great room, connected to the dining area, creating a harmonious space for gatherings and daily living. Step into a world of comfort in the large primary suite, offering a tranquil retreat. Embrace the beauty of outdoor living with a generously-sized covered patio, providing the perfect setting for al fresco dining. This residence is a testament to thoughtful design, where every detail enhances the overall experience of home. Whether you're enjoying the open concept of the great room, savoring meals in the dining area, or finding solace in private spaces, this home is crafted for a life of comfort and ease. Design upgrades feature cabinetry, flooring, appliances and more! Structural options added include: gourmet kitchen, garage service door, pavers at driveway, entry and walk, shower at secondary bath, soft water loop, and gas line for future outdoor kitchen. great amenity area with community pool, Basketball court, pickle ball courts, playground and ramada. Fun for everyone!"

10258 W Columbus Avenue, Avondale

$452,995
4 Beds 3 Baths 6634723 MLS 2,070 SqFt.
Explore this inspired Agate home, ready for quick move-in! Included features: an alternative layout featuring a fourth bedroom and third bathroom, a covered entry; a corner kitchen boasting an alternate layout, 42'' upper cabinets, stainless-steel appliances, a center island and an adjacent dining room; an inviting great room; an elegant primary suite showcasing a large walk-in closet and a private bath with double sinks; a central laundry; two secondary bedrooms with a shared bath; a cheerful covered patio and a 2-car garage. This home also offers 12x24'' stone tile flooring, quartz kitchen and bath countertops, ceiling fan prewiring in select rooms, additional window in the dining room, coach lights, front yard landscaping and concrete pavers at the driveway and walkway.

11005 W Tonto Street, Avondale

$518,995
5 Beds 3 Baths 6634709 MLS 3,030 SqFt.
Explore this inspired Ammolite home, ready for quick move-in on a homesite boasting front yard landscaping and driveway pavers. Included features: an inviting covered entry; a bedroom and bathroom in lieu of a study and powder room; an alternate kitchen layout offering 42'' cabinets, quartz countertops, stainless-steel appliances, a roomy pantry and a center island; a roomy nook; a relaxing covered patio with gas pre-plumb, a lavish primary suite showcasing a generous walk-in closet and a private bath with cultured marble countertops; a convenient laundry room with bonus storage closet and sink pre-plumb,; a mudroom and a 2-car garage. This home also offers stone tile flooring, additional windows and ceiling fan prewiring in select rooms, plus much more.

11009 W Tonto Street, Avondale

$450,000
4 Beds 3 Baths 6634547 MLS 2,292 SqFt.
Look no further for your new home! Nestled on a corner lot, across from a greenbelt, this beautiful two-story property perfectly blends modern living & elegant charm. Offering 4 beds, 2.5 baths, split 3-car garage, & an easy-care landscape. Discover a large living room with dramatic high ceilings! Adjacent is the formal dining room with sliding doors to the back. The impressive kitchen boasts SS appliances, granite counters, tile backsplash, Espresso cabinetry, an island, & a breakfast bar. The office area w/built-in desk is a PLUS! Upstairs, you'll find a cozy loft along with the bedrooms. Main bedroom has a vaulted ceiling, private balcony, and an ensuite w/sit-down shower & walk-in closet. Enjoy the large with a covered patio to relax! Added perks are the SOLAR PANELS!

12602 W Verde Lane, Avondale

$550,995
5 Beds 3 Baths 6629991 MLS 2,400 SqFt.
Explore this notable Raleigh home, Included features are a covered entry with court yard; a gourmet kitchen boasting 42'' White shaker cabinets, white quartz countertops, stainless-steel appliances, an island and a large walk-in pantry; a charming nook; a well-appointed great room with multi-slide patio doors; a secluded primary suite showcasing a generous walk-in closet and a private bath with double sinks and separate tub and shower; a central laundry room; three secondary bedrooms with 2 additional bathrooms; a tranquil covered patio and a 3-car garage. This home also offers wood laminate and stone tile flooring, cultured marble bath countertops, additional windows and ceiling fan prewiring all rooms, 10Ft ceilings, coach lights, front yard landscaping and concrete pavers at the driveway and court yard.

11014 W Lincoln Street, Avondale

$570,995
3 Beds 3 Baths 6629957 MLS 2,390 SqFt.
Explore this inspired Deacon home, ready for quick move-in on a homesite boasting a paver driveway, front yard landscaping. An inviting covered entry; a versatile den With double doors; an elegant dining room, gourmet kitchen offering stainless-steel appliances, white quartz countertops, 42'' white shaker cabinets, a center island and a walk-in pantry, spacious great room; a relaxing covered patio; a lavish primary suite showcasing a generous walk-in closet and a private bath with cultured marble countertops; large walk in shower a convenient laundry room; a fully insulated RV garage plus 2-car tandem garage. This home also offers additional windows, stone tile flooring and ceiling fan prewiring through out.

11005 W Lincoln Street, Avondale

$612,000
4 Beds 3 Baths 6628456 MLS 2,962 SqFt.
SELLERS thought this would be their FOREVER HOME, but their career had different plans*A FANTASTIC LOCATION for this BEAUTIFUL HOME on the border of Goodyear and Avondale, with EXCELLENT SCHOOLS, FREEWAY ACCESS, and SHOPPING minutes away*FABULOUS FLOOR PLAN of nearly 3,000 sq. ft. includes OWNER'S SPLIT, four beds and a DEN*KITCHEN has ABUNDANT raised panel cabinets, LARGE TWO TONE ISLAND, GRANITE counters, WALK IN PANTRY* Sellers put in NEW ROOF in 2022*UPDATED LIGHTING, FIREPLACE, SHUTTERS, NEWER FLOORING*OWNER SUITE has UPDATED and UPGRADED SHOWER and CLAW TUB*Convenient SPACE and STORAGE at the 3-car garage*WAIT until you CHECK OUT this EXPANISIVE PREMIUM-SIZE BACKYARD with built in BBQ and a SOOTHING PEBBLE TEK POOL*COME BY and see why YOU WILL WANT to CALL this PLACE YOUR ''HOME''

12408 W Encanto Boulevard, Avondale

$540,000
5 Beds 3 Baths 6628351 MLS 3,169 SqFt.
Tastefully updated home with 5 bedrooms and 2.5 baths. Refreshed with light and bright paint, high-end quartz countertops, and popular taupe cabinet color. There's no shortage of natural light with plenty of windows and huge vaulted ceilings. Do you like to entertain? The kitchen has plenty of counter space - food prep, parties, kids with homework ... you're covered! There is a beautiful bar to host all the beverages and appetizers for gatherings of family and friends. The party will spill over through sliding glass doors to the large covered patio and yard with NEW turf. Backing the canal, this home offers the privacy and view you've been waiting for. As we approach our beautiful AZ winter season, flip on the gas fireplace and cozy up by the fire. FIRST FLOOR expansive primary bedroom with a walk in closet. Option for a 2nd primary bedroom upstairs or perhaps a media room, playroom, or office? Walk to Kimberley Park where you'll enjoy the lake or a picnic lunch. Garden Lakes is an oasis in the desert. Enjoy all Avondale has to offer as you are just minutes away from local shopping and dining. Also just a few mins from the Westgate City Center which has quickly become THE destination in the west valley. Enjoy evenings out at Top Golf and the soon-to-be completed Vai resort with its water parks and roller coaster. What are you waiting for?

11130 W Ashland Way, Avondale

$505,000
5 Beds 3 Baths 6626196 MLS 2,299 SqFt.
Up to 3% of total purchase price towards closing costs incentive offer. Additional eligibility and limited time restrictions apply. MLS#6626196 Plan 35-4 is a modern, spacious floorplan located in Parkside at Rio Vista. This open concept design features a spacious and open concept living area that connects the great room, dining area, and kitchen into one inviting space. Off the dining room you will find one secondary bedroom and full bathroom perfect for guests as it is tucked away from privacy on the main floor. Upstairs are three additional secondary bedrooms, the primary suite, and the laundry room conveniently located off the bedrooms. Structural options include: bedroom 5 with full bath in lieu of flex, 8' interior doors, and garden tub with separate shower.

10270 W Amelia Avenue, Avondale

$437,500
4 Beds 3 Baths 6626011 MLS 2,086 SqFt.
Looking for the perfect place to call home? Pride of ownership is evident in this charming property in Vista Del Verde! Inside, you're greeted by a seamless flow of living, dining, & kitchen areas, creating an environment that's both uplifting and relaxing. The beautiful kitchen boasts ample cabinetry, SS appliances, chic pendant lighting, quartz counters, and a large island with a breakfast bar. Retreat to the cozy main bedroom, where tranquility reigns. It also showcases an ensuite with dual sinks and a walk-in closet. The highlight of this residence is the guest quarters, featuring a cozy bedroom and a full bathroom. The serene backyard with manicured landscaping plus a covered patio with extended pavers provides the perfect spot for al fresco dining. Make this gem yours!

10771 W Lincoln Street, Avondale

$480,000
4 Beds 3 Baths 6625876 MLS 1,970 SqFt.
Ask about builder incentives! The single-story Sapphire plan at Alamar Encore Collection offers 4 bedrooms, 3 baths, 3-car tandem garage, and an outdoor living space. The foyer is a bright and airy and designed for entertaining, this home boasts an open-concept layout with a beautifully upgraded kitchen, gathering room, and dining area. The gourmet kitchen has beautiful upgrades featuring Quartz countertops, upgraded cabinetry, stainless steel gas wall appliances, a walk-in pantry, and a spacious kitchen island with a breakfast bar. The primary suite is private and tucked away at the back of the home with a lavish ensuite bathroom featuring a dual sink vanity, separate shower and tub, and a huge walk-in closet! This brand-new home is a dream! Design upgrades feature 8' doors, whole house quartz, cabinetry, and lighting. Structural options include Garage service door, pavers at front porch, tub at owner's bath, soft water loop, gas line for future outdoor kitchen, and pre-plumb for future laundry sink. Discover Alamar, an exquisite master-planned community designed to cater to your active lifestyle. With sports courts, neighborhood parks, a resort-style pool, and a sprawling 9.5-mile trail system, outdoor adventures await right at your doorstep. Additionally, you'll be delighted to find a 40-acre regional park with a serene catch-and-release lake nearby, along with plans for a future K-8 elementary school. The backyard and interior of the home have been virtually rendered.

12204 W Luxton Lane, Avondale

$465,000
3 Beds 3 Baths 6625862 MLS 2,113 SqFt.
Ask about builder incentives! The single-story Sterling plan at Alamar offers 3 bedrooms plus a study, 3 baths, a 2-car garage, and outdoor living. This well-designed home features a great room layout with a stunning kitchen featuring Quartz countertops, 42'' cabinets with underlighting, stainless steel gas appliances, recessed canned lighting, a walk-in pantry, and a spacious kitchen island with a breakfast bar. The cozy primary suite is generous in size featuring an ensuite bathroom with a dual sink vanity, separate shower and tub, and a huge walk-in closet! Discover Alamar, an exquisite master-planned community designed to cater to your active lifestyle. With sports courts, neighborhood parks, a resort-style pool, and a sprawling 9.5-mile trail system, outdoor adventures awaiting. Additionally, you'll be delighted to find a 40-acre regional park with a serene catch-and-release lake nearby, along with plans for a future K-8 elementary school. Structural options added include bedroom 4 in place of tandem garage, study in place of bedroom 3, multi slide glass door at gathering room, garden tub, and separate shower at owner's bath, garage service door, and soft water loop. The backyard and interior of the home have been virtually rendered.

12126 W Luxton Lane, Avondale

$460,000
3 Beds 3 Baths 6625847 MLS 2,113 SqFt.
Ask about builder incentives! The single-story Sterling plan at Alamar offers 3 bedrooms plus a study, 3 baths, 2-car garage, a paved driveway, and outdoor living. This well-designed home features a great room layout with a stunning kitchen featuring Quartz countertops, stainless steel gas appliances, recessed canned lighting, a walk-in pantry, and a spacious kitchen island with a breakfast bar. The cozy primary suite is generous in size featuring an ensuite bathroom with a dual sink vanity, separate shower and tub, and a huge walk-in closet! Additionally, the laundry room has been upgraded with cabinets and a sink for added convenience. Discover Alamar, an exquisite master-planned community designed to cater to your active lifestyle. With sports courts neighborhood parks, a resort-style pool, and a sprawling 9.5-mile trail system, outdoor adventures await right at your doorstep. Additionally, you'll be delighted to find a 40-acre regional park with a serene catch-and-release lake nearby, along with plans for a future K-8 elementary school. Structural options include: Bedroom 4 in place of tandem garage, Study in place of bedroom 3, extended covered outdoor living, garage service door, sliding glass door at gathering room, soft water loop and gas line for future outdoor kitchen. The backyard and interior of the home have been virtually rendered.

12114 W Luxton Lane, Avondale

$437,500
3 Beds 3 Baths 6625828 MLS 1,952 SqFt.
Ask about builder incentives! The single-story Sterling plan at Alamar offers 3 bedrooms, 3 baths, a 3-car tandem garage, and outdoor living. This well-designed home features a great room layout with a stunning kitchen featuring Quartz countertops, stainless steel gas appliances (GE cafe slid-in range), recessed canned lighting, a walk-in pantry, and a spacious kitchen island with a breakfast bar. The cozy primary suite is generous in size with an entrance to the back patio featuring an ensuite bathroom with a dual sink vanity and a huge walk-in closet! Additionally, the laundry room has been upgraded with cabinets and a sink for added convenience. Discover Alamar, an exquisite master-planned community designed to cater to your active lifestyle. With sports courts, neighborhood parks, a resort-style pool, and a sprawling 9.5-mile trail system, outdoor adventures await right at your doorstep. Additionally, you'll be delighted to find a 40-acre regional park with a serene catch-and-release lake nearby, along with plans for a future K-8 elementary school. Structural options include: garage service door, soft water loop, and R/O system with rough ilo Std Water Filtration. The backyard and interior of the home have been virtually rendered.

12113 W Luxton Lane, Avondale

$474,990
4 Beds 3 Baths 6625777 MLS 2,352 SqFt.
Ask about builder incentives! This single-level Hudson plan boasts a well-designed living space with an inviting gathering room, 4 bedrooms plus a study, 3 bathrooms, and a well-appointed kitchen. Absolutely no wasted space in this home! The gourmet kitchen has luxurious upgrades featuring stainless steel wall appliances, a gas cooktop with a sleek vent hood, Quartz countertops, a walk-in closet, and a spacious kitchen island with a breakfast bar. The primary suite is split from the other bedrooms and features an ensuite bathroom showcasing a dual sink vanity with a place for a vanity chair, and a huge walk-in closet! Additional upgrades include a soft water loop with 110V outlet, an extended garage for storage, and 4.25'' baseboards. Discover Alamar, an exquisite master-planned community designed to cater to your active lifestyle. With sports courts, neighborhood parks, a resort-style pool, and a sprawling 9.5-mile trail system, outdoor adventures await right at your doorstep. Additionally, you'll be delighted to find a 40-acre regional park with a serene catch-and-release lake nearby, along with plans for a future K-8 elementary school. The backyard and interior of the home have been virtually rendered.

11615 W Marguerite Avenue, Avondale

All information should be verified by the recipient and none is guaranteed as accurate by ARMLS. Copyright 2026 Arizona Regional Multiple Listing Service, Inc. All rights reserved.