Refine Search
Sort by
1612 S 122nd Lane, Avondale
$475,000
4 Beds ⋅ 3 Baths ⋅ 6597719 MLS ⋅ 2,235 SqFt.
*LARGE LOT WITH POOL* Nestled within a charming Avondale neighborhood, this stunning two-story home is a beauty. The updated kitchen, boasts sleek quartz countertops, a spacious breakfast bar, stainless steel appliances: gas stove, dishwasher & fridge with a large walk in pantry. Updated flooring, carpet & fresh interior paint. Shutter blinds throughout for added detail. One Bedroom & half bath downstairs. Ascend upstairs & you'll discover a spacious loft area with vaulted ceiling. Step onto the balcony to see a breathing taking view of the pool below. Upstairs Laundry. Quartz bathroom countertops. New ceiling fans in all bedrooms. His & Hers closets in primary suite. HUGE low maintenance BACKYARD with newly plastered pool & new synthetic grass. No back neighbors for added privacy!

1612 S 122nd Lane, Avondale

11674 W Marguerite Avenue, Avondale
$570,000
4 Beds ⋅ 3 Baths ⋅ 6596175 MLS ⋅ 2,933 SqFt.
Welcome to Alamar! This gorgeous Residence 4 plan home has been thoughtfully upgraded and is ready for move-in! Situated on a large north-south lot with a Spanish elevation and Balcony upgrade, this wonderful, flexible space includes 4 Bedrooms, 3 Bathrooms, and a large Loft for use as Family Room space, Den/Office, ...The downstairs Bedroom features a direct internet connection, working well for office or media or guest lodging with an attached Bathroom. Cool, neutral wood plank style tile throughout the downstairs with upgraded carpet in upstairs bedrooms and loft. Cooking and entertaining enthusiasts will appreciate the ''Gourmet Elite Kitchen'' package including dark 42'' cabinetry, granite counters, honed marble backsplash, GAS 5-burner cooktop with pot-filler, SS appliance package, under cabinet lighting and more. The Island Breakfast Bar features waterfall granite counters and plenty of seating for casual dining and entertaining. The Kitchen is complemented by an adjacent Buffet area with additional cabinetry as well as counter space and an extensive Butler's Pantry with sink. The Dining Room is flanked with windows and access to the back patio. Generous rooms throughout this home, with high ceilings and tall doors, a neutral palette, and lots of natural light provides a feeling of spacious living. Upstairs, the generous Primary Bedroom is split from two secondary Bedrooms and has a large walk-in closet and convenient access to the Laundry Room. Outside the home, enjoy a covered patio, another courtyard area, and a blank canvas to create your dream. The 3-car garage has direct access to the home. With views of the Sierra Estrella Mountains, Alamar is a community-oriented development, featuring quality builders, twenty parks, miles of trails and acres of adjacent recreation space. The Hay Moon Alamar Community Park, includes an extensive pool and outdoor Kitchen area with BBQ and picnic facilities. Avondale's close by Alamar Park has something for everyone including baseball/softball and multi-use fields, tennis, four pickleball courts, three playgrounds, a fishing lake, splash pad, amphitheater, dog park, and picnic ramadas for social gatherings. The area also boasts a new K-8 school, Lakin Preparatory Academy. Come see this turn-key home and learn about all the amenities of life at Alamar! This home has been lightly lived in and nicely upgraded. Please see MLS Documents for list of builder upgrades in this home.

11674 W Marguerite Avenue, Avondale

11077 W Hadley Street, Avondale
$524,995
5 Beds ⋅ 3 Baths ⋅ 6594817 MLS ⋅ 2,370 SqFt.
Estimated completion is November 2023 You'll find plenty to love about the Raleigh plan! The center of the home boasts a large Gourmet kitchen with a convenient center island and walk-in pantry, Stainless- Steele appliances, white quartz counter tops and tile backsplash, white shaker style cabinetry, which flows into an open-concept dining room and great room. The owner's suite is adjacent, with a private deluxe bath with shower and separate garden tub and a walk-in closet. There are 3 bedrooms and a bath off the great room and off the entry is a guest suite with full bathroom and walk in closet. Covered patio with center meet rear access door, 3 car Garage with 8ft tall garage doors, Paver driveway and many more options. Come check out this beautiful home and make it yours today!

11077 W Hadley Street, Avondale

11082 W Tonto Street, Avondale
$587,041
3 Beds ⋅ 3 Baths ⋅ 6594795 MLS ⋅ 2,390 SqFt.
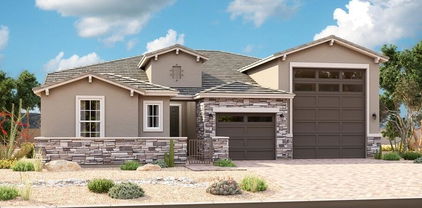
Estimated completion of November 2023 The Deacon plan includes an attached RV garage with RV cleanout access, plus a tandem two-car garage! Inside, a well-appointed Gourmet kitchen with walk-in pantry featuring white quartz counter tops with backsplash, white shaker cabinets, flows into the open great room and a dining room with 6x36 wood look tile throughout the main parts of the home and upgraded carpet in the bedrooms, covered patio access and center meet door. You'll also appreciate a versatile study with double doors, two secondary bedrooms with shared access to a full bath, and a master suite with a private deluxe bathroom featuring separate garden tub and shower plus walk-in closet. A mudroom and walk-in laundry with additional door to access master closet from laundry room, Pa ver driveway, any many more options. Come check out this beautiful RV garage home today!

11082 W Tonto Street, Avondale

12214 W Marguerite Avenue, Avondale
$434,990
4 Beds ⋅ 3 Baths ⋅ 6590329 MLS ⋅ 2,142 SqFt.
We're building the Castellano with 4 bedrooms and 3 baths and a 3 car garage. 12x8 sliding glass door off of the great room perfect for entertaining. AZT Della Terra quartz ''Linen'' countertops in kitchen, enhanced kitchen island and owner's bath. Kitchen backsplash DT Elec El31 1x3 tile . Tahoe ''Slate'' - dark gray cabinets with roll outs at pantry, pull out trash drawer. Stainless steel gas appliance package and undermount kitchen sink. 8' interior doors. Upgrade flooring includes EMS Riverside Firenza 20x20 tile in all the right areas except bedrooms/closets. Owner's bath shower and tub surorunds in a 4x16 tile. Dual sinks at bath sink. 8' garage door, garage service door and so much more. Estimated completion November 2023.

12214 W Marguerite Avenue, Avondale

10521 W Coronado Road, Avondale
$355,000
3 Beds ⋅ 3 Baths ⋅ 6590005 MLS ⋅ 1,819 SqFt.
Delightful 2-story gem located in the coveted Sunrise Harbor Shores Community directly across from the community pool! Inside, discover a blend of wood & tile flooring, soaring ceilings, expansive living areas, and a radiant family room. The kitchen boasts pristine white cabinetry, matching appliances, sleek granite countertops, and a convenient breakfast bar. Upstairs, a cozy loft provides an intimate entertainment space. The primary bedroom features vaulted ceilings, an ensuite with dual sinks, and 2 spacious walk-in closets. Tranquil backyard complete with a covered patio and ample room for entertaining. Walking distance to Gateway Crossing center with restaurants, shopping, and entertainment. Minutes from Westgate Entertainment District, sports arenas, and easy access to freeways.

10521 W Coronado Road, Avondale

11037 W Tonto Street, Avondale
$466,995
4 Beds ⋅ 3 Baths ⋅ 6584445 MLS ⋅ 2,070 SqFt.
Discover this beautiful Slate home, ready for quick move-in! Included features: a covered entry; an elegant kitchen showcasing 42'' upper cabinets, quartz countertops, stainless-steel appliances, a large island and an adjacent nook; a spacious great room; a well-appointed primary suite boasting a generous walk-in closet and a private bath with double sinks; a central laundry; two secondary bedrooms with a shared bath; an additional bedroom with an attached bath; a relaxing covered patio and a 2-car garage. This home also offers 12'' x 24'' stone tile flooring, cultured marble bath countertops, ceiling fan prewiring in select rooms, coach lights, front yard landscaping and concrete pavers at the driveway and walkway. Tour today! Estimated completion Nov 2023.

11037 W Tonto Street, Avondale

11042 W Tonto Street, Avondale
$548,995
5 Beds ⋅ 3 Baths ⋅ 6584358 MLS ⋅ 3,030 SqFt.
Discover this beautiful Ammolite home, ready for quick move-in. Included features: a charming covered entry, a convenient main-floor bedroom and bath with cultured marble countertops, a versatile flex room, a welcoming great room with added windows, a dining nook, a well-appointed kitchen with quartz countertops, stainless-steel appliances, and white 42'' upper cabinets, an upstairs laundry room with a storage closet and sink pre-plumb, three additional bedrooms and bathroom with dual sinks, and a luxurious primary suite with a private bathroom, added windows and an expansive walk-in closet. This home also offers 12x24'' stone tile flooring, inspired coach lights, front yard landscaping and a concrete-paver walkway and driveway. Also included is a belt drive garage door opener, soft water pre-plumb, gas stub at the back patio, and ceiling fan pre-wiring. Visit today! Estimated completion Nov 2023

11042 W Tonto Street, Avondale

10606 W Coronado Road, Avondale
$360,000
3 Beds ⋅ 3 Baths ⋅ 6582396 MLS ⋅ 1,557 SqFt.
Welcome Home! This rare gated community in Avondale is located in the Sunrise at Harbor Shores subdivision. Upon entering you'll be greeted by the towering ceiling in the main living space. This two story home boasts soaring ceilings, three bedrooms with ceiling fans, two full baths upstairs, with a half bath located on the first floor for your guests. The spacious primary suite has vaulted ceilings, dual vanities, an abundance of natural light, enclosed throne room with shower/tub combo, and a walk-in closet. Two well-sized bedrooms, one of which has a sprawling window seat to spend time reading your favorite book in the rays of the sun. Spacious kitchen with ample cabinet space, granite countertops, and bar level seating are ideal for family gatherings. For your EV charging needs, the garage is pre-wired, just bring your favorite charger and that fancy Tesla or other electric vehicle! NEW 4T 18 SEER 2 stage York HVAC (2020) with 10 year fully transferable parts and labor warranty, new SS French door refrigerator with large deep freezer (2021), and SS microwave, oven and dishwasher for your inner chef. Enjoy those cooler evenings in the back yard with rubber tiled flooring, and turf for family and friends to enjoy time out in the sun! To celebrate those special occasions, invite your guests over to the large community pool with heated spa and cook some burgers on the bbq grill. Well situated by many nearby Restaurants, Shopping, Schools, Parks, Banner Estrella Medical Center, as well as easy access to the I-10 & 101 Freeways. Be ready to make this your forever home!

10606 W Coronado Road, Avondale

2110 N 120th Drive, Avondale
$510,000
6 Beds ⋅ 3 Baths ⋅ 6580773 MLS ⋅ 3,430 SqFt.
Don't miss this spacious 6-bed, 3-bath home in Donatela Community! Displaying a desert front yard, RV gate & parking, and a sided 2-car garage. Discover a great floor plan featuring a formal living & dining room with high ceilings and a family room that opens to the kitchen. You'll love the gourmet kitchen boasting SS appliances, granite counters/backsplash, recessed lighting, plenty of cabinets, and a curved island w/breakfast bar. Archways, designer palette, and tile & soft carpet in all the right places! Large main bedroom has two walk-in closets and an ensuite with dual granite sinks & a separate tub/shower. Office area w/built-in desk upstairs! Two bedrooms downstairs, just off the front entry. Enjoy relaxing or entertaining in the backyard with covered and open patios! Welcome home!

2110 N 120th Drive, Avondale

12217 W Buchanan Street, Avondale
$477,000
4 Beds ⋅ 3 Baths ⋅ 6572549 MLS ⋅ 2,334 SqFt.
Experience impeccable design, desirable location, and functionality. Largest One Story built in this area! With 4 bedrooms, including 2 suites, and 3 baths, there's room for everyone to find their own oasis. Two living spaces and the island kitchen with quartz counters continue the theme of space for everyone and everything. But the real magic happens as you step into the larger shady yard, where outdoor gatherings come to life. The covered patio beckons you to relax and enjoy the park like setting. But wait - even the cars have enough space! The 4' extended garage offers convenient parking for any size cars or truck and even shelves for storage. Beyond the garage, a custom RV gate and extra parking allows for visitors and toys! Neutral Paint ! New Roof Underlay!

12217 W Buchanan Street, Avondale

10994 W Polk Street, Avondale
$420,000
3 Beds ⋅ 3 Baths ⋅ 6571294 MLS ⋅ 1,947 SqFt.
Step inside this charming, single family home in the gated community of Roosevelt Park in Avondale. Built in 2021, this 2-story home features an open kitchen with a large island, a generously sized family room and half bath on the first floor. On the second floor, you'll discover 3 bedrooms, 2 bathrooms and a spacious loft. The backyard boasts an extended paver patio and recently installed artificial turf making it low-maintenance and perfect for enjoying the beautiful Arizona weather. Roosevelt Park also offers a community pool, multiple parks, basketball courts and walking/biking trails throughout. Located near Loop 101 and the I-10 you'll have easy access to freeways, shopping and entertainment.

10994 W Polk Street, Avondale

11174 W Garfield Street, Avondale
$390,000
5 Beds ⋅ 3 Baths ⋅ 6549856 MLS ⋅ 2,275 SqFt.
Move-in ready! Make yourself at home in this fabulous 5 bed, 3 bath residence in Waterford Square Community! Be impressed by an inviting interior boasting wood-look flooring, fresh paint, soft palette, and window blinds. The large living room with a ceiling fan creates a warm and welcoming atmosphere, perfect for entertaining. Stainless steel appliances, plenty of cabinet space, a pantry, and Arcadia doors leading to the backyard make this spacious eat-in kitchen a cook's delight. After a long day, have a good night's sleep in the sizable primary bedroom, offering a walk-in closet and a private bathroom with dual sinks. Enjoy fun barbecues in the expansive backyard. Don't wait any longer! This gem is waiting just for you!

11174 W Garfield Street, Avondale

12310 W Trumbell Road, Avondale
$579,000
4 Beds ⋅ 3 Baths ⋅ 6545692 MLS ⋅ 2,978 SqFt.
4 bedroom, 3 bathroom home with an large open study. Retreat to your private backyard oasis through your 16' multi-slide door to a large covered extended patio. Enjoy 10' ceilings, 8' interior doors and beautiful finishes throughout the whole home. Gourmet kitchen w/GE stainless appliances, oversized family room and dining room with tray ceiling. The stunning kitchen features upgraded countertops that blend into a crisp design with white cabinets contrasted with a statement grey island with a gas range and upgraded GE stainless steel appliances. The Owner's Retreat features large windows, dual sinks and an oversized Super Shower with custom tile surrounds. Designer selected wood plank tile flooring, upgraded pad throughout. 2x6 construction & extensive new home warranty.

12310 W Trumbell Road, Avondale

Copyright 2026 Arizona Regional Multiple Listing Service, All rights reserved. The data relating to real estate for sale on this website comes in part from the Arizona Regional Multiple Listing Service. All information deemed reliable but not guaranteed and should be independently verified. All properties are subject to prior sale, change or withdrawal. Neither listing broker(s) nor Arizona Regional Multiple Listing Service shall be responsible for any typographical errors, misinformation, misprints and shall be held totally harmless.

How much is your home worth?

Get instant property value now!