Refine Search
Sort by
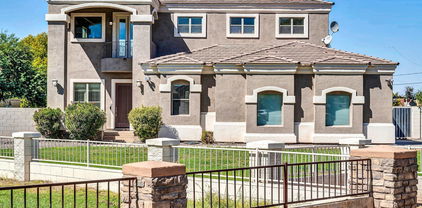
2406 N 103rd Drive, Avondale
$935,000
5 Beds ⋅ 3 Baths ⋅ 6739728 MLS ⋅ 3,100 SqFt.
WHAT AN OPPORTUNITY to purchase this BEAUTIFUL CUSTOM HOME on OVER AN ACRE at the base of a COUNTY ISLAND CUL-DE-SAC*This elbow lot means you have a LARGE FRONT YARD and HUGE BACK YARD ready for your design*EXTENDED COVERED PATIO and REFRESHING FENCED PEBBLE TEK POOL with large BAJA STEP and GROTTO SLIDE*Both AC UNITS REPLACED (one apx 2 years ago and one 2024)*NEW CARPET and FRESH EXTERIOR PAINT*This TRI-LEVEL home has DOWN STAIRS BEDROOM and BATH, NICE SIZE FAMILY ROOM, and sink at LAUNDRY ROOM*8-FT INTERIOR DOORS*Crown MOLDING*OVERSIZED OWNER SUITE has sitting area, TWO CLOSETS, walk-out balcony, garden tub and TILE WORK AT SHOWER in BATH*OVERHEIGHT DOORS and EXTENTION at GARAGE and room to ADD A DETACHED*COME BY and see why YOU WILL WANT TO CALL THIS PLACE YOUR ''HOME''

2406 N 103rd Drive, Avondale

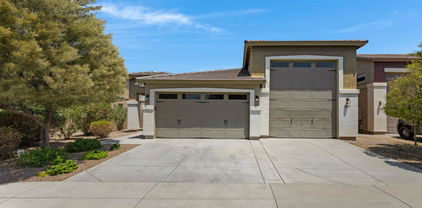
11958 W Holly Street, Avondale
$403,000
4 Beds ⋅ 3 Baths ⋅ 6739235 MLS ⋅ 1,931 SqFt.
Welcome to your two-story dream home in Palm Meadows! Come inside to discover the harmonious open floor plan featuring sliding glass doors seamlessly merging indoor and outdoor activities. Well-maintained kitchen is equipped with track lighting, a handy pantry, stainless steel appliances, and plenty of white cabinets with crown moulding. Upstairs, you will find a cozy loft ideal for a reading nook. Get a good night's sleep in the serene primary bedroom, which provides plush carpet, a private bathroom with a make-up desk, and a walk-in closet. Finally, the spacious backyard includes a covered patio, paver seating area, built-in BBQ, play area, and a storage shed. Don't miss this one-time opportunity! Hurry!

11958 W Holly Street, Avondale

629 E Elm Lane, Avondale
$422,900
3 Beds ⋅ 3 Baths ⋅ 6739135 MLS ⋅ 2,380 SqFt.
You'll LOVE this beautiful 3-bed, 2.5-bath, 2022, home in up and coming Avondale. Stone accents, 2-car garage, & a delightful landscape are just the beginning. The fabulous interior showcases plantation shutters, Bright, natural light, neutral paint, tasteful flooring - soft carpet & wood-look plank tile. The open layout is perfect for both everyday living and entertaining. The kitchen boasts SS appliances, granite counters, subway tile backsplash, a pantry, ample wood cabinetry, and an island w/breakfast bar. Completing the downstairs, you have a versatile den for an office or can be made into a 4th Bedroom. Upstairs, you'll find the cozy loft, along with the bedrooms. En Suite in the main bedroom with dual sinks & a walk-in closet. Beautiful views of the Estrella Mountains to the South

629 E Elm Lane, Avondale

11676 W Levi Drive, Avondale
$490,000
4 Beds ⋅ 3 Baths ⋅ 6738868 MLS ⋅ 1,970 SqFt.
This newer, beautifully upgraded and meticulously maintained home in the Alamar community shows like a model inside and out! Spacious single level home just under 2000SF with 4 bedrooms and 3 full baths and 3 car garage. Modern 12 X 24 tile everywhere except bedrooms. Open floor plan with custom built ins in the great room and foyer. Upgraded lighting fixtures. Gourmet kitchen with granite countertops, island w/bfast bar, gas cooktop, wall oven and walk in pantry. Professionally landscaped backyard with covered patio, artificial turf and fire pit with seating area. Ideal for entertaining and enjoying year round. Amazing location right across from the park. Once you see this gorgeous home & yard in person you are sure to fall in love!

11676 W Levi Drive, Avondale

3817 N Aspen Drive, Avondale
$405,000
3 Beds ⋅ 3 Baths ⋅ 6738729 MLS ⋅ 2,205 SqFt.
MOTIVATED SELLER! With a full price offer, the seller is offering $5,000 in concessions, which can be used for closing costs, prepaids, or to buy down your interest rate. Discover this fantastic home in the sought-after Garden Lakes community! Enjoy a private pool for relaxing and a second-floor deck with serene greenbelt views. The interior features rich vinyl wood plank flooring on the first floor, a tiled kitchen and entry, a spacious master bedroom with a huge closet, and 3 full baths. With two dining areas and a 2.5-car garage perfect for storage or a workshop, this home has it all! The neighborhood offers walking paths, lakeside picnic spots, fishing, and easy freeway access. shopping, movies, medical care, and parks Located in the Garden Lakes Elementary and Westview High School attendance area.

3817 N Aspen Drive, Avondale

11964 W Rio Vista Lane, Avondale
$535,000
4 Beds ⋅ 3 Baths ⋅ 6737433 MLS ⋅ 3,397 SqFt.
Welcome to 11964 W Rio Vista Ln, a beautifully maintained 4-bedroom, 2.5-bathroom home that combines comfort and style in a desirable neighborhood. The exterior greets you with immaculate landscaping and a three-car garage, offering ample space for vehicles and storage. Inside, you'll find an inviting open floor plan that's perfect for modern living. The main floor features a cozy living area with a custom-built bar that's negotiable, ideal for entertaining guests. The gourmet kitchen is a chef's dream with modern appliances, ample cabinet space, and a large island with seating, seamlessly flowing into a charming dining area and the living room. Upstairs, a spacious loft awaits, providing a versatile space for a game room, home office, or additional living area. The primary bedroom is a luxurious retreat, complete with an oversized walk-in closet that will accommodate all your wardrobe needs and a stylish en-suite bathroom with high-end fixtures. The backyard is an entertainer's paradise, featuring a large, covered patio perfect for outdoor dining and relaxation. The double-sided garage provides convenient access to the backyard, making it easy to store and move outdoor equipment. Additionally, the RV gate on the side of the home offers extra space for parking recreational vehicles or trailers. This home has everything you need, from its stylish interior and large loft to the oversized walk-in closet in the primary bedroom, double-sided garage, and RV gate. Don't miss the opportunity to make 11964 W Rio Vista Ln your new home!

11964 W Rio Vista Lane, Avondale

10514 W Edgemont Drive, Avondale
$480,000
4 Beds ⋅ 3 Baths ⋅ 6736618 MLS ⋅ 2,488 SqFt.
Welcome home! This charming residence is complete with a 2-car garage and an inviting front porch. Discover a welcoming living room with a soothing palette, blinds for privacy, and attractive wood-look flooring. The great room includes clerestory windows, filling the space with natural light and soft carpeting underfoot. The delightful kitchen is equipped with a breakfast nook, pristine quartz counters, abundant white cabinetry with crown moulding, recessed lighting, SS appliances, a pantry, and an island with a breakfast bar. The cozy main bedroom offers balcony access for a breath of fresh air, an ensuite with dual sinks, and a walk-in closet. The backyard oasis features a covered patio, a ramada, stylish pavers, and a refreshing pool to cool down on hot days. Make this gem yours!

10514 W Edgemont Drive, Avondale

12205 W Chase Lane, Avondale
$499,999
4 Beds ⋅ 3 Baths ⋅ 6735817 MLS ⋅ 2,998 SqFt.
Explore this two-story gem in Avondale, designed with a sleek, modern interior. Step inside to wood-look flooring, recessed lighting, and a neutral palette. Double doors lead you to a cozy den and a hallway that opens into a welcoming great room, ideal for making memories. Lovely kitchen features abundant wood cabinets, stainless steel appliances, granite counters, and a center island with a breakfast bar. Dine in style in the formal dining area. Spacious primary bedroom offers a sitting area, an en suite with dual sinks, a soaking tub, and a walk-in closet. A versatile bonus room serves as a perfect media center. The garage includes attached cabinets for extra storage. Outdoors, a covered patio, lush grass, and a Ramada provide a serene retreat for relaxation. Your new dream home awaits!

12205 W Chase Lane, Avondale

13609 W Pinchot Avenue, Avondale
$645,000
5 Beds ⋅ 3 Baths ⋅ 6735245 MLS ⋅ 3,626 SqFt.
Discover your meticulously maintained Home Sweet Home in this stunning cul-de-sac property! This residence features 5 spacious bedrooms with ceiling fans, 3 baths, a killer home gym and a versatile loft. Enjoy both living and family rooms, plus a formal dining room for elegant gatherings. The primary bath offers a garden tub, separate shower, and walk-in closet. The chef's kitchen boasts an island with a breakfast bar, granite countertops, a large walk-in pantry, and upgraded cabinetry with ample storage. Additional perks include extra shelving in the laundry room and a huge backyard with a covered patio extending almost the entire width of the home, with plenty of room to add a pool. Plus, there's a park right across the street! Don't miss out on this spectacular home

13609 W Pinchot Avenue, Avondale

754 N 112th Drive, Avondale
$385,000
4 Beds ⋅ 3 Baths ⋅ 6735216 MLS ⋅ 2,204 SqFt.
You'll love this enchanting 2-story property in the sought-after Waterford Square! Flaunting striking stone detailing, a 2-car garage, and an inviting front porch. Be greeted by a sizable living room, high ceilings, soothing paint tones, tile flooring, and bountiful natural light. Continue onto the bright great room that exudes a warm and welcoming atmosphere. The kitchen is designed with built-in appliances, rich wood cabinetry with crown molding, recessed lighting, a pantry, ample counter space, a mosaic tile backsplash, and an island with a breakfast bar. Discover a carpeted loft upstairs, ideal for an additional living space! Main retreat has plush carpeting, a private bathroom, and a walk-in closet. The spacious backyard provides a covered patio, pavers, and artificial turf.

754 N 112th Drive, Avondale

11230 W Locust Lane, Avondale
$438,000
4 Beds ⋅ 3 Baths ⋅ 6732384 MLS ⋅ 2,345 SqFt.
This amazing property is sure to please you. Located in the beautiful subdivision of Durango Park in Avondale this home has fantastic curb appeal and is even more impressive inside. Some of the great features include vaulted ceilings, separate living & family rooms and either wood or tile flooring throughout. The kitchen has breakfast bar, granite countertops, tile backsplash, upgraded cabinets, walk in pantry, and contemporary light fixtures! The primary bath offers garden tub, separate shower, walk in closet, and double sink vanity. You are going to spend a lot of time in your new backyard which has a covered patio, swimming pool, and room to relax. Hurry and come take a look. This beauty won't last long! Thanks for stopping in.

11230 W Locust Lane, Avondale

12175 W Joblanca Road, Avondale
$355,000
3 Beds ⋅ 3 Baths ⋅ 6730678 MLS ⋅ 1,534 SqFt.
Buyer Failed to perform...Bright & spacious 3-bedroom, 2.5-bathroom contemporary home in the desirable community of Avondale. As you step inside, you're greeted by an open floor plan. The living & dining areas flow seamlessly together, providing ample space for relaxation & entertainment. Upstairs, a large loft area offers versatility for a home office, playroom, or additional living space. Kitchen featuring stainless steel appliances, an island for added prep space. Retreat to the spacious primary suite, with a walk-in closet. Upstairs laundry adds functionality. Luxury vinyl flooring throughout the main areas adds warmth, while ceiling fans ensure comfort year-round. With a 2-car garage & convenient proximity to shopping, schools, & amenities, this home has it all. Don't miss out!

12175 W Joblanca Road, Avondale

Copyright 2026 Arizona Regional Multiple Listing Service, All rights reserved. The data relating to real estate for sale on this website comes in part from the Arizona Regional Multiple Listing Service. All information deemed reliable but not guaranteed and should be independently verified. All properties are subject to prior sale, change or withdrawal. Neither listing broker(s) nor Arizona Regional Multiple Listing Service shall be responsible for any typographical errors, misinformation, misprints and shall be held totally harmless.

How much is your home worth?

Get instant property value now!