Refine Search
Sort by
12610 W Monterey Way, Avondale
$395,000
4 Beds ⋅ 3 Baths ⋅ 6783287 MLS ⋅ 2,038 SqFt.
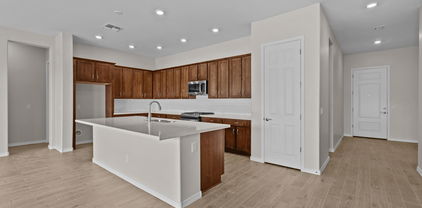
This move-in ready home, originally owned, boasts 4 bedrooms plus a den and 2.5 baths across 2038 SqFt, complete with a private pool! The layout features a front living room, a family room with a built-in media wall, and a den/office with double doors. The kitchen is equipped with oak cabinets, plenty of counter space, a new stainless electric range, and pendant lights. Sliding doors open to a covered patio, an extended paver patio, and a spacious backyard with a private pool featuring a waterfall, alongside a grassy area for children and pets. The main-level primary bedroom is bathed in natural light and includes an en-suite bathroom with a dual-sink vanity, separate tub and shower, and a walk-in closet. Upstairs, three additional bedrooms share a full bathroom with a dual-sink vanity. Additional amenities include a recently replaced water heater, pool pump motor, fresh interior/exterior paint, new front yard gravel, and a two-car garage with an extended driveway.

12610 W Monterey Way, Avondale

12311 W Parkway Lane, Avondale
$548,965
4 Beds ⋅ 3 Baths ⋅ 6782987 MLS ⋅ 2,272 SqFt.
4 bedrooms and 3 baths, including one with private hallway and bath, perfect for family or guests. This high-end home stands apart in a class of its own with 10' ceilings, expansive living with an open concept and impressive windows that spill the beautiful Arizona sunshine onto the upgraded tile floors. The incredible Gourmet Kitchen has a classy look with shaker cabinets, gas cooktop with GE Stainless steel appliances, quartz countertops, tiled backsplash and oversized islands gives you a culinary kitchen fit for a chef. The luxuries continue on the outside as the covered outdoor patio extends onto an oversized lot with tons of room for outdoor fun. The 16' slider opens to beautiful Arizona outdoor living. 2X6 CONSTRUCTION; EXTENDED NEW HOME WARRANTY.

12311 W Parkway Lane, Avondale

12308 W Parkway Lane, Avondale
$498,758
3 Beds ⋅ 3 Baths ⋅ 6782961 MLS ⋅ 2,238 SqFt.
Enjoy oversized living spaces and abundant energy efficient windows in this 3-bedroom 2.5-bathroom home that boasts 10 foot ceilings, 8 foot interior doors and a 3 car garage. Designer finishes throughout make this home as beautiful as it is functional. The gourmet kitchen features an oversized island, upgraded countertops and cabinets and GE stainless steel appliances. You will love the finishes throughout the home including designer selected tile flooring, upgraded carpet and pad in all bedrooms and gorgeous backsplash in the kitchen and Owner's Bath. Find time for yourself in your huge Owner's Retreat with a large bathroom featuring a Super Shower with tile surrounds and oversized walk in closet. This home also boasts a large covered patio and oversized backyard; 2X6 CONSTRUCTION

12308 W Parkway Lane, Avondale

11531 W Crimson Lane, Avondale
$485,000
4 Beds ⋅ 3 Baths ⋅ 6782888 MLS ⋅ 2,205 SqFt.
An entertainer's paradise in the desirable Garden Lakes community! This home sits on a spacious semi-private lot & features a newly remodeled kitchen w/ beautiful granite countertops, a breakfast nook, & a formal dining room. Inside, you'll find a convenient first-floor bedroom and full bath, ideal for guests or multi-generational living. The home's interior showcases a blend of carpet, travertine tile, & elegant Pergola wood flooring, along w/ an oversized 2.5-car garage for extra storage. Set on a 1/3-acre lot, the backyard is an oasis w/ an outdoor kitchen & BBQ area, a cozy wood-burning fireplace, a PebbleTec diving pool, & an above-ground hot tub. For sports enthusiasts, there's even a 30x30 sport court. Garden Lakes, residents enjoy serene lakes, walking trails, & lush greenbelts.

11531 W Crimson Lane, Avondale

12001 W Yuma Street, Avondale
$450,000
5 Beds ⋅ 3 Baths ⋅ 6782508 MLS ⋅ 2,235 SqFt.
Welcome to this spacious and versatile 5-bedroom home, perfect for large or growing families. Discover a captivating open layout providing natural and recessed lighting, updated kitchen with plenty of cabinet and countertop space. Convenient full guest bathroom and bedroom downstairs. This corner lot offers a generous-sized backyard. Continue upstairs to a huge loft, ample sized laundry room and remaining bedrooms. Open the double doors to reveal the Master bedroom equipped with a walk-in closet and separate mirrored closet, a bathroom with a recently upgraded shower, dual sinks, and a make-up desk. Community is near shopping, food, bus stops and I-10 freeway. Perfect view of the park across the street and walking distance from the community pool.

12001 W Yuma Street, Avondale

613 N 119th Drive, Avondale
$365,000
4 Beds ⋅ 3 Baths ⋅ 6781798 MLS ⋅ 1,793 SqFt.
Welcome to a two-story home featuring 4 spacious bedrooms and 3 baths, including a convenient full bedroom and bath on the main floor, perfect for guests or as an office space. Step inside to discover an interior freshly painted to enhance the home's natural light. The main living area integrates a comfortable living room and a functional kitchen, ideal for everyday living and entertaining. Sliding doors lead to a private backyard and patio area, offering a serene retreat for outdoor dining or relaxation. Upstairs, you'll find two additional bedrooms, providing ample space for family and guests. The primary suite boasts large walk in closet, separate shower and tub, private safe. Ceiling fans in all the right places.

613 N 119th Drive, Avondale

1917 N 106th Lane, Avondale
$369,000
3 Beds ⋅ 3 Baths ⋅ 6781337 MLS ⋅ 1,557 SqFt.
Home, sweet home! This gorgeous 3 bed, 2.5 bath residence in Sunrise Harbor Shores a Gated Community is looking for its new owners! Great curb appeal, a low-care front yard, and a 2-car garage is just the beginning. Discover a sizeable living area and family room w/soft carpet in all the right places and neutral palette throughout. The fabulous kitchen is equipped w/everything you'll need for home cooking, white cabinetry w/granite counters, a two-tiered peninsula, and stainless-steel appliances. Double doors open up to the primary bedroom, boasting vaulted ceilings, soft carpet, a walk-in closet, and a private ensuite w/dual sink. Also including a cozy backyard w/a covered patio and artificial turf, this home has it all! Act now before it's gone!

1917 N 106th Lane, Avondale

817 E Agua Fria Lane, Avondale
$353,000
4 Beds ⋅ 3 Baths ⋅ 6780267 MLS ⋅ 1,779 SqFt.
Home, sweet home! This beautiful 4 bed, 2.5 bath residence now on the market is the one for you! A beautiful facade w/stone accents, low-care front yard, and a 2 car garage are just the beginning. Discover a spacious open floor plan w/elegant wood-look flooring, soft carpet in all the right places, and neutral palette throughout. Hone your cooking skills in this fabulous kitchen, comprised of white cabinetry w/ample counter space, a pantry, recessed lighting, built-in appliances, and an island complete w/a breakfast bar. Upstairs you'll find the primary bedroom, boasting a walk-in closet and a full ensuite w/dual sinks for added convenience. Also including a quaint backyard where you can spend sit back and enjoy a relaxing evening, this home is a true gem! Hurry and act now!

817 E Agua Fria Lane, Avondale

902 N 111th Drive, Avondale
$405,000
4 Beds ⋅ 3 Baths ⋅ 6780084 MLS ⋅ 2,509 SqFt.
This inviting, two-story home is move-in ready and offers both comfort and practicality in a highly sought-after neighborhood. The home features brand-new carpet throughout, creating a fresh, welcoming ambiance for its future owners. The desert-landscaped yard is designed for low-water, low-maintenance care, perfect for eco-conscious buyers. Enjoy the outdoors with a spacious covered back patio, ideal for relaxing or hosting gatherings. Inside, the open floor plan includes a generous great room and an additional living space near the entry, providing flexible living options. Upstairs, the laundry room is conveniently located next to the majority of the bedrooms, adding ease to daily routines. This property blends modern amenities with effortless upkeep in a serene, picturesque setting.

902 N 111th Drive, Avondale

11429 W Mohave Street, Avondale
$375,000
3 Beds ⋅ 3 Baths ⋅ 6779986 MLS ⋅ 1,368 SqFt.
Everything you need in a home!! This home is located on a corner lot with a beautiful, low maintenance backyard with misting system that is perfect for entertaining. The entire house is set up on a water filter system and includes RING doorbell access. Find peace of mind with NEW HVAC (2024) and All NEW LG appliances (2023), which incl. stainless steel refrigerator, dishwasher, microwave and white LG washer/dryer. This home offers beautiful wood tile flooring throughout the house. New floor installed upstairs (2023). Updated walk-in shower and new tub install in second bath (2023). Fresh paint in garage and all throughout interior of home (11/2024). This home is one block from the community pool, sports courts, playground and more. Don't miss out on this gem!!

11429 W Mohave Street, Avondale

3202 N 127th Lane, Avondale
$415,000
4 Beds ⋅ 3 Baths ⋅ 6779005 MLS ⋅ 2,138 SqFt.
This move-in-ready gem blends modern updates with cozy charm, waiting for you to make it home! Nestled in a cul-de-sac, this inviting 4-bedroom, 3-bath home offers 2,138 sqft of beautifully refreshed living space. Recent renovations bring a modern touch throughout, featuring fresh interior paint, plush new carpeting, and durable laminate plank flooring. The bright, open kitchen is a true highlight, boasting stunning quartz countertops, freshly painted cabinets, and brand-new stainless steel appliances—a perfect space for both cooking and gathering. With spacious bedrooms and a well-designed layout, this home offers comfort and flexibility for any lifestyle. Located conveniently close to schools, parks, shopping, and dining.

3202 N 127th Lane, Avondale

11002 W Holly Street, Avondale
$545,000
4 Beds ⋅ 3 Baths ⋅ 6777931 MLS ⋅ 2,569 SqFt.
BEAUTIFUL TRI-LEVEL HOME IN CRYSTAL GARDENS! THIS HOMES MAIN LEVEL FEATURES LIVING/DINING ROOM * LARGE EAT IN KITCHEN WITH ISLAND, PANTRY,UPGRADED CABINETS, GRANITE COUNTER TOPS AND BACK SPLASH, INSET LIGHTING. THE KITCHEN OVERLOOKS THE FAMILY ROOM. LOWER LEVEL HAS POWDER ROOM, LAUNDRY ROOM WITH CABINETS AND EXIT TO 3 CAR GARAGE PLUS A WATER SOFTENER. UPPER LEVEL HAS LAMINATE FLOORS THROUGHOUT. THE PRIMARY SUITE HAS A SEPARATE SHOWER AND TUB, DOUBLE SINKS, PRIVATE TOILET ROOM, WALK IN CLOSET WITH BUILT IN CLOSET ORGANIZER. THE HUGE BACKYARD IS PERFECT FOR ENTERTAINING WITH MATURE LANDSCAPING GAZEBO, SPARKLING POOL, SPORT COURT, RV GATE AND MUCH MUCH MORE! YOU HAVE TO SEE THIS HOME TO APPRECIATE ! MOVE IN READY! TOO MANY UPGRADES TO MENTION.

11002 W Holly Street, Avondale

1210 S 121st Drive, Avondale
$385,000
3 Beds ⋅ 3 Baths ⋅ 6777230 MLS ⋅ 2,024 SqFt.
ASSUMABLE FHA loan with 3.125% rate with balance of $310k on the loan! Welcome to this delightful property situated in a serene and friendly neighborhood, just perfect for families. This move-in ready home features a spacious floor plan that offers both comfort and functionality. With ample natural light streaming through the windows, the open living areas create a warm and inviting atmosphere. The kitchen had been previously updated with sleek countertops, beautiful, clean cabinetry and stainless-steel appliances. Retreat to the generously sized master suite, complete with an en-suite bathroom and walk-in closet, providing the perfect sanctuary after a long day. Two additional bedrooms offer flexibility for guests, a home office, or a growing family. Step outside to the private backyard, designed for relaxation and enjoyment. With this easy-to-care-for backyard and thoughtful design, you can spend less time on yard work and more time enjoying the beautiful Arizona weather. This home is conveniently situated near parks, shopping, and dining options. With easy access to major highways, commuting is a breeze.

1210 S 121st Drive, Avondale

11762 W Mobile Lane, Avondale
$480,000
4 Beds ⋅ 3 Baths ⋅ 6776905 MLS ⋅ 2,568 SqFt.
Seller has relocated to California. Must sell in order to close on new home. Final price drop! Extremely motivated! Step into a world of elegance in this exquisite 4-bedroom, 3-bath residence located in the prestigious Alamar community. With its stunning brick accents and spacious 2-car garage, the curb appeal is nothing short of remarkable. Inside, you are greeted by a grand living room featuring soaring ceilings, a serene color palette, and rich wood-plank tile flooring, creating an ambiance of sophistication. The gourmet kitchen is a chef's dream, showcasing luxurious quartzite countertops, cabinetry with crown molding, and high-end stainless steel appliances. A cozy den with fiber optic internet offers an ideal retreat for work or relaxation. Upstairs, a versatile loft area complements the plush primary suite, which includes an opulent ensuite bath and an expansive walk-in closet. The private backyard oasis features a covered patio with breathtaking mountain views, perfect for upscale al fresco dining. Enjoy exclusive community amenities, including a sparkling pool and beautiful parks, all just a mile from Alamar Park. This is not just a home; it's a lifestyle of luxury.

11762 W Mobile Lane, Avondale

4 S 120th Avenue, Avondale
$440,000
4 Beds ⋅ 3 Baths ⋅ 6776482 MLS ⋅ 2,111 SqFt.
Presenting a breathtaking waterfront Golf Course home, ideally situated in a quiet cul-de-sac. This 4-bedroom, 2.5-bath beauty features a newly remodeled kitchen and an upgraded guest bath, bringing style and comfort to every corner. Key upgrades include OWNED solar panels, a water softener, and an RV gate, ensuring both convenience and sustainability. Inside, you'll find tile flooring on the main level, with plush NEW carpeting upstairs and in all bedrooms. Step out onto the master bedroom balcony to soak in panoramic views of the water, lush golf greens, and scenic mountains—a true escape at home. Outside, a natural grass backyard complements the easy-care desert landscaping in the front, creating a harmonious blend of beauty and simplicity.

4 S 120th Avenue, Avondale

10633 W La Reata Avenue, Avondale
$449,900
5 Beds ⋅ 3 Baths ⋅ 6774021 MLS ⋅ 2,348 SqFt.
Welcome to this stunning two-story, five-bedroom, three-bathroom home with an open great room floor plan at the heart of the house. The spacious kitchen offers an island perfect for meal prep, casual dining, and abundant storage space. You'll find a guest bedroom and full bath on the main floor, ideal for visitors or multi-generational living. The primary suite is a true retreat upstairs, featuring a custom-tiled shower, separate tub, and spacious walk-in closet. Each of the three additional bedrooms also includes a walk-in closet, providing ample storage for everyone. The backyard is ideal for entertaining with a built-in BBQ kitchen, suitable for weekend cookouts or celebrations under the stars. Living just minutes away from Gateway Pavilion, Westgate Entertainment District, and State Farm Stadium means endless options for dining, shopping, and year-round events right at your doorstep!

10633 W La Reata Avenue, Avondale

913 E Agua Fria Lane, Avondale
$349,000
4 Beds ⋅ 3 Baths ⋅ 6772570 MLS ⋅ 1,779 SqFt.
Fantastic two-story home in the Village at Tres Rios Landing awaits you! Providing 4 beds, 2.5 baths, & a 2-car garage. The inviting interior showcases a neutral palette, tons of natural light, window blinds, ceiling fans in every room, and soft carpet & wood-look flooring. Discover the perfectly flowing open layout that creates a spacious space for everyday living & entertaining! The eat-in kitchen has built-in appliances, recessed lighting, white cabinetry, a pantry, and a prep island w/breakfast bar. Head upstairs to find all the well-appointed bedrooms! Large main bedroom boasts an ensuite with dual sinks, separate tub/shower, & a walk-in closet. It also offers access to the balcony with a patio beneath, great for relaxation. The private yard is where you can enjoy BBQ. Make it yours!

913 E Agua Fria Lane, Avondale

10816 W Melvin Street, Avondale
$415,000
3 Beds ⋅ 3 Baths ⋅ 6772276 MLS ⋅ 1,947 SqFt.
This awesome single owner home is available for sale! Welcome home to this gorgeous 3 bed / 2.5 bath two story home with super low maintenance back yard. First floor features an awesome functional nook with storage next to the half bathroom by the front door that leads to the open kitchen with all appliances, a large walk-in pantry, dining area, and open living room area. Second floor opens to a huge loft area that leads into the other bedrooms. Master bathroom features a walk-in closet, double sinks, walk- in shower, and separate toilet room. The other two bedrooms have their own large closet spaces across from the second full bathroom with double sinks, toilet and shower/tub combo. Laundry room is conveniently next to all bedrooms upstairs! Did we also mention the TESLA POWERWALL in the garage?!? In addition to Solar, the Tesla Powerwall stores electricity for solar self-consumption, time of use load shifting, and backup power! Super low maintenance and private back yard! This home has it all!

10816 W Melvin Street, Avondale

10206 W Piccadilly Road, Avondale
$580,000
4 Beds ⋅ 3 Baths ⋅ 6772257 MLS ⋅ 2,815 SqFt.
MLS#6772257 January 2025 Completion! Discover modern living at Parkside Los Cielos with our 40-RM4 floorplan, a spacious two-story home featuring 4 bedrooms and 3 baths. The open-concept layout effortlessly blends the dining room, kitchen, and great room, creating an ideal space for daily living and entertaining. A private bedroom and bathroom are conveniently located at the front of the home, offering a quiet retreat. Upstairs, the primary bedroom awaits with a large walk-in closet and shower, accompanied by two more bedrooms. Experience the perfect balance of comfort and style in this thoughtfully designed home. Structural options include: 4th bedroom and full bath on 1st floor, paver driveway, loft in lieu of upstairs bedroom, large tandem garage, large mud room, vaulted ceilings.

10206 W Piccadilly Road, Avondale

11230 W Garfield Street, Avondale
$405,000
4 Beds ⋅ 3 Baths ⋅ 6769201 MLS ⋅ 2,509 SqFt.
Looking for a new home? This gorgeous 4 beds, 3 baths property is the one for you! Wonderful curb appeal w/lovely desert landscape, a 2 car garage, & cozy front covered patio ideal for enjoying your morning coffee. Inside, discover the wood flooring, Spacious living/dining room, delightful light fixtures & soothing palette. The great room is ideal for entertaining, w/French doors that open to the backyard. Cabinets w/crown mouldings, granite counters, tile backsplash, SS appliances, a pantry, & an island w/breakfast bar are some of the features you will love about the kitchen. The sizable loft provides the perfect space for a game room. Have a good night's sleep in the serene main bedroom, boasting plush carpet, a walk-in closet, & an ensuite w/dual vessel sinks... Host fun gatherings in the backyard showcasing a covered patio & paver pathways. Do not miss the inviting amenities that the Waterford Square Community offers, such as the sparkling swimming pool. Don't wait until it's gone!

11230 W Garfield Street, Avondale

Copyright 2026 Arizona Regional Multiple Listing Service, All rights reserved. The data relating to real estate for sale on this website comes in part from the Arizona Regional Multiple Listing Service. All information deemed reliable but not guaranteed and should be independently verified. All properties are subject to prior sale, change or withdrawal. Neither listing broker(s) nor Arizona Regional Multiple Listing Service shall be responsible for any typographical errors, misinformation, misprints and shall be held totally harmless.

How much is your home worth?

Get instant property value now!